

98 Lynx Drive
Kearney, ON P0A 1M0
- 2+2Bedrooms
- 3Bathrooms
- 2Garage
- 2500–3000Sq Ft
- $7,533Tax
- 208×277 ftLot Size
 Estimated Value:$1,235,499See Free Estimate Report

Sale & Price History for 98 Lynx Drive, Kearney
| Start Date | End Date | Price | Event | MLS# |
|---|---|---|---|---|
| No listing history available | ||||
Real estate boards require you to or to see the full details of this property.
*Sold prices and complete sale & price history are regulated data. Under the Trust in Real Estate Services Act, 2002 (TRESA) and the rules of the Real Estate Council of Ontario (RECO), and pursuant to the Multiple Listing Service® rules of the Canadian Real Estate Association (CREA) and the Toronto Regional Real Estate Board (TRREB), this information may be shown only to registered users who have agreed to the applicable terms of use (a Virtual Office Website, or "VOW," arrangement). HOMEH Inc., Brokerage therefore provides it to signed-in members only. Creating an account is free and takes under a minute.
About 98 Lynx Drive, Kearney
Summarized Description
- Exceptional four season waterfront retreat on Groom Lake.
- Bright, open-concept living space with lake views.
- Private ensuite in main-floor primary suite.
- Energy efficient with high-quality insulation.
- Turnkey property sold fully furnished.
- Impressive lakeside deck for entertaining.
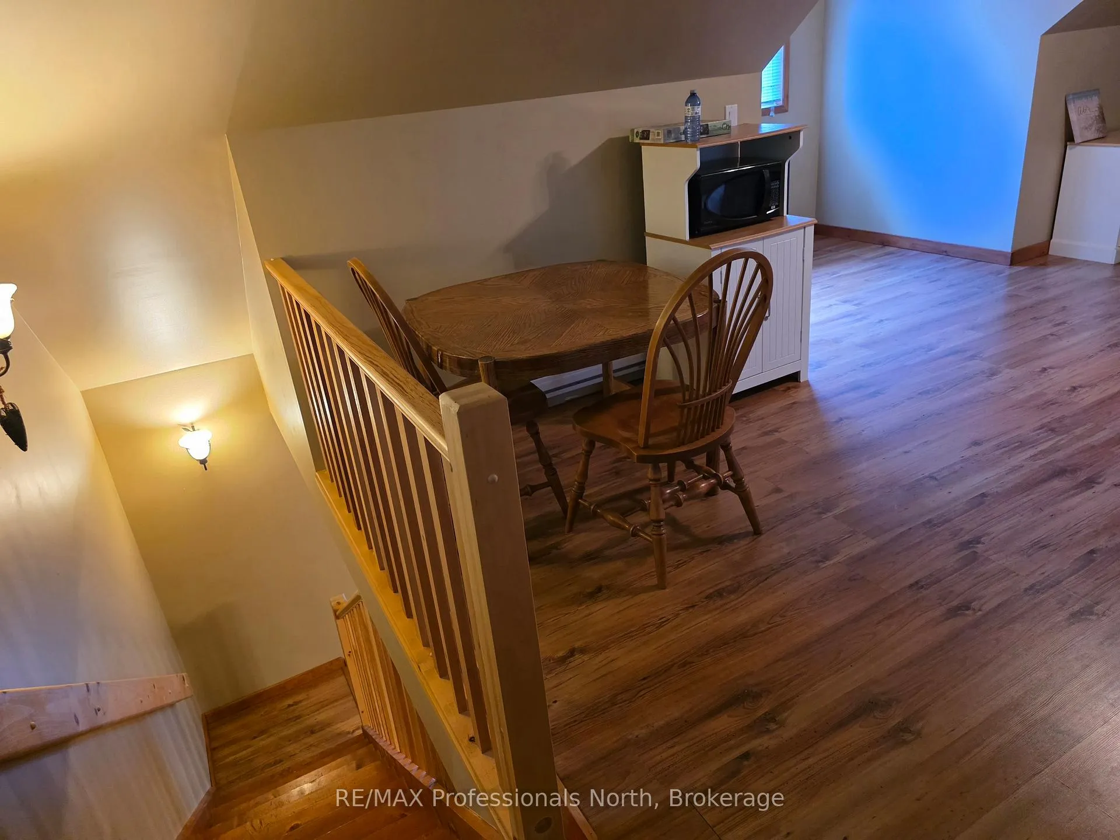
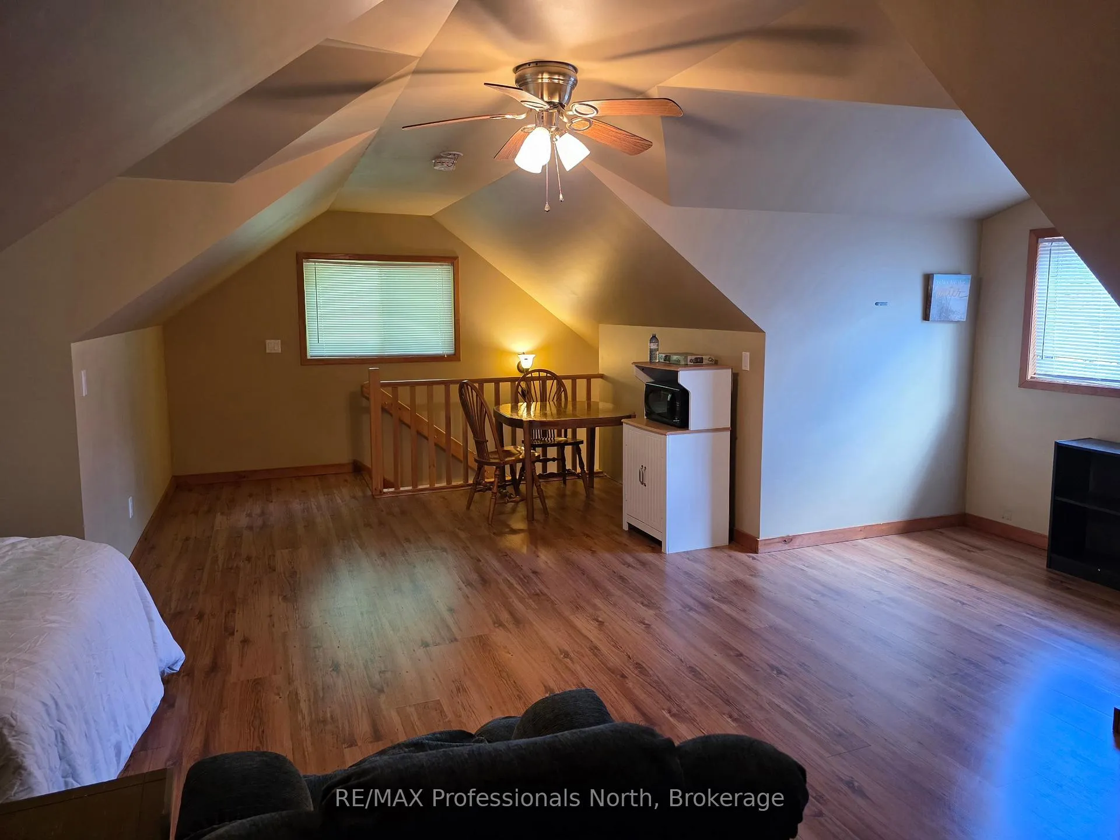
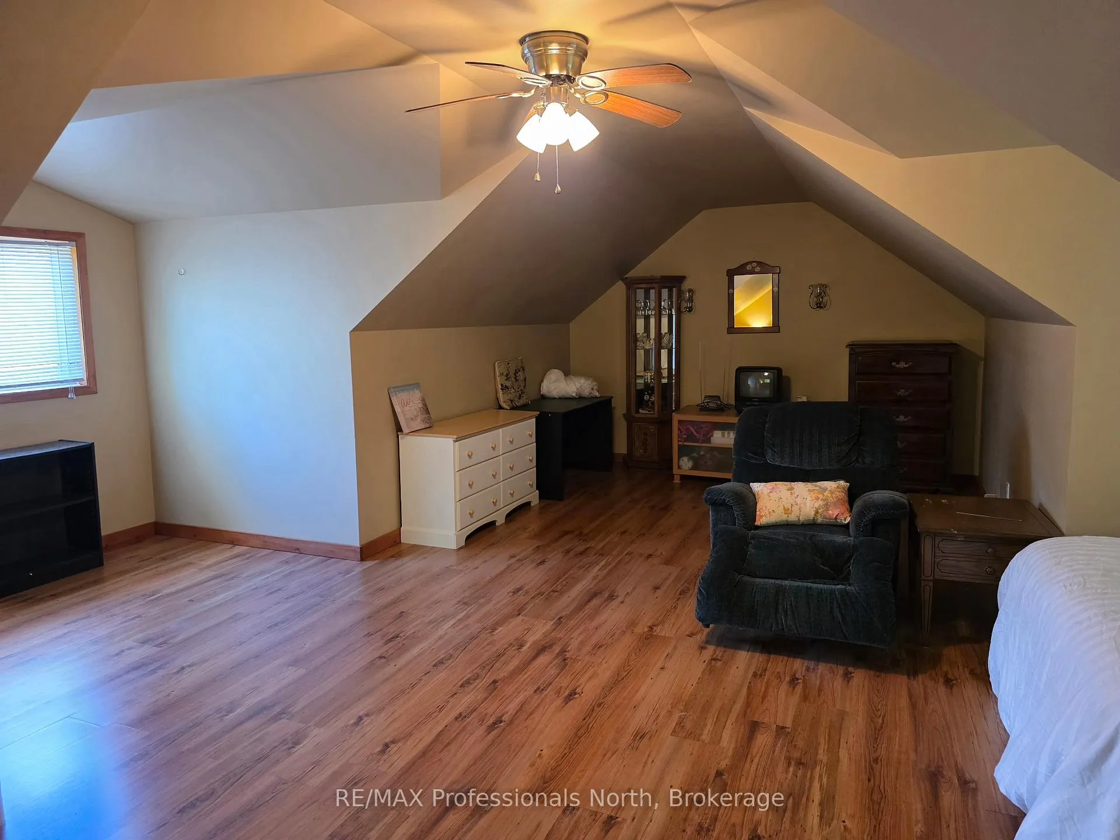
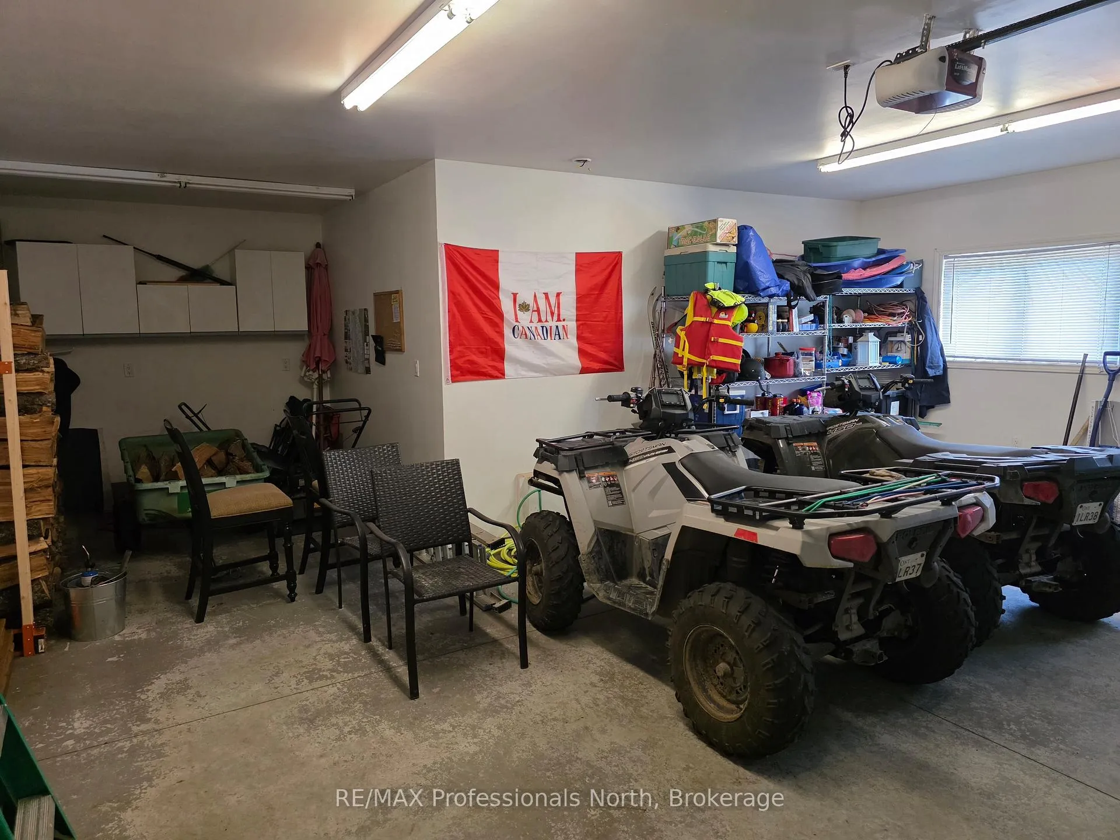
- Detached garage with finished loft for guests.
- Convenient BBQ deck off the kitchen.
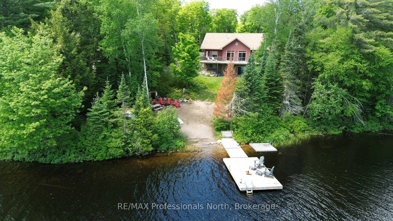
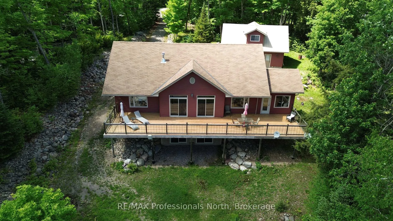
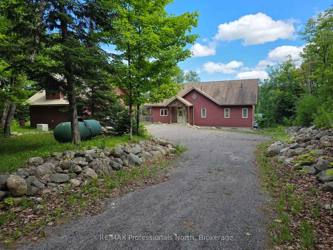
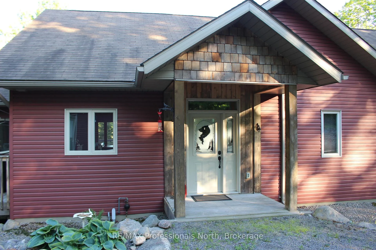
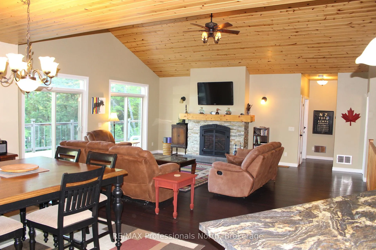
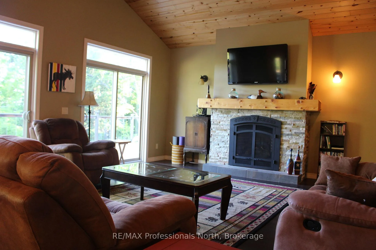
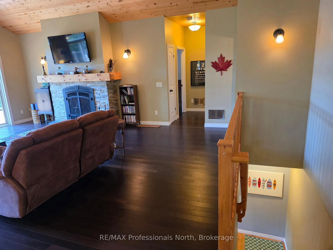
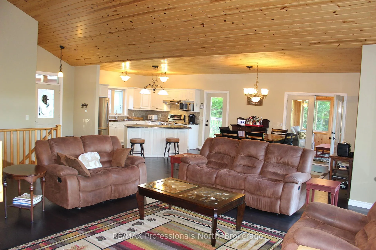
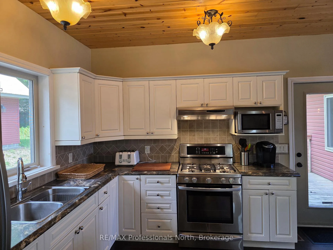
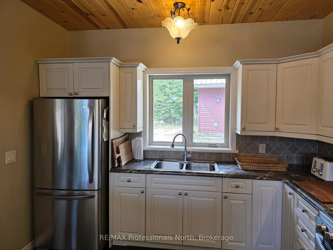
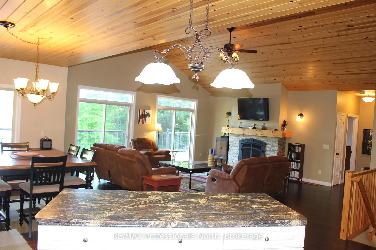
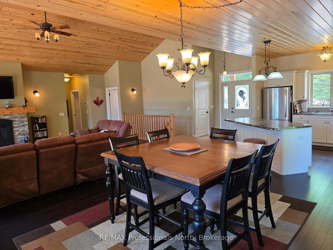
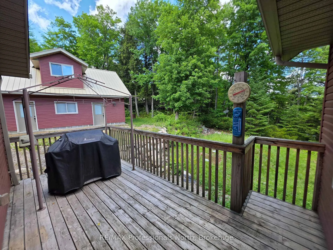
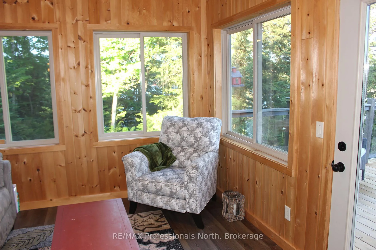
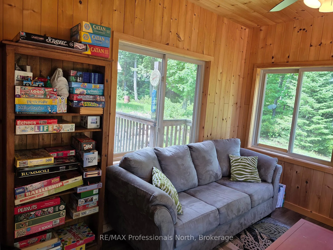
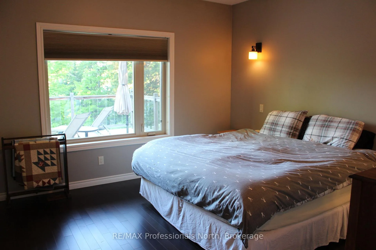
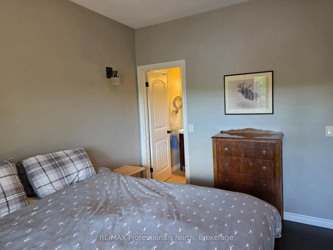
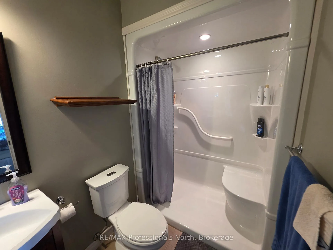
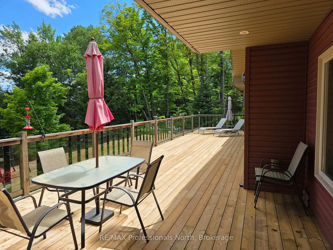
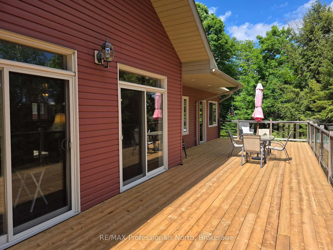
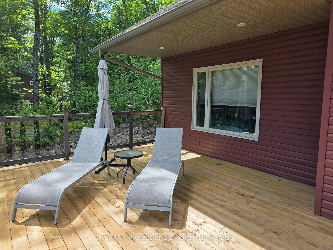
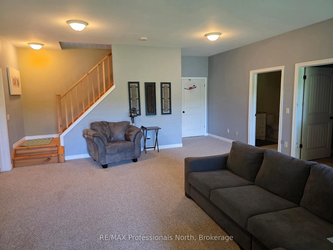
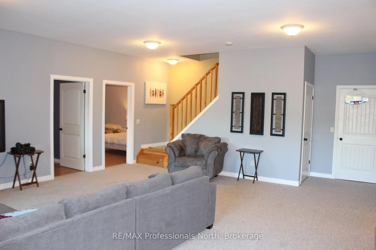
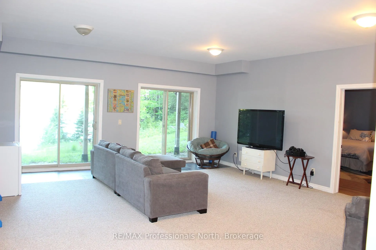
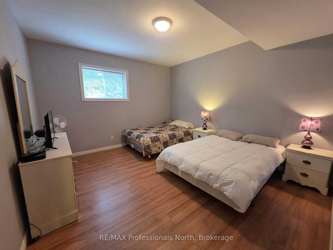
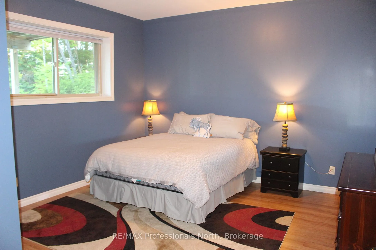
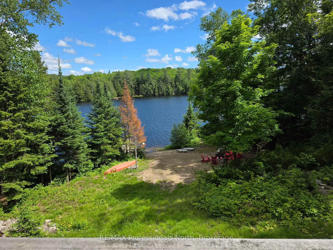
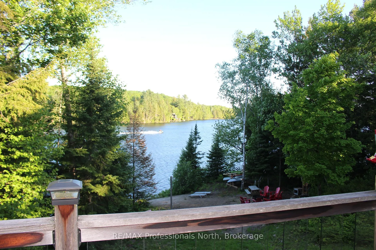
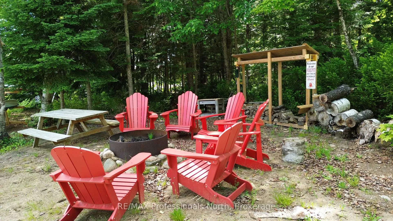
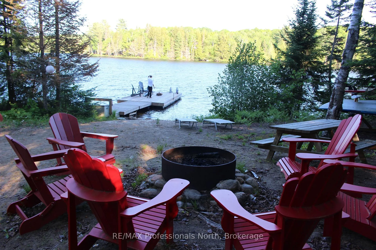
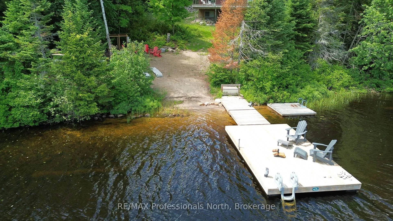
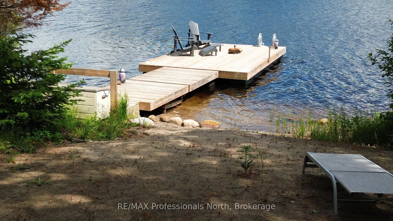
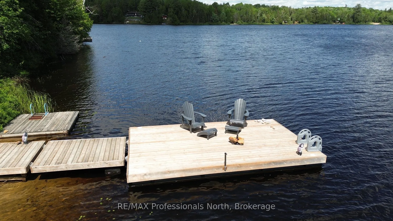
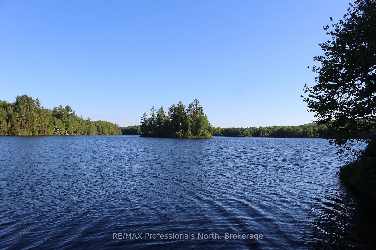
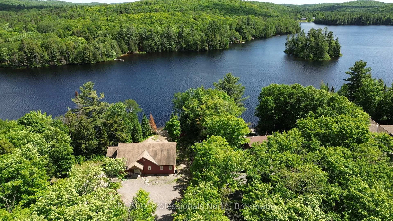
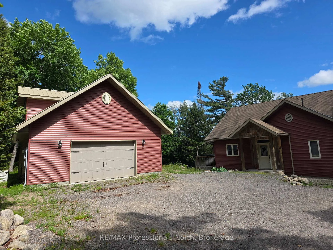
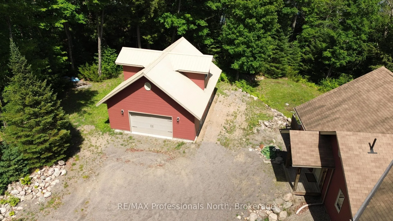
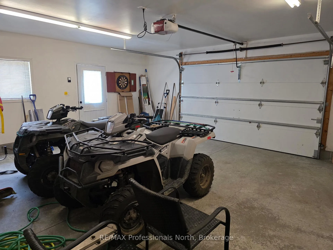
Welcome to the family cottage you've been dreaming about. Built in 2012 and positioned to enjoy the sun on Groom Lake, this exceptional four season waterfront retreat is designed for making memories year-round. The heart of the cottage is the bright, open-concept living space where soaring pine-lined ceilings, a cozy propane fireplace, and expansive lake views create the perfect gathering place for family and friends. The spacious kitchen features a large island for casual meals and conversation, while the adjoining dining area easily accommodates family gatherings. Just off the kitchen is a convenient 17'x8' BBQ deck. From the dining area, step into the beautifully finished Muskoka Room, where the scent of fresh pine and peaceful lake views invite you to relax. Outside, the impressive 12'x56' lakeside deck with glass railings is ideal for entertaining, sunbathing, or simply watching the kids play while hummingbirds visit the nearby feeder. The main-floor primary suite offers stunning lake views and a private ensuite, while the fully finished walkout lower level features high ceilings, a large family room, and plenty of space for guests. Built on an ICF foundation with R31 wall insulation and R50 roof insulation, this cottage is exceptionally energy efficient. A high-efficiency Napoleon furnace, central air conditioning, and a hard-wired 11 KW Generac generator ensure comfort and peace of mind in every season. The sandy shoreline is perfect for swimming and sandcastles, while the newer dock invites endless days of boating, fishing, and waterfront fun. The detached 2+ car garage, built in 2007, features spray-foam insulation, drywall, a metal roof, and a finished loft for additional guest space, hobbies, or storage. Being sold fully furnished, this turnkey waterfront property is ready to enjoy immediately. Whether it's summer days on the lake, colourful autumn weekends, snowy winter escapes, or peaceful spring mornings, this is a place where family memories are made.
Key Facts & Features
Property Costs
- Annual Property Tax Amount
- $7,533
- Land Transfer Tax Fee
- $22,375
- Basement Type
- Walk-Out, Finished
Interior Features
- Laundry Level
- Lower Level
- Interior Extras
- Generator - Full, Guest Accommodations, Primary Bedroom - Main Floor, Propane Tank, Upgraded Insulation, Water Purifier
- Fireplace/Stove
- No
- Fireplace Features
- Propane
- Elevator
- No
Exterior Features
- Exterior Extras
- Deck
- Pool
- None
Building
- Building Type
- Detached
- Building Style
- Bungalow
Construction
- Exterior Finish
- Aluminum Siding
- Roof
- Metal, Asphalt Shingle
- Foundation Details
- Insulated Concrete Form
- Special Designation
- Unknown
Lot
- Lot Front
- 207.82 ft
- Lot Depth
- 277.00 ft
- Lot Size
- 0.89
- Lot Size Code
- 204.99 x 277.00
Parking & Garages
- Garage Type
- Detached
- Garage Spaces
- 2
- Parking Spaces
- 8
- Total Garage And Parking Spaces
- 10
Heating & Cooling
- Heat Source
- Propane
- Heat Type
- Forced Air
- Air Conditioning
- Other
- Water
- Well
- Sewers
- Septic
- Hydro
- Yes
- Bedrooms
- 2 + 2
- Washrooms
- 3
- Kitchens
- 1
- Family / bonus room
- Yes
Room sizes
- Kitchen12ft. 0in. x 12ft. 0in. x 0ft. 0in.Main level
- Living Room31ft. 7in. x 21ft. 9in. x 0ft. 0in.Main level
- Dining Room10ft. 10in. x 8ft. 2in. x 0ft. 0in.Main level
- Primary Bedroom12ft. 0in. x 12ft. 0in. x 0ft. 0in.Main level
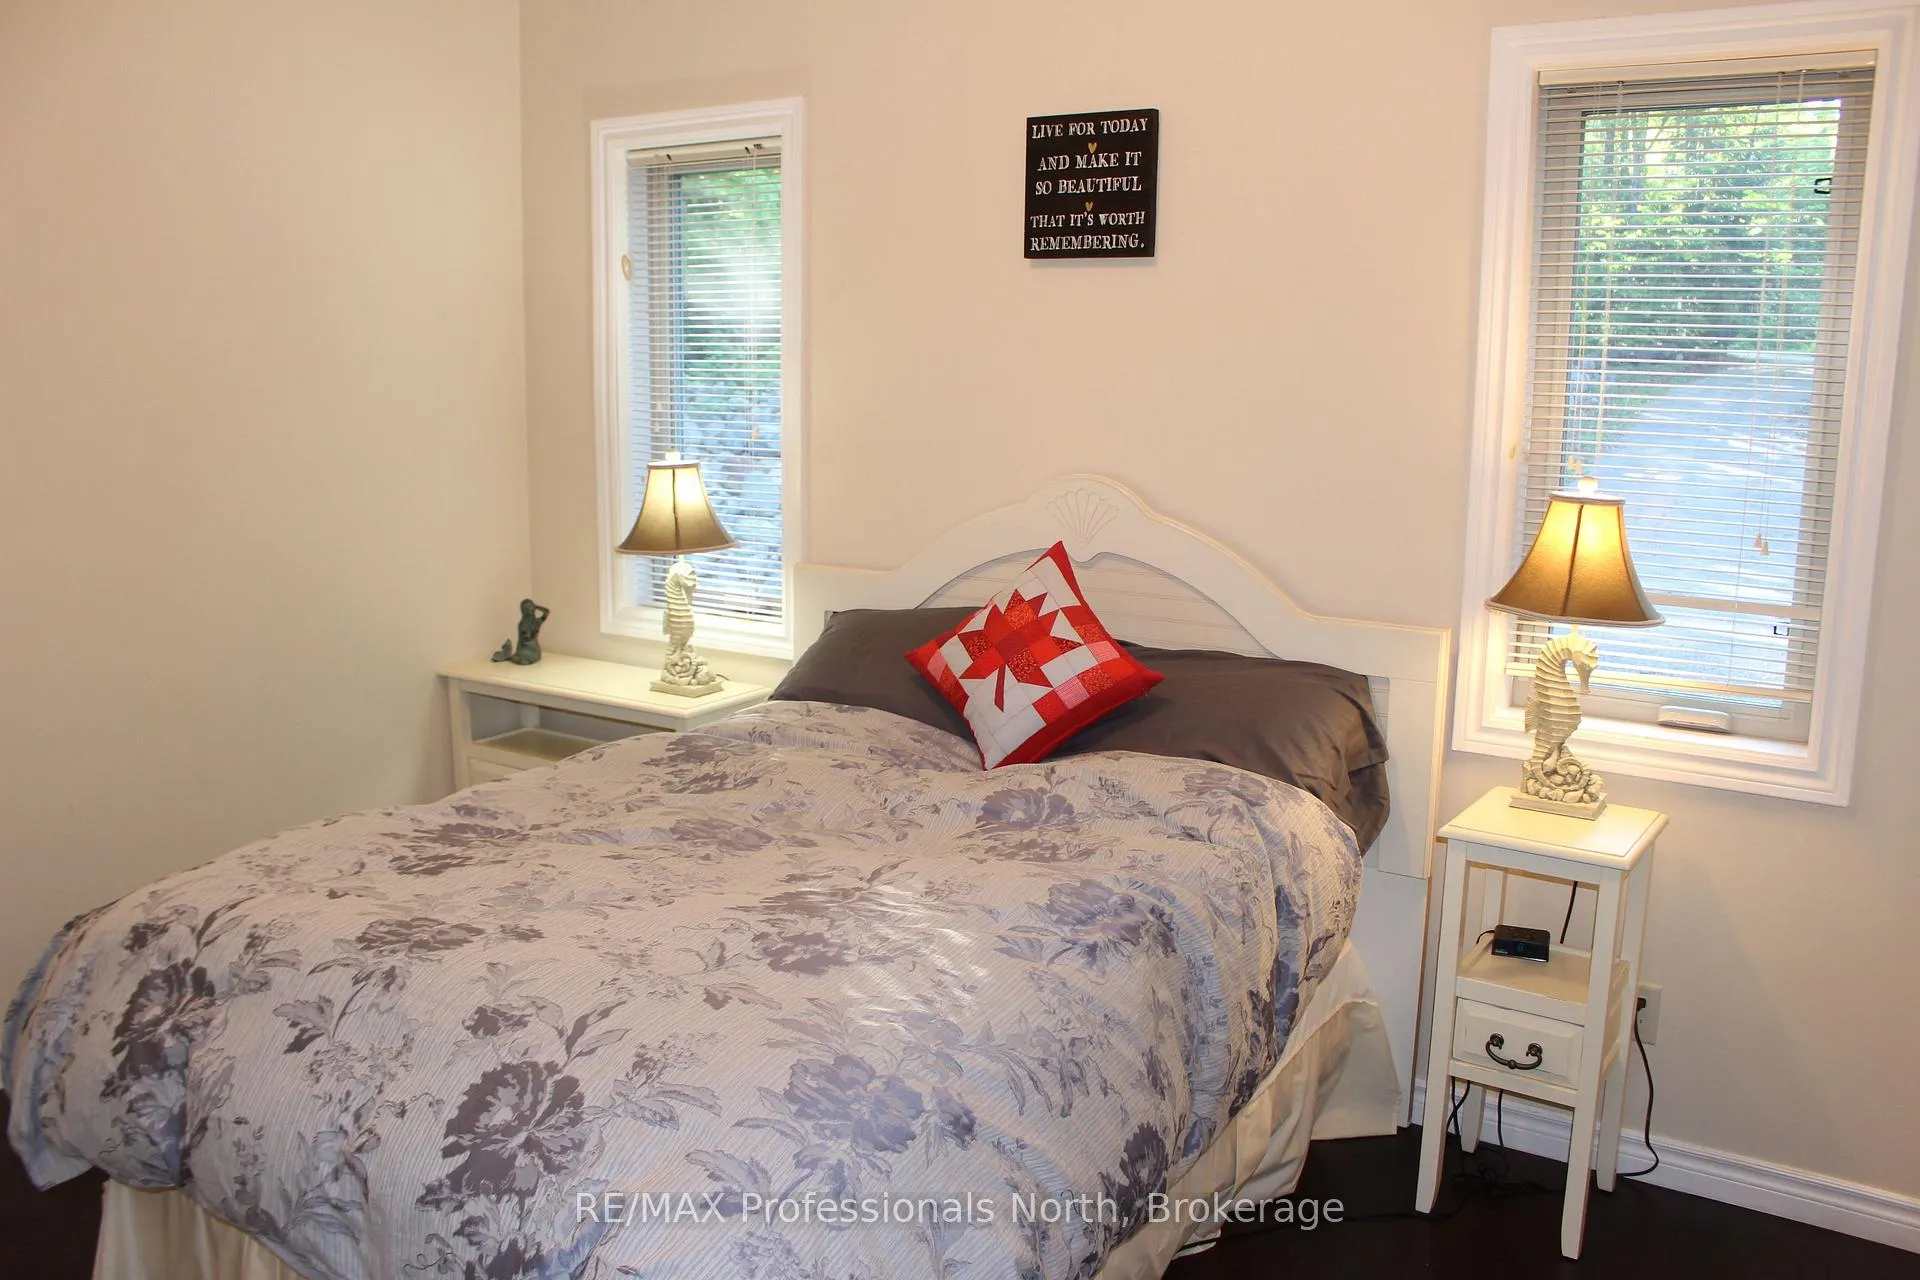
- Bedroom 212ft. 0in. x 9ft. 0in. x 0ft. 0in.Main level
- Bathroom0ft. 0in. x 0ft. 0in. x 0ft. 0in.Main level, 4 Pc Bath
- Sunroom21ft. 8in. x 18ft. 10in. x 0ft. 0in.Main level
- Family Room14ft. 6in. x 12ft. 11in. x 0ft. 0in.Lower level
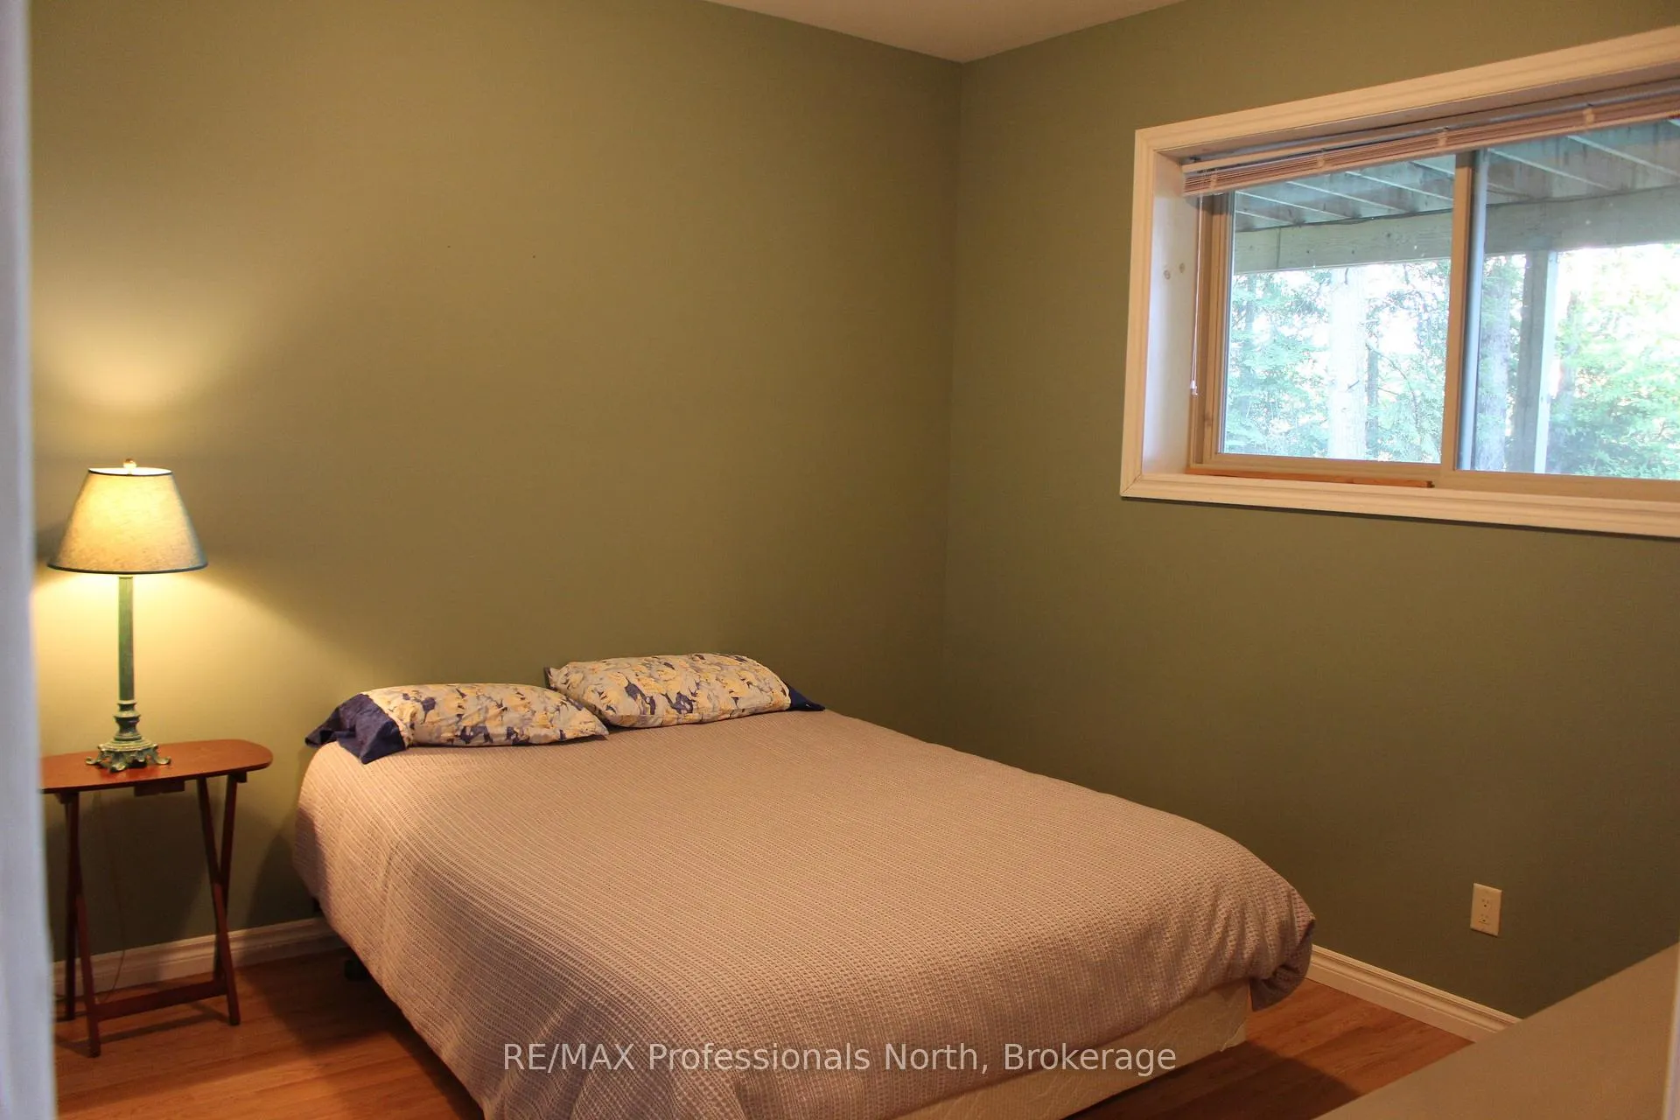
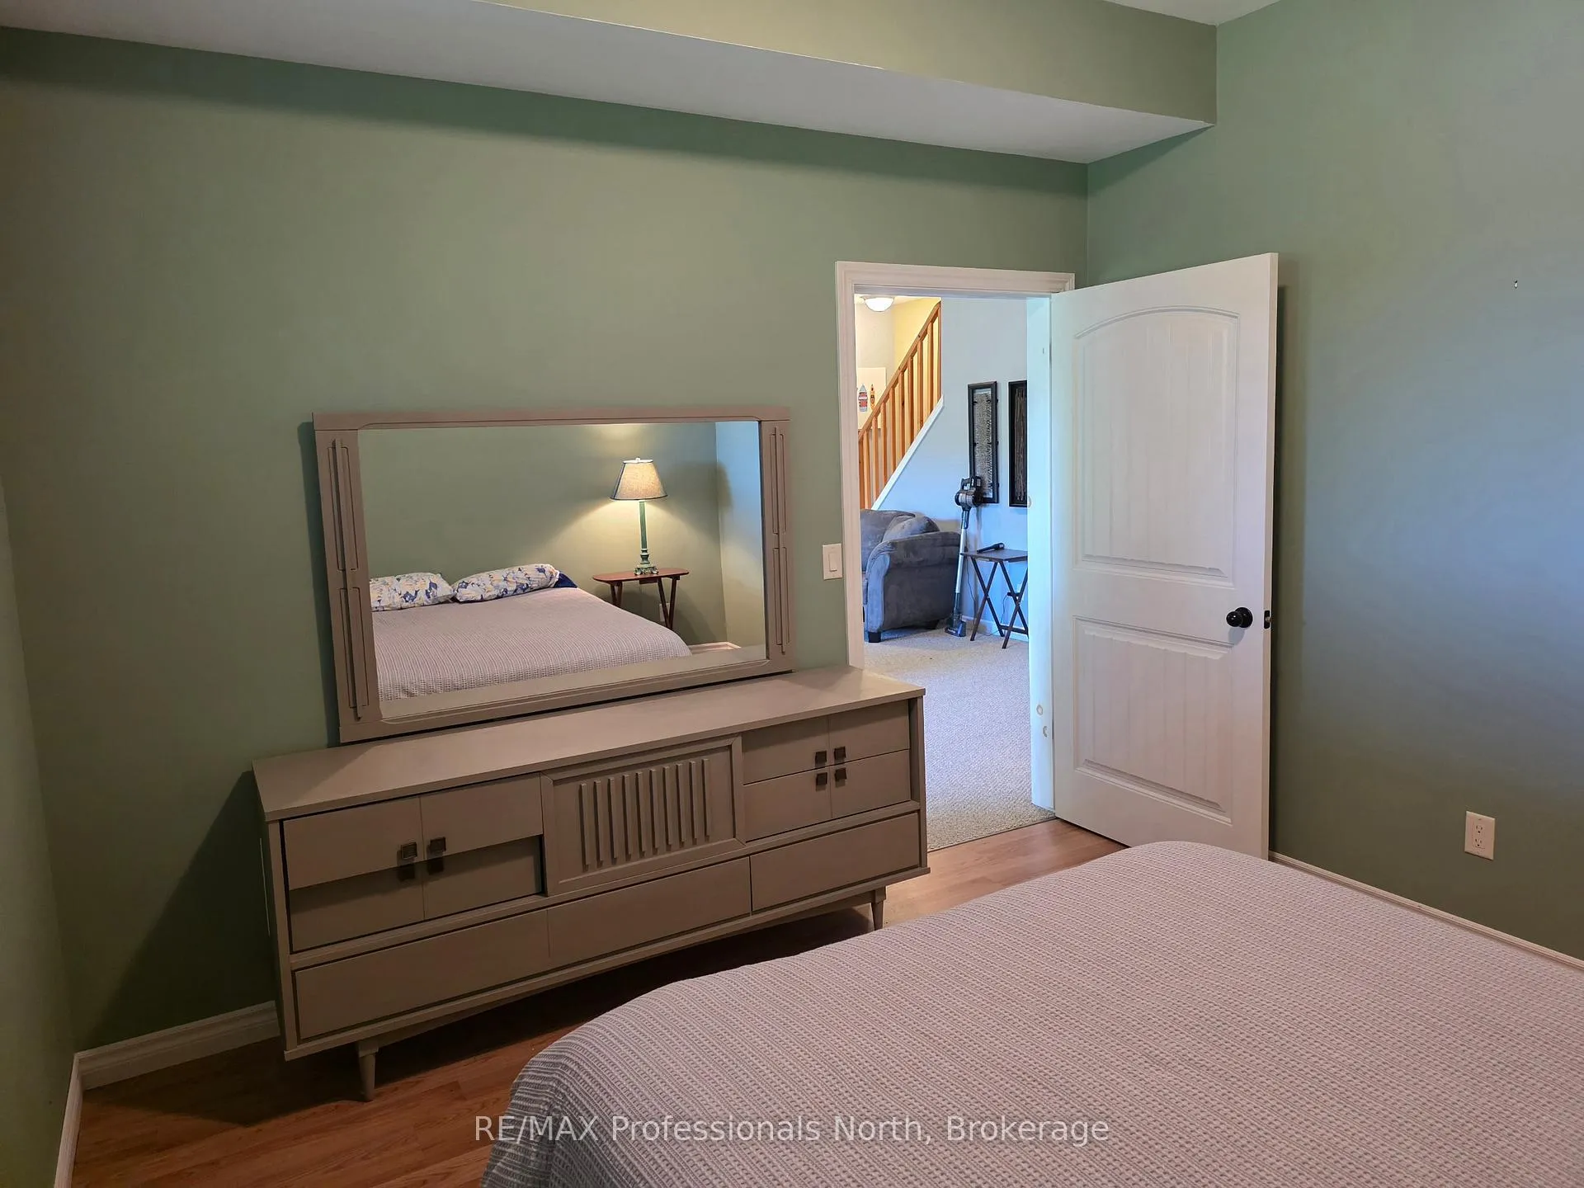
- Bedroom 311ft. 3in. x 11ft. 3in. x 0ft. 0in.Lower level
- Bedroom 411ft. 4in. x 6ft. 8in. x 0ft. 0in.Lower level
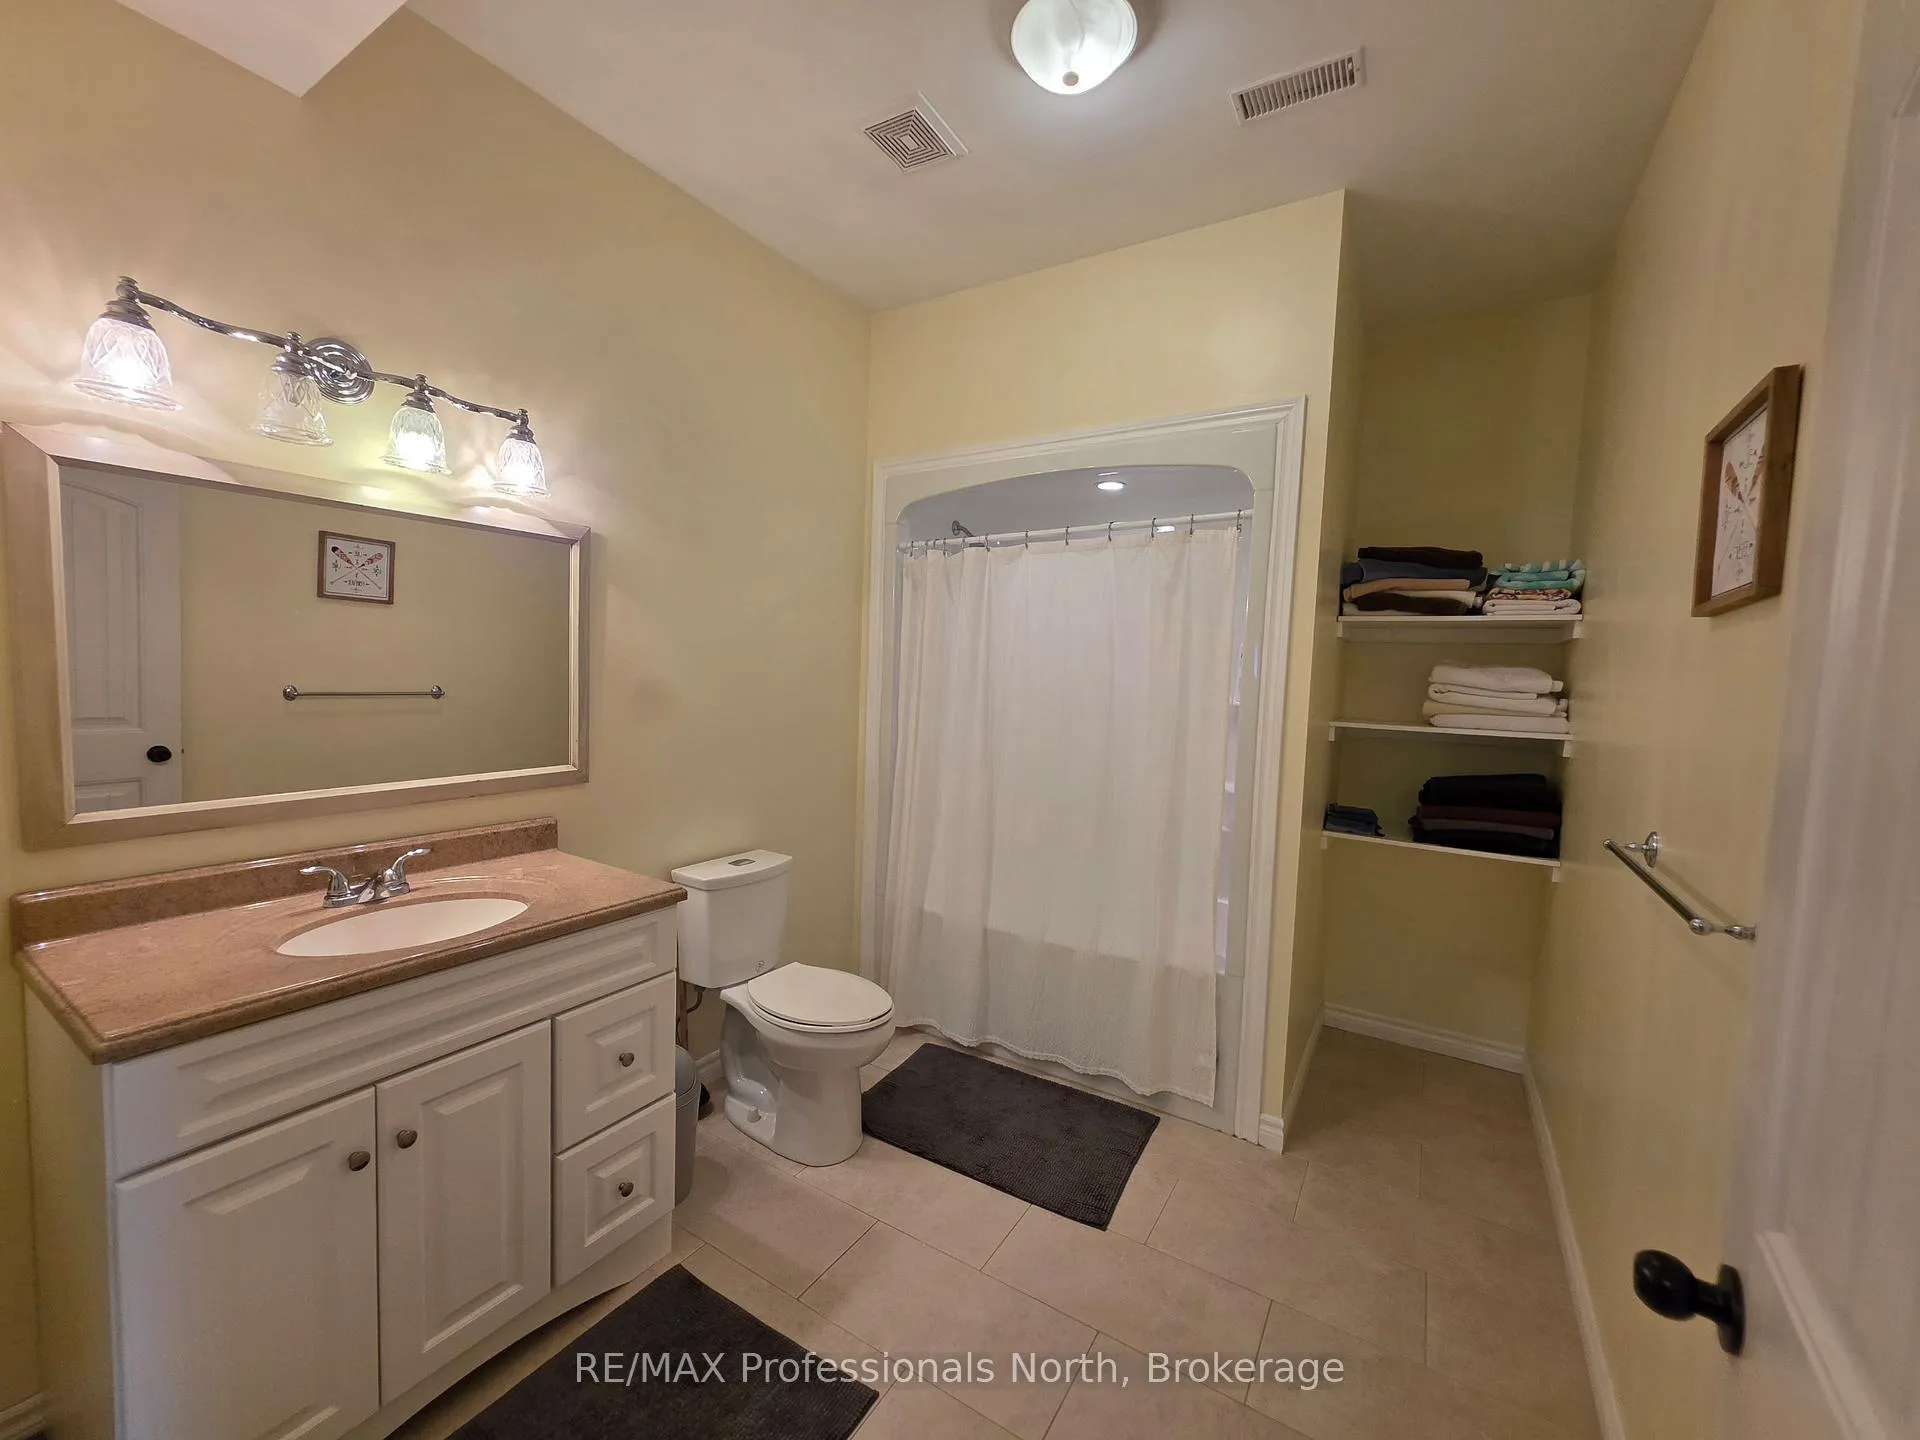
- Bathroom0ft. 0in. x 0ft. 0in. x 0ft. 0in.Lower level, 4 Pc Bath
- Bedroom 50ft. 0in. x 0ft. 0in. x 0ft. 0in.Lower level
- Bathroom—Lower level, 4 Pc Bath
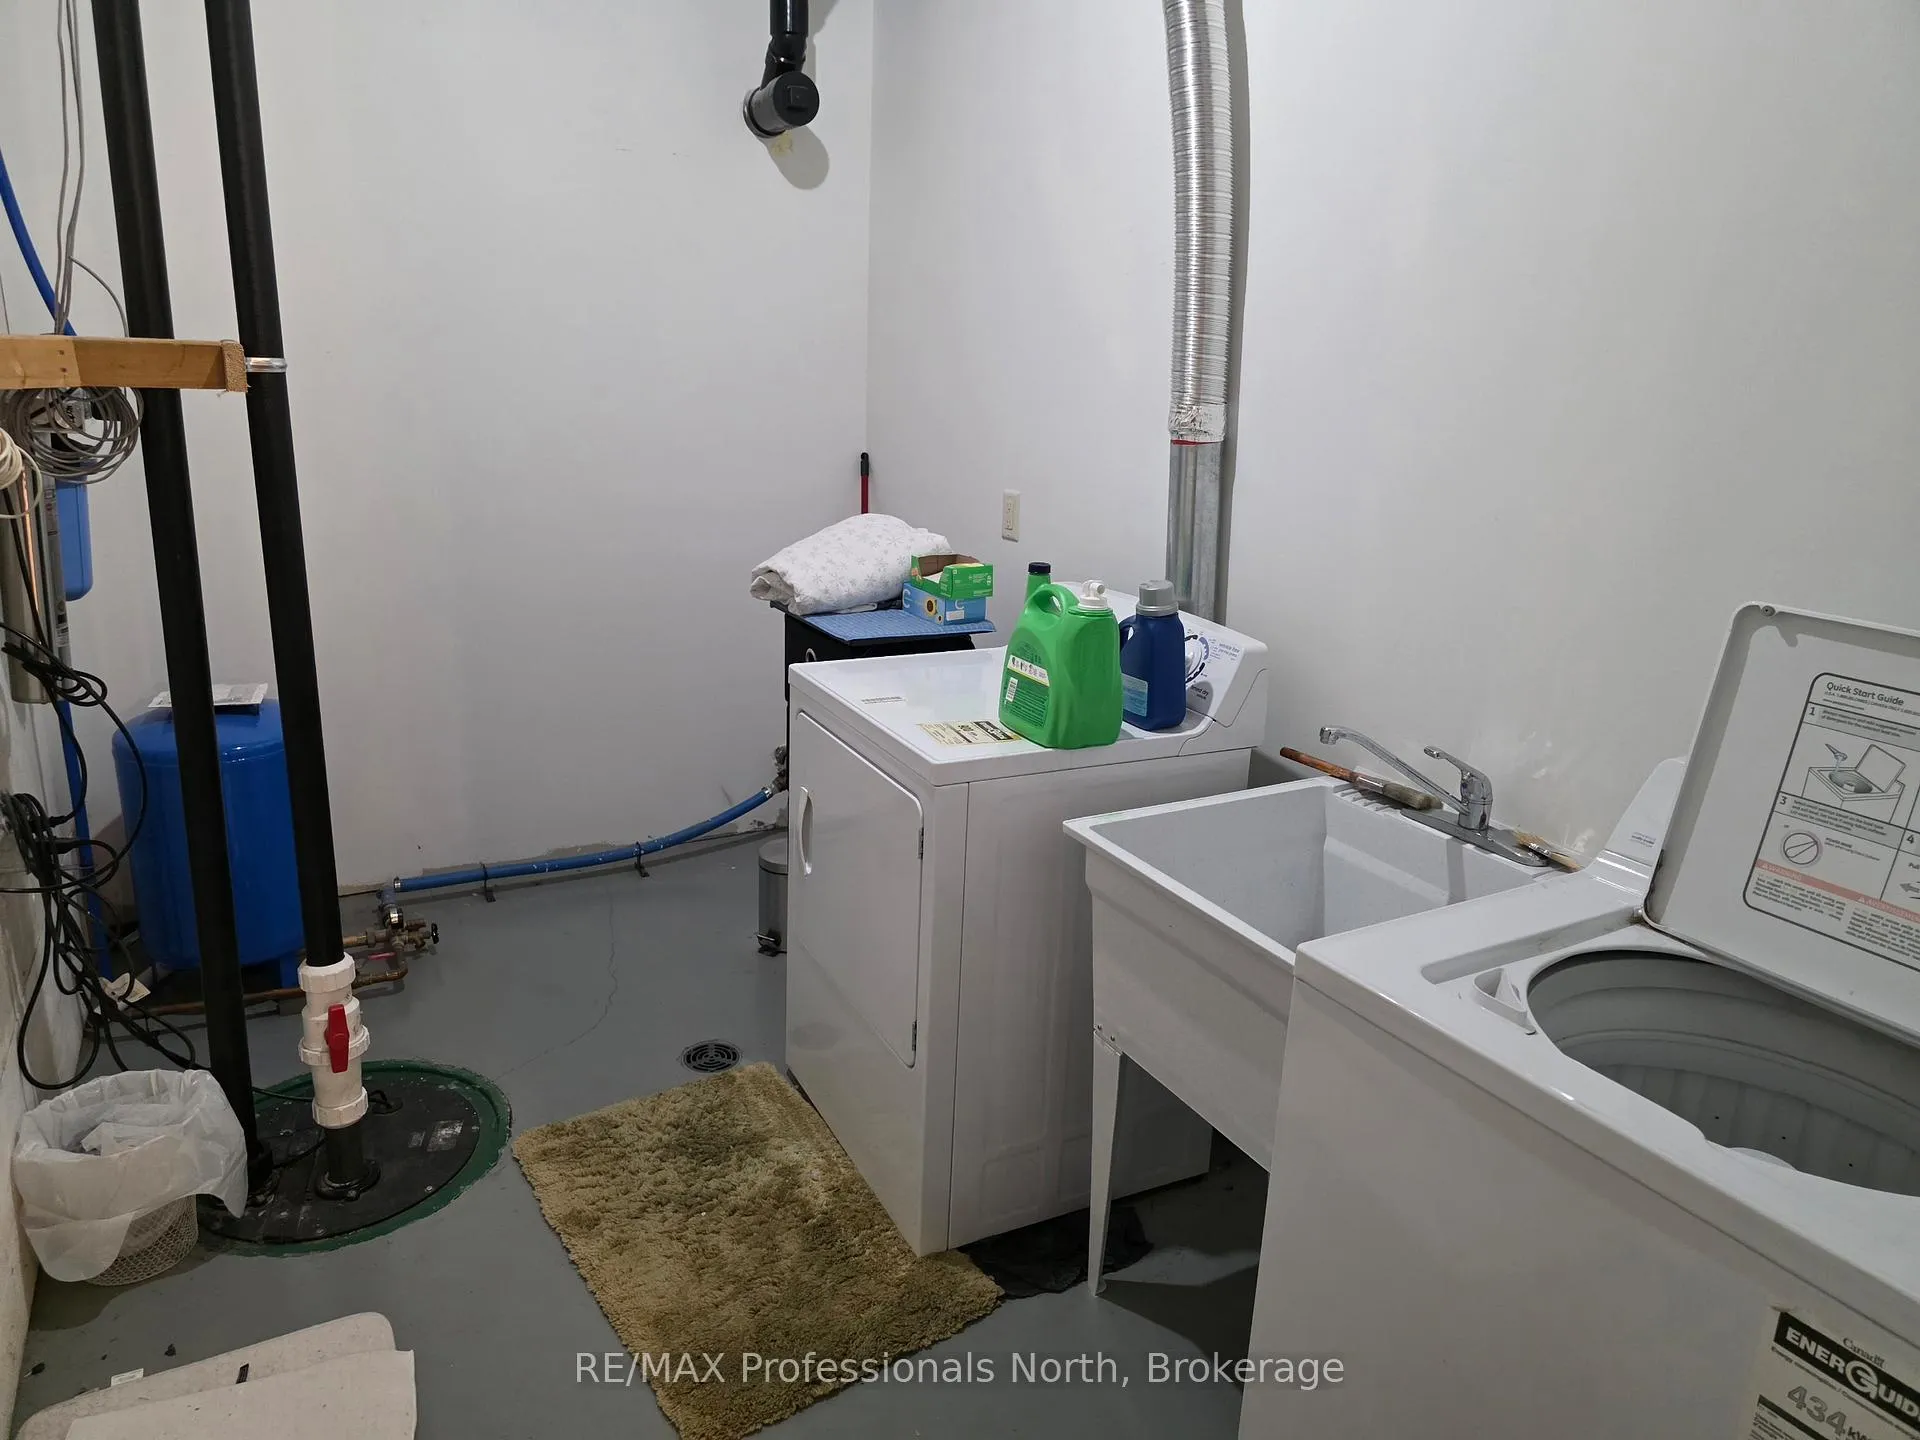
- Laundry—Lower level
- Bathroom—Main level, 3 Pc Bath
- Utility Room—Lower level
Washrooms
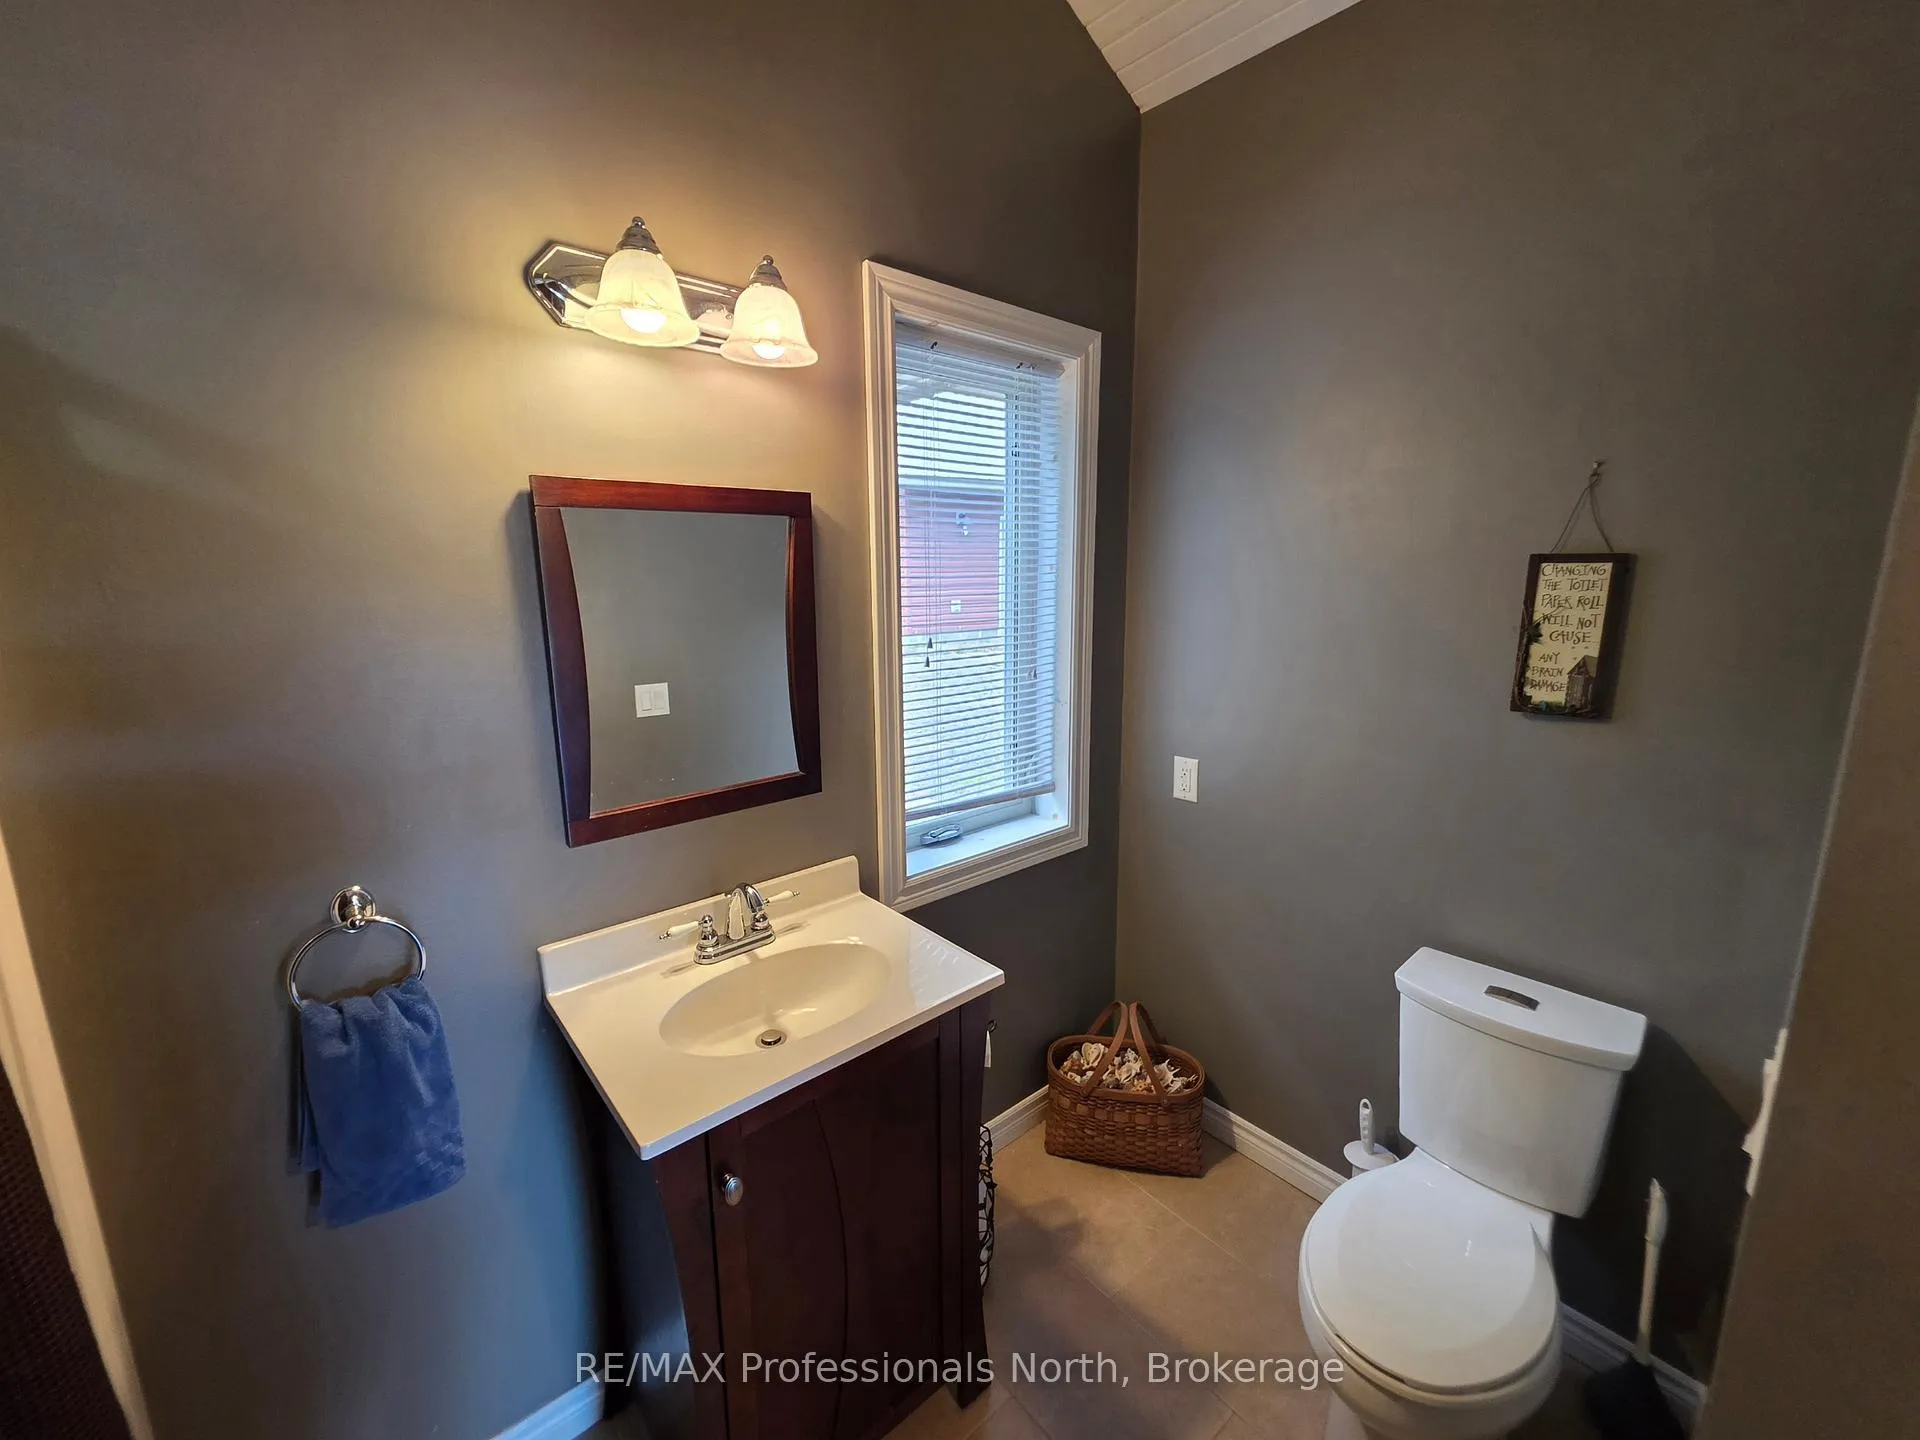
- 4-piece, Main
- 4-piece, Basement
- 3-piece, Main
- Municipality
- Kearney
- Neighbourhood
- Kearney
- Main cross streets
- Echo Ridge Rd and Lynx Dr.
- Zoning
- WR
- Directions
- Hwy 11 to 518 East. Turn right on Main Street in Kearney and left on Rain Lake Road. Turn right on Echo Ridge Rd and go straight to the end. Turn left on Lynx Dr to SOPP on right.
- Waterfront
- Direct
- MLS® number
- X13442478
- Data source
- Toronto Regional Real Estate Board
- Listed on
- 2026-06-12
- Updated on
- 2026-09-09
- Days on market
- 128 days
- Possession type
- Flexible
- Co-op commission
- 2.5 %+HST
- Seller
- Listed by
- RE/MAX Professionals North
Home Market Value
Current home valuation for 98 Lynx Drive, Kearney, Kearney, ON. Listed for $1,295,000
HOMEH Estimate
$1,235,499
Estimated Sales Range
$741,299 - $1,729,699
HOMEH Estimate for 98 Lynx Drive, Kearney
Calculated with a real agent's CMA method — 45+ years of experience, codified. Not an AI guess.
For the owner
Is this your home? Track its value.
Get this home's HOMEH Estimate by email once a month, with how many homes are for sale around you.
Mortgage Payment Calculator
Compare up to 4 down payment scenarios
5% on first $500K + 10% on $795,000 over $500K
$104,500
| Scenario 1 | Scenario 2 | Scenario 3 | Scenario 4 | |
|---|---|---|---|---|
−Down payment | % $ | % $ | % $ | % $ |
+CMHC insurance | $47,604 | $36,131 | $30,821 | $0 |
=Total mortgage | $1,237,709 | $1,201,631 | $1,131,571 | $1,036,000 |
Amortization | ||||
Mortgage rate | % | % | % | % |
| Payment frequency | ||||
=Mortgage payment | $6,043monthly | $5,867monthly | $5,525monthly | $5,058monthly |
Land Transfer Tax
$22,375
$22,375
Around this home
No schools found nearby
Data provided by OpenStreetMap & Fraser Institute School Rankings
Ask HOMEH
New!Hi there!
👋Text or call (416) 301-9001
Recommended for you
Based on homes you've looked at.
No recommended properties found.
Nearby similar homes
No nearby properties found.
More real estate resources
Other homes nearby
Explore this area
Nearby neighbourhoods
No nearby listings available.