
Unit 5, 98 North Shore Road
Kearney (Proudfoot), ON P0A 1M0
- 1Bedroom
- 1Bathroom
- 6Parking
- 500–599Sq Ft
- —Tax
- $600/moCondo Fee
 Free EstimateSee Free Estimate Report

Sale & Price History for Unit 5, 98 North Shore Road, Kearney, Proudfoot
| Start Date | End Date | Price | Event | MLS# |
|---|---|---|---|---|
| No listing history available | ||||
Real estate boards require you to or to see the full details of this property.
*Sold prices and complete sale & price history are regulated data. Under the Trust in Real Estate Services Act, 2002 (TRESA) and the rules of the Real Estate Council of Ontario (RECO), and pursuant to the Multiple Listing Service® rules of the Canadian Real Estate Association (CREA) and the Toronto Regional Real Estate Board (TRREB), this information may be shown only to registered users who have agreed to the applicable terms of use (a Virtual Office Website, or "VOW," arrangement). HOMEH Inc., Brokerage therefore provides it to signed-in members only. Creating an account is free and takes under a minute.
About Unit 5, 98 North Shore Road, Kearney, Proudfoot
Summarized Description
- Full-time living on Sand Lake, not seasonal.
- Largest lot among 11 homes in the resort.
- Open concept design with sunroom for natural light.
- Parking available for six vehicles.
- Two-minute walk to sandy beach with gradual drop-off.
- No visitor fees for friends and family.
- Monthly fee simplifies living costs.
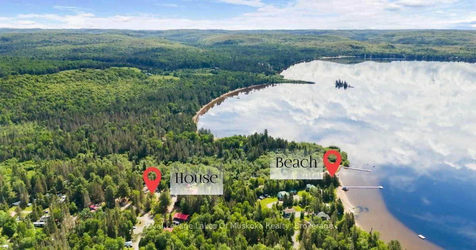
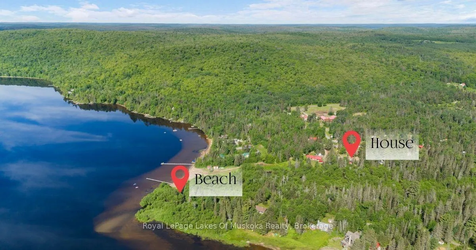
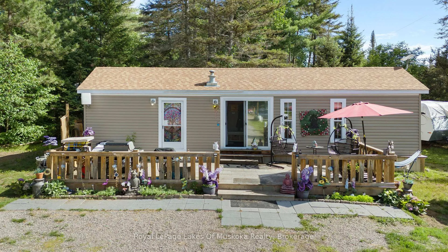
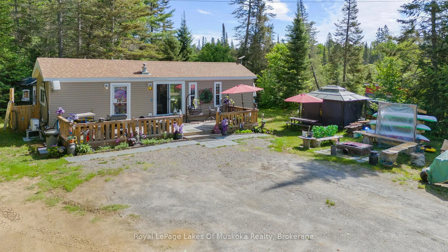
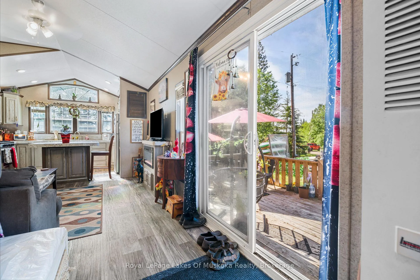
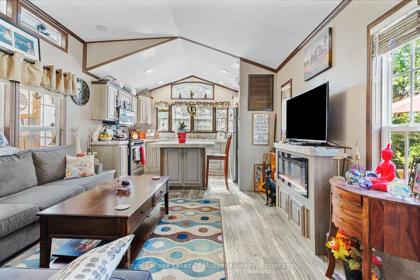
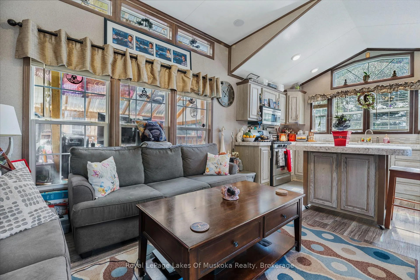
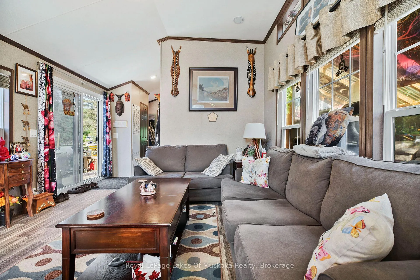
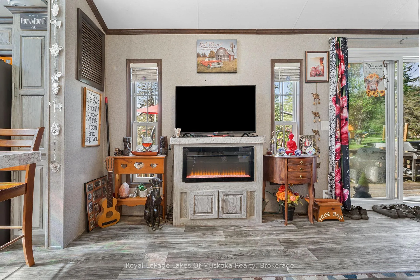
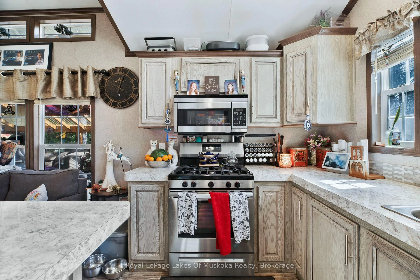
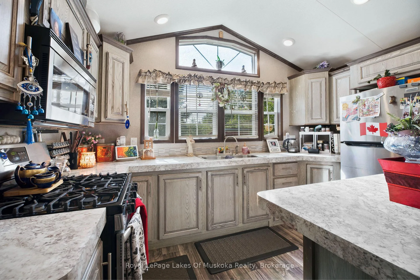
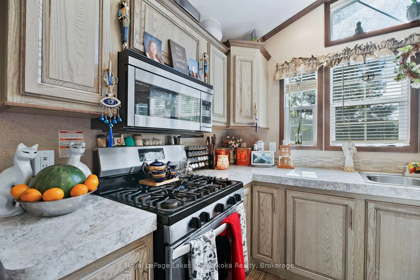
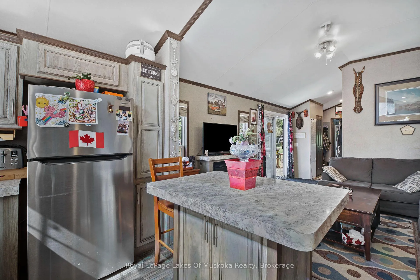
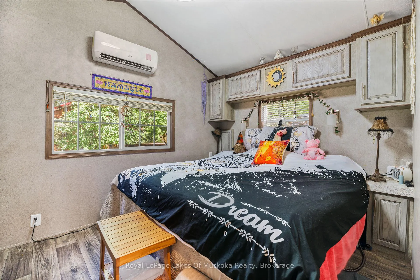
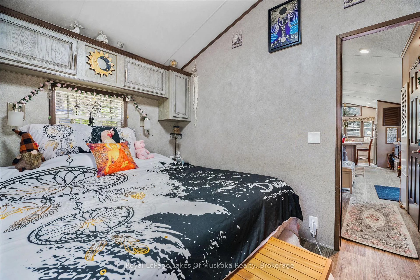
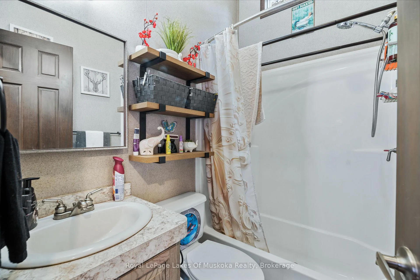
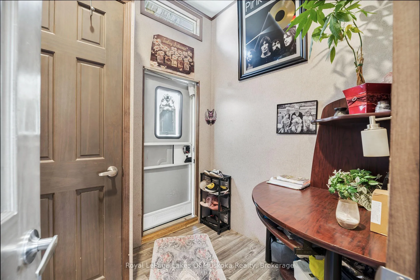
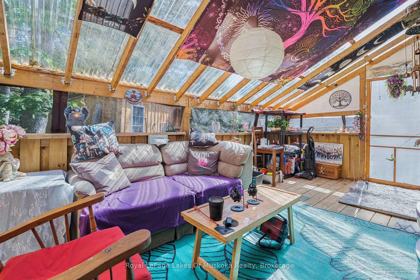
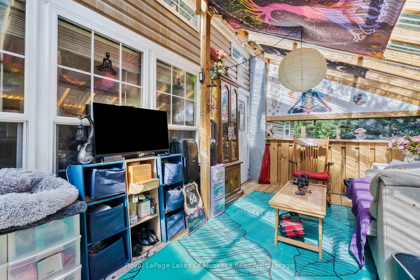
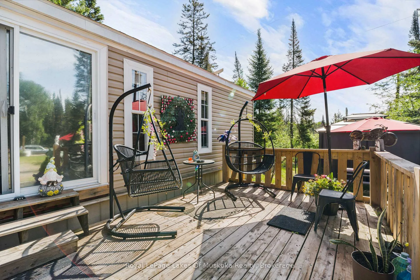
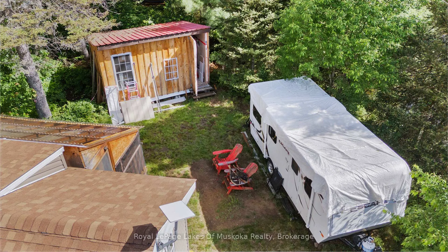
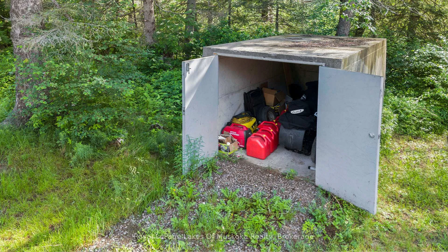
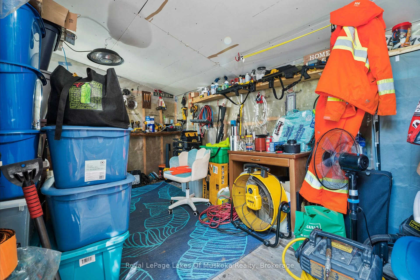
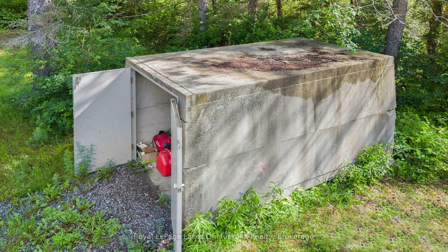
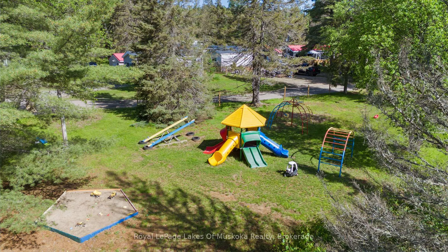
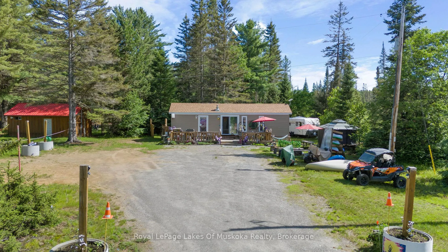
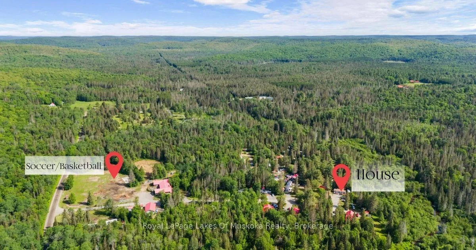
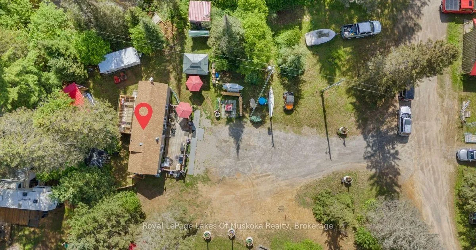
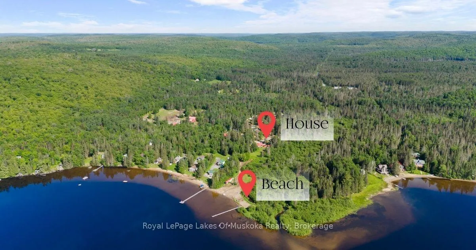
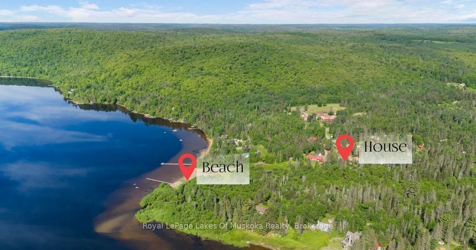
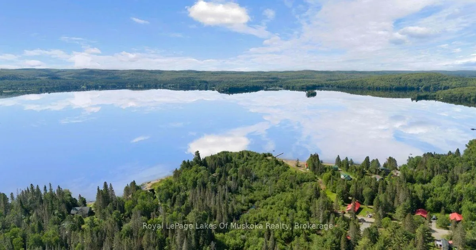
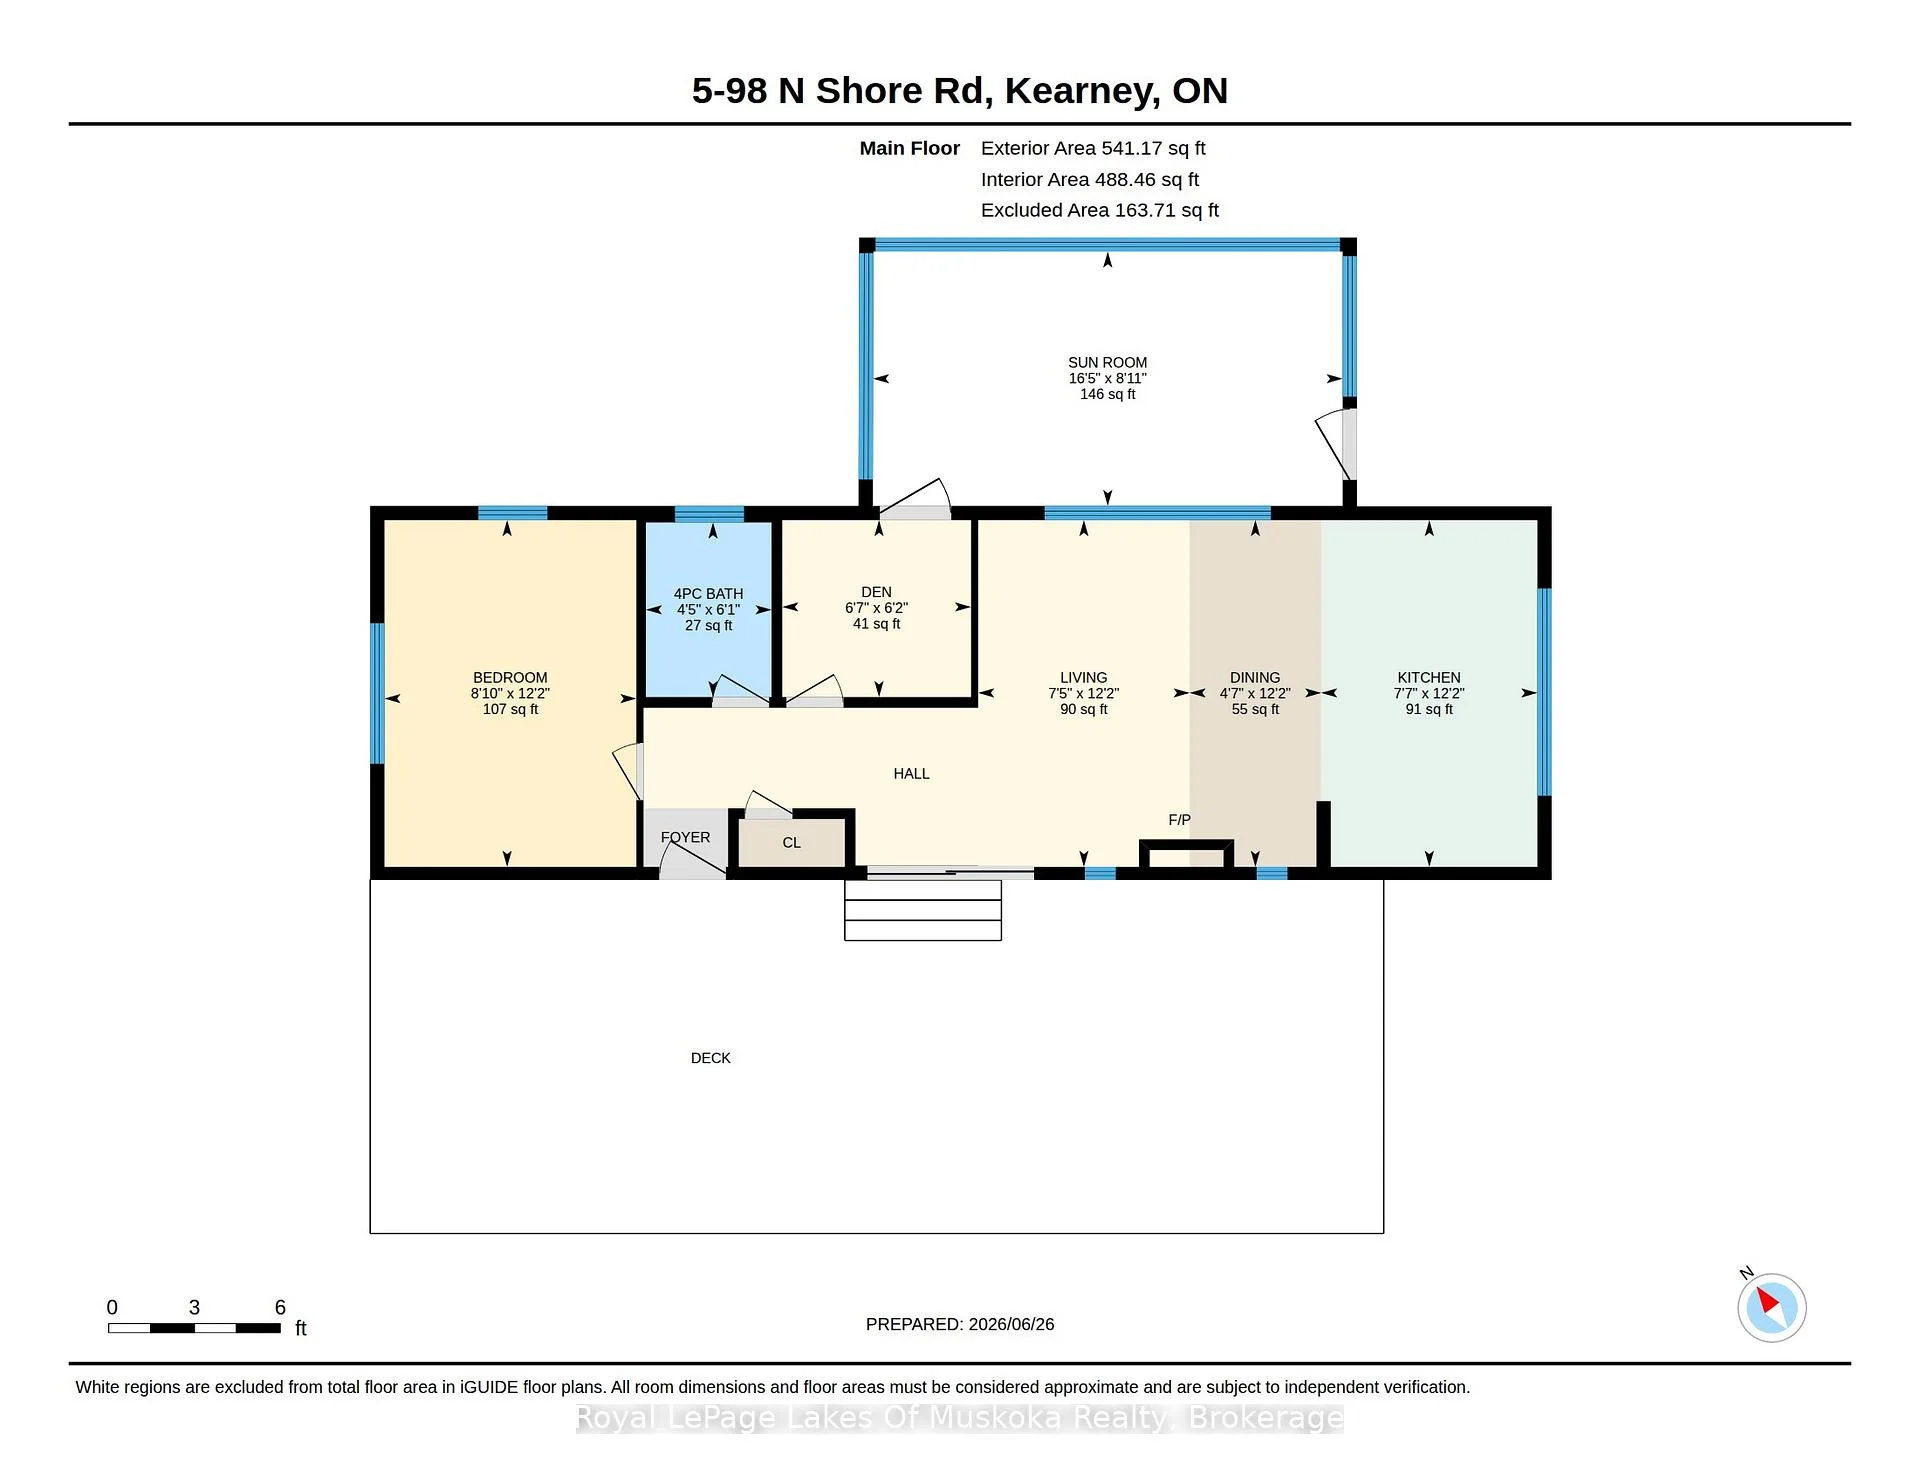
This is year-round living on Sand Lake - not a seasonal trailer, not a three-season cottage. One of only 11 homes in the resort approved for full-time, 12-month use, and it sits on the largest lot on the property. The home has one bedroom, one bathroom, and an open concept living room and dining area. A sunroom at the back brings in light year-round, and a large front deck looks out onto the shared playground - ideal if you have kids or grandkids. The mini split keeps you comfortable through every season, and there's parking for six vehicles. Outside, three sheds give you plenty of storage for toys, tools, and seasonal gear. The beach is a two-minute walk from your front door - 268 feet of sandy, south-facing shoreline that gets sun all day long. Sand Lake itself is a gem - sandy bottom with a very gradual drop-off that's perfect for young swimmers, and it connects directly into Kearney by boat. The resort has a beach volleyball court, basketball court, and a restaurant on site that opens for the summer months. ATV and snowmobile trail access is right nearby, so you're riding from your door in every season. There are no visitor fees, so friends and family come and go without the hassle you get at other resorts. The monthly fee of $600 covers hydro, water, septic, road maintenance, and taxes - one payment, no surprises. You live here full time, you enjoy the lake full time, and you're not packing up when the snow flies. If you've been looking for a year-round spot on the water without the waterfront price tag, this is one of the more complete setups you'll find.
Key Facts & Features
Property Costs
- Annual Property Tax Amount
- $0
- Land Transfer Tax Fee
- $1,954
Condo/Maintenance Fee
- Maintenance Fee
- $600 /month
Included In Maintenance Fee
- Hydro Included
- Water Included
- Parking Included
Rental Items
- Under Contract
- None
- Basement Type
- None
Interior Features
- Pets Permitted
- Yes-with Restrictions
- Laundry Features
- Common Area
- Interior Extras
- None
- View
- Trees/Woods, Park/Greenbelt
- Fireplace/Stove
- No
- Fireplace Features
- Electric
- Elevator
- No
Exterior Features
- Balcony
- None
- Exterior Extras
- Porch, Year Round Living
Building Amenities
- Playground
- Shared Dock
Building
- Building Type
- Other
- Building Style
- Bungalow
- Condo Corp Number
- 0
Construction
- Exposure
- South
- Exterior Finish
- Vinyl Siding
- Roof
- Asphalt Shingle
- Foundation Details
- Piers
Parking & Garages
- Garage Type
- None
- Garage Spaces
- 0
- Parking Type
- Exclusive
- Parking Spaces
- 6
- Total Garage And Parking Spaces
- 6
Lockers
- Locker Type
- None
Heating & Cooling
- Heat Source
- Electric
- Heat Type
- Forced Air
- Air Conditioning
- Other
- Bedrooms
- 1
- Washrooms
- 1
- Kitchens
- 1
Room sizes
- Living Room—Main level
- Bedroom—Main level
- Kitchen—Main level
- Dining Room—Main level
- Bathroom—Main level
- Den—Main level
Washrooms
- 4-piece
- Municipality
- Kearney
- Neighbourhood
- Proudfoot
- Main cross streets
- North Shore Rd & Higgins Rd
- Directions
- From Emsdale, stay on Hwy 518, through Kearney and past the Edgewater Lodge (22 kms). Just past Memory Lane, keep straight onto Higgins Rd, and then Left onto North Shore Rd. The resort is on the left. Go straight past the stop sign and stay straight
- Waterfront
- WaterfrontCommunity
- MLS® number
- X13489786
- Data source
- Toronto Regional Real Estate Board
- Listed on
- 2026-06-24
- Updated on
- 2026-09-25
- Days on market
- 118 days
- Possession date
- 2026-06-24
- Possession type
- Flexible
- Co-op commission
- 2.5% + HST
- Seller
- Listed by
- Royal LePage Lakes Of Muskoka Realty
Home Market Value
Current home valuation for Unit 5, 98 North Shore Road, Kearney, Proudfoot, Kearney, ON. Listed for $222,888
HOMEH Estimate
—
Estimated Sales Range
—
HOMEH Estimate for Unit 5, 98 North Shore Road, Kearney, Proudfoot
Calculated with a real agent's CMA method — 45+ years of experience, codified. Not an AI guess.
For the owner
Is this your home? Track its value.
Get this home's HOMEH Estimate by email once a month, with how many homes are for sale around you.
Mortgage Payment Calculator
Compare up to 4 down payment scenarios
5% of purchase price for homes $500K or less
$11,145
| Scenario 1 | Scenario 2 | Scenario 3 | Scenario 4 | |
|---|---|---|---|---|
−Down payment | % $ | % $ | % $ | % $ |
+CMHC insurance | $8,461 | $6,219 | $5,305 | $0 |
=Total mortgage | $219,982 | $206,818 | $194,760 | $178,310 |
Amortization | ||||
Mortgage rate | % | % | % | % |
| Payment frequency | ||||
=Mortgage payment | $1,074monthly | $1,010monthly | $951monthly | $871monthly |
Land Transfer Tax
$1,954
$1,954
Around this home
No schools found nearby
Data provided by OpenStreetMap & Fraser Institute School Rankings
Ask HOMEH
New!Hi there!
👋Text or call (416) 301-9001
Recommended for you
Based on homes you've looked at.
No recommended properties found.
Nearby similar homes
No nearby properties found.
More real estate resources
Other homes nearby
Explore this area
Nearby neighbourhoods
No nearby listings available.