
Unit Unit 1, 98 North Shore Road
Kearney (Proudfoot), ON P0A 1M0
- 1Bedroom
- 1Bathroom
- 0Garage
- < 700Sq Ft
- —Tax
- 66×86 ftLot Size
 Estimated Value:$265,712See Free Estimate Report

Property not available for sale or for rent.
HOMEH One: full-service selling for a 1% listing fee. The buyer's agent commission is separate.
Free Home EvaluationHow Much Is My Home Worth?Homes for Sale NearbySale & Price History for Unit Unit 1, 98 North Shore Road, Kearney, Proudfoot
| Start Date | End Date | Price | Event | MLS# |
|---|---|---|---|---|
| 2026-06-24 | 2026-09-17 | Login to See Prices | Sold | x13491680 |
Real estate boards require you to or to see the full details of this property.
*Sold prices and complete sale & price history are regulated data. Under the Trust in Real Estate Services Act, 2002 (TRESA) and the rules of the Real Estate Council of Ontario (RECO), and pursuant to the Multiple Listing Service® rules of the Canadian Real Estate Association (CREA) and the Toronto Regional Real Estate Board (TRREB), this information may be shown only to registered users who have agreed to the applicable terms of use (a Virtual Office Website, or "VOW," arrangement). HOMEH Inc., Brokerage therefore provides it to signed-in members only. Creating an account is free and takes under a minute.
About Unit Unit 1, 98 North Shore Road, Kearney, Proudfoot
Summarized Description
- Turnkey opportunity with included furniture and appliances.
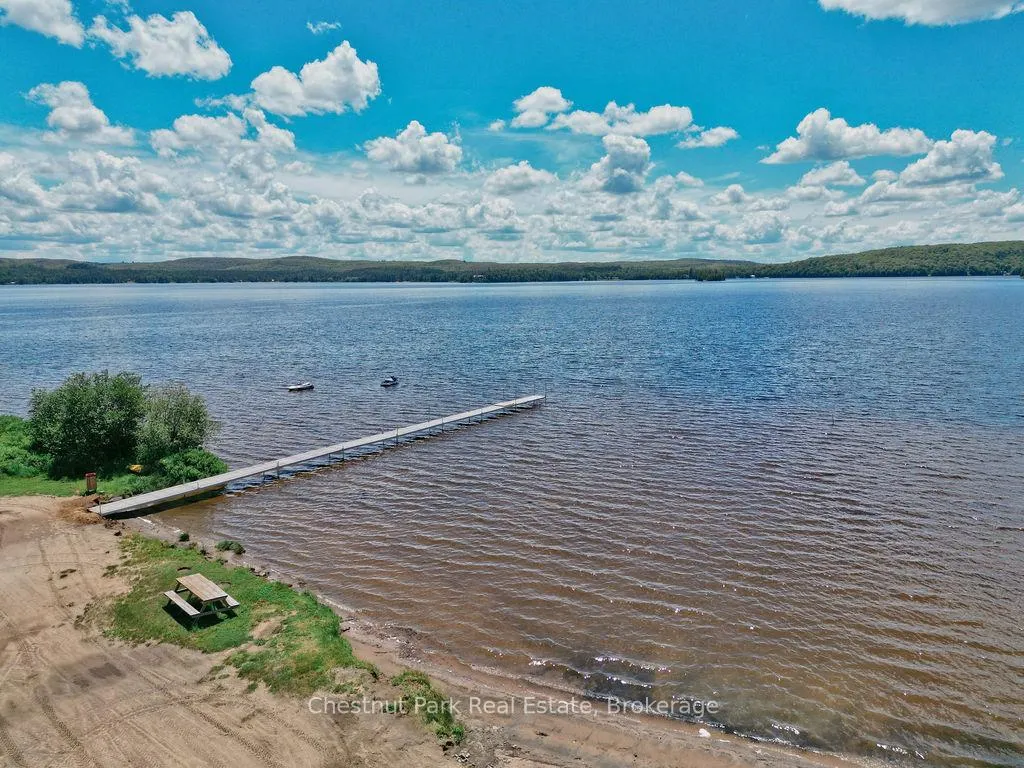
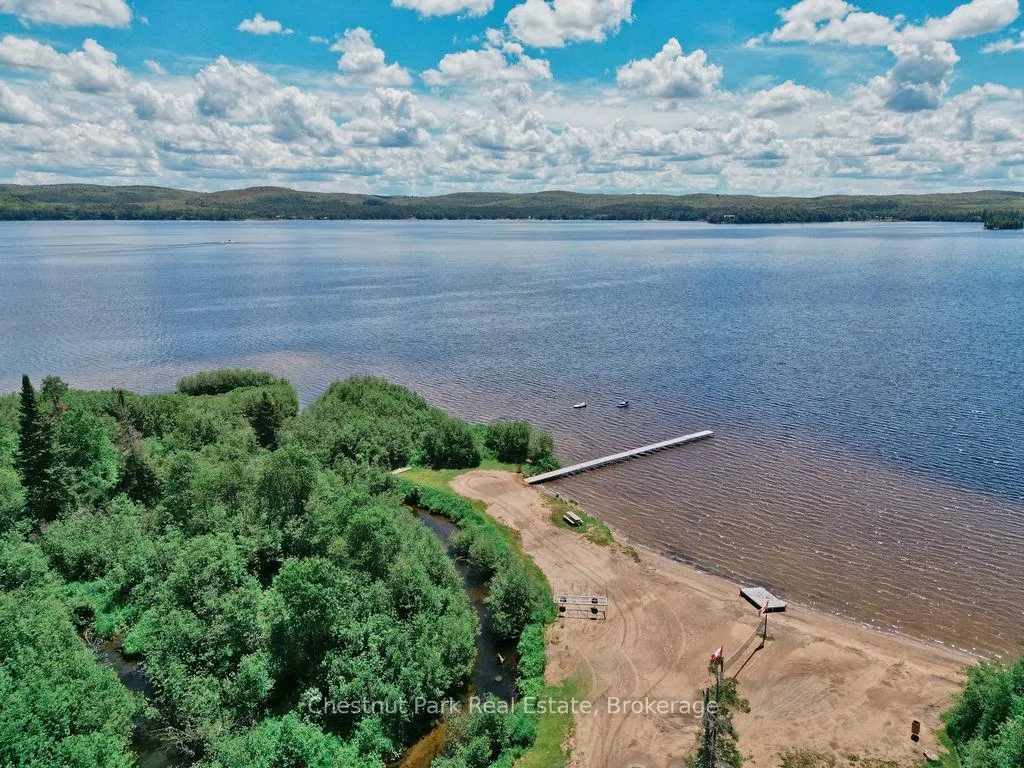
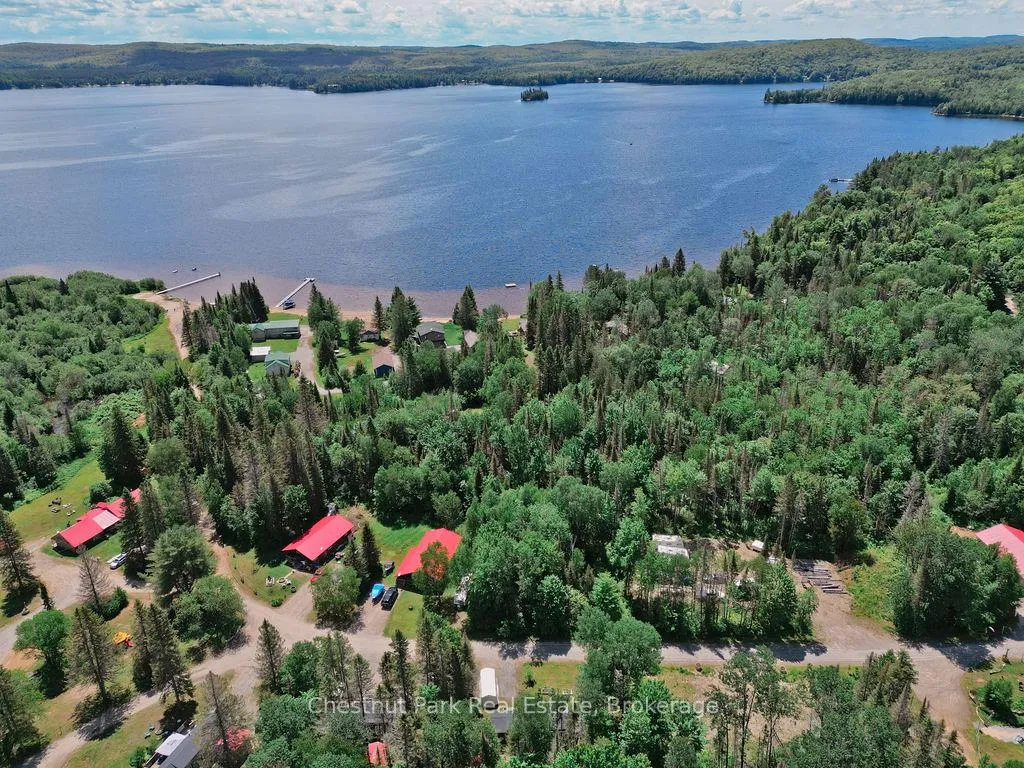
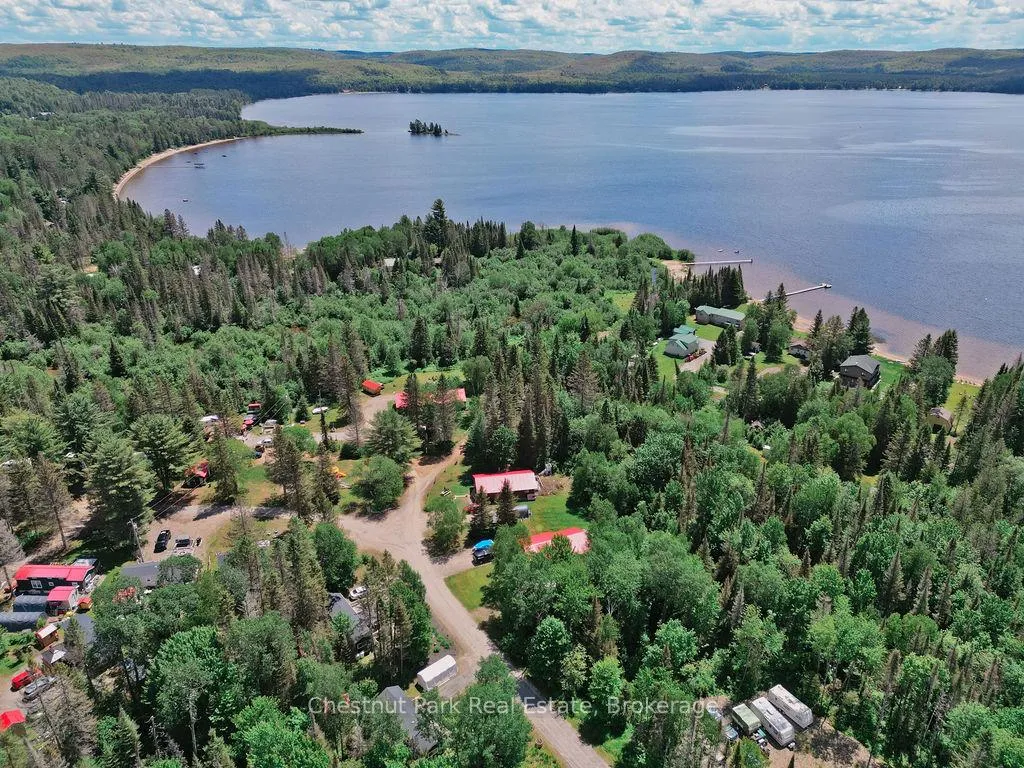
- Located in Silver Sand Resort on Sand Lake.
- Features 1 bedroom and a den for extra space.
- Backup generator for convenience and peace of mind.
- Access to sandy beach and boat docking.
- Close to Algonquin Provincial Park for outdoor activities.
- Monthly lease covers utilities and maintenance.
- Vibrant community with local events and activities.
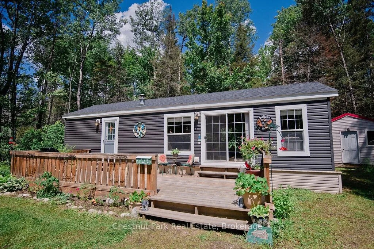
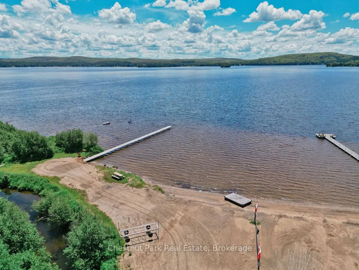
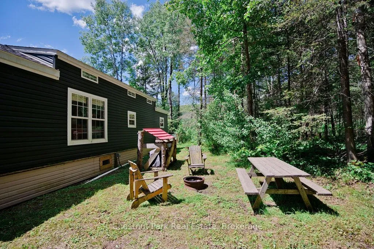
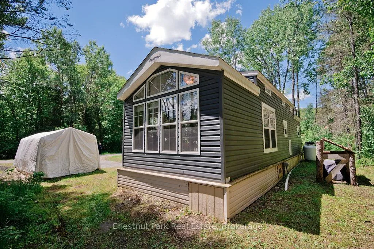
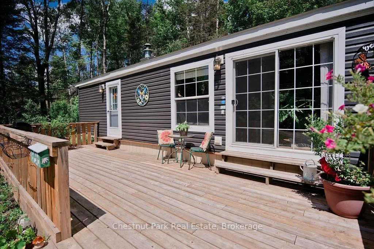
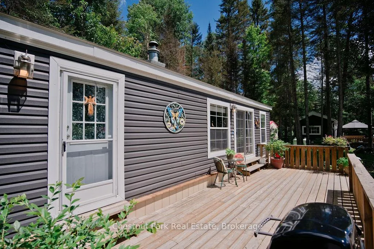
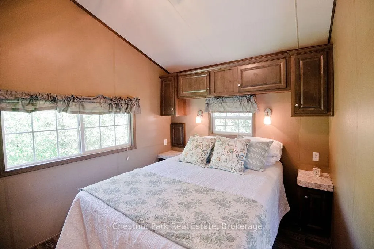
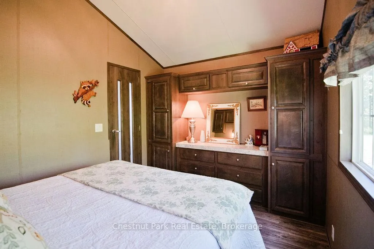
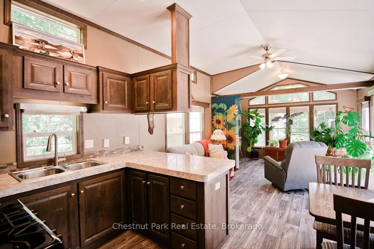
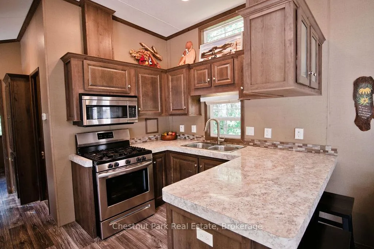
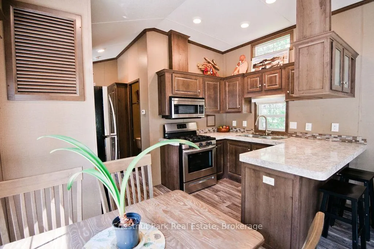
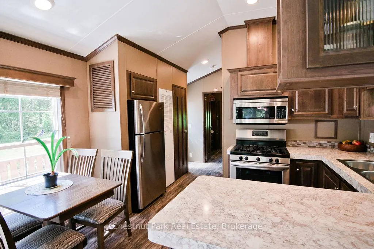
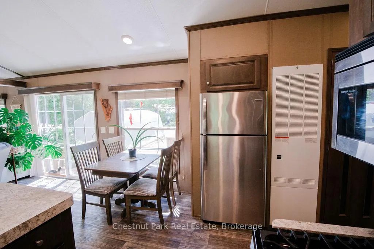
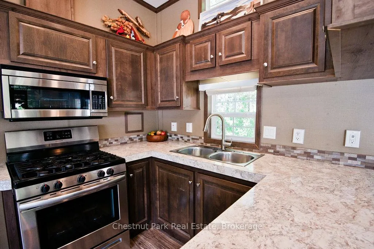
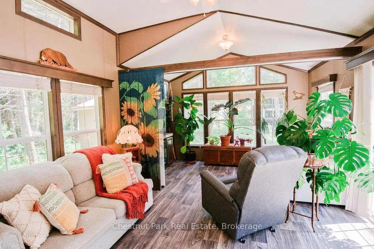
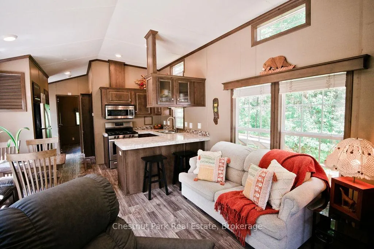
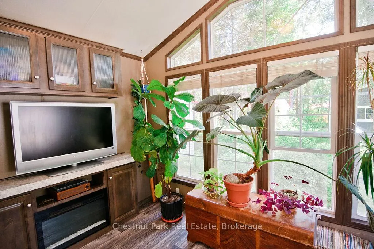
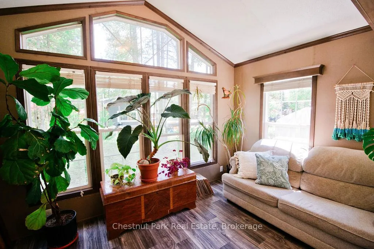
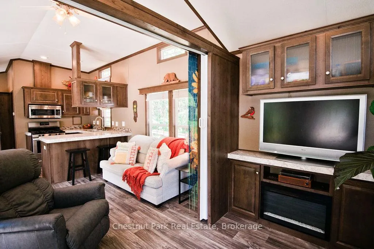
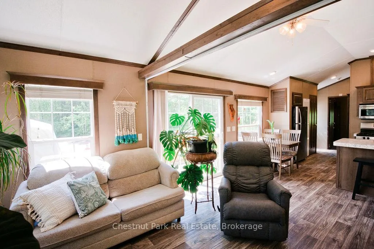
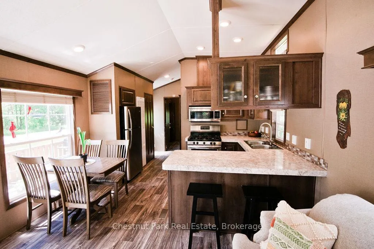
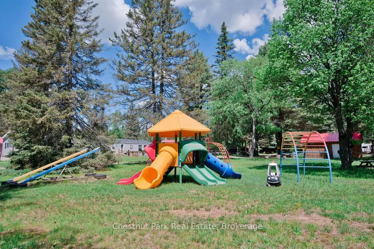
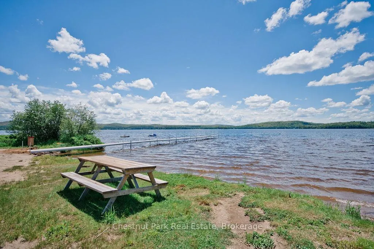
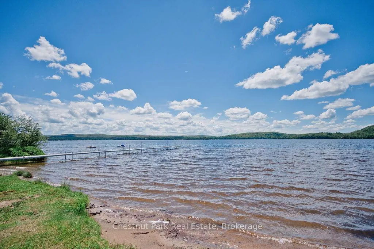
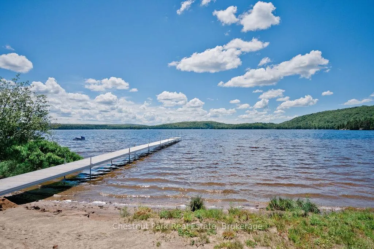
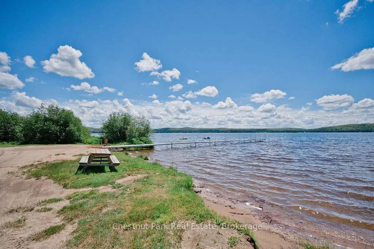
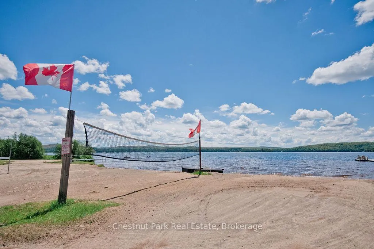
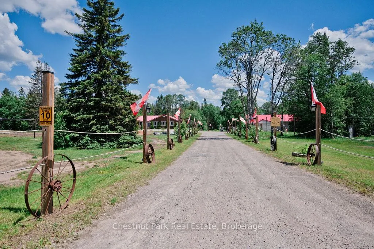
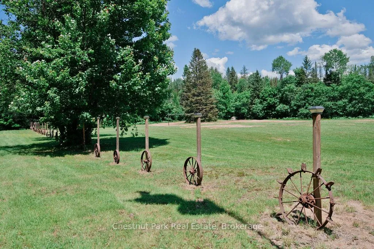
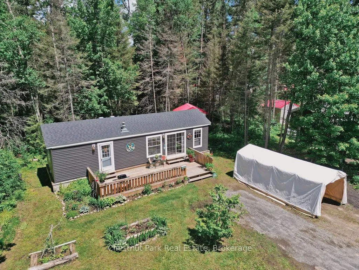
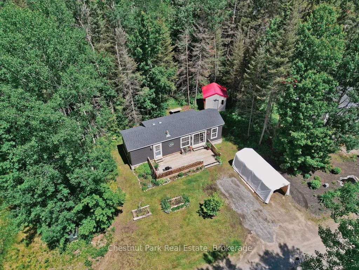
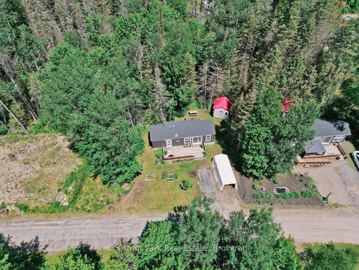
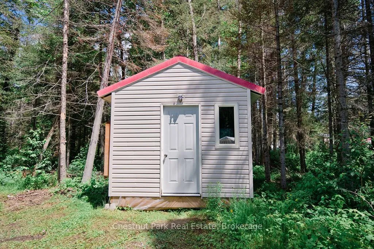
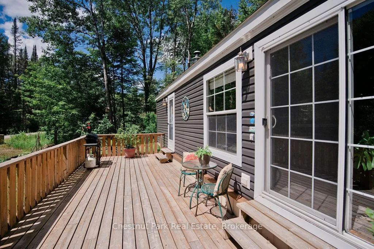
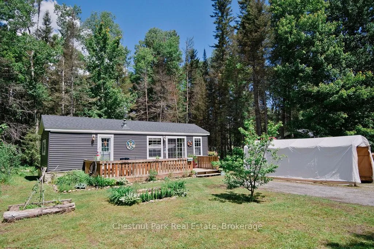
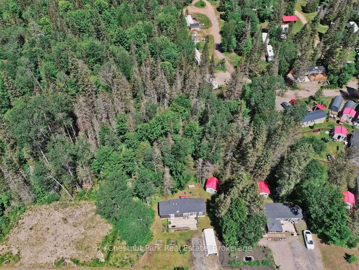
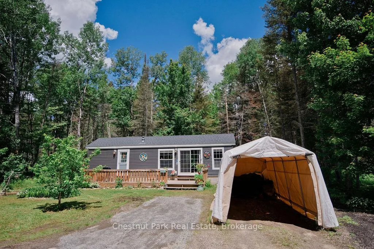
Escape to four-season living at Silver Sand Resort on beautiful Sand Lake in Kearney, Ontario. Situated on a spacious 66' x 86' leased lot, this well-maintained 2021 Forest River Park Model Trailer offers comfortable year-round living in a scenic resort setting. Inside, you'll find a bright and functional layout featuring 1 bedroom, + a den, 1 bathroom, and a full-size kitchen. The dining room and living room furniture is included, making this an excellent turnkey opportunity. A backup generator provides added convenience and peace of mind. The monthly lease is $600 and includes taxes, hydro, water, sewer, deck, storage shed, year round road maintenance, and access to all resort amenities and activities, offering exceptional value for year-round enjoyment. Silver Sand Resort features a sandy beach, boat docking, playground, basketball court, and soccer field, creating the perfect environment for families, retirees, and outdoor enthusiasts alike. Sand Lake encompasses approximately 580 hectares with over 12 kilometres of shoreline and depths reaching 59 metres. Known for excellent fishing, the lake is home to lake trout, bass, perch, and pike. Spend your days boating, canoeing, kayaking, swimming, or simply relaxing by the water. Adventure awaits in every season with nearby OFSC snowmobile trails, ATV routes, and hiking trails. The property is also conveniently located close to the natural beauty of Algonquin Provincial Park, one of Ontario's premier outdoor destinations. Located in the welcoming community of Kearney, known as "Ontario's Biggest Little Town," you'll enjoy a vibrant calendar of local events including the Kearney Regatta, Santa Claus Charity Water Ski Show, and the famous Kearney Dog Sled Races. Whether you're looking for a year-round residence, seasonal retreat, or affordable cottage alternative, this Silver Sand Resort property offers an exceptional opportunity to enjoy the best that Kearney has to offer.
Key Facts & Features
Property Costs
- Annual Property Tax Amount
- $0
- Land Transfer Tax Fee
- $1,415
Rental Items
- Rental Equipment
- Propane Tanks - Budget Propane.
- Under Contract
- Propane Tank
- Basement Type
- None
Interior Features
- Interior Extras
- Carpet Free, Generator - Full, Primary Bedroom - Main Floor, Propane Tank, Water Heater Owned
- View
- Trees/Woods, Forest
- Fireplace/Stove
- Yes
- Fireplace Features
- Electric, Living Room
- Elevator
- No
Exterior Features
- Exterior Extras
- Deck, Privacy, Recreational Area, Year Round Living, Fishing, Landscaped
- Pool
- None
- Property Features
- Beach, Lake Access, Lake/Pond, Level, Waterfront, Wooded/Treed
- Accessibility Features
- Level Within Dwelling, Hard/Low Nap Floors
- Other Structures
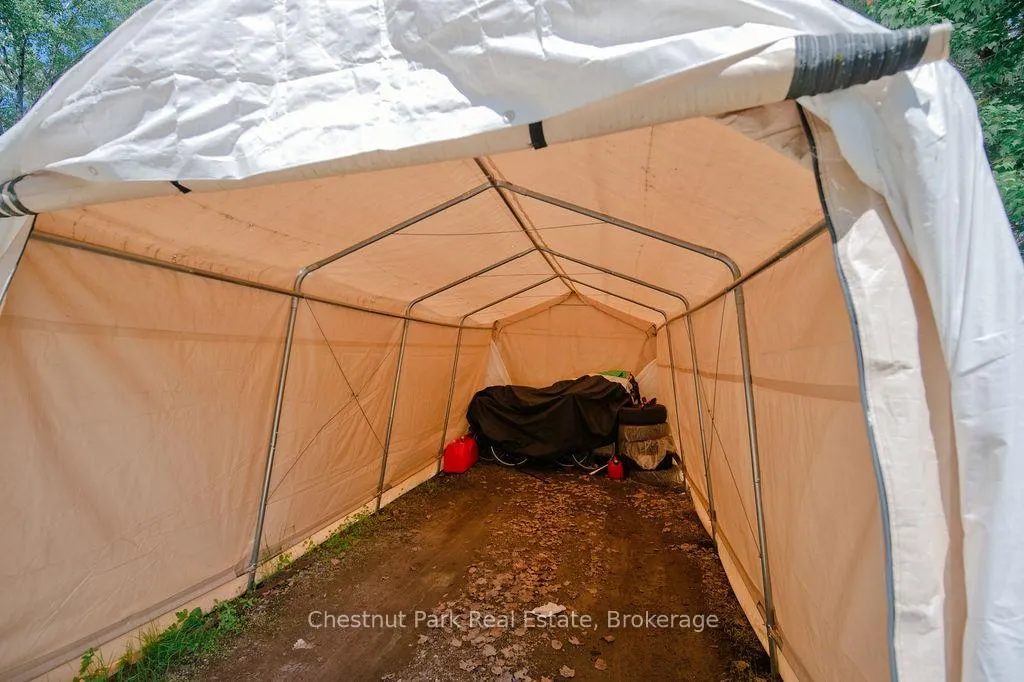
- Storage
Building
- Building Type
- MobileTrailer
- Building Style
- Bungalow
- Approx Age
- 0-5
Construction
- Exterior Finish
- Vinyl Siding
- Roof
- Asphalt Shingle
- Foundation Details
- Steel Frame
- Special Designation
- Unknown
Lot
- Lot Front
- 66.00 ft
- Lot Depth
- 86.00 ft
- Lot Size
- 0.13
- Lot Shape
- Rectangular
Inclusions
- Inclusions
- Fridge, Gas Stove, Microwave, Dining table and 4 chairs, 2 sofabeds, recliner, electric fireplace, TV, portable generator, tarp shelter.
Exclusions
- Exclusions
- Everything not included above. Some perennials from the front garden.
Parking & Garages
- Garage Type
- None
- Garage Spaces
- 0
- Parking Spaces
- 2
- Total Garage And Parking Spaces
- 2
Heating & Cooling
- Heat Source
- Electric
- Heat Type
- Forced Air
- Air Conditioning
- Central Air
- Water
- Other
- Sewers
- Other
- Natural Gas
- No
- Hydro
- Yes
- Cable
- No
- Bedrooms
- 1
- Washrooms
- 1
- Kitchens
- 1
Room sizes
- Living Room—Main level, Carpet Free, Cathedral Ceiling(s), W/O To Deck
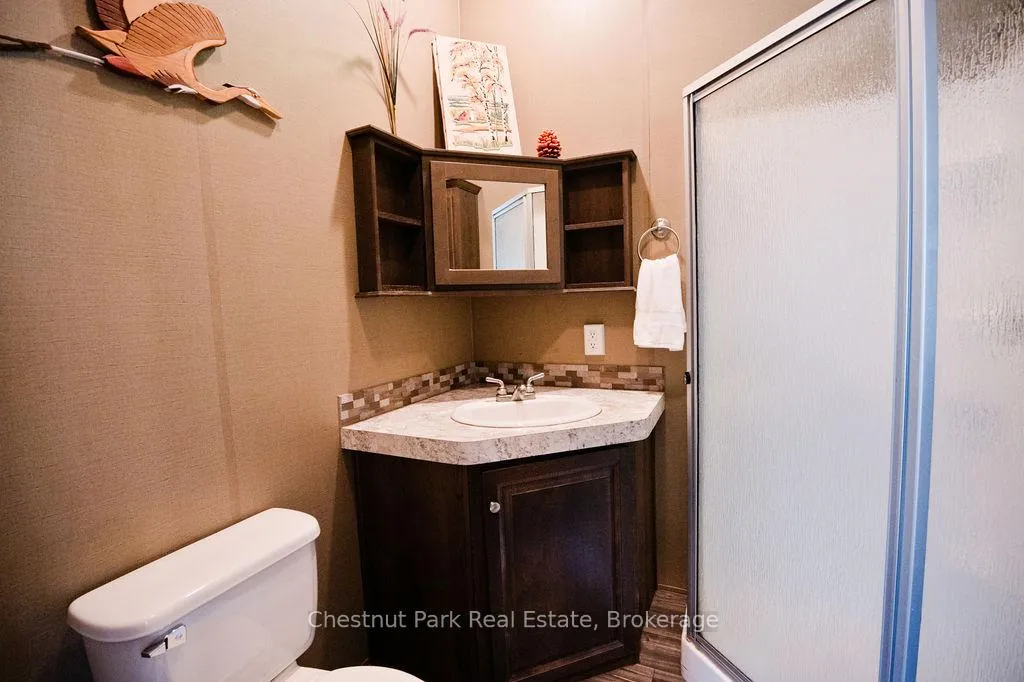
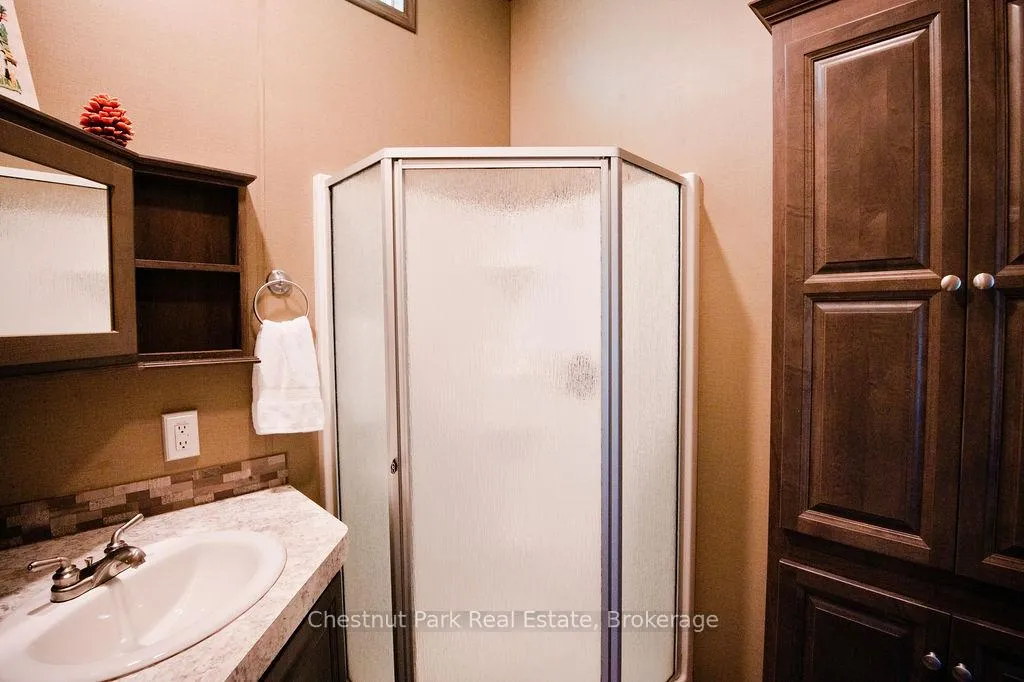
- Bathroom—Main level, 3 Pc Bath, Separate Shower
- Den—Main level, Picture Window, Electric Fireplace
- Dining Room—Main level, Combined w/Kitchen, Open Concept
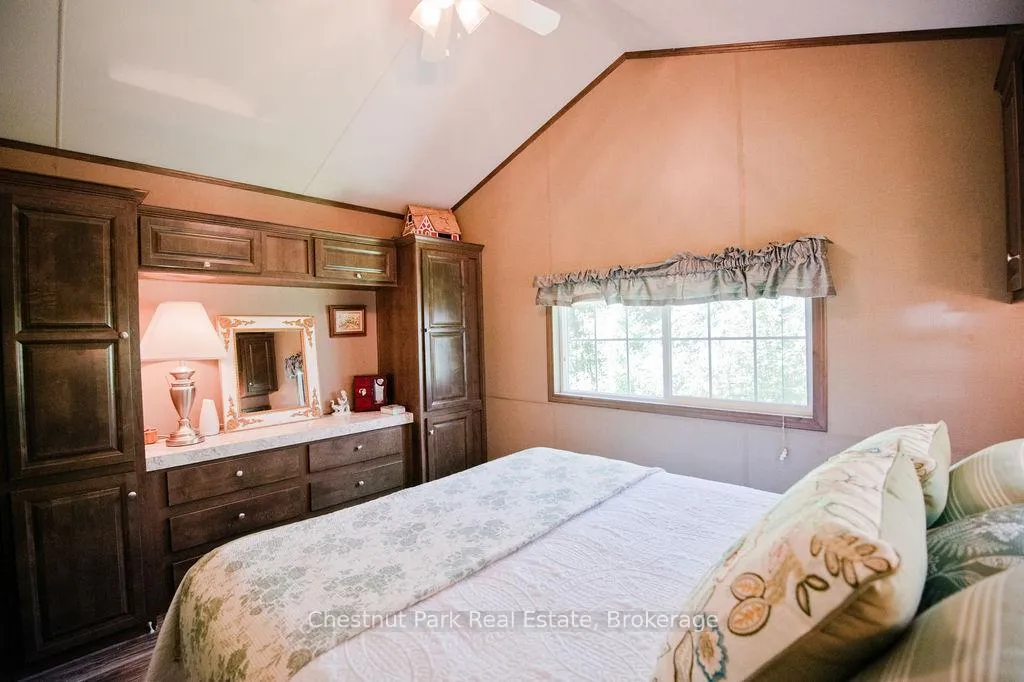
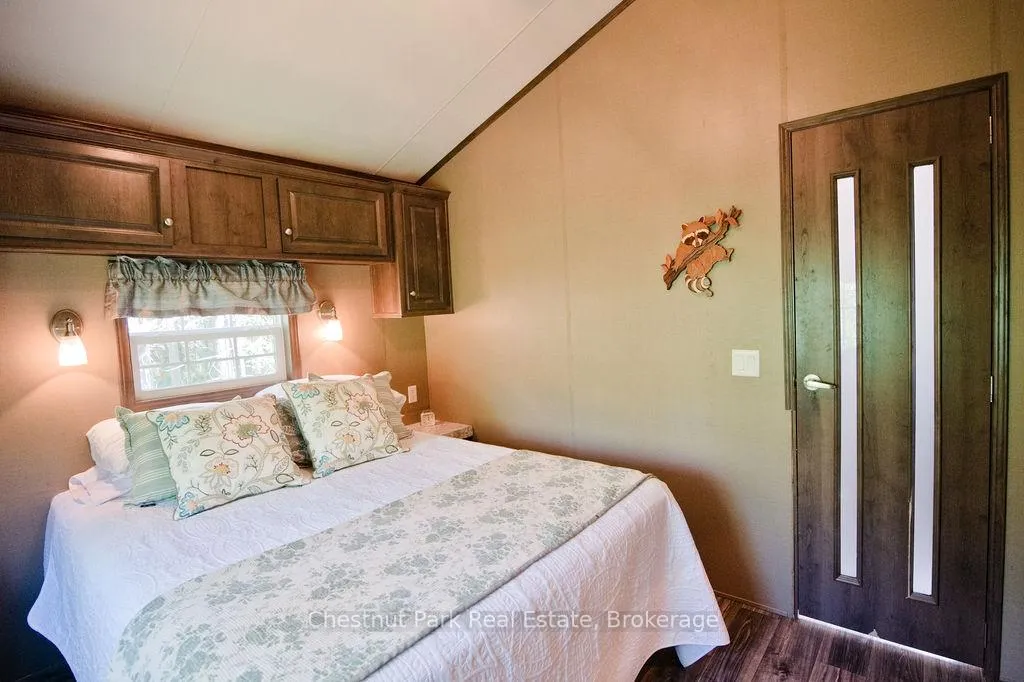
- Bedroom—Main level, B/I Closet, Carpet Free
- Kitchen—Main level, Breakfast Bar, Open Concept, Combined w/Dining
Washrooms
- 3-piece, Main
- Municipality
- Kearney
- Neighbourhood
- Proudfoot
- Main cross streets
- Hwy 518 and Chetwynd Rd.
- Directions
- Hwy 11 - Hwy 592 to Emsdale turn onto Hwy 518 past Kearney to Sand Lake - turns into Higgins Rd. Left onto North Shore Road. Unit 7 is the first trailer on the left. SOP
- Waterfront
- Indirect
- MLS® number
- X13491680
- Data source
- Toronto Regional Real Estate Board
- Status change
- 2026-09-17
- Listed on
- 2026-06-24
- Days on market
- 85 days
- Possession date
- 2026-07-15
- Possession type
- Flexible
- Co-op commission
- 2.5% + HST
- Seller
- Listed by
- Chestnut Park Real Estate
Home Market Value
Current home valuation for Unit Unit 1, 98 North Shore Road, Kearney, Proudfoot, Kearney, ON. Listed for $169,000
HOMEH Estimate
$265,712
Estimated Sales Range
$170,056 - $361,368
HOMEH Estimate for Unit Unit 1, 98 North Shore Road, Kearney, Proudfoot
Calculated with a real agent's CMA method — 45+ years of experience, codified. Not an AI guess.
Estimate based on similar-style homes nearby
See the full analysisFree Every recent nearby sale behind this numberFor the owner
Is this your home? Track its value.
Get this home's HOMEH Estimate by email once a month, with how many homes are for sale around you.
Mortgage Payment Calculator
Compare up to 4 down payment scenarios
5% of purchase price for homes $500K or less
$8,450
| Scenario 1 | Scenario 2 | Scenario 3 | Scenario 4 | |
|---|---|---|---|---|
−Down payment | % $ | % $ | % $ | % $ |
+CMHC insurance | $6,422 | $4,715 | $4,022 | $0 |
=Total mortgage | $166,972 | $156,815 | $147,672 | $135,200 |
Amortization | ||||
Mortgage rate | % | % | % | % |
| Payment frequency | ||||
=Mortgage payment | $815monthly | $766monthly | $721monthly | $660monthly |
Land Transfer Tax
$1,415
$1,415
Around this home
No schools found nearby
Data provided by OpenStreetMap & Fraser Institute School Rankings
Ask HOMEH
New!Hi there!
👋Text or call (416) 301-9001
Recommended for you
Based on homes you've looked at.
No recommended properties found.
Nearby similar homes
No nearby properties found.
More real estate resources
Other homes nearby
Explore this area
Nearby neighbourhoods
No nearby listings available.