
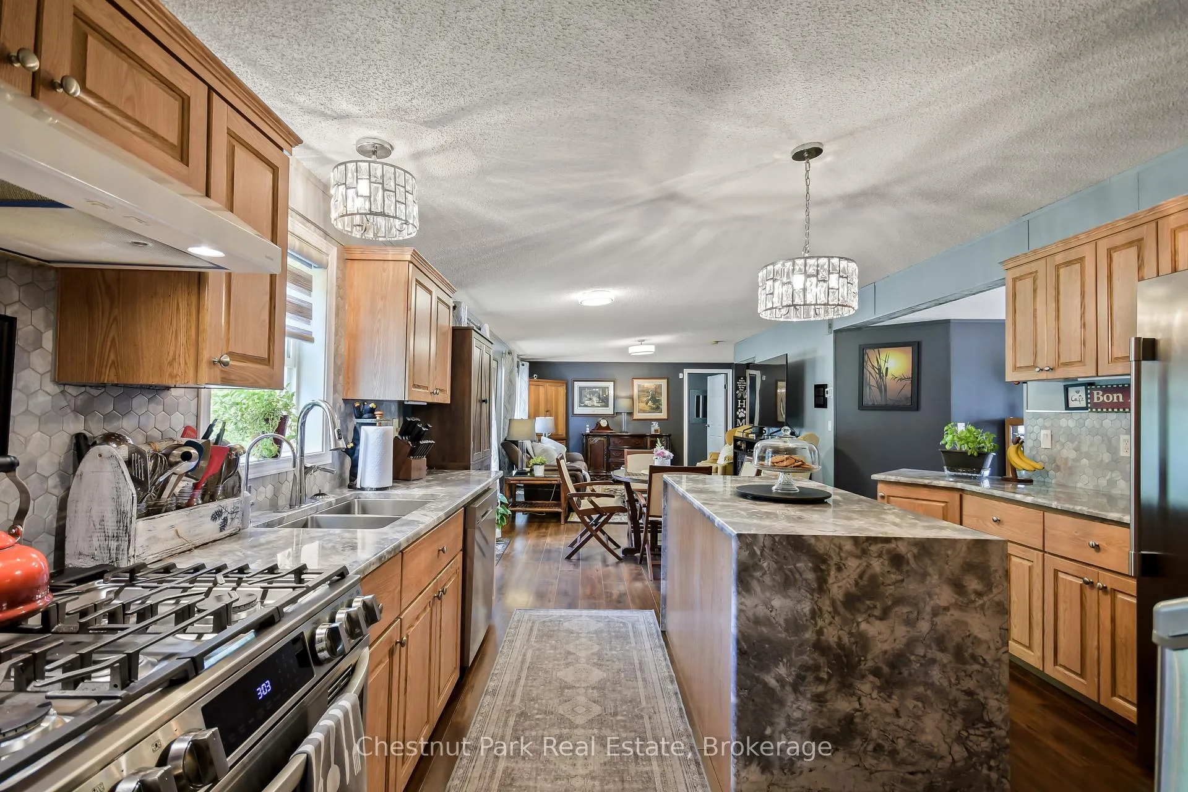
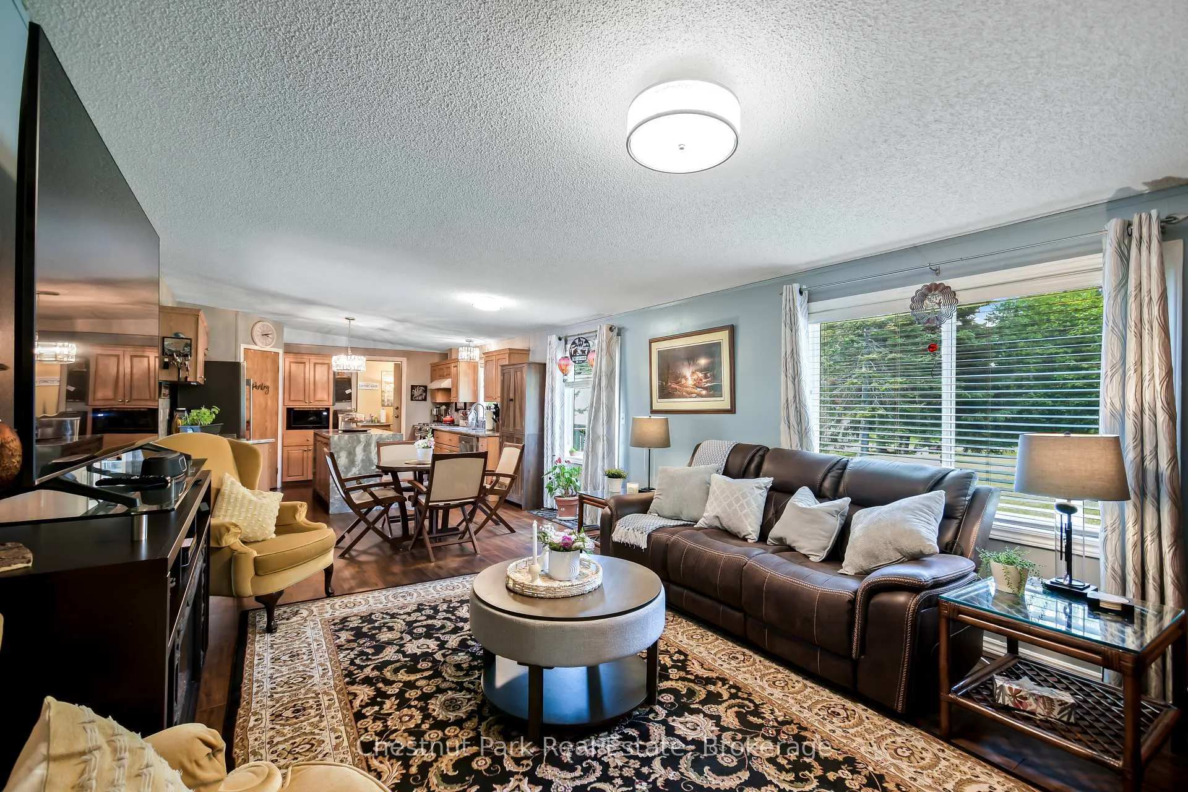
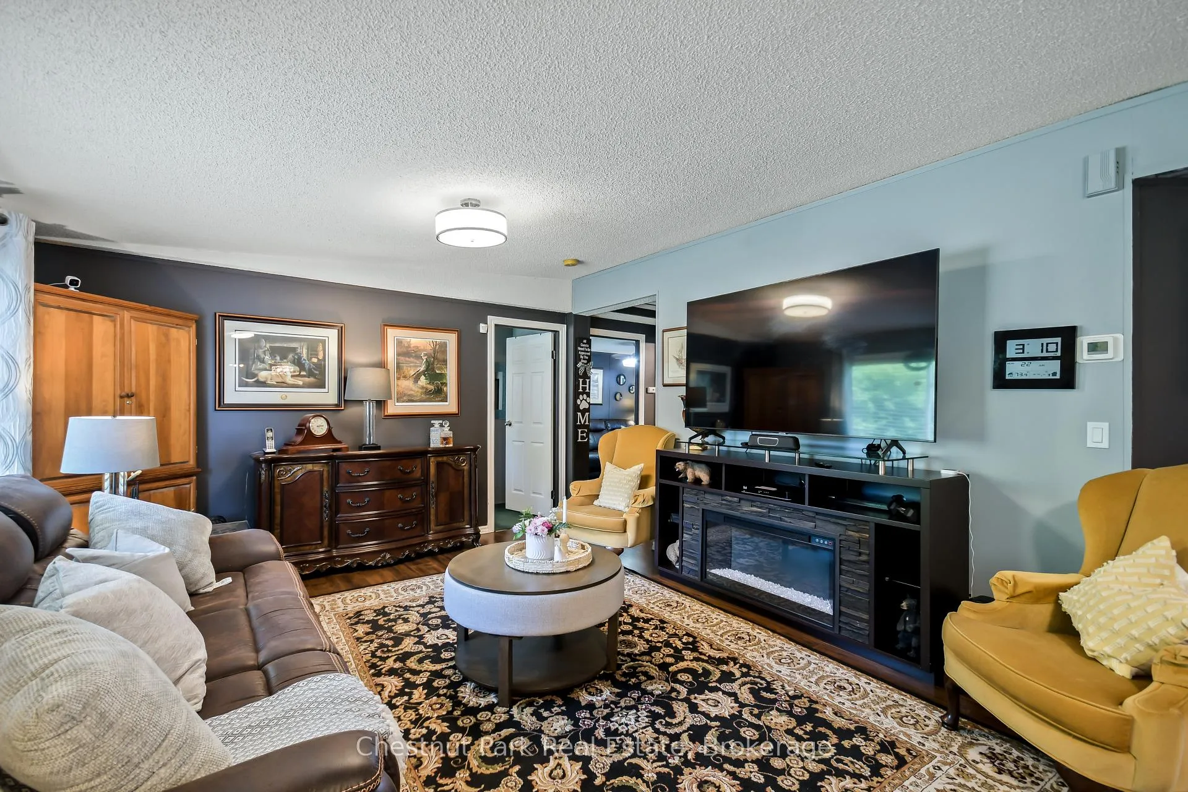
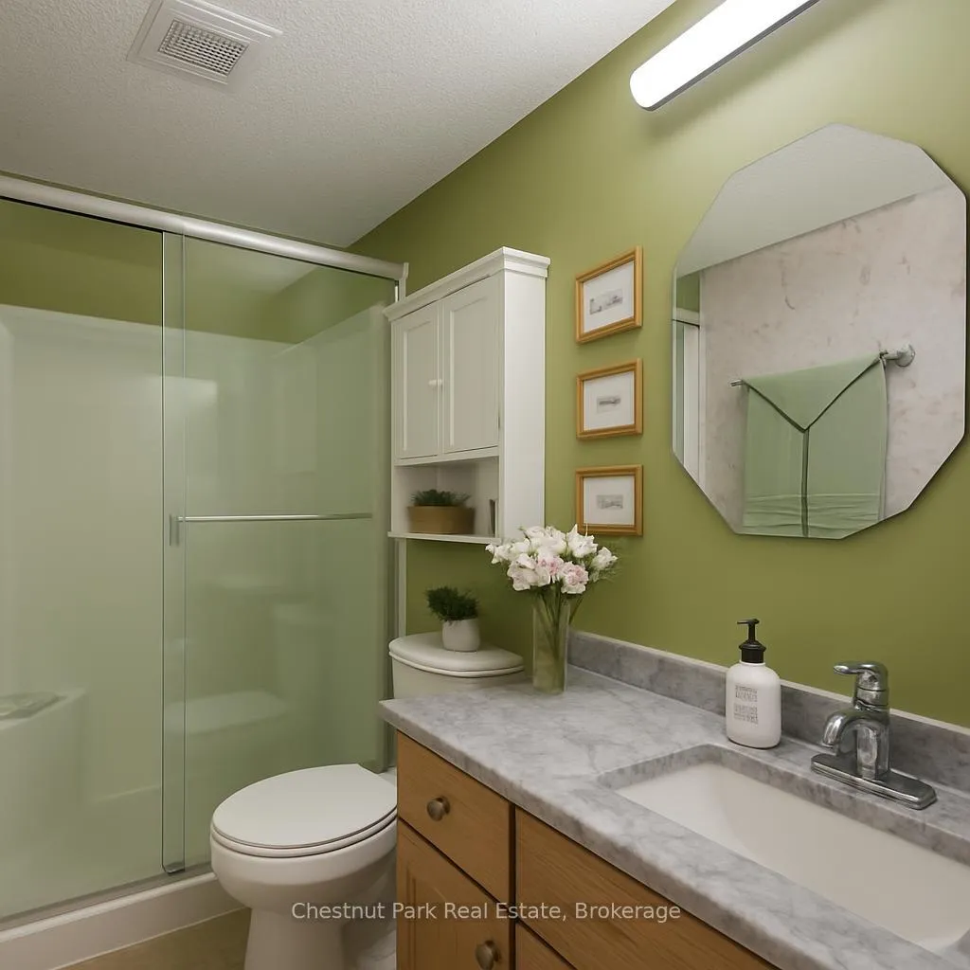
37 Rose Drive
Kearney, ON P0A 1M0
- 4Bedrooms
- 2Bathrooms
- 2Garage
- 2000–2500Sq Ft
- $2,990Tax
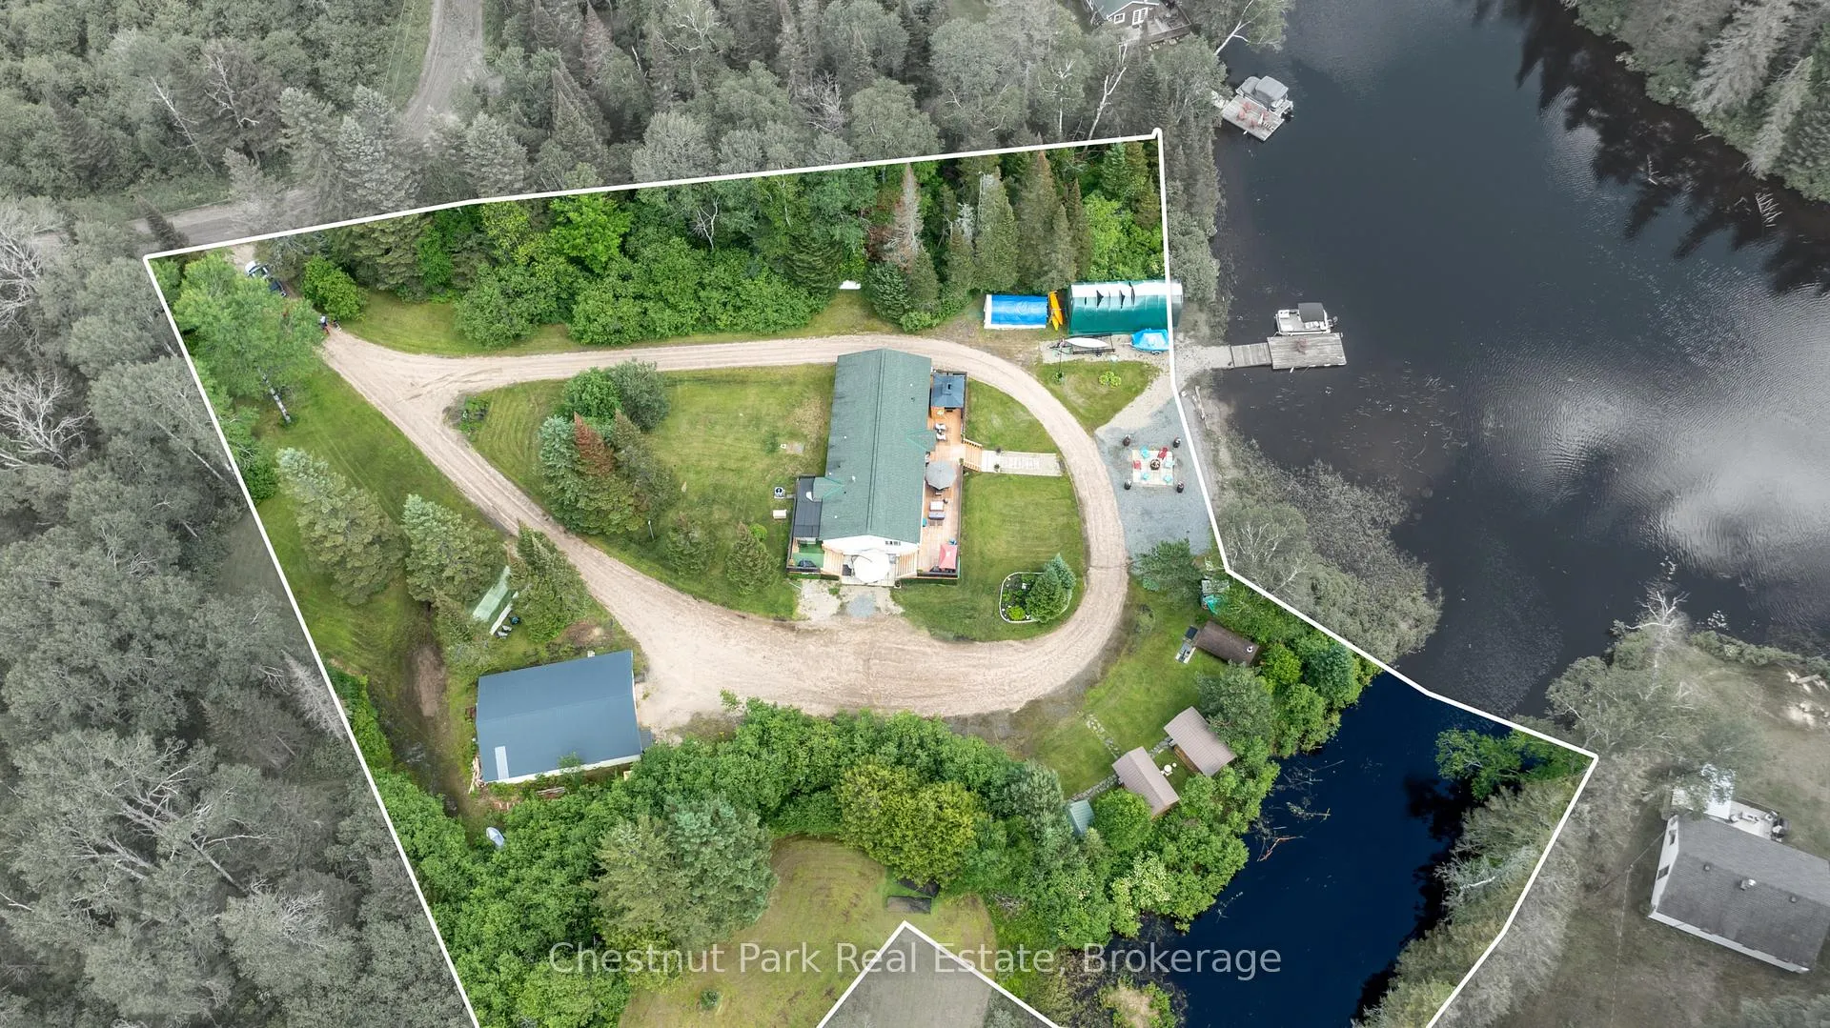
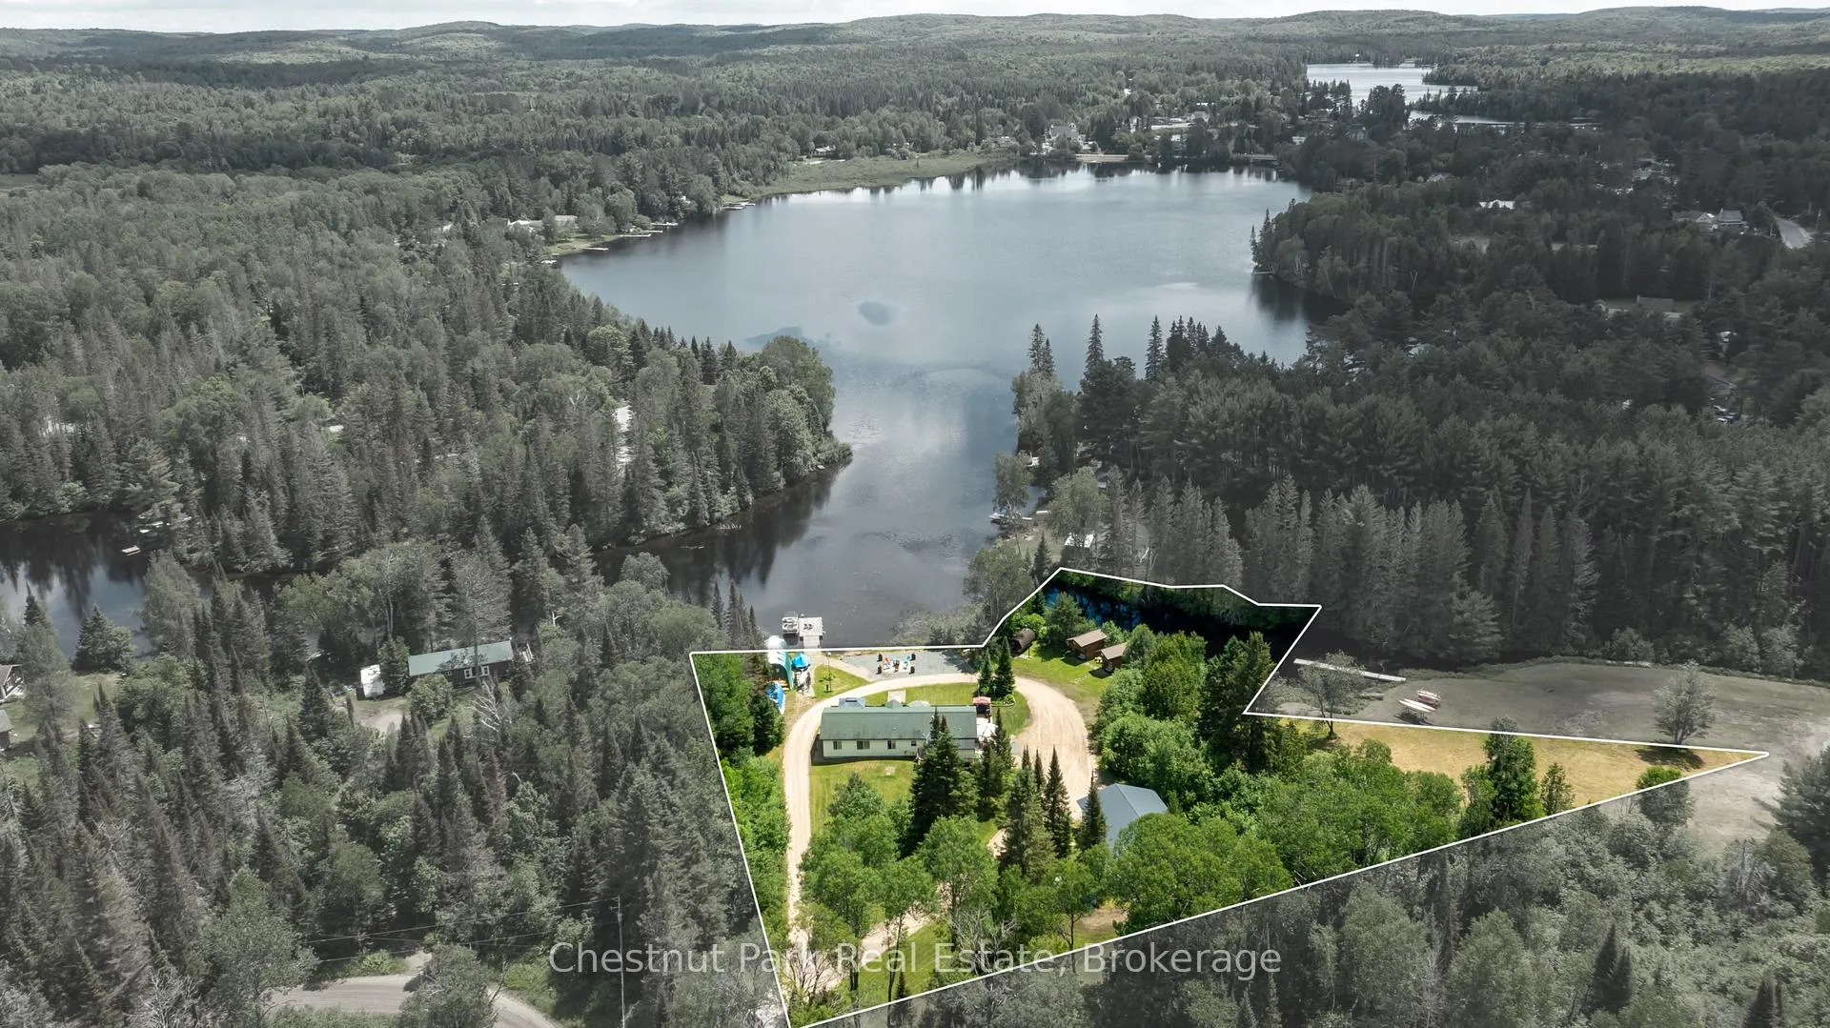
- 285×224 ftLot Size
 Estimated Value:$871,250See Free Estimate Report

Property not available for sale or for rent.
HOMEH One: full-service selling for a 1% listing fee. The buyer's agent commission is separate.
Free Home EvaluationHow Much Is My Home Worth?Homes for Sale NearbySale & Price History for 37 Rose Drive, Kearney
Real estate boards require you to or to see the full details of this property.
*Sold prices and complete sale & price history are regulated data. Under the Trust in Real Estate Services Act, 2002 (TRESA) and the rules of the Real Estate Council of Ontario (RECO), and pursuant to the Multiple Listing Service® rules of the Canadian Real Estate Association (CREA) and the Toronto Regional Real Estate Board (TRREB), this information may be shown only to registered users who have agreed to the applicable terms of use (a Virtual Office Website, or "VOW," arrangement). HOMEH Inc., Brokerage therefore provides it to signed-in members only. Creating an account is free and takes under a minute.
About 37 Rose Drive, Kearney
Summarized Description
- Lakeside retreat with stunning southwest exposure.
- One floor living with open water views.
- Includes hot tub and sauna for relaxation.
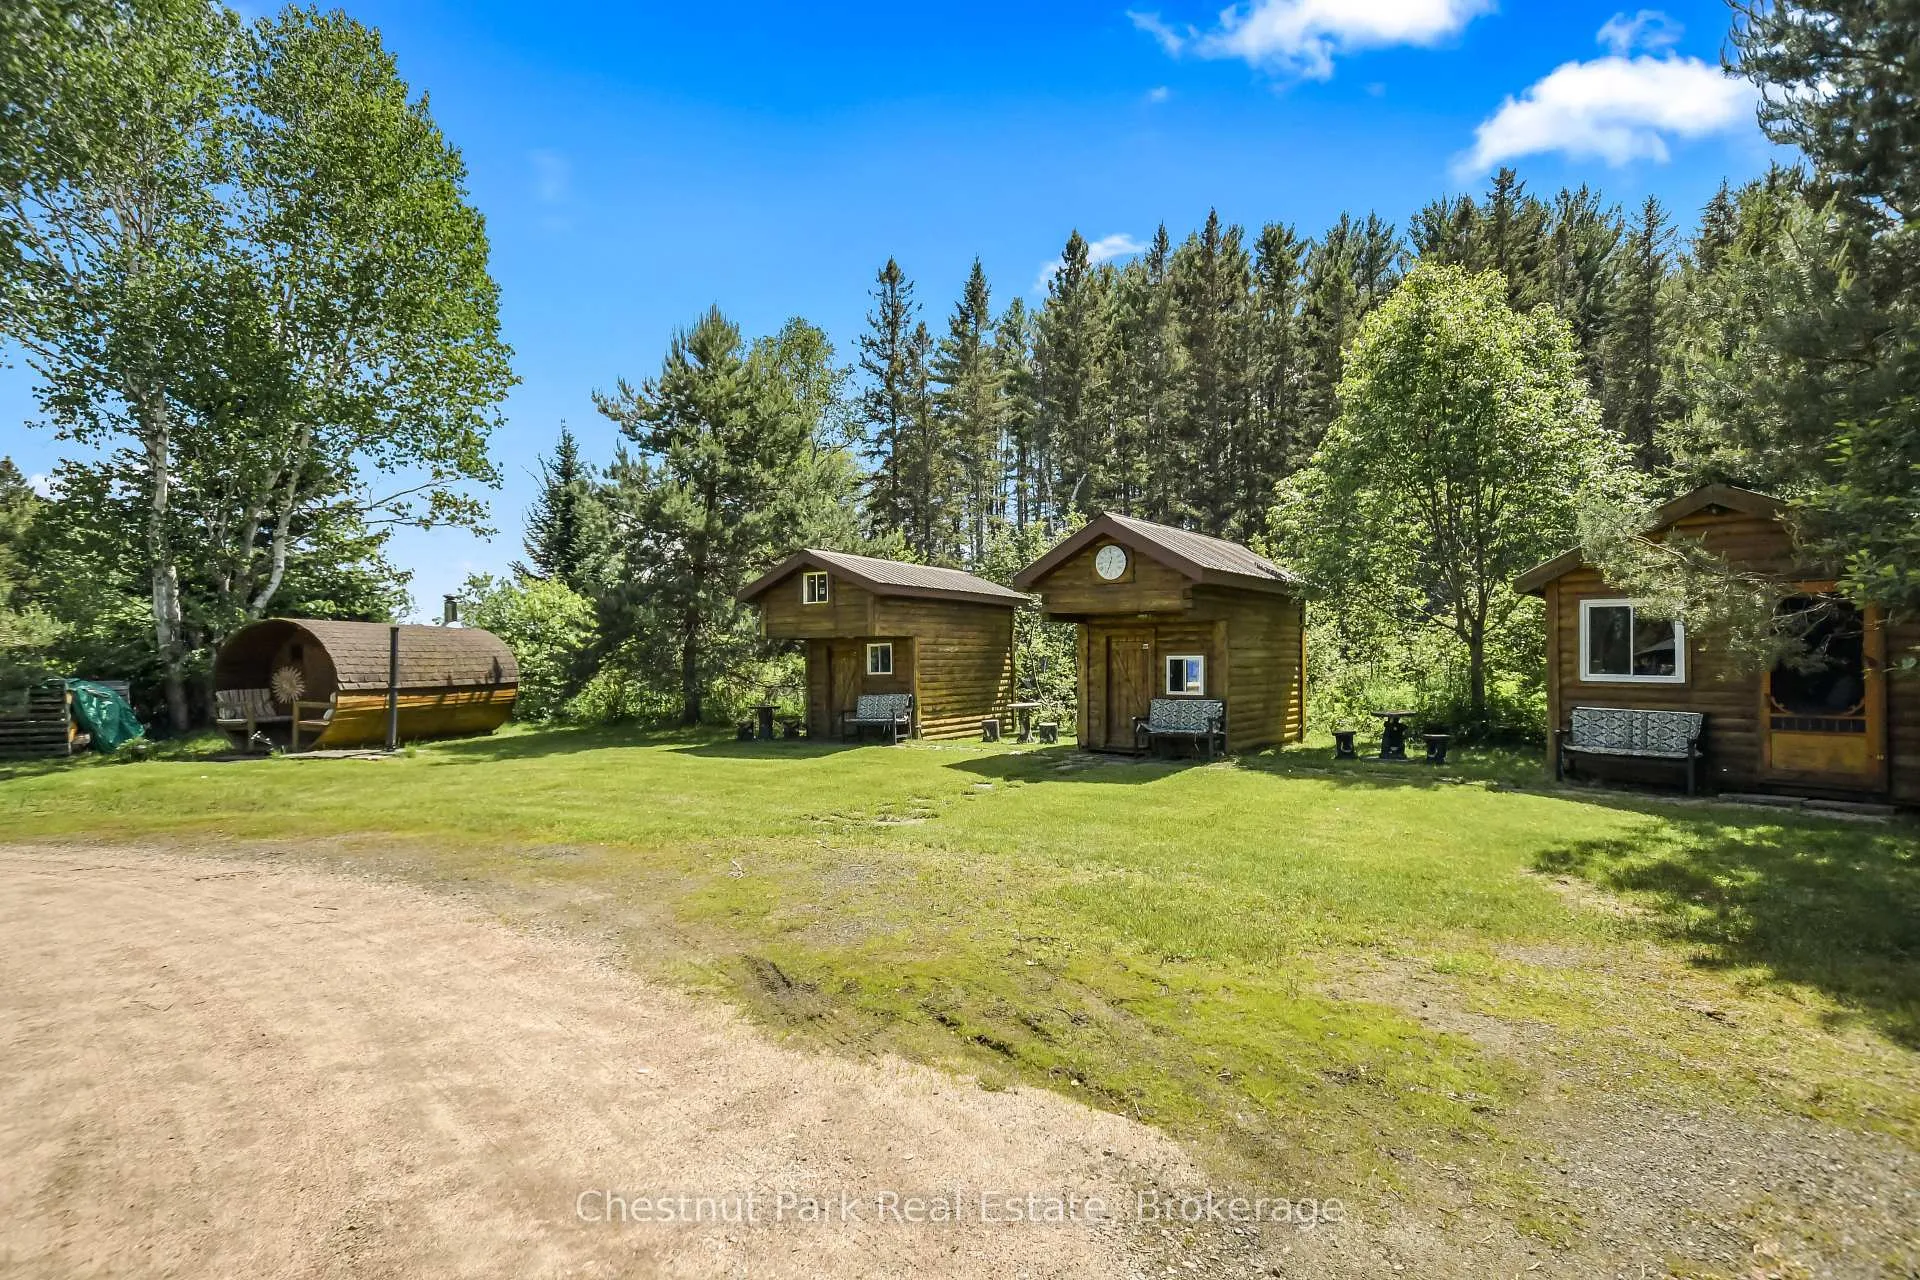
- Three lakeside bunkies for additional guests.
- Propane heated garage and dry boathouse.
- Great location near year-round activities.
- No short-term rental restrictions available.
- Access to Algonquin Park just minutes away.
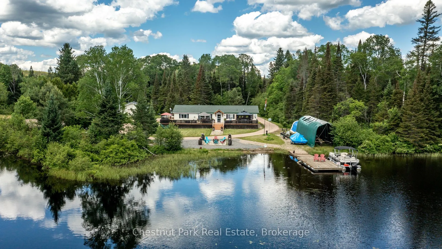
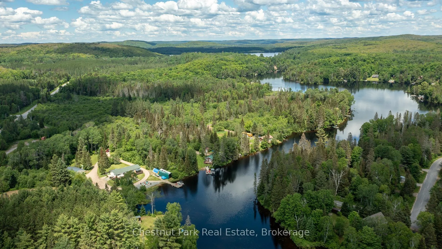
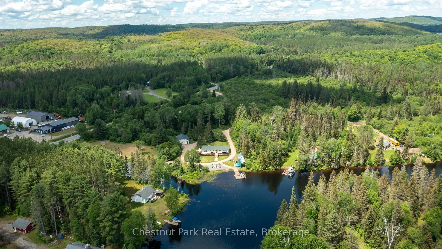
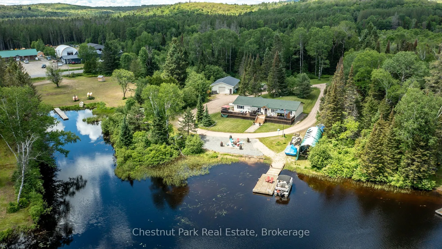
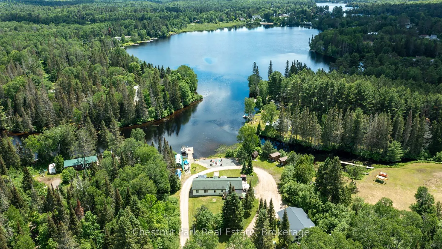
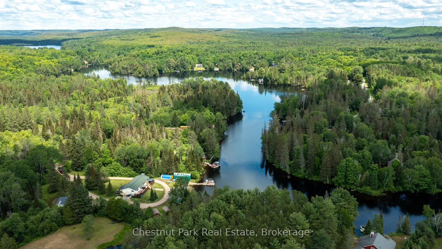
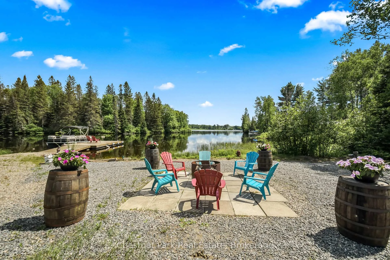
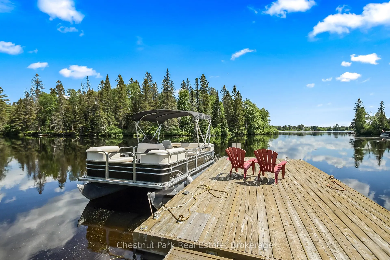
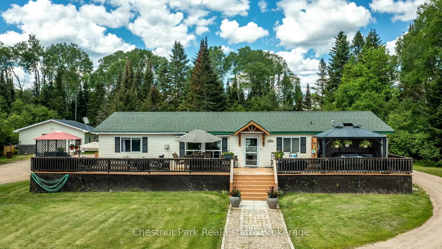
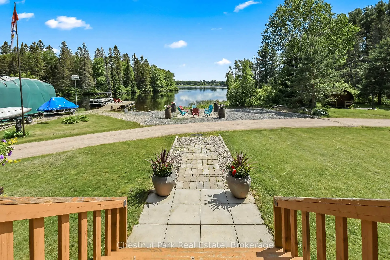
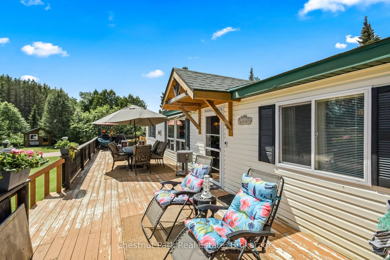
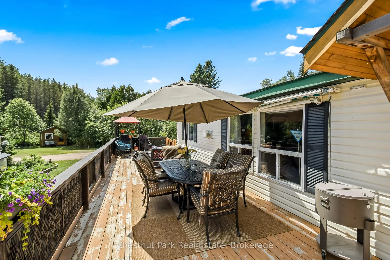
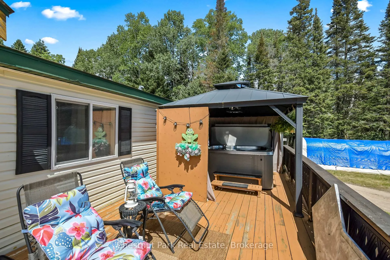
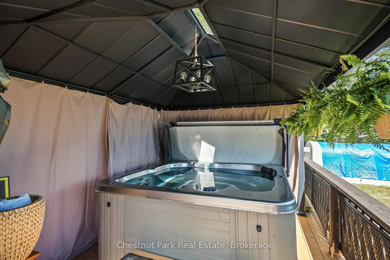
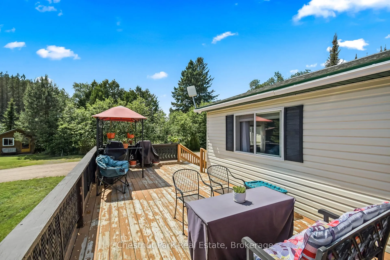
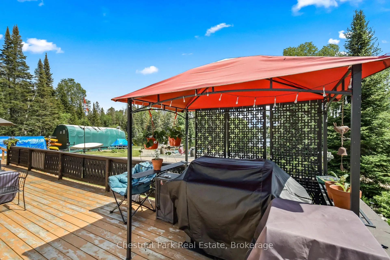
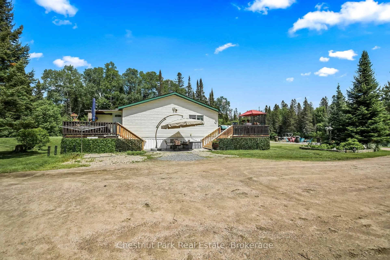
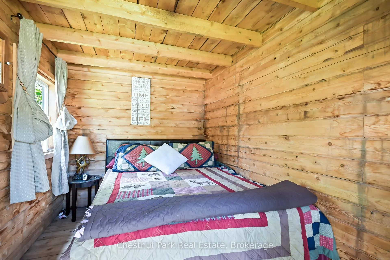
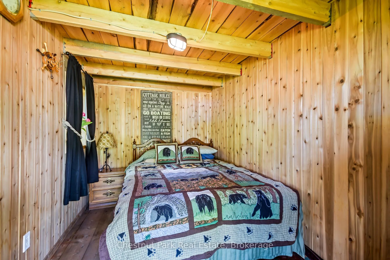
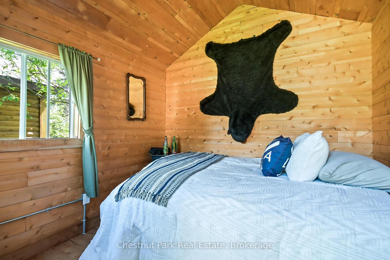
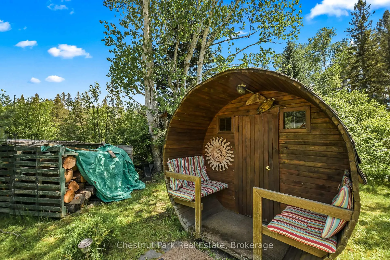
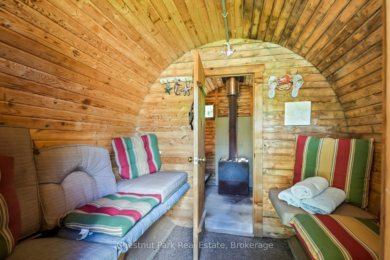
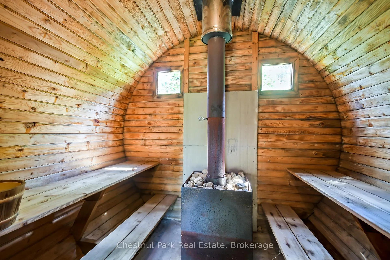
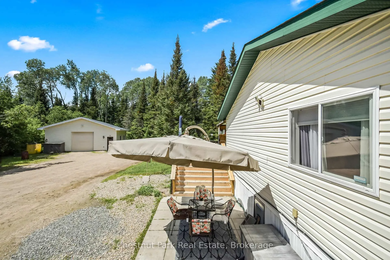
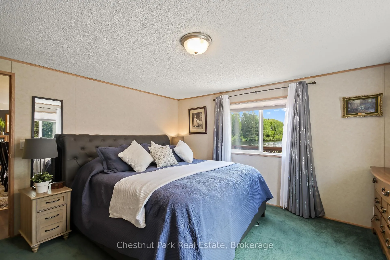
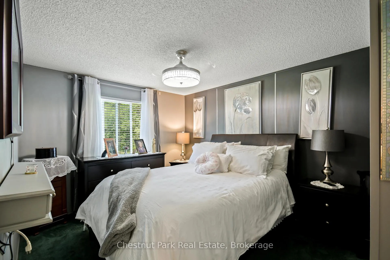
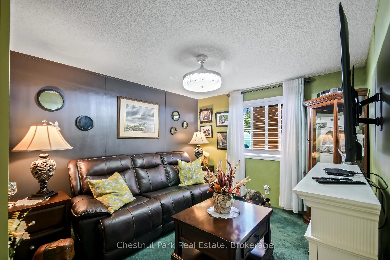
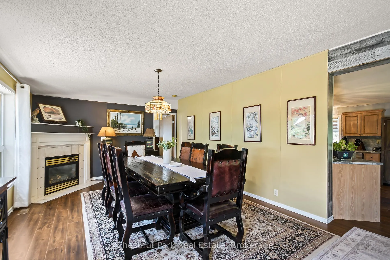
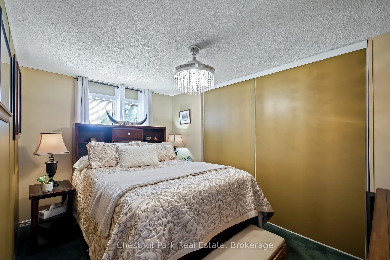
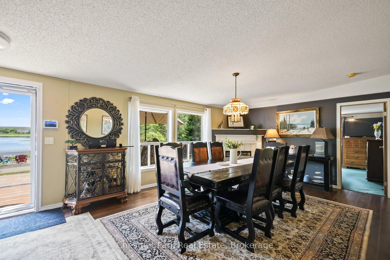
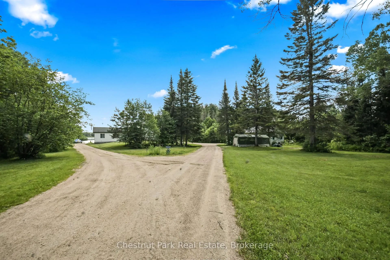
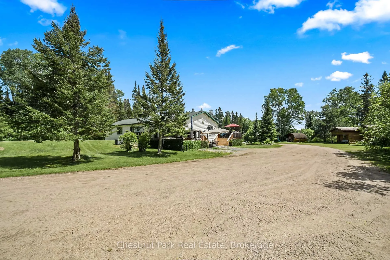
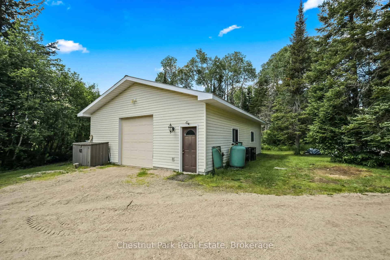
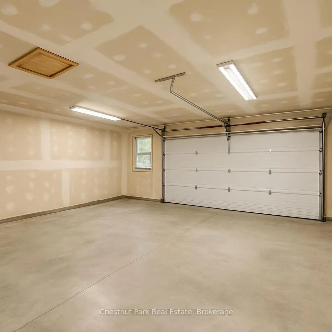
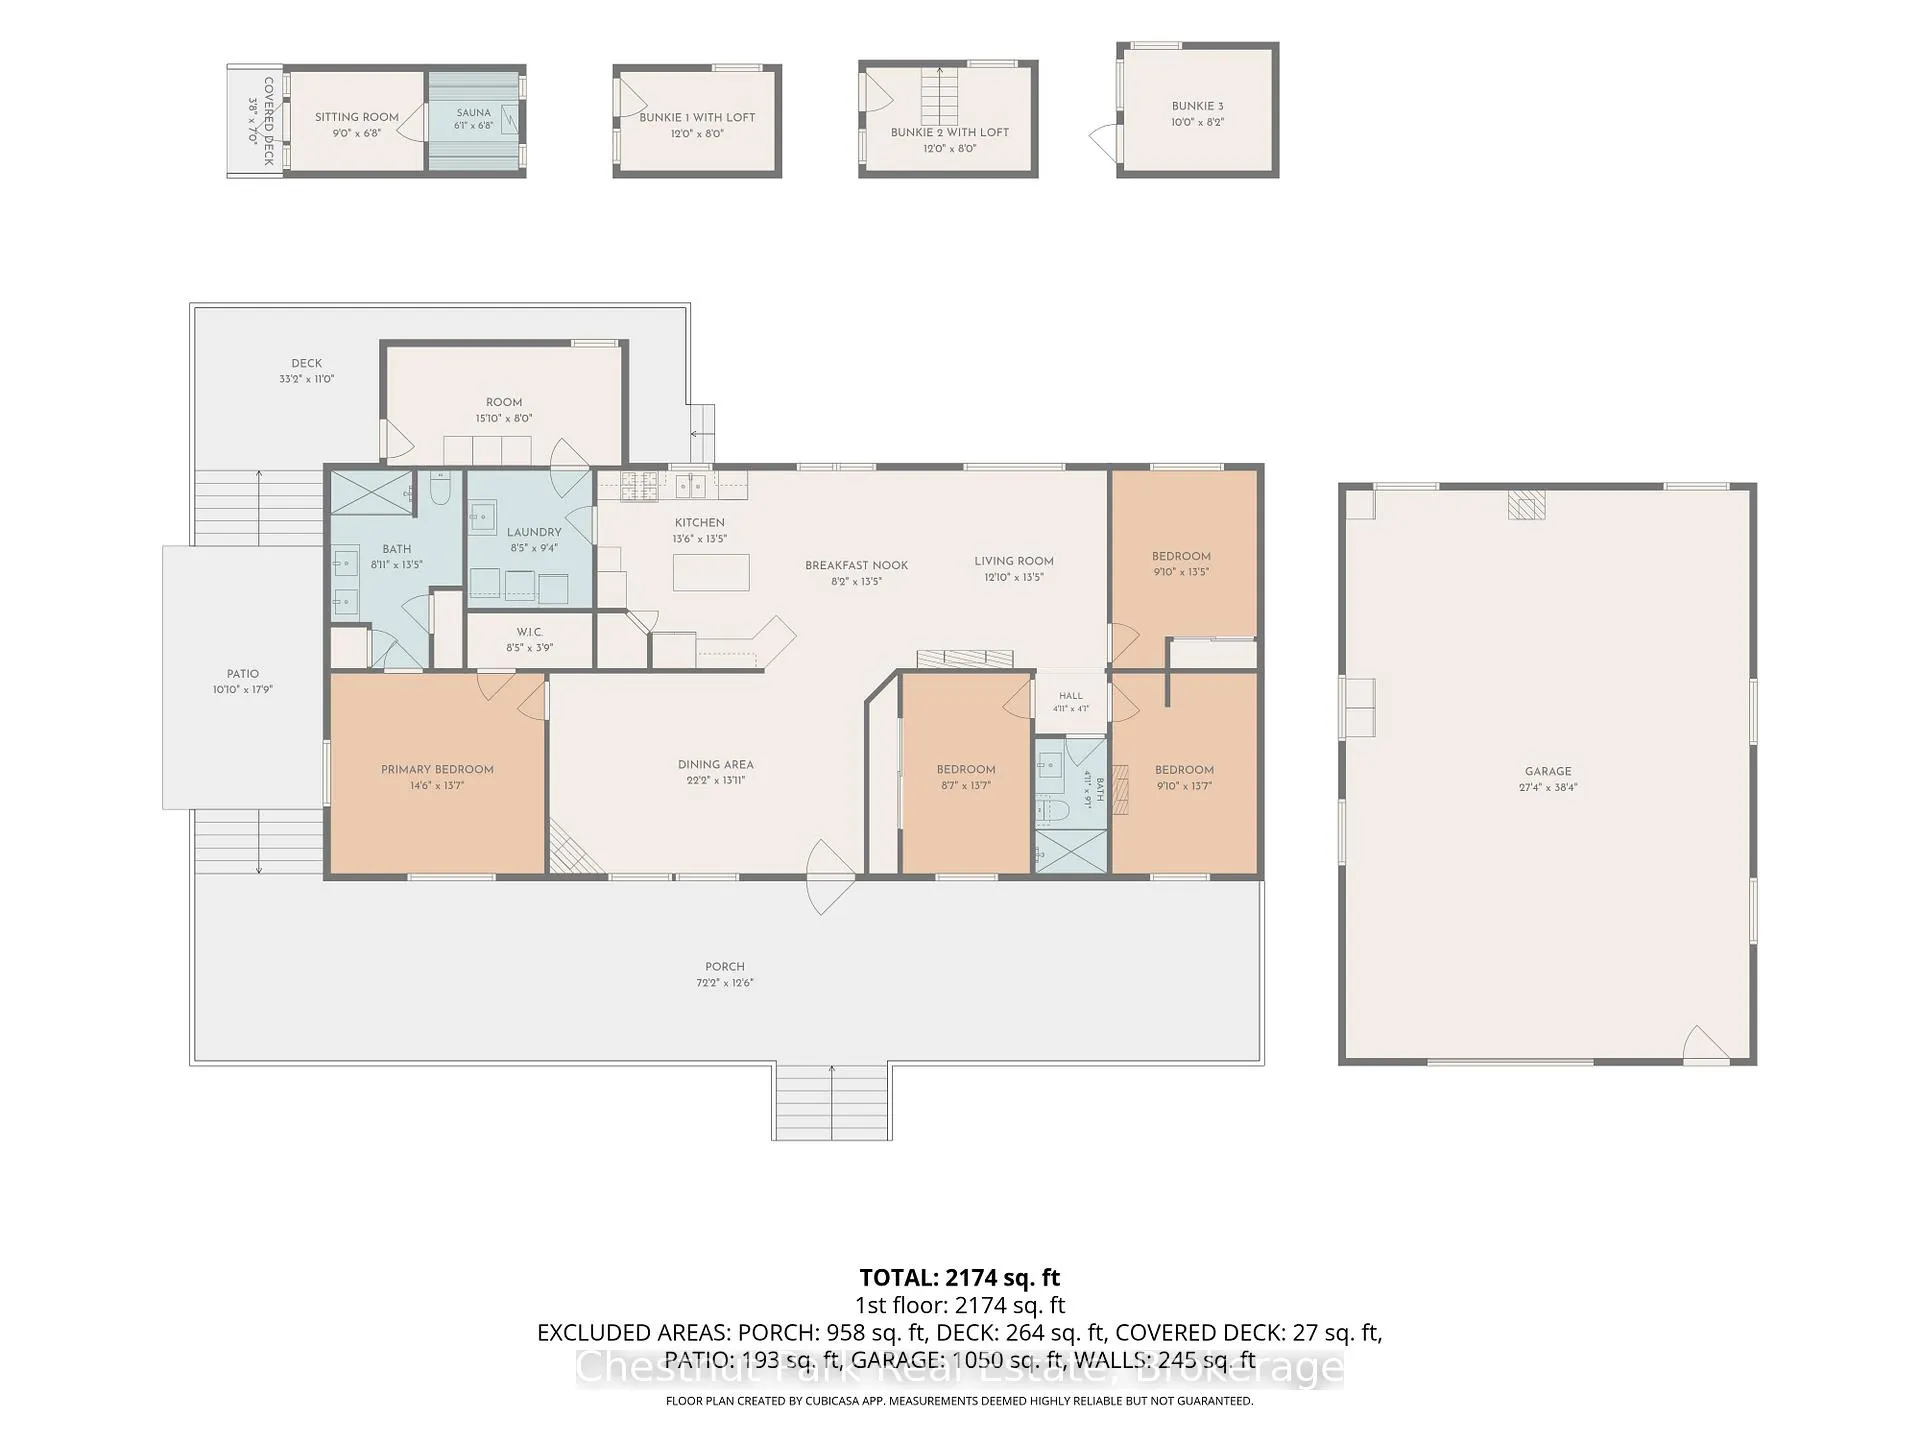
Looking for a 4 SEASON lakeside retreat with SOUTH WEST EXPOSURE on the iconic Magnetawan River that connects to the 3 lake chain with 7 miles of boating into Hassard Lake, Perry Lake and Beaver Lake. Hwy access with all paved roads, walk, drive or boat in to Town to restaurants, LCBO, snack bar, gas, community centre, beaches, skating rink and much more. There are things to do year round in Kearney and you are on the corridor to visit Algonquin Park, canoe rental and day passes are 1-2 minutes away! This 4 bedroom, 2 bathroom home/cottage is completely LEVEL from the driveway to the sandy beach/shoreline, offering one floor living with big OPEN WATER VIEWS. Soak in the hot tub on the expansive lakeside deck or soak up the sun and dine watching the evening SUNSETS. There is so much room here for entertaining with 3 lakeside BUNKIES and sauna house that are rustic yet updated and super cute. Whether you prefer the hot tub or a SAUNA this property offers both! Insulated and propane heated detached garage to store all your toys and dry boathouse with marine rail system for your boat. Good cell service here and BELL FIBE with tons of parking and room for a RV. Central air, full back up generac generator system for hydro backup and propane forced air heat. There are currently no short term rental by-laws here in Kearney, rent out for part of the year to pay down your mortgage! Great location, one minute to the snowmobile dealership and sled and ATV trails. Kearney is known as a popular winter haven as well as a popular summer haven, known for the best fireworks in the District, the one and only Santa Claus Ski Show, Regatta and for hosting their annual dog sled races every February. Great package, this one has it all!
Key Facts & Features
Property Costs
- Annual Property Tax Amount
- $2,990
- Land Transfer Tax Fee
- $18,475
Rental Items
- Rental Equipment
- HWT, Furnace, Central Air, Water Treatment through Reliance Home Comfort
- Under Contract
- Propane Tank
- Basement Type
- Crawl Space
Interior Features
- Laundry Level
- Main Level
- Interior Extras
- Water Treatment, Generator - Full
- View
- Beach, Lake
- Fireplace/Stove
- Yes
- Fireplace Features
- Propane
- Elevator
- No
Exterior Features
- Exterior Extras
- Awnings, Hot Tub, Landscape Lighting, Security Gate, Year Round Living, Porch, Privacy, Deck
- Pool
- None
- Property Features
- Level, Waterfront, Rec./Commun.Centre, Place Of Worship, Beach, Park
- Other Structures
- Sauna, Gazebo, Other
Building
- Building Type
- Detached
- Building Style
- Bungalow
- Approx Age
- 16-30
Construction
- Exterior Finish
- Vinyl Siding
- Roof
- Asphalt Shingle
- Foundation Details
- Concrete Block
- Special Designation
- Unknown
Lot
- Lot Front
- 285.00 ft
- Lot Depth
- 224.00 ft
- Lot Size
- 1.67
- Lot Shape
- Irregular
Inclusions
- Inclusions
- All appliances with the exception below, hot tub accessories and all window coverings.
Exclusions
- Exclusions
- All personal items, Tiffany lamp in dining room, wine cooler in kitchen, all water craft, tractor, snowblower, ATV and Cub Cadet lawn tractor/mower.
Parking & Garages
- Garage Type
- Detached
- Garage Spaces
- 2
- Parking Spaces
- 10
- Total Garage And Parking Spaces
- 12
Heating & Cooling
- Heat Source
- Propane
- Heat Type
- Forced Air
- Air Conditioning
- Central Air
- Water
- Well
- Sewers
- Septic
- Bedrooms
- 4
- Washrooms
- 2
- Kitchens
- 1
Room sizes
- Primary Bedroom—Main level
- Foyer—Main level
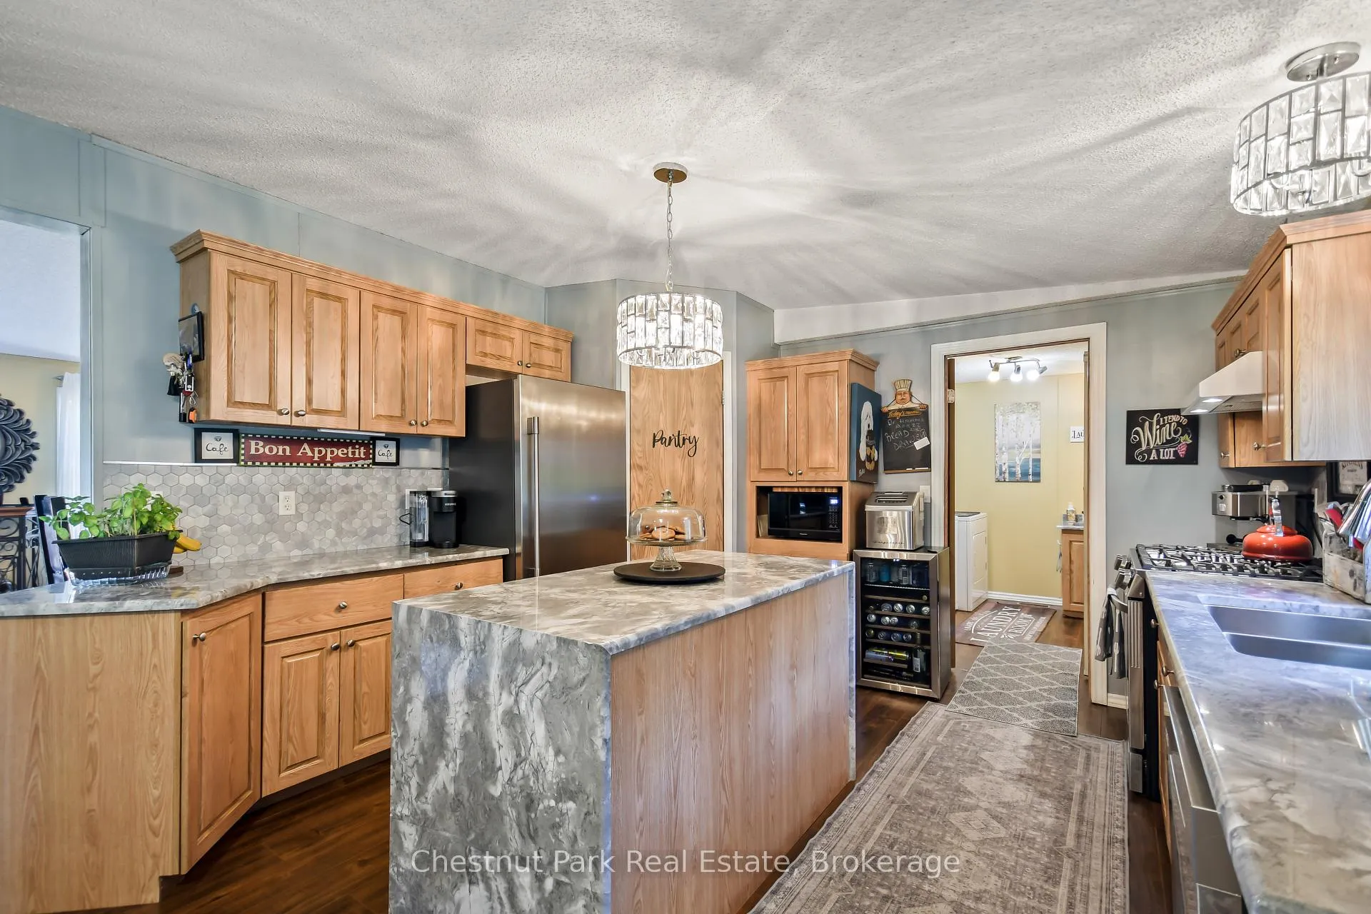
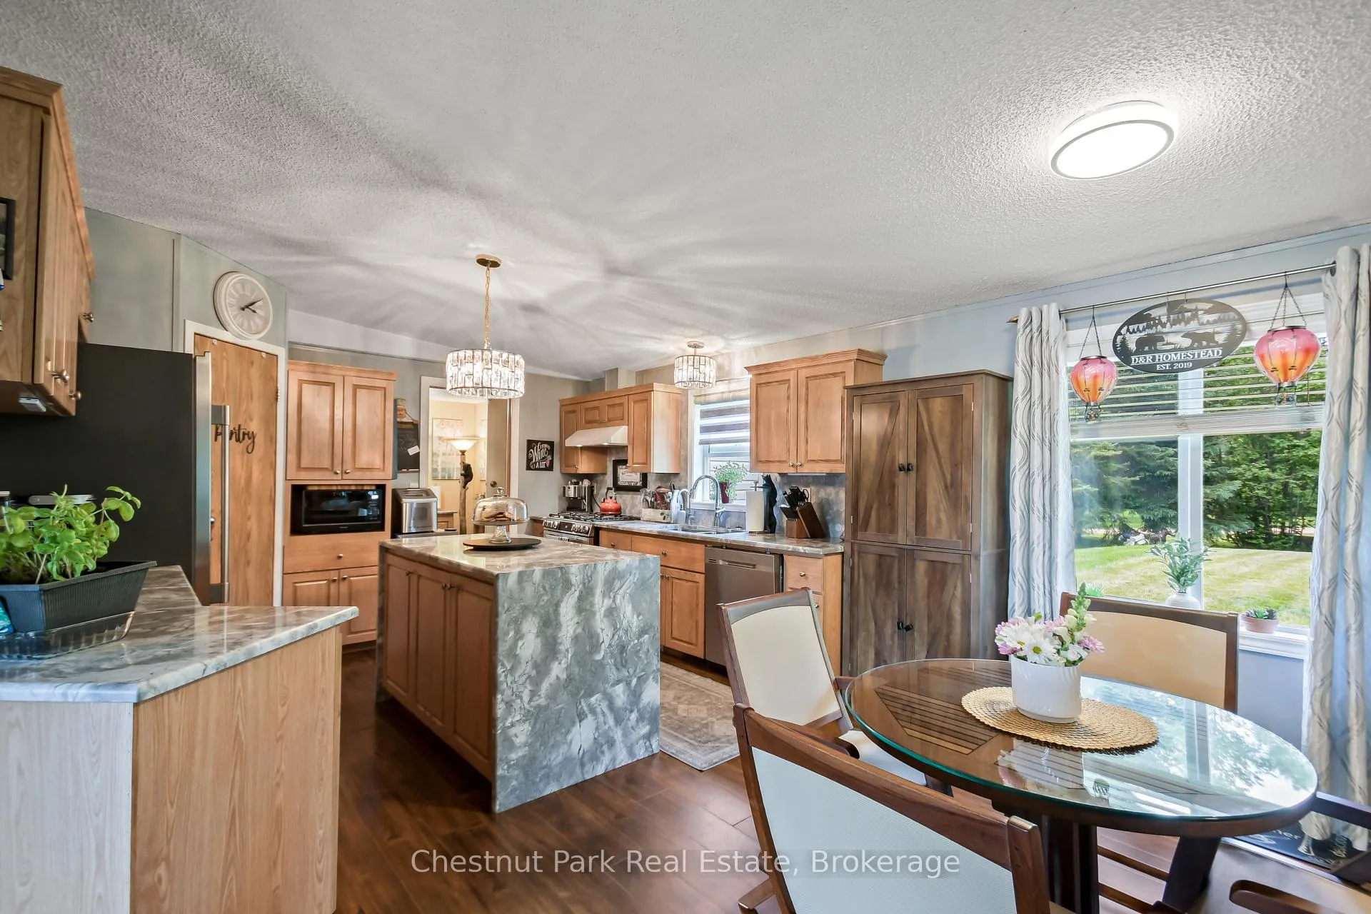
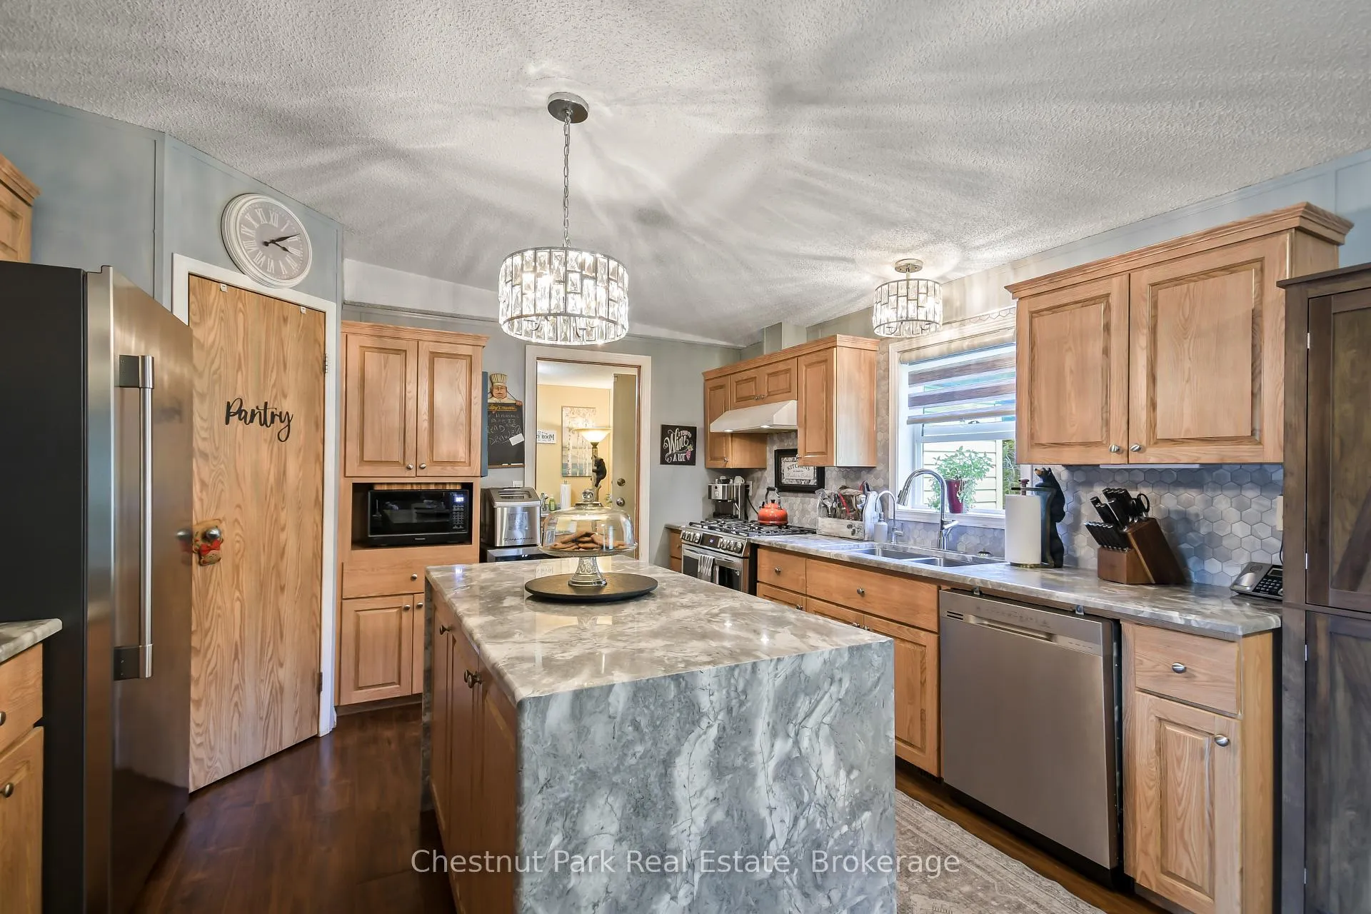
- Kitchen—Main level, Eat-in Kitchen
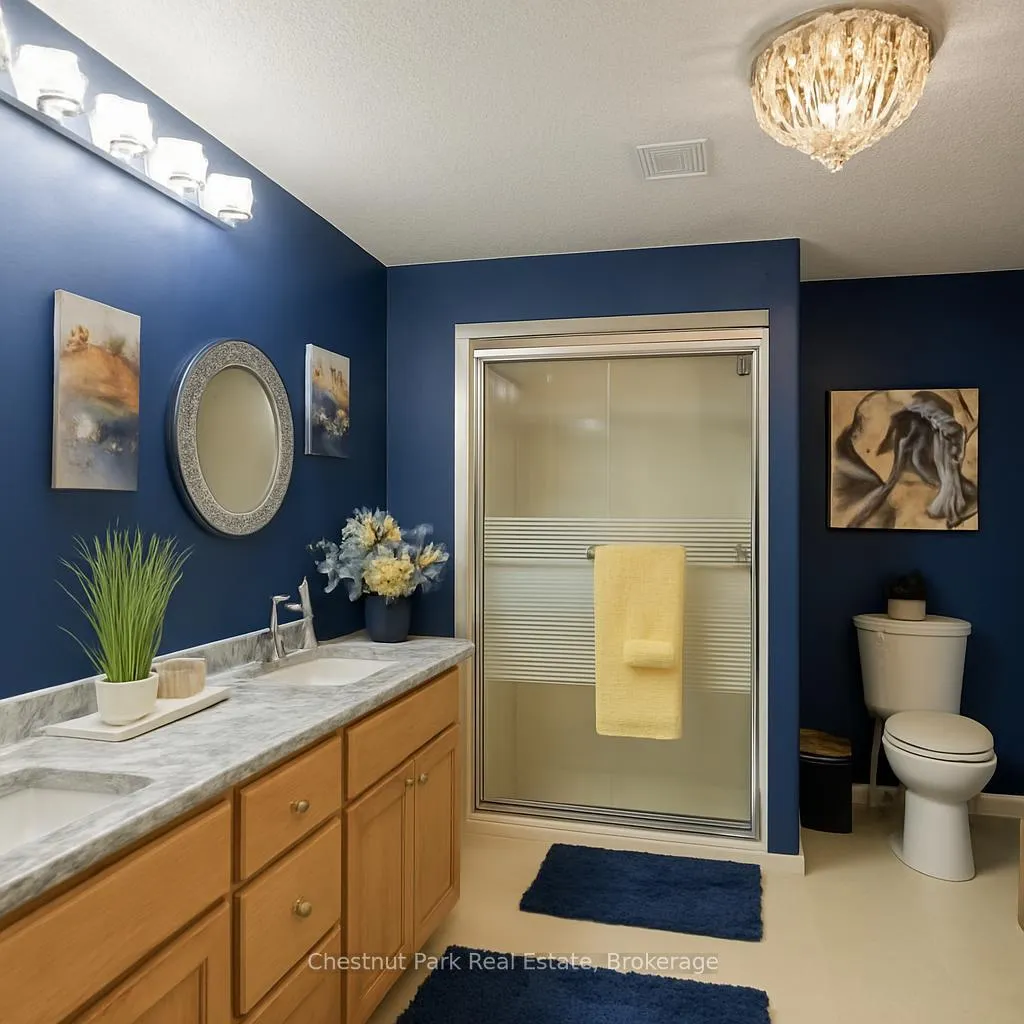
- Bathroom—Main level, 3 Pc Ensuite
- Bedroom 3—Main level
- Living Room—Main level
- Bedroom 2—Main level
- Bedroom 4—Main level
- Dining Room—Main level
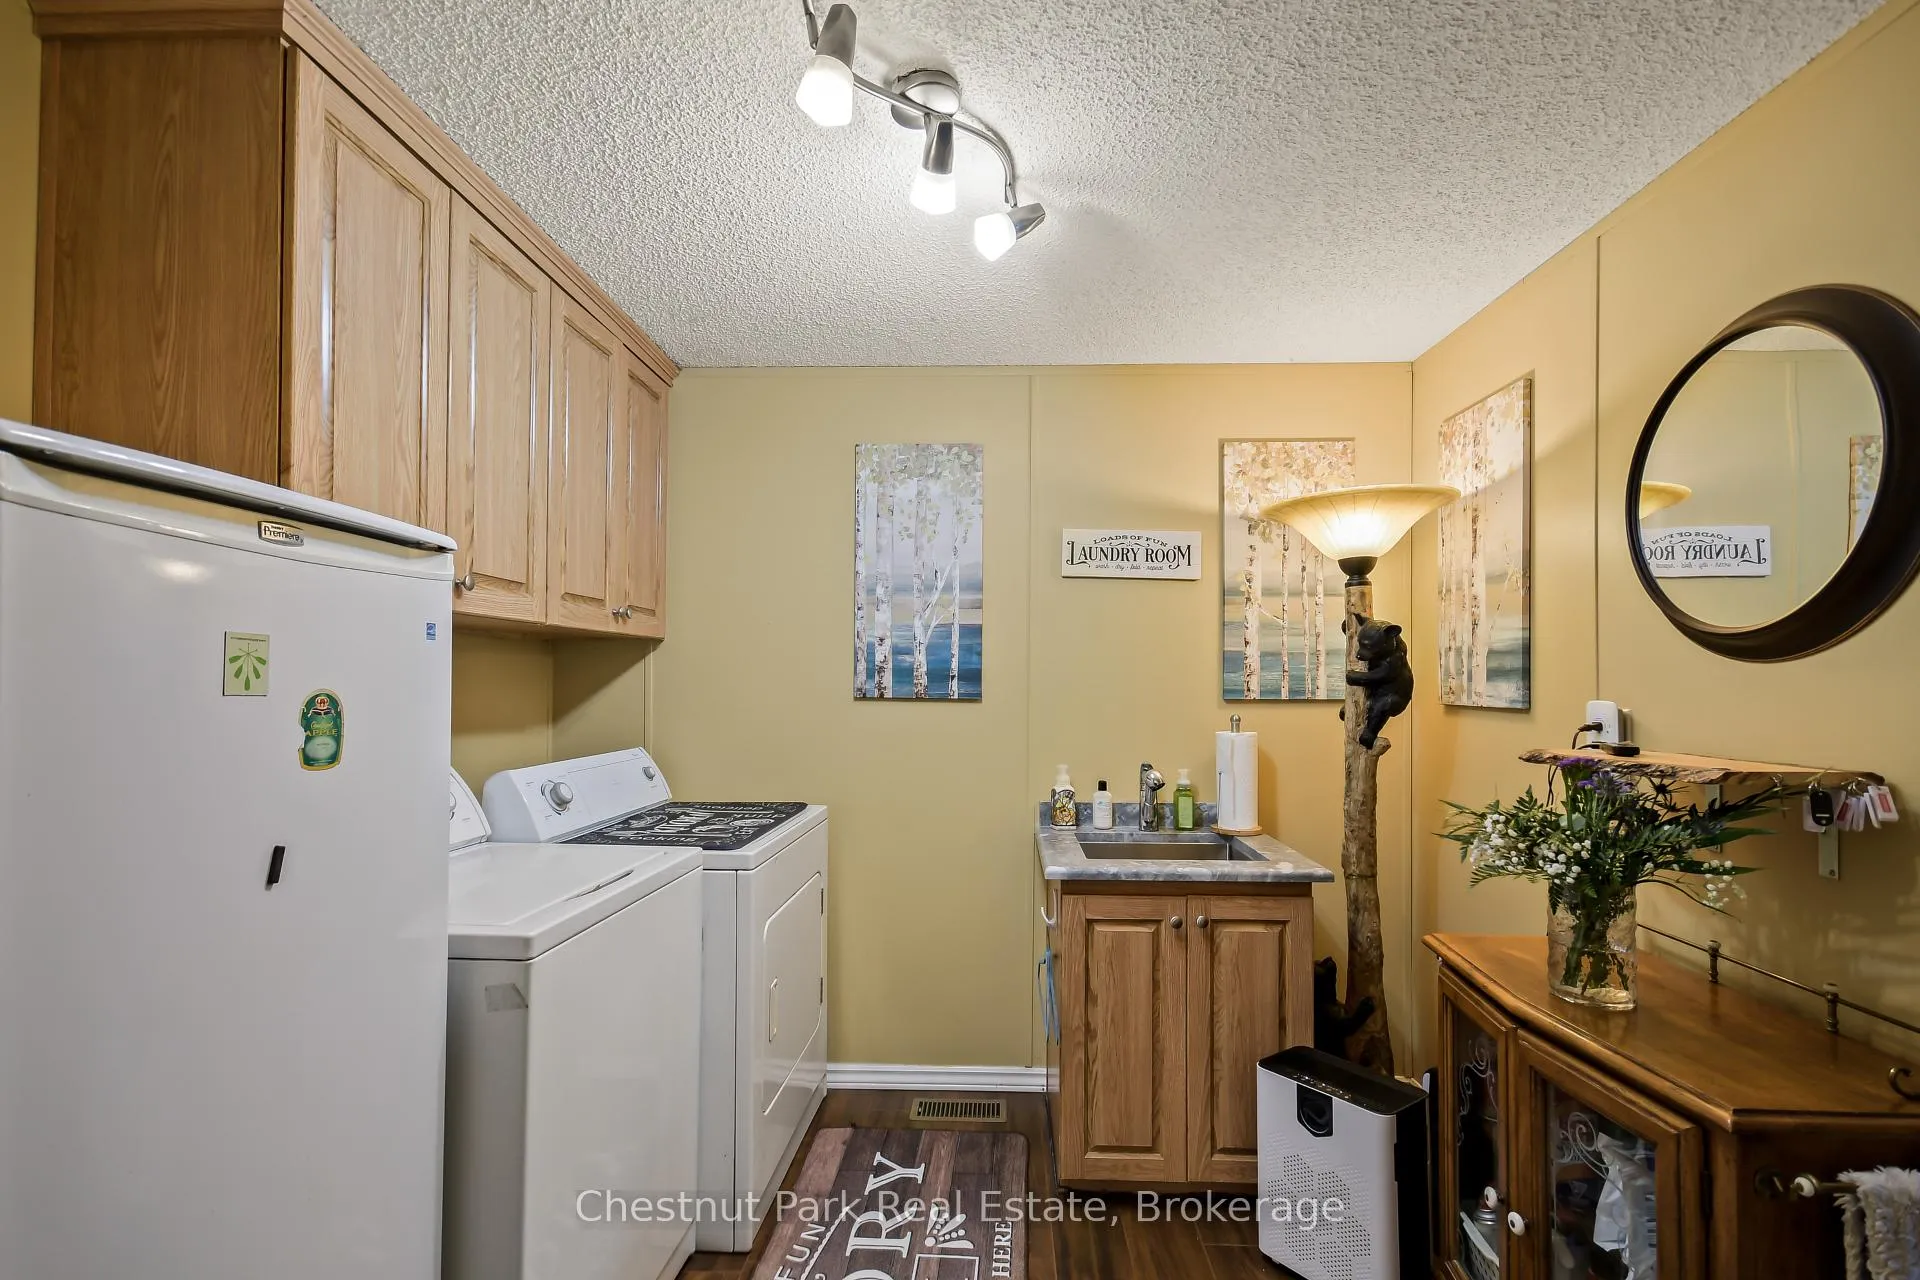
- Laundry—Main level
- Bathroom—Main level
Washrooms
- 3-piece, Main
- 3-piece, Main
- Municipality
- Kearney
- Neighbourhood
- Kearney
- Main cross streets
- Highway 518 East
- Zoning
- RTS - Residential Town Site
- Directions
- Hwy 518 East to Kearney, Rose Drive is across from Rickward Small Motors to sign on property.
- Waterfront
- Direct
- MLS® number
- X13484220
- Data source
- Toronto Regional Real Estate Board
- Status change
- 2026-09-30
- Listed on
- 2026-06-24
- Days on market
- 98 days
- Possession date
- 2026-07-29
- Possession type
- Flexible
- Co-op commission
- 2.5%
- Seller
- Listed by
- Chestnut Park Real Estate
Home Market Value
Current home valuation for 37 Rose Drive, Kearney, Kearney, ON. Listed for $1,099,999
HOMEH Estimate
$871,250
Estimated Sales Range
$688,288 - $1,070,630
HOMEH Estimate for 37 Rose Drive, Kearney
Calculated with a real agent's CMA method — 45+ years of experience, codified. Not an AI guess.
For the owner
Is this your home? Track its value.
Get this home's HOMEH Estimate by email once a month, with how many homes are for sale around you.
Mortgage Payment Calculator
Compare up to 4 down payment scenarios
5% on first $500K + 10% on $599,999 over $500K
$85,000
| Scenario 1 | Scenario 2 | Scenario 3 | Scenario 4 | |
|---|---|---|---|---|
−Down payment | % $ | % $ | % $ | % $ |
+CMHC insurance | $40,568 | $30,690 | $26,180 | $0 |
=Total mortgage | $1,054,767 | $1,020,689 | $961,179 | $879,999 |
Amortization | ||||
Mortgage rate | % | % | % | % |
| Payment frequency | ||||
=Mortgage payment | $5,150monthly | $4,984monthly | $4,693monthly | $4,297monthly |
Land Transfer Tax
$18,475
$18,475
Around this home
No schools found nearby
Data provided by OpenStreetMap & Fraser Institute School Rankings
Ask HOMEH
New!Hi there!
👋Text or call (416) 301-9001
Recommended for you
Based on homes you've looked at.
No recommended properties found.
Nearby similar homes
No nearby properties found.
More real estate resources
Other homes nearby
Explore this area
Nearby neighbourhoods
No nearby listings available.