
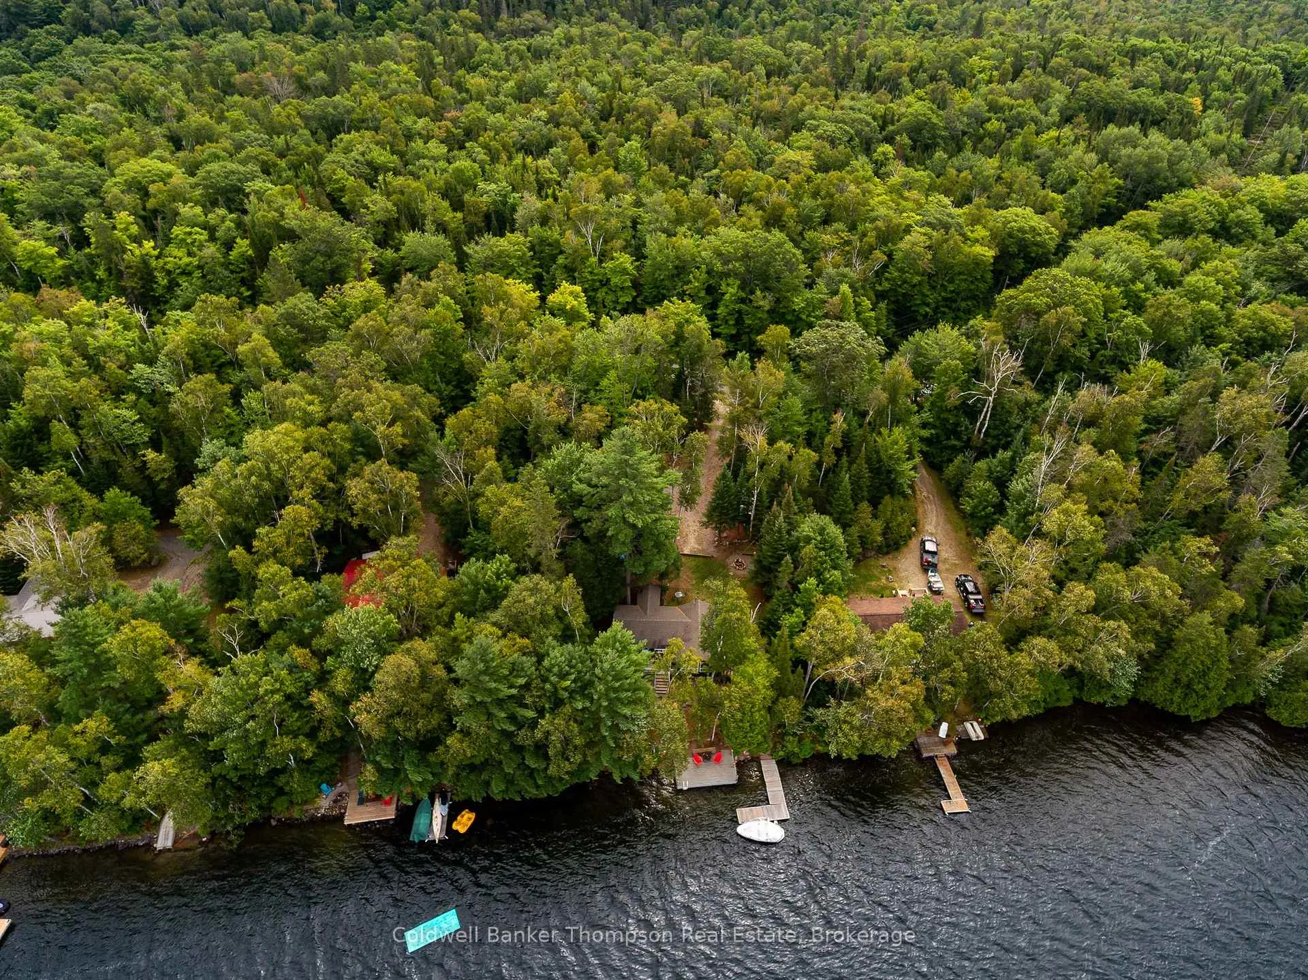
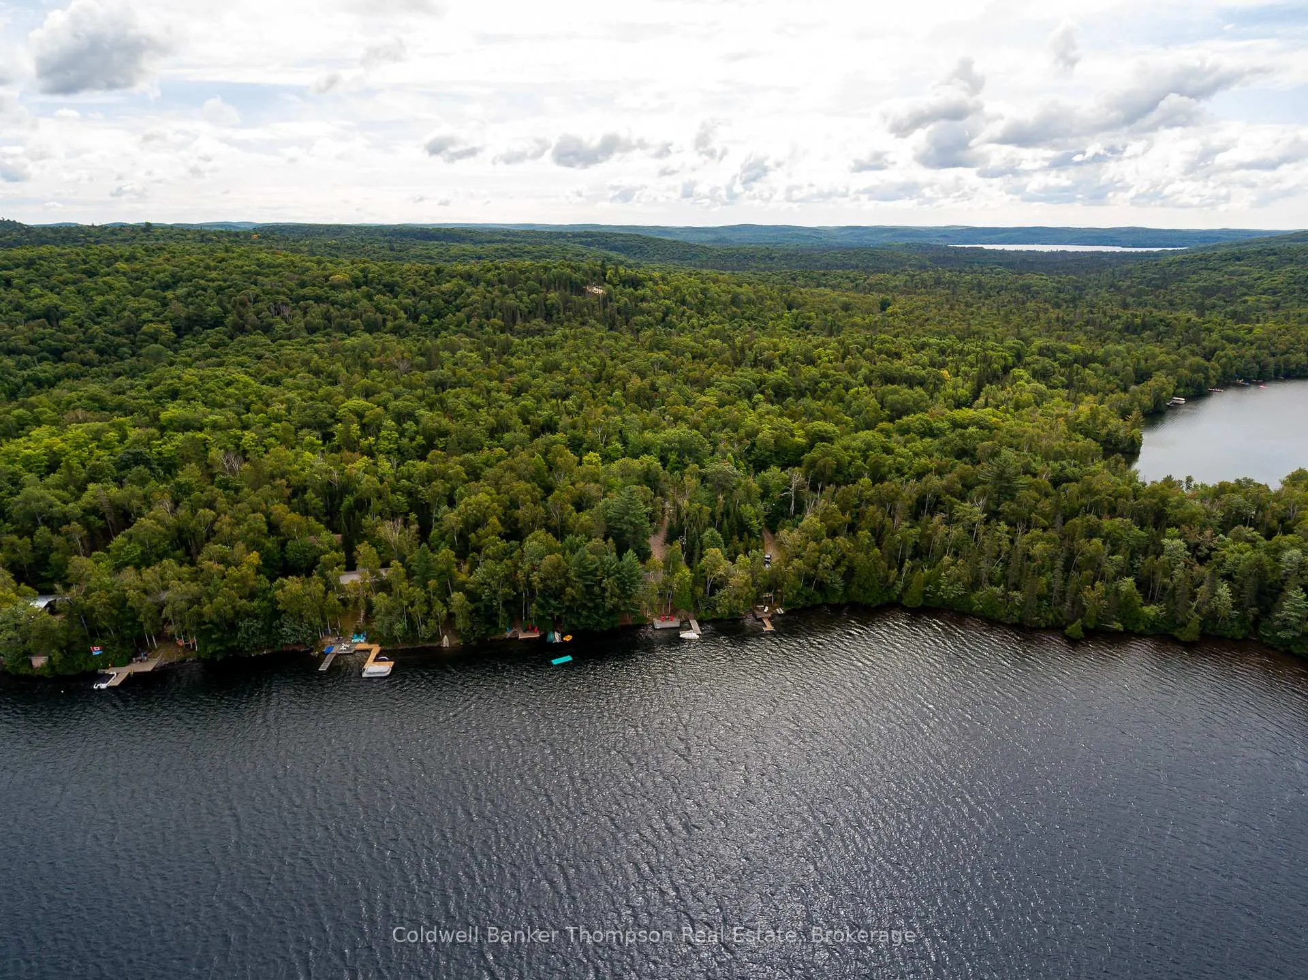
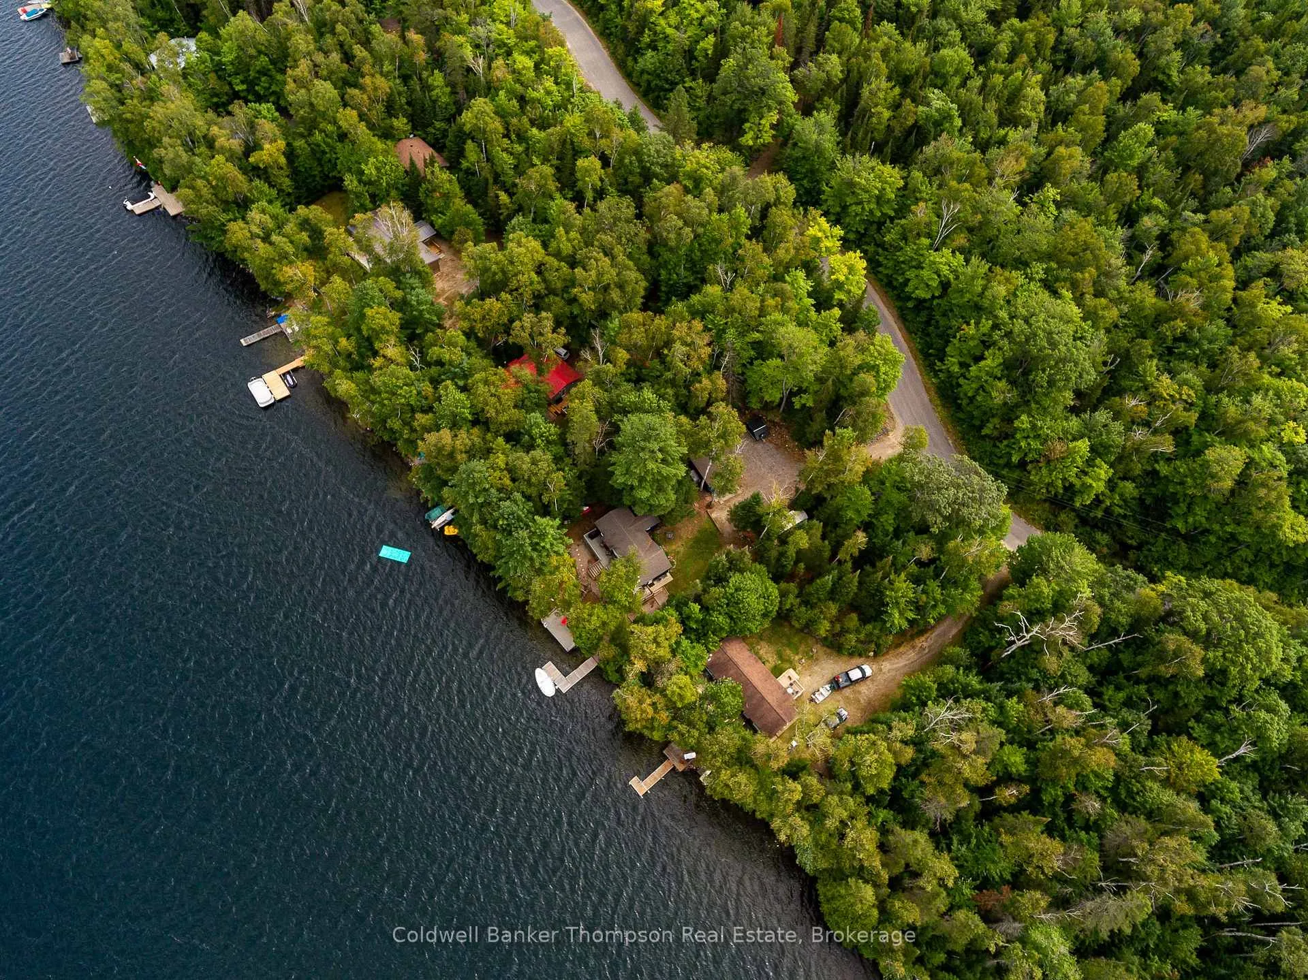
602 Grass Lake Road
Kearney (Proudfoot), ON P0A 1M0
- 3Bedrooms
- 1Bathroom
- 0Garage
- 700–1100Sq Ft
- $3,108Tax
- 90×174 ftLot Size
 Estimated Value:$481,950See Free Estimate Report

Property not available for sale or for rent.
HOMEH One: full-service selling for a 1% listing fee. The buyer's agent commission is separate.
Free Home EvaluationHow Much Is My Home Worth?Homes for Sale NearbySale & Price History for 602 Grass Lake Road, Kearney, Proudfoot
| Start Date | End Date | Price | Event | MLS# |
|---|---|---|---|---|
| 2026-06-25 | 2026-07-07 | Login to See Prices | Sold | x13491092 |
Real estate boards require you to or to see the full details of this property.
*Sold prices and complete sale & price history are regulated data. Under the Trust in Real Estate Services Act, 2002 (TRESA) and the rules of the Real Estate Council of Ontario (RECO), and pursuant to the Multiple Listing Service® rules of the Canadian Real Estate Association (CREA) and the Toronto Regional Real Estate Board (TRREB), this information may be shown only to registered users who have agreed to the applicable terms of use (a Virtual Office Website, or "VOW," arrangement). HOMEH Inc., Brokerage therefore provides it to signed-in members only. Creating an account is free and takes under a minute.
About 602 Grass Lake Road, Kearney, Proudfoot
Summarized Description
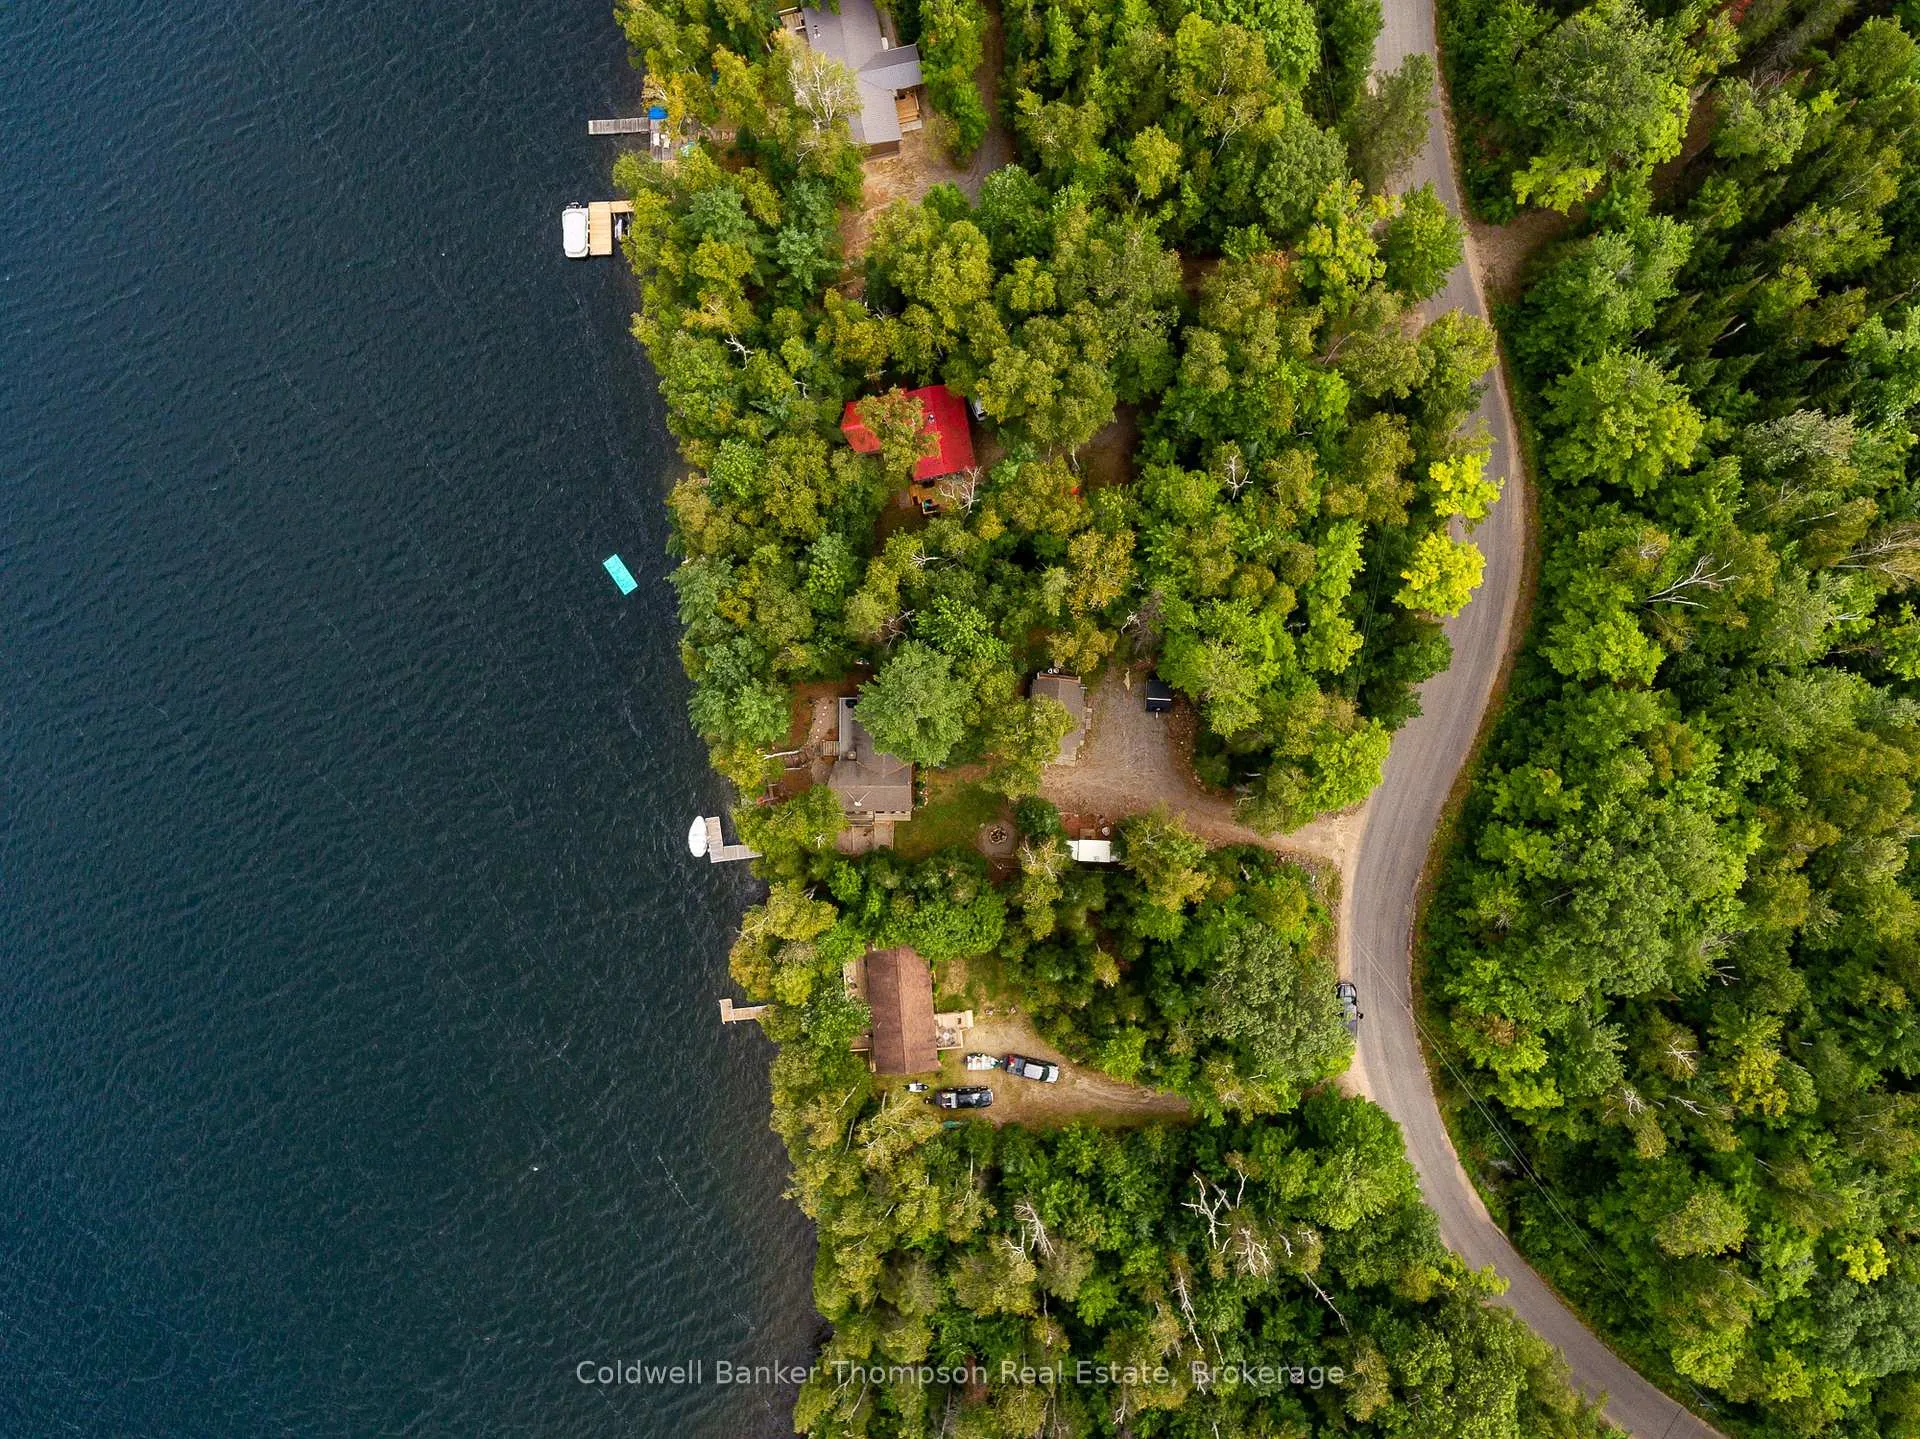
- Charming lakeside cottage on 0.48 acres
- 90 feet of southwest exposure
- Updated kitchen and bathroom for convenience
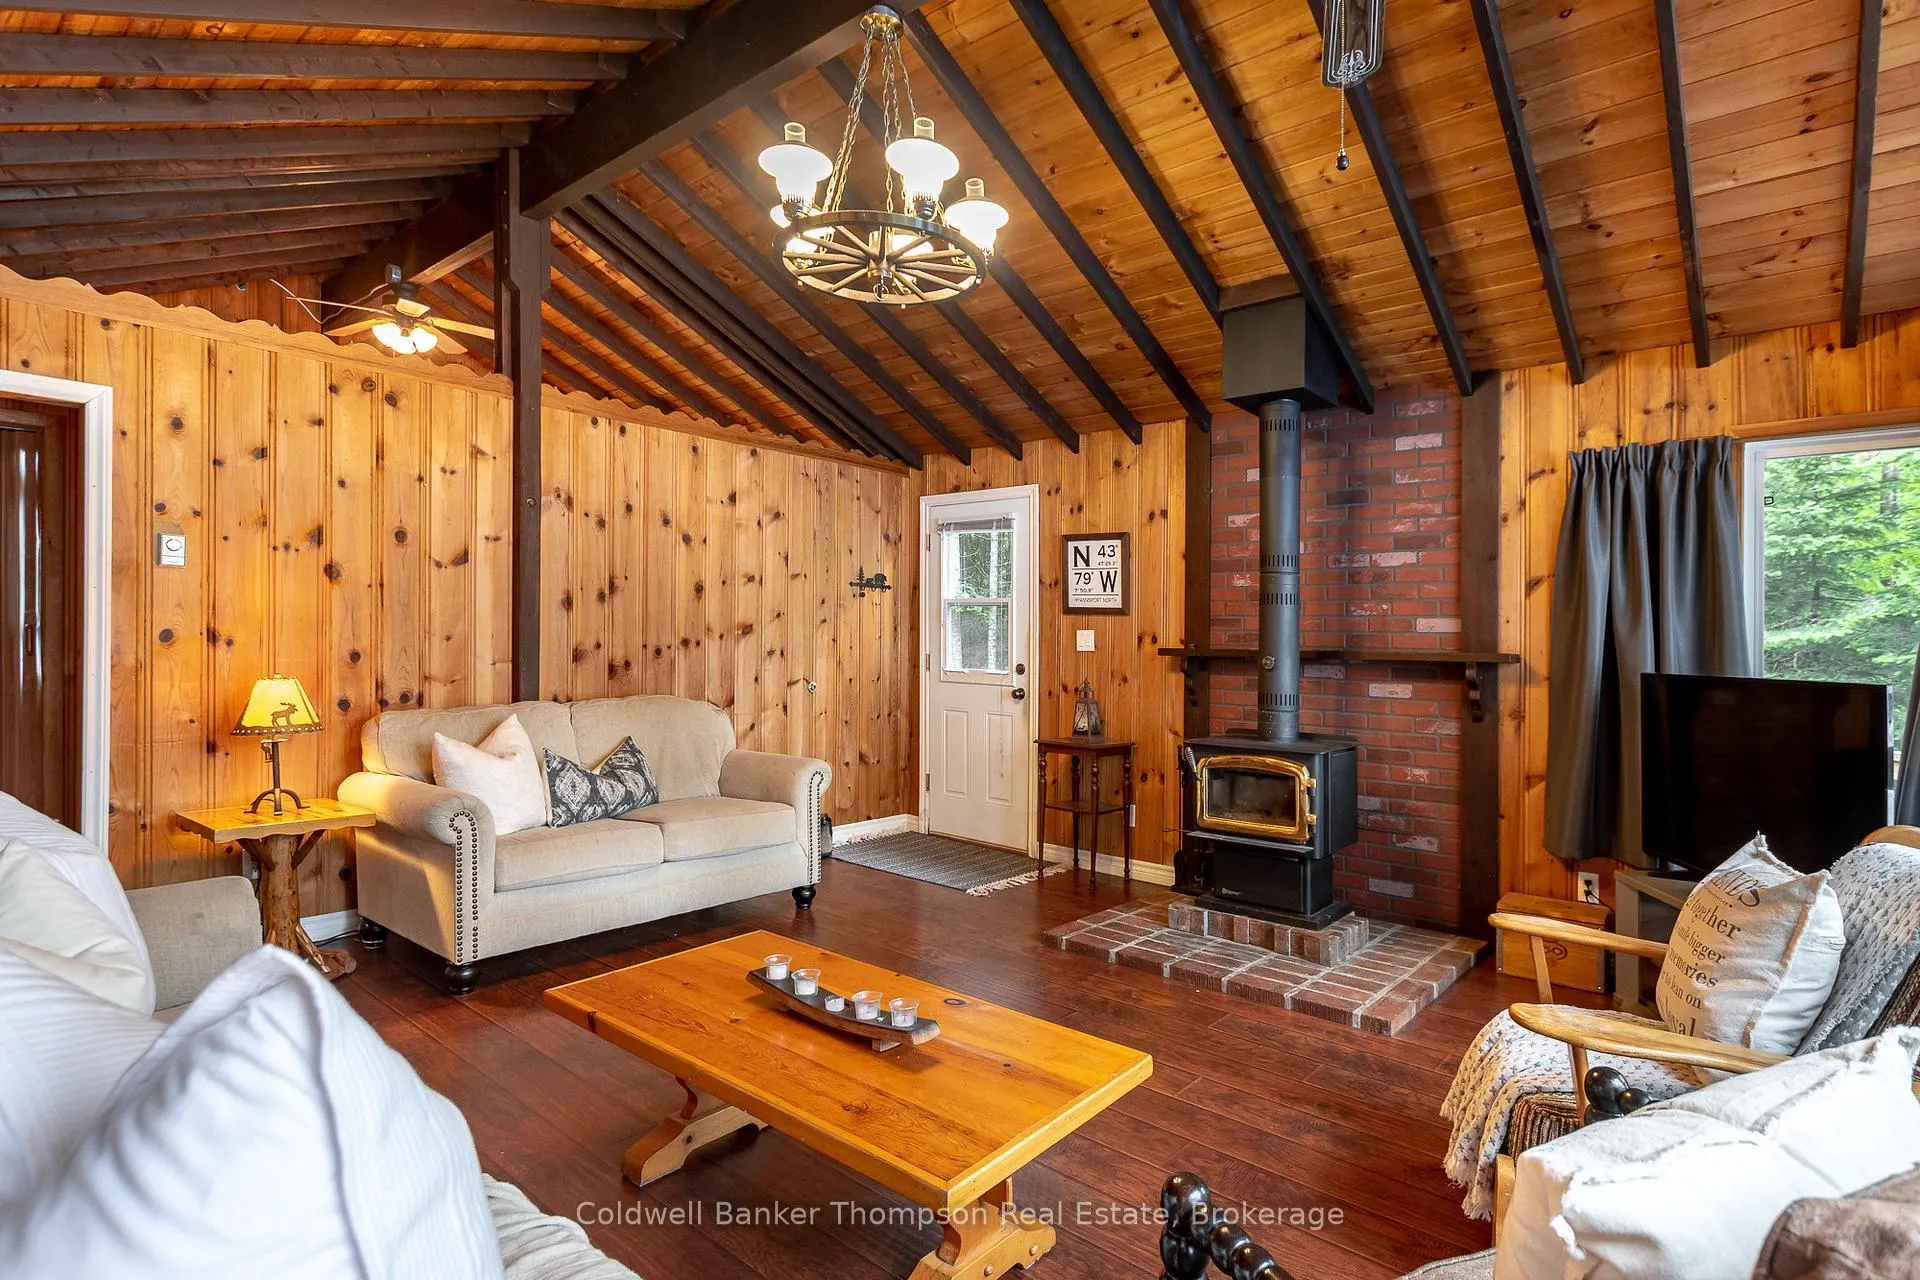
- Vaulted ceilings and cozy wood stove
- Dock access for water activities
- Includes a 5-bed camper for guests
- Surrounded by mature trees for privacy
- Perfect for summer gatherings and relaxation
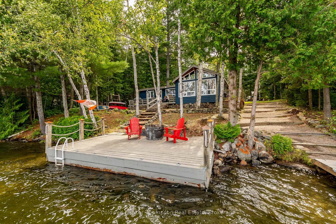
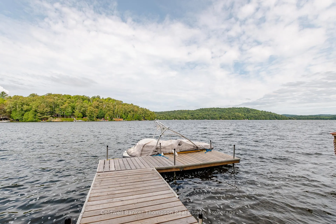
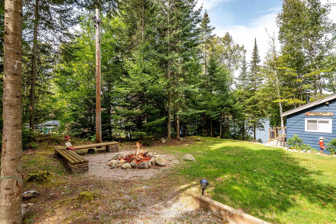
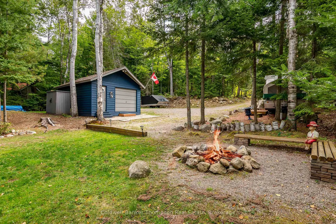
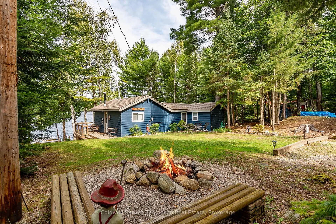
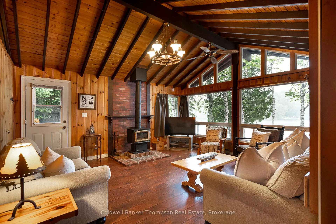
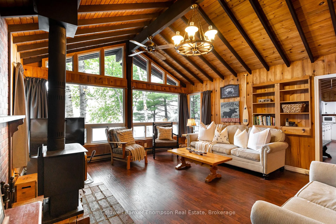
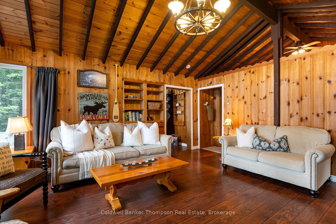
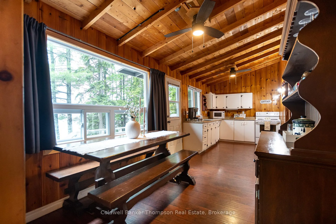
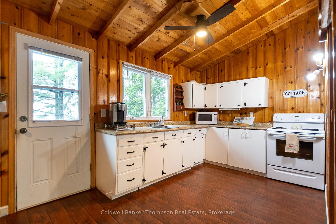
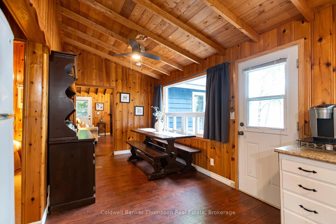
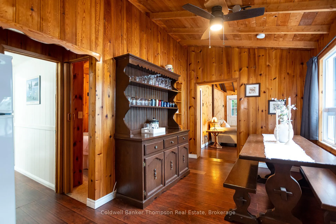
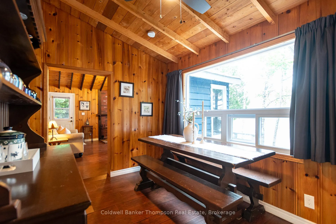
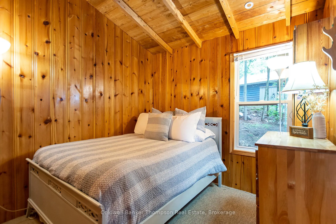
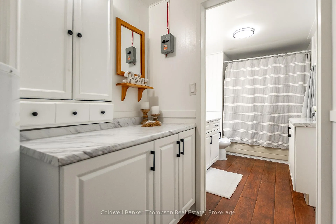
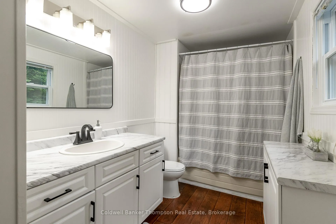
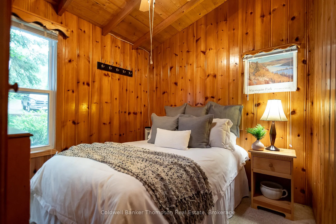
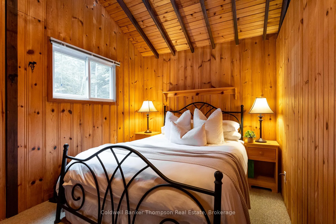
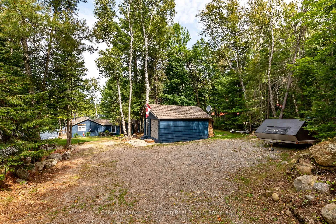
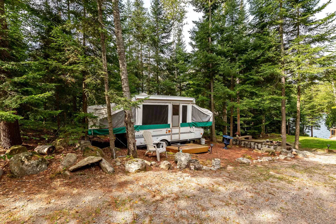
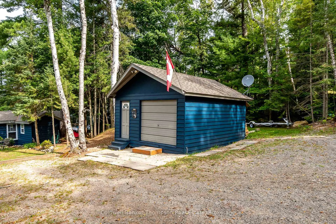
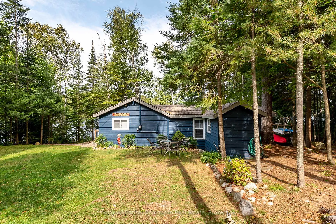
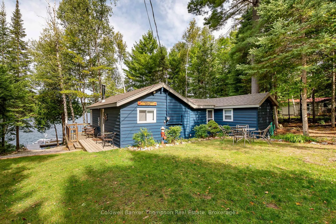
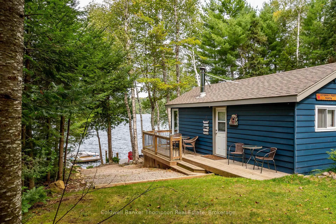
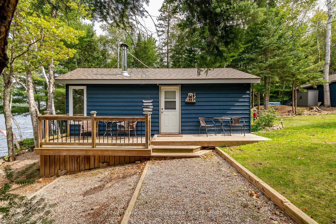
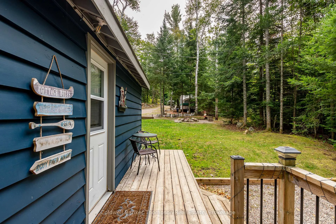
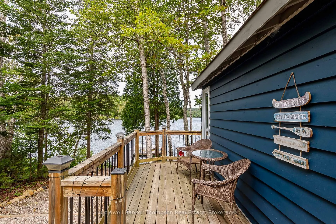
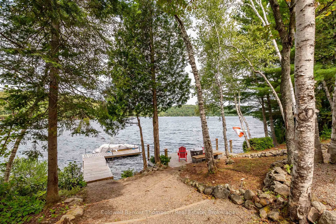
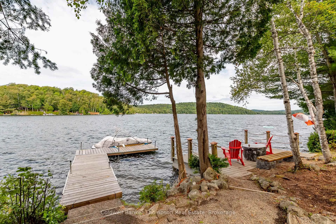
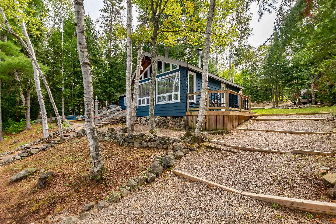
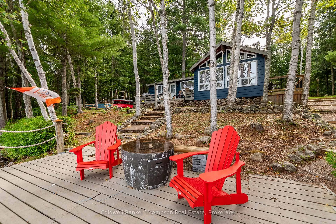
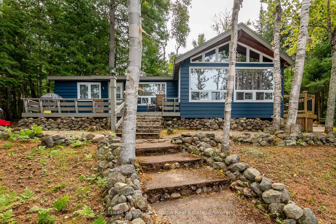
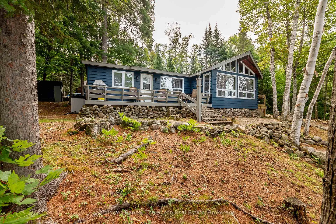
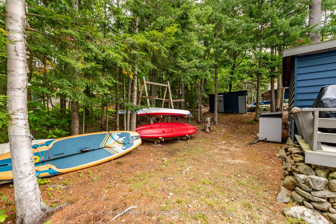
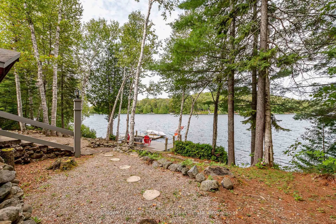
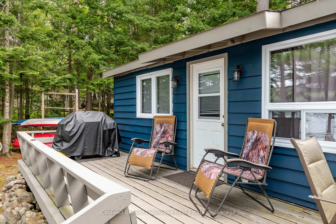
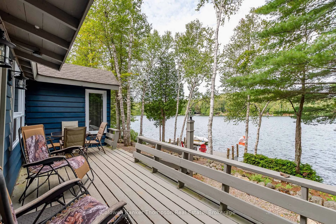
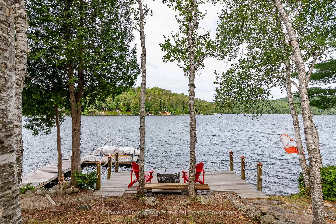
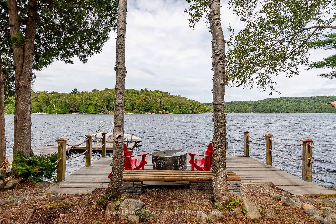
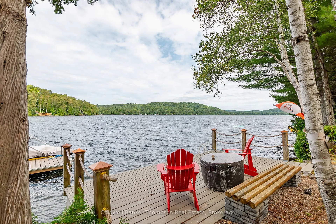
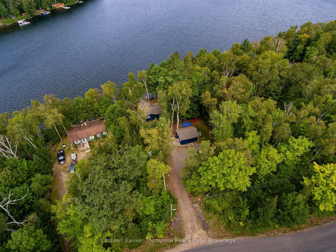
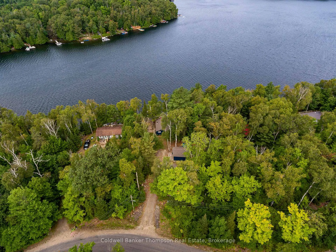
Classic cottage charm meets exceptional lakeside enjoyment on beautiful Grass Lake. Set on a private 0.48-acre lot with 90 feet of coveted southwest exposure, this lovingly maintained retreat captures everything people dream of when they picture summers at the lake. Crystal-clear water, stunning views, unforgettable sunsets, and a gently sloping shoreline create the perfect setting for days spent swimming, boating, fishing, and gathering with family and friends. Surrounded by mature trees for excellent privacy, the 3-bedroom cottage has been thoughtfully cared for over the years and offers a warm, welcoming atmosphere from the moment you arrive. The heart of the cottage is the living room, where vaulted ceilings, abundant windows, and a cozy wood stove create a bright yet comfortable space to relax after a day on the water. An eat-in kitchen and updated 4-piece bathroom, newly renovated in 2025, provide everything needed for relaxed and easy cottage living. Outside, enjoy evenings around the firepit, morning coffee overlooking the lake, and effortless access to the water from the dock. A good-sized workshop/garage and storage shed offer plenty of space for tools, water toys, and seasonal essentials. A 5-bed camper in good condition is also included, providing additional space for hosting family and guests. Cable, telephone, and internet services are available, offering added convenience when desired. The septic system was replaced within the last 10 years, reflecting the consistent pride of ownership and care this property has received. Whether you're continuing a cherished cottage tradition or beginning a new one, this well-loved Grass Lake retreat is ready to be enjoyed for years to come.
Key Facts & Features
Property Costs
- Annual Property Tax Amount
- $3,108
- Land Transfer Tax Fee
- $9,073
Rental Items
- Rental Equipment
- None
- Under Contract
- None
- Basement Type
- None
Interior Features
- Interior Extras
- Primary Bedroom - Main Floor, Water Heater Owned
- View
- Lake, Trees/Woods
- Security Features
- Carbon Monoxide Detectors, Smoke Detector
- Fireplace/Stove
- Yes
- Fireplace Features
- Wood Stove
- Elevator
- No
Exterior Features
- Exterior Extras
- Deck, Fishing, Landscaped, Seasonal Living
- Pool
- None
- Property Features
- Lake Access, Waterfront
- Other Structures
- Shed
Building
- Building Type
- Detached
- Building Style
- Bungalow
- Approx Age
- 51-99
Construction
- Exterior Finish
- Wood
- Roof
- Asphalt Shingle
- Foundation Details
- Piers
- Special Designation
- Unknown
Lot
- Lot Front
- 89.98 ft
- Lot Depth
- 174.17 ft
- Lot Size
- 0.48
Inclusions
- Inclusions
- Dock, Stove, Fridge, Owned Hot Water Heater, All Window Coverings, All Bathroom Mirrors, All Light Fixtures, Fridge in Garage, Camper Trailer
Exclusions
- Exclusions
- Personal Items, All Staging Materials
Parking & Garages
- Garage Type
- Detached
- Garage Spaces
- 0
- Parking Spaces
- 8
- Total Garage And Parking Spaces
- 8
Heating & Cooling
- Heat Source
- Electric
- Heat Type
- Baseboard
- Air Conditioning
- None
- Water
- Other
- Sewers
- Septic
- Natural Gas
- No
- Hydro
- Yes
- Cable
- No
- Telephone
- No
- Bedrooms
- 3
- Washrooms
- 1
- Kitchens
- 1
Room sizes
- Bathroom—Main level, 4 Pc Bath
- Kitchen—Main level
- Bedroom—Main level
- Dining Room—Main level
- Bedroom—Main level
- Living Room—Main level
- Bedroom—Main level
Washrooms
- 4-piece
- Municipality
- Kearney
- Neighbourhood
- Proudfoot
- Main cross streets
- Chetwynd Rd & Grass Lake Rd
- Zoning
- RWF
- Directions
- Highway 518 E to Chetwynd Rd to Grass Lake Rd
- Waterfront
- Direct
- MLS® number
- X13491092
- Data source
- Toronto Regional Real Estate Board
- Status change
- 2026-07-07
- Listed on
- 2026-06-25
- Days on market
- 12 days
- Possession type
- Flexible
- Co-op commission
- 2.5%+HST. See Seller's Direction.
- Seller
- Listed by
- Coldwell Banker Thompson Real Estate
Home Market Value
Current home valuation for 602 Grass Lake Road, Kearney, Proudfoot, Kearney, ON. Listed for $629,900
HOMEH Estimate
$481,950
Estimated Sales Range
$337,365 - $626,535
HOMEH Estimate for 602 Grass Lake Road, Kearney, Proudfoot
Calculated with a real agent's CMA method — 45+ years of experience, codified. Not an AI guess.
For the owner
Is this your home? Track its value.
Get this home's HOMEH Estimate by email once a month, with how many homes are for sale around you.
Mortgage Payment Calculator
Compare up to 4 down payment scenarios
5% on first $500K + 10% on $129,900 over $500K
$37,990
| Scenario 1 | Scenario 2 | Scenario 3 | Scenario 4 | |
|---|---|---|---|---|
−Down payment | % $ | % $ | % $ | % $ |
+CMHC insurance | $23,659 | $17,574 | $14,992 | $0 |
=Total mortgage | $615,135 | $584,484 | $550,407 | $503,920 |
Amortization | ||||
Mortgage rate | % | % | % | % |
| Payment frequency | ||||
=Mortgage payment | $3,003monthly | $2,854monthly | $2,687monthly | $2,460monthly |
Land Transfer Tax
$9,073
$9,073
Around this home
No schools found nearby
Data provided by OpenStreetMap & Fraser Institute School Rankings
Ask HOMEH
New!Hi there!
👋Text or call (416) 301-9001
Recommended for you
Based on homes you've looked at.
No recommended properties found.
Nearby similar homes
No nearby properties found.
More real estate resources
Other homes nearby
Explore this area
Nearby neighbourhoods
No nearby listings available.