
1315 Concession 8
Kincardine, ON N0G 2T0
- 4Bedrooms
- 3Bathrooms
- 2Garage
- 1100–1500Sq Ft
- $5,677Tax
- 1,287×3,289 ftLot Size
 Free EstimateSee Free Estimate Report

Property not available for sale or for rent.
HOMEH One: full-service selling for a 1% listing fee. The buyer's agent commission is separate.
Free Home EvaluationHow Much Is My Home Worth?Homes for Sale NearbySale & Price History for 1315 Concession 8, Kincardine
| Start Date | End Date | Price | Event | MLS# |
|---|---|---|---|---|
| 2025-10-10 | - | Login to See Prices | Active | X12456570 |
| 2026-03-26 | 2026-05-24 | Login to See Prices | Terminated | x12927062 |
| 2025-10-21 | 2026-03-11 | Login to See Prices | Expired | x12474852 |
Real estate boards require you to or to see the full details of this property.
*Sold prices and complete sale & price history are regulated data. Under the Trust in Real Estate Services Act, 2002 (TRESA) and the rules of the Real Estate Council of Ontario (RECO), and pursuant to the Multiple Listing Service® rules of the Canadian Real Estate Association (CREA) and the Toronto Regional Real Estate Board (TRREB), this information may be shown only to registered users who have agreed to the applicable terms of use (a Virtual Office Website, or "VOW," arrangement). HOMEH Inc., Brokerage therefore provides it to signed-in members only. Creating an account is free and takes under a minute.
About 1315 Concession 8, Kincardine
Summarized Description
- 99.5 acres of land with diverse features
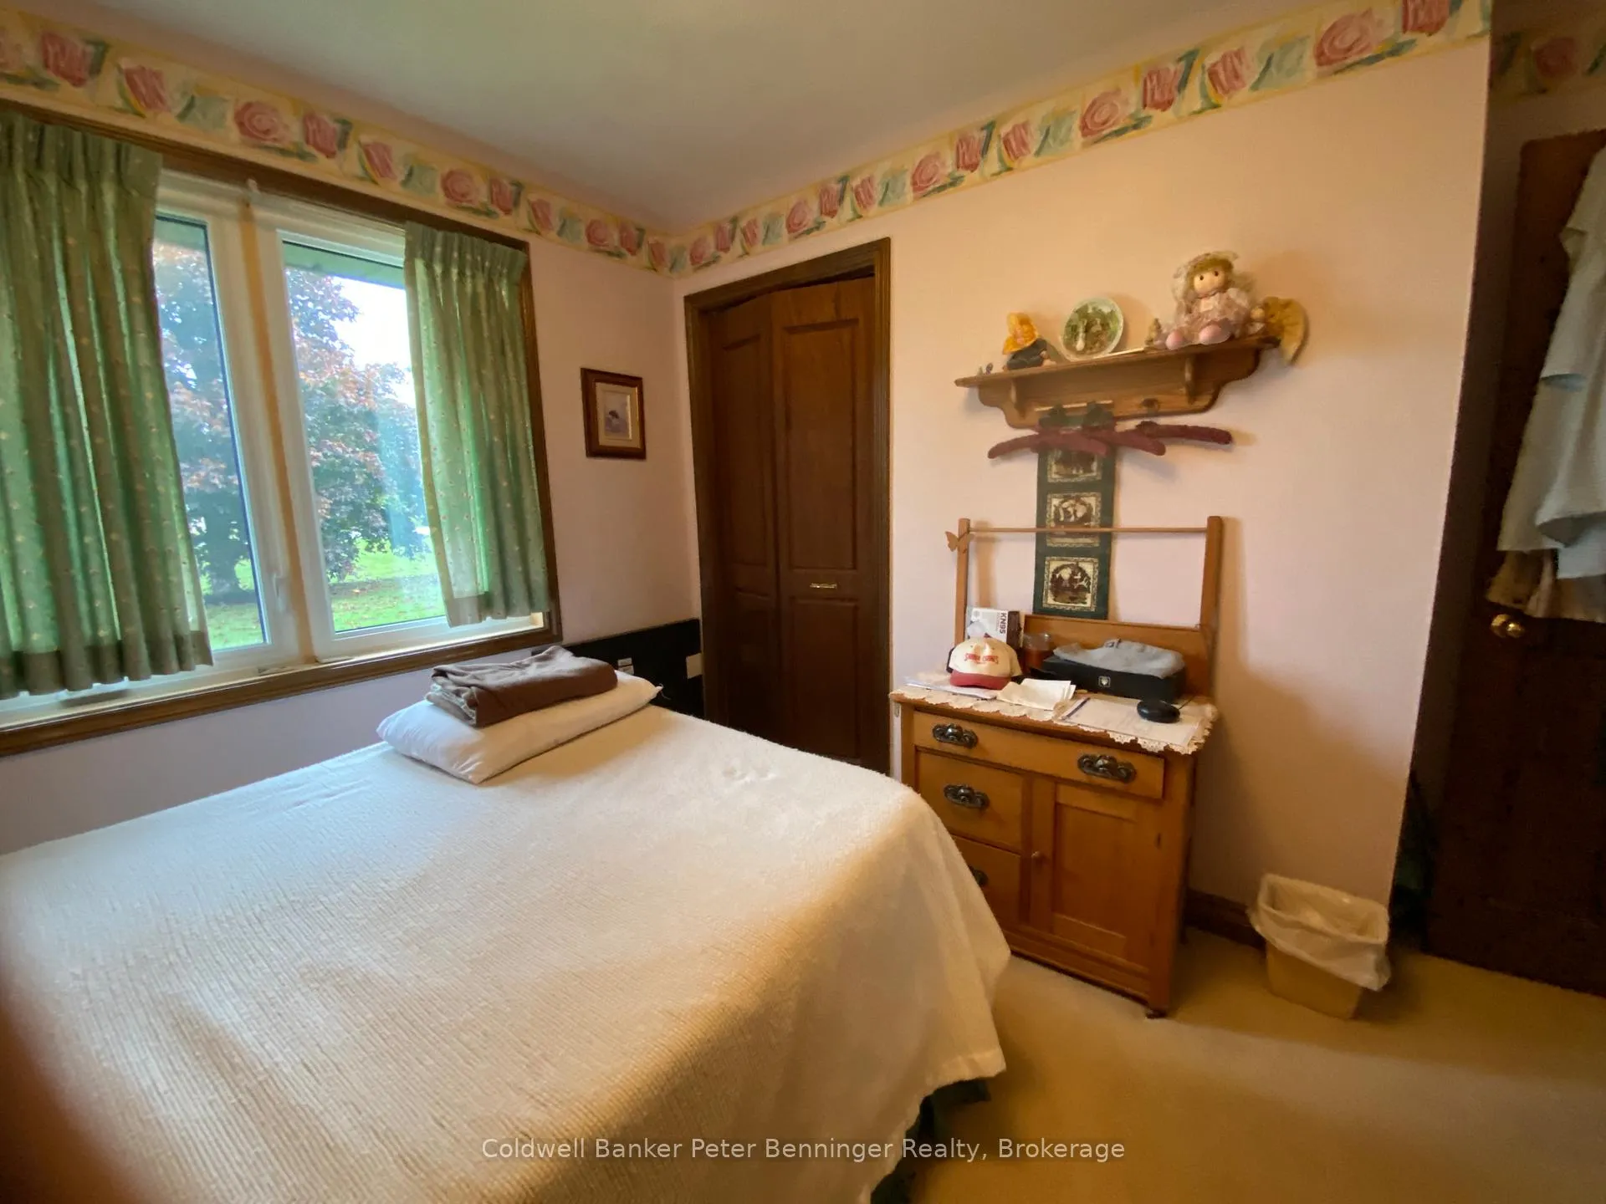
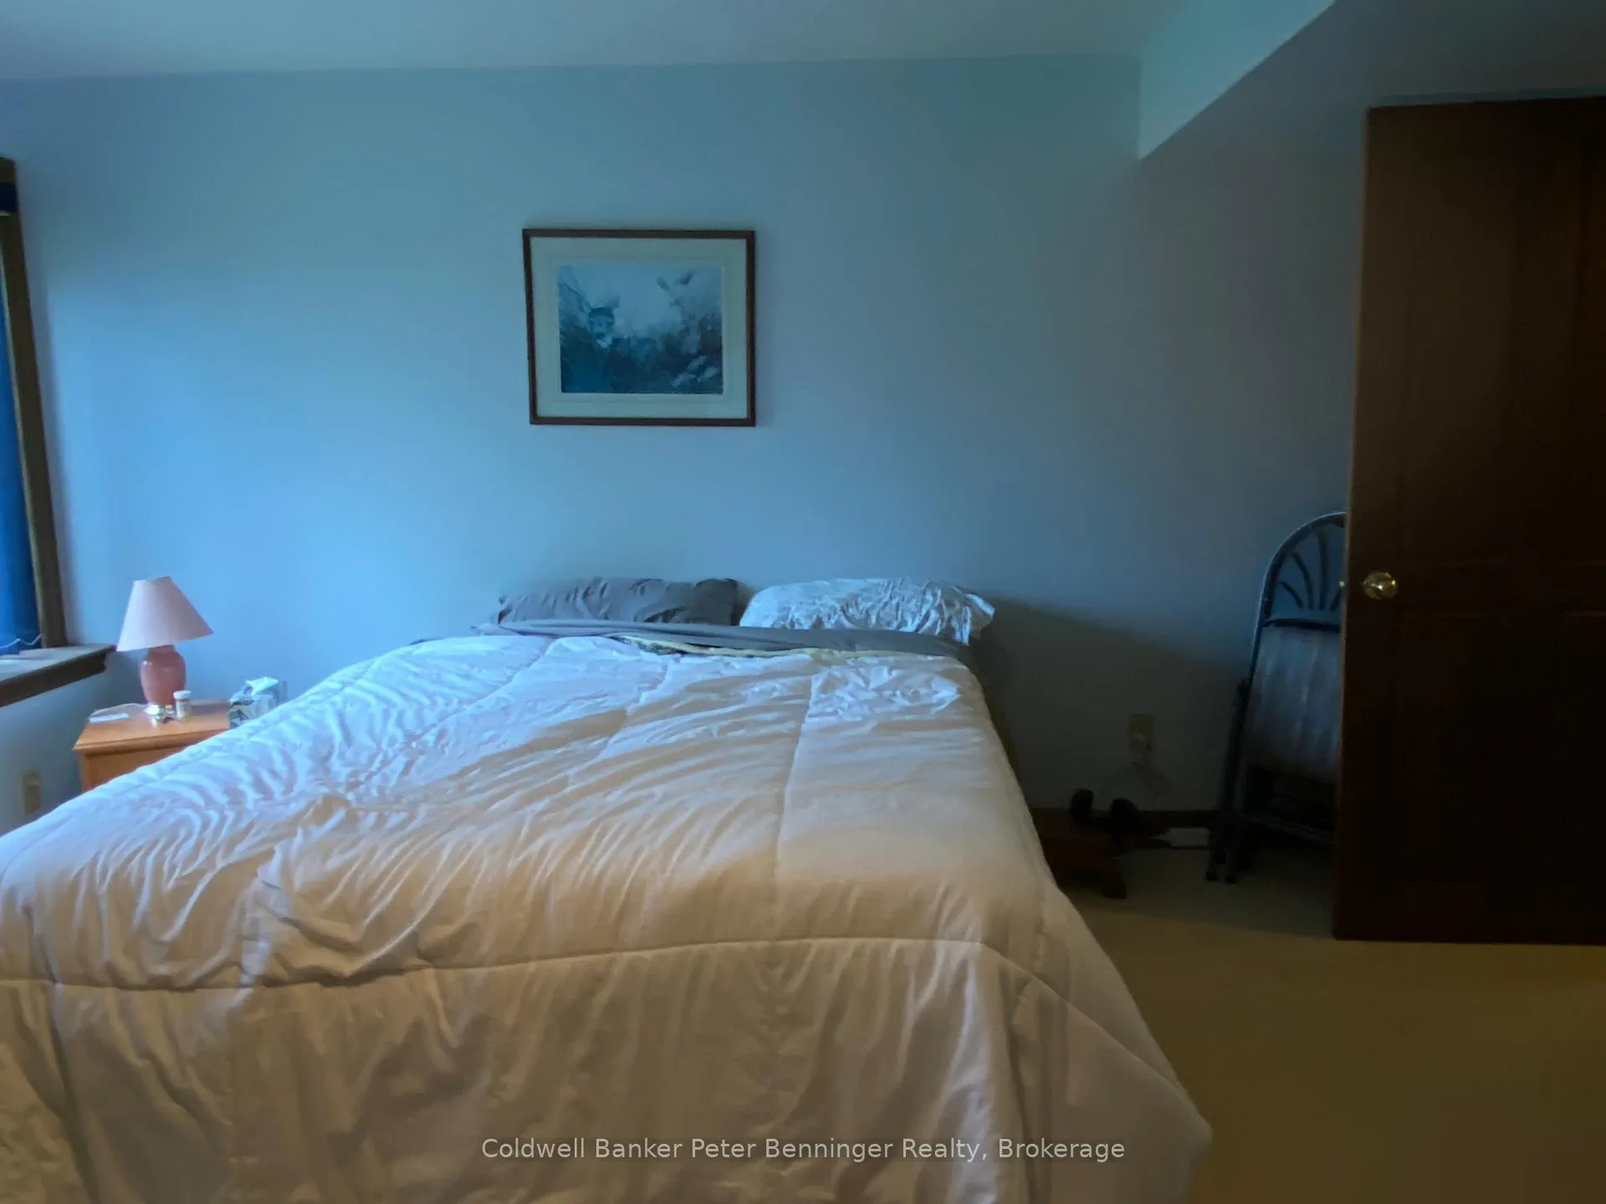
- Custom-built bungalow with 4 bedrooms
- Panoramic views from elevated location
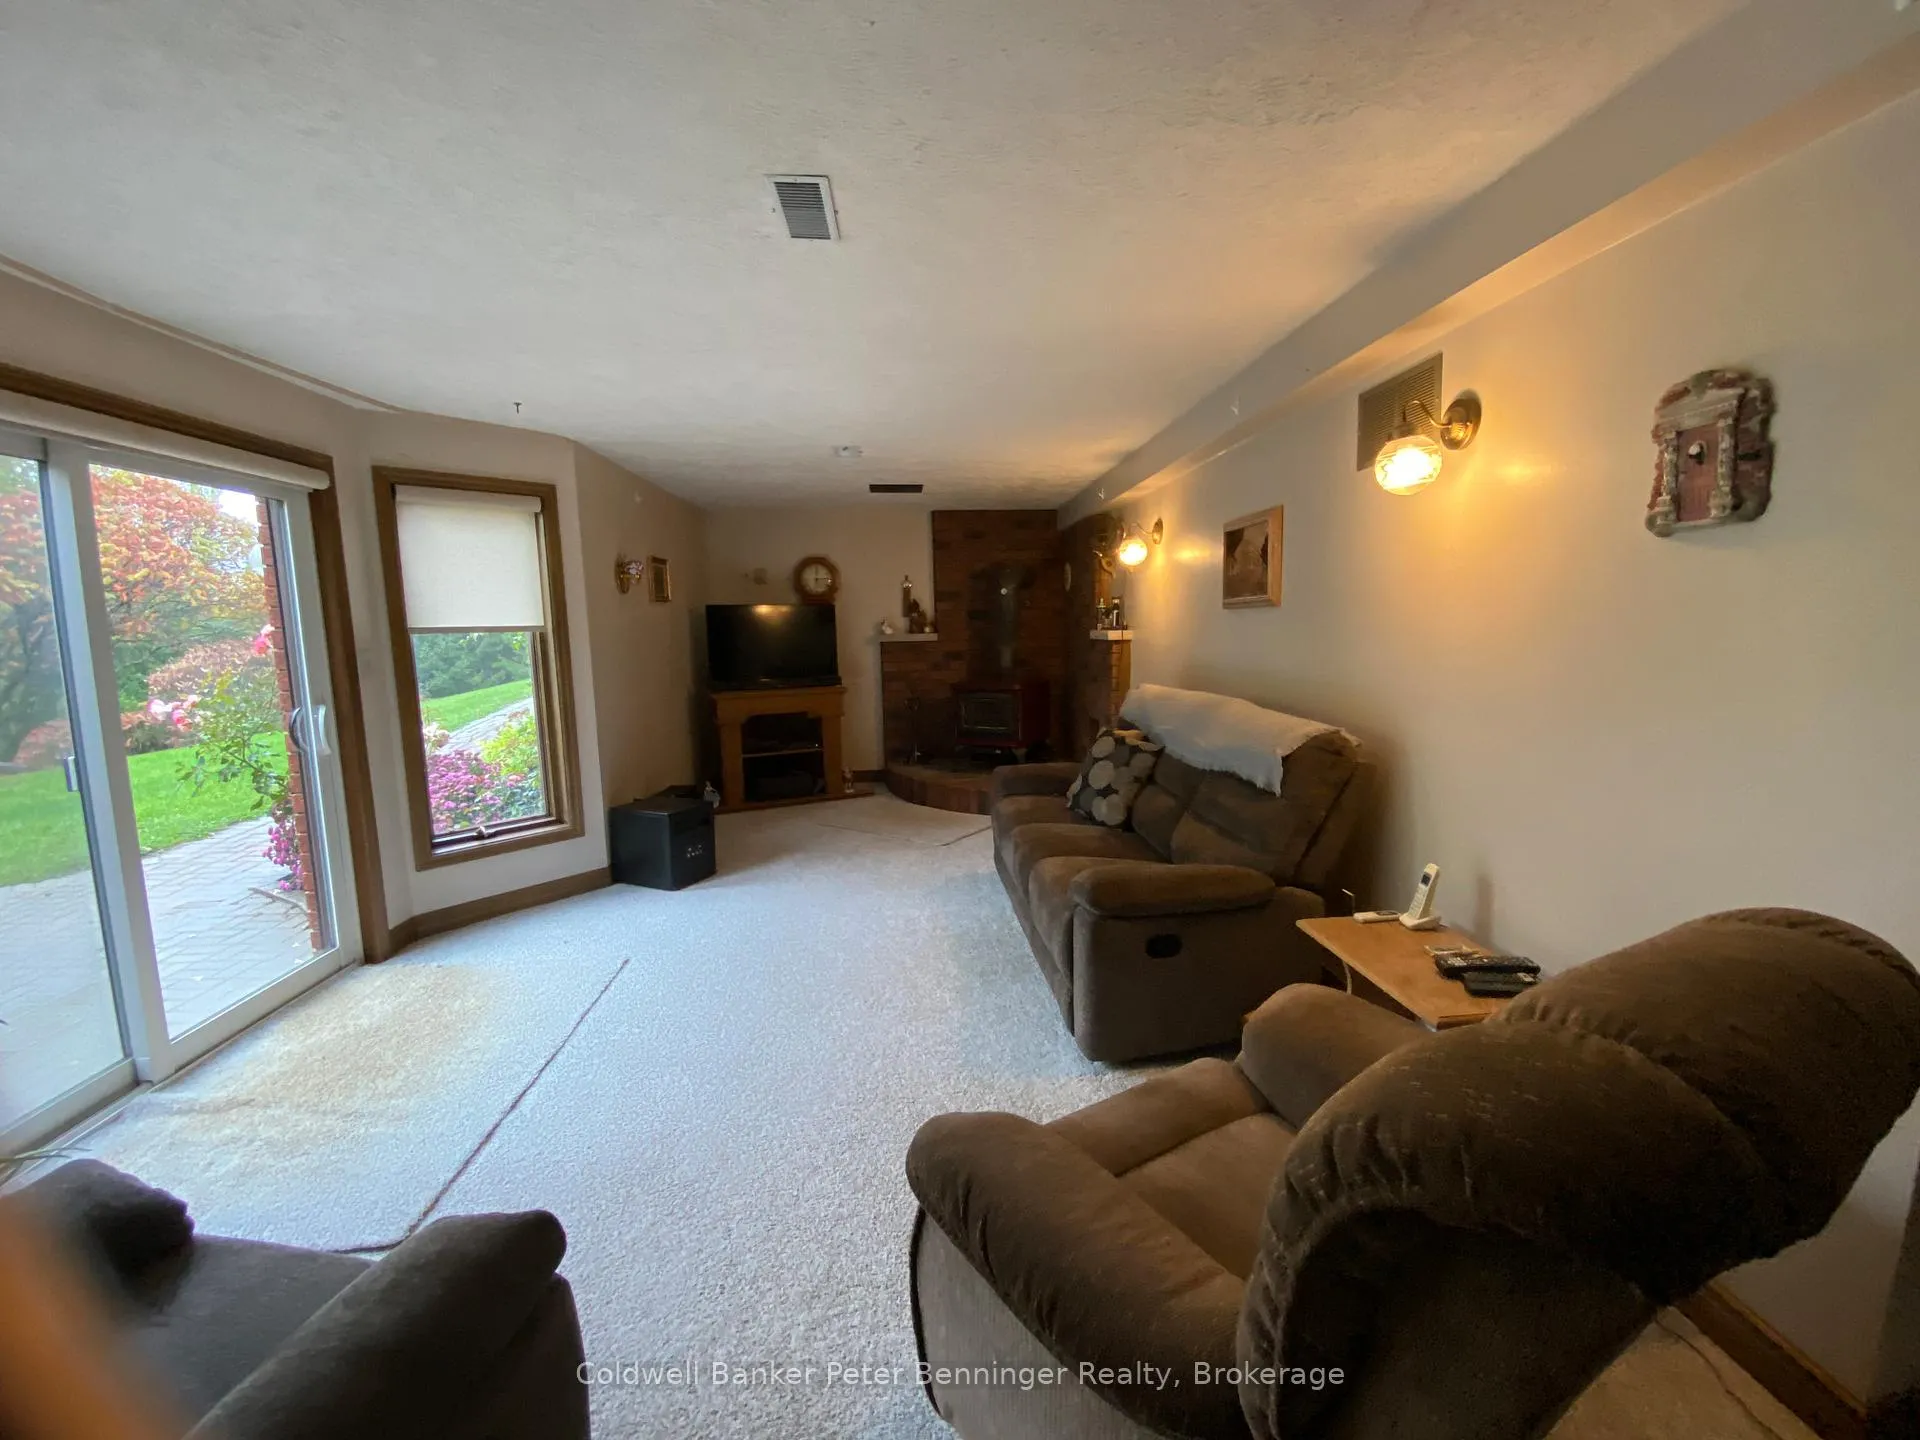
- Finished basement with walkout patio
- Workshop included with free rent option
- Mature trees enhance scenic setting
- Cropland and mixed hardwood bush available
- Ultra-violet drinking water system installed
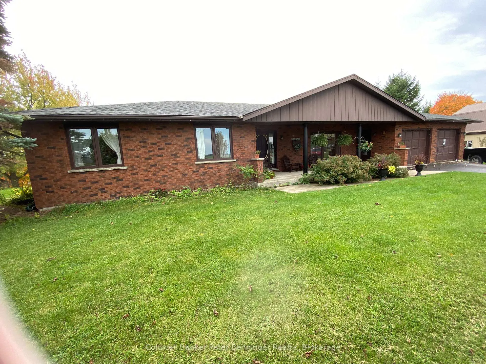
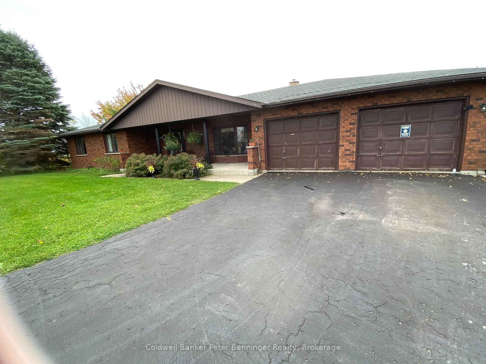
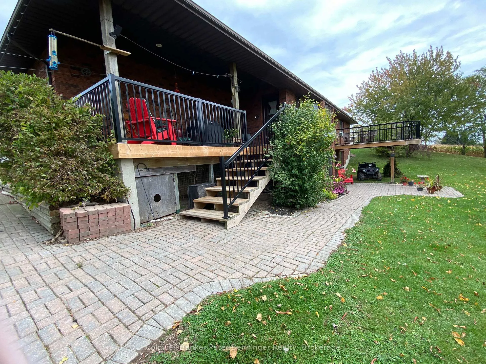
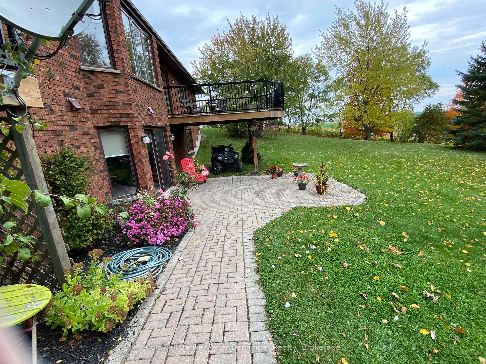
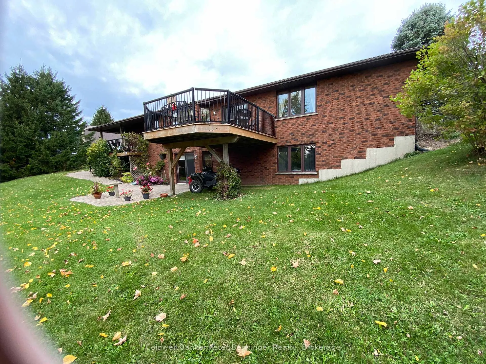
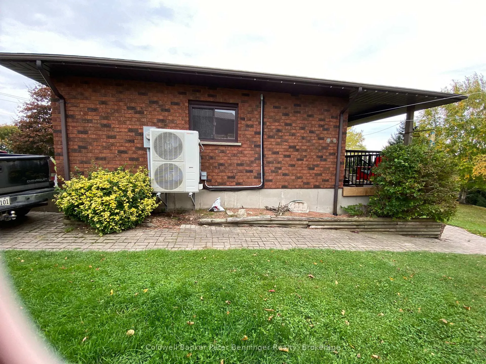
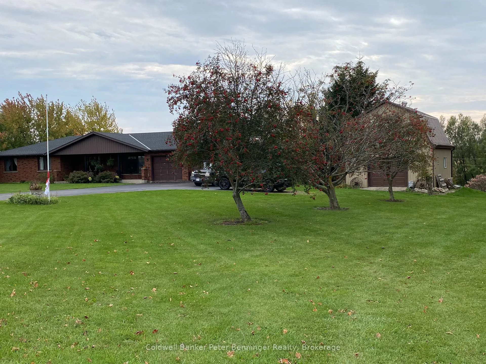
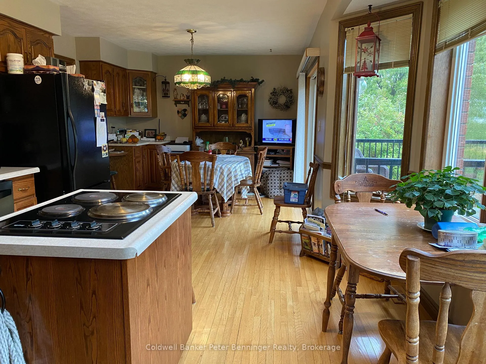
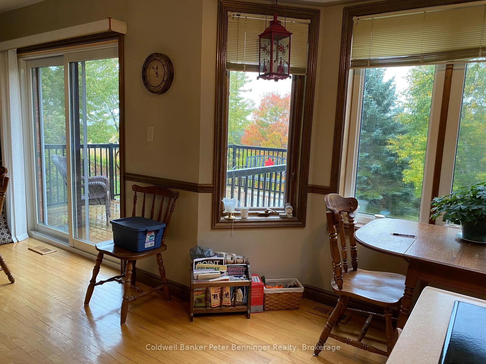
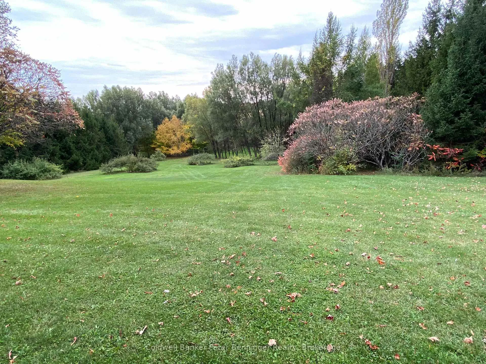
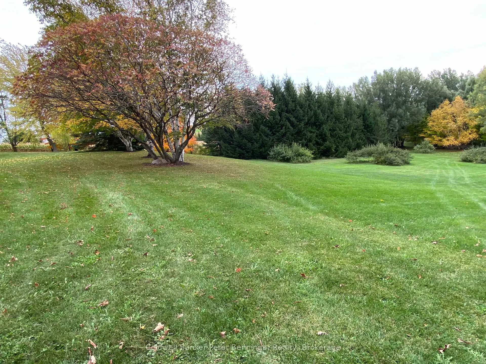
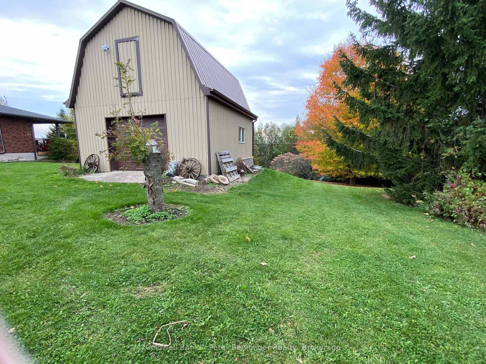
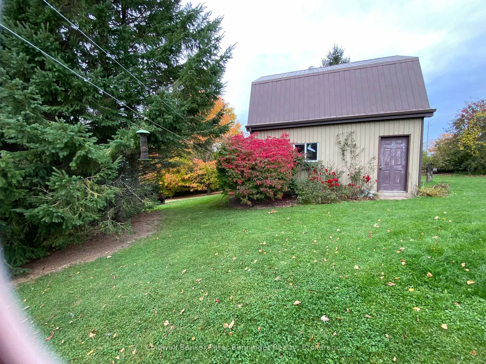
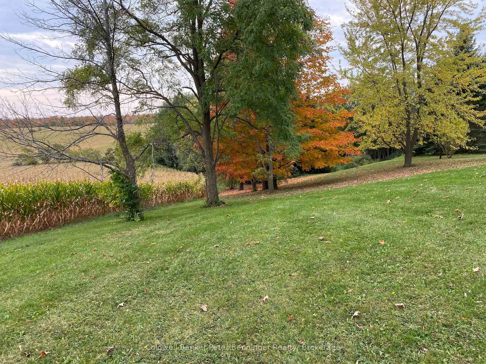
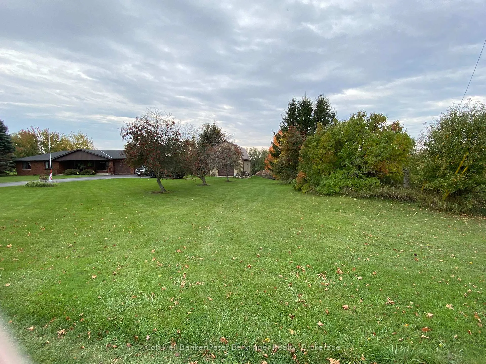
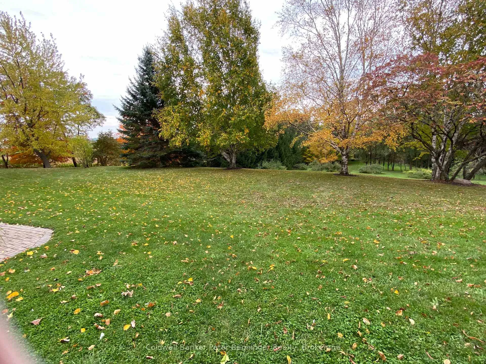
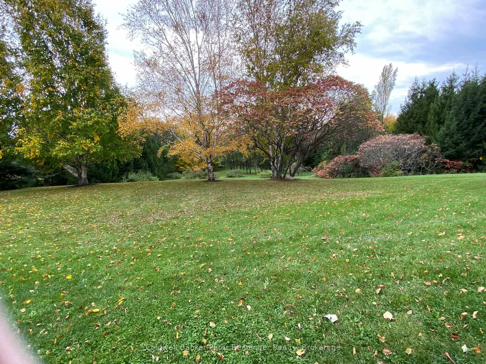
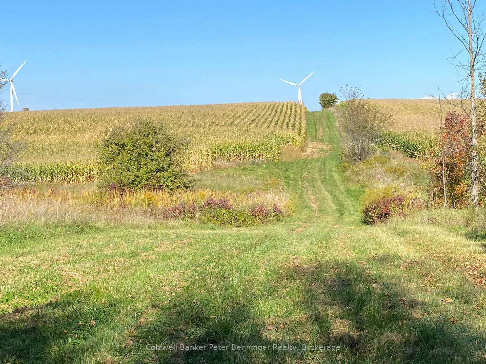
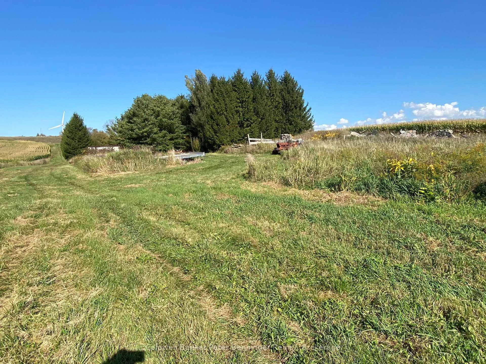
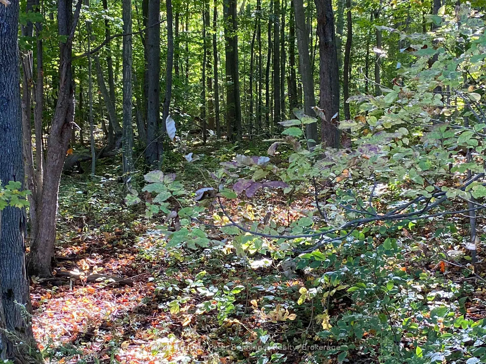
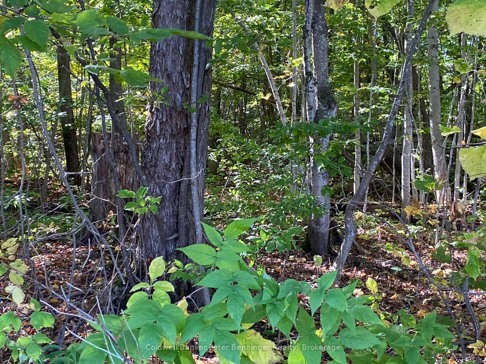
Very traditional 99.5 acre Bruce County farm located between Tiverton and Port Elgin with cropland (approximately 65 acres, Elderslie Silty Clay possibly), mixed hardwood bush (approximately 25 acres) and a couple small creeks and possibly several springs, however, unconventional to farms of this makeup is the replacement of the original home with a comfortable and practical, 4 bedroom, 2.5 bath, all brick custom-built bungalow (Berner home) that is approximately 36 years old and a workshop (approximately 18' x 18') and only a part of the original bank barn foundation remains. There is a ultra-violet drinking water system and a septic system. Sellers who have been the only owners of the home will only sell if the sellers may continue to live in the home for as long as they wish at free rent of home and workshop. The home's location is slightly elevated to the remainder of the property and provides seasonal-changing, panoramic views of the farm and countryside. Home is heated and air conditioned with an electric forced-air heat pump and a wood stove. Patio doors to deck on main level and patio doors at walkout to patio from basement. Basement is finished except for utility and cold rooms. Large paved driveway leads to attached 2-car garage and detached workshop. Scenic setting amongst mature trees and lawn. See also MLS X12456570 as Sellers will consider selling only the land as long as the Accepted Conditional Agreement of Purchase and Sale is from qualified Buyers who will meet the surplus farm dwelling requirements of a severance application (to be commenced and completed)so the sellers may continue to own the home, workshop and approximately 3 acres of land.
Key Facts & Features
Property Costs
- Annual Property Tax Amount
- $5,677
- Land Transfer Tax Fee
- $43,850
Rental Items
- Rental Equipment
- None
- Basement Type
- Finished with Walk-Out
Interior Features
- Laundry Level
- Lower Level
- Interior Extras
- Primary Bedroom - Main Floor, Water Heater Owned, Water Softener
- Fireplace/Stove
- Yes
- Elevator
- No
Exterior Features
- Exterior Extras
- Deck, Landscaped, Porch
- Pool
- None
- Accessibility Features
- Stair Lift
Building
- Building Type
- Farm
- Building Style
- Bungalow
- Approx Age
- 31-50
Construction
- Exterior Finish
- Brick
- Roof
- Asphalt Shingle
- Foundation Details
- Concrete
- Special Designation
- Unknown
Lot
- Lot Front
- 1286.93 ft
- Lot Depth
- 3288.68 ft
Inclusions
- Inclusions
- Refrigerator, electric stove, dishwasher, washer, dryer, microwave, window coverings, satellite dish and equipment, freezer, wood stove, smoke detectors, carbon dioxide detector.
Parking & Garages
- Garage Type
- Attached
- Garage Spaces
- 2
- Parking Spaces
- 6
- Total Garage And Parking Spaces
- 8
Heating & Cooling
- Heat Source
- Other
- Heat Type
- Other
- Water
- Other
- Natural Gas
- No
- Hydro
- Yes
- Cable
- No
- Telephone
- Yes
- Bedrooms
- 4
- Washrooms
- 3
- Kitchens
- 1
- Family / bonus room
- Yes
Room sizes
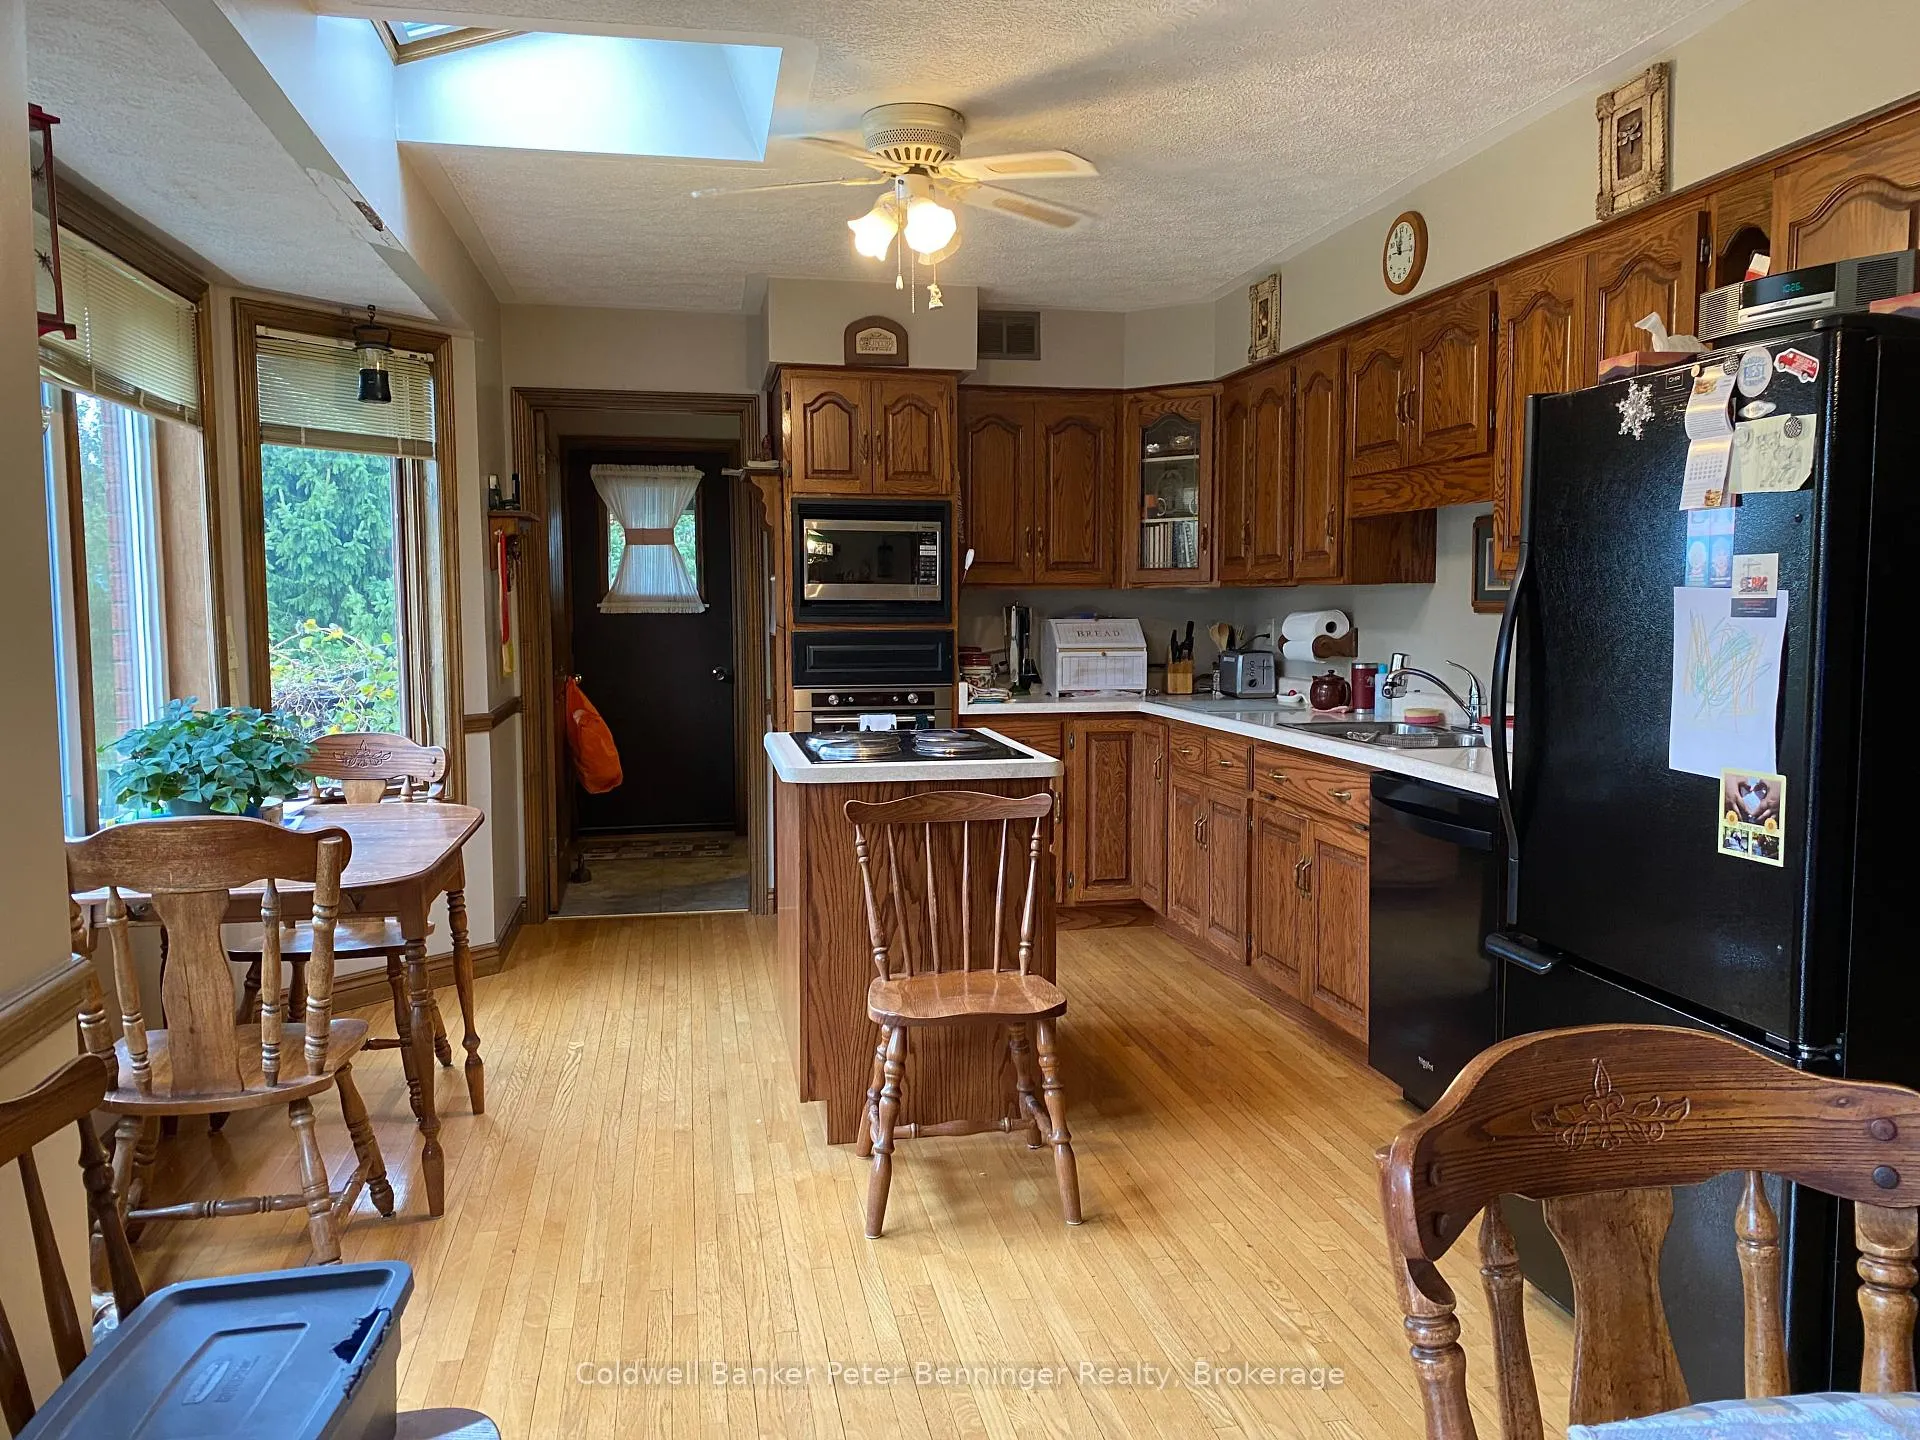
- Kitchen—Flat level, Hardwood Floor, Combined w/Dining
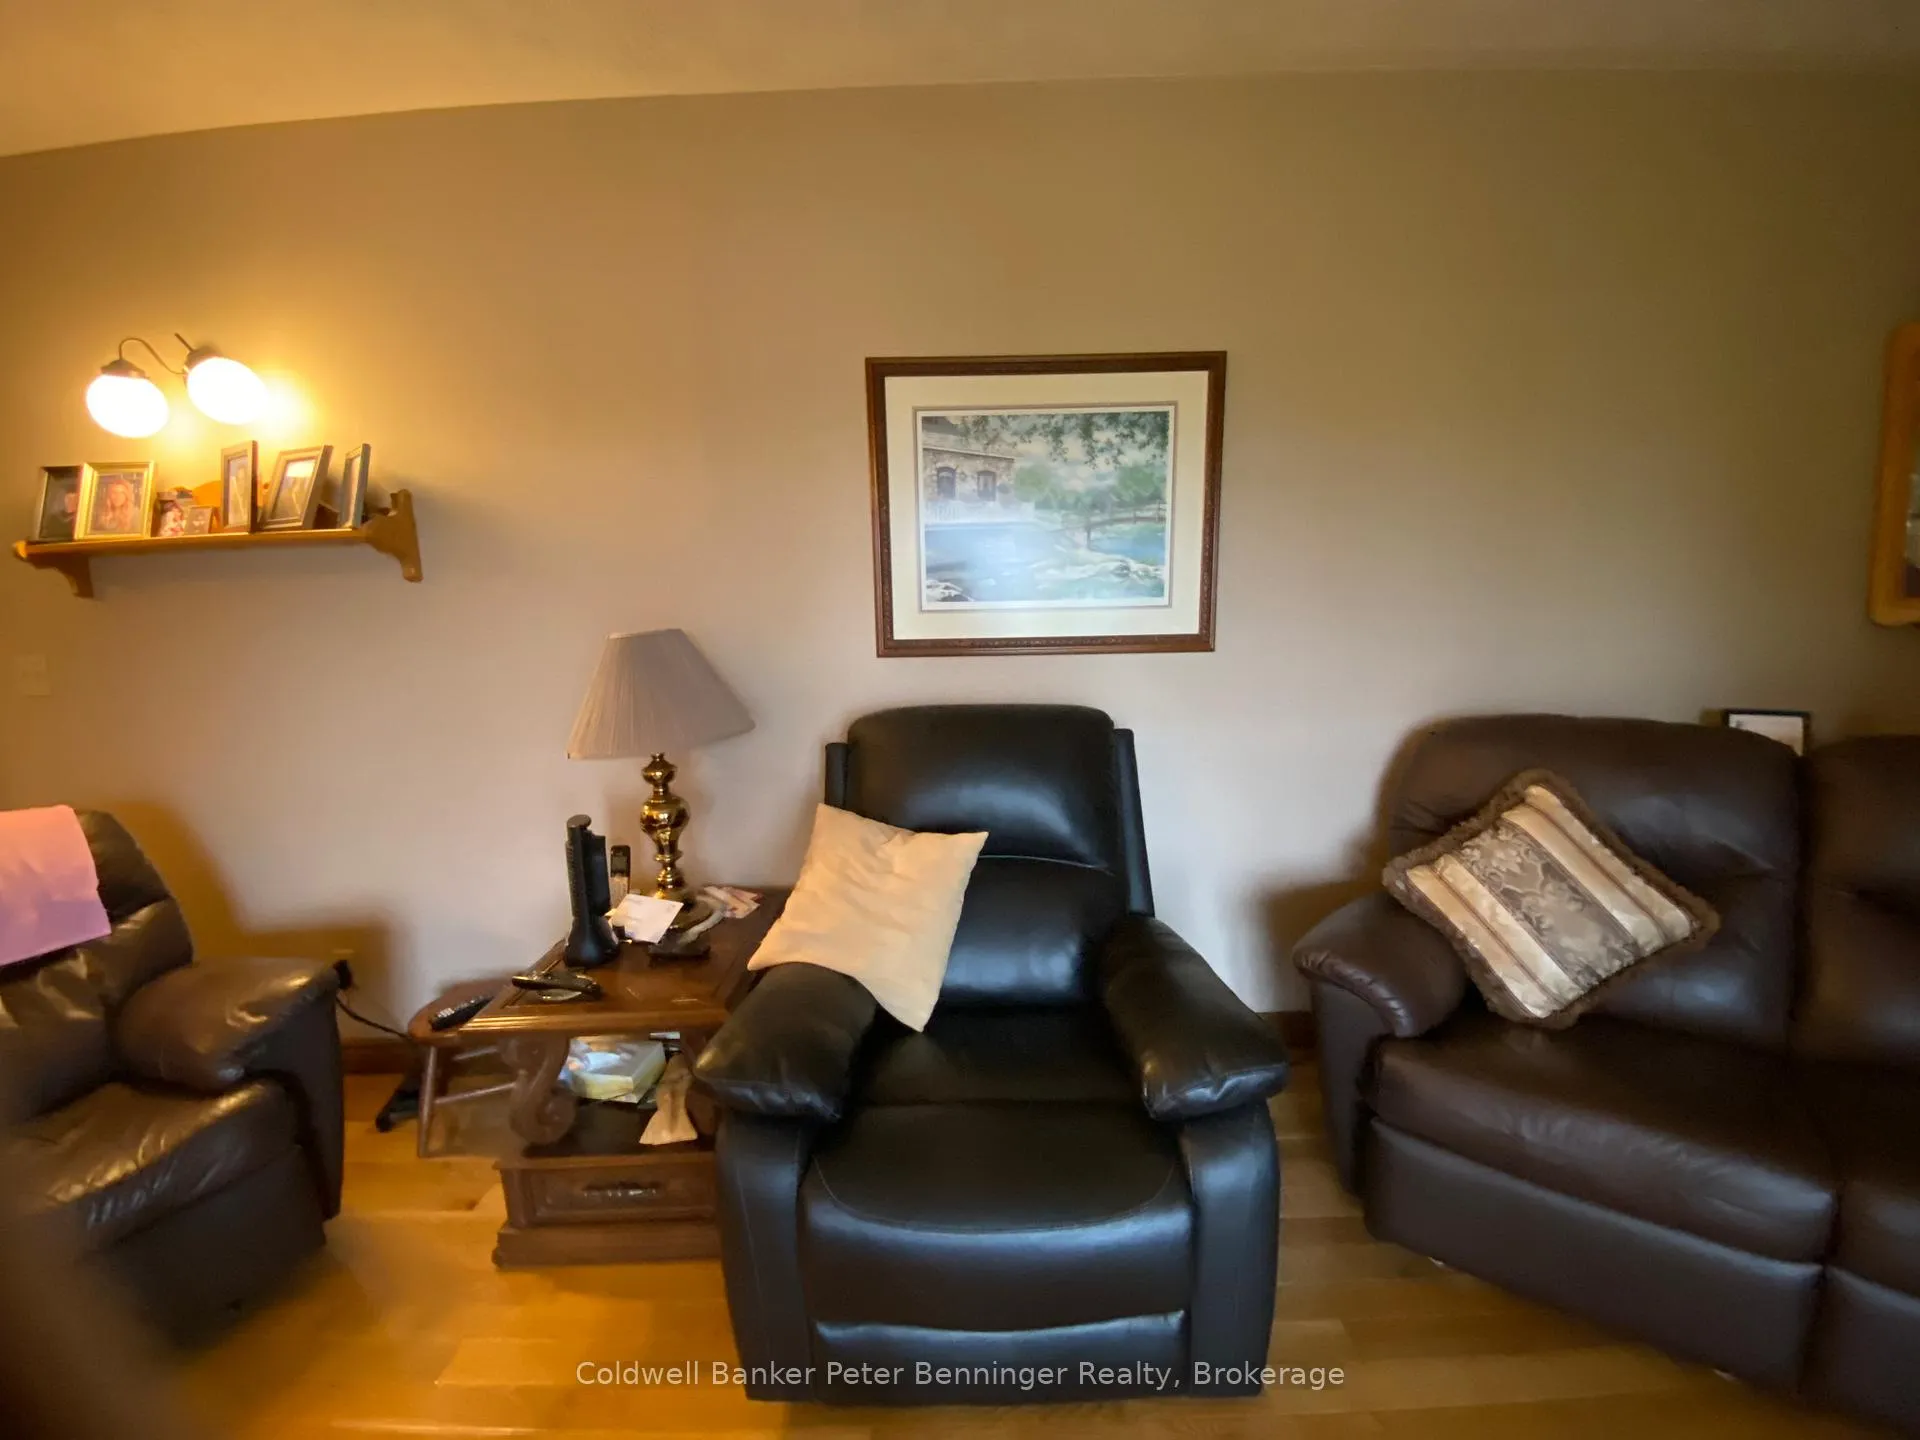
- Living Room—Flat level, Hardwood Floor, Sunken Room
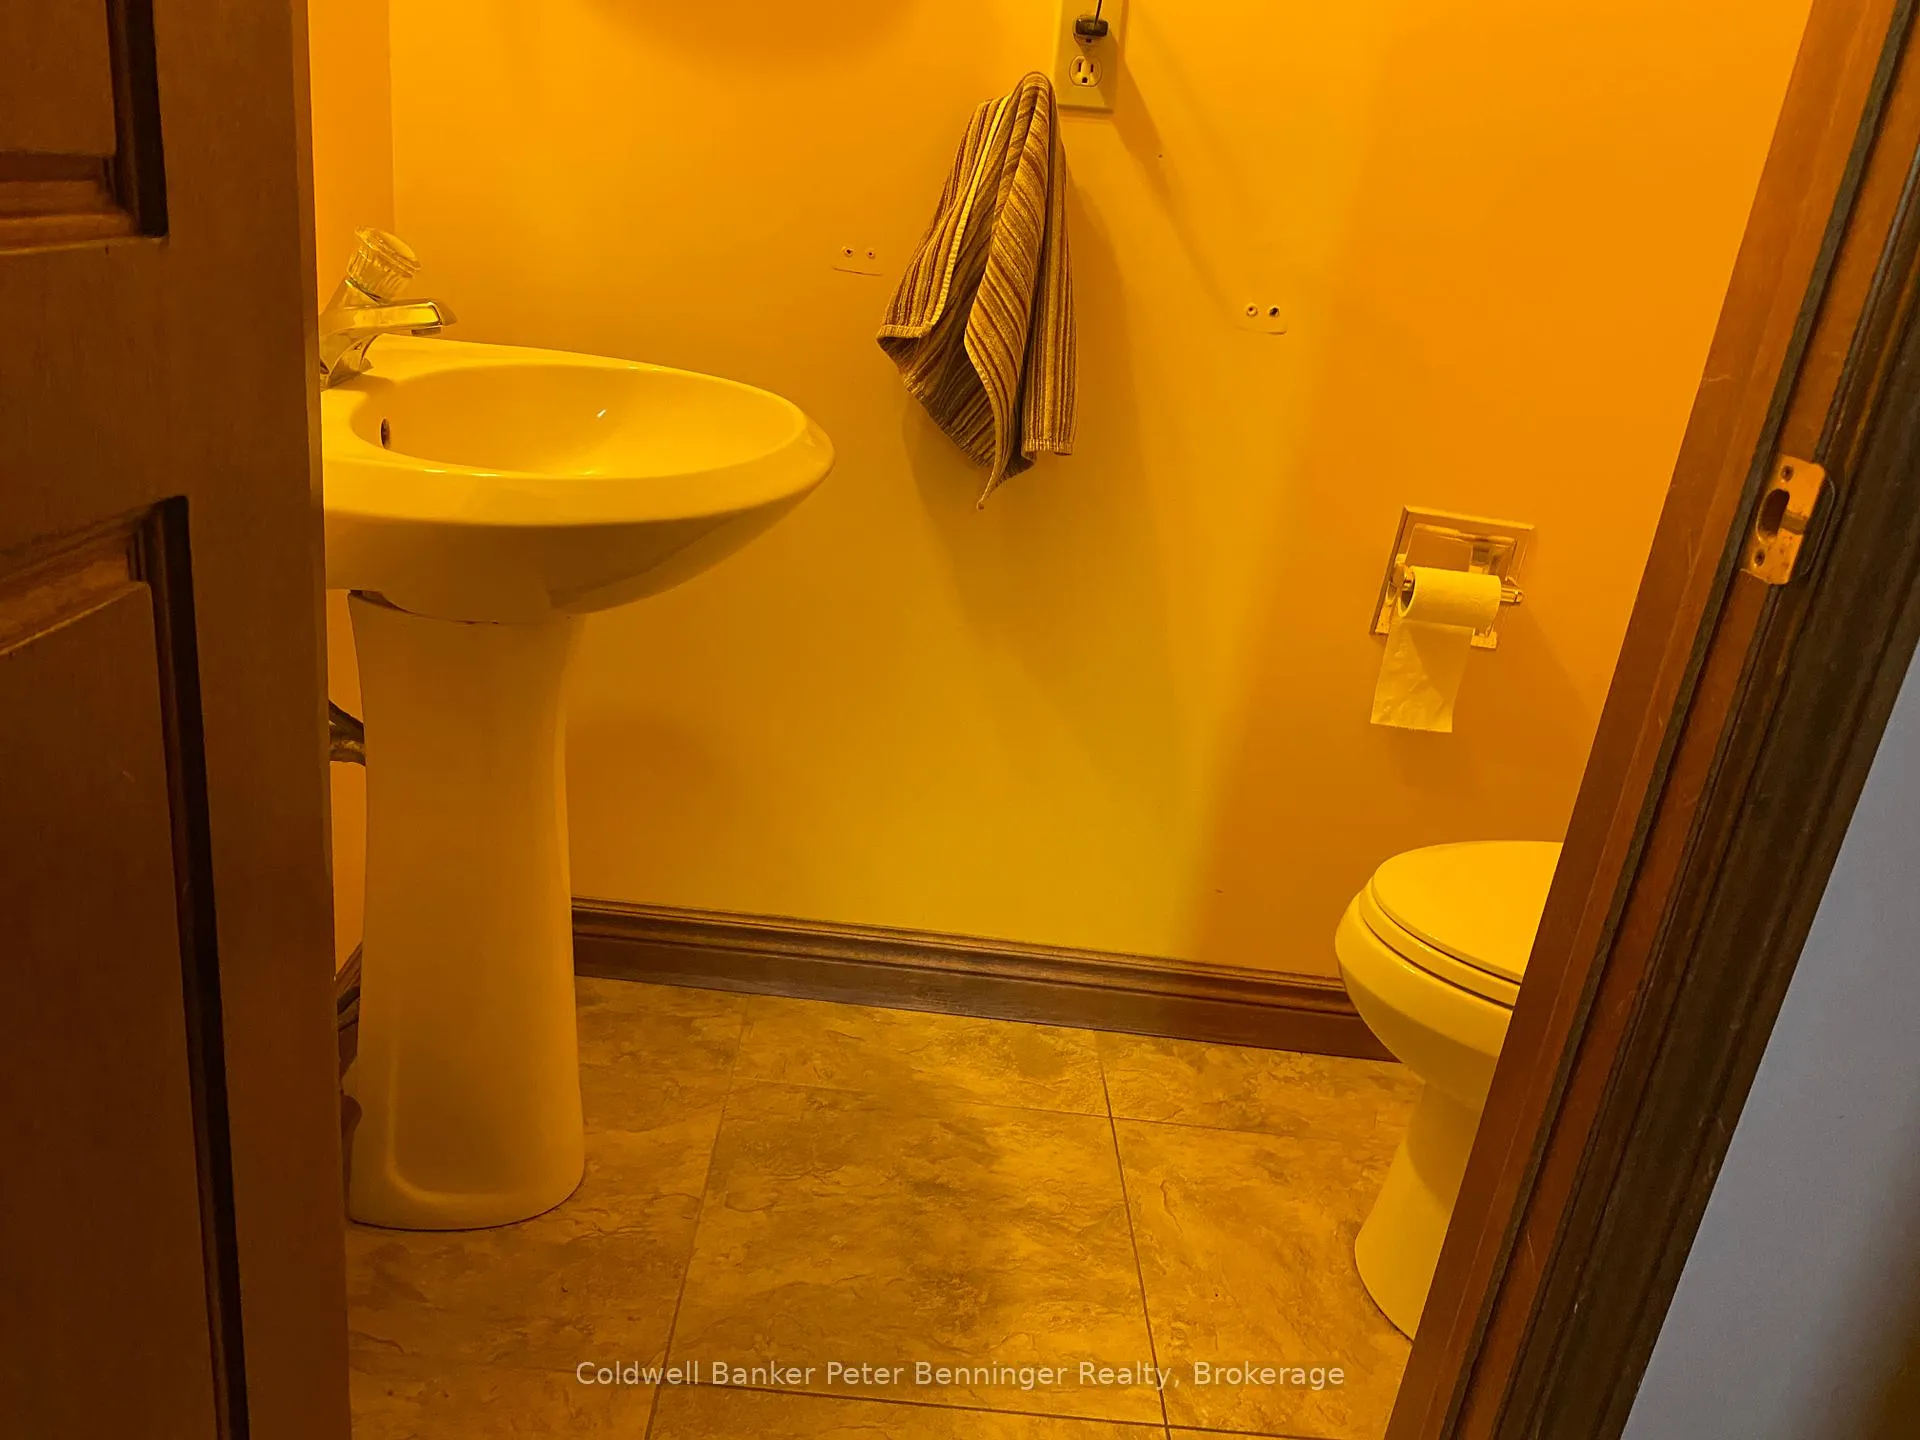
- Bathroom—Main level, 2 Pc Bath, Tile Floor
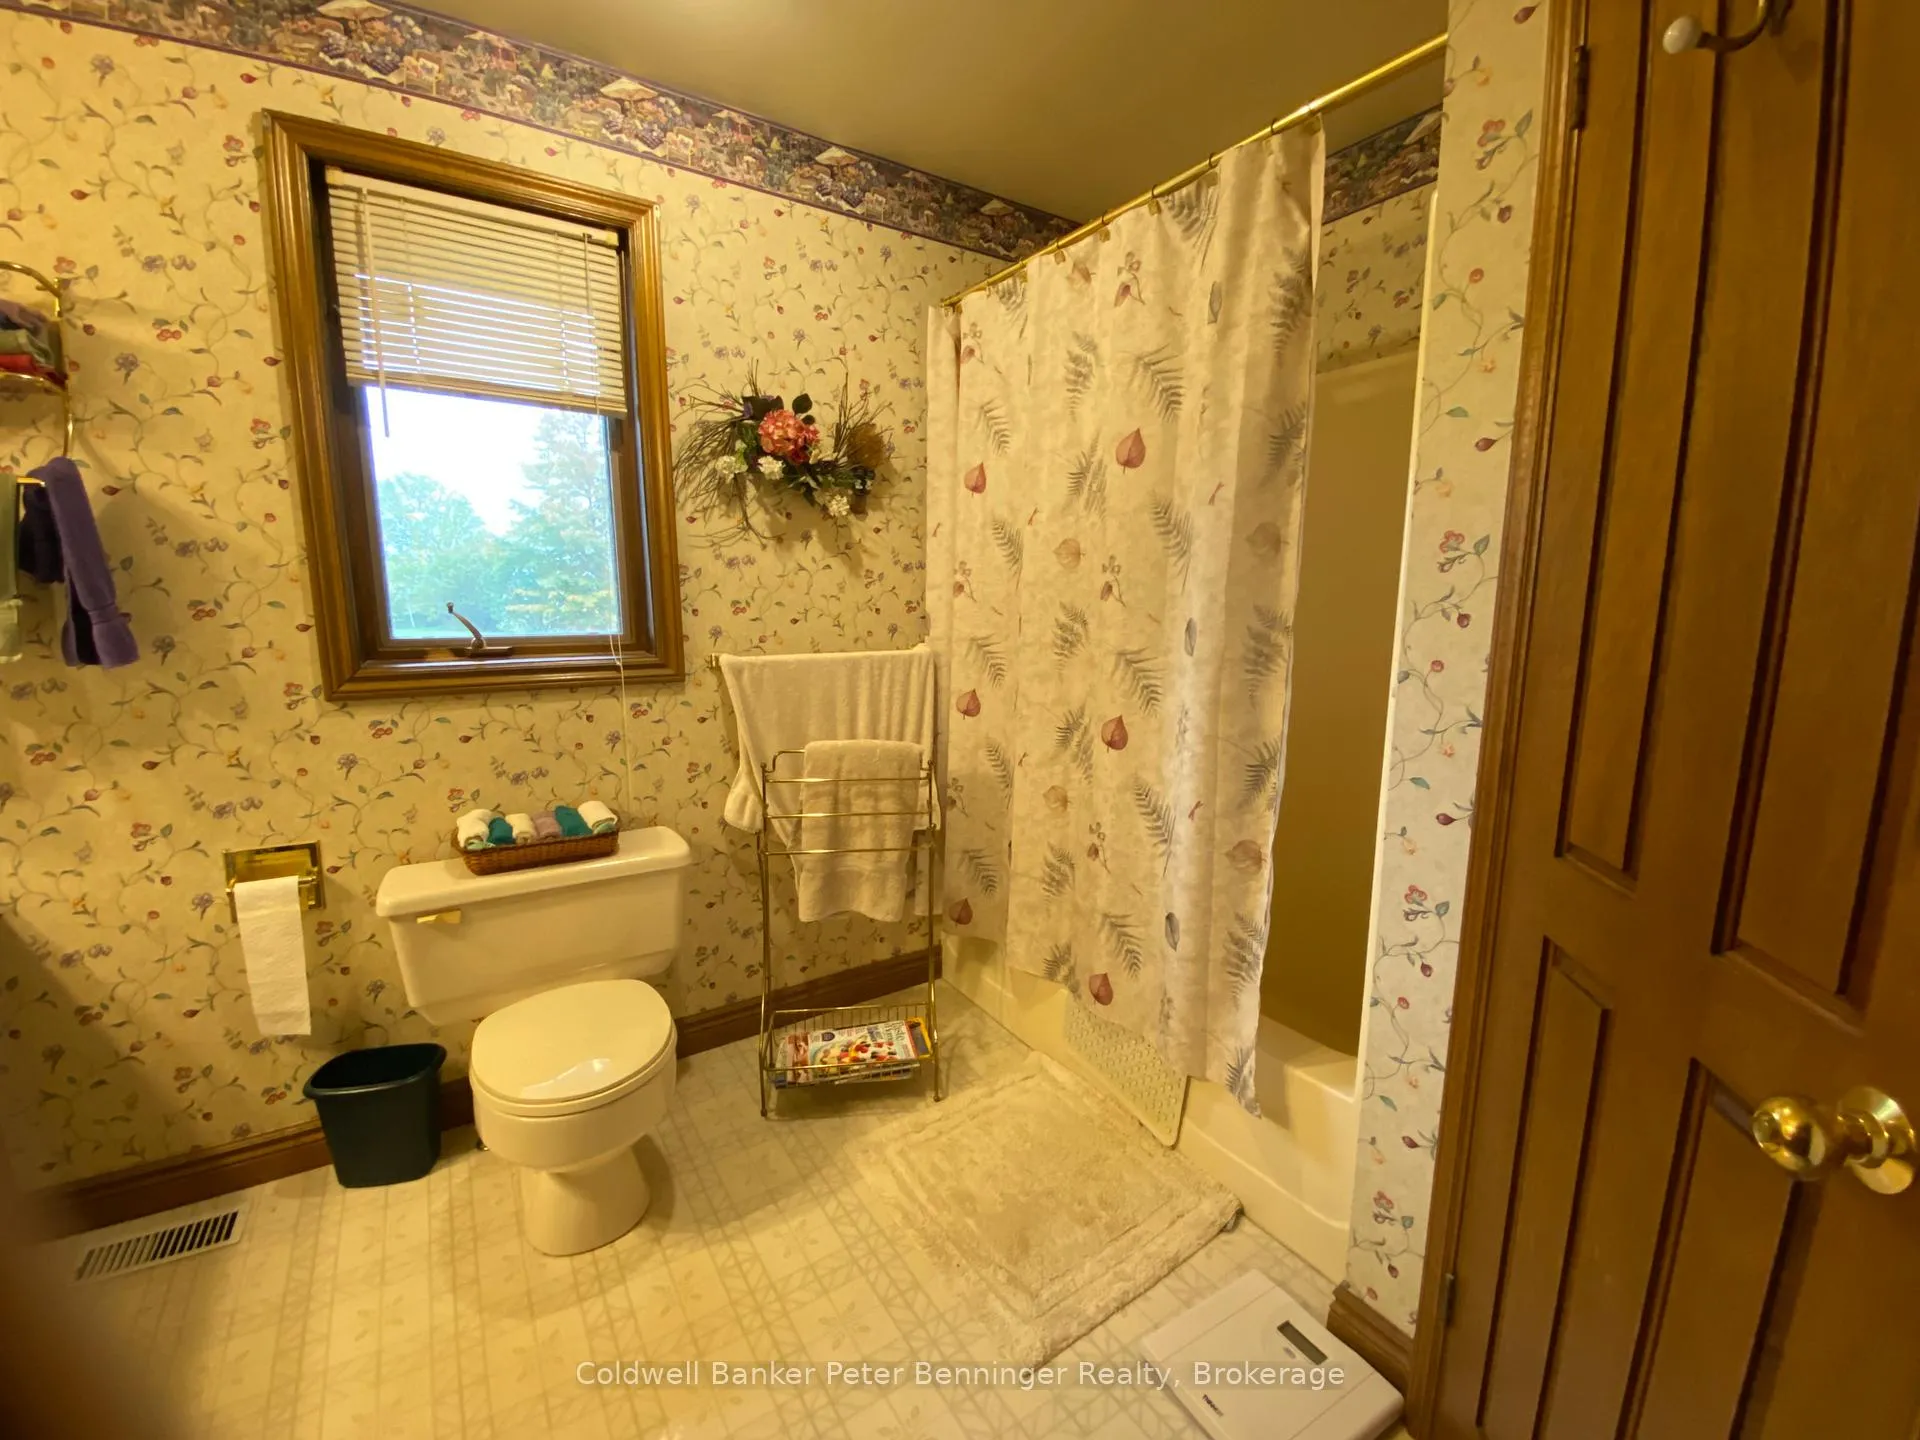
- Bathroom—Flat level, 4 Pc Bath, Vinyl Floor
- Bedroom 4—Basement level, Double Sink
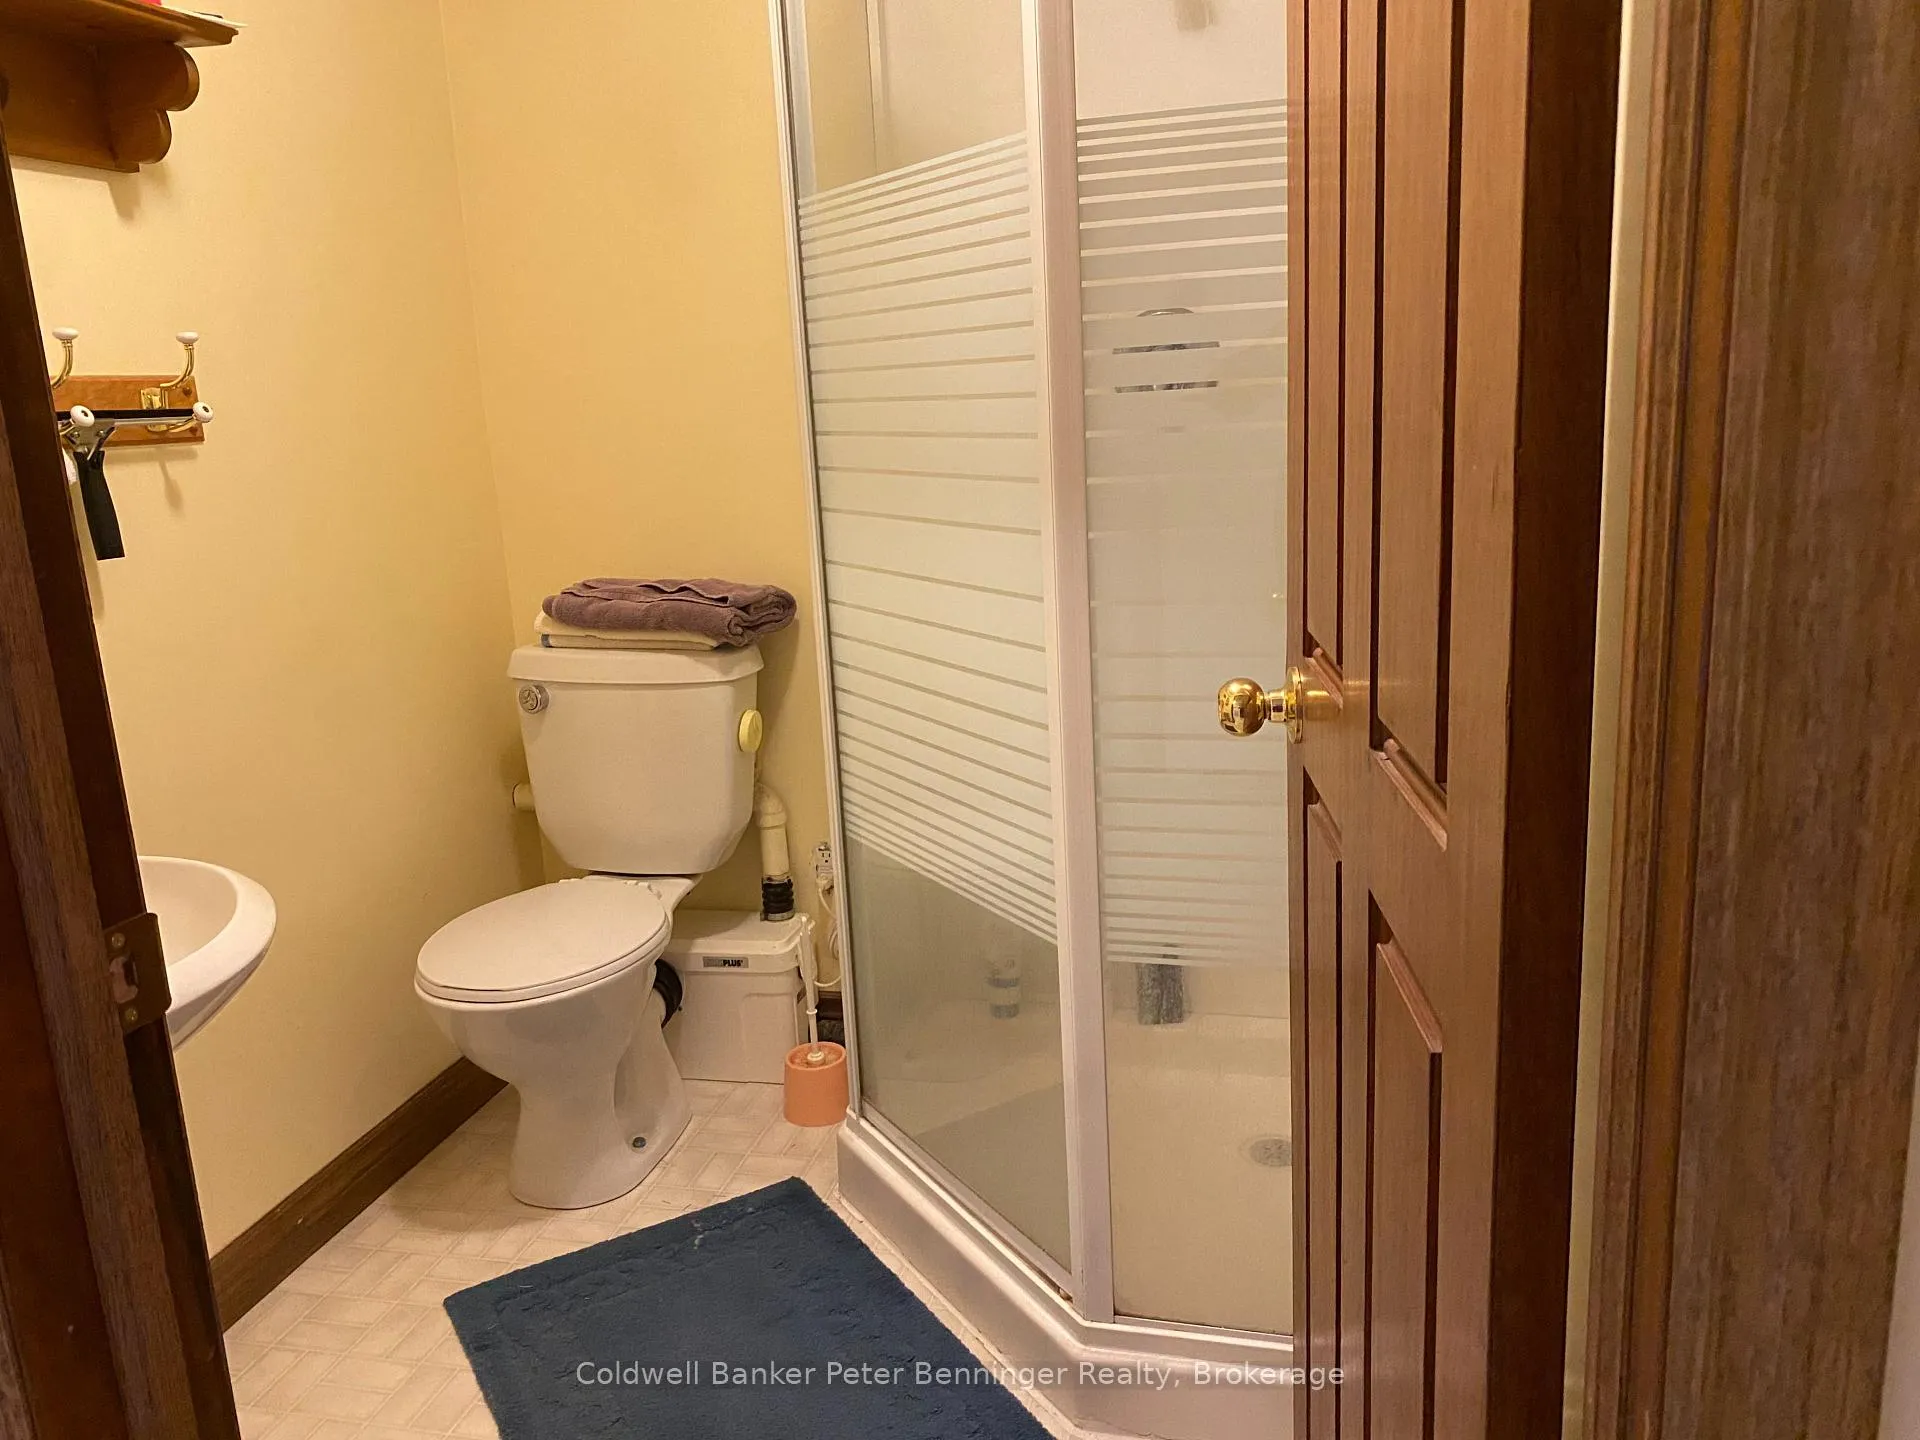
- Bathroom—Basement level, 3 Pc Bath, Vinyl Floor
- Family Room—Basement level
- Laundry—Basement level, L-Shaped Room, Vinyl Floor
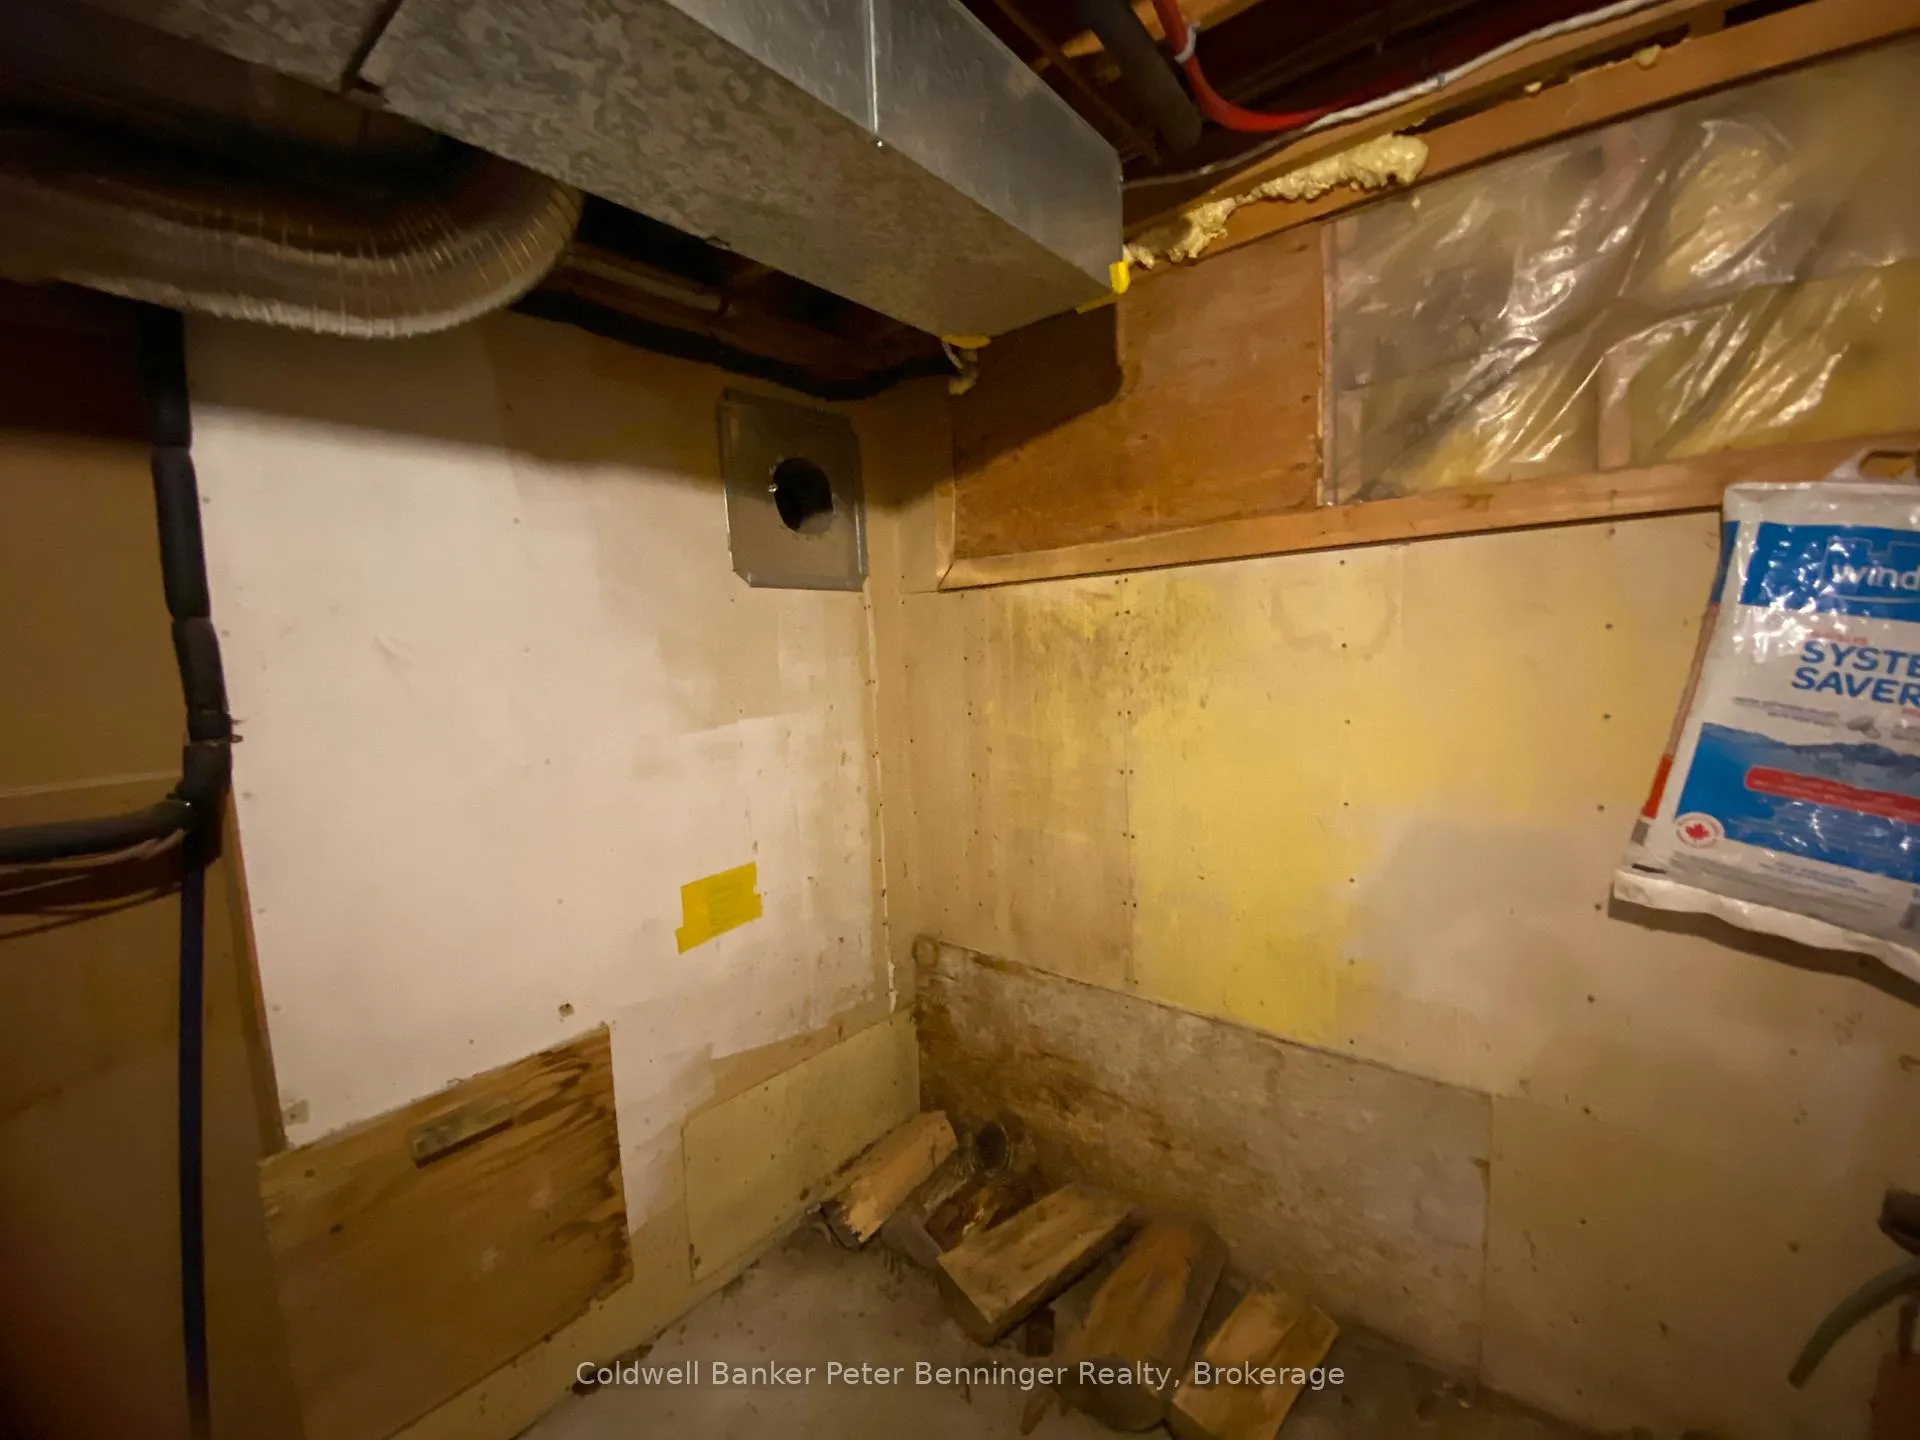
- Utility Room—Basement level, Concrete Floor
- Sitting—Basement level
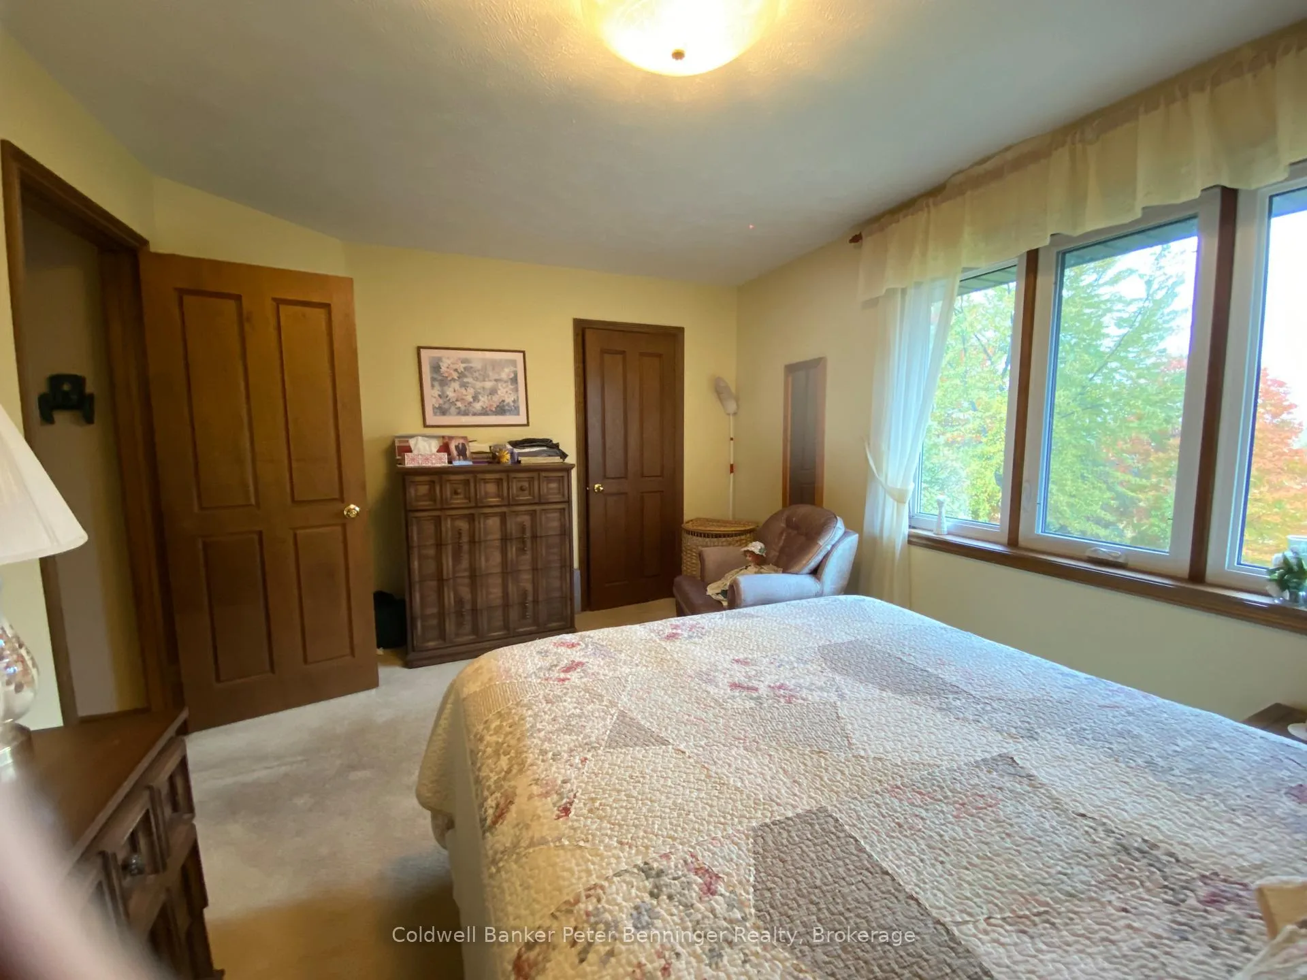
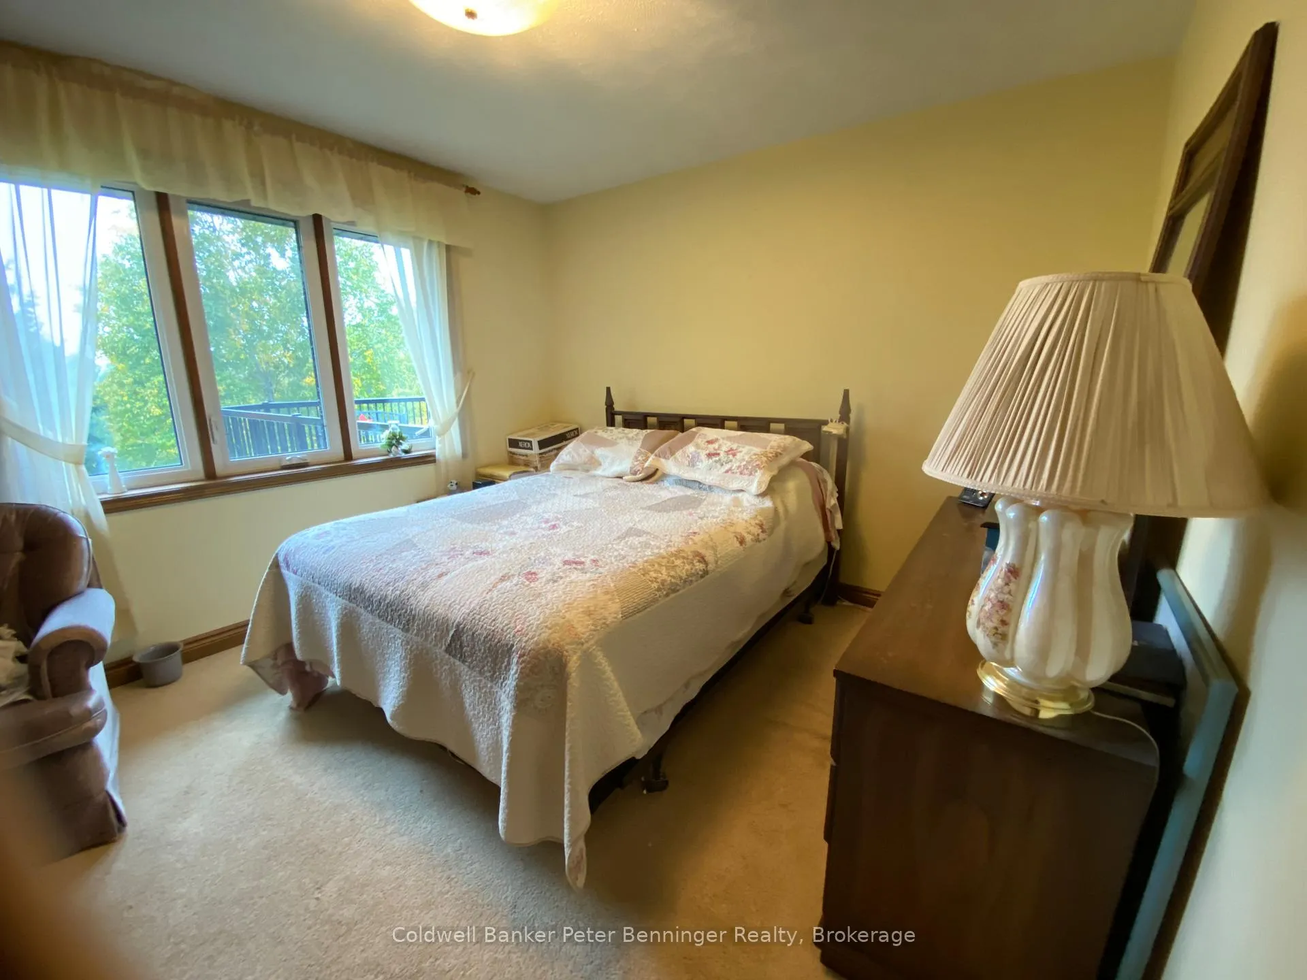
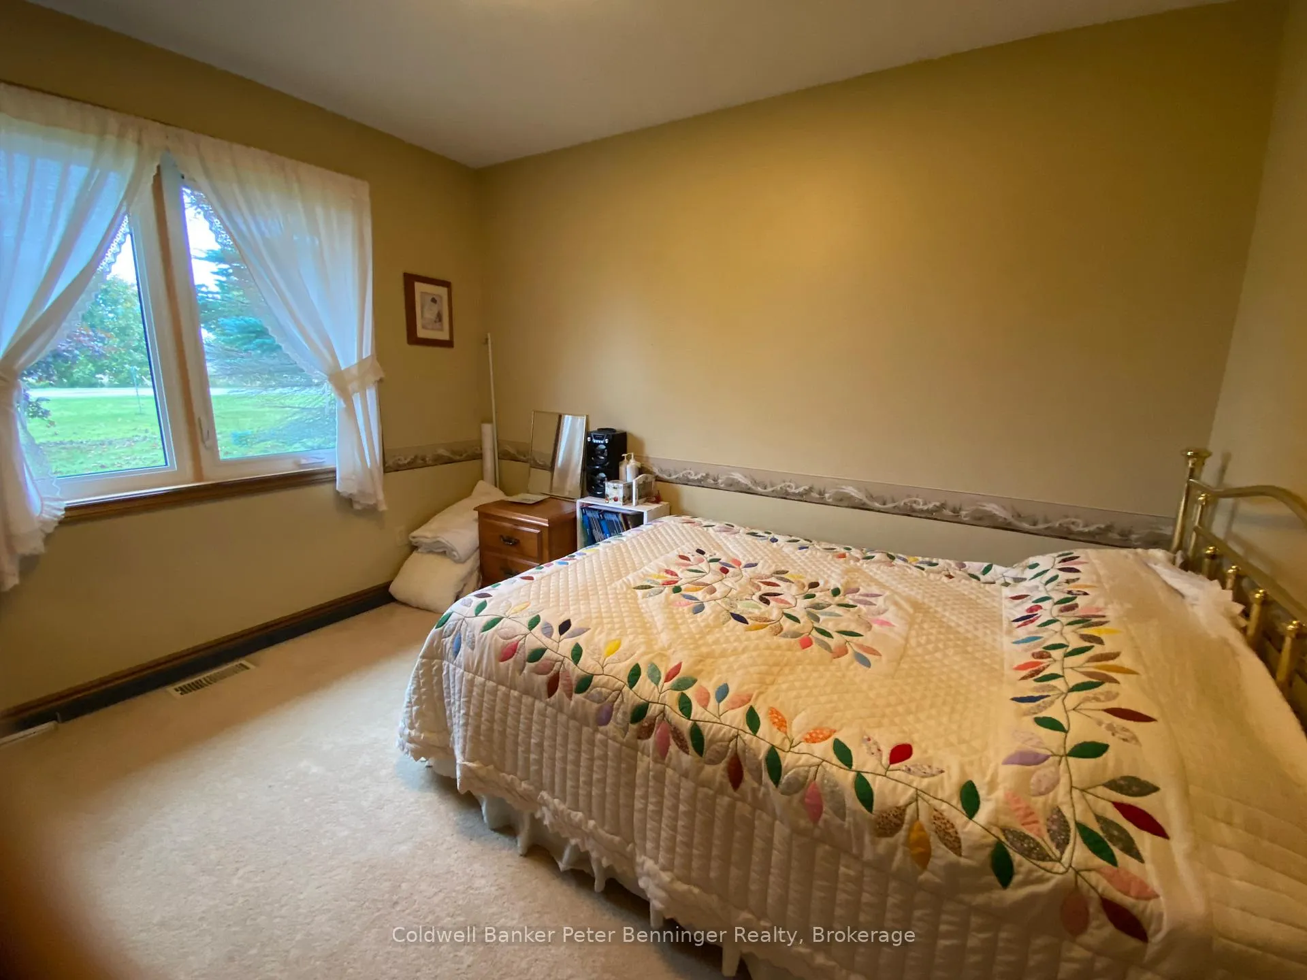
- Bedroom—Flat level
- Bedroom 2—Flat level
- Bedroom 3—Flat level
- Cold Room/Cantina—Basement level
Washrooms
- 2-piece, Flat
- 3-piece, Basement
- 4-piece, Flat
- Municipality
- Kincardine
- Neighbourhood
- Kincardine
- Main cross streets
- Hwy 21
- Zoning
- A1/EP
- Directions
- Hwy 21 north of Underwood or south of Port Elgin turn west at Concession 8, Municipality of Kincardine for half a mile, property on south side of Con. 8
- Waterfront
- None
- MLS® number
- X12474852
- Data source
- Toronto Regional Real Estate Board
- Status change
- 2026-03-11
- Listed on
- 2025-10-21
- Days on market
- 141 days
- Possession type
- Other
- Co-op commission
- 2.0
- Seller
- Listed by
- Coldwell Banker Peter Benninger Realty
Home Market Value
Current home valuation for 1315 Concession 8, Kincardine, Kincardine, ON. Listed for $2,295,000
HOMEH Estimate
—
Estimated Sales Range
—
HOMEH Estimate for 1315 Concession 8, Kincardine
Calculated with a real agent's CMA method — 45+ years of experience, codified. Not an AI guess.
For the owner
Is this your home? Track its value.
Get this home's HOMEH Estimate by email once a month, with how many homes are for sale around you.
Mortgage Payment Calculator
Compare up to 4 down payment scenarios
20% required for homes $1.5M or more
$459,000
| Scenario 1 | Scenario 2 | Scenario 3 | Scenario 4 | |
|---|---|---|---|---|
−Down payment | % $ | % $ | % $ | % $ |
+CMHC insurance | $0 | $0 | $0 | $0 |
=Total mortgage | $1,836,000 | $1,721,250 | $1,606,500 | $1,491,750 |
Amortization | ||||
Mortgage rate | % | % | % | % |
| Payment frequency | ||||
=Mortgage payment | $8,964monthly | $8,404monthly | $7,844monthly | $7,283monthly |
Land Transfer Tax
$43,850
$43,850
Around this home
No schools found nearby
Data provided by OpenStreetMap & Fraser Institute School Rankings
Ask HOMEH
New!Hi there!
👋Text or call (416) 301-9001
Recommended for you
Based on homes you've looked at.
No recommended properties found.
Nearby similar homes
No nearby properties found.
More real estate resources
Other homes nearby
Explore this area
No nearby listings available.