
119 Main Street
Kincardine, ON N0G 2T0
- 4Bedrooms
- 2Bathrooms
- 1Garage
- 1500–2000Sq Ft
- $3,476Tax
- 175×150 ftLot Size
 Estimated Value:$681,500See Free Estimate Report

Property not available for sale or for rent.
HOMEH One: full-service selling for a 1% listing fee. The buyer's agent commission is separate.
Free Home EvaluationHow Much Is My Home Worth?Homes for Sale NearbySale & Price History for 119 Main Street, Kincardine
Real estate boards require you to or to see the full details of this property.
*Sold prices and complete sale & price history are regulated data. Under the Trust in Real Estate Services Act, 2002 (TRESA) and the rules of the Real Estate Council of Ontario (RECO), and pursuant to the Multiple Listing Service® rules of the Canadian Real Estate Association (CREA) and the Toronto Regional Real Estate Board (TRREB), this information may be shown only to registered users who have agreed to the applicable terms of use (a Virtual Office Website, or "VOW," arrangement). HOMEH Inc., Brokerage therefore provides it to signed-in members only. Creating an account is free and takes under a minute.
About 119 Main Street, Kincardine
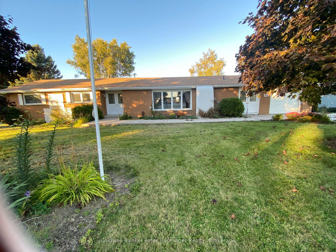
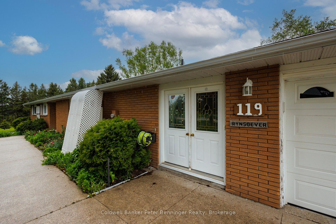
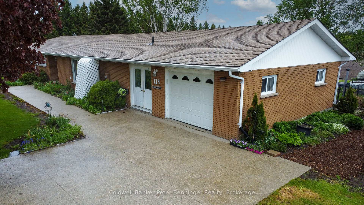
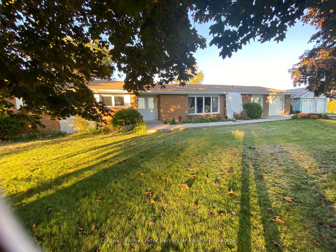
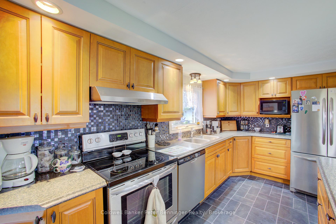
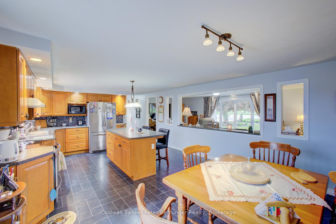
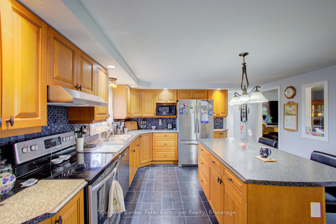
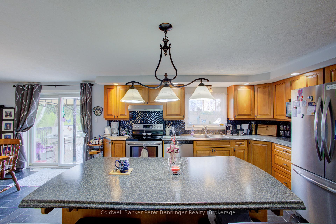
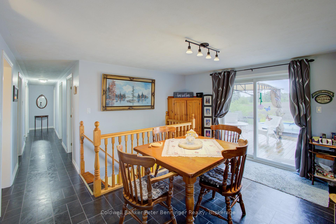
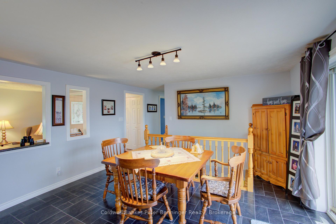
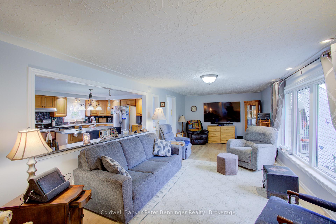
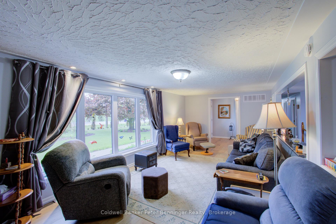
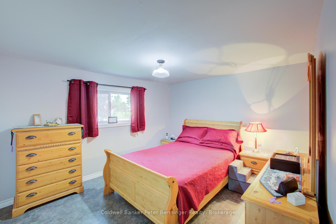
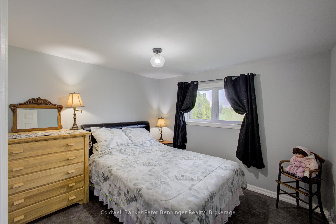
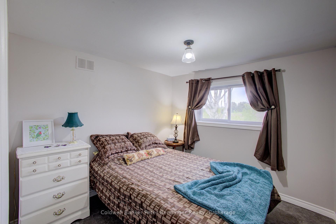
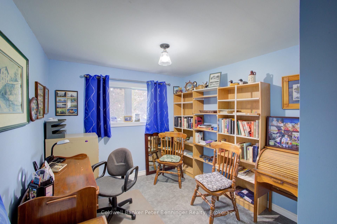
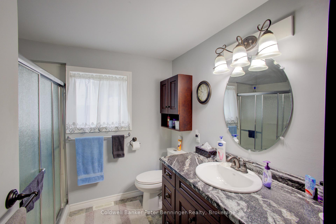
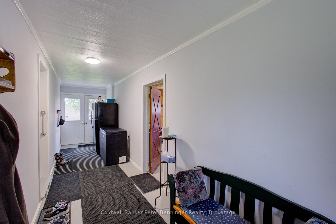
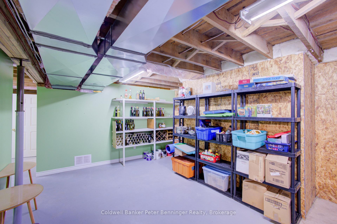
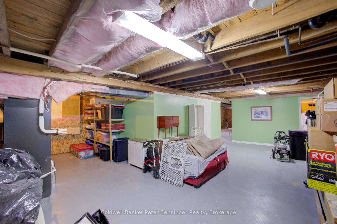
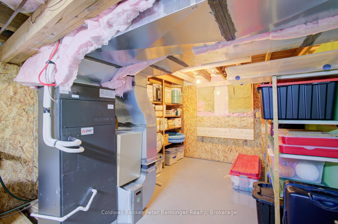
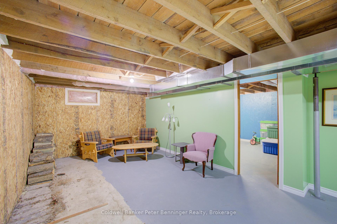
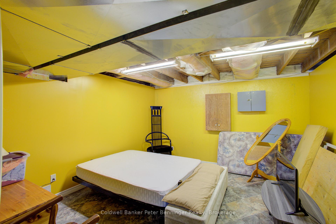
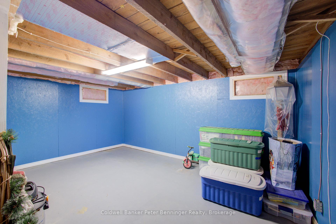
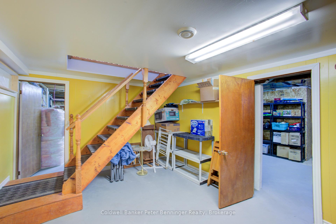
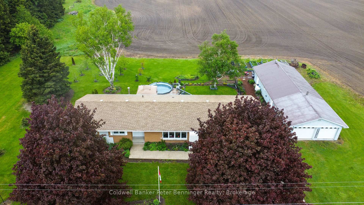
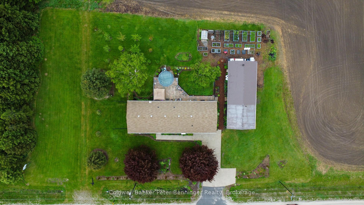
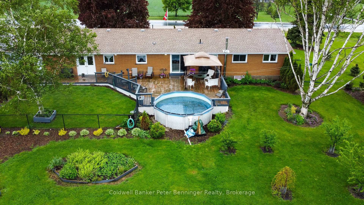
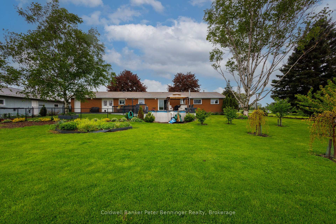
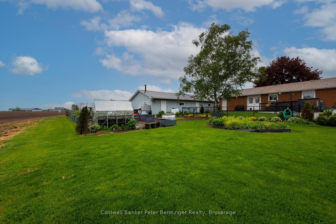
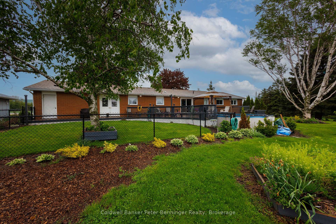
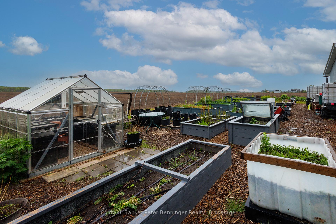
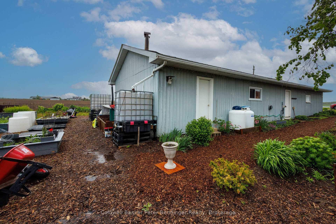
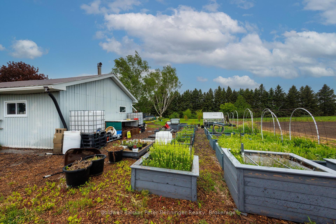
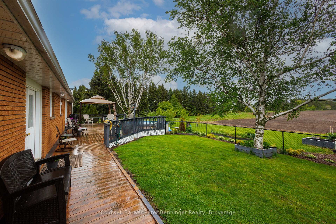
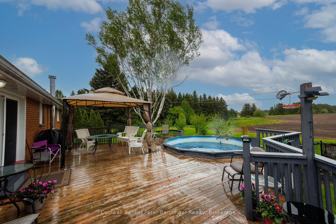
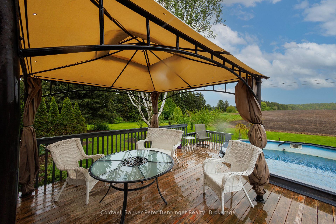
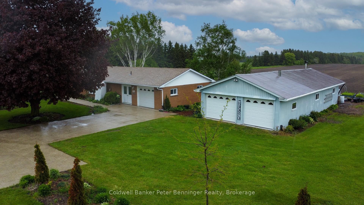
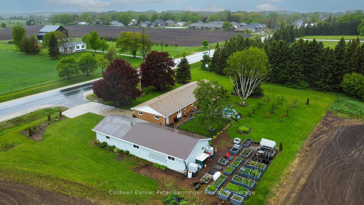
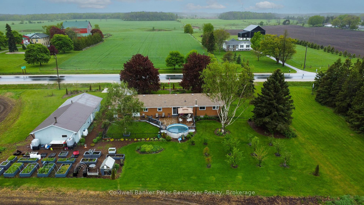
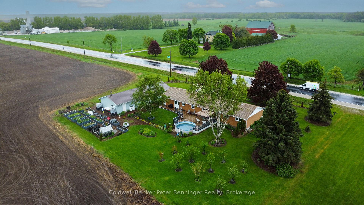
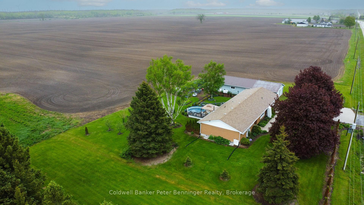
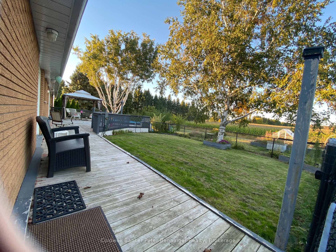
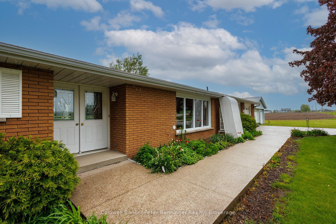
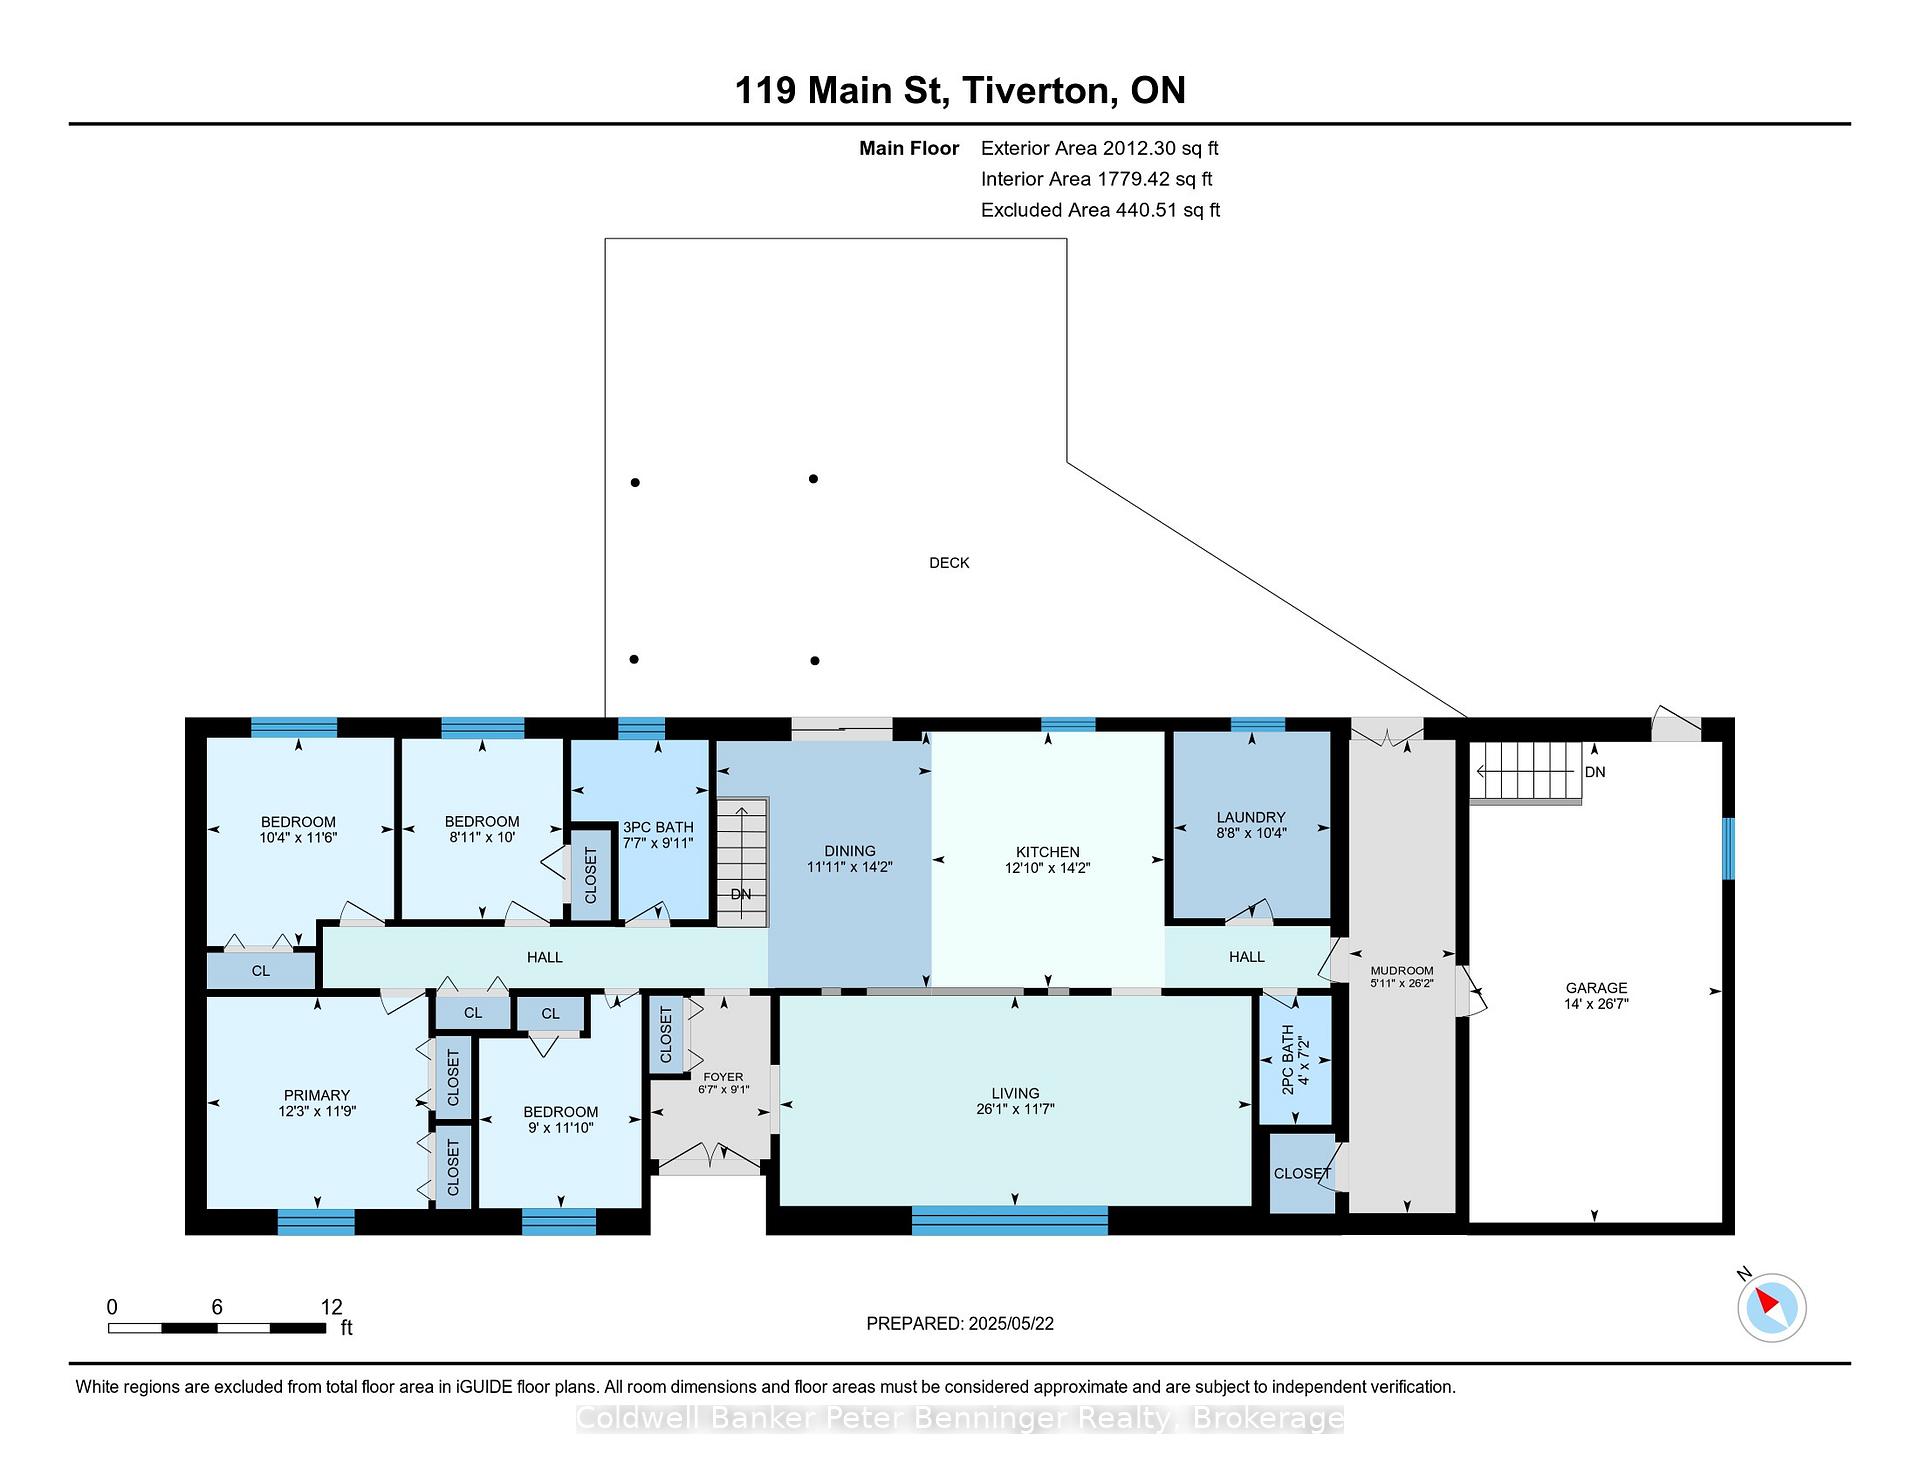
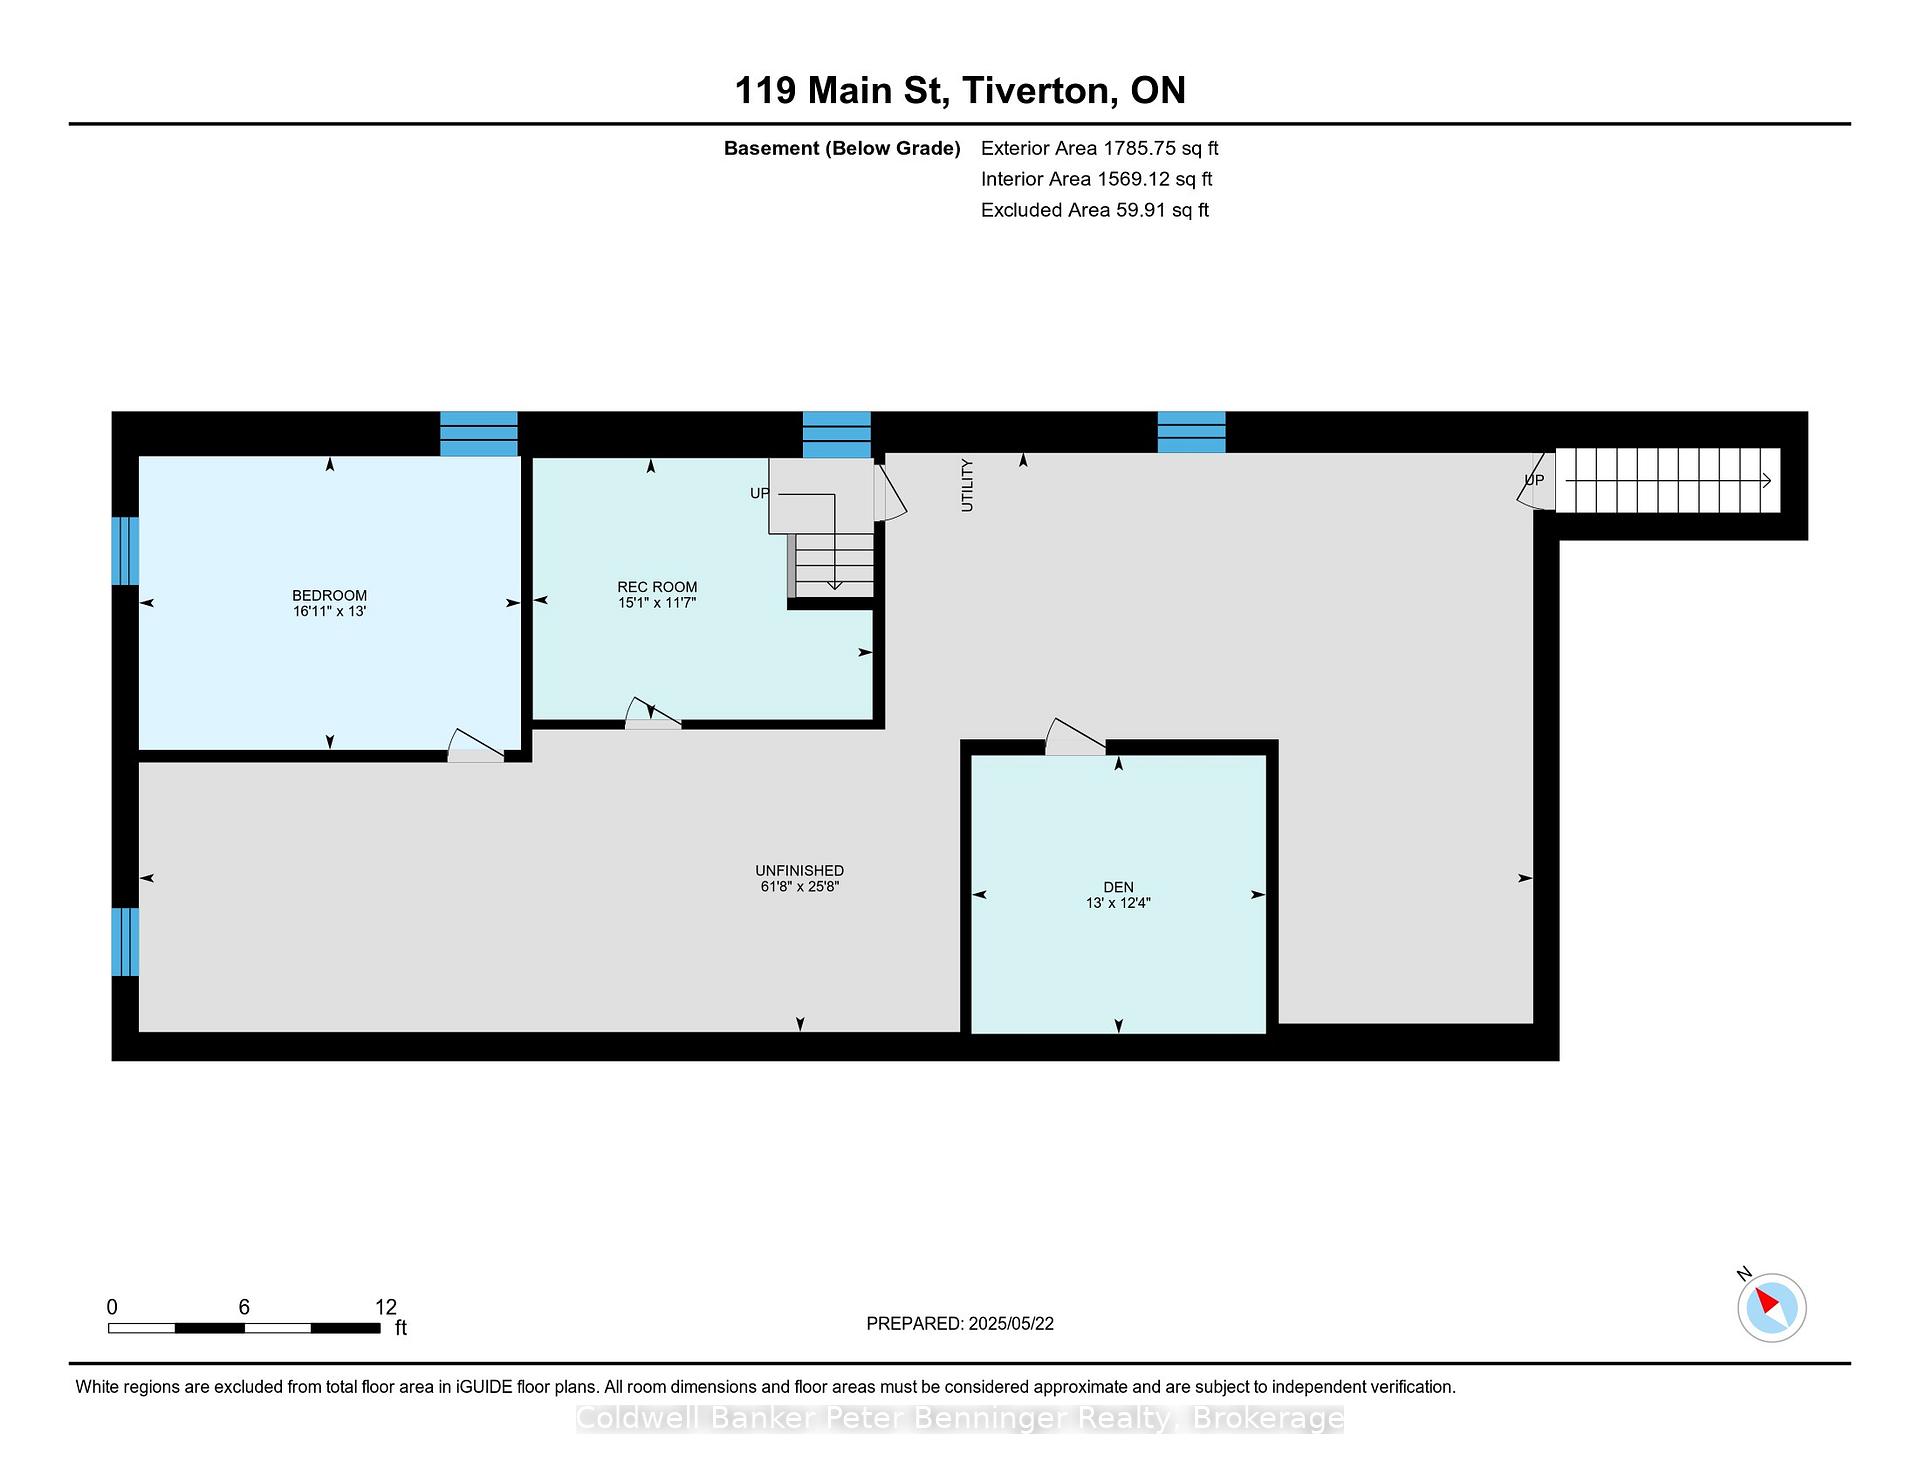
This 4 bedroom, 1.5 bath all-brick bungalow, is a country location on Highway 21 at the edge of the Village of Tiverton. The home is approximately 1771 square feet finished on main level and a partially finished basement with most basement walls drywalled and painted. Country views all around and is within walking distance to all the amenities in the village and less than 10 minute drive to the shores of Lake Huron and 15 to 20 minutes to nearby towns of Kincardine and Port Elgin. The home has been very well-maintained and is very energy efficient due to the heating system with a heat pump and due to the renovation by current owner that added additional insulation, new drywall and paint to most exterior walls on the main level of the home which almost eliminates traffic noise. (There is a chimney however, wood heat is no longer used to heat the home.) The basement has a walk up to the one car garage. The large mudroom provides entry on south side of home but also extends all the way to the rear of home with exit to the rear yard. The rear yard contains a variety of fruit trees and raised container-style flower and vegetable beds There is a detached, insulated, workshop divided in two by large doors, one area with plywood floor is approximately 23 feet 2 inches x 39 feet 3 inches and the other area with concrete floor (2-car garage with access by two overhead garage doors) is approximately 22 feet 11 inches x 23 feet 4 inches. Concrete driveway to the home and a wood deck at rear of home, 24 feet x 24 feet and an additional 8 feet x 24 feet on which sits the small pool. There is a drilled well, septic system and a drinking water system. The property provides many features that are suitable to a growing family, hobbyists, market gardeners and those who desire main level living, plenty of outdoor space and opportunities in the partially finished basement, for further bedrooms, bathrooms and/or recreation room. Could this help you enrich your lifestyle?
Key Facts & Features
Property Costs
- Annual Property Tax Amount
- $3,476
- Land Transfer Tax Fee
- $12,273
Rental Items
- Rental Equipment
- 2 propane tanks in workshop
- Basement Type
- Partially Finished, Walk-Up
Interior Features
- Laundry Level
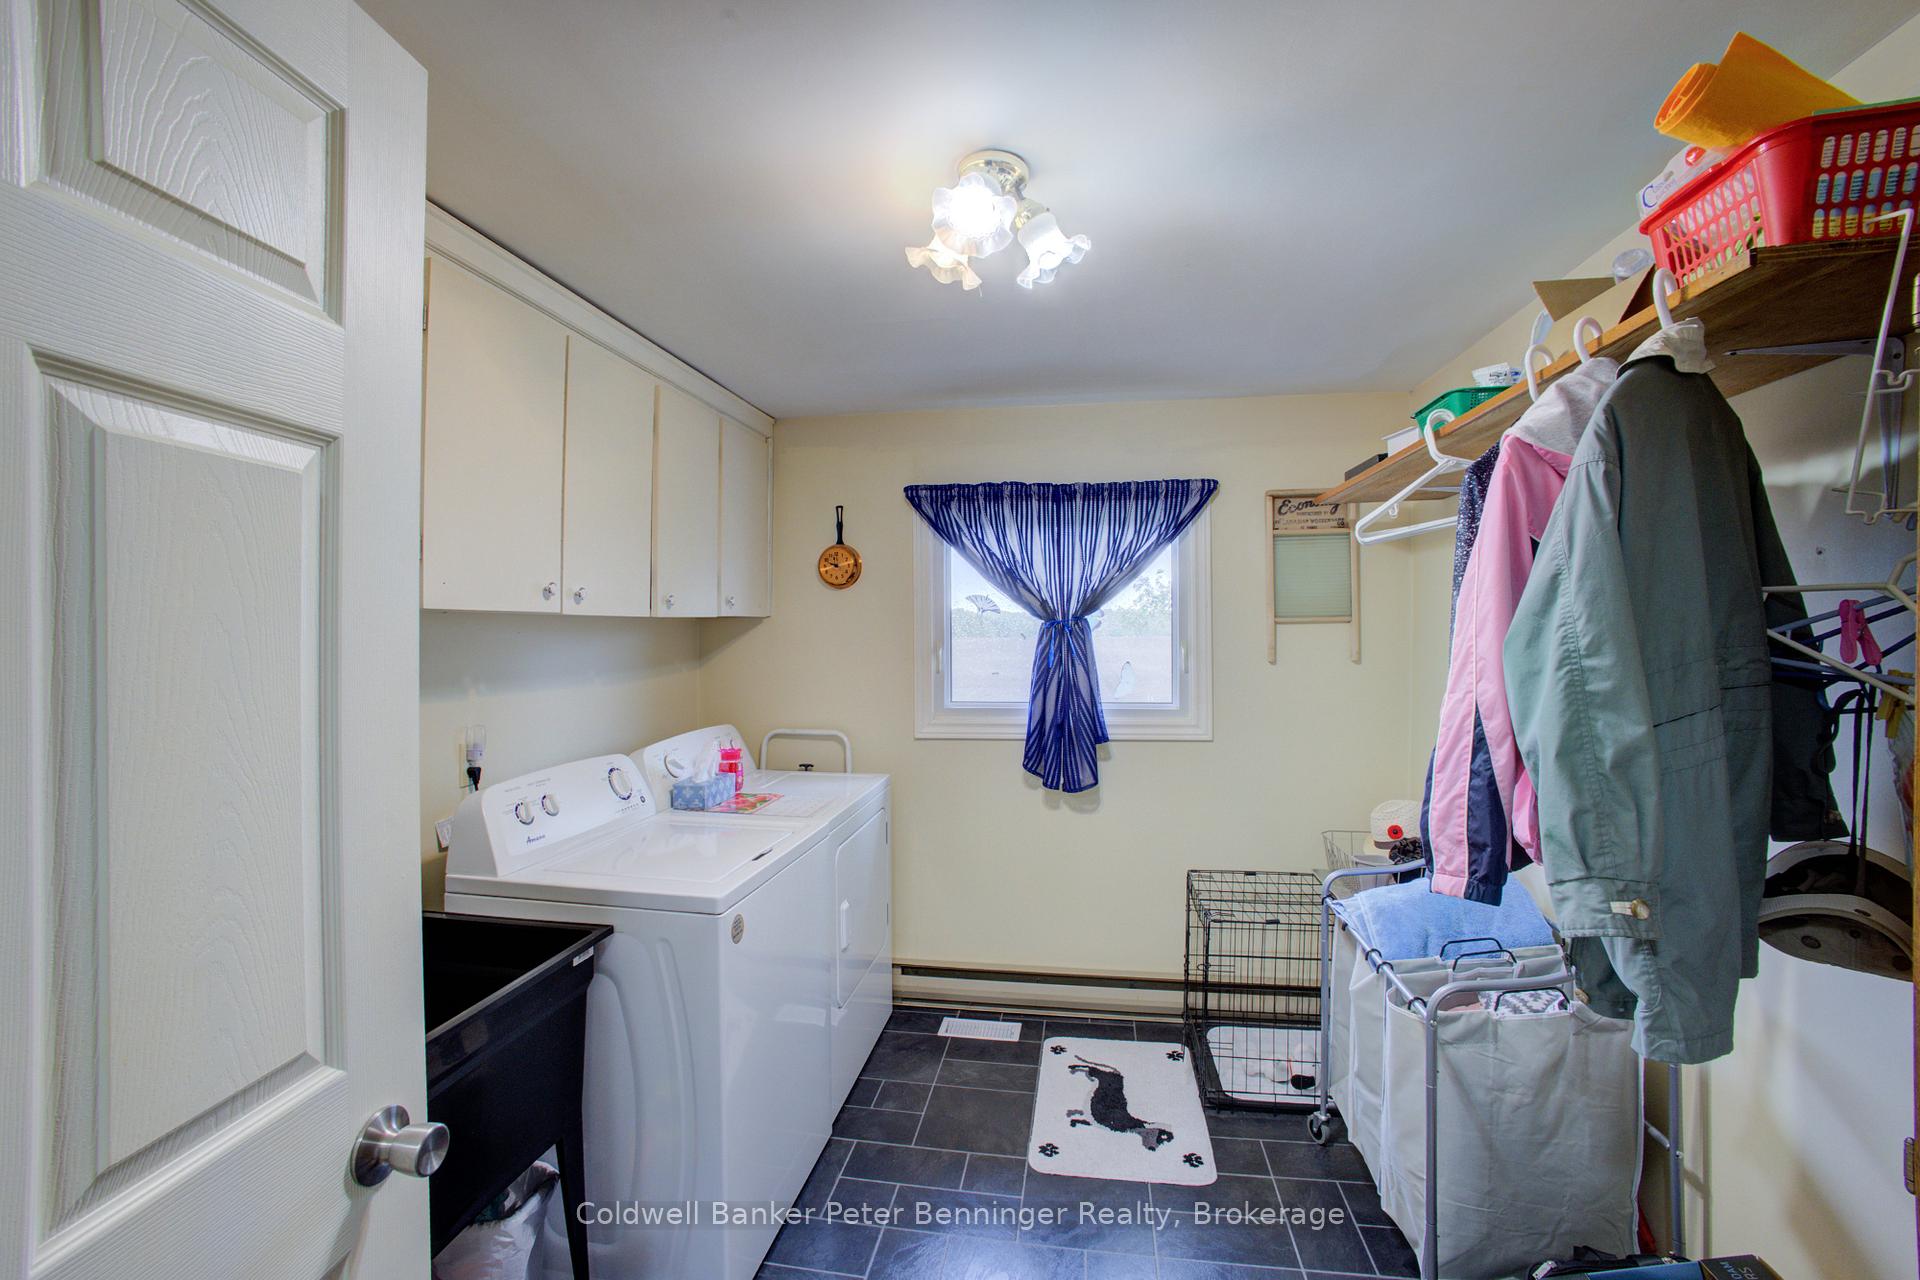
- Main Level
- Interior Extras
- Sump Pump, Water Softener, Water Heater Owned, Water Treatment, Upgraded Insulation
- Fireplace/Stove
- No
- Elevator
- No
Exterior Features
- Pool
- Other
- Accessibility Features
- None
- Other Structures
- Workshop, Garden Shed
Building
- Building Type
- Detached
- Building Style
- Bungalow
- Approx Age
- 51-99
Construction
- Exterior Finish
- Brick
- Roof
- Asphalt Shingle
- Foundation Details
- Poured Concrete
- Special Designation
- Unknown
Lot
- Lot Front
- 175.00 ft
- Lot Depth
- 150.00 ft
- Lot Size
- 26250
Inclusions
- Inclusions
- Stove, refrigerator, dishwasher, microwave, washer, dryer, window coverings, smoke detectors, carbon monoxide detector, garage door opener, woodstove (not WETT), gazebo on deck, efficient Mitsubishi Electric forced-air heating and air conditioning system (exterior heat pump). Other deck furniture negotiable.
Exclusions
- Exclusions
- None
Parking & Garages
- Garage Type
- Attached
- Garage Spaces
- 1
- Parking Spaces
- 4
- Total Garage And Parking Spaces
- 5
Heating & Cooling
- Heat Source
- Electric
- Heat Type
- Forced Air
- Air Conditioning
- Central Air
- Water
- Well
- Sewers
- Septic
- Bedrooms
- 4
- Washrooms
- 2
- Kitchens
- 1
Room sizes
- Bathroom—Main level, 3 Pc Bath, Vinyl Floor
- Laundry—Main level, Vinyl Floor
- Kitchen—Main level, Vinyl Floor
- Dining Room—Main level, Vinyl Floor
- Mud Room—Main level, Vinyl Floor
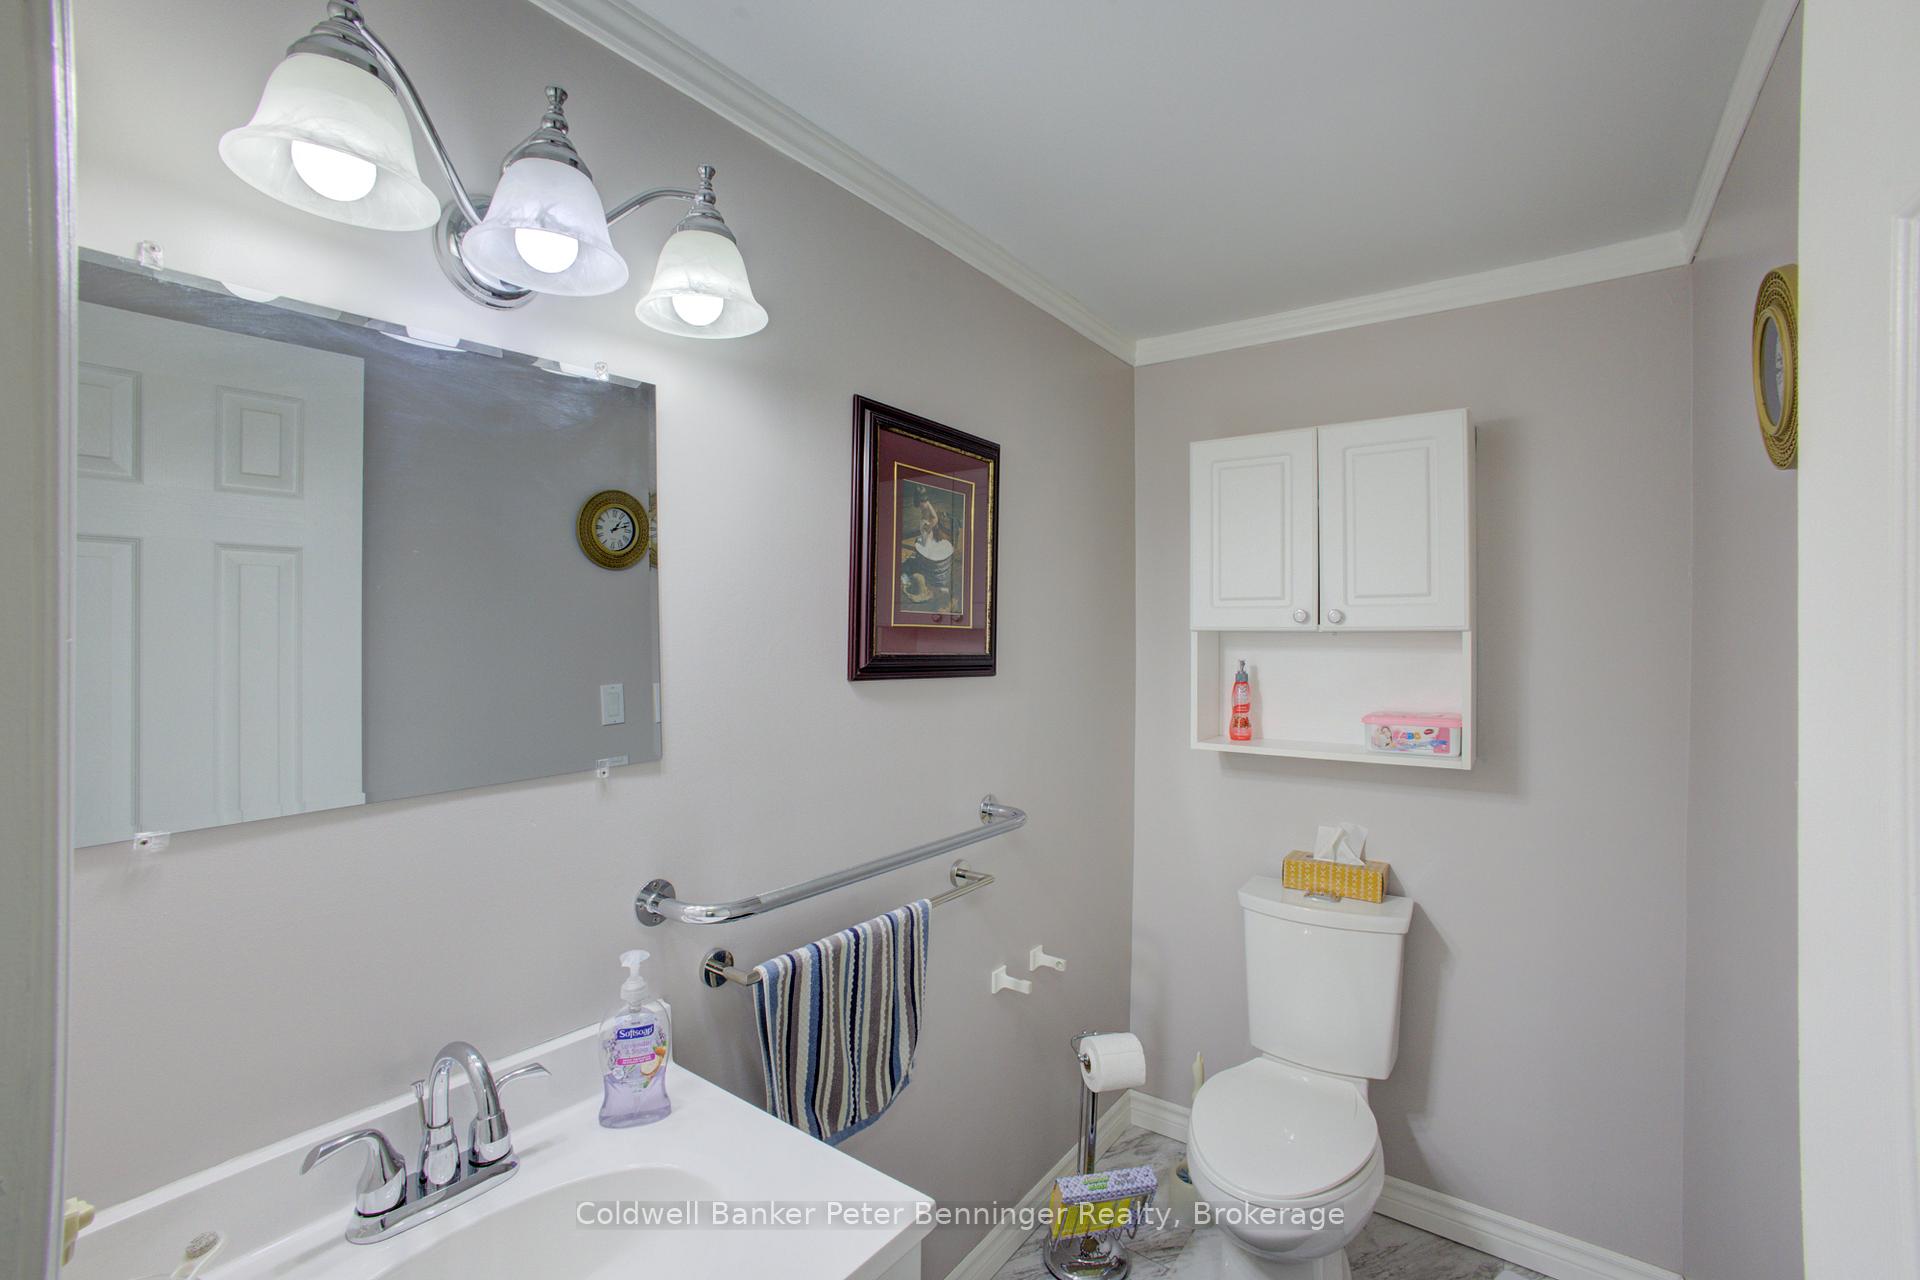
- Bathroom—Main level, 2 Pc Bath, Vinyl Floor
- Bedroom—Main level
- Bedroom 2—Main level
- Bedroom 3—Main level
- Bedroom 4—Main level
- Living Room—Main level, Laminate
- Foyer—Main level
- Other—Basement level, Unfinished
- Other—Basement level, Unfinished
- Other—Basement level, Unfinished
- Other—Basement level, Unfinished
- Utility Room—Basement level, Unfinished, L-Shaped Room, Walk-Up
Washrooms
- 3-piece, Main
- 2-piece
- Municipality
- Kincardine
- Neighbourhood
- Kincardine
- Main cross streets
- King Street
- Zoning
- A2
- Directions
- Hwy 21 north of Kincardine to Tiverton and the property is just east of Tiverton , or Hwy 21 south from Port Elgin and property is just before you enter Tiverton.
- MLS® number
- X12329130
- Data source
- Toronto Regional Real Estate Board
- Status change
- 2025-10-27
- Listed on
- 2025-08-06
- Days on market
- 82 days
- Possession type
- Flexible
- Co-op commission
- 2.0%+HST
- Seller
- Listed by
- Coldwell Banker Peter Benninger Realty
Home Market Value
Current home valuation for 119 Main Street, Kincardine, Kincardine, ON. Listed for $789,900
HOMEH Estimate
$681,500
Estimated Sales Range
$538,385 - $824,615
HOMEH Estimate for 119 Main Street, Kincardine
Calculated with a real agent's CMA method — 45+ years of experience, codified. Not an AI guess.
For the owner
Is this your home? Track its value.
Get this home's HOMEH Estimate by email once a month, with how many homes are for sale around you.
Mortgage Payment Calculator
Compare up to 4 down payment scenarios
5% on first $500K + 10% on $289,900 over $500K
$53,990
| Scenario 1 | Scenario 2 | Scenario 3 | Scenario 4 | |
|---|---|---|---|---|
−Down payment | % $ | % $ | % $ | % $ |
+CMHC insurance | $29,416 | $22,038 | $18,800 | $0 |
=Total mortgage | $764,813 | $732,948 | $690,215 | $631,920 |
Amortization | ||||
Mortgage rate | % | % | % | % |
| Payment frequency | ||||
=Mortgage payment | $3,734monthly | $3,579monthly | $3,370monthly | $3,085monthly |
Land Transfer Tax
$12,273
$12,273
Around this home
No schools found nearby
Data provided by OpenStreetMap & Fraser Institute School Rankings
Ask HOMEH
New!Hi there!
👋Text or call (416) 301-9001
Recommended for you
Based on homes you've looked at.
No recommended properties found.
Nearby similar homes
No nearby properties found.
More real estate resources
Other homes nearby
Explore this area
No nearby listings available.