
159 Upper Lorne Beach Road
Kincardine, ON N0G 2T0
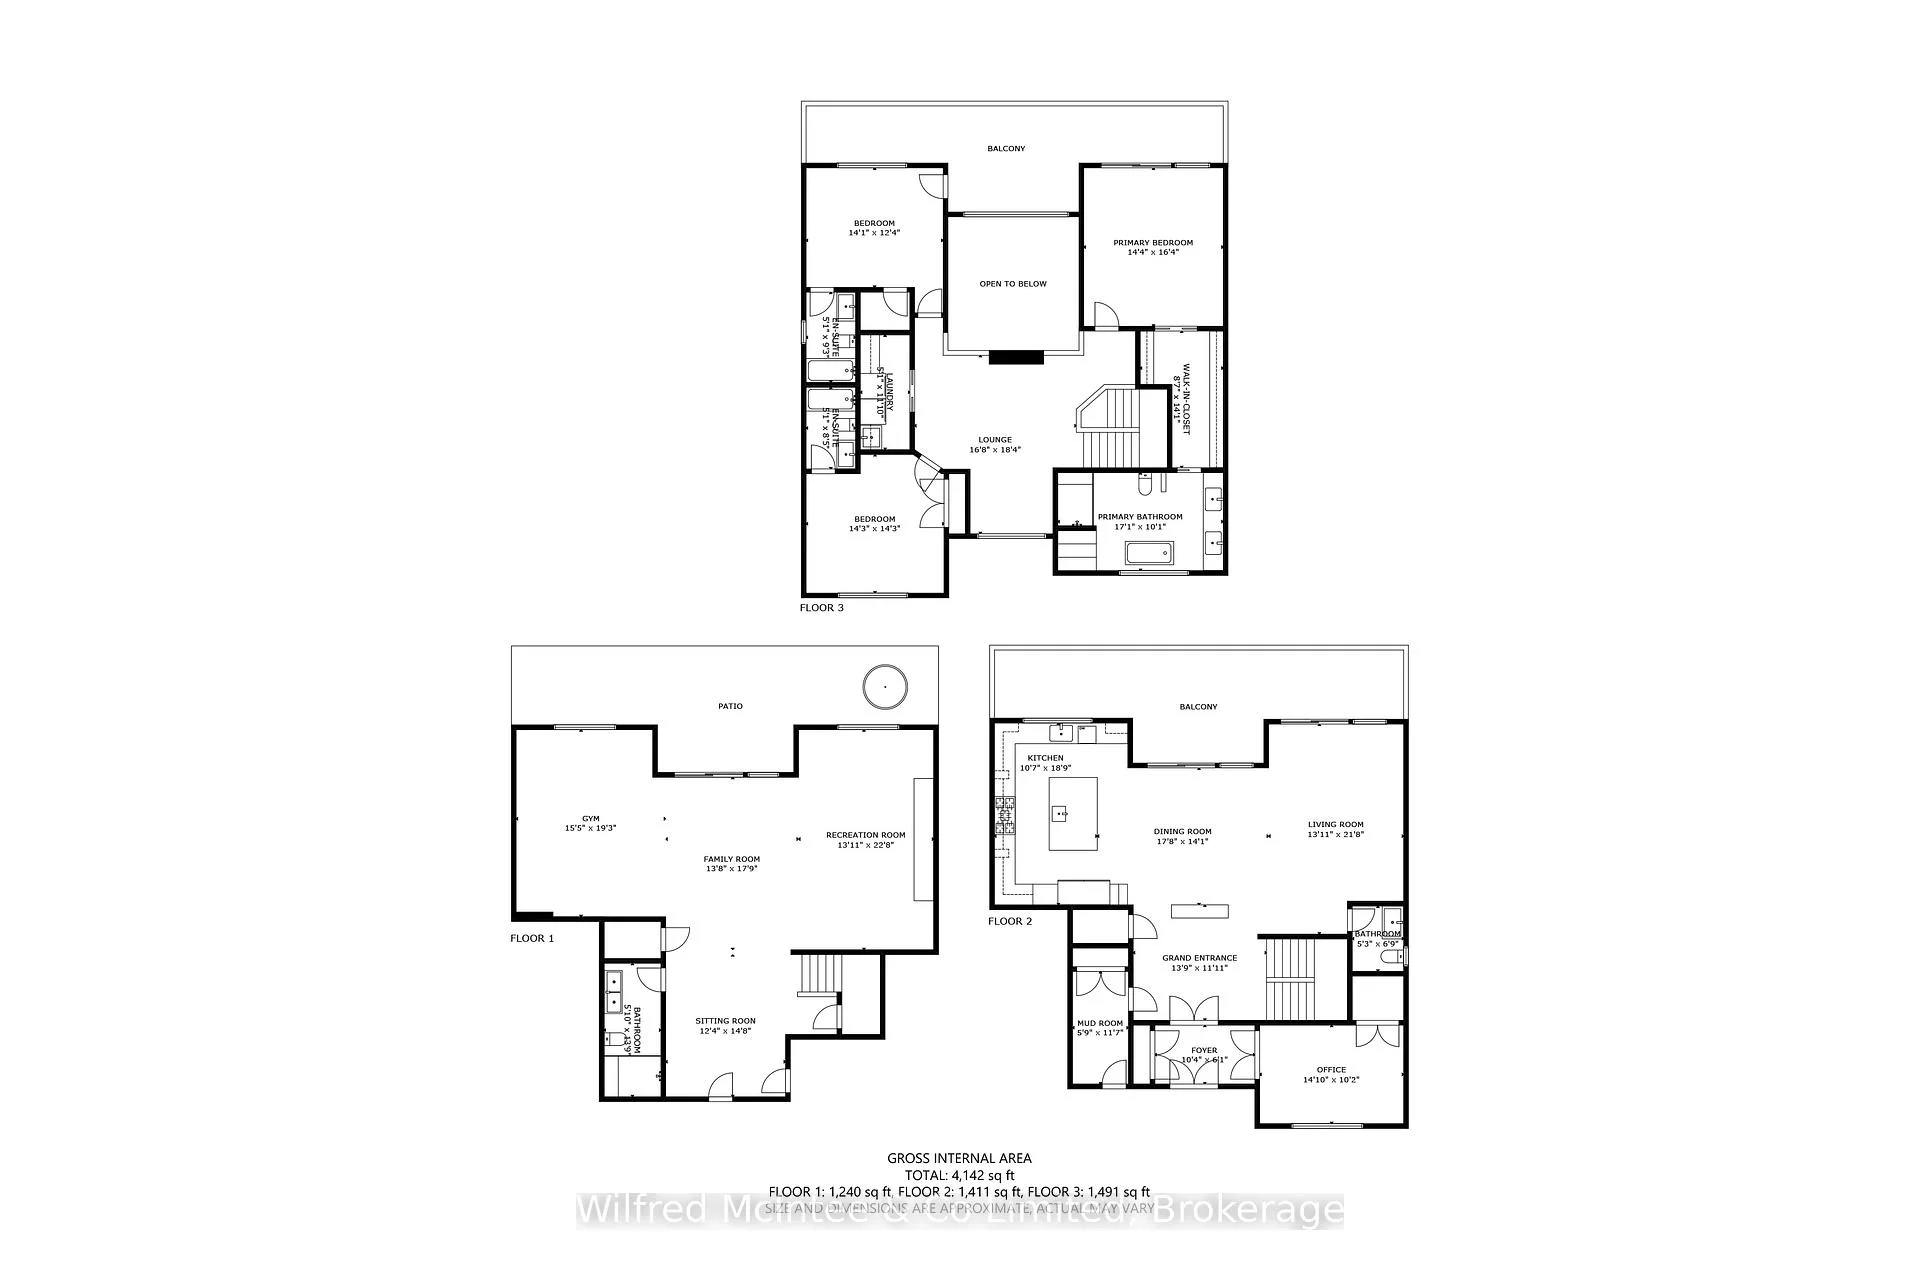
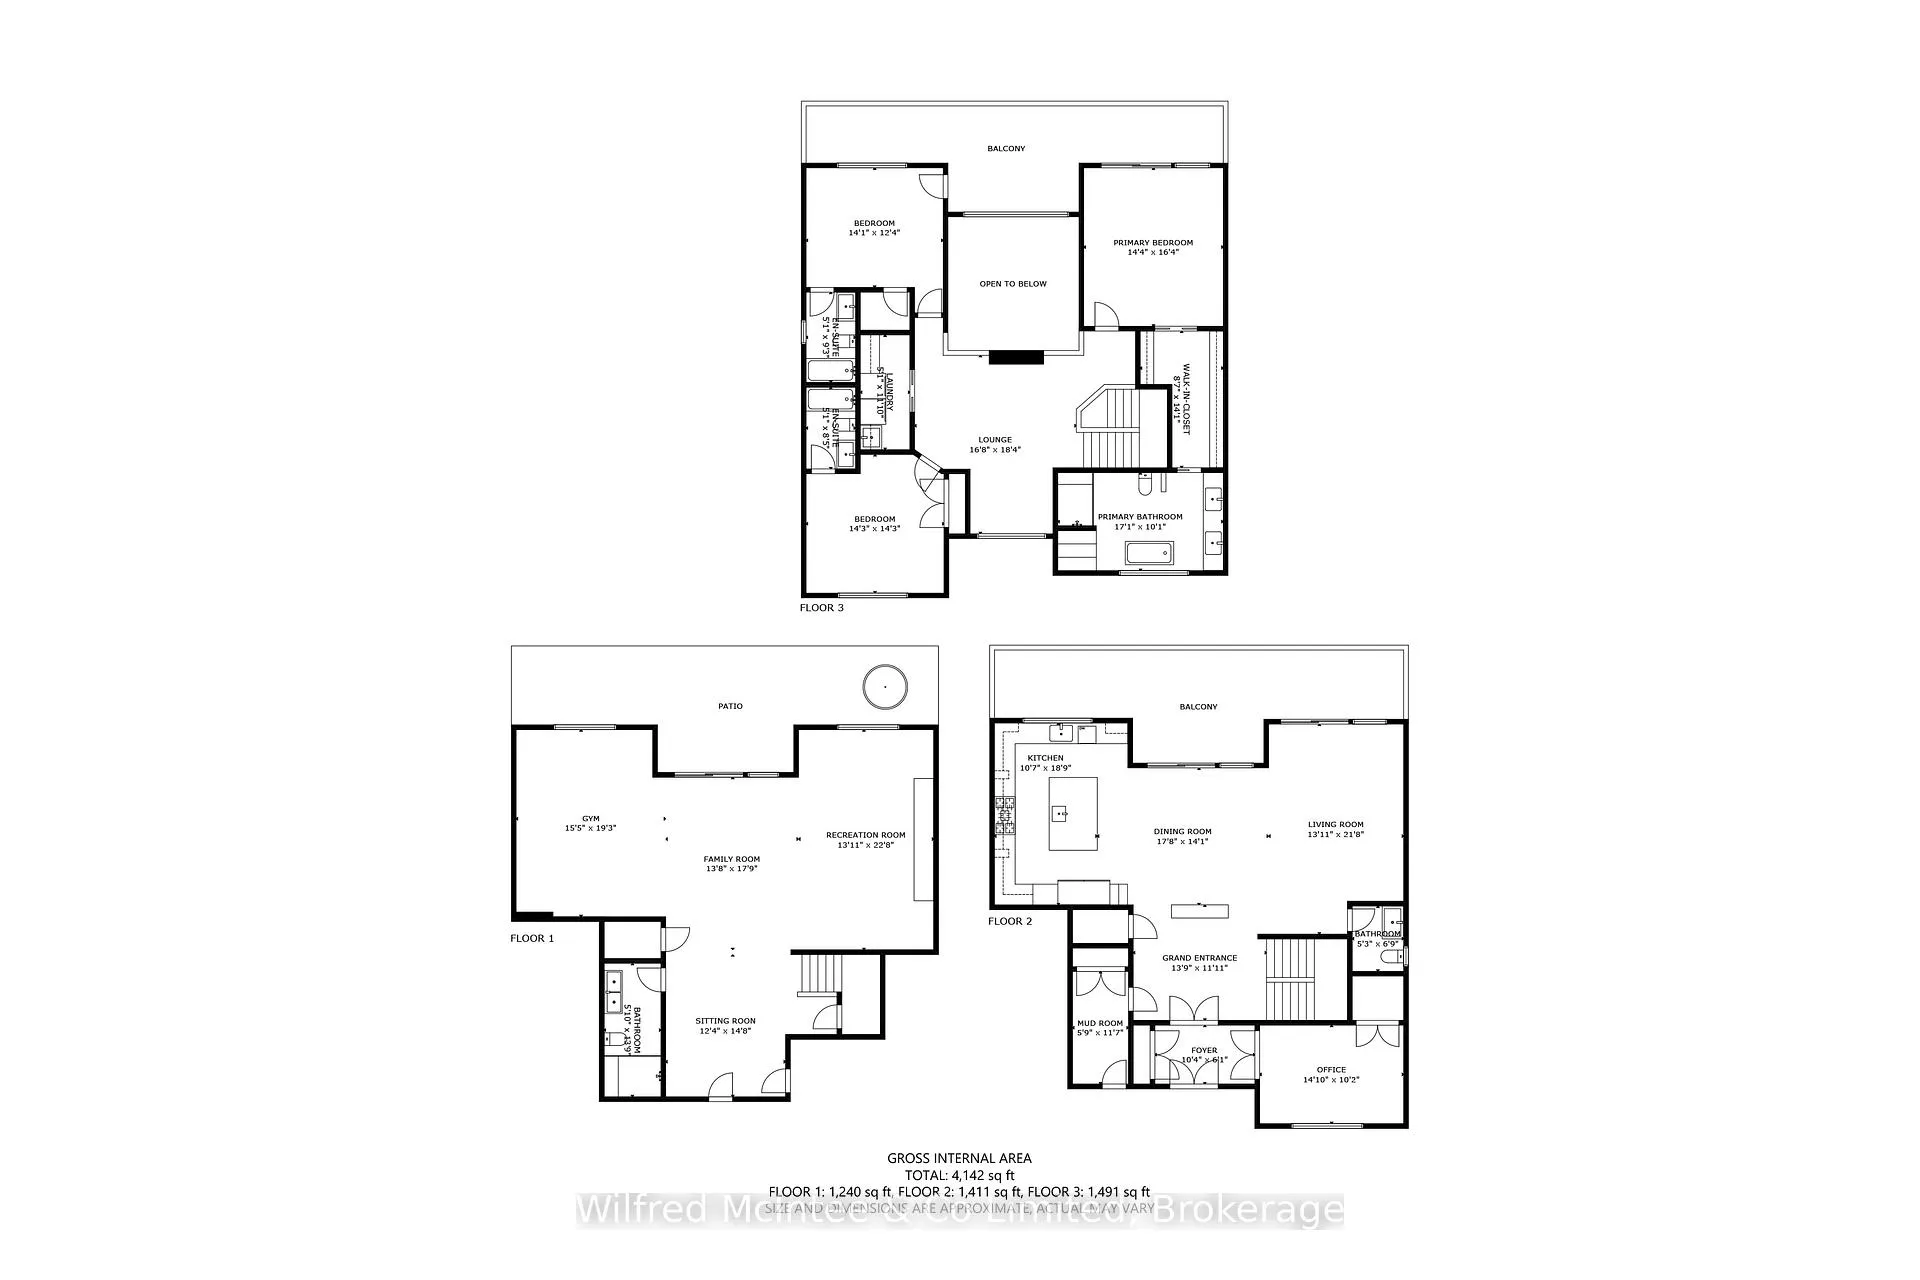
- 3Bedrooms
- 5Bathrooms
- 3Garage
- 3000–3500Sq Ft
- $14,063Tax
- 99×185 ftLot Size
 Estimated Value:$2,256,514See Free Estimate Report

Sale & Price History for 159 Upper Lorne Beach Road, Kincardine
| Start Date | End Date | Price | Event | MLS# |
|---|---|---|---|---|
| No listing history available | ||||
Real estate boards require you to or to see the full details of this property.
*Sold prices and complete sale & price history are regulated data. Under the Trust in Real Estate Services Act, 2002 (TRESA) and the rules of the Real Estate Council of Ontario (RECO), and pursuant to the Multiple Listing Service® rules of the Canadian Real Estate Association (CREA) and the Toronto Regional Real Estate Board (TRREB), this information may be shown only to registered users who have agreed to the applicable terms of use (a Virtual Office Website, or "VOW," arrangement). HOMEH Inc., Brokerage therefore provides it to signed-in members only. Creating an account is free and takes under a minute.
About 159 Upper Lorne Beach Road, Kincardine
Summarized Description
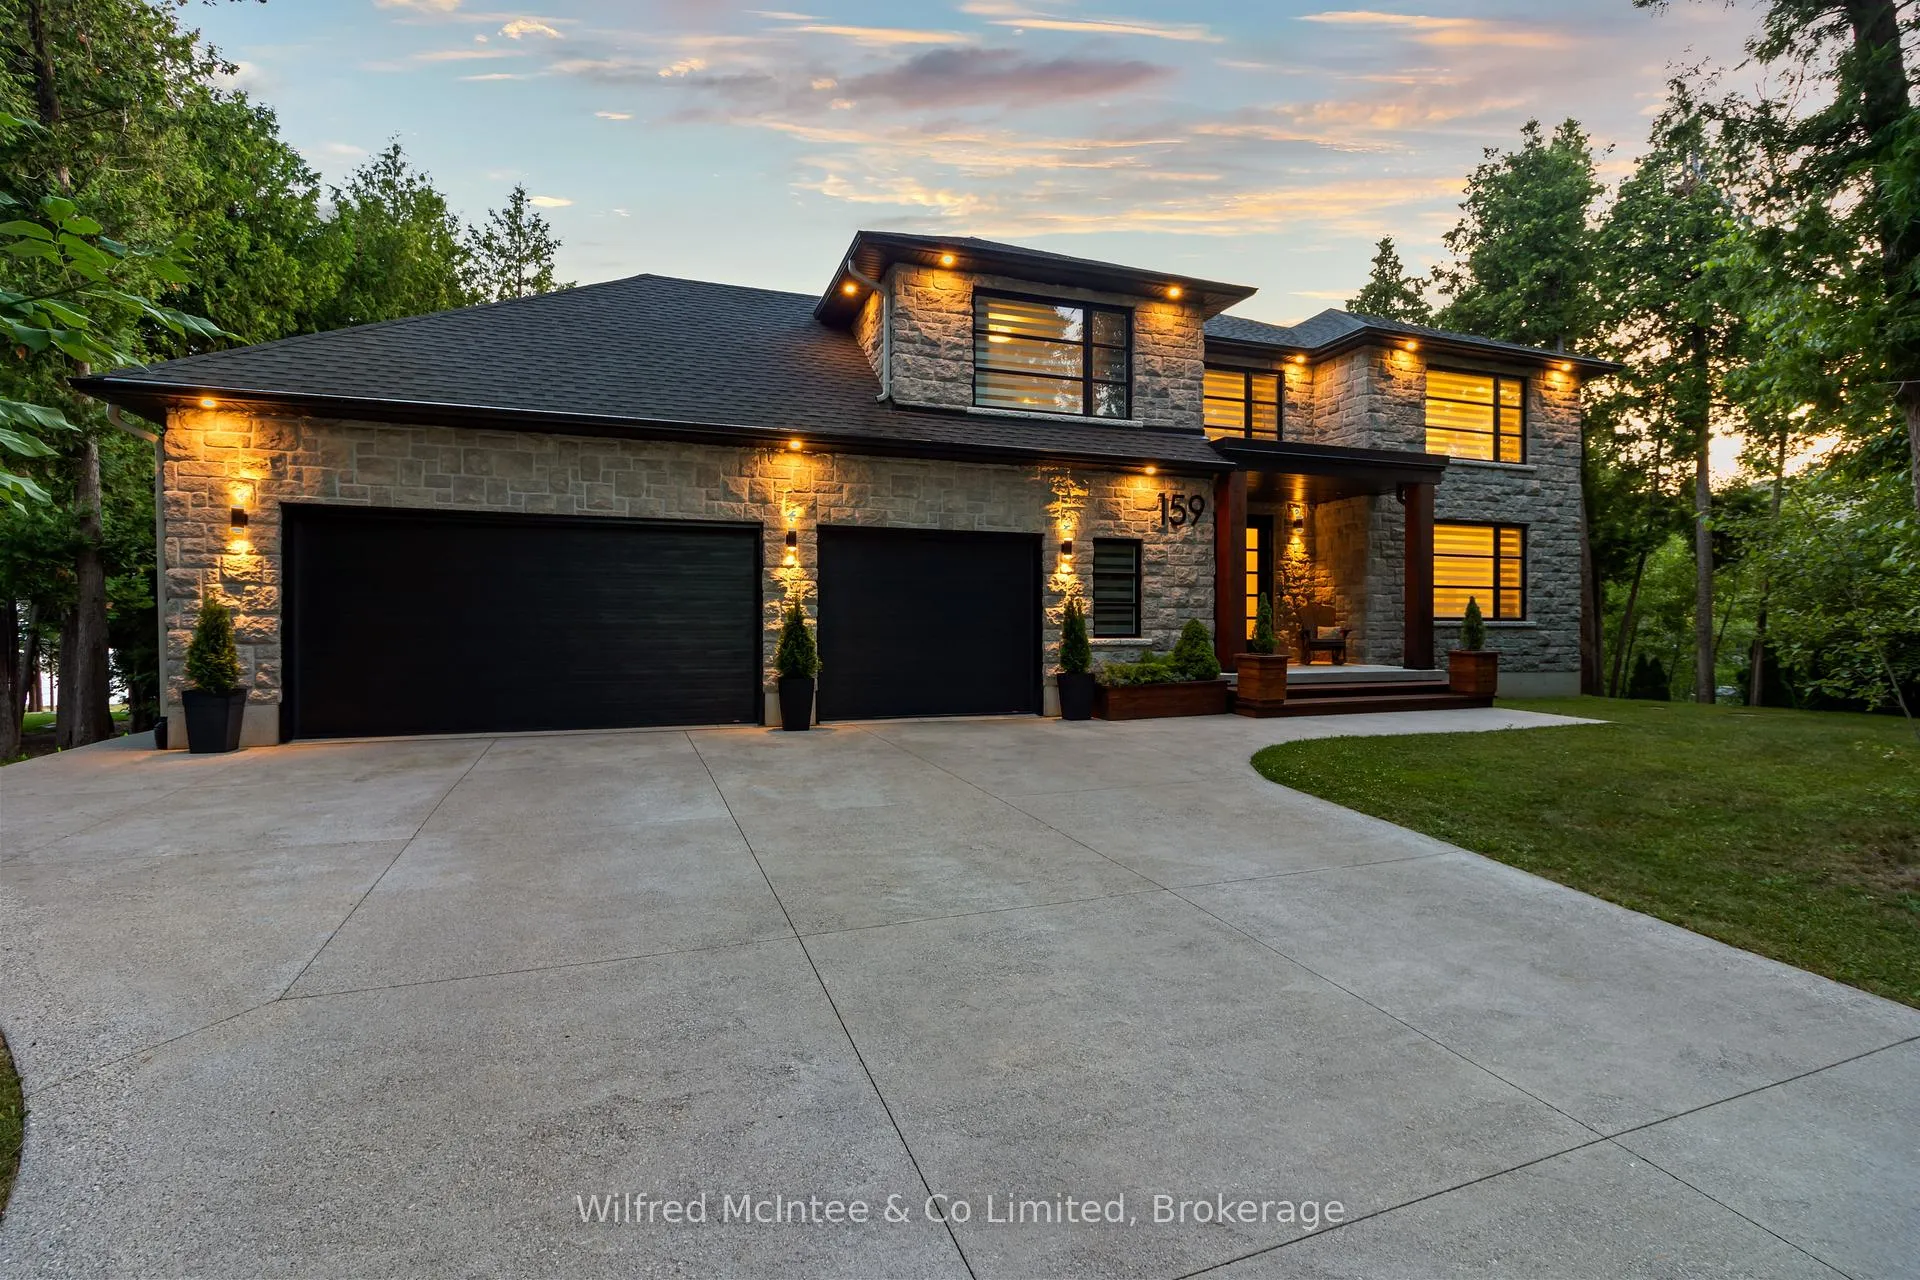
- Custom-built estate on Lake Huron
- Unobstructed sunset views year-round
- Chef's kitchen with premium appliances
- Private upper deck for relaxation
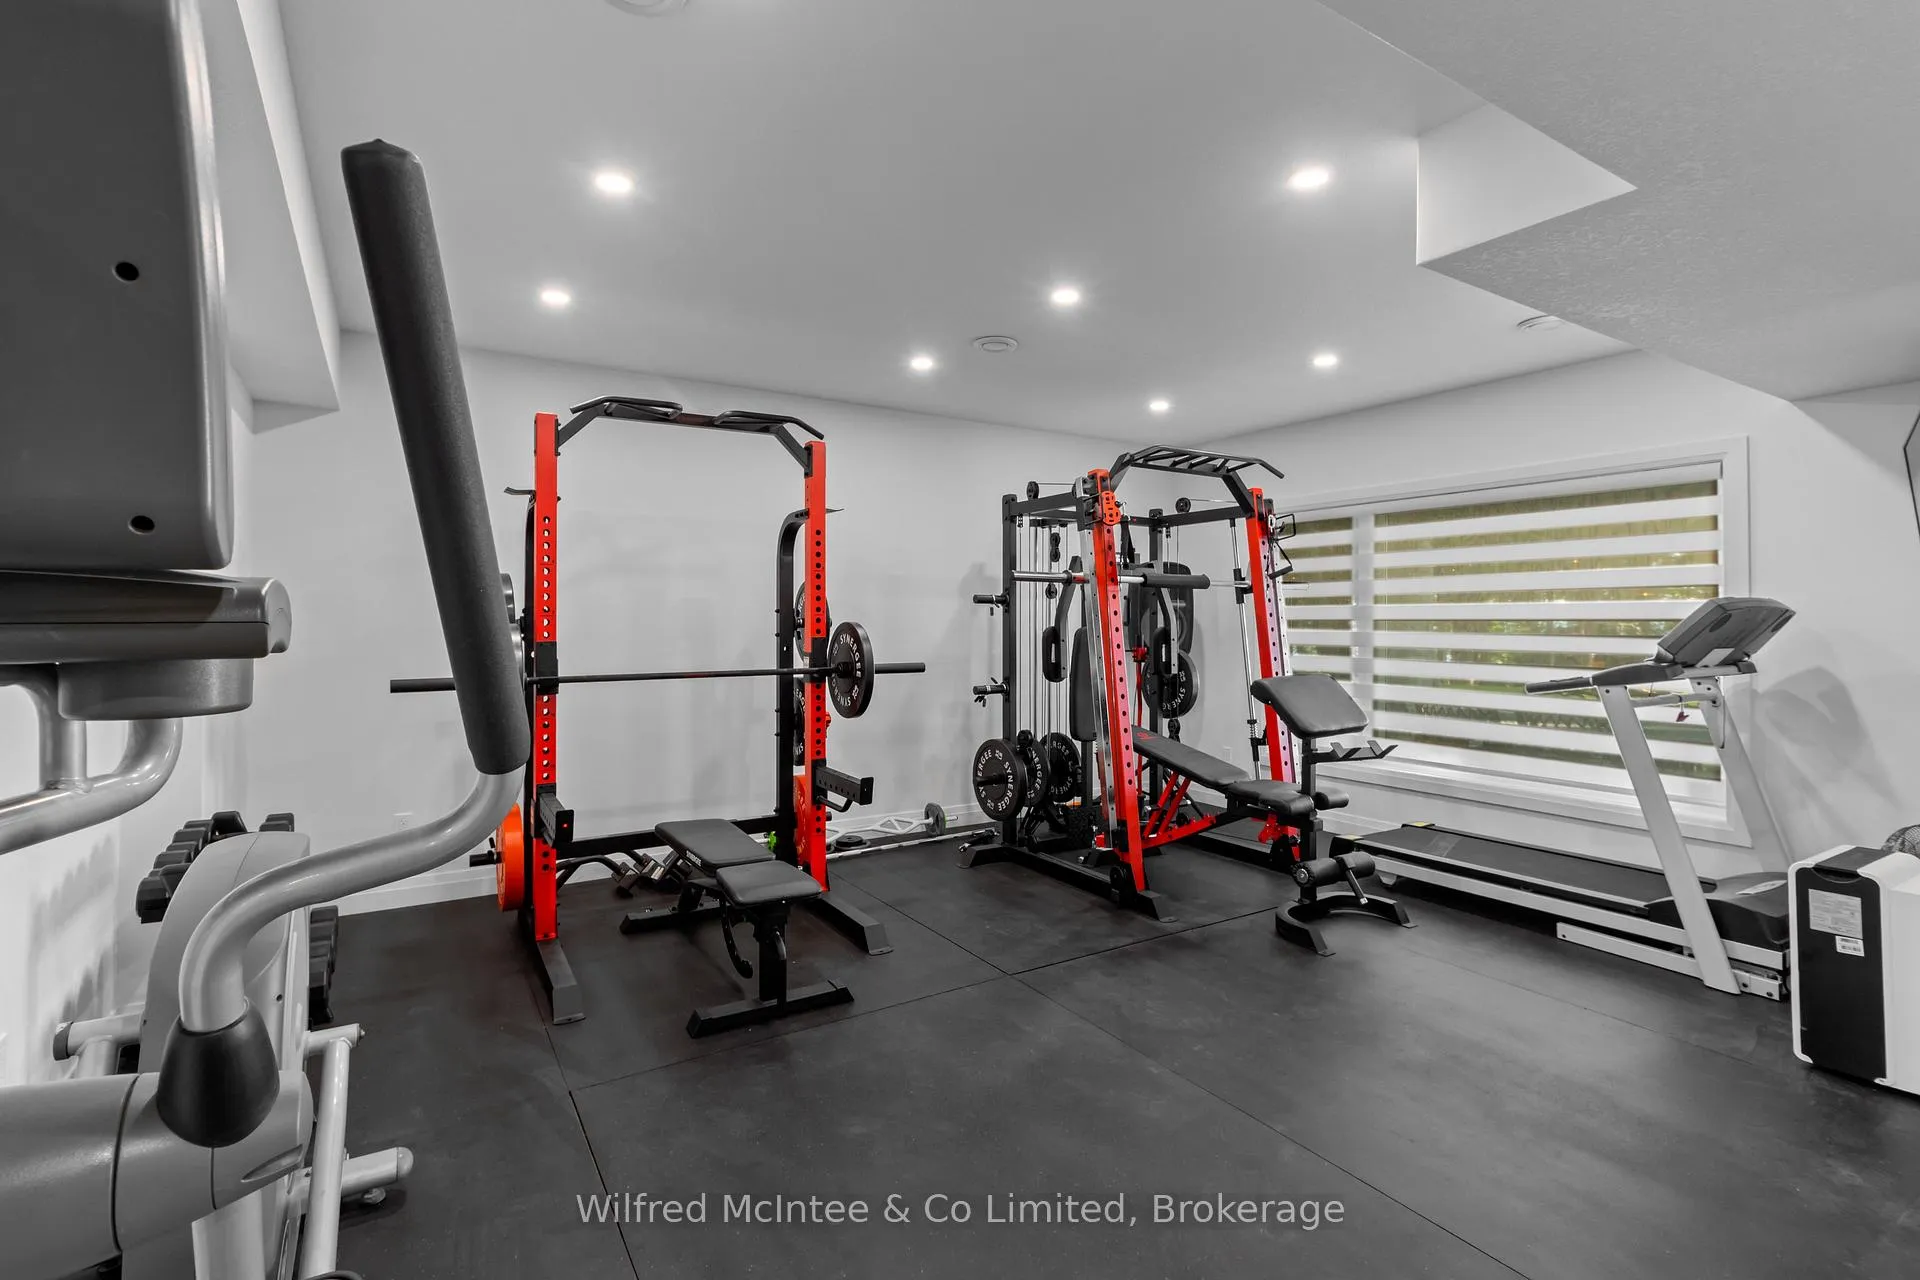
- Fully finished walkout lower level
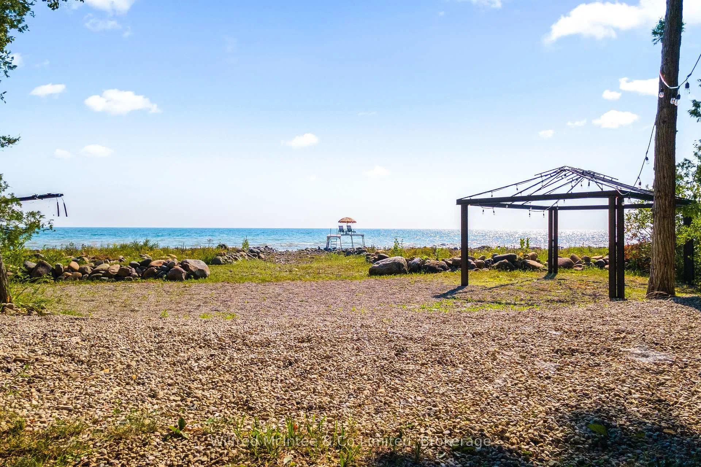
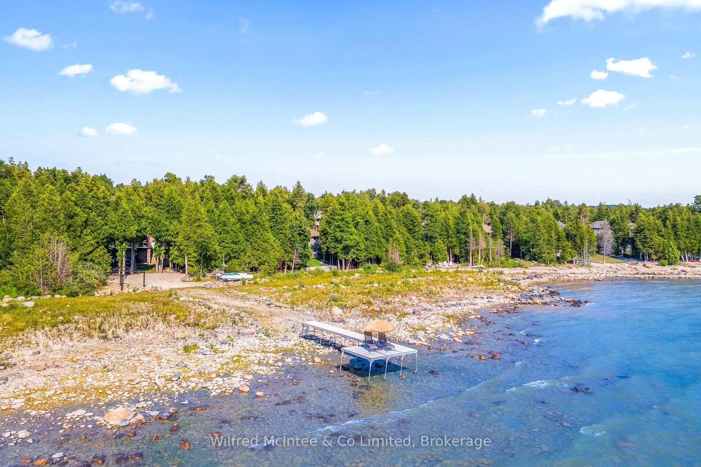
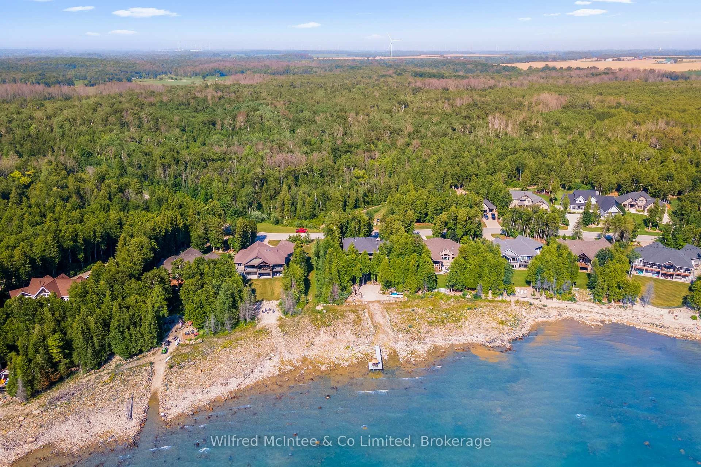
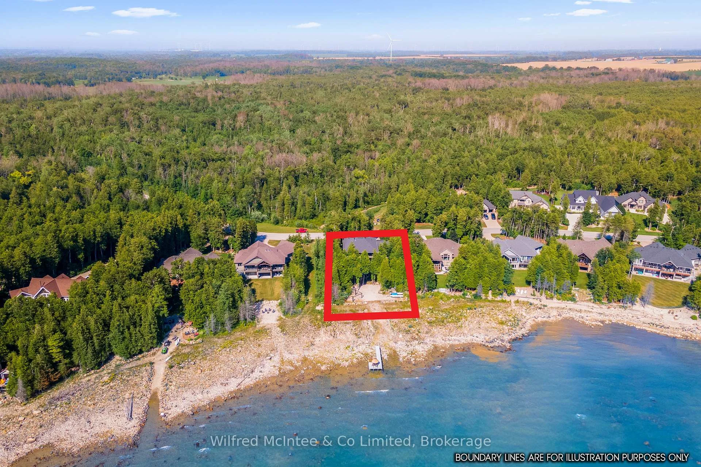
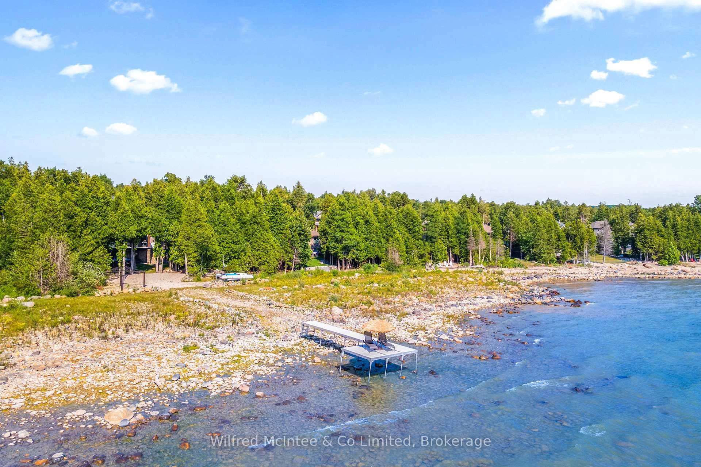
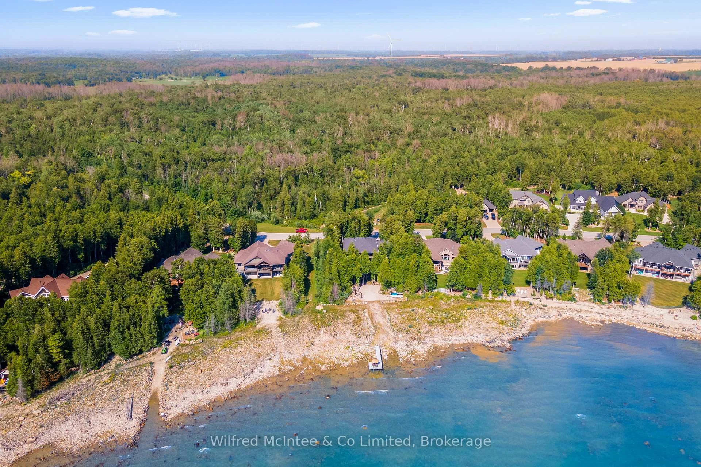
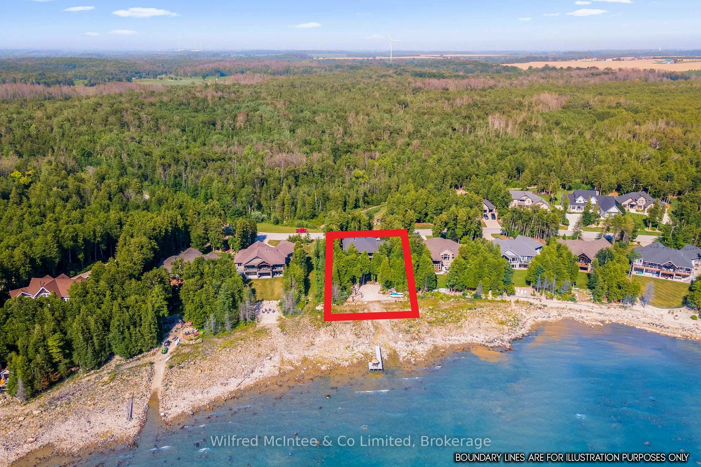
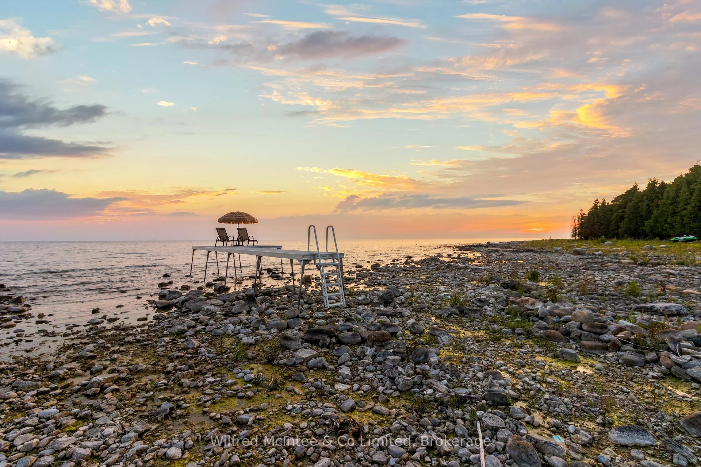
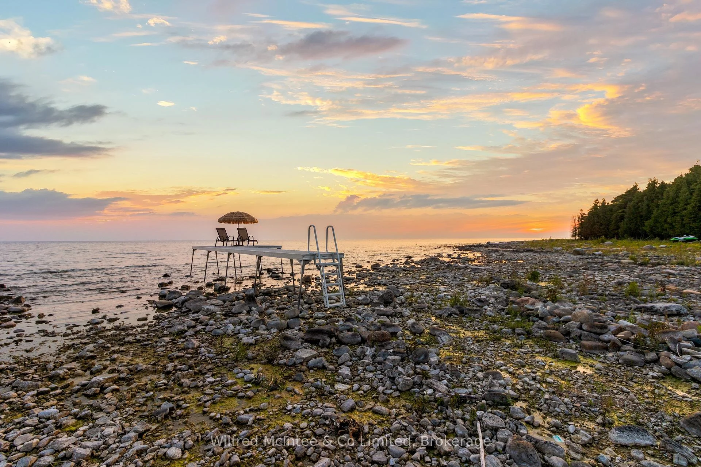
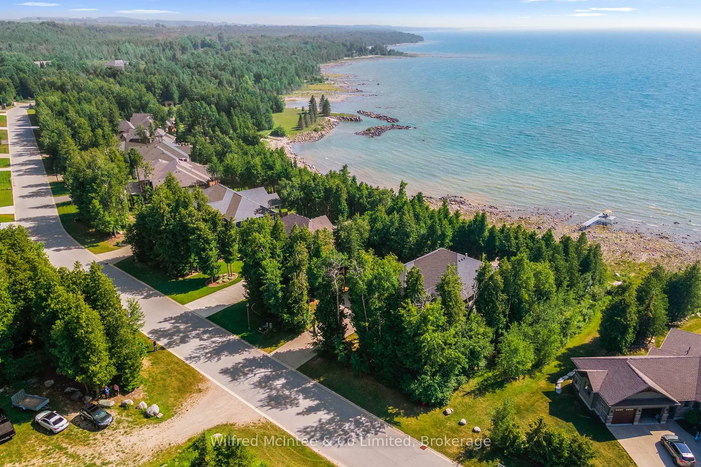
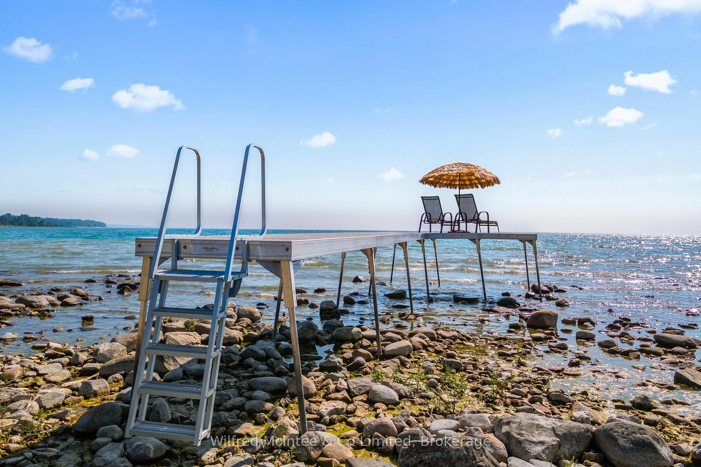
- Nearly 100 feet of pristine shoreline
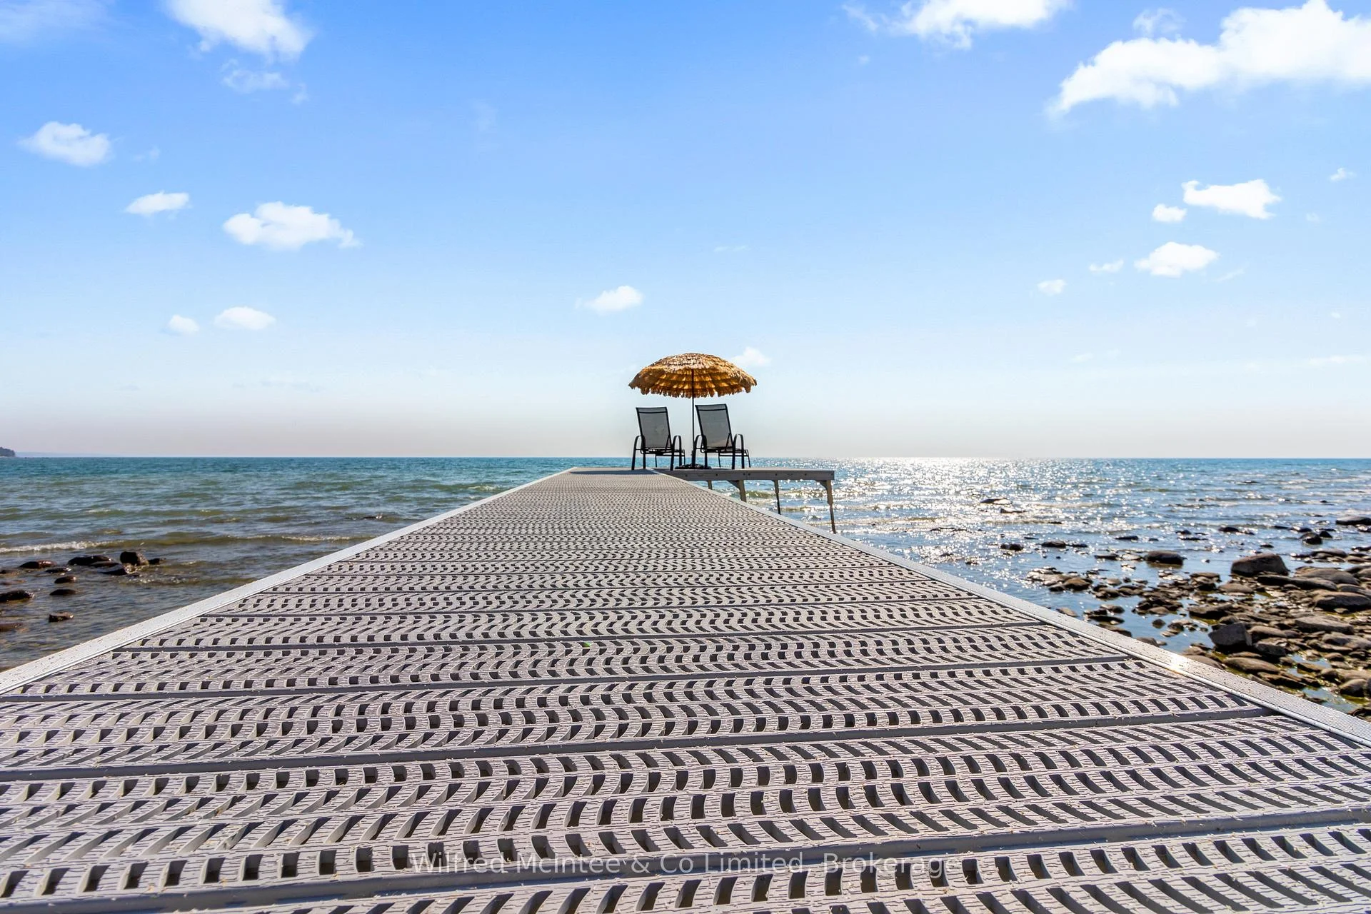
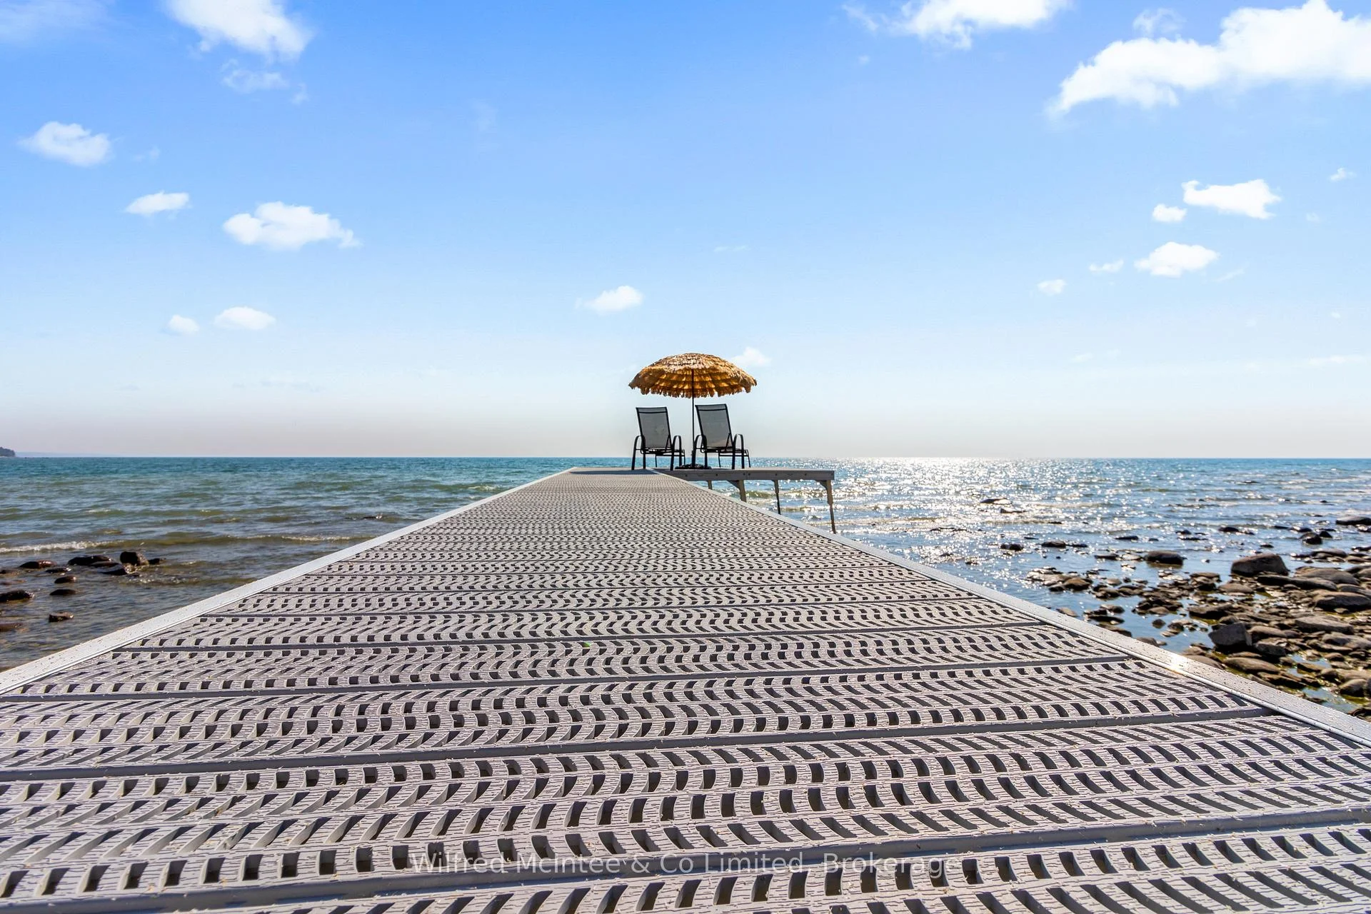
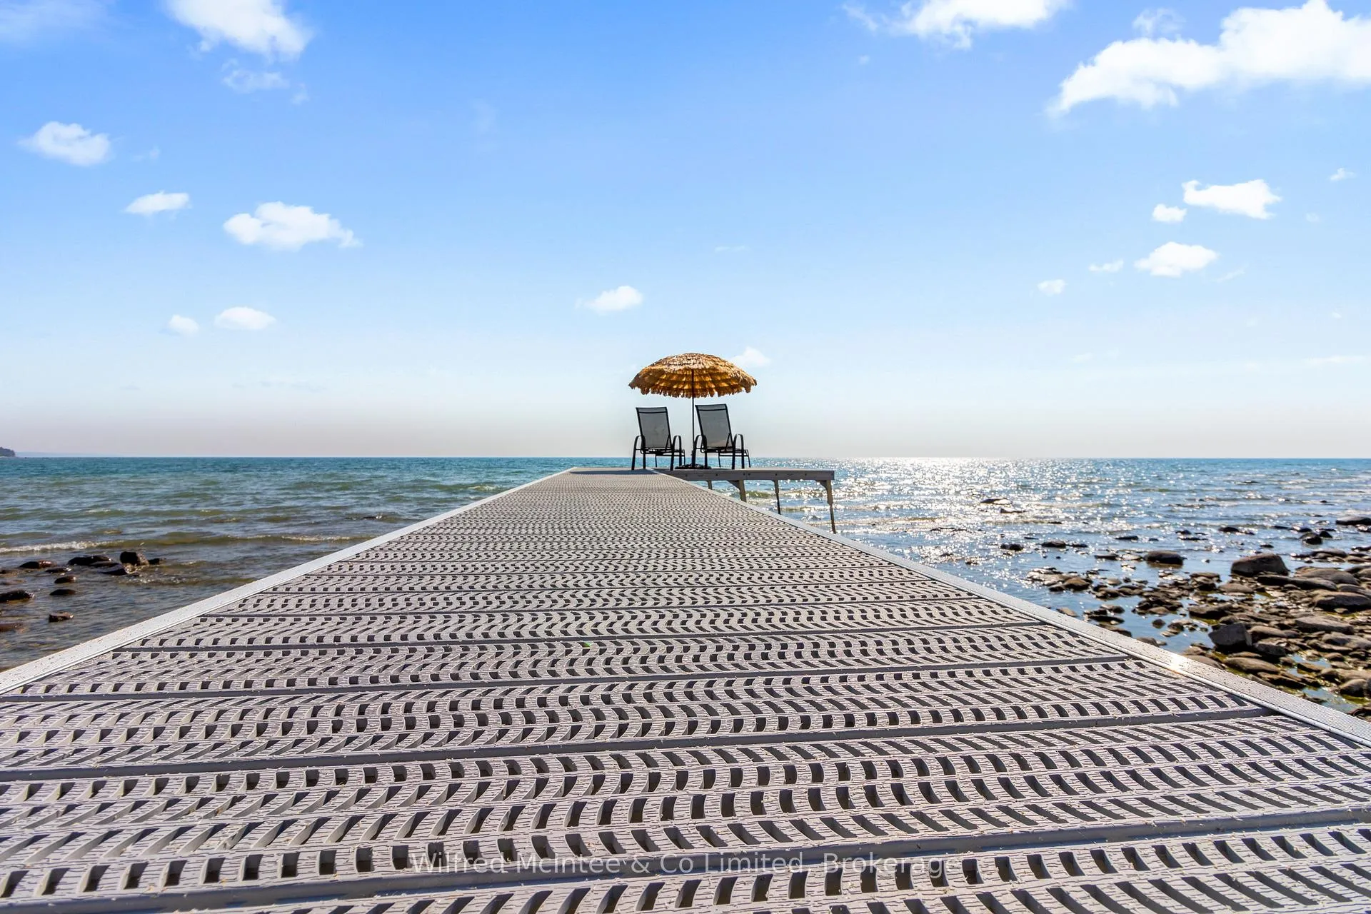
- Dock in a Box for waterfront access
- Luxury craftsmanship throughout the home
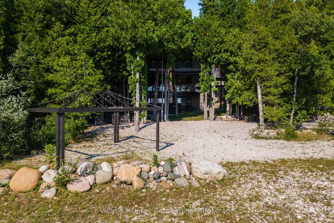
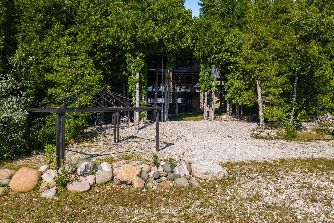
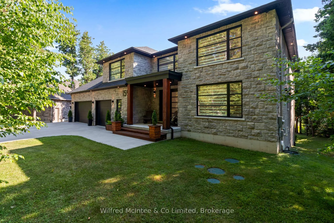
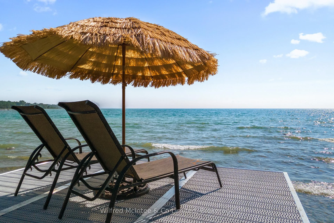
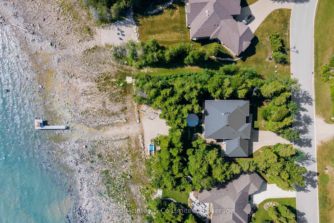
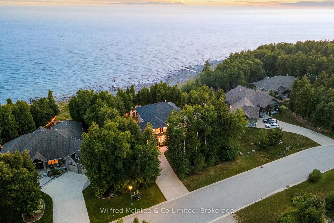
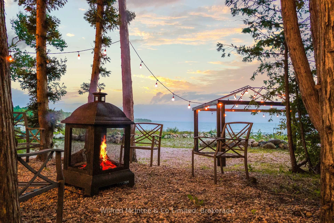
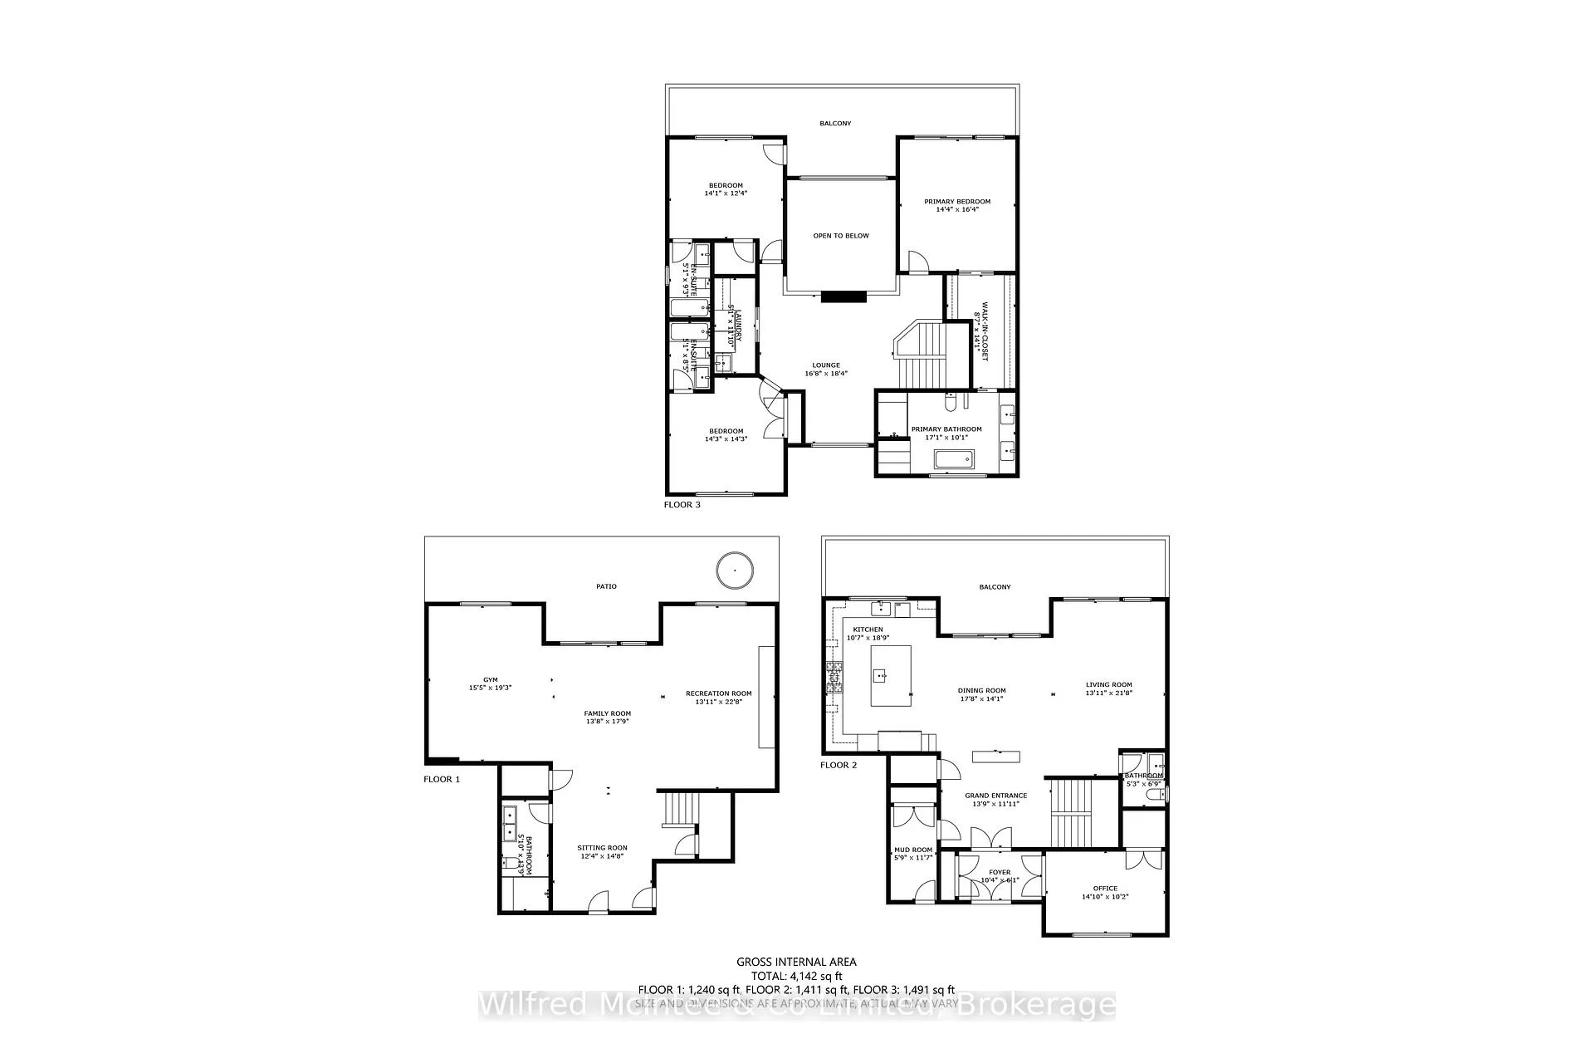
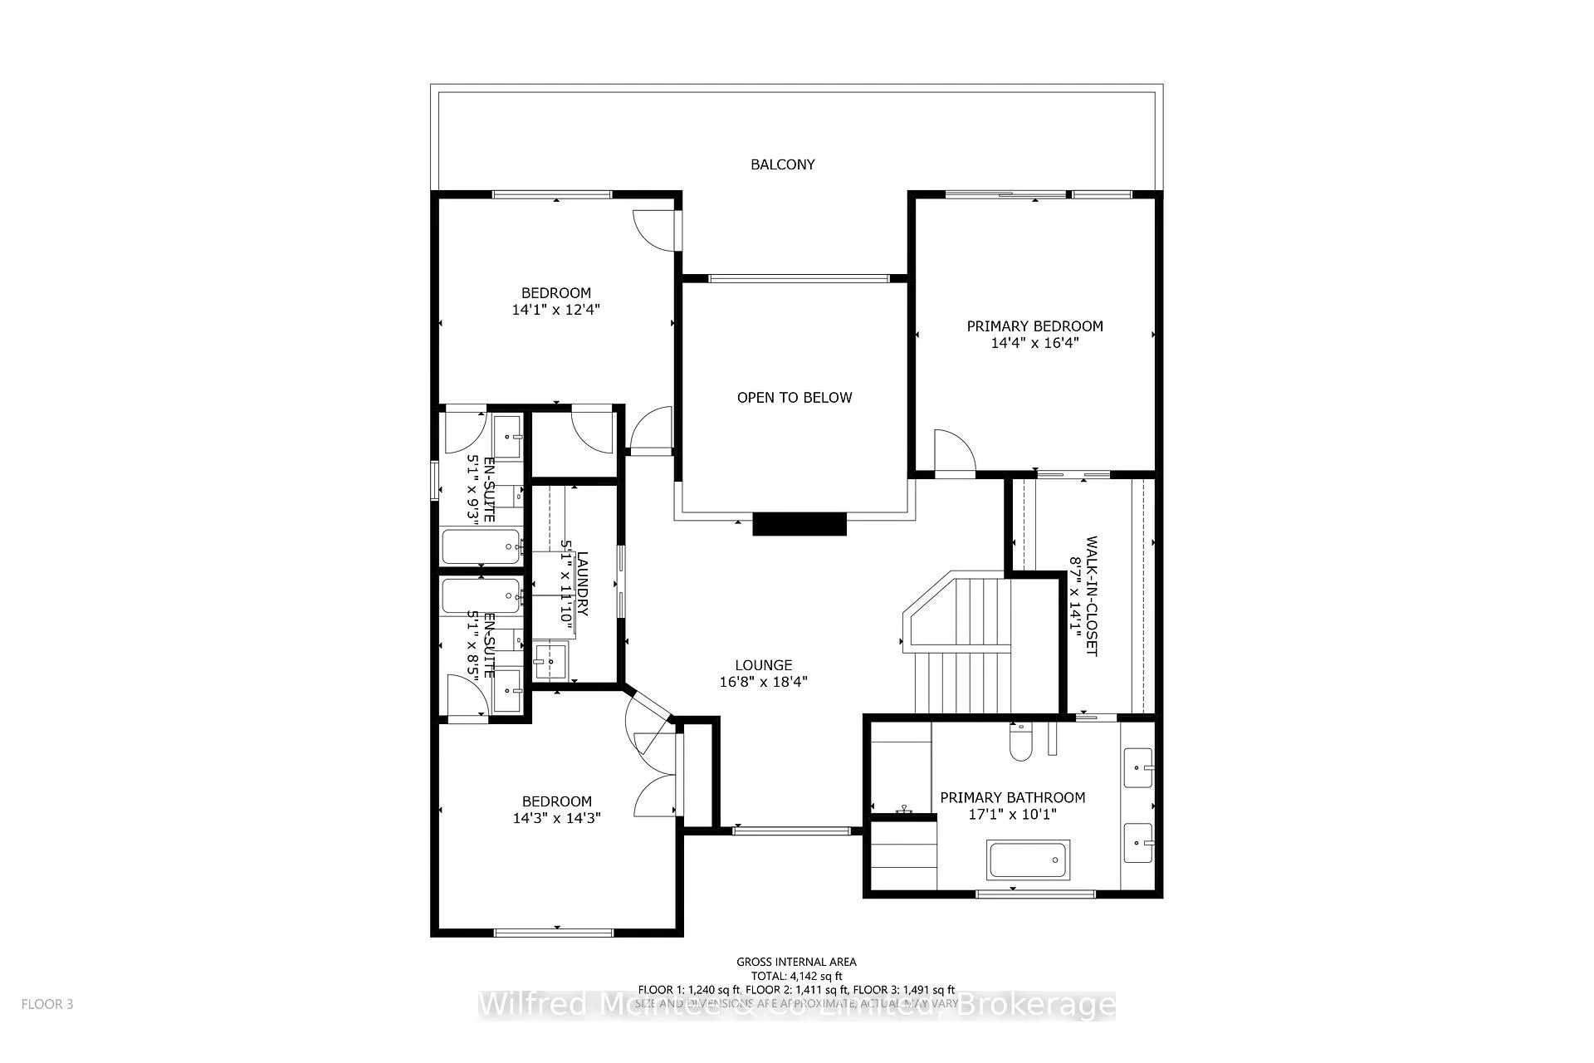
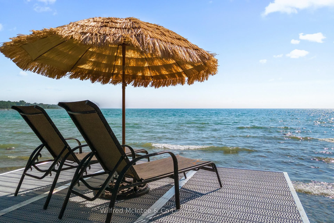
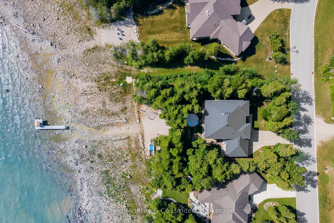
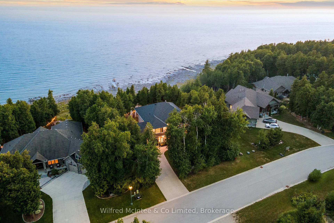
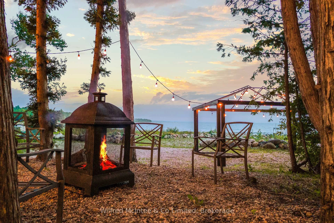
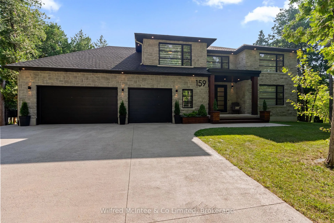
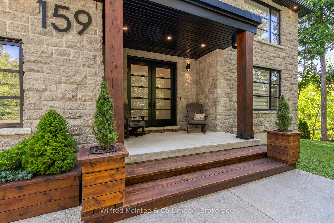
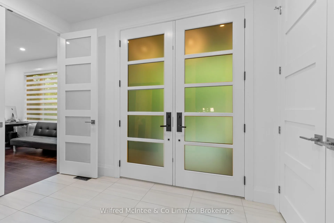
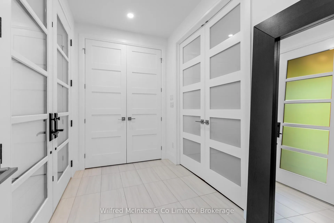
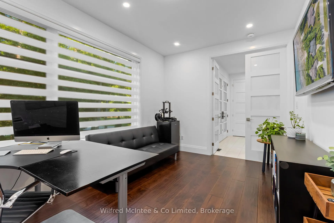
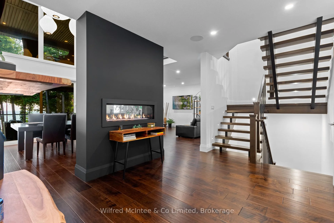
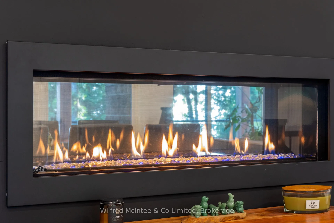
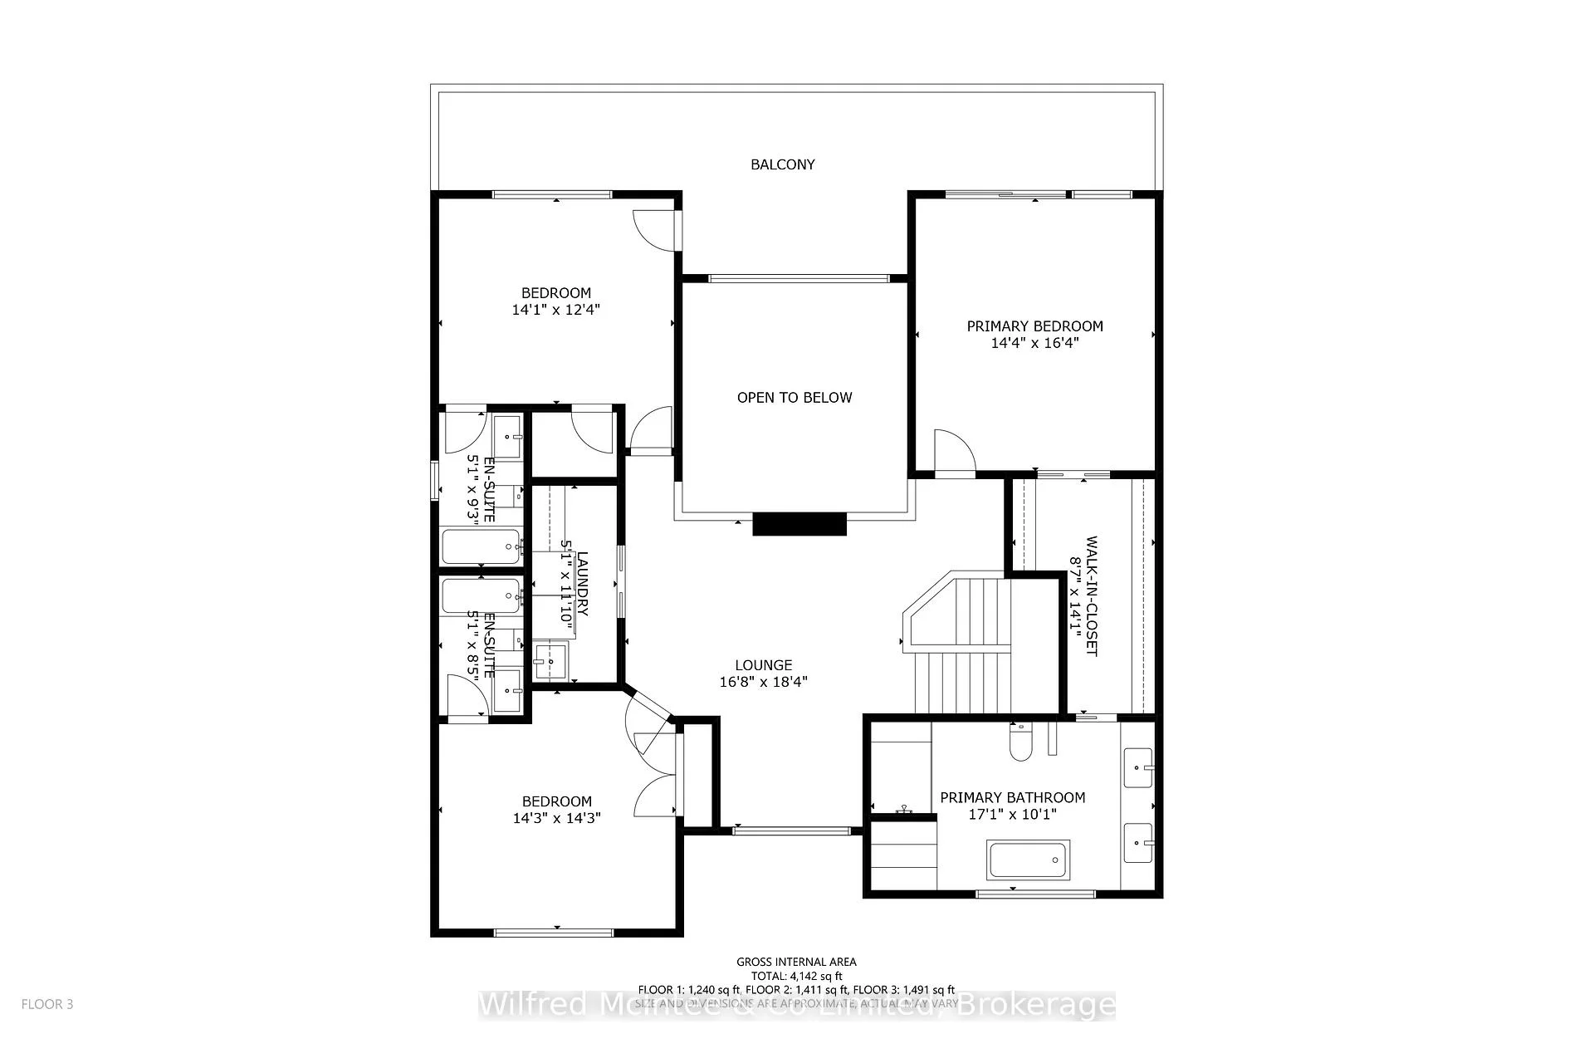
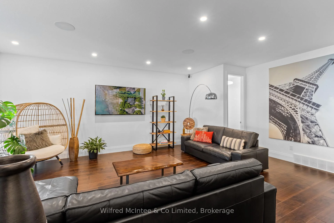
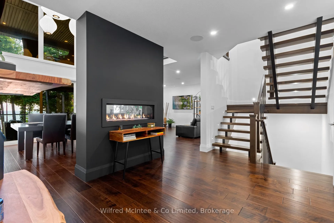
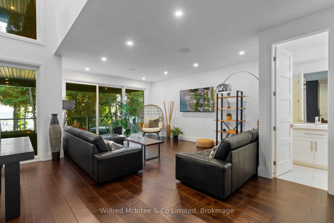
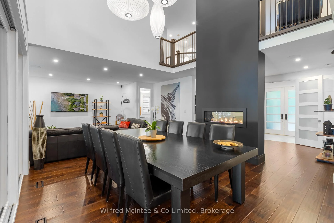
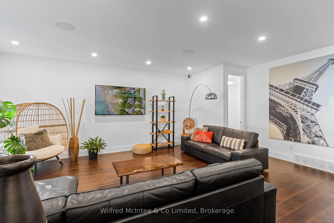
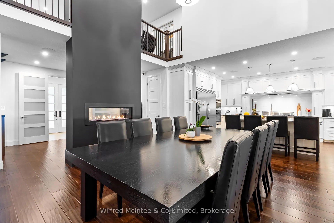
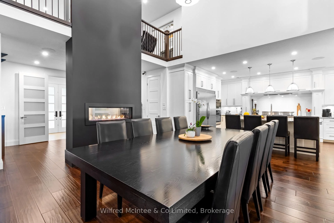
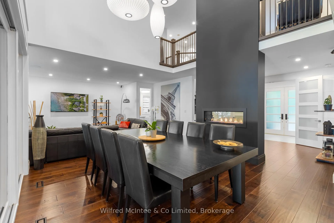
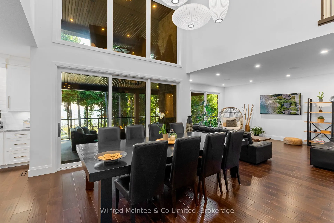
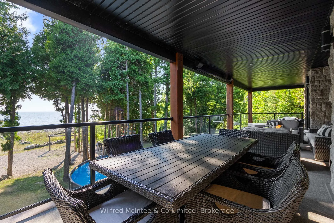
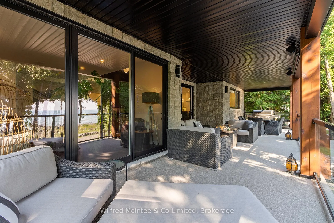
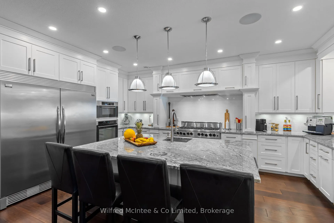
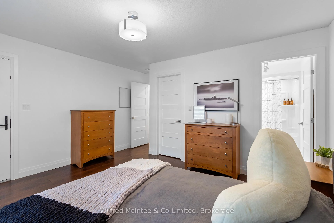
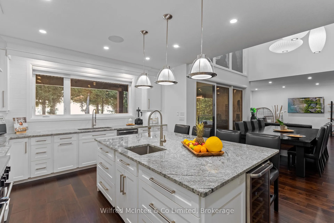
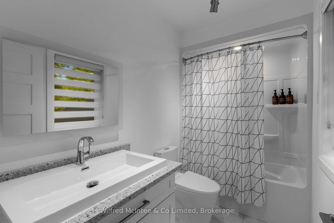
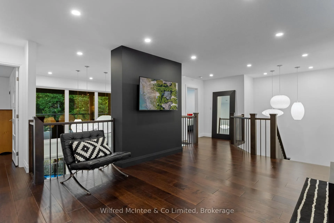
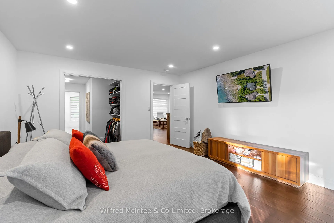
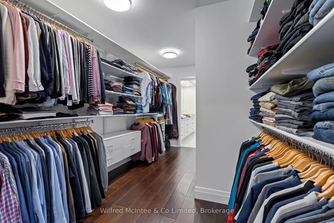
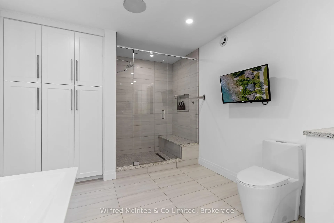
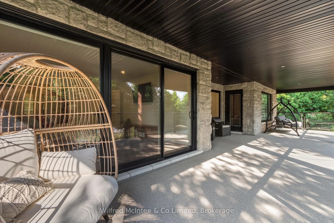
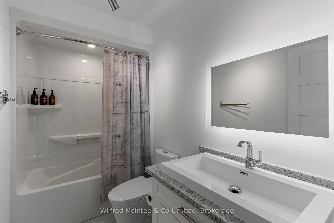
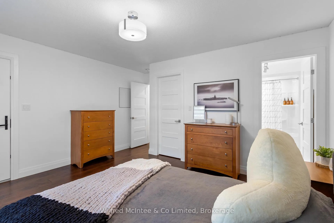
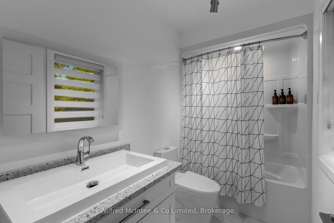
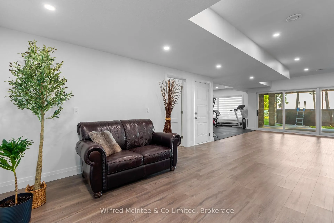
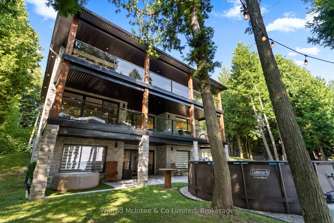
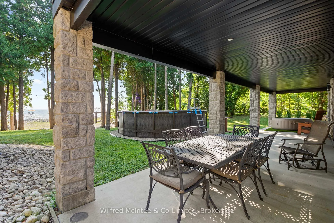
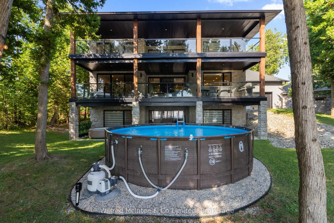
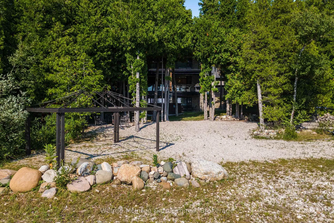
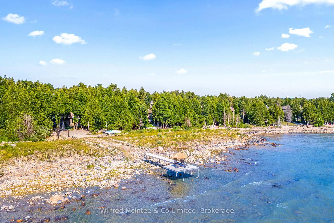
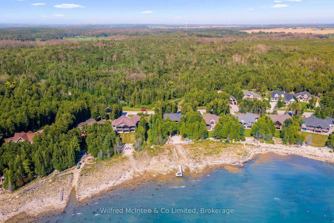
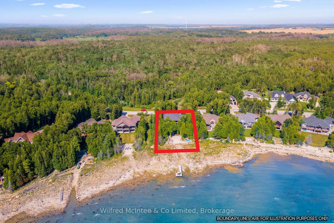
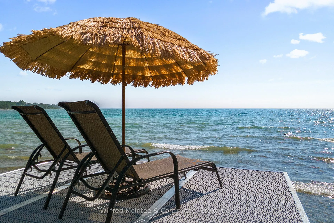
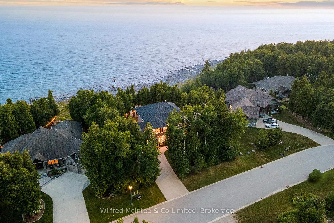
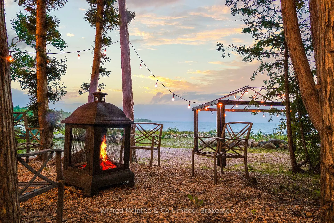
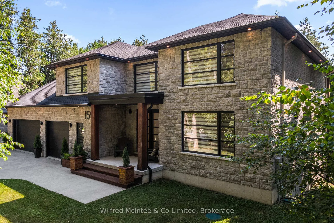
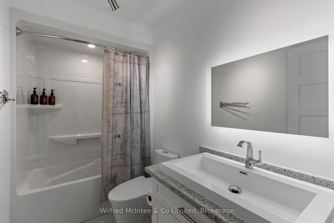
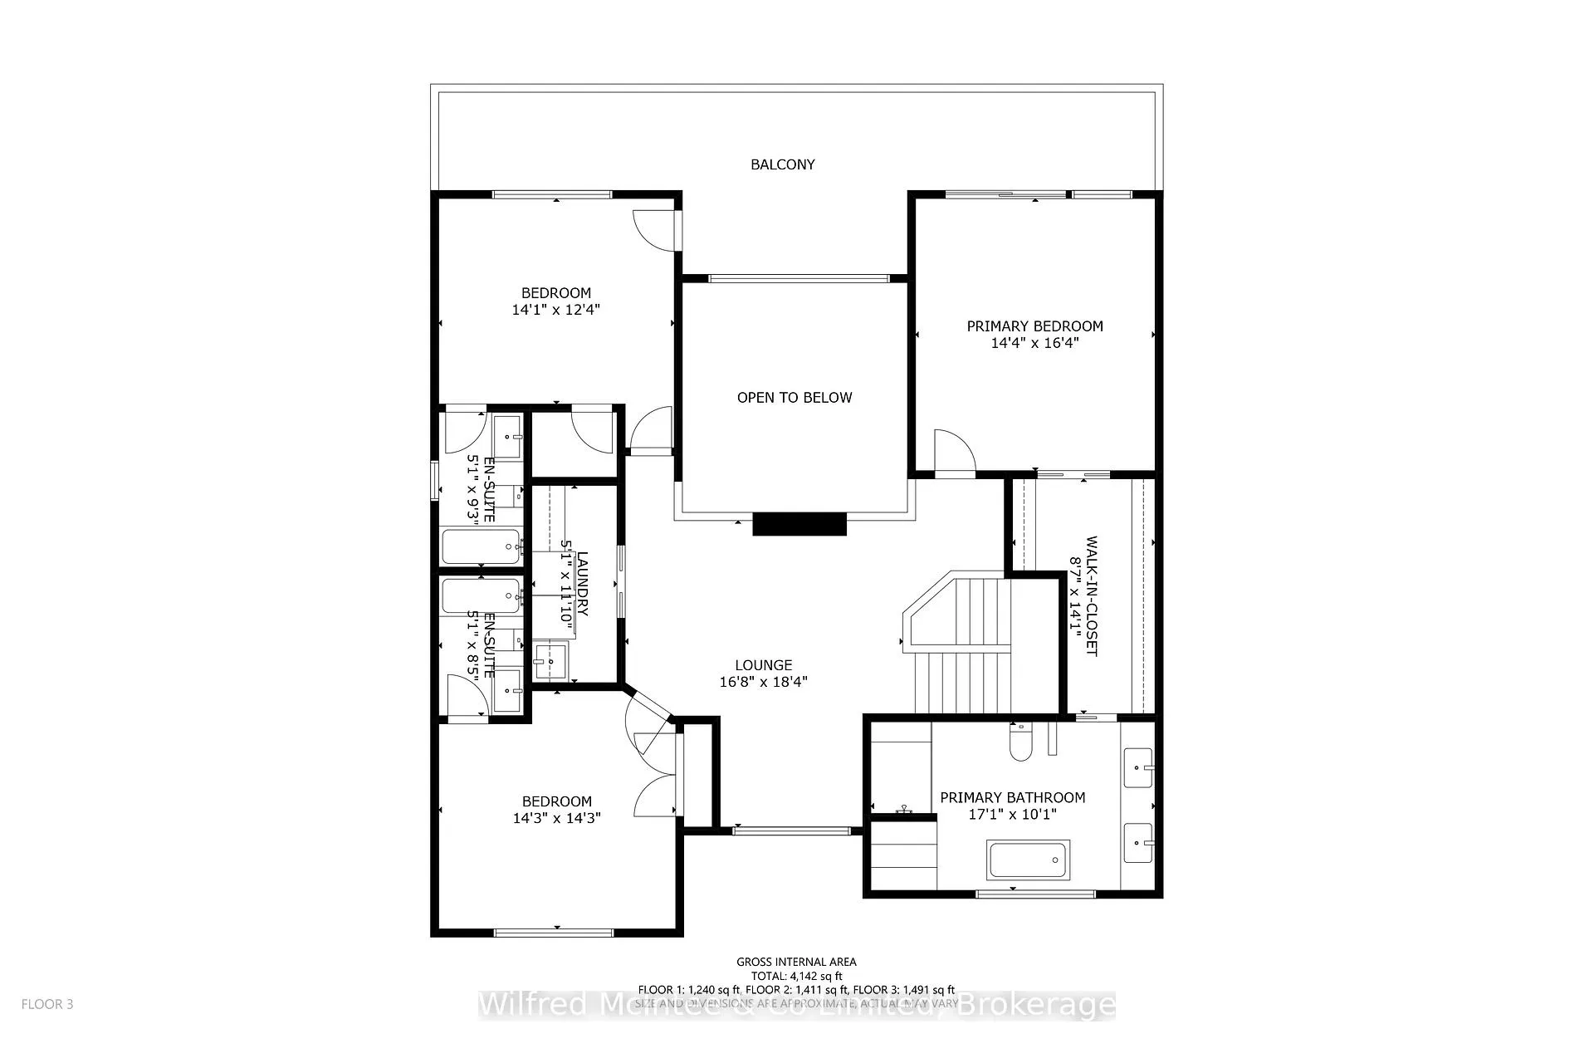
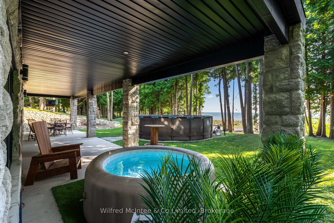
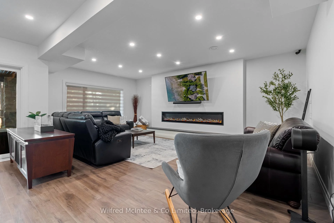
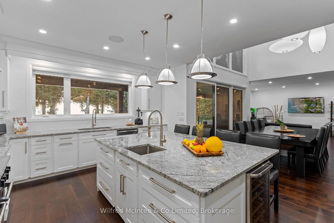
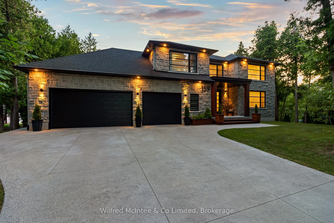
Mystic Cove, Kincardine - A must-see when it comes to custom luxury living on Lake Huron... where sunsets happen 365 days a year. The Unobstructed Sunsets Just Happen! Welcome to 159 Upper Lorne Beach Road - a waterfront masterpiece that doesn't just impress... it leaves you speechless. Tucked behind the striking iron gates of Mystic Cove sits this one-owner custom-built estate completed in 2018, offering an unmatched blend of luxury, privacy, craftsmanship, and shoreline lifestyle.From the moment you enter, the attention to detail is undeniable. Seamless hardwood and tile flooring, soaring 9-foot ceilings, oversized 8-foot solid core doors, and a dramatic double-sided propane fireplace create a warm yet sophisticated atmosphere designed to showcase the lake from nearly every angle. The chef's kitchen is magazine-worthy - featuring granite countertops, a premium 48-inch 8-burner range, full fridge/freezer, wine fridge, beverage centre, and massive 12-foot patio doors leading to tiered waterfront decking with glass railings and panoramic Lake Huron views.Upstairs, every bedroom enjoys its own private ensuite complete with quartz counters and Bluetooth mirrors. The primary suite is a true retreat with spa-inspired finishes, a walk-through closet, and private upper deck where morning coffees meet world-famous sunsets. The fully finished walkout lower level offers soaring ceilings, uninterrupted water views, a separate garage entrance ideal for guests or in-law accommodations, and an additional beautifully finished 3-piece bath.Outside, nearly 100 feet of pristine Lake Huron shoreline awaits with fine beach gravel, endless waterfront enjoyment, and your own Dock in a Box - the only dock in sight.Some homes are beautiful. Some homes are luxurious.And then there are homes like this... impossible to replace and unforgettable the moment you arrive. 159 Upper Lorne Beach Road, Kincardine.
Key Facts & Features
Property Costs
- Annual Property Tax Amount
- $14,063
- Land Transfer Tax Fee
- $43,950
Rental Items
- Rental Equipment
- Propane Tanks, HWT
- Basement Type
- Finished, Full
Interior Features
- Laundry Level
- Upper Level
- Interior Extras
- Air Exchanger, Auto Garage Door Remote, Built-In Oven, Carpet Free, In-Law Capability, Storage, Sump Pump, Water Heater
- View
- Beach, Lake, Pool
- Security Features
- Security System, Smoke Detector
- Fireplace/Stove
- Yes
- Fireplace Features
- Propane, Electric, Living Room, Other
- Elevator
- No
Exterior Features
- Exterior Extras
- Deck, Landscape Lighting, Landscaped, Lighting, Privacy, Year Round Living
- Pool
- Above Ground
- Property Features
- Beach, Cul de Sac/Dead End, Golf, Hospital, School Bus Route, Rec./Commun.Centre
Building
- Building Type
- Detached
- Building Style
- Backsplit 3
- Approx Age
- 6-15
Construction
- Exterior Finish
- Stone
- Roof
- Asphalt Shingle
- Foundation Details
- Poured Concrete
- Special Designation
- Unknown
Lot
- Lot Front
- 98.75 ft
- Lot Depth
- 184.54 ft
- Lot Shape
- Irregular
Inclusions
- Inclusions
- Washer, Dryer, Refrigerator, Stove, Bar fridge, wine fridge, Tv mounts, Security System hardwired, 5x10' dining table and chairs, dock-in-a-box.
Parking & Garages
- Garage Type
- Attached
- Garage Spaces
- 3
- Parking Spaces
- 5
- Total Garage And Parking Spaces
- 8
Heating & Cooling
- Heat Source
- Propane
- Heat Type
- Forced Air
- Air Conditioning
- Central Air
- Water
- Municipal
- Sewers
- Septic
- Natural Gas
- Available
- Hydro
- Yes
- Cable
- Available
- Telephone
- Available
- Bedrooms
- 3
- Washrooms
- 5
- Kitchens
- 1
- Family / bonus room
- Yes
Washrooms
- 2-piece, Main
- 5-piece, Second
- 4-piece, Second
- 4-piece, Second
- 3-piece, Lower
- Municipality
- Kincardine
- Neighbourhood
- Kincardine
- Main cross streets
- Lorne Beach Rd.
- Directions
- From Kincardine, head north on Highway 21 to Lorne Beach Road. Turn west onto Lorne Beach Road, then continue to Upper Lorne Beach Road. Head north on Upper Lorne Beach Road into the Mystic Cove subdivision. Watch for the property on the west
- Waterfront
- Direct
- MLS® number
- X13113340
- Data source
- Toronto Regional Real Estate Board
- Listed on
- 2026-05-11
- Updated on
- 2026-10-13
- Days on market
- 159 days
- Possession date
- 2026-06-12
- Possession type
- Immediate
- Co-op commission
- 1.75% plus HST or see brokerage remarks
- Seller
- Listed by
- Wilfred McIntee & Co Limited
Home Market Value
Current home valuation for 159 Upper Lorne Beach Road, Kincardine, Kincardine, ON. Listed for $2,299,000
HOMEH Estimate
$2,256,514
Estimated Sales Range
$1,353,908 - $3,159,120
HOMEH Estimate for 159 Upper Lorne Beach Road, Kincardine
Calculated with a real agent's CMA method — 45+ years of experience, codified. Not an AI guess.
For the owner
Is this your home? Track its value.
Get this home's HOMEH Estimate by email once a month, with how many homes are for sale around you.
Mortgage Payment Calculator
Compare up to 4 down payment scenarios
20% required for homes $1.5M or more
$459,800
| Scenario 1 | Scenario 2 | Scenario 3 | Scenario 4 | |
|---|---|---|---|---|
−Down payment | % $ | % $ | % $ | % $ |
+CMHC insurance | $0 | $0 | $0 | $0 |
=Total mortgage | $1,839,200 | $1,724,250 | $1,609,300 | $1,494,350 |
Amortization | ||||
Mortgage rate | % | % | % | % |
| Payment frequency | ||||
=Mortgage payment | $8,980monthly | $8,419monthly | $7,857monthly | $7,296monthly |
Land Transfer Tax
$43,950
$43,950
Around this home
No schools found nearby
Data provided by OpenStreetMap & Fraser Institute School Rankings
Ask HOMEH
New!Hi there!
👋Text or call (416) 301-9001
Recommended for you
Based on homes you've looked at.
No recommended properties found.
Nearby similar homes
No nearby properties found.
More real estate resources
Other homes nearby
Explore this area
No nearby listings available.