
2 Sideroad 5, Concession 14
Kincardine, ON N0G 2N0
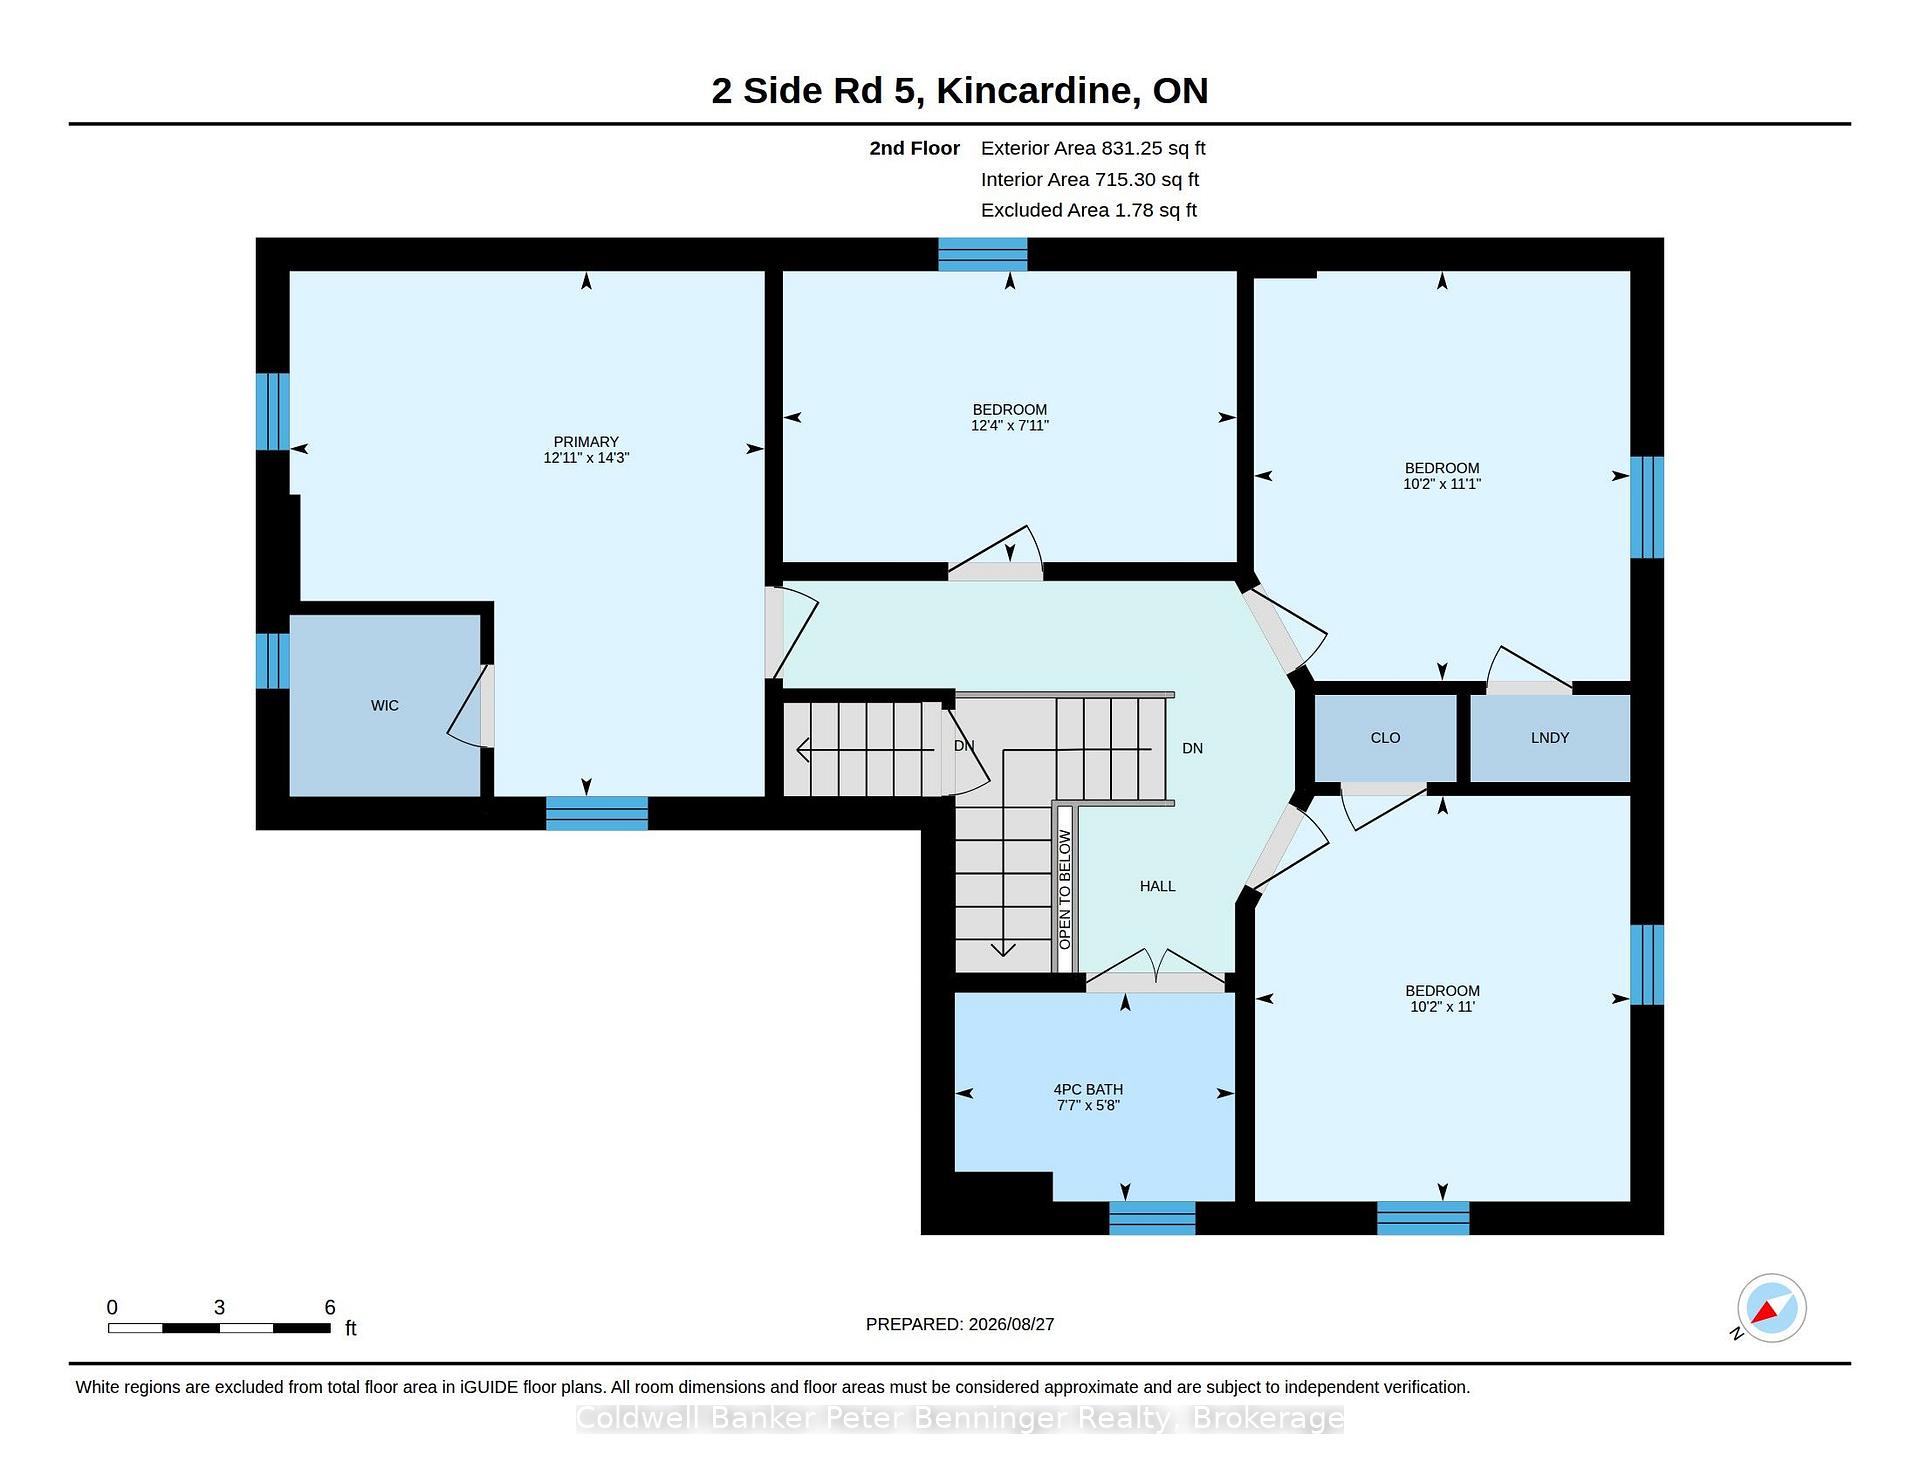
- 4Bedrooms
- 1Bathroom
- 0Garage
- 1500–2000Sq Ft
- $3,895Tax
- 1,317×3,350 ftLot Size
 Free EstimateSee Free Estimate Report

Sale & Price History for 2 Sideroad 5, Concession 14, Kincardine
| Start Date | End Date | Price | Event | MLS# |
|---|---|---|---|---|
| No listing history available | ||||
Real estate boards require you to or to see the full details of this property.
*Sold prices and complete sale & price history are regulated data. Under the Trust in Real Estate Services Act, 2002 (TRESA) and the rules of the Real Estate Council of Ontario (RECO), and pursuant to the Multiple Listing Service® rules of the Canadian Real Estate Association (CREA) and the Toronto Regional Real Estate Board (TRREB), this information may be shown only to registered users who have agreed to the applicable terms of use (a Virtual Office Website, or "VOW," arrangement). HOMEH Inc., Brokerage therefore provides it to signed-in members only. Creating an account is free and takes under a minute.
About 2 Sideroad 5, Concession 14, Kincardine
Summarized Description
- Charming two-storey brick century home with unique character.
- Well-maintained buildings including barn and workshop.
- Hardwood floors throughout main and second levels.
- Custom-made kitchen cabinets enhance the kitchen's appeal.
- Double stairway adds a unique architectural feature.
- Beautiful landscaping with mature trees and flowerbeds.
- Located on fertile Elderslie Silty Clay Loam soil.
- Property includes a drilled well and septic system.
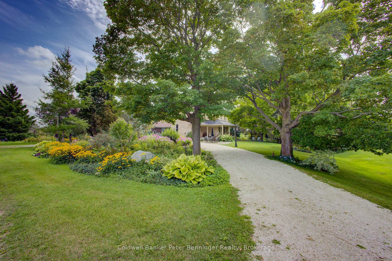
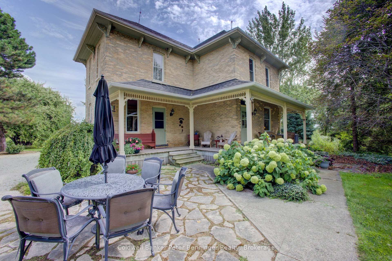
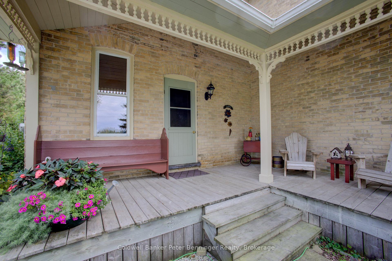
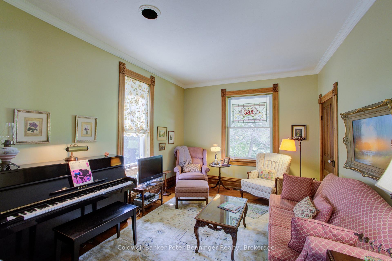
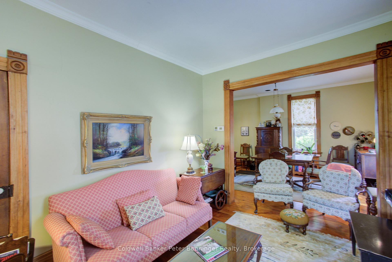
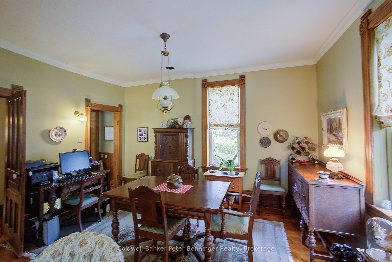
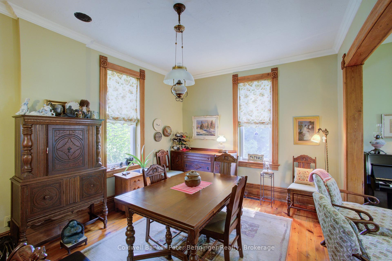
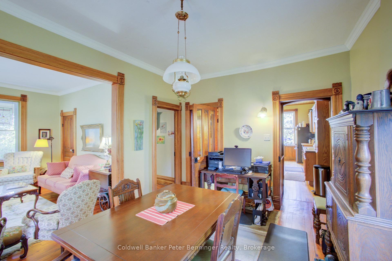
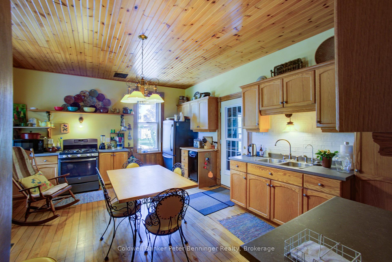
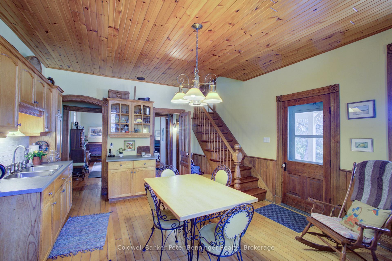
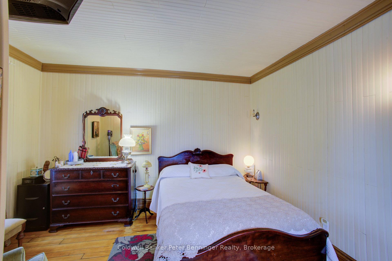
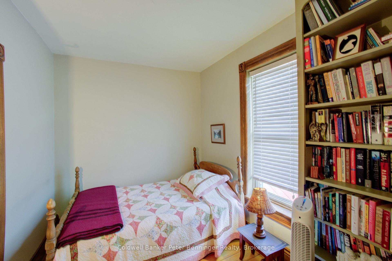
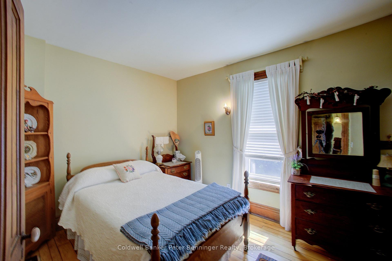
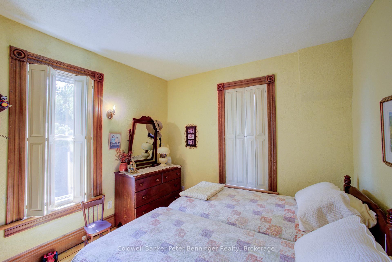
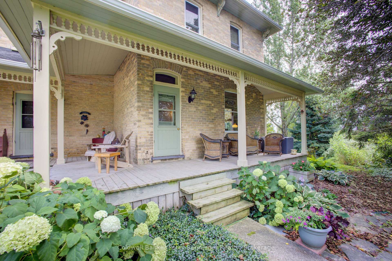
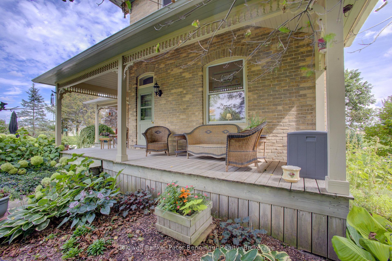
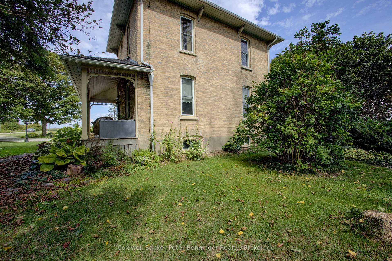
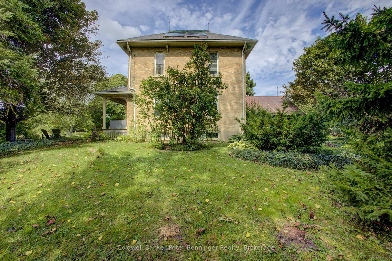
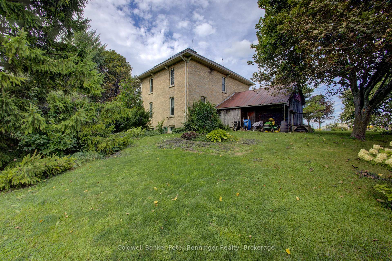
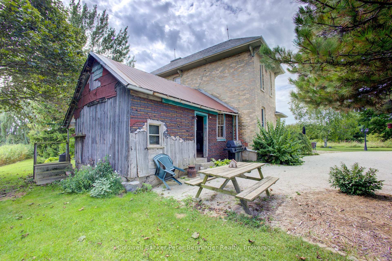
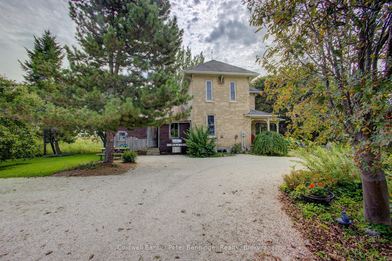
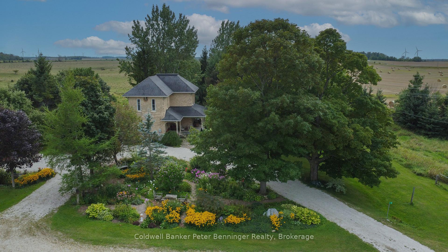
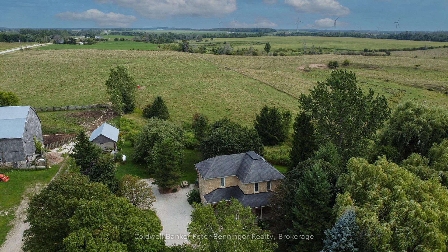
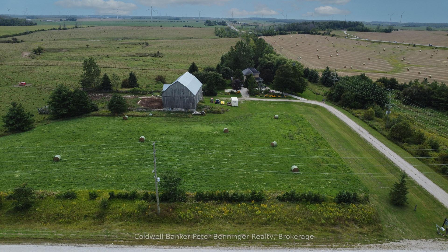
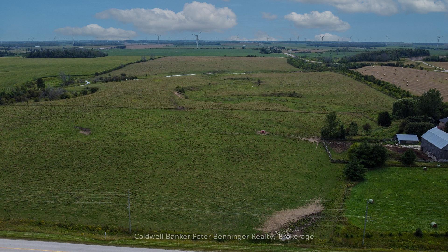
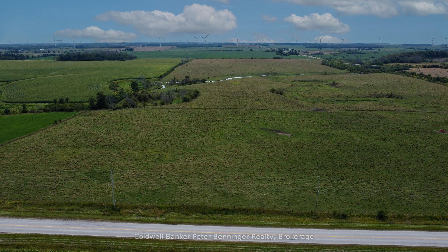
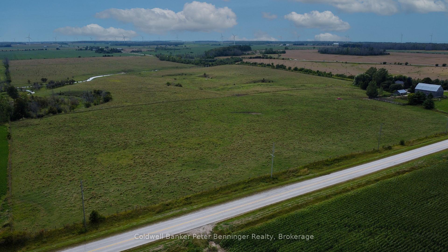
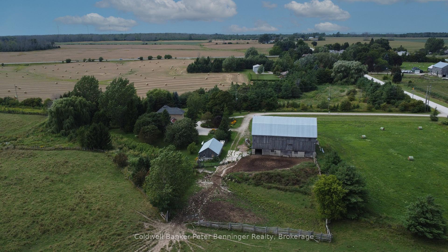
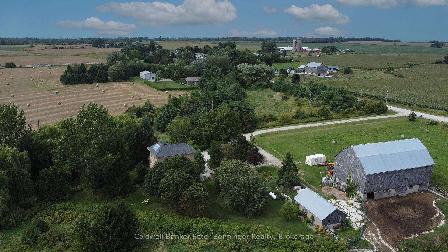
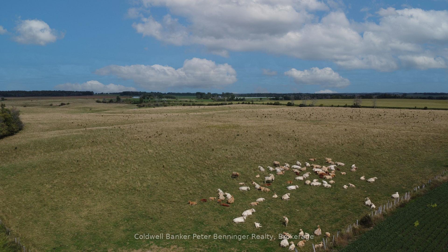
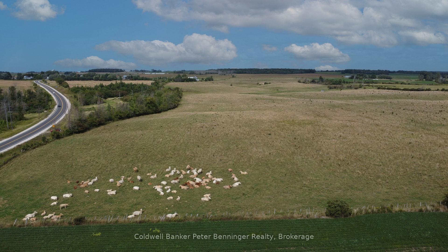
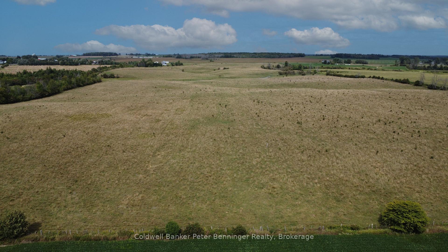
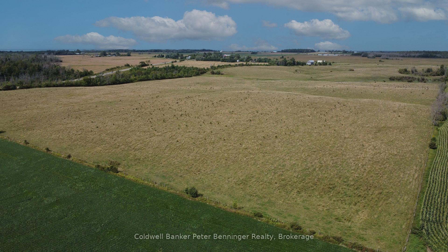
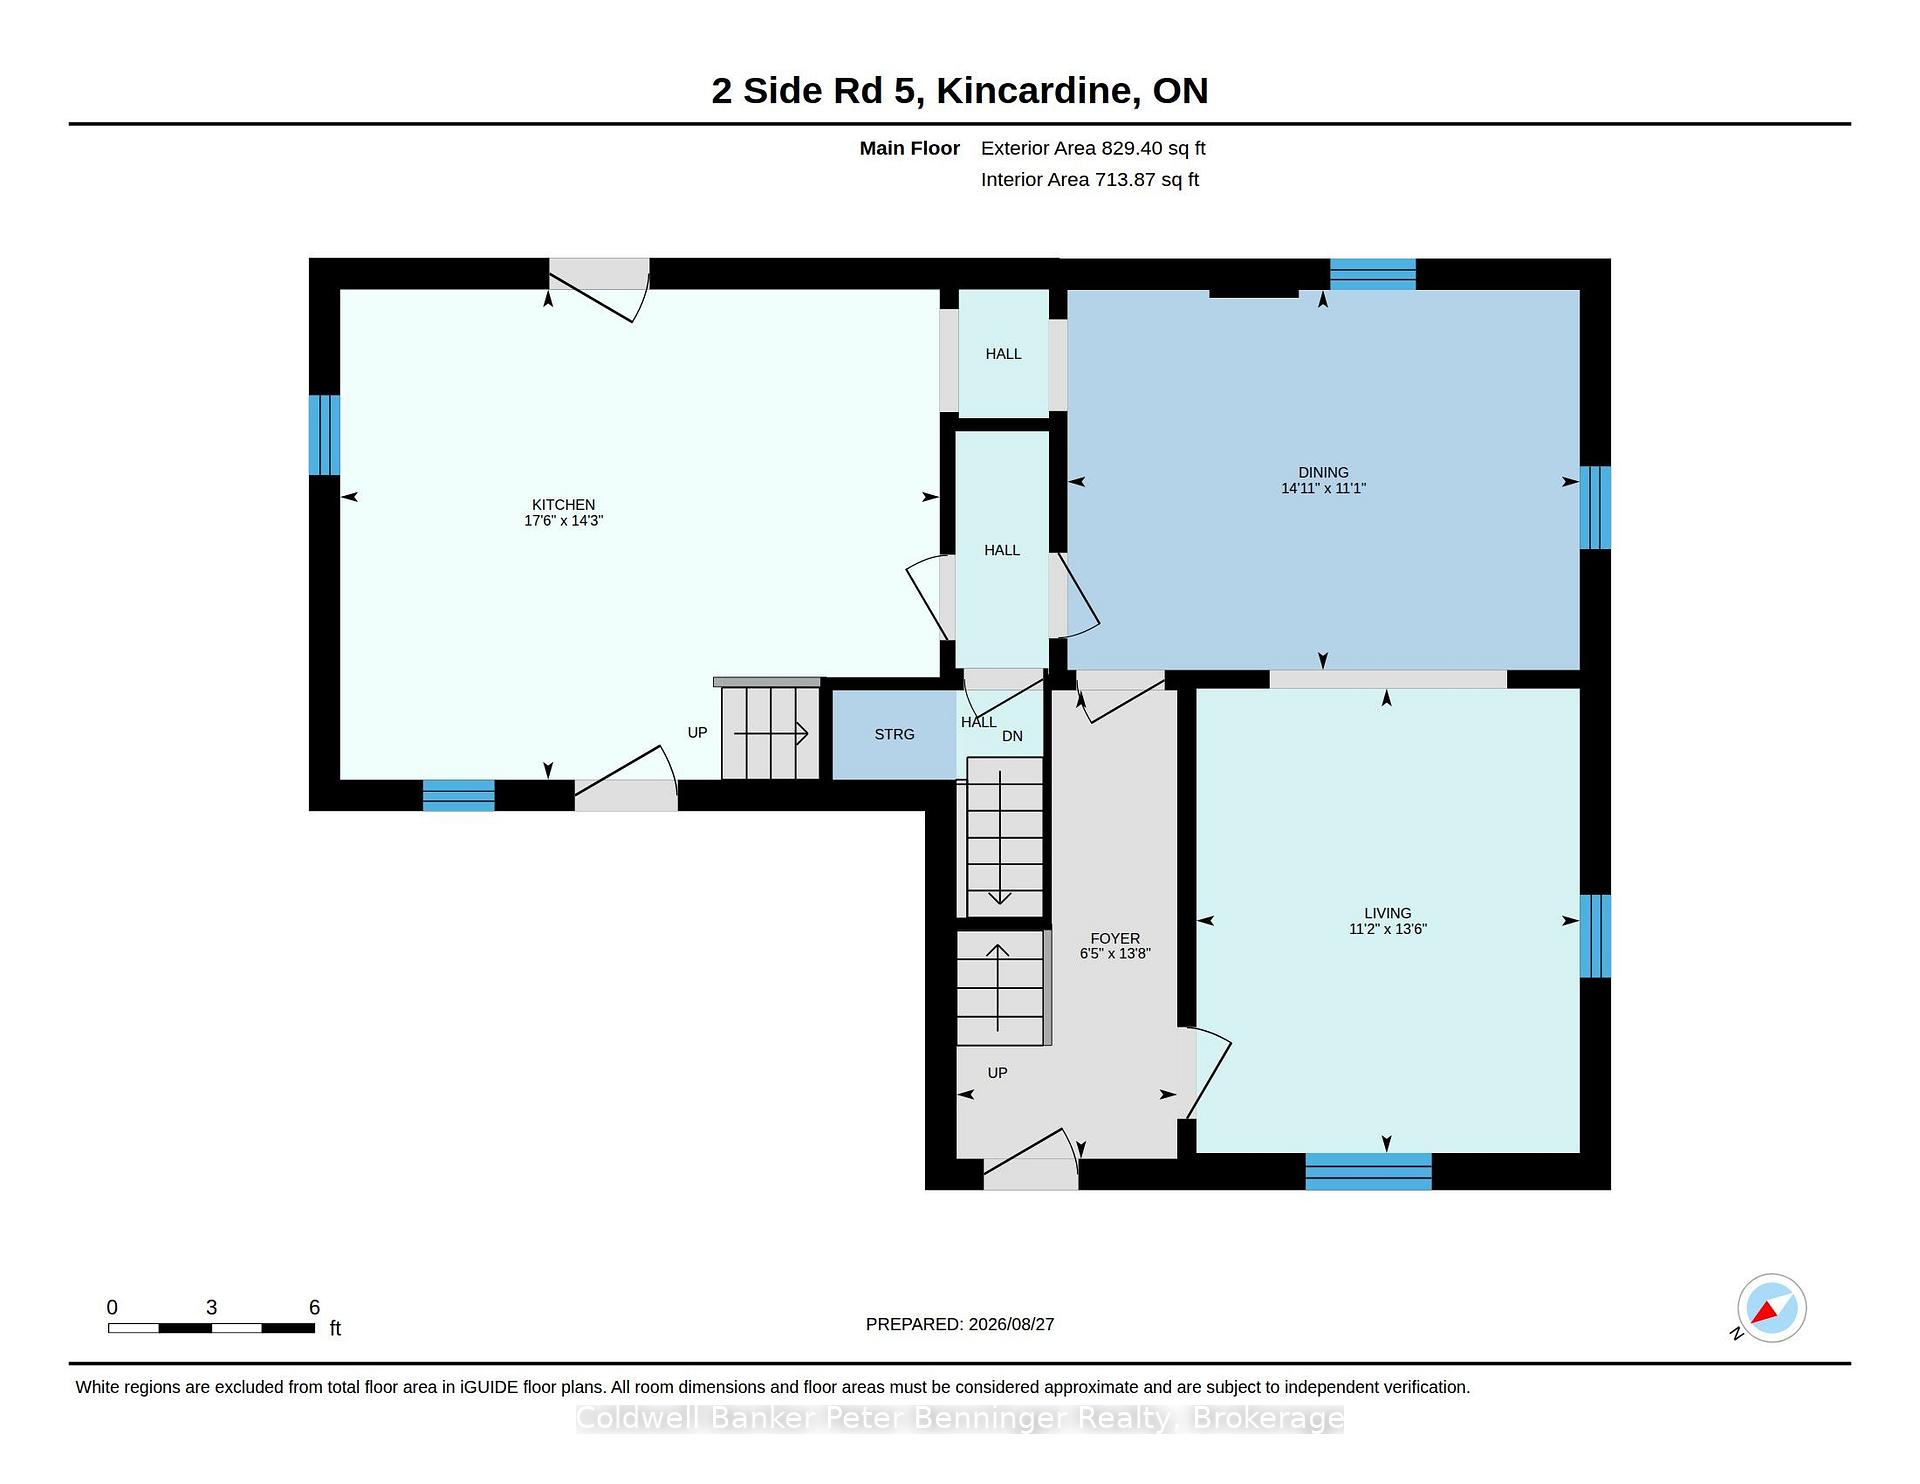
100acre farm located at the east edge of the hamlet of North Bruce, 1/2 mile off Hwy 21 between Port Elgin and Underwood (4 miles south of Port Elgin or 6 miles north of Underwood). The farm offers a charming two-storey brick century home (approximately 1660 sq. ft. finished above grade), a bank barn (approximately 40' x 70') and a detached workshop (approximately 35' x 21'). All buildings have been well-maintained and curb appeal is enhanced by the abundance and variety of flowerbeds, shrubs and mature trees including a few apple trees. The farmland is Elderslie Silty Clay Loam soil and has several small waterways meandering through out it and the majority of the acreage has been rented by tenants for many years for cattle pasture. There is a small acreage at the bank barn that has a hay crop. The pastureland has electric fence owned by tenant along the exterior boundaries. Part of a waterway is located near the landscaping around the home providing a unique backdrop for outdoor viewing and enjoyment from the porch that provides easy access to two of 3 entrances to the home. The home is heated by a forced-air propane furnace has hardwood floors on the main level and second storey, The main level of the home with approximately 9 foot ceilings, includes the kitchen, dining room, living room, foyer and a large storage room (approximately 21' x 15' unfinished and not heated, previously used for wood storage) and the second storey with approximately 8' 6" ceilings, includes the 4 bedrooms and one 4 pc. bath. There are closets in 3 of the 4 bedrooms. Some of the interesting features within the home include a double stairway to the second storey, custom-made kitchen cabinets, wood ceiling in kitchen, custom-made interior wood shutters in one bedroom window and a good concrete basement floor. A drilled well and septic system services the property. An old cistern not functioning, is located in the crawl space of the unfinished storage room however, has been filled in.
Key Facts & Features
Property Costs
- Annual Property Tax Amount
- $3,895
- Land Transfer Tax Fee
- $35,475
Rental Items
- Rental Equipment
- Propane Tank (Midwest Co-op, Teeswater)
- Under Contract
- Propane Tank
- Basement Type
- Unfinished, Full
Interior Features
- Laundry Level
- Lower Level
- Interior Extras
- Carpet Free, Generator - Full, Water Treatment, Water Softener, Water Heater Owned
- View
- Pasture, Trees/Woods
- Fireplace/Stove
- No
- Elevator
- No
Exterior Features
- Exterior Extras
- Deck, Year Round Living, Landscaped, Porch
- Pool
- None
- Property Features
- Beach, Campground, Golf, Library, School Bus Route
- Other Structures
- Bank Barn, Workshop, Fence - Partial
Building
- Building Type
- Farm
- Building Style
- 2-Storey
Construction
- Exterior Finish
- Brick, Wood
- Roof
- Asphalt Shingle
- Foundation Details
- Concrete
- Special Designation
- Unknown
Lot
- Lot Front
- 1317.00 ft
- Lot Depth
- 3350.00 ft
Inclusions
- Inclusions
- Propane kitchen stove, refrigerator in kitchen, dishwasher, microwave, washer, dryer, 2 freezers, 1 window air conditioner unit (as is), Champion diesel generator (manual hook up), water filtration system, water softener, water heater, sump pump, two outdoor fuel tanks. New wood flooring and spindles in basement (never installed and were planned for an addition). Barn contents in upper level remaining on closing date will be included.
Exclusions
- Exclusions
- Refrigerator in storage room (main level), patio set (table and chairs), bench and 2 Adirondack chairs on porch, all indoor furniture and personal belongings, spinning wheel.
Parking & Garages
- Garage Type
- Other
- Garage Spaces
- 0
- Parking Spaces
- 6
- Total Garage And Parking Spaces
- 10
Heating & Cooling
- Heat Source
- Propane
- Heat Type
- Forced Air
- Air Conditioning
- None
- Water
- Well
- Sewers
- Septic
- Natural Gas
- No
- Hydro
- Yes
- Cable
- No
- Telephone
- Yes
- Bedrooms
- 4
- Washrooms
- 1
- Kitchens
- 1
Room sizes
- Living Room—Main level, Hardwood Floor, Carpet Free, Walk-In Closet(s)
- Primary Bedroom—Second level, Hardwood Floor, Carpet Free
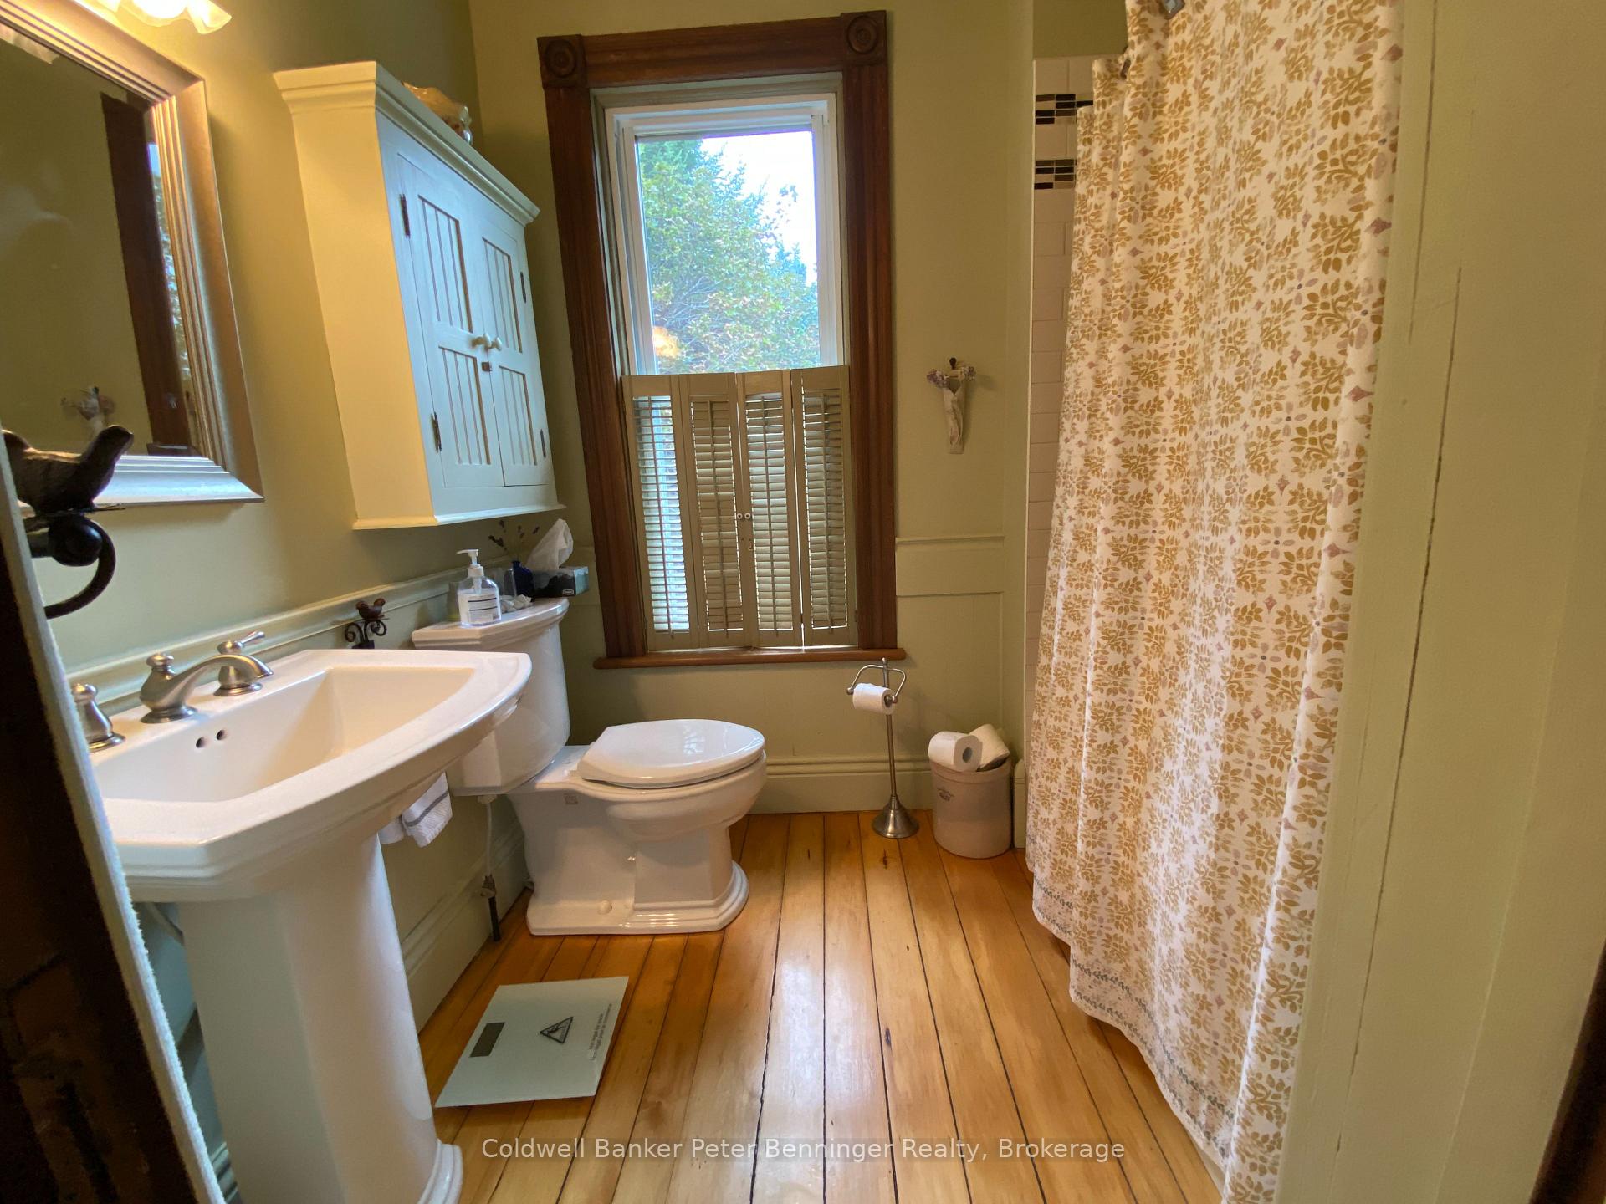
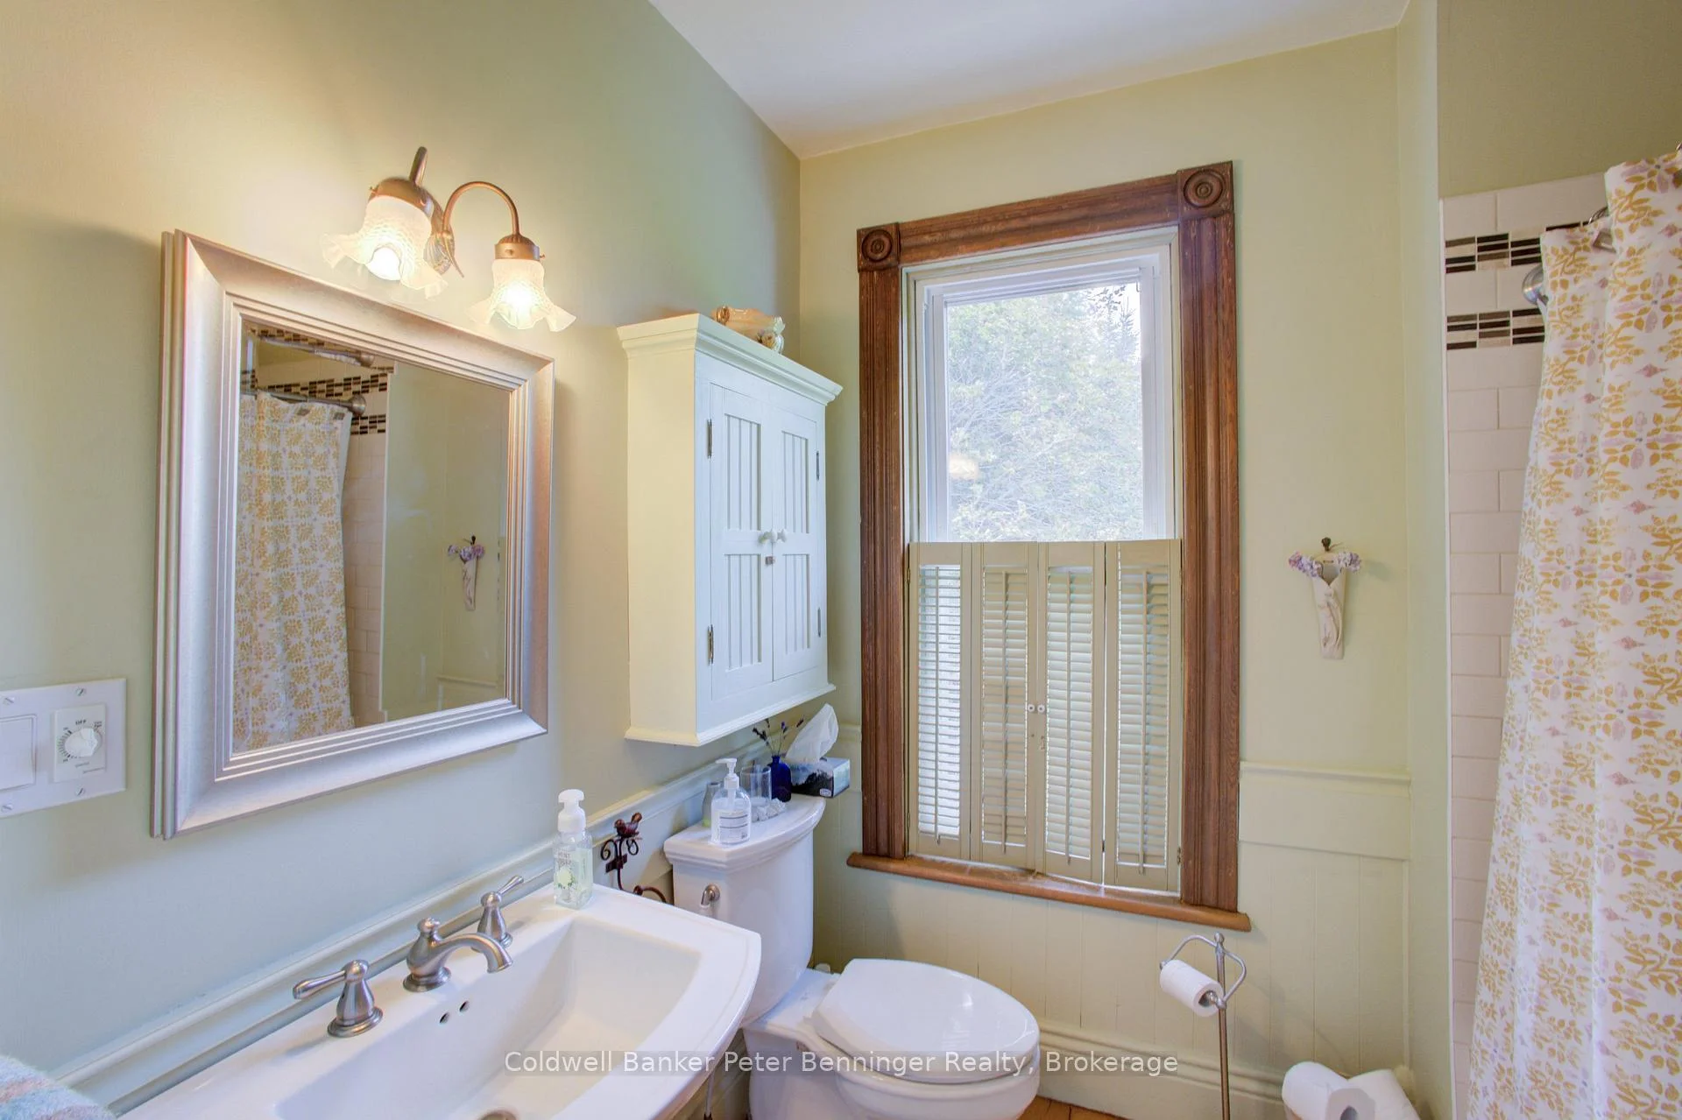
- Bathroom—Second level, 4 Pc Bath, Hardwood Floor
- Kitchen—Main level, Hardwood Floor, Carpet Free
- Foyer—Main level, Hardwood Floor, Carpet Free
- Bedroom 2—Second level, Hardwood Floor, Carpet Free
- Dining Room—Main level, Hardwood Floor, Carpet Free
- Bedroom 3—Second level, Hardwood Floor, Carpet Free
- Bedroom 4—Second level, Hardwood Floor, Carpet Free
Washrooms
- 4-piece
- Municipality
- Kincardine
- Neighbourhood
- Kincardine
- Main cross streets
- Sideroad 5 and Concession 14
- Zoning
- A1, EP
- Directions
- Travel Hwy 21 south or Port Elgin or north of Tiverton to hamlet of North Bruce, turn east onto Concession 14 (Bruce-Saugeen Townline) and travel to east edge of hamlet, property on southside of Concession 14 (sign at lane).
- Waterfront
- None
- MLS® number
- X13719542
- Data source
- Toronto Regional Real Estate Board
- Listed on
- 2026-08-26
- Updated on
- 2026-09-20
- Days on market
- 55 days
- Possession type
- Other
- Co-op commission
- 2%+HST;1%+HST if LB shows buyer or family.
- Seller
- Listed by
- Coldwell Banker Peter Benninger Realty
Home Market Value
Current home valuation for 2 Sideroad 5, Concession 14, Kincardine, Kincardine, ON. Listed for $1,950,000
HOMEH Estimate
—
Estimated Sales Range
—
HOMEH Estimate for 2 Sideroad 5, Concession 14, Kincardine
Calculated with a real agent's CMA method — 45+ years of experience, codified. Not an AI guess.
For the owner
Is this your home? Track its value.
Get this home's HOMEH Estimate by email once a month, with how many homes are for sale around you.
Mortgage Payment Calculator
Compare up to 4 down payment scenarios
20% required for homes $1.5M or more
$390,000
| Scenario 1 | Scenario 2 | Scenario 3 | Scenario 4 | |
|---|---|---|---|---|
−Down payment | % $ | % $ | % $ | % $ |
+CMHC insurance | $0 | $0 | $0 | $0 |
=Total mortgage | $1,560,000 | $1,462,500 | $1,365,000 | $1,267,500 |
Amortization | ||||
Mortgage rate | % | % | % | % |
| Payment frequency | ||||
=Mortgage payment | $7,617monthly | $7,141monthly | $6,665monthly | $6,189monthly |
Land Transfer Tax
$35,475
$35,475
Around this home
No schools found nearby
Data provided by OpenStreetMap & Fraser Institute School Rankings
Ask HOMEH
New!Hi there!
👋Text or call (416) 301-9001
Recommended for you
Based on homes you've looked at.
No recommended properties found.
Nearby similar homes
No nearby properties found.
More real estate resources
Other homes nearby
Explore this area
No nearby listings available.