
575 Queen Street
Kincardine, ON N2Z 2J1
- 4Bedrooms
- 3Bathrooms
- 2Garage
- 2500–3000Sq Ft
- $5,354Tax
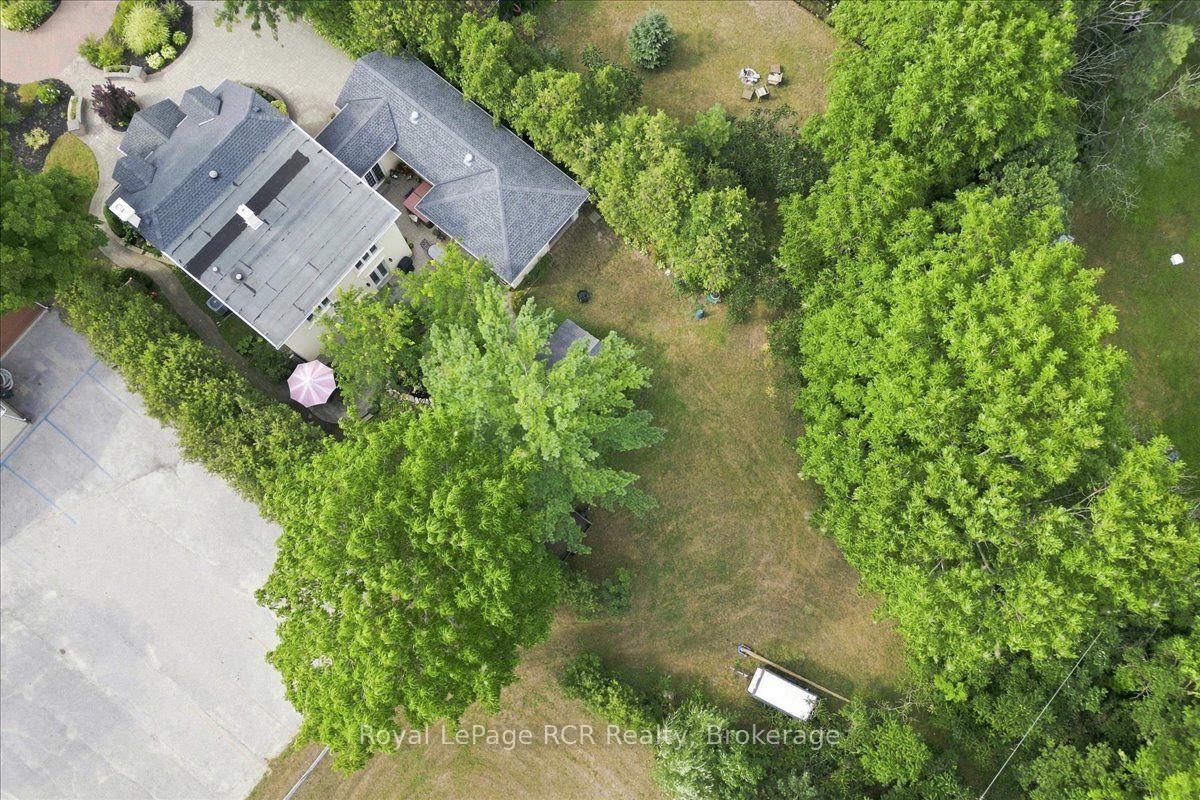
- 83×231 ftLot Size
 Estimated Value:$1,015,956See Free Estimate Report

Sale & Price History for 575 Queen Street, Kincardine
| Start Date | End Date | Price | Event | MLS# |
|---|---|---|---|---|
| No listing history available | ||||
Real estate boards require you to or to see the full details of this property.
*Sold prices and complete sale & price history are regulated data. Under the Trust in Real Estate Services Act, 2002 (TRESA) and the rules of the Real Estate Council of Ontario (RECO), and pursuant to the Multiple Listing Service® rules of the Canadian Real Estate Association (CREA) and the Toronto Regional Real Estate Board (TRREB), this information may be shown only to registered users who have agreed to the applicable terms of use (a Virtual Office Website, or "VOW," arrangement). HOMEH Inc., Brokerage therefore provides it to signed-in members only. Creating an account is free and takes under a minute.
About 575 Queen Street, Kincardine
Summarized Description
- Mediterranean-inspired home with unique charm.
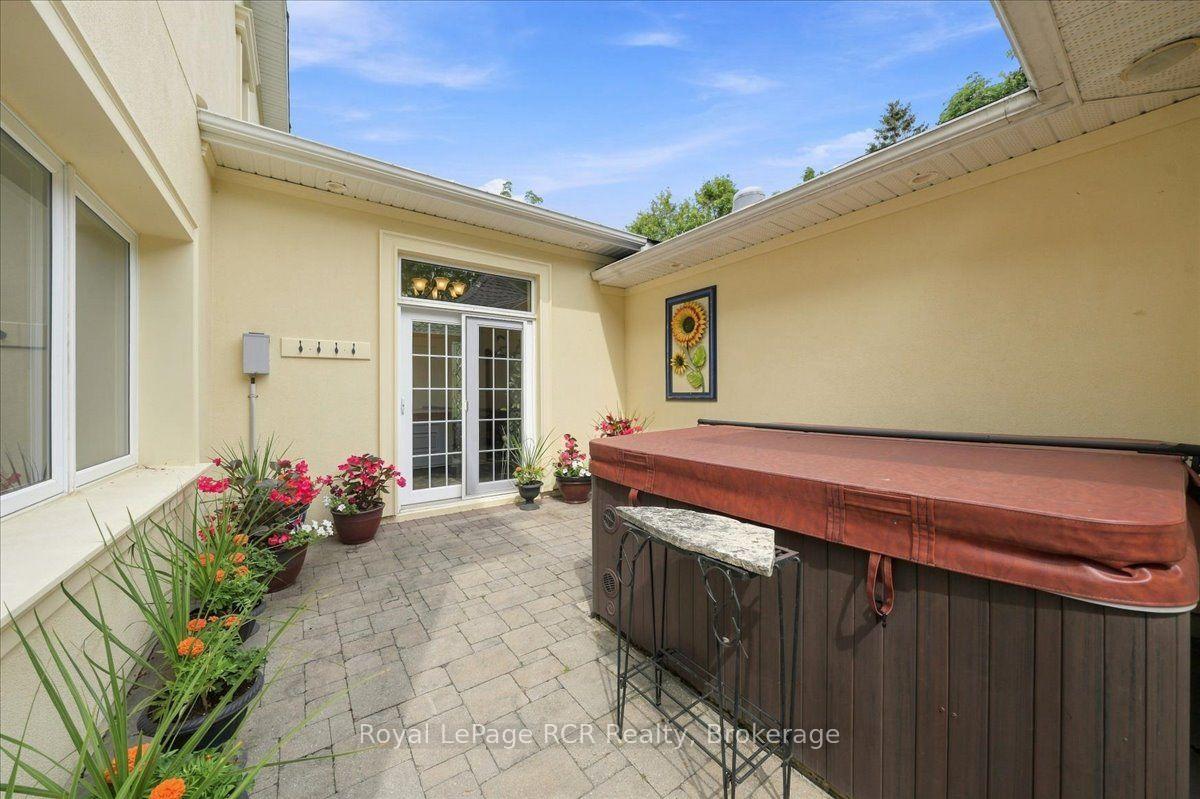
- Private courtyard featuring a hot tub.
- Gourmet kitchen with double-oven induction range.
- Luxurious primary suite with spa-like ensuite.
- Smart home features with integrated sound system.
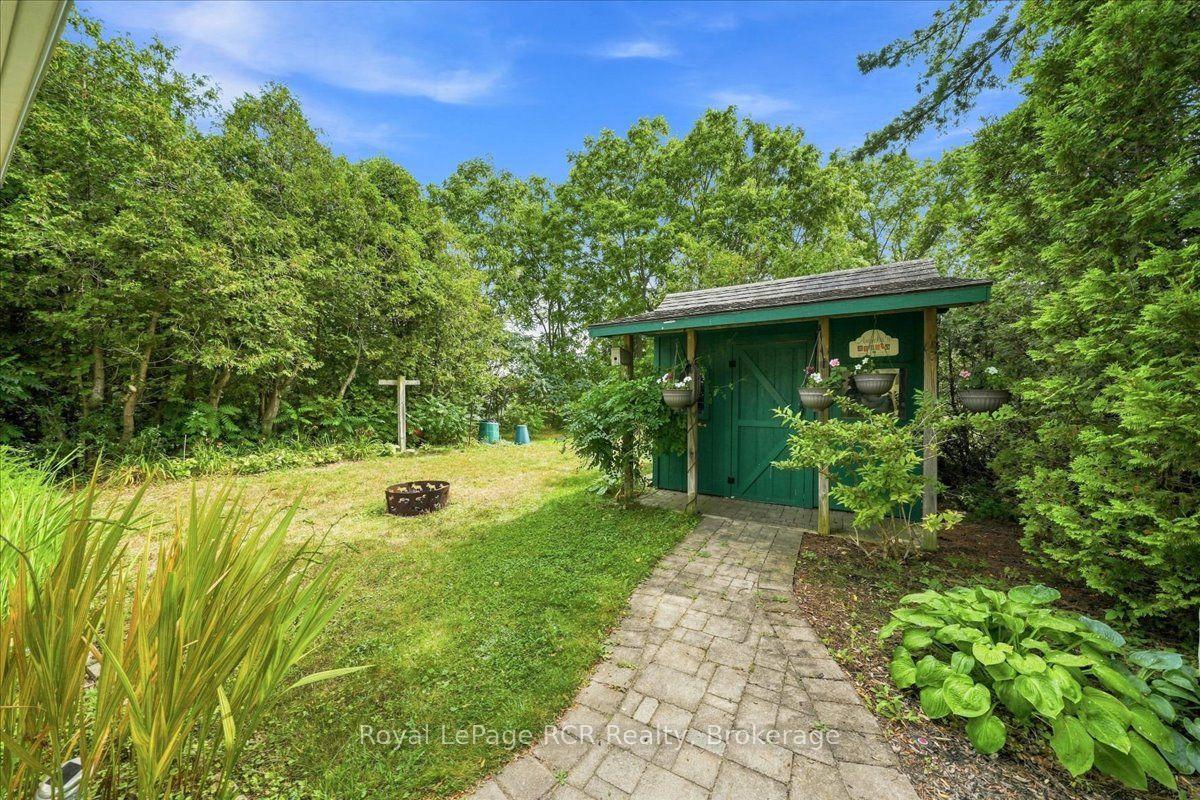
- Beautiful botanical gardens and mature landscaping.
- Convenient location near beach and downtown.
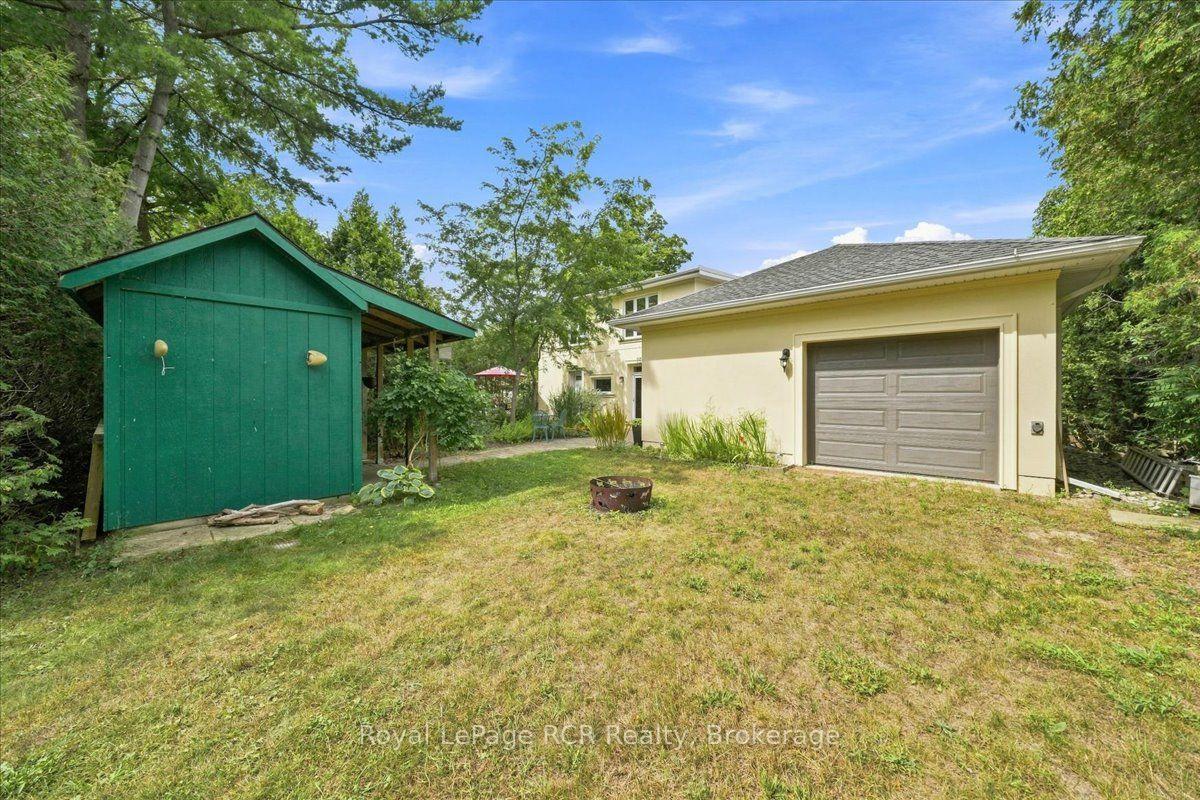
- Extra-wide garage with Tesla charger and workshop.
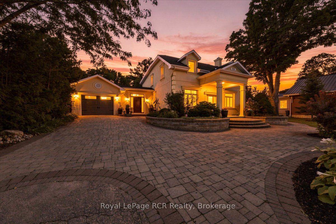
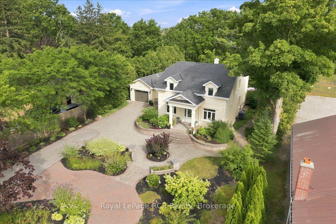
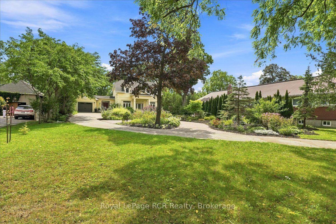
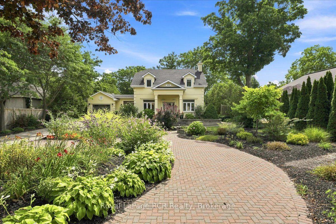
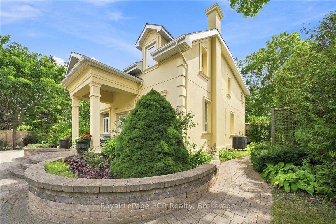
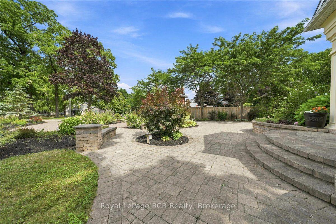
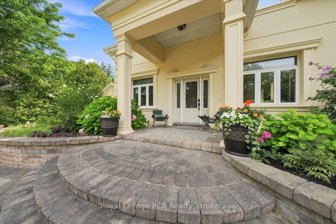
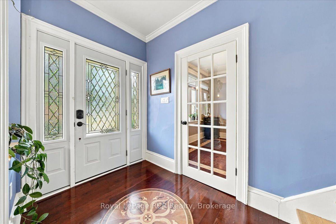
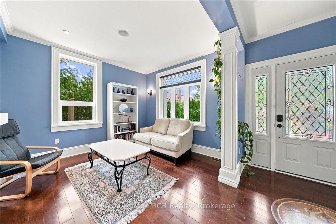
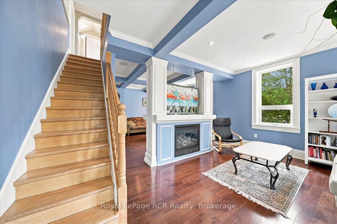
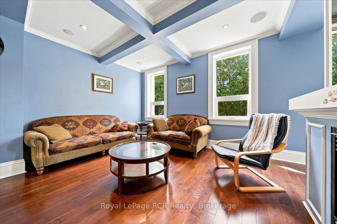
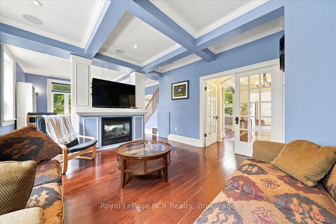
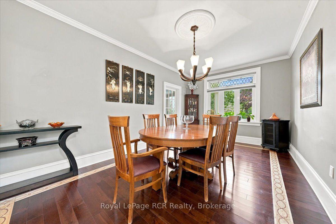
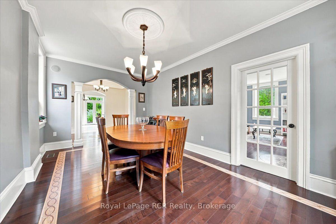
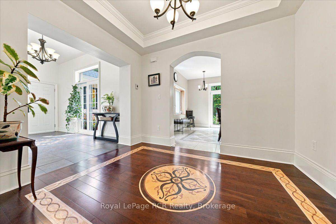
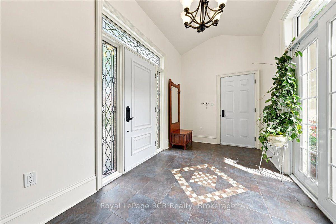
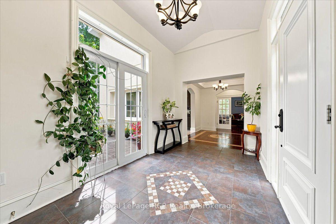
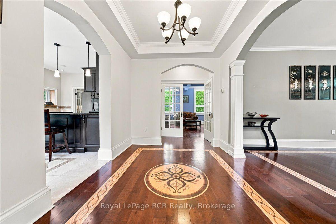
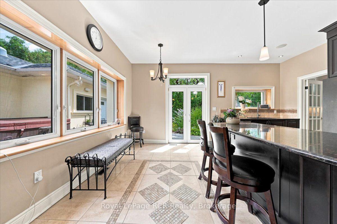
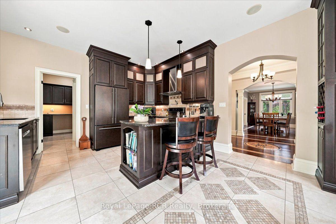
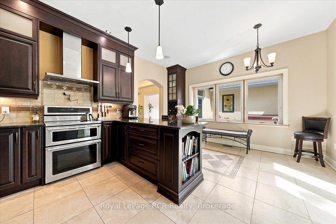
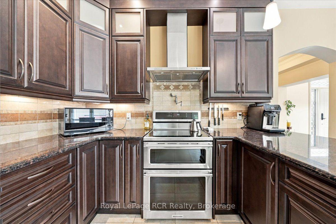
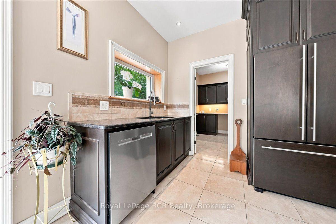
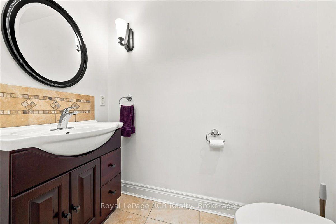
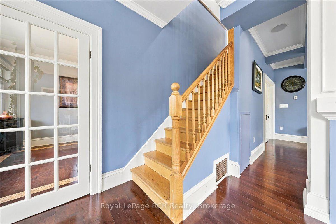
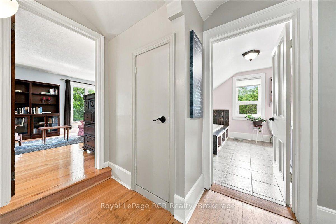
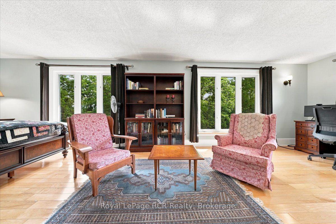
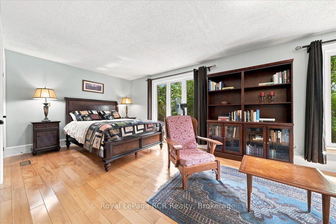
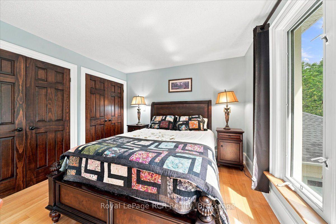
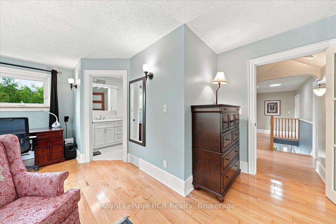
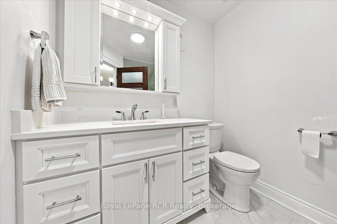
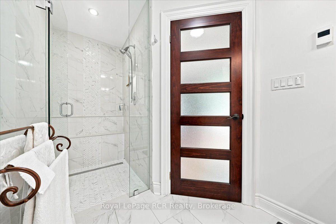
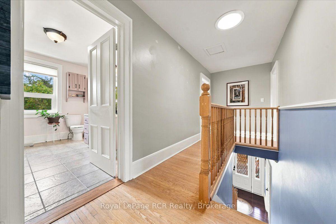
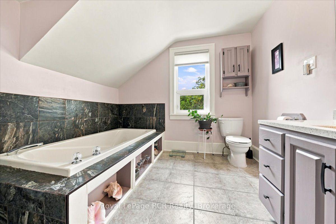
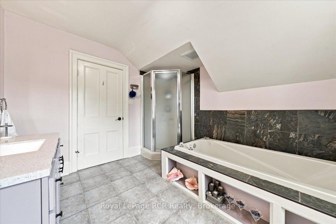
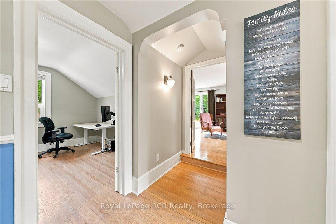
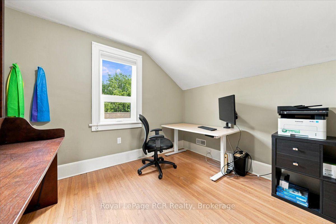
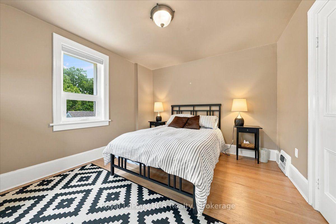
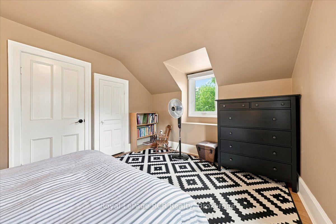
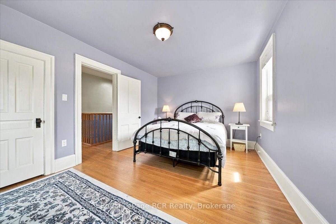
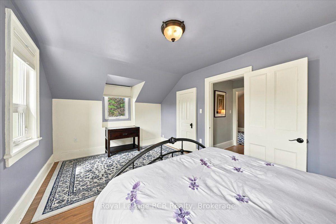
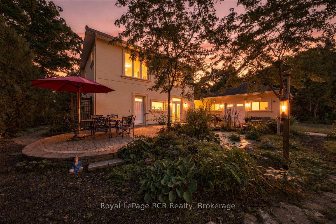
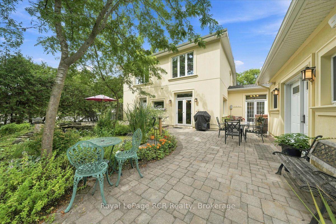
Set back from the road down a long driveway, complete with a circular turn off that provides generous parking and framed by mature, botanical garden style landscaping, this Mediterranean inspired home is the one everyone in Kincardine slows down to admire. Just two blocks from the beach and minutes from downtown and the historic lighthouse, it offers a rare combination: a private retreat with coastal walkability right at your doorstep.Inside, the home has been thoughtfully renovated with quality and utility in mind. The kitchen features a double oven induction range, pot filler, integrated fridge, granite counters, and a large peninsula with a breakfast bar. Truly an entertainer dream, the home offers a versatile flow across its distinct living spaces that makes hosting effortless, with ample room to comfortably host 40 guests for holiday celebrations. The cozy living areas are anchored by a double sided gas fireplace, coffered ceilings, and cherry hardwood flooring, all wired with smart, zoned lighting and an integrated sound system. Four bedrooms include a spacious primary suite with a custom double wide closet and a spa like ensuite featuring an oversized tiled shower, in floor heating, and a sun tunnel for natural light. Step outside and the property reveals its own botanical setting. A private courtyard with a hot tub, mood lighting, fire pit, and interlock patio sits alongside a large mature pond with two waterfalls, fish, and extensive perennial gardens across the front and back of the lot. The extra wide tandem garage drives straight through to the backyard and includes a Level 2 Tesla charger, workshop space, and its own sun tunnels. This is a home built for both everyday living and effortless hosting, in a prime location that puts Lake Huron, downtown shops, and local schools within easy reach.
Key Facts & Features
Property Costs
- Annual Property Tax Amount
- $5,354
- Land Transfer Tax Fee
- $18,475
Rental Items
- Under Contract
- None
- Basement Type
- Unfinished
Interior Features
- Interior Extras
- Auto Garage Door Remote, Water Heater Owned, Generator - Full
- Fireplace/Stove
- Yes
- Fireplace Features
- Natural Gas
- Elevator
- No
Exterior Features
- Pool
- None
Building
- Building Type
- Detached
- Building Style
- 2-Storey
Construction
- Exterior Finish
- Stucco (Plaster)
- Roof
- Asphalt Shingle
- Foundation Details
- Stone
- Special Designation
- Unknown
Lot
- Lot Front
- 82.50 ft
- Lot Depth
- 231.00 ft
Inclusions
- Inclusions
- Refrigerator, Induction Stove with double ovens, Dishwasher, Washer, Dryer, Chest Freezer, Refrigerator in garage, all shelving in garage & basement, AV Equipment in AV Cabinet, All Sonos Components, Murphy Bed & Mattress, Ring Doorbell, Portable Generator, Window Coverings
Exclusions
- Exclusions
- None
Parking & Garages
- Garage Type
- Attached
- Garage Spaces
- 2
- Parking Spaces
- 10
- Total Garage And Parking Spaces
- 12
Heating & Cooling
- Heat Source
- Gas
- Heat Type
- Forced Air
- Air Conditioning
- Central Air
- Water
- Municipal
- Sewers
- Sewer
- Bedrooms
- 4
- Washrooms
- 3
- Kitchens
- 1
- Family / bonus room
- Yes
Room sizes
- Kitchen—Main level
- Utility Room—Lower level
- Living Room—Main level, 2 Way Fireplace
- Bedroom 3—Upper level
- Bedroom 4—Upper level
- Recreation—Lower level
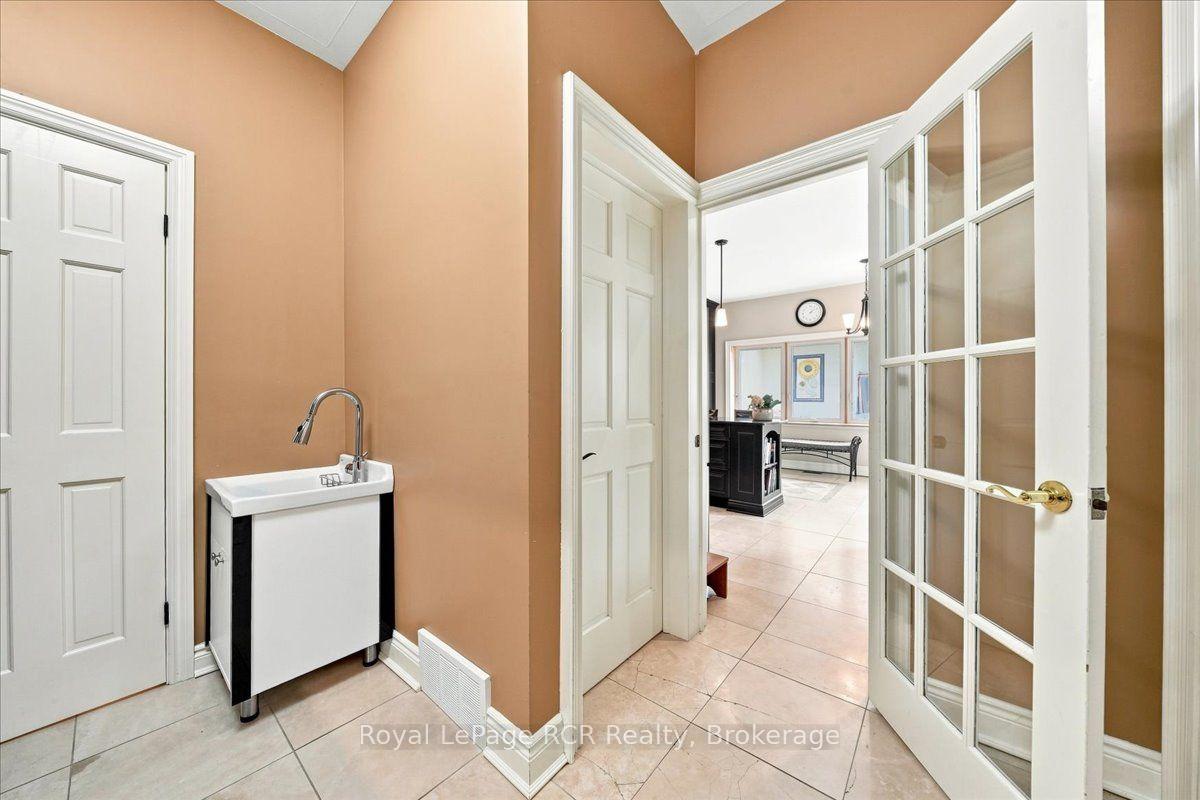
- Laundry—Main level
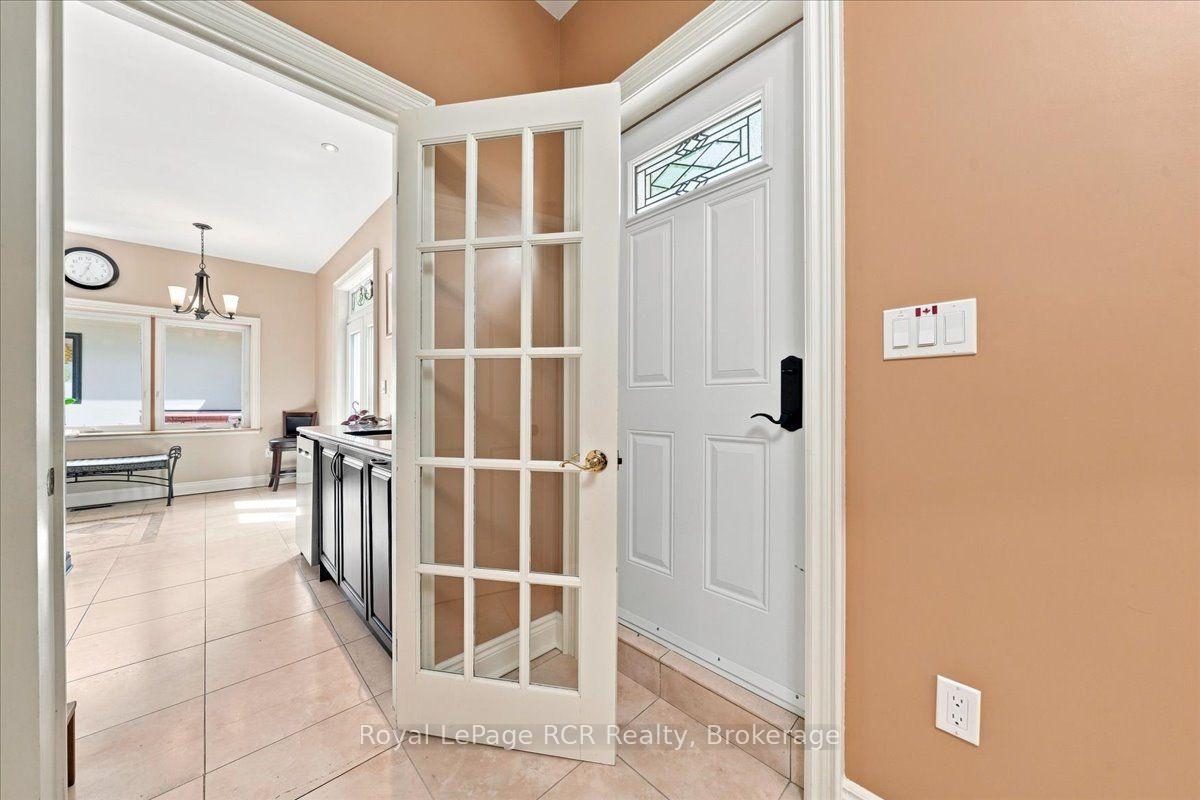
- Foyer—Main level
- Family Room—Main level, 2 Way Fireplace
- Other—Main level
- Bedroom 2—Upper level
- Dining Room—Main level
- Other—Lower level
- Primary Bedroom—Upper level, 3 Pc Ensuite
Washrooms
- 2-piece, Main
- 3-piece, Upper
- 4-piece, Upper
- Municipality
- Kincardine
- Neighbourhood
- Kincardine
- Main cross streets
- Queen St. and St. Albert St.
- Zoning
- R1, EP1
- Directions
- From downtown Kincardine, head south on Queen St. Property will be on the east side of Queen St.
- MLS® number
- X13707758
- Data source
- Toronto Regional Real Estate Board
- Listed on
- 2026-08-24
- Updated on
- 2026-09-08
- Days on market
- 57 days
- Possession type
- Flexible
- Co-op commission
- 2% + HST; see realtor remarks
- Seller
- Listed by
- Royal LePage RCR Realty
Home Market Value
Current home valuation for 575 Queen Street, Kincardine, Kincardine, ON. Listed for $1,100,000
HOMEH Estimate
$1,015,956
Estimated Sales Range
$609,574 - $1,422,338
HOMEH Estimate for 575 Queen Street, Kincardine
Calculated with a real agent's CMA method — 45+ years of experience, codified. Not an AI guess.
For the owner
Is this your home? Track its value.
Get this home's HOMEH Estimate by email once a month, with how many homes are for sale around you.
Mortgage Payment Calculator
Compare up to 4 down payment scenarios
5% on first $500K + 10% on $600,000 over $500K
$85,000
| Scenario 1 | Scenario 2 | Scenario 3 | Scenario 4 | |
|---|---|---|---|---|
−Down payment | % $ | % $ | % $ | % $ |
+CMHC insurance | $40,568 | $30,690 | $26,180 | $0 |
=Total mortgage | $1,054,768 | $1,020,690 | $961,180 | $880,000 |
Amortization | ||||
Mortgage rate | % | % | % | % |
| Payment frequency | ||||
=Mortgage payment | $5,150monthly | $4,984monthly | $4,693monthly | $4,297monthly |
Land Transfer Tax
$18,475
$18,475
Around this home
No schools found nearby
Data provided by OpenStreetMap & Fraser Institute School Rankings
Ask HOMEH
New!Hi there!
👋Text or call (416) 301-9001
Recommended for you
Based on homes you've looked at.
No recommended properties found.
Nearby similar homes
No nearby properties found.
More real estate resources
Other homes nearby
Explore this area
No nearby listings available.