
310 Adelaide Street
Kincardine, ON N2Z 2W3
- 4Bedrooms
- 5Bathrooms
- 3Garage
- 3000–3500Sq Ft
- $9,872Tax
- 594×220 ftLot Size
 Estimated Value:$1,333,198See Free Estimate Report

Property not available for sale or for rent.
HOMEH One: full-service selling for a 1% listing fee. The buyer's agent commission is separate.
Free Home EvaluationHow Much Is My Home Worth?Homes for Sale NearbySale & Price History for 310 Adelaide Street, Kincardine
| Start Date | End Date | Price | Event | MLS# |
|---|---|---|---|---|
| 2026-06-17 | 2026-06-24 | Login to See Prices | Sold | x13459398 |
Real estate boards require you to or to see the full details of this property.
*Sold prices and complete sale & price history are regulated data. Under the Trust in Real Estate Services Act, 2002 (TRESA) and the rules of the Real Estate Council of Ontario (RECO), and pursuant to the Multiple Listing Service® rules of the Canadian Real Estate Association (CREA) and the Toronto Regional Real Estate Board (TRREB), this information may be shown only to registered users who have agreed to the applicable terms of use (a Virtual Office Website, or "VOW," arrangement). HOMEH Inc., Brokerage therefore provides it to signed-in members only. Creating an account is free and takes under a minute.
About 310 Adelaide Street, Kincardine
Summarized Description
- Newly built home with modern design.
- Private guest suite with separate entrance.
- In-floor heating and high-end finishes throughout.
- Spacious kitchen with 48" gas range.
- Beautifully landscaped grounds with irrigation.
- Heated shop for hobbies and storage.
- Large covered patio overlooking private yard.
- 10' ceilings and polished concrete floors.
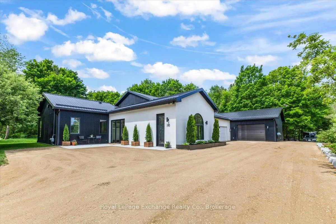
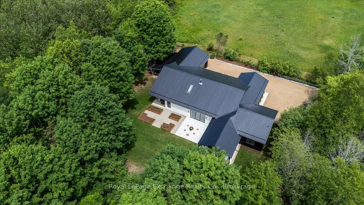
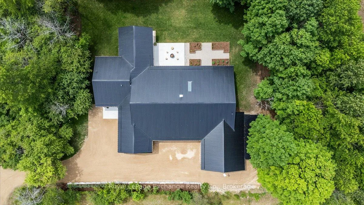
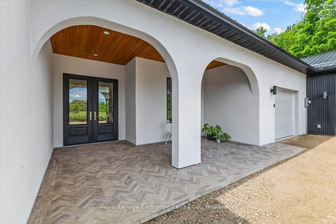
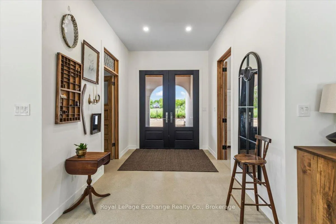
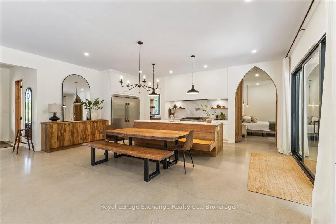
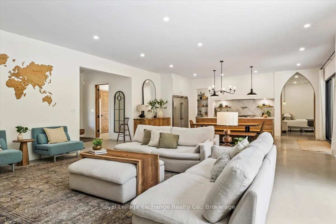
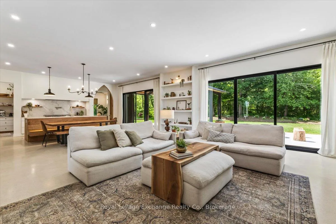
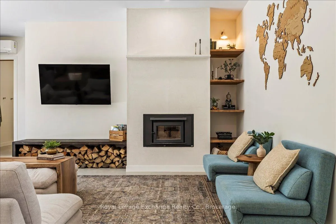
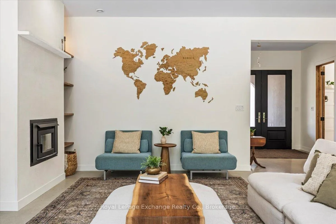
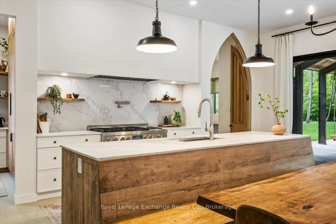
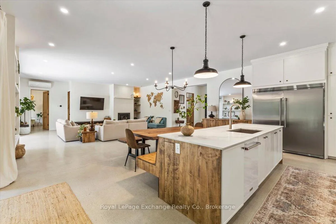
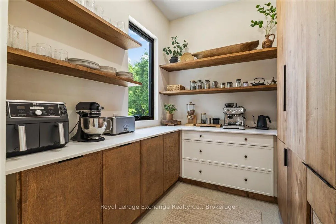
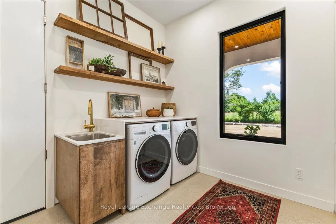
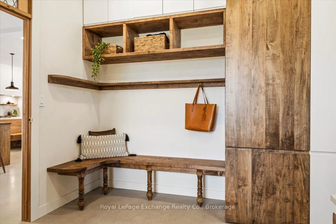
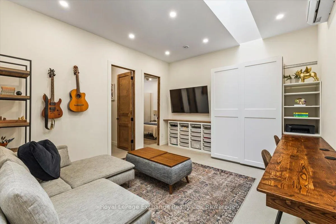
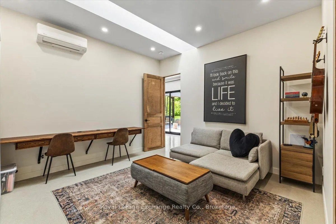
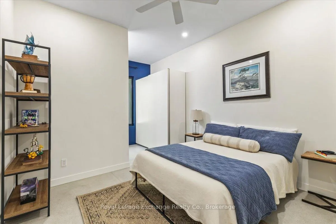
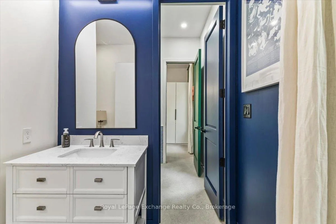
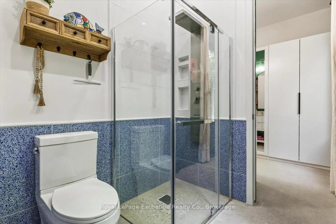
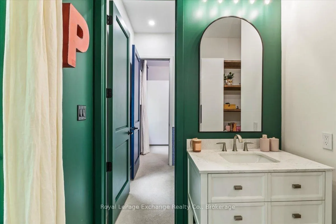
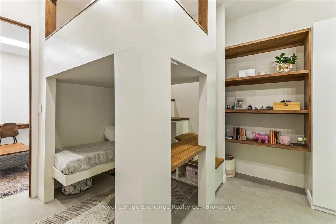
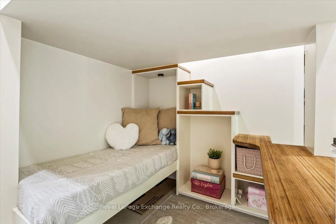
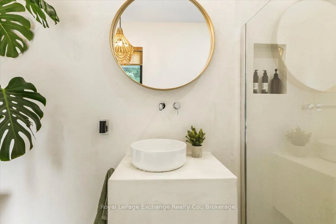
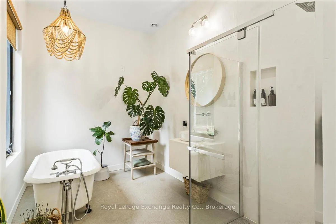
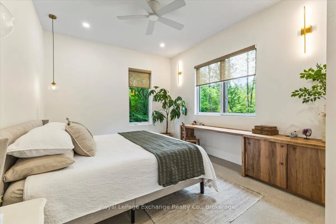
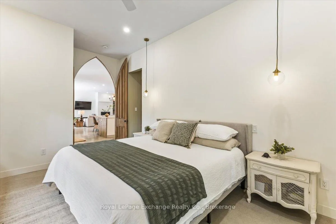
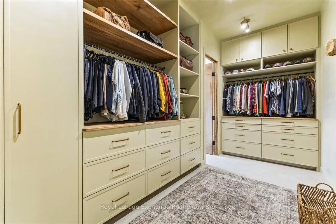
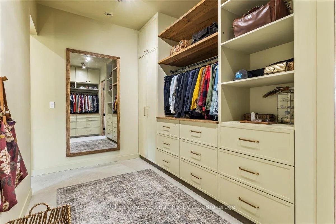
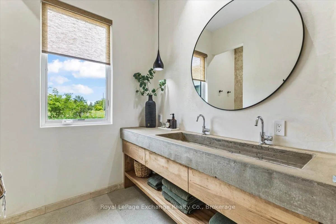
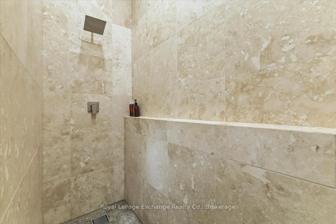
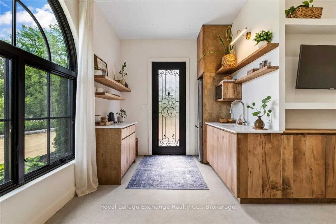
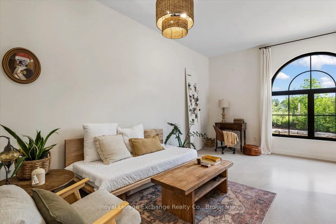
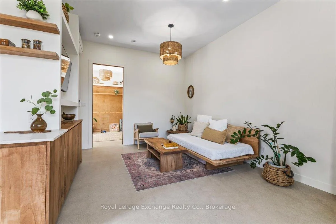
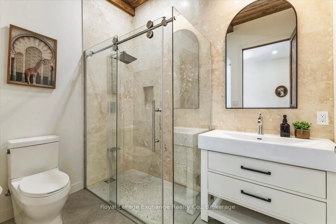
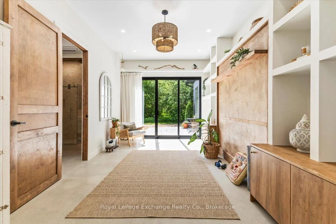
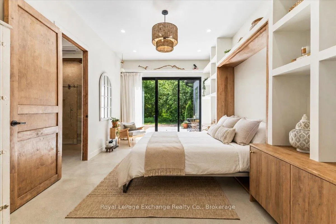
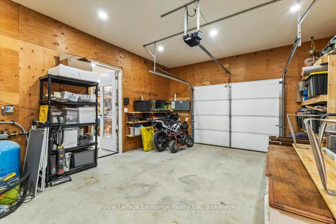
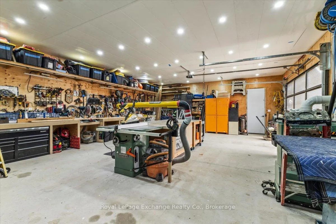
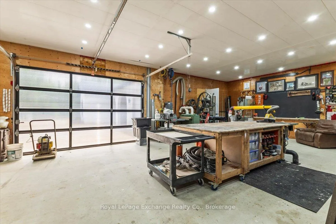
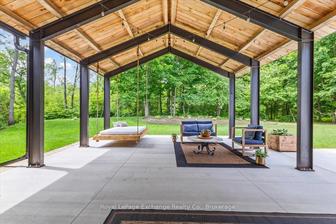
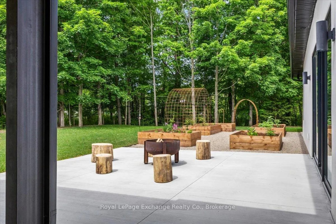
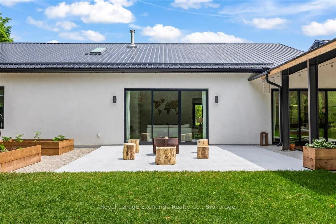
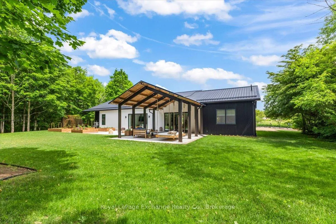
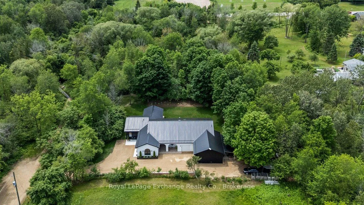
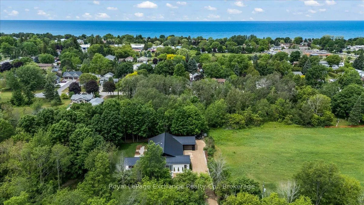
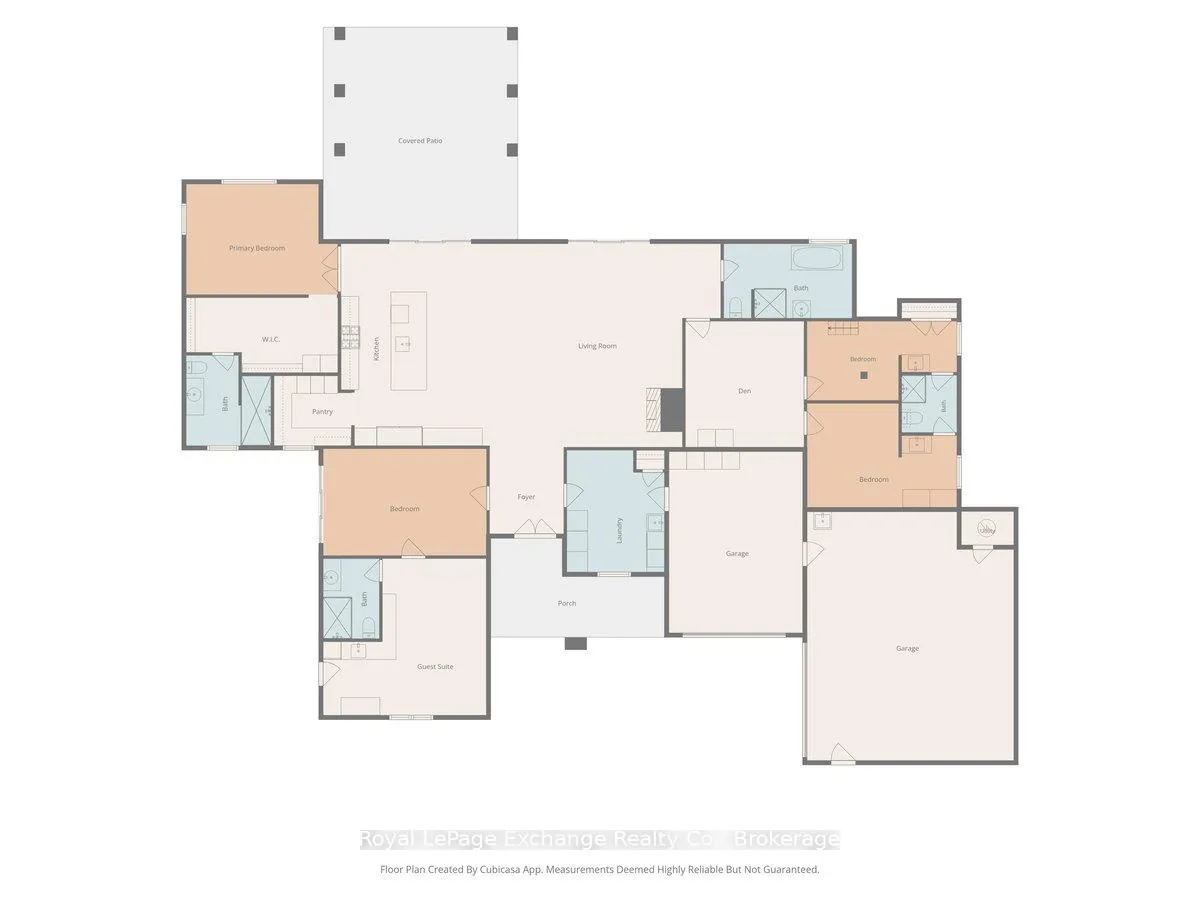
Situated on 3 acres this exceptional home is one worth slowing down to consider. Thoughtfully designed & built in '22, every detail was planned with functionality & style at the forefront. Offering over 3,014sqft of finished living space plus additional 1,255sqft of garage & shop. In floor heating throughout & spray foam insulation on all exterior walls. As you arrive, you'll appreciate the striking mediterranean-inspired design blended w industrial touches. Double doors welcome you into the foyer with a sightline to the peaceful backyard. Inside, 10' ceilings, polished concrete floors & high-end finishes create a modern yet warm atmosphere. A private guest suite is perfectly positioned with its own exterior entrance, patio, kitchenette, living area, bedroom or office space & 3pc bath, ideal for extended family. The heart of the home is the kitchen, complete with a 48" gas range, full-size refrigerator & freezer, quartz counters, large island & walk-in pantry that is sure to impress. The kitchen flows seamlessly into the dining & living, where a wood stove adds warmth & character. The primary suite is a retreat, with beautiful antique doors, walk-in closet & ensuite with plaster-style wall finishes & concrete sink. The remainder of the main level includes a spacious mudroom, laundry w sink, spa-inspired 4pc bath, den & 2 bedrooms connected by a Jack-and-Jill bath. Outside, the beautifully landscaped grounds are enhanced by an irrigation system & gardens. A large covered patio overlooks the private yard, creating a peaceful setting that is difficult to find within town limits. The attached garage & shop add tremendous value & versatility. The garage is ideal for everyday use, while the 25' x 30' heated shop is perfect for hobbies & storage. Featuring a 40amp welding plug, plywood-lined walls, 12' x 8' overhead door & dedicated compressor room. This is a truly unique property where thoughtful design, quality craftsmanship & pride of ownership are evident throughout.
Key Facts & Features
Property Costs
- Annual Property Tax Amount
- $9,872
- Land Transfer Tax Fee
- $27,475
Rental Items
- Rental Equipment
- NONE
- Basement Type
- None
Interior Features
- Interior Extras
- Carpet Free, On Demand Water Heater, Water Softener
- View
- Trees/Woods
- Fireplace/Stove
- Yes
- Fireplace Features
- Wood
- Elevator
- No
Exterior Features
- Exterior Extras
- Lawn Sprinkler System, Landscaped, Year Round Living, Patio, Privacy
- Pool
- None
- Accessibility Features
- Level Entrance
Building
- Building Type
- Detached
- Building Style
- Bungalow
Construction
- Exterior Finish
- Stucco (Plaster), Metal/Steel Siding
- Roof
- Metal
- Foundation Details
- Concrete
- Special Designation
- Unknown
Lot
- Lot Front
- 593.99 ft
- Lot Depth
- 220.44 ft
- Lot Size
- 3
- Lot Shape
- Rectangular
Inclusions
- Inclusions
- GAS RANGE, FULL FRIDGE & FULL FREEZER IN KITCHEN, DISHWASHER, FRIDGE IN GUEST SUITE, WASHER, DRYER, ALL WINDOW COVERINGS INCLUDING RODS/HARDWARE AND BLINDS, ALL LIGHT FIXTURES, HANGING PAVILLION BED, GARAGE DOOR OPENER(S), KING FOAM MATTRESS FOR MURPHY BED, TV & MOUNT IN GUEST SUITE LIVING AREA, TV & MOUNT IN KIDS DEN, QUEEN FOAM MATTRESS TOP BUNK & SMALL FOAM MATTRESS ON BOTTOM BENCH/BUNK, BUILT IN DESK & CABINET IN PRINCIPLE BEDROOM, WATER SOFTENER, UV LIGHT/SEDIMENT FILTER, FIREWOOD CRATES/WOOD, STARLINK DISH & MODEM
Exclusions
- Exclusions
- GENERATOR, 2 ORANGE LOCKERS, ALL EXTERIOR EQUIPMENT INCLUDING TRACTOR, TRAILERS (3), BOAT, ZERO TURN LAWN MOWER, ATV, ALL TOOLS, CHESTS AND MISC ACCESSORIES IN SHOP
Parking & Garages
- Garage Type
- Attached
- Garage Spaces
- 3
- Parking Spaces
- 6
- Total Garage And Parking Spaces
- 9
Heating & Cooling
- Heat Source
- Electric
- Heat Type
- Heat Pump
- Air Conditioning
- Wall Unit(s)
- Water
- Well
- Sewers
- Septic
- Bedrooms
- 4
- Washrooms
- 5
- Kitchens
- 1
- Family / bonus room
- Yes
Room sizes
- Primary Bedroom—Main level
- Other—Main level
- Bathroom—Main level, 4 Pc Ensuite
- Pantry—Main level
- Great Room—Main level
- Foyer—Main level
- Laundry—Main level
- Bedroom 2—Main level
- Bathroom—Main level, 3 Pc Bath
- Other—Main level
- Other—Main level
- Bathroom—Main level, 4 Pc Bath
- Den—Main level
- Bedroom 3—Main level
- Bedroom 4—Main level
- Bathroom—Main level, 3 Pc Ensuite
Washrooms
- 3-piece, Main
- 4-piece, Main
- 4-piece, Main
- 3-piece, Main
- 2-piece, Main
- Municipality
- Kincardine
- Neighbourhood
- Kincardine
- Main cross streets
- KINCARDINE AVE
- Zoning
- EP1/EP2
- Directions
- FROM HWY 21, WEST ON KINCARDINE AVE, AT THE ADELAIDE INTERSECTION TURN LEFT ONTO PAVED ROAD THEN CONTINUE ON GRAVEL PATH, CONTINUE, SEE PROPERTY ON RIGHT HAND SIDE
- MLS® number
- X13459398
- Data source
- Toronto Regional Real Estate Board
- Status change
- 2026-06-24
- Listed on
- 2026-06-17
- Days on market
- 7 days
- Possession type
- Other
- Co-op commission
- 2%+HST
- Seller
- Listed by
- Royal LePage Exchange Realty Co.
Home Market Value
Current home valuation for 310 Adelaide Street, Kincardine, Kincardine, ON. Listed for $1,550,000
HOMEH Estimate
$1,333,198
Estimated Sales Range
$933,239 - $1,733,157
HOMEH Estimate for 310 Adelaide Street, Kincardine
Calculated with a real agent's CMA method — 45+ years of experience, codified. Not an AI guess.
For the owner
Is this your home? Track its value.
Get this home's HOMEH Estimate by email once a month, with how many homes are for sale around you.
Mortgage Payment Calculator
Compare up to 4 down payment scenarios
20% required for homes $1.5M or more
$310,000
| Scenario 1 | Scenario 2 | Scenario 3 | Scenario 4 | |
|---|---|---|---|---|
−Down payment | % $ | % $ | % $ | % $ |
+CMHC insurance | $0 | $0 | $0 | $0 |
=Total mortgage | $1,240,000 | $1,162,500 | $1,085,000 | $1,007,500 |
Amortization | ||||
Mortgage rate | % | % | % | % |
| Payment frequency | ||||
=Mortgage payment | $6,054monthly | $5,676monthly | $5,298monthly | $4,919monthly |
Land Transfer Tax
$27,475
$27,475
Around this home
Data provided by OpenStreetMap & Fraser Institute School Rankings
Ask HOMEH
New!Hi there!
👋Text or call (416) 301-9001
Recommended for you
Based on homes you've looked at.
No recommended properties found.
Nearby similar homes
No nearby properties found.
More real estate resources
Other homes nearby
Explore this area
No nearby listings available.