
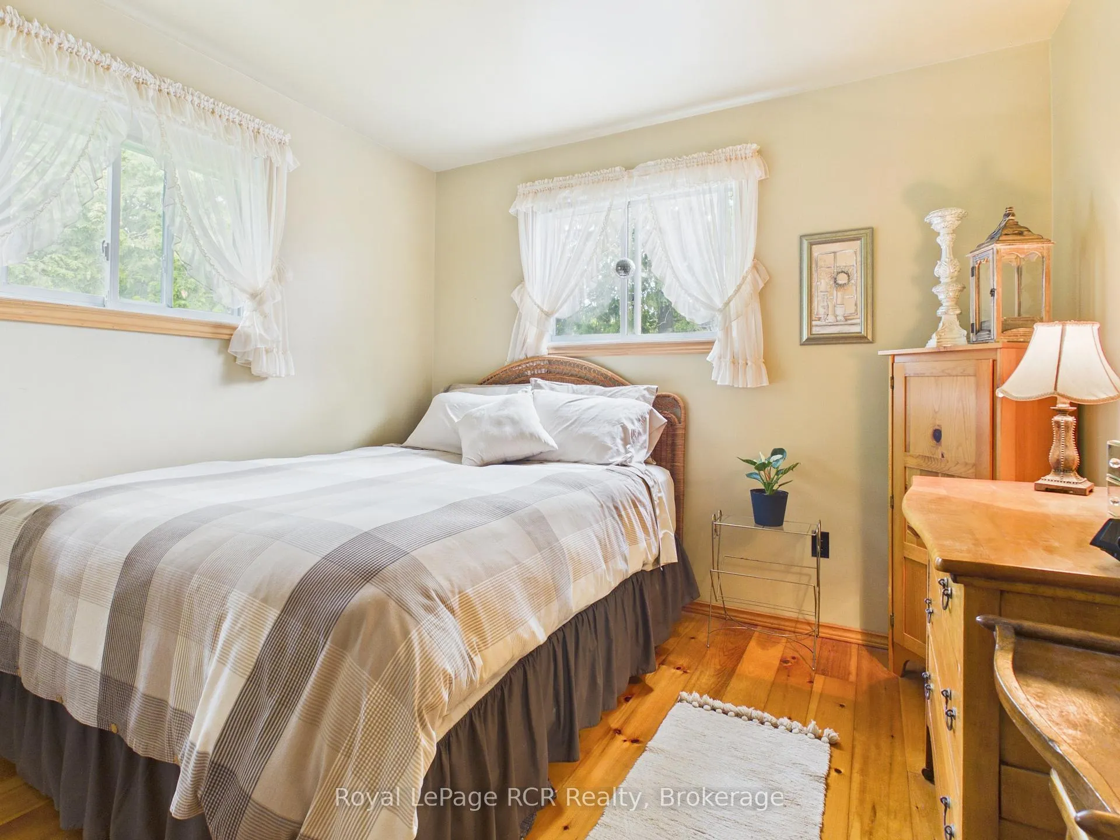
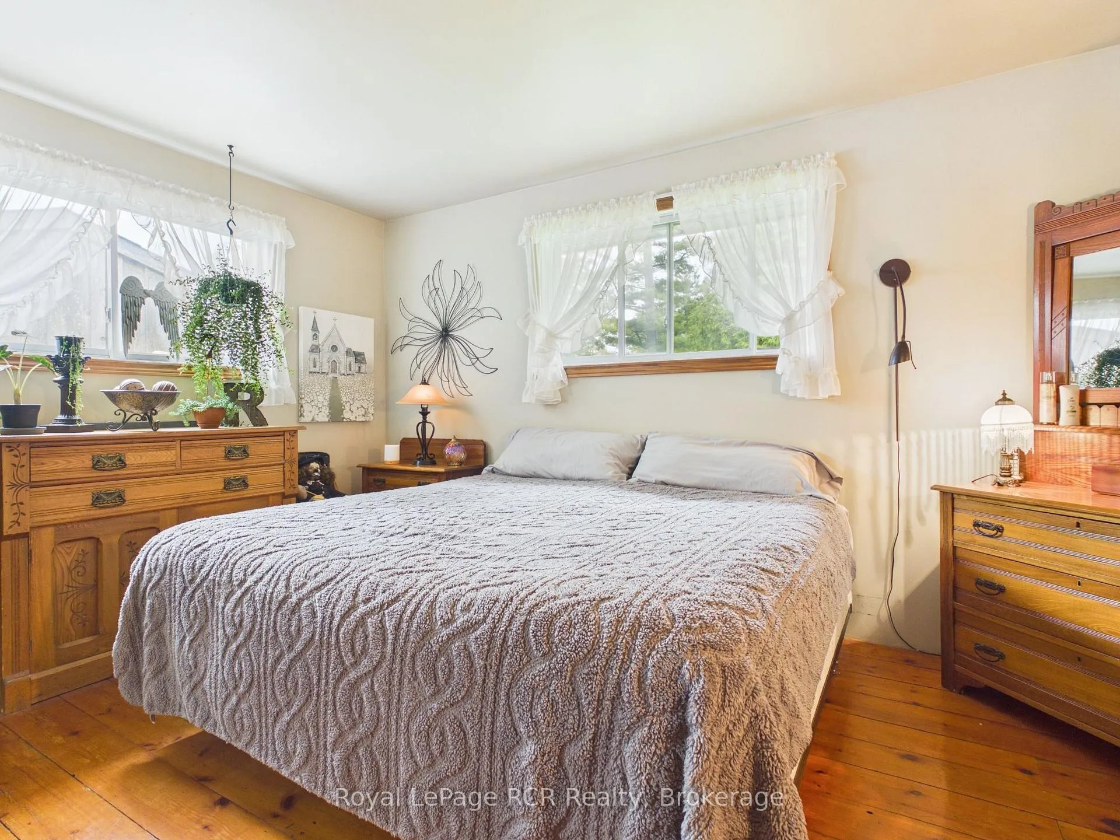
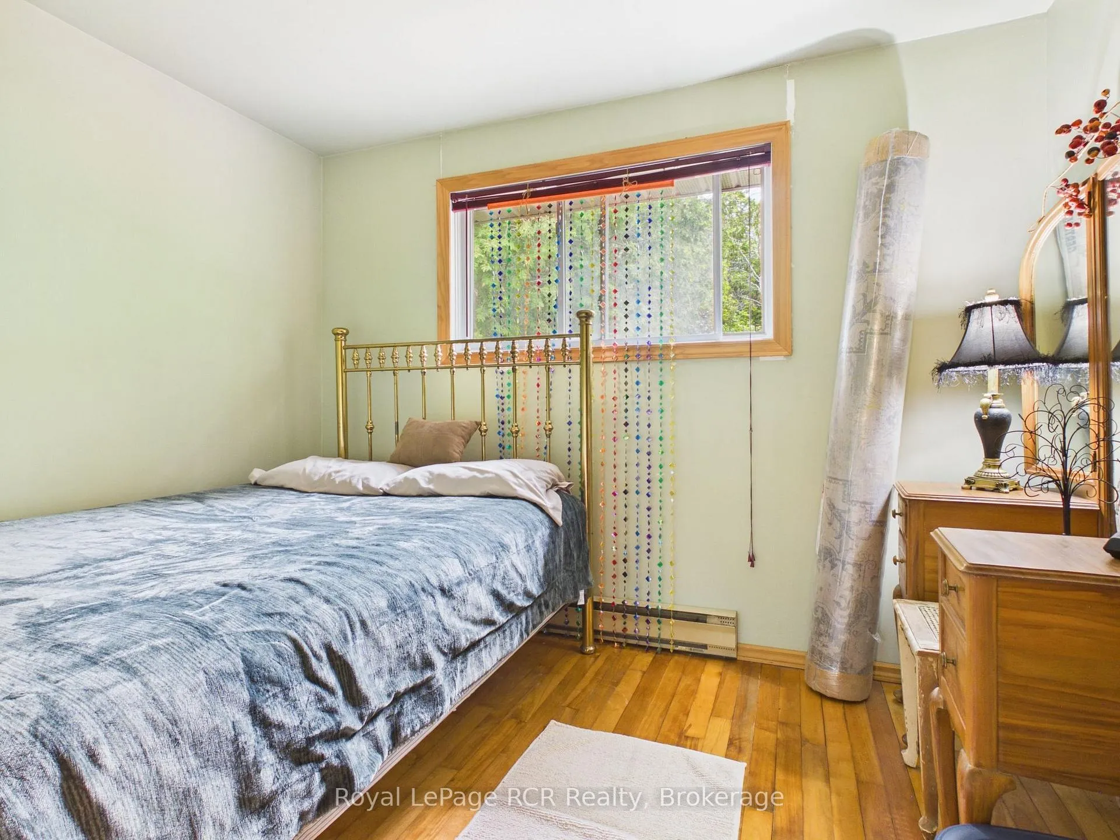
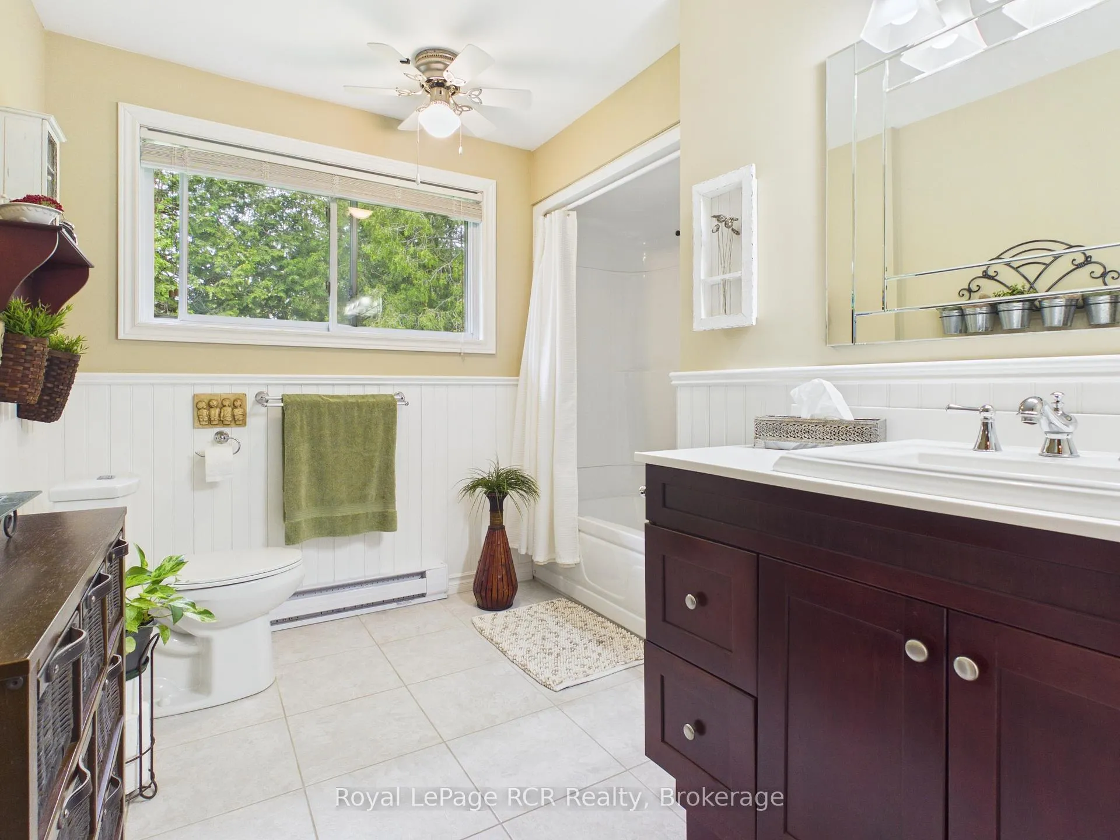
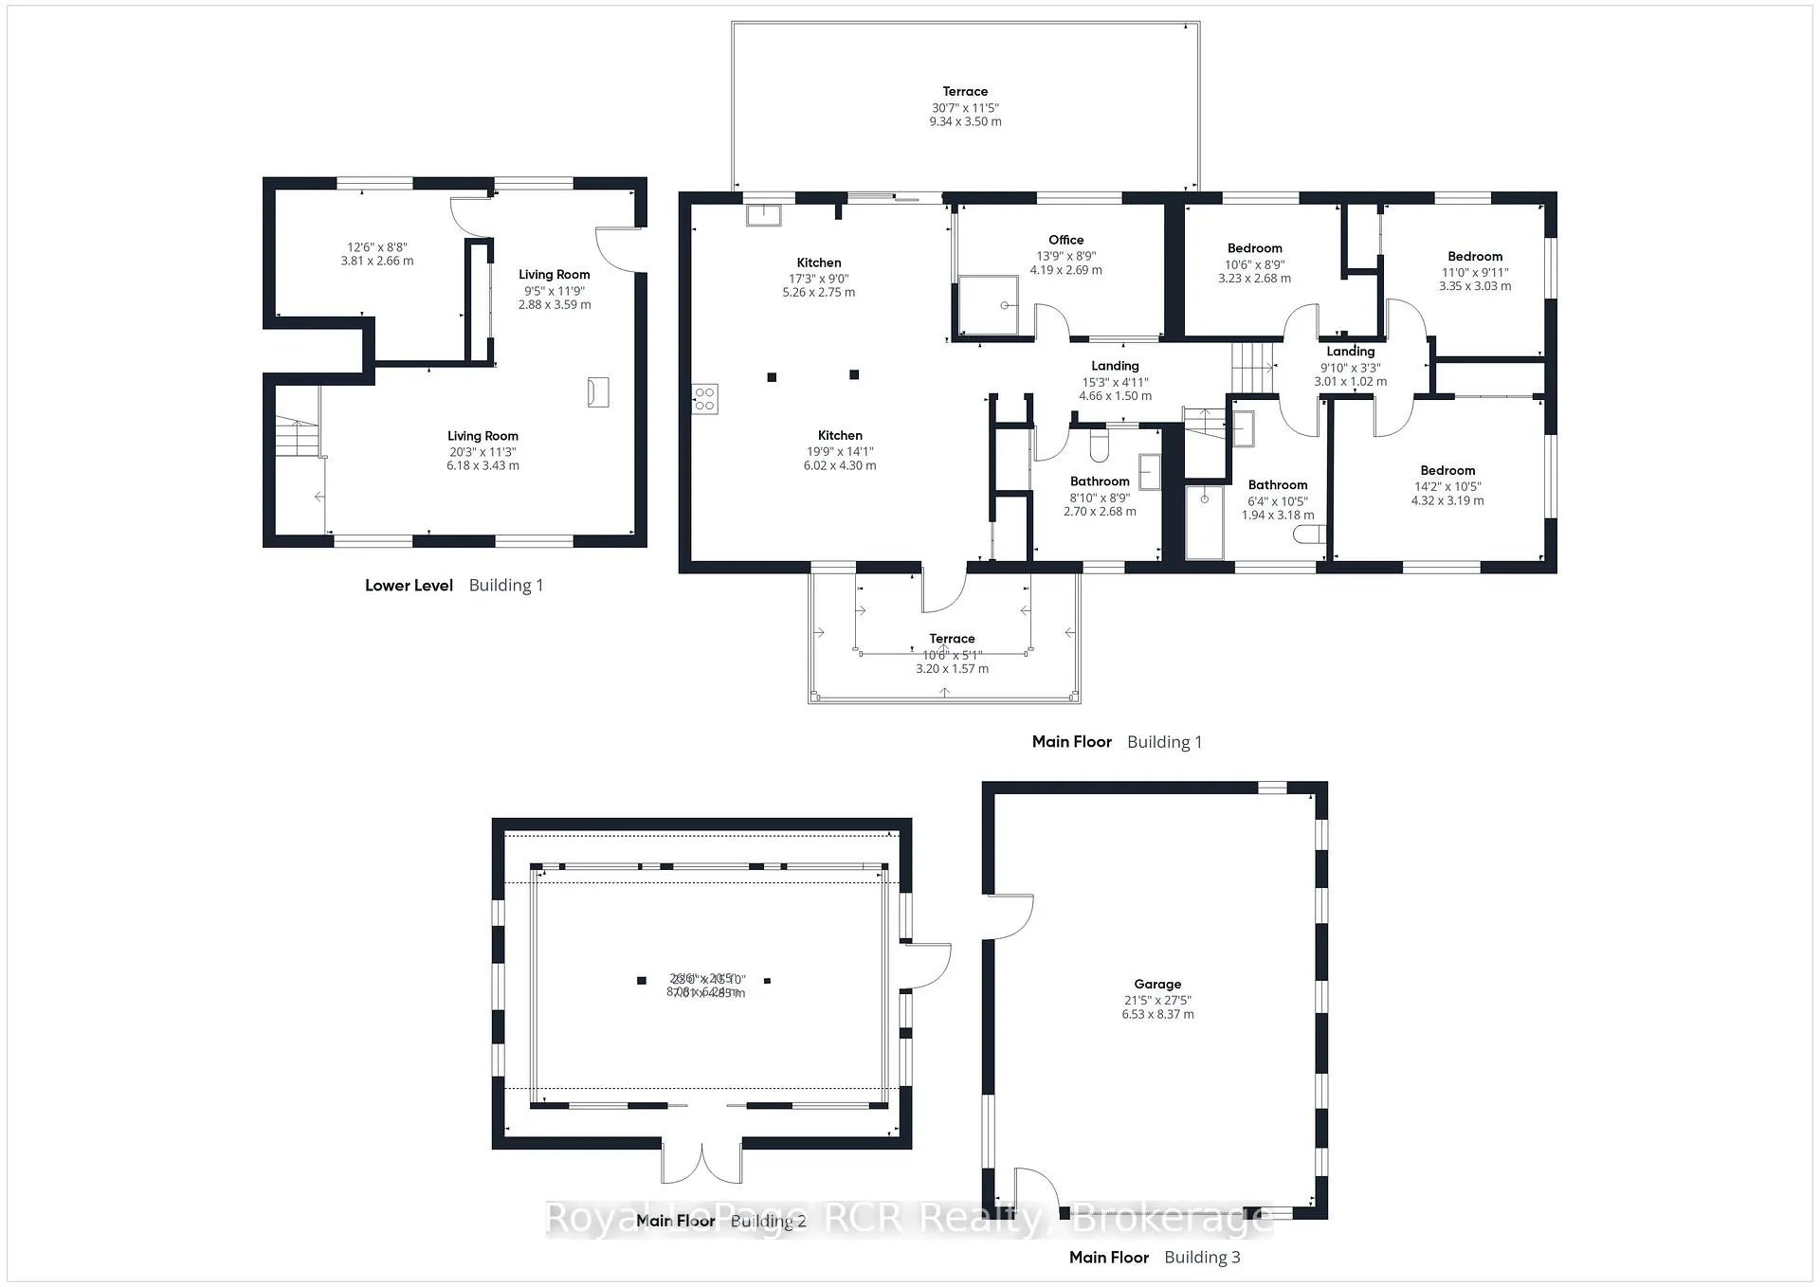
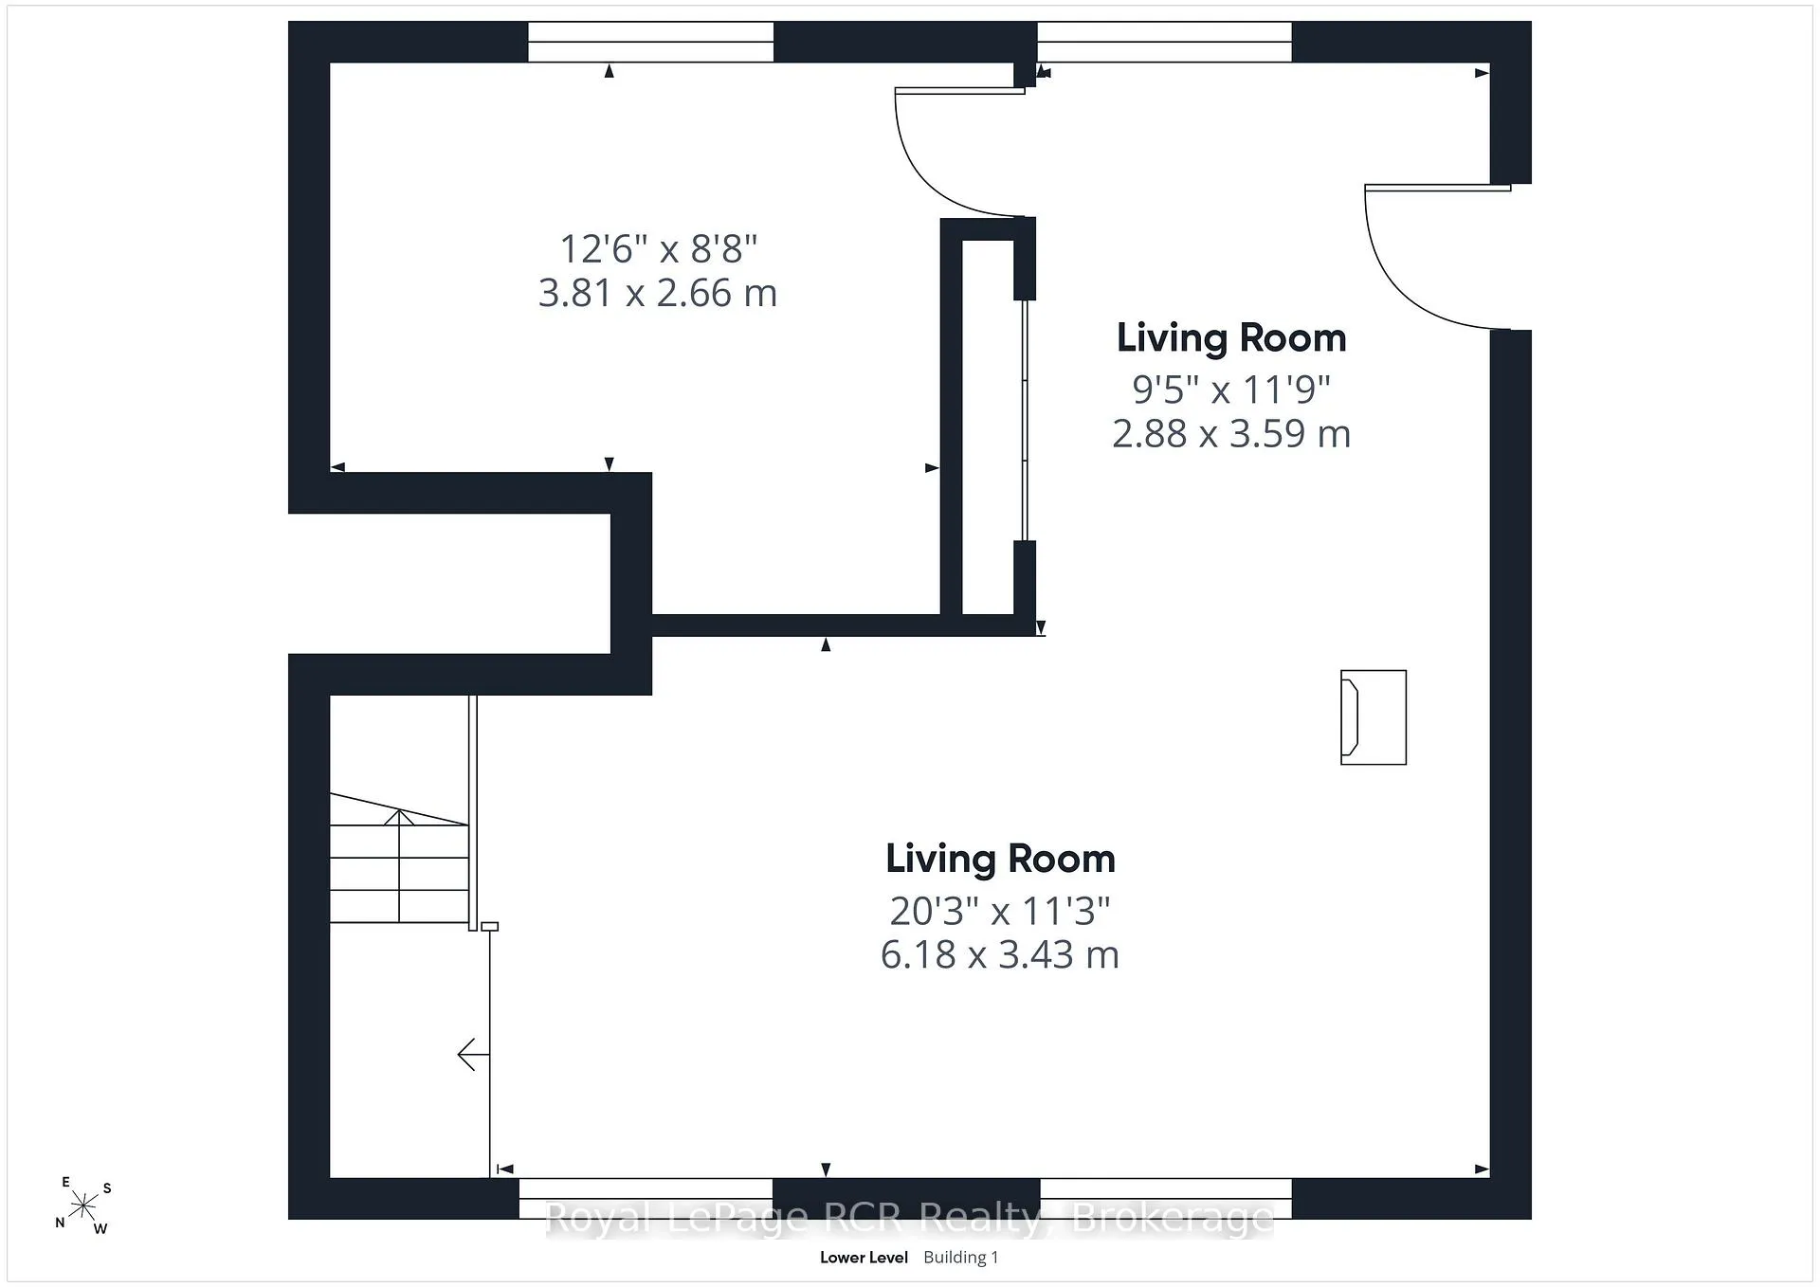
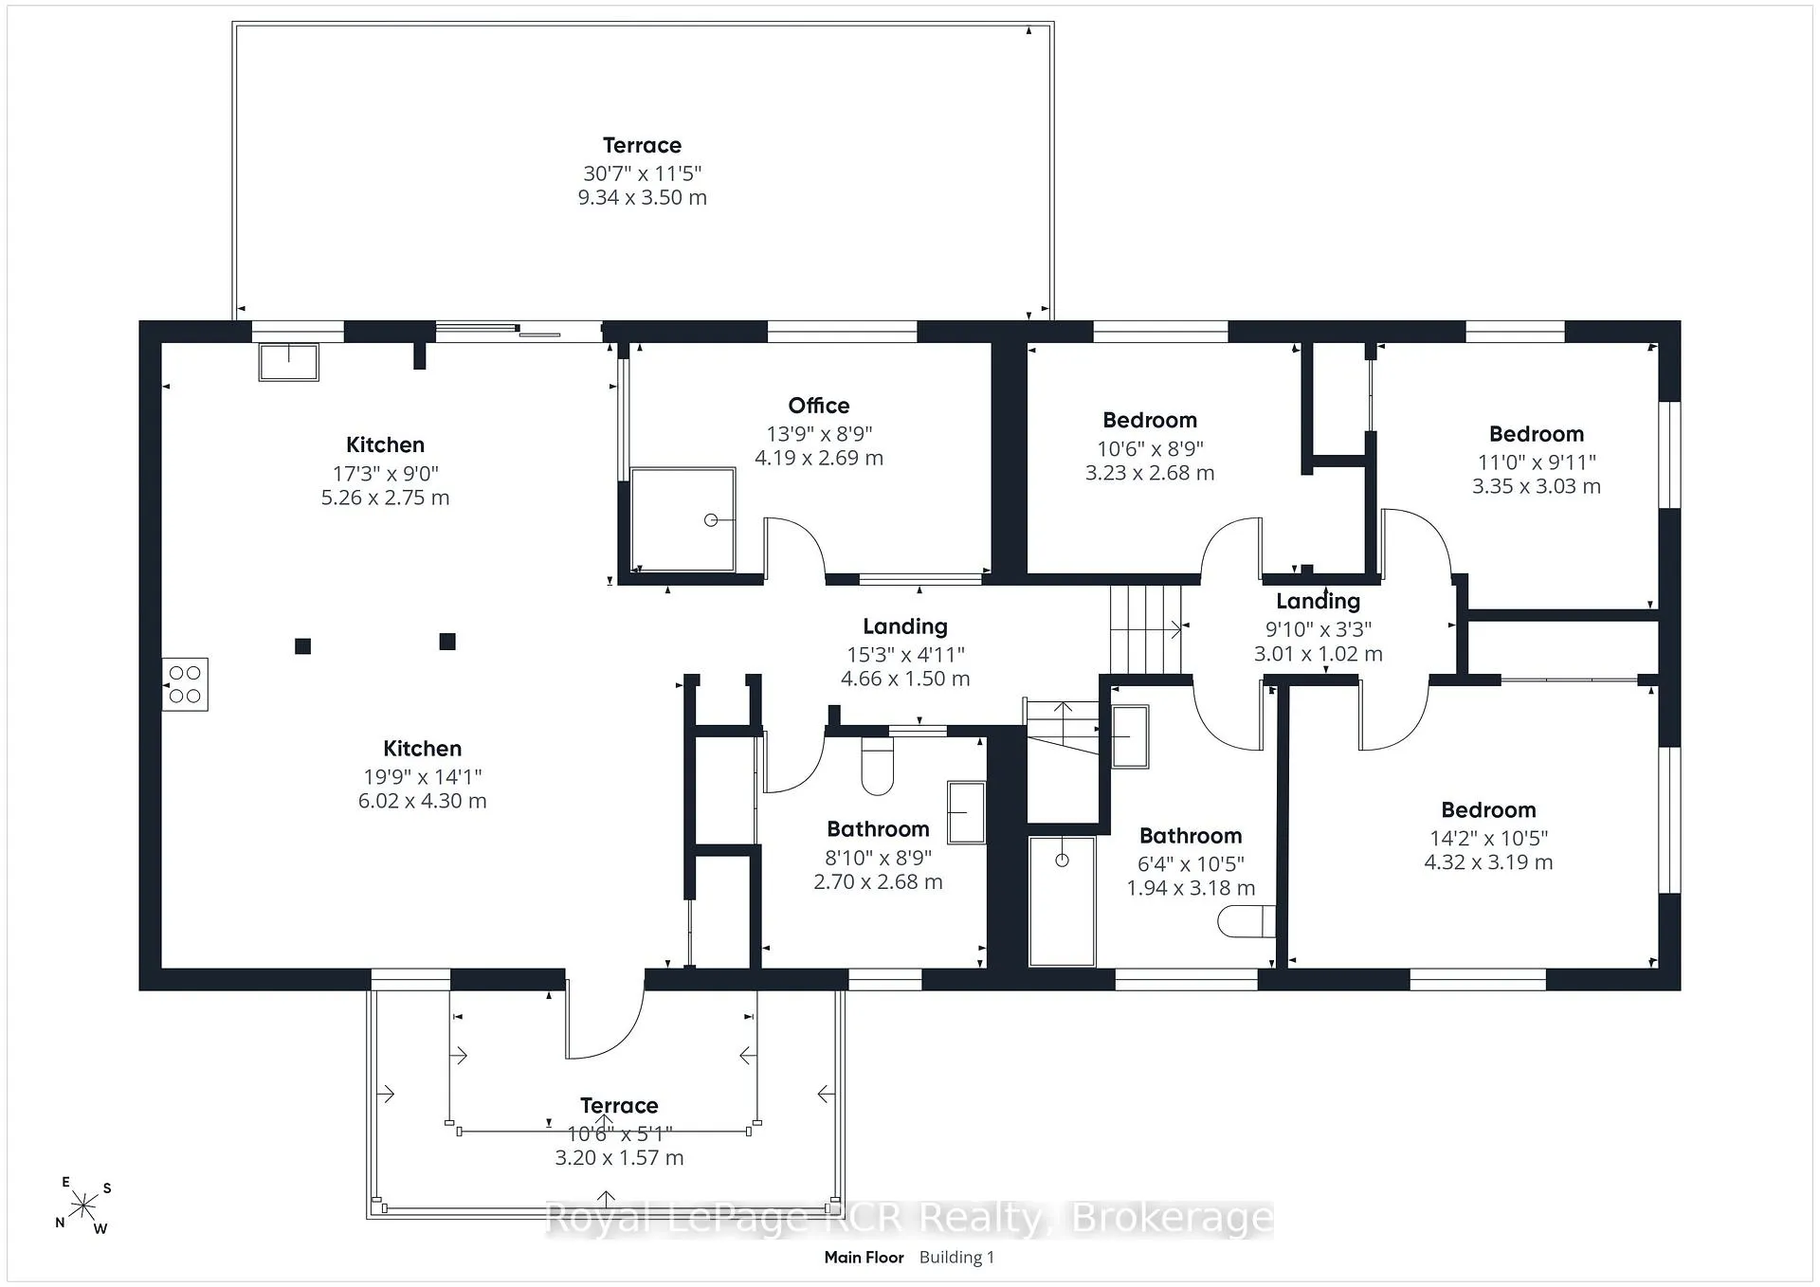
38 Upper Lorne Beach Road
Kincardine, ON N0G 2T0
- 3Bedrooms
- 3Bathrooms
- 2Garage
- 1100–1500Sq Ft
- $3,593Tax
- 100×150 ftLot Size
 Estimated Value:$552,422See Free Estimate Report

Property not available for sale or for rent.
HOMEH One: full-service selling for a 1% listing fee. The buyer's agent commission is separate.
Free Home EvaluationHow Much Is My Home Worth?Homes for Sale NearbySale & Price History for 38 Upper Lorne Beach Road, Kincardine
| Start Date | End Date | Price | Event | MLS# |
|---|---|---|---|---|
| 2026-06-12 | 2026-07-07 | Login to See Prices | Terminated | x13442164 |
Real estate boards require you to or to see the full details of this property.
*Sold prices and complete sale & price history are regulated data. Under the Trust in Real Estate Services Act, 2002 (TRESA) and the rules of the Real Estate Council of Ontario (RECO), and pursuant to the Multiple Listing Service® rules of the Canadian Real Estate Association (CREA) and the Toronto Regional Real Estate Board (TRREB), this information may be shown only to registered users who have agreed to the applicable terms of use (a Virtual Office Website, or "VOW," arrangement). HOMEH Inc., Brokerage therefore provides it to signed-in members only. Creating an account is free and takes under a minute.
About 38 Upper Lorne Beach Road, Kincardine
Summarized Description
- Charming three bedroom cottage near Lake Huron.
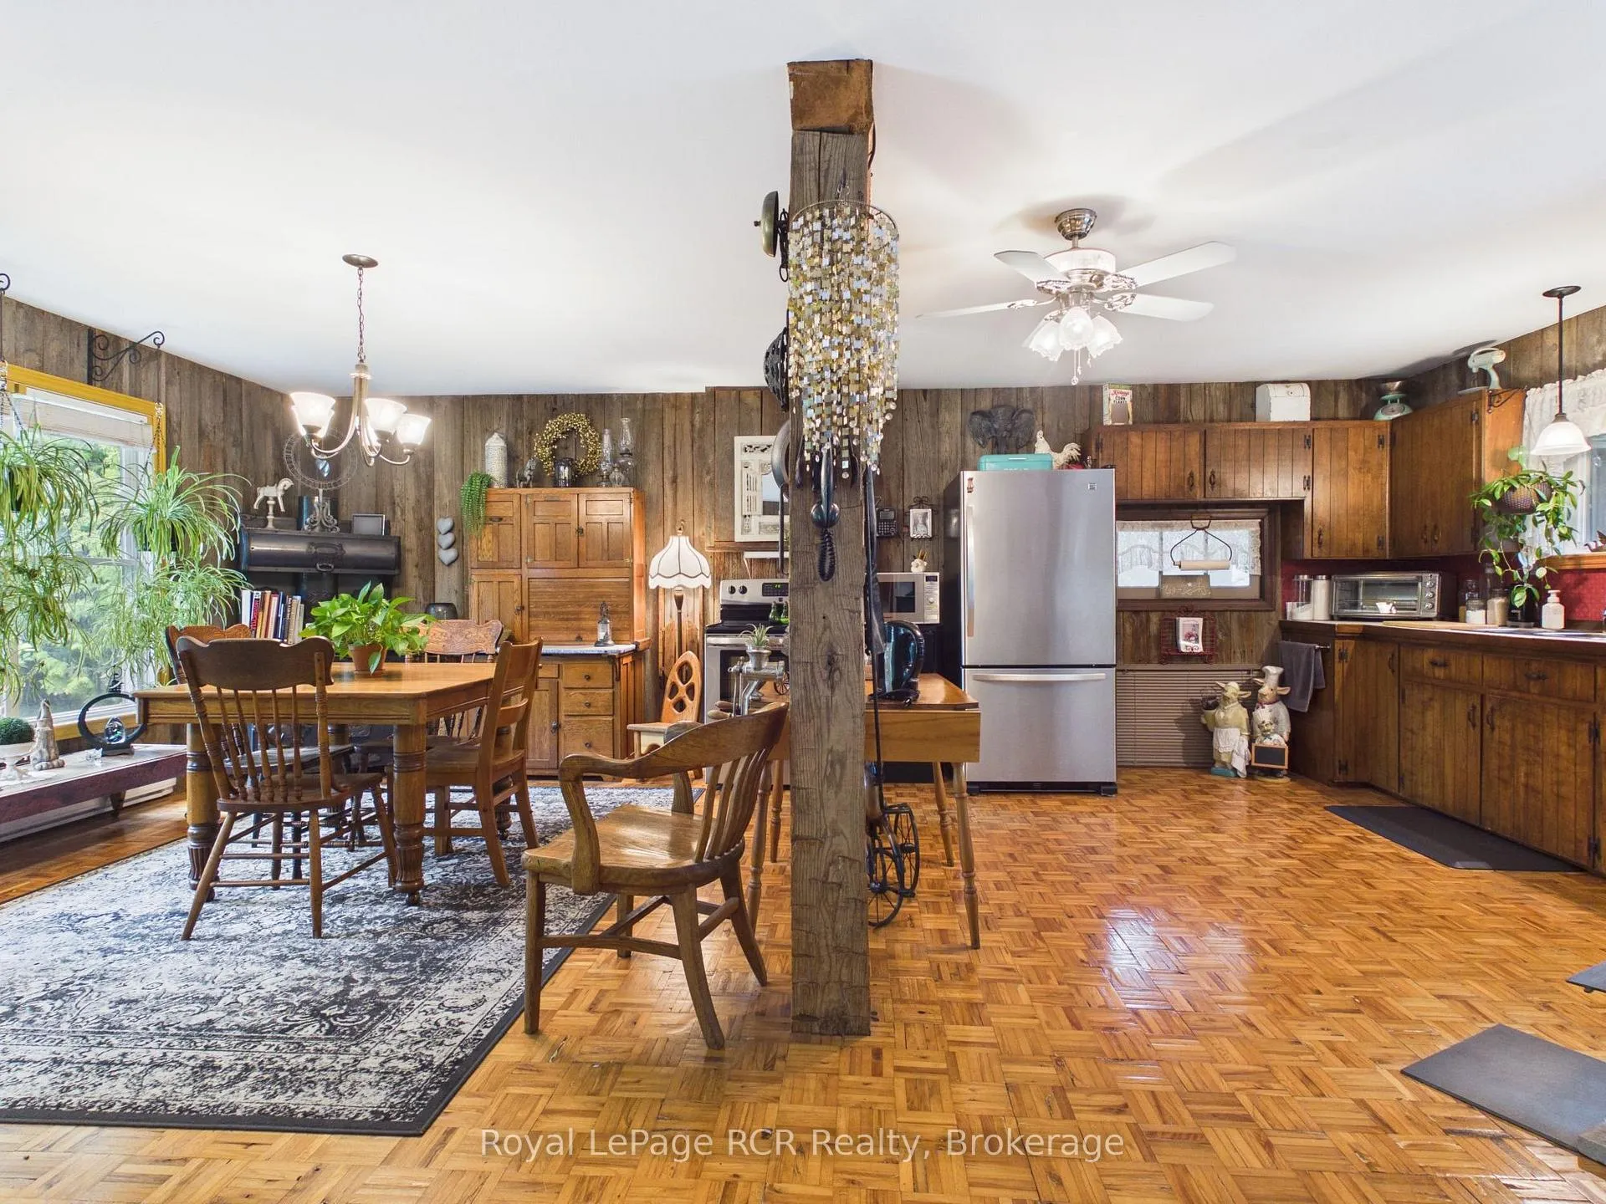
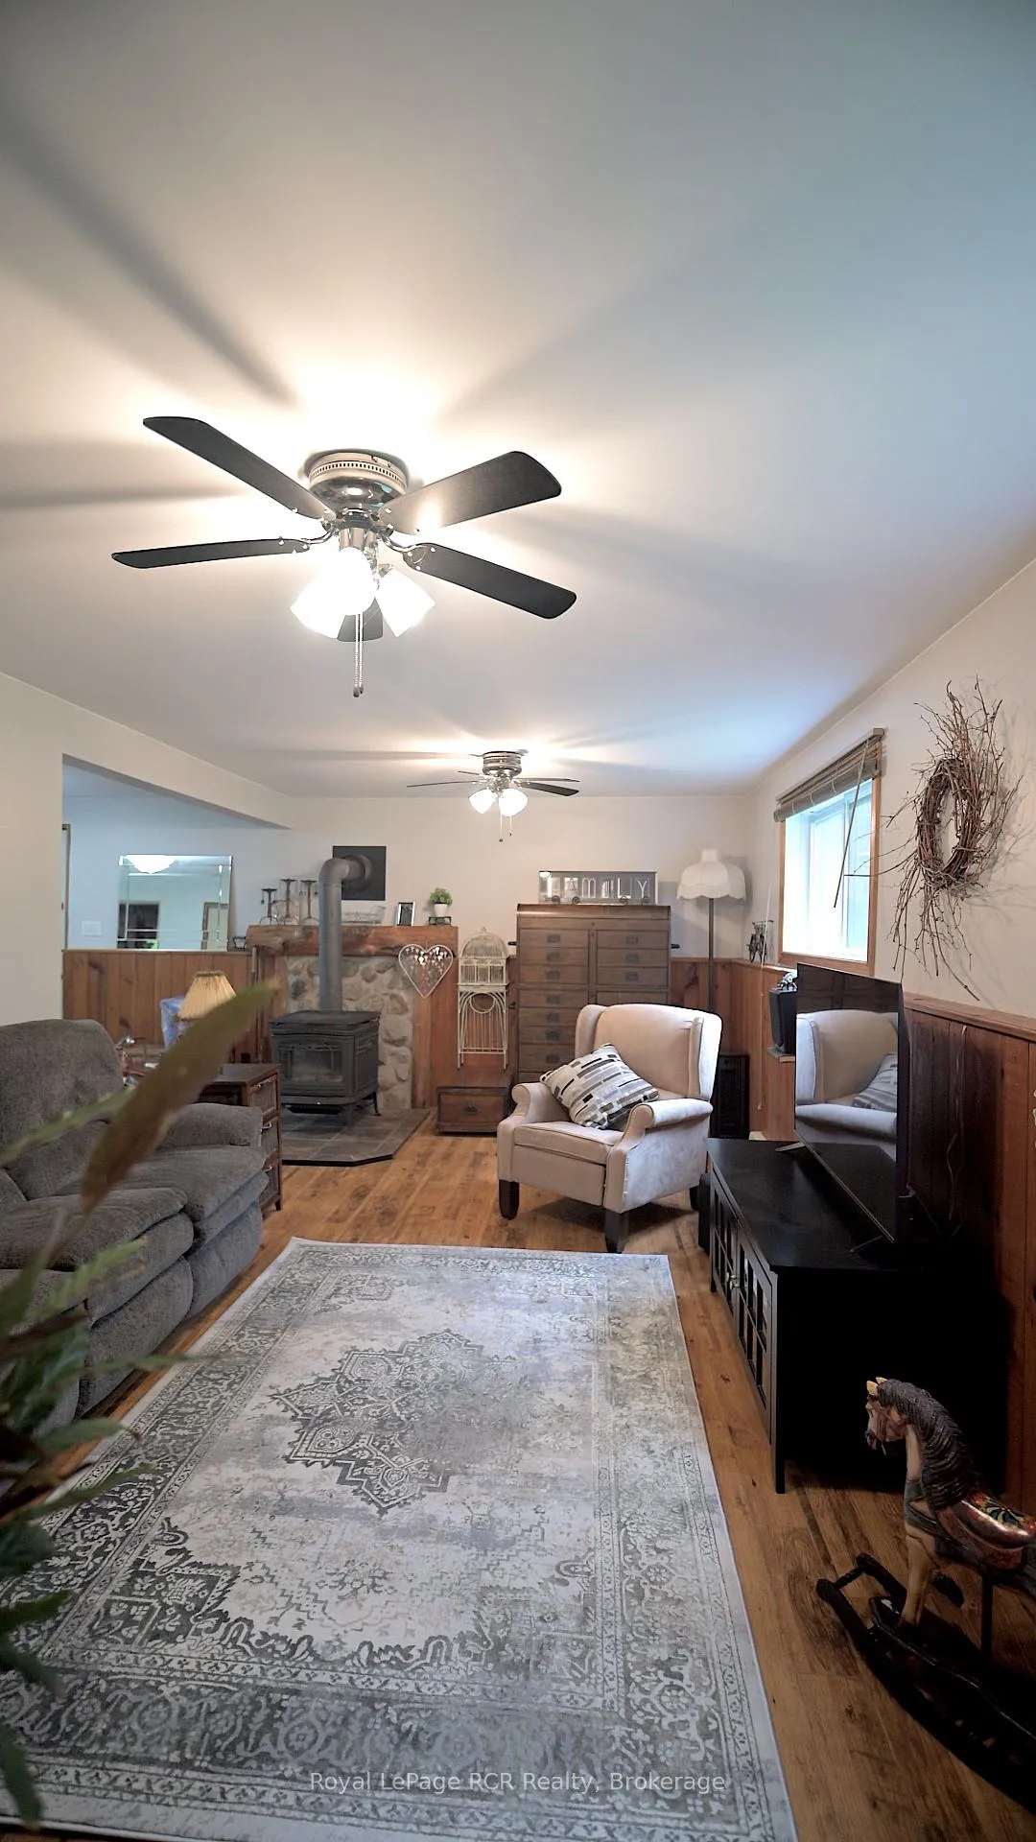
- Open concept design for spacious living.
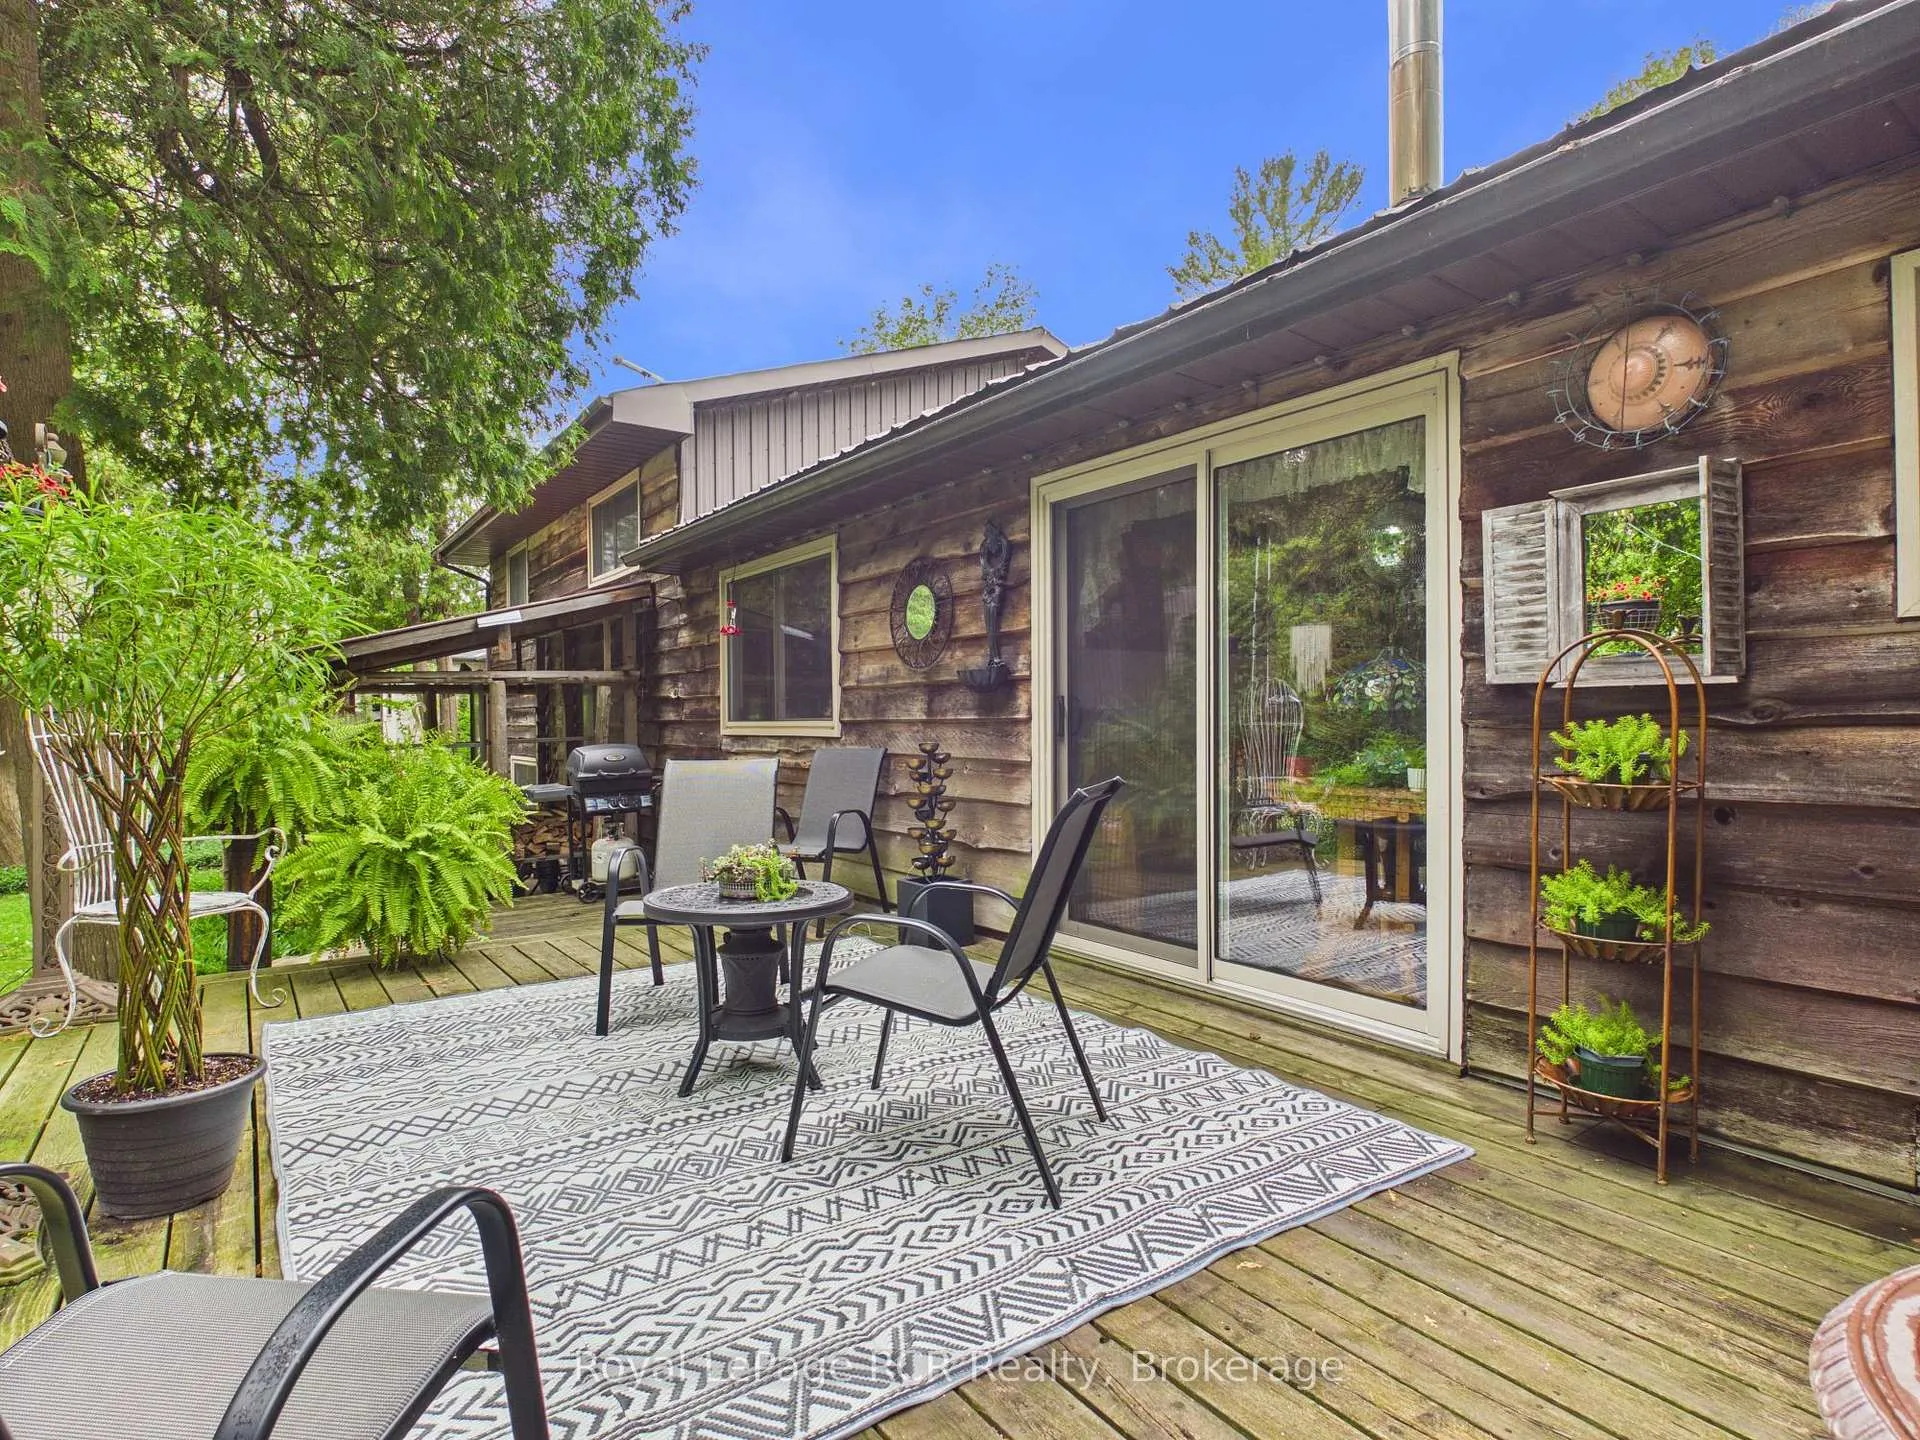
- Large deck for relaxation and entertaining.
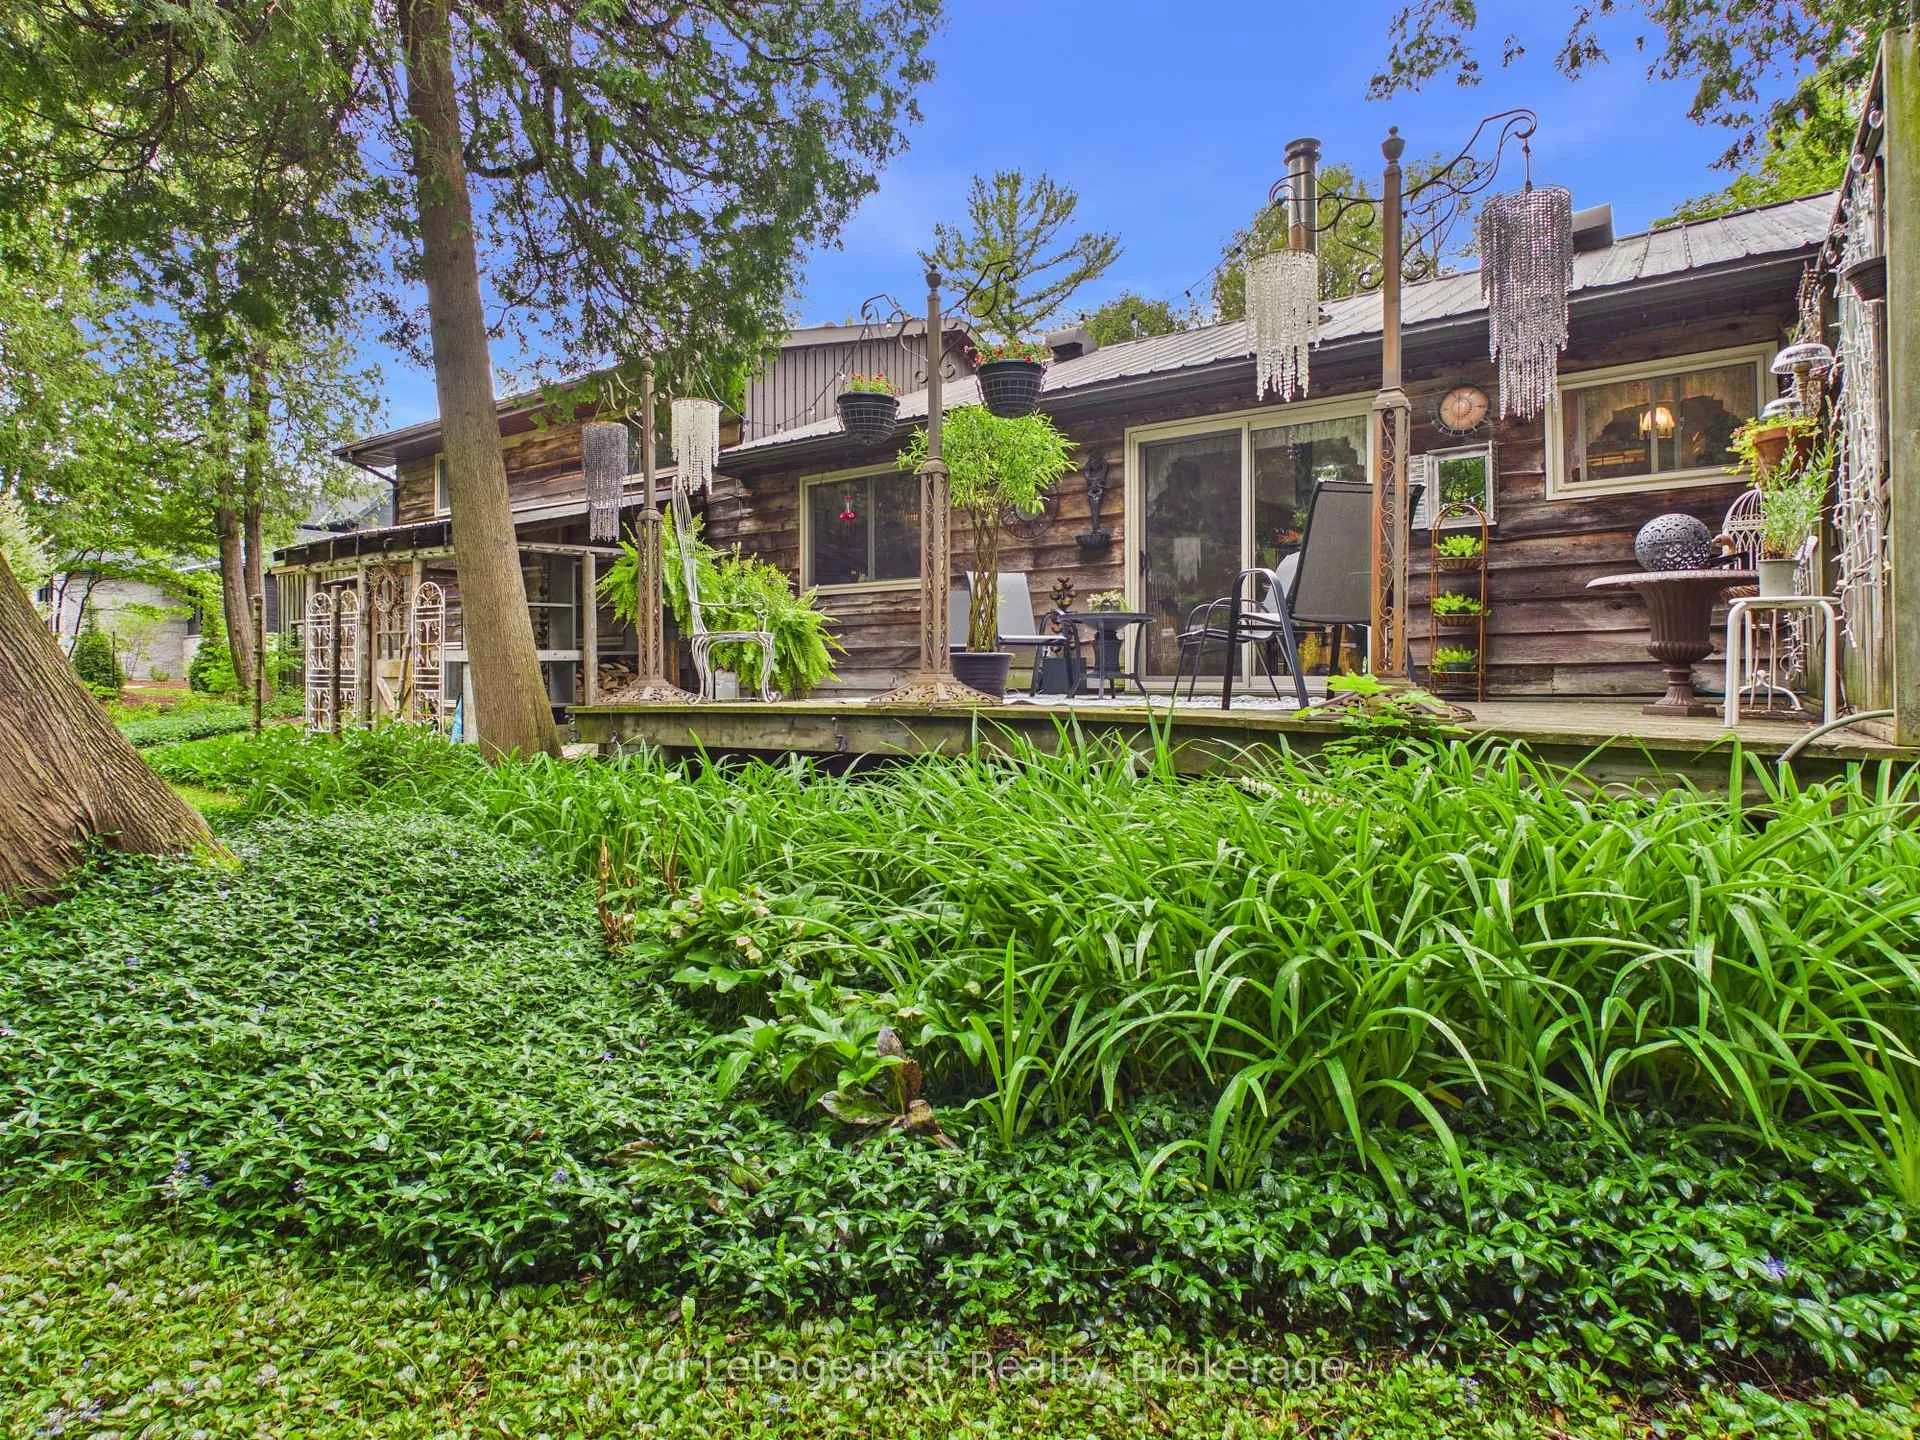
- Serene gardens with low maintenance perennials.
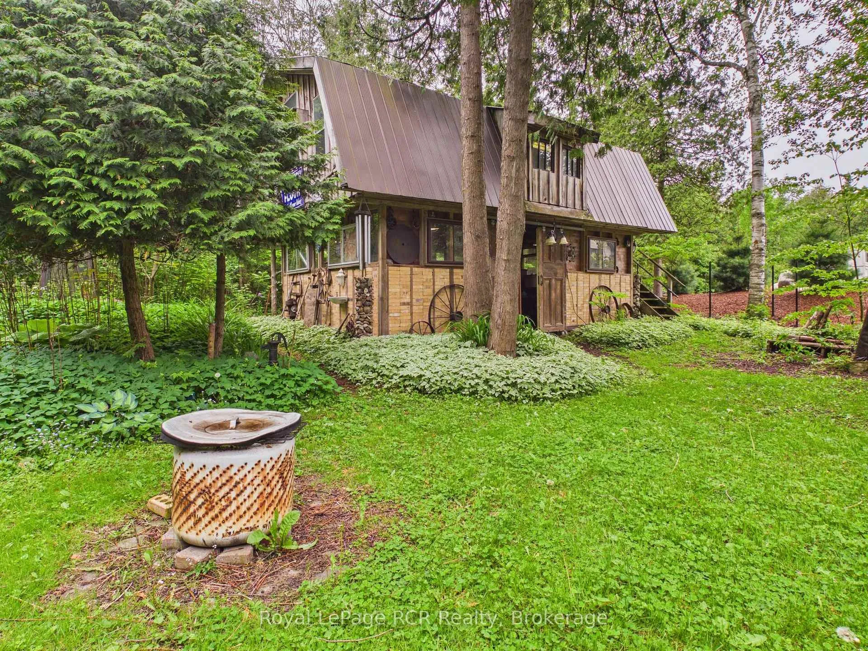
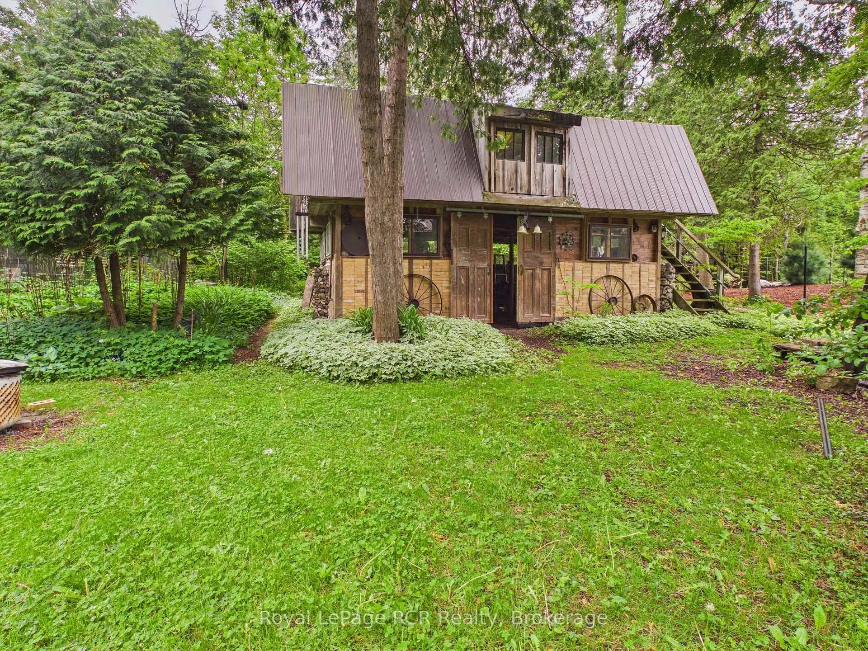
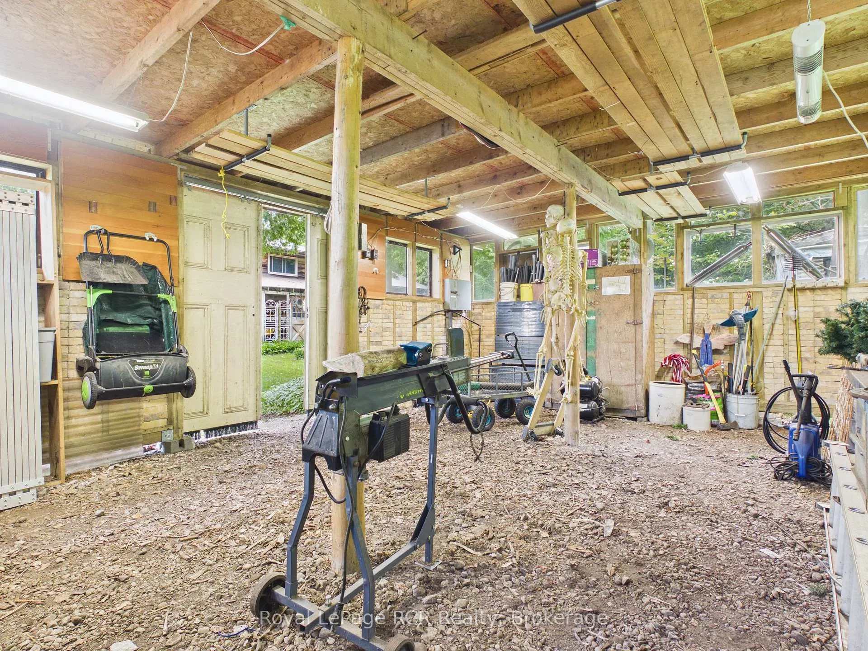
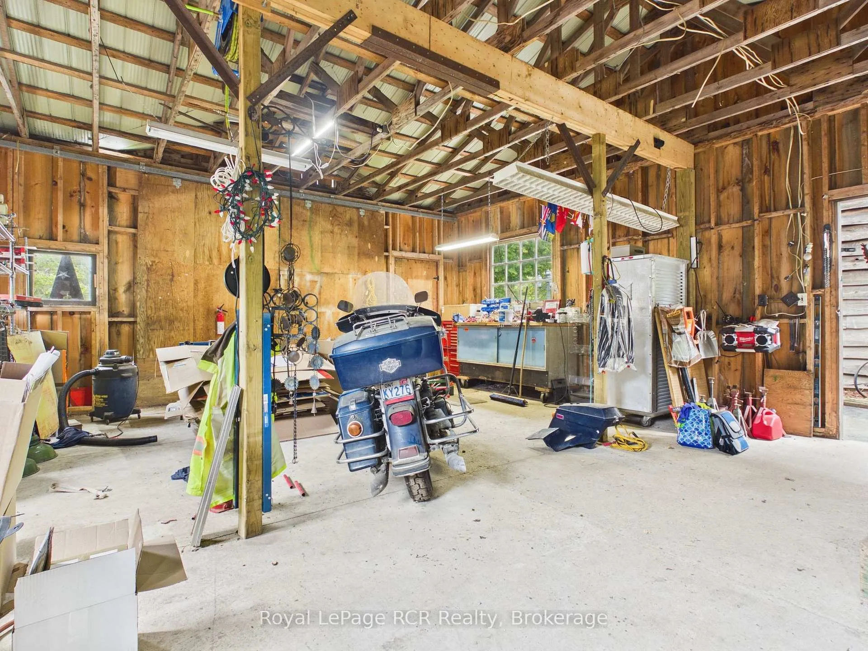
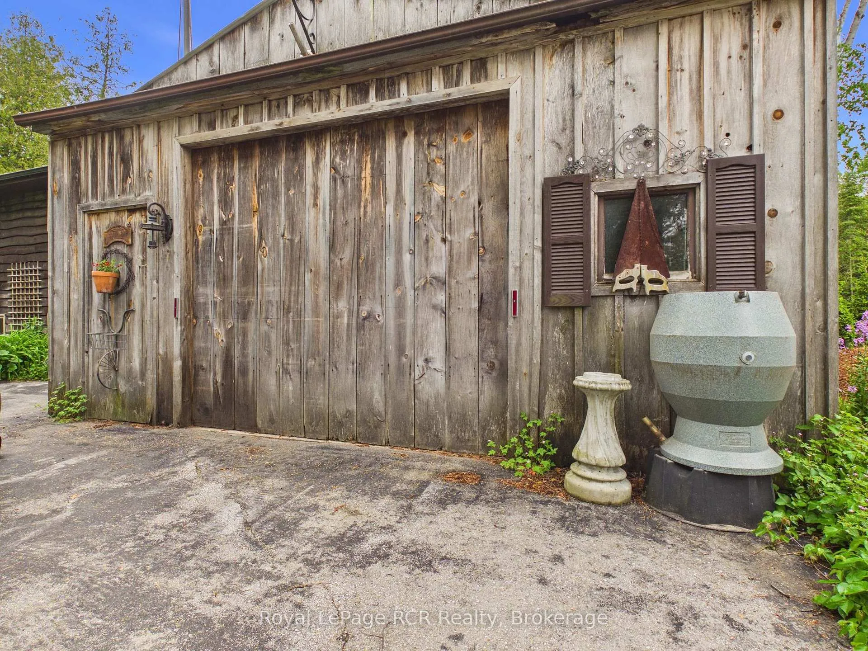
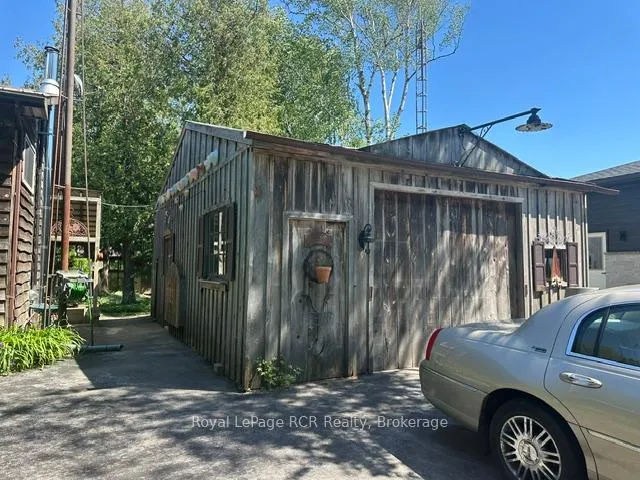
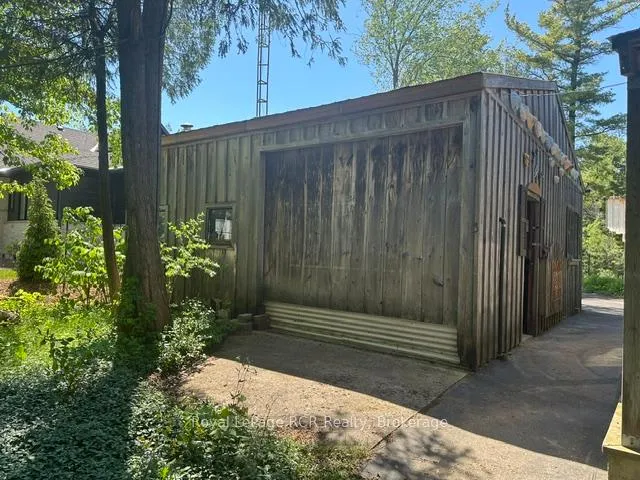
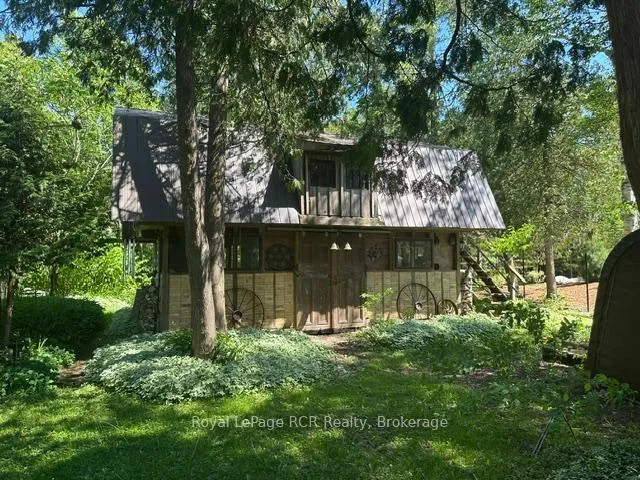
- Detached garage and creative outdoor shed.
- Ideal for professionals near Bruce Power.
- Perfect for permanent residence or vacation home.
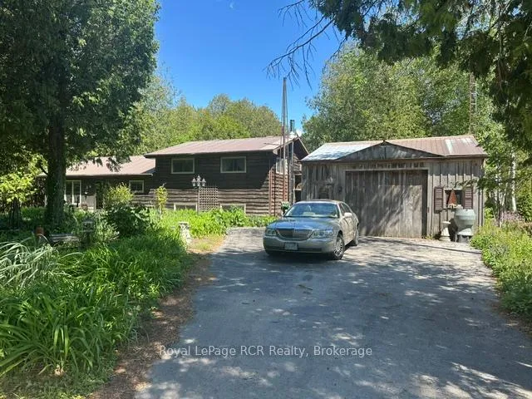
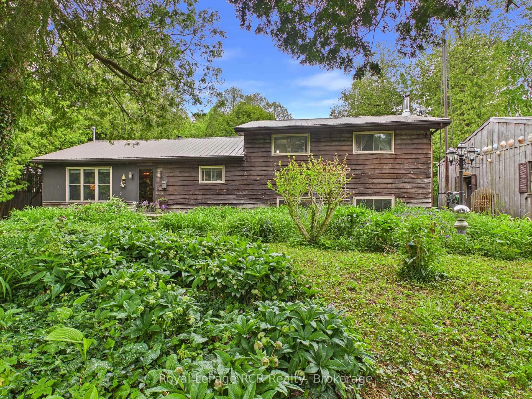
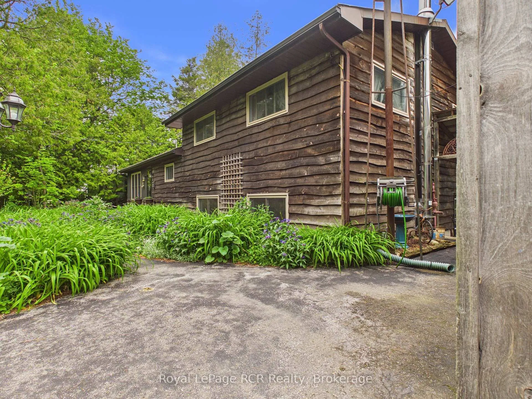
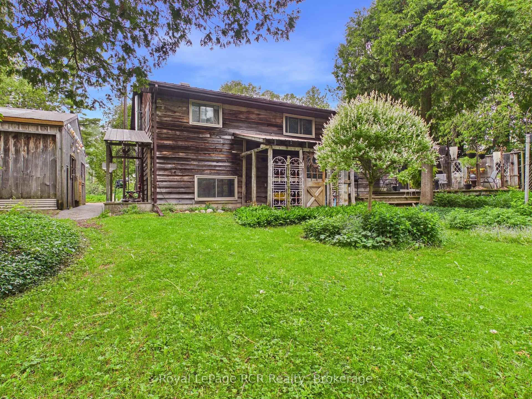
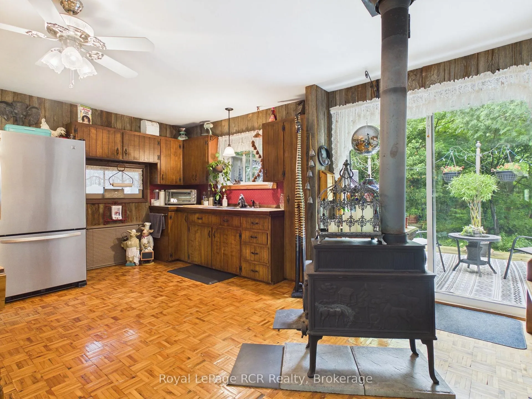
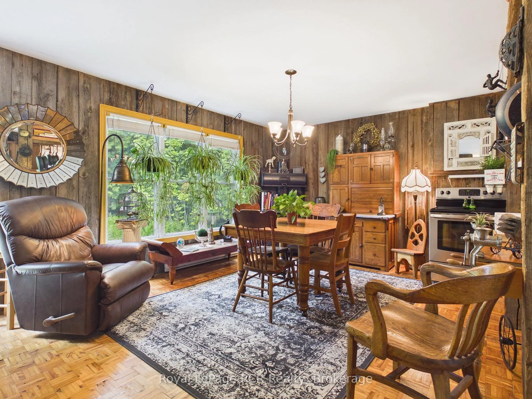
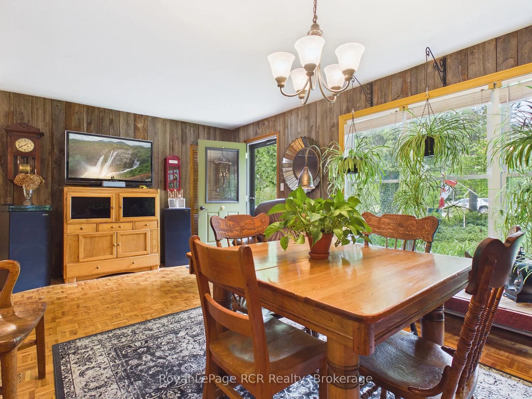
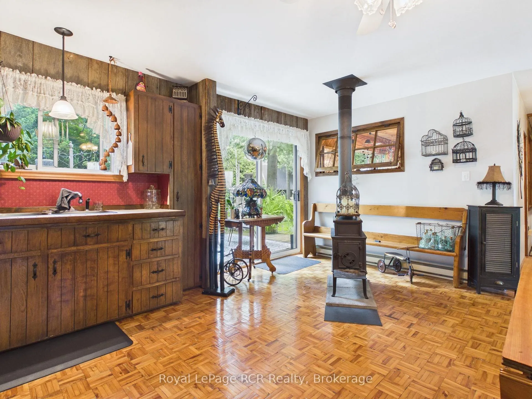
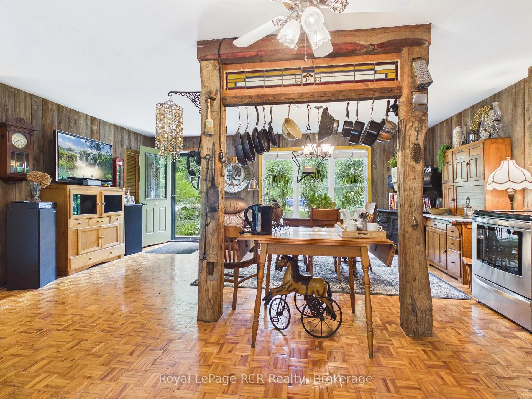
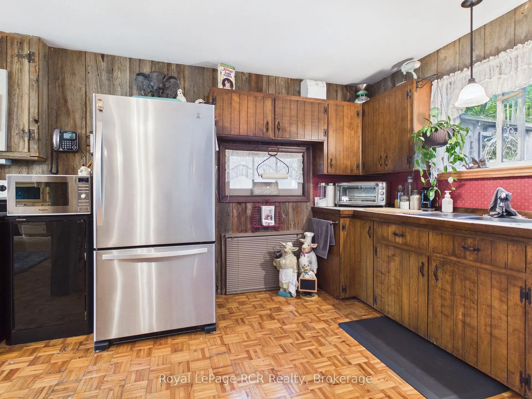
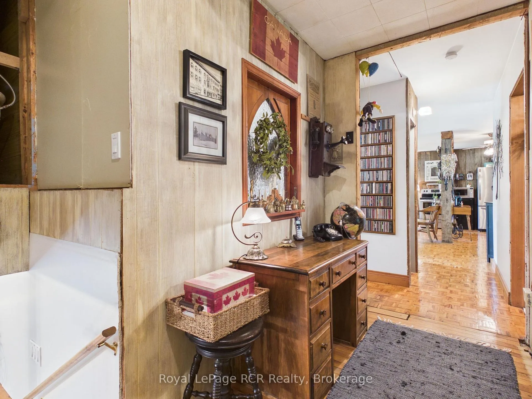
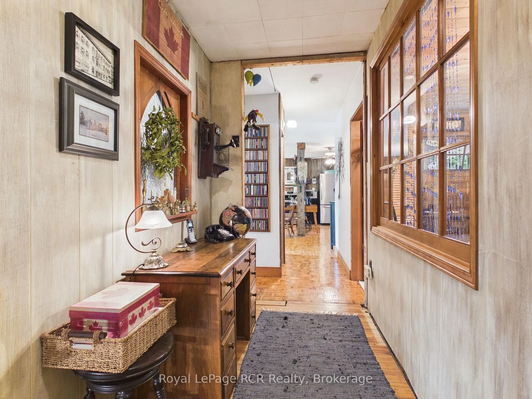
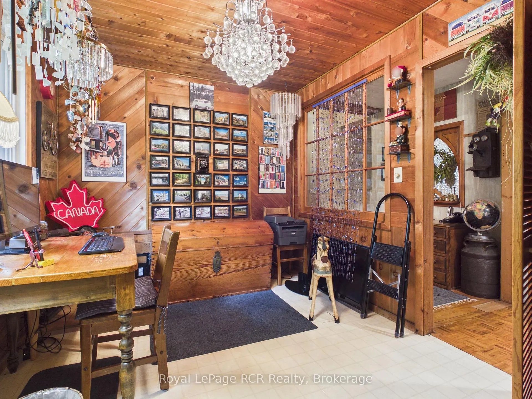
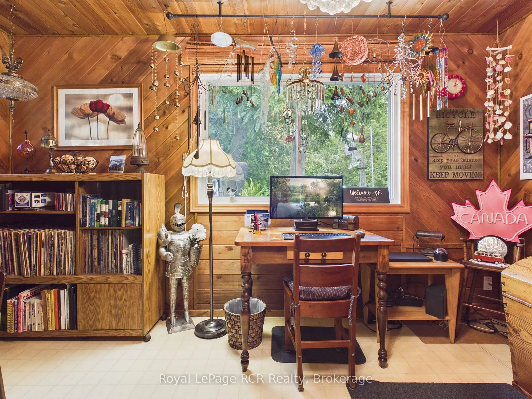
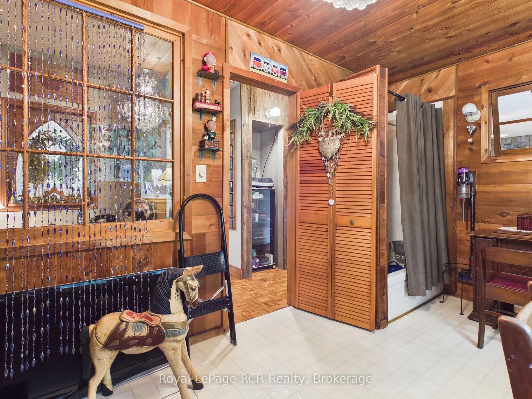
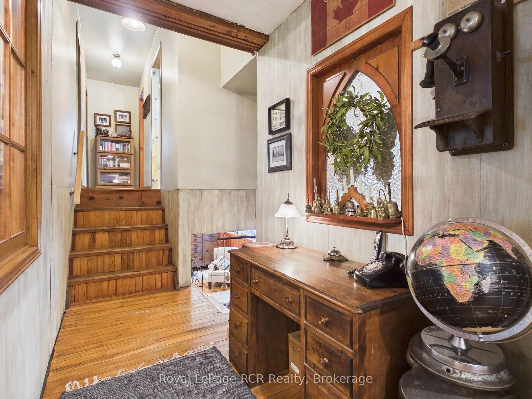
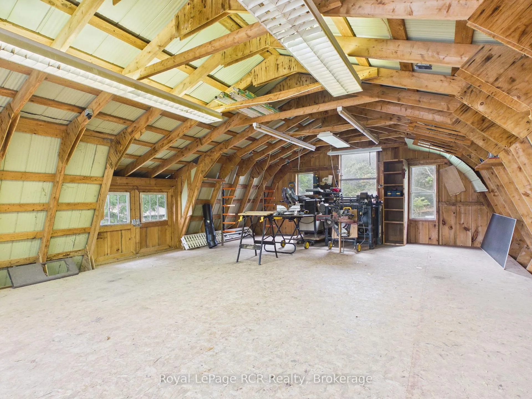
Charming Lakeside cottage or home - Discover this unique opportunity to own a charming three bedroom cottage/home, perfectly situated just 2 blocks to Lake Huron and some spectacular sunsets or walks on the beach. This open concept home combines comfort and an eclectic style, featuring a spacious kitchen that flows seamlessly into the living and dining area. A large deck with access off the kitchen provides a calming space to unwind and relax. Enjoy the serene gardens, designed for gardening enthusiasts which consists of mostly perennials, so very little maintenance. The lush outdoor space is a true gardener's dream where you can add at your leisure. This makes it an ideal space to entertain family and friends, a true sanctuary. For those who appreciate craftsmanship, the large detached garage offers plenty of storage while the substantial outdoor shed/workshop/future artists studio offers a creative space to bring visions to life. Located a short distance from Bruce Power, this home is not only a retreat but also a practical choice for professionals working in the area. Whether you are looking for a permanent residence, vacation home or creative haven this property offers the best of Lakeside living combined with privacy.
Key Facts & Features
Property Costs
- Annual Property Tax Amount
- $3,593
- Land Transfer Tax Fee
- $7,455
Rental Items
- Under Contract
- None
- Basement Type
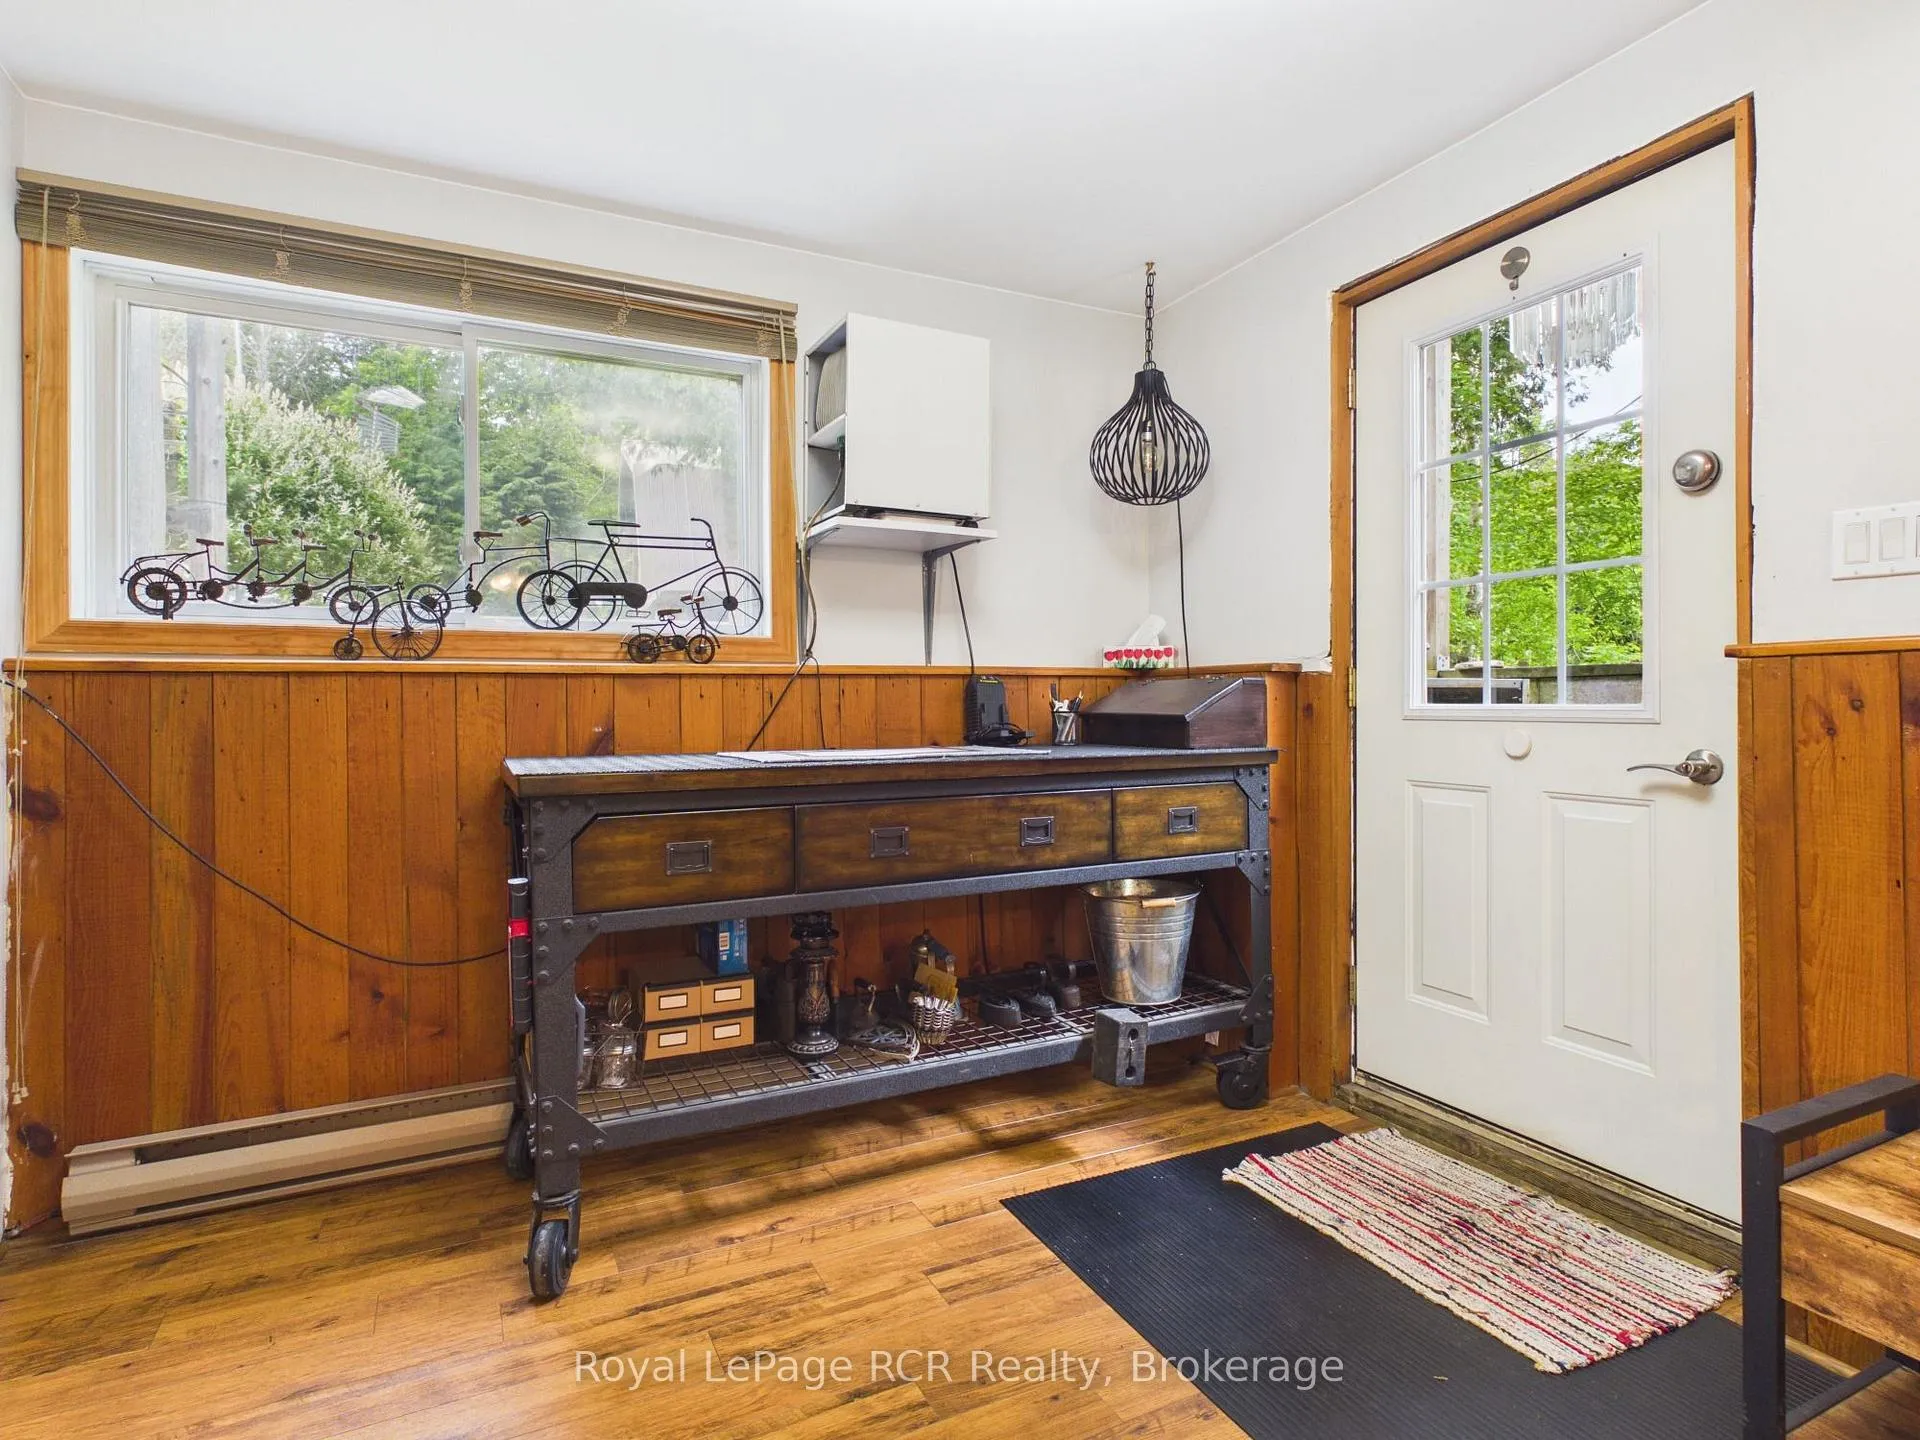
- Finished with Walk-Out
Interior Features
- Laundry Level
- Main Level
- Interior Extras
- Separate Heating Controls, Water Softener
- View
- Trees/Woods
- Security Features
- Smoke Detector
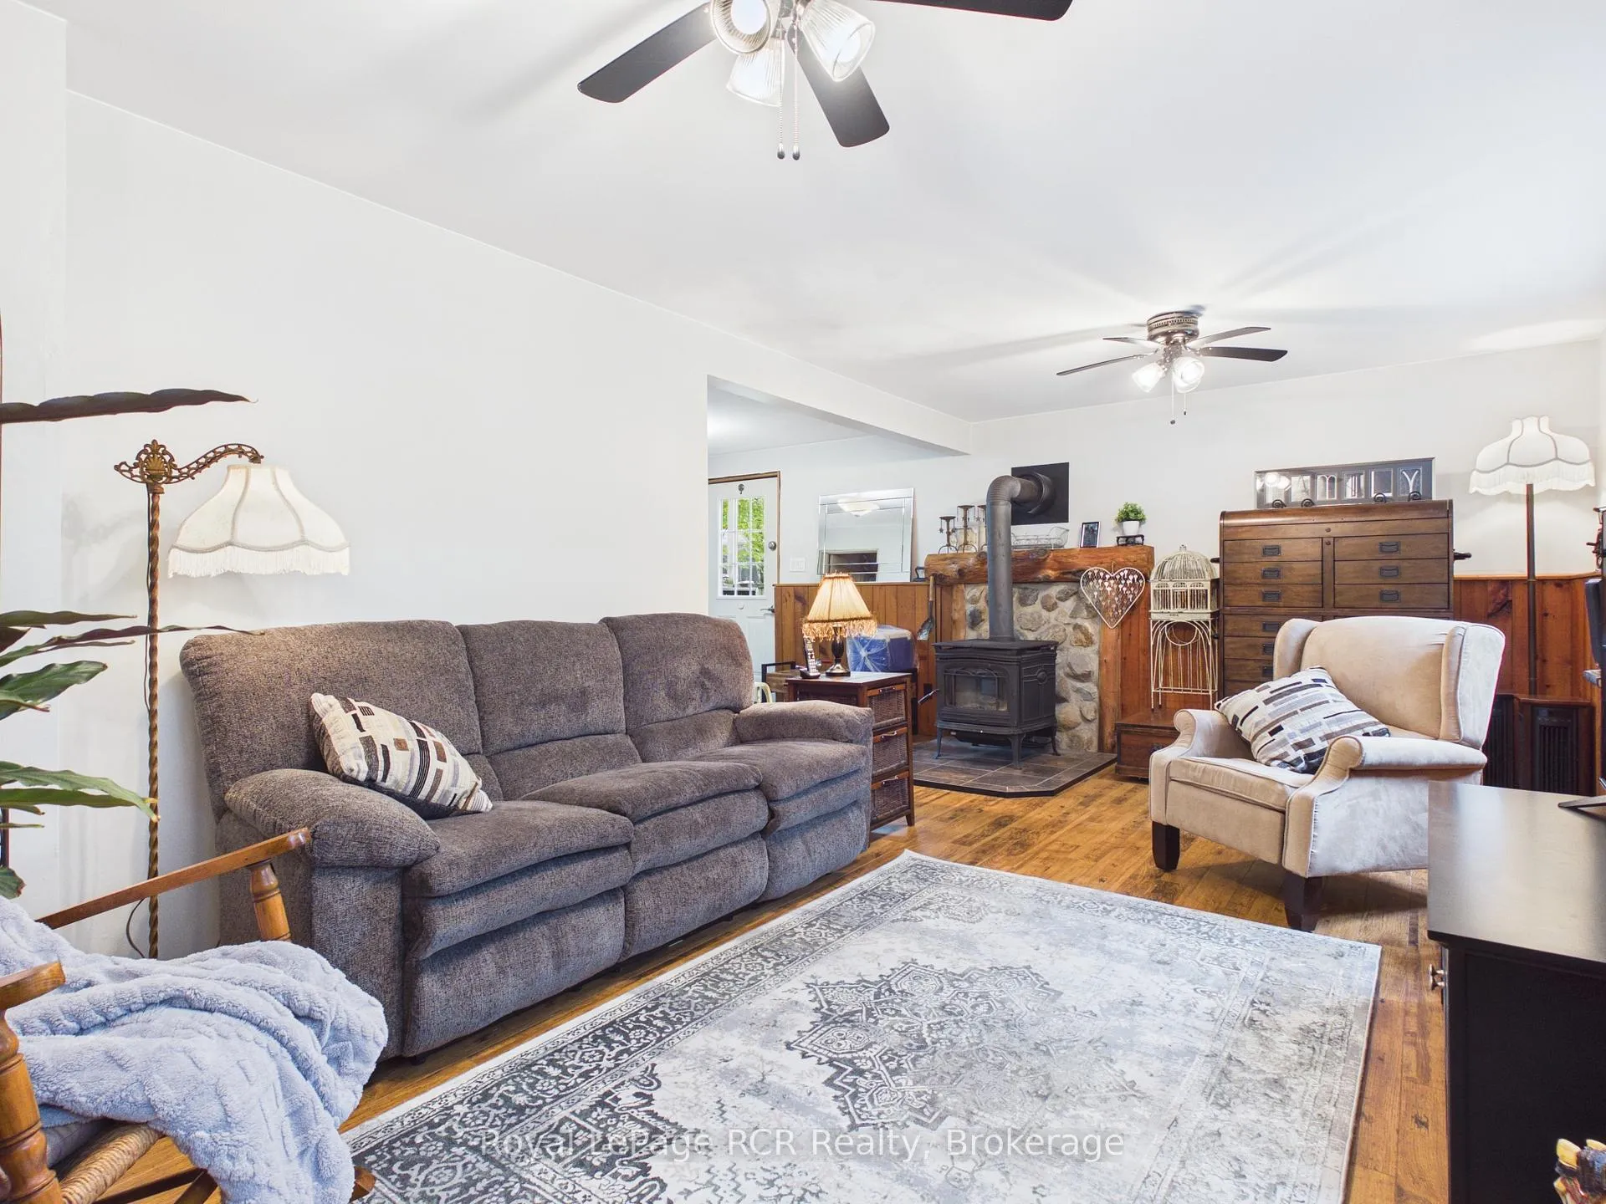
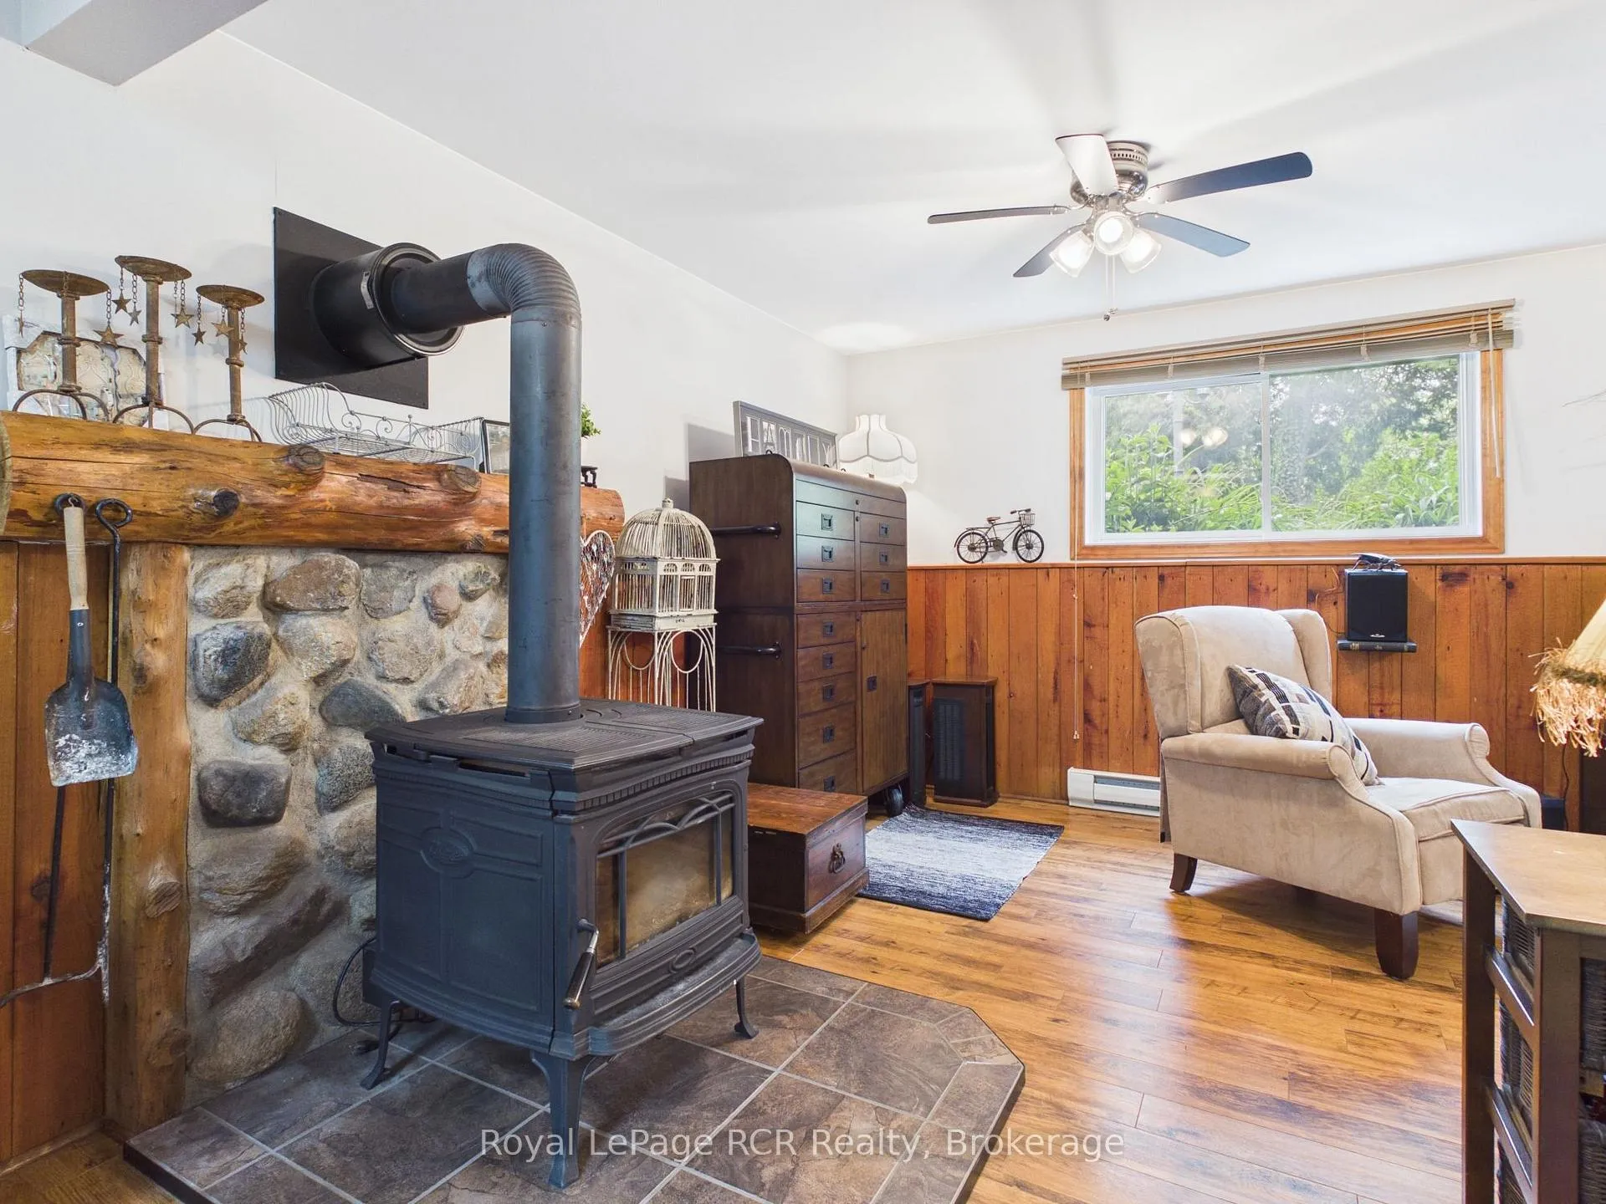
- Fireplace/Stove
- Yes
- Fireplace Features
- Wood Stove
- Elevator
- No
Exterior Features
- Exterior Extras
- Backs On Green Belt, Landscaped, Privacy, Year Round Living, Deck
- Pool
- None
- Property Features
- Beach, Hospital, Rec./Commun.Centre, School, Wooded/Treed
- Other Structures
- Greenhouse, Out Buildings
Building
- Building Type
- Detached
- Building Style
- Sidesplit
- Approx Age
- 51-99
Construction
- Exterior Finish
- Wood
- Roof
- Metal
- Foundation Details
- Concrete Block
- Special Designation
- Unknown
Lot
- Lot Front
- 100.00 ft
- Lot Depth
- 150.00 ft
- Lot Shape
- Rectangular
Inclusions
- Inclusions
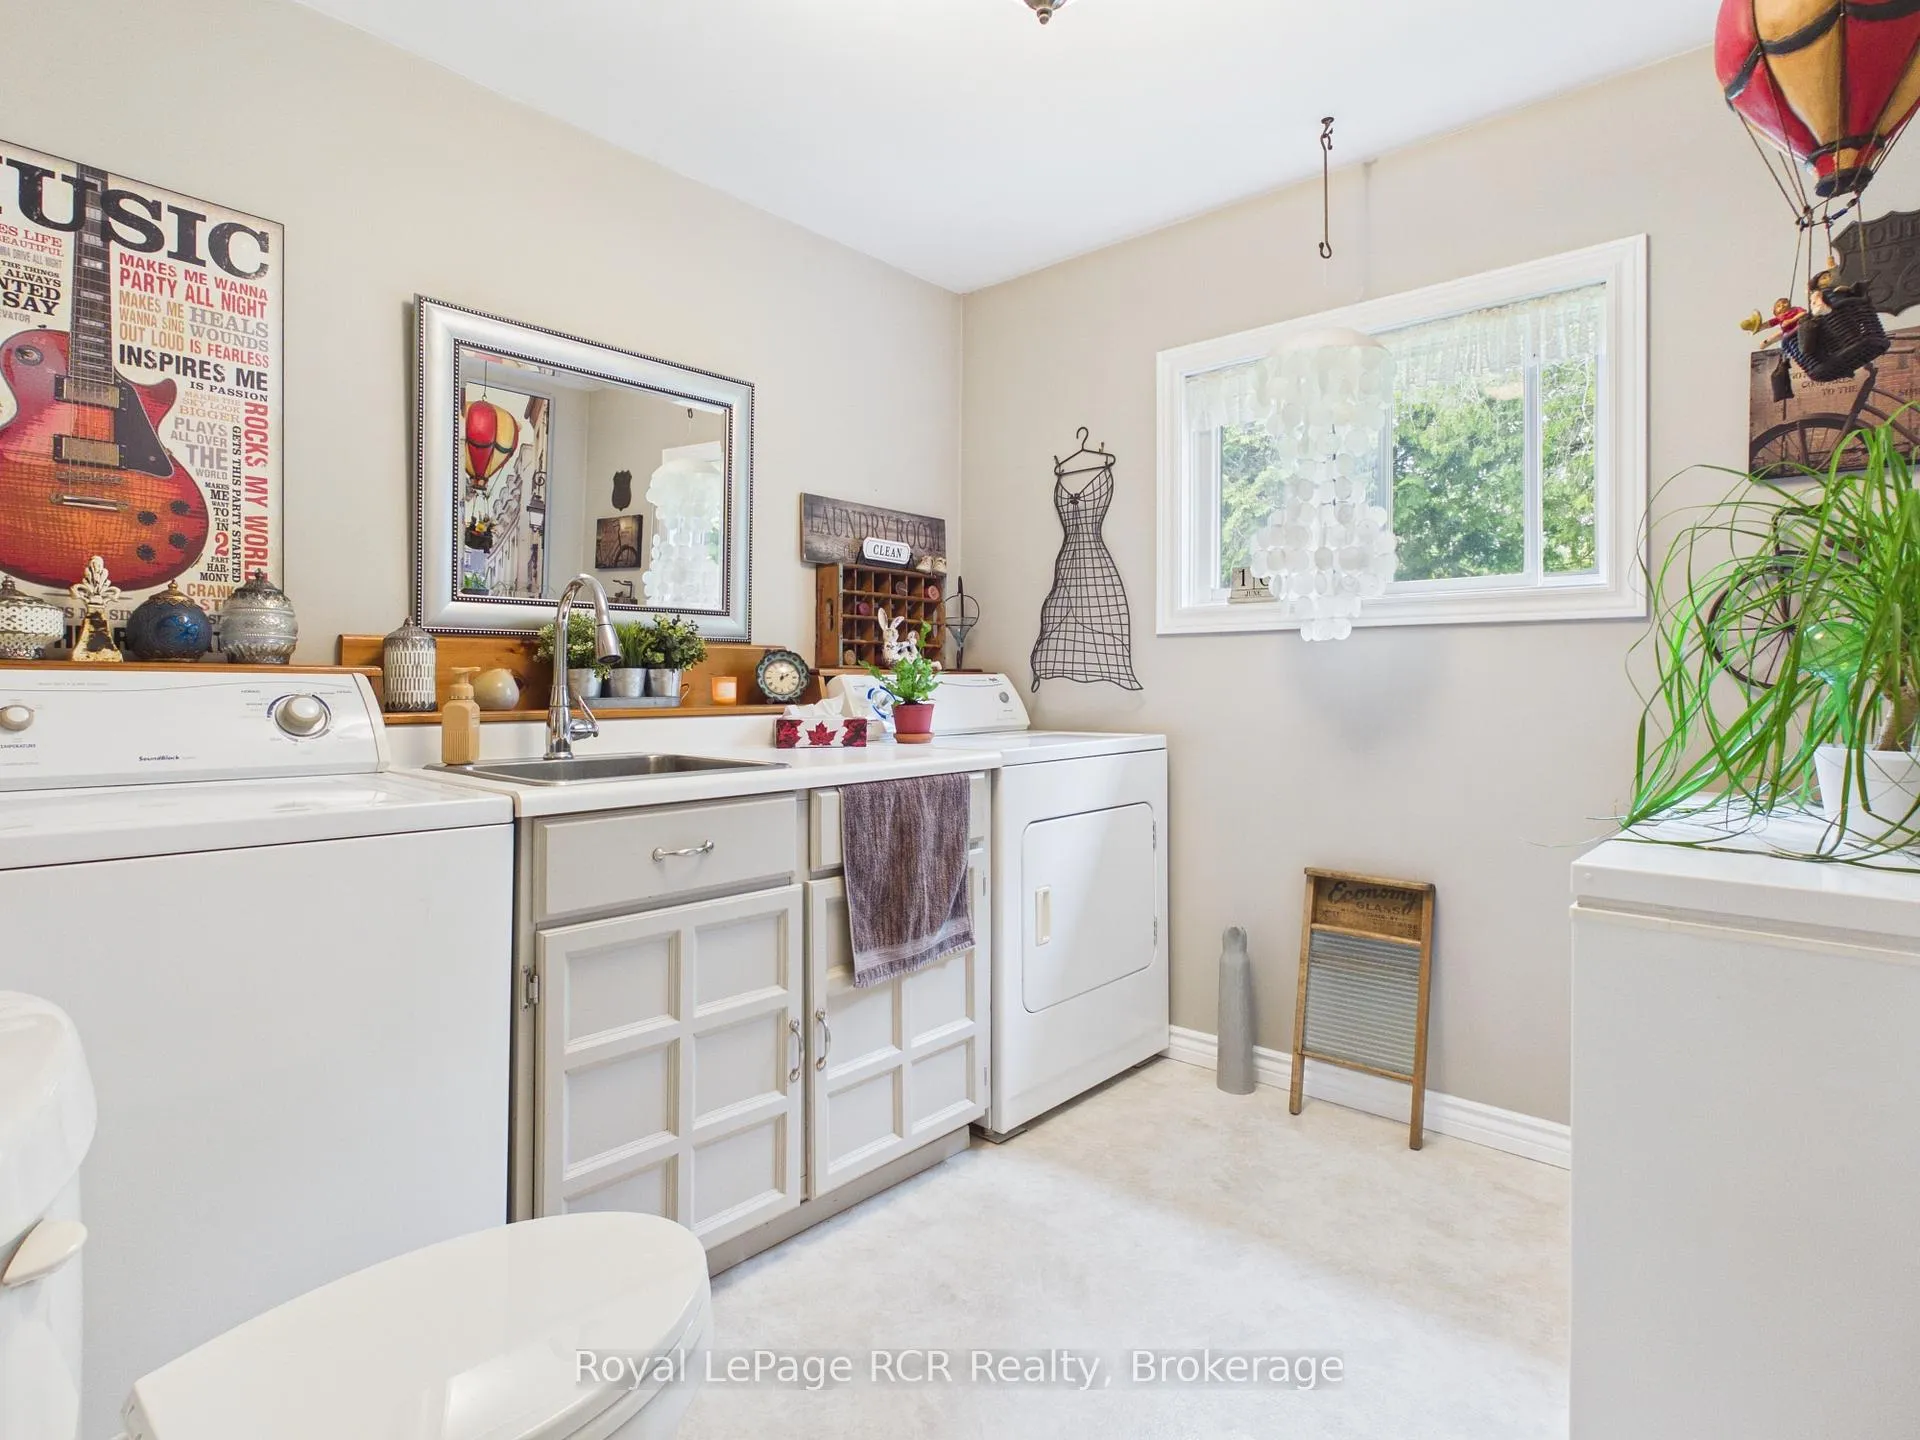
- Fridge, stove, washer, dryer, window coverings, water softener (as is, was working but not being used currently) sheds on property, 2 woodstoves (kitchen one as is), all workbenches in garage. (Negotiable is cookstove in kitchen, tools top floor of back studio, compressor and air peg in garage and air tools)
Exclusions
- Exclusions
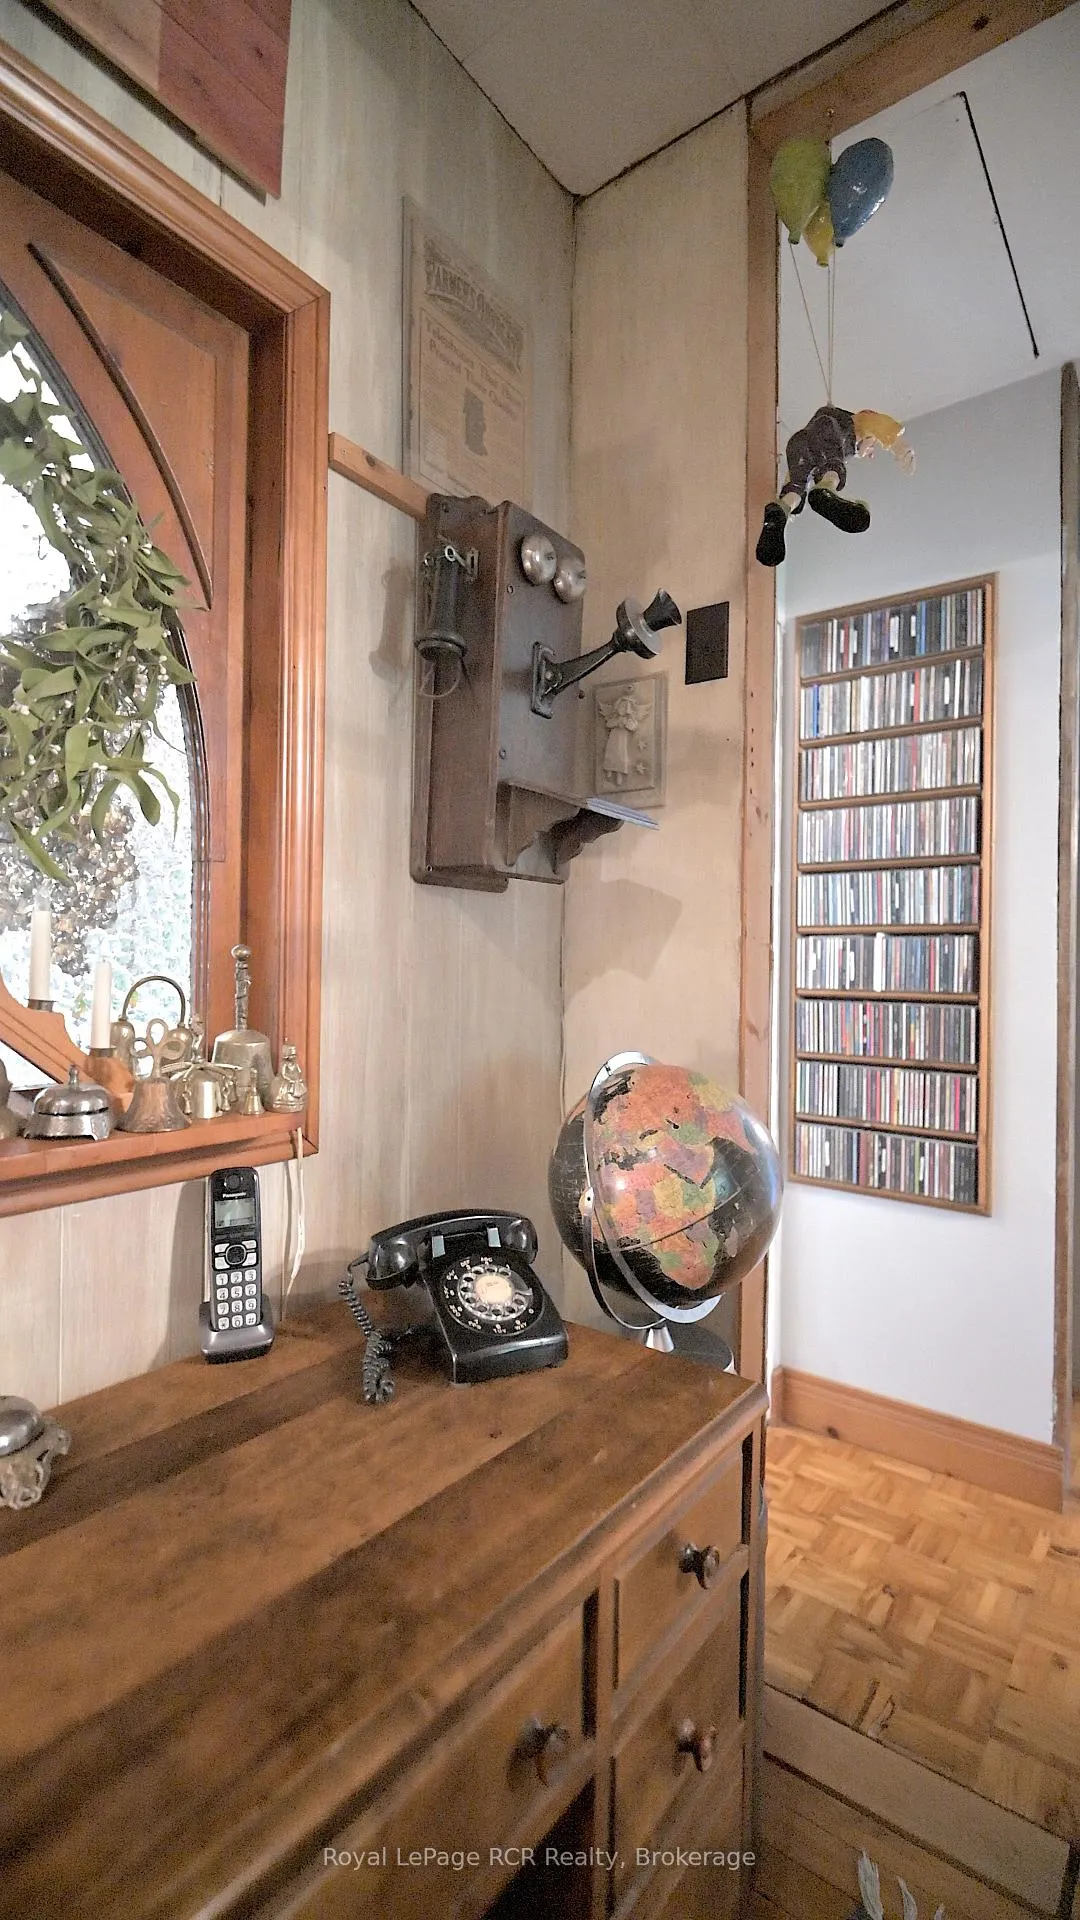
- Chandelier in office, 2 steel shelves in basement with food on them, heavy plastic shelving in north west corner bottom of barn, flag pole in front yard, deck wall decor, old telephone and key box, light shades on garage, garden decor
Parking & Garages
- Garage Type
- Detached
- Garage Spaces
- 2
- Parking Spaces
- 4
- Total Garage And Parking Spaces
- 6
Heating & Cooling
- Heat Source
- Electric
- Heat Type
- Baseboard
- Air Conditioning
- None
- Water
- Well
- Sewers
- Septic
- Natural Gas
- No
- Hydro
- Yes
- Cable
- Available
- Telephone
- Available
- Bedrooms
- 3
- Washrooms
- 3
- Kitchens
- 1
- Family / bonus room
- Yes
Room sizes
- Kitchen—Main level
- Bedroom—Second level
- Bedroom 2—Second level
- Bedroom 3—Second level
- Laundry—Second level
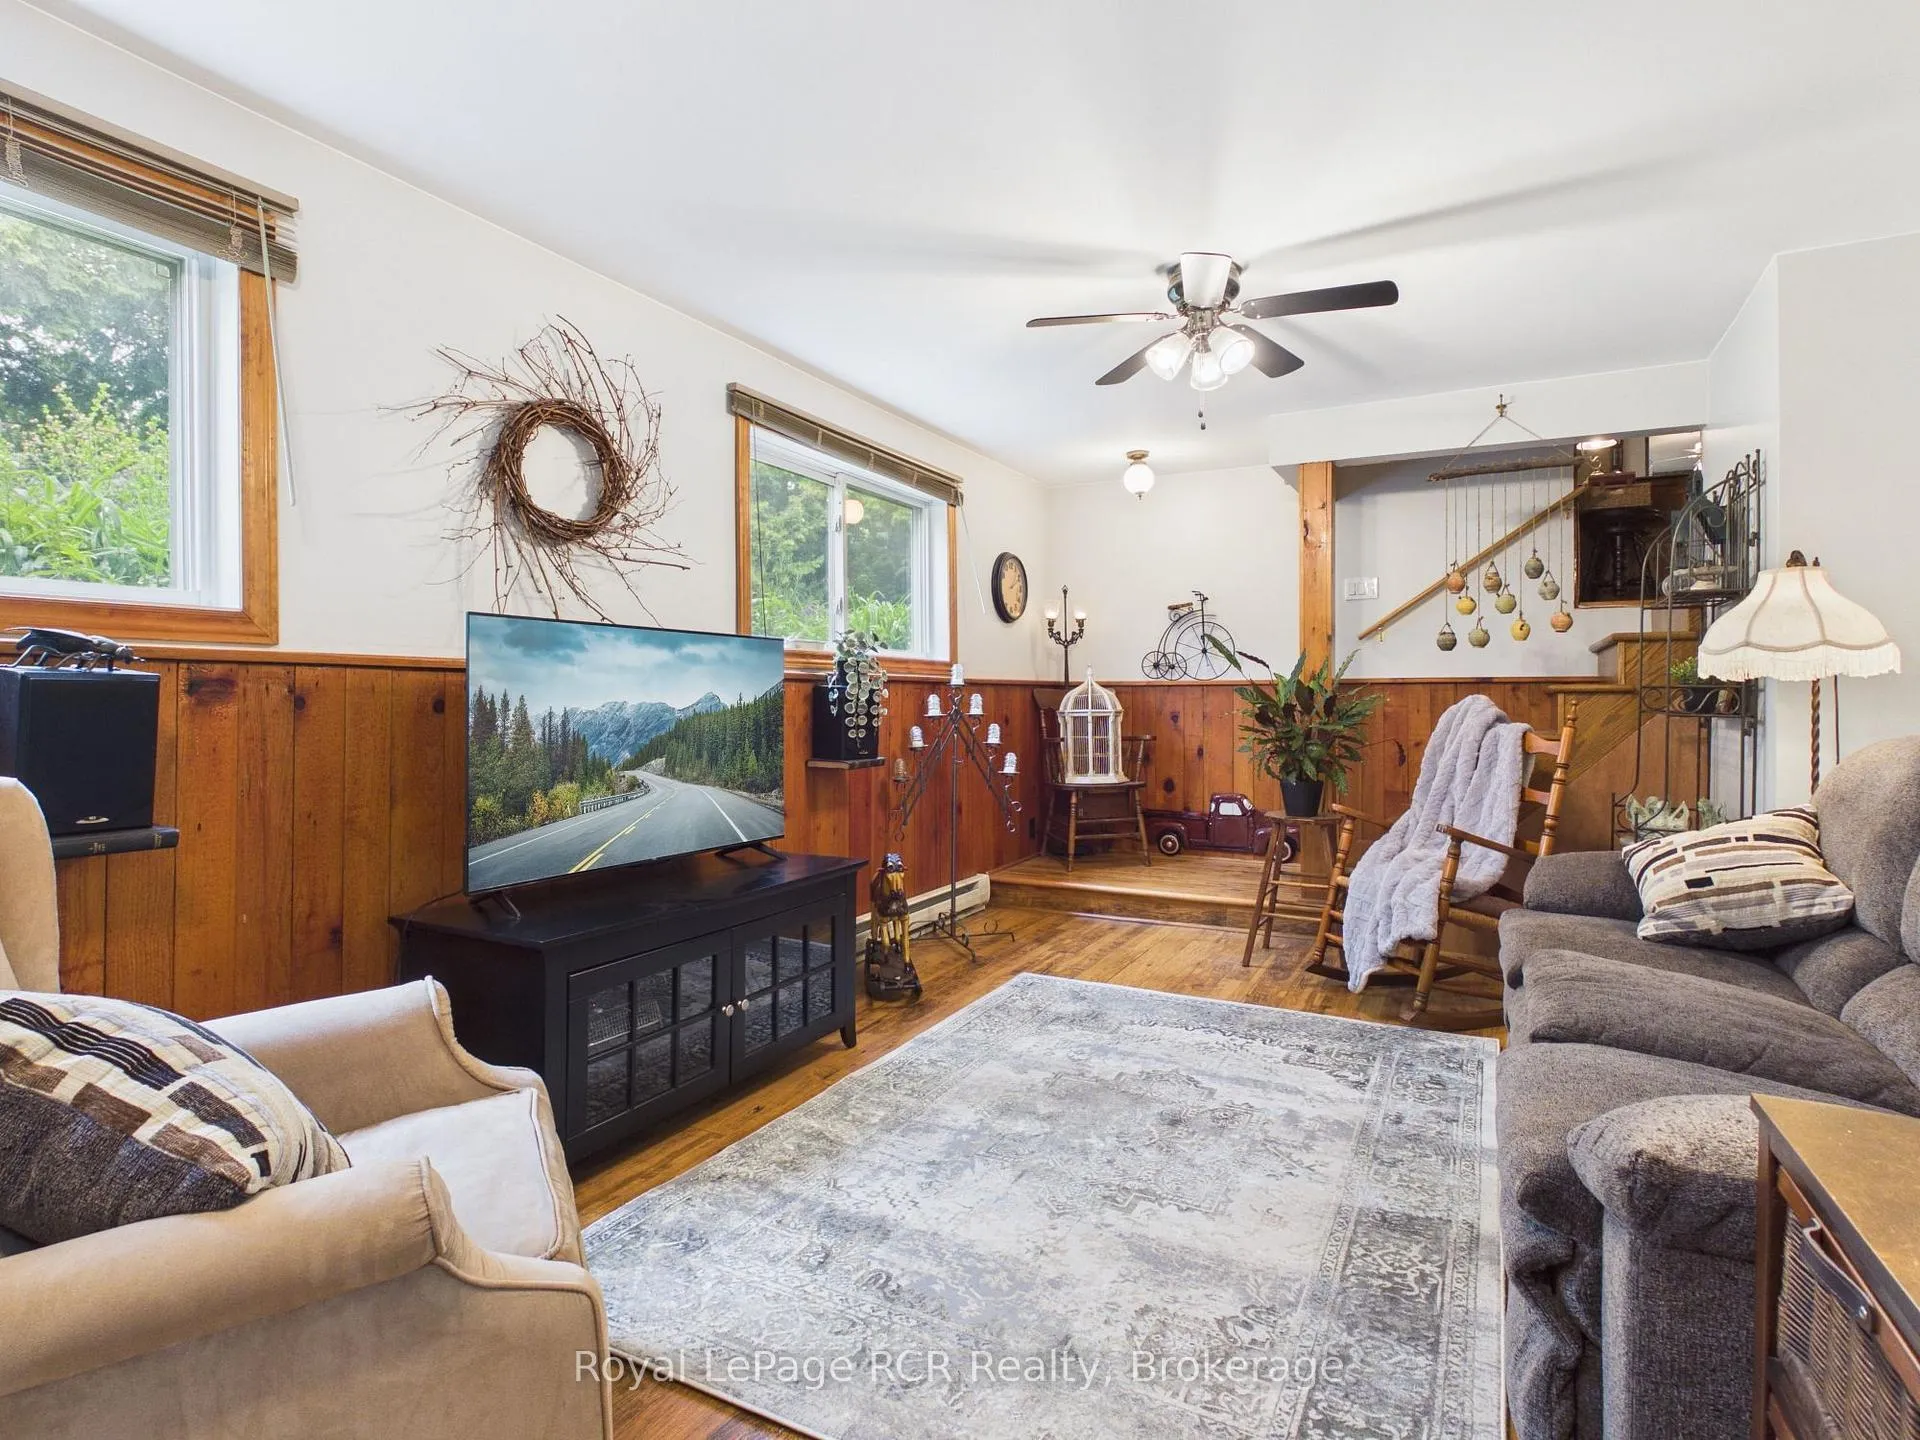
- Family Room—Basement level
- Utility Room—Basement level
- Sitting—Basement level
- Living Room—Main level
- Office—Main level
Washrooms
- 4-piece, Second
- 1-piece, Main
- 1-piece, Main
- Municipality
- Kincardine
- Neighbourhood
- Kincardine
- Main cross streets
- Upper Lorne Beach Road/Lorne Beach Road
- Zoning
- R1
- Directions
- From Bruce Road 23 turn onto Lorne Beach Road and continue around bend to the right (North) property on right (Upper Lorne Beach Road)
- MLS® number
- X13442164
- Data source
- Toronto Regional Real Estate Board
- Status change
- 2026-07-07
- Listed on
- 2026-06-12
- Days on market
- 25 days
- Possession type
- 30-59 days
- Co-op commission
- 2% plus HST
- Seller
- Listed by
- Royal LePage RCR Realty
Home Market Value
Current home valuation for 38 Upper Lorne Beach Road, Kincardine, Kincardine, ON. Listed for $549,000
HOMEH Estimate
$552,422
Estimated Sales Range
$331,453 - $773,391
HOMEH Estimate for 38 Upper Lorne Beach Road, Kincardine
Calculated with a real agent's CMA method — 45+ years of experience, codified. Not an AI guess.
For the owner
Is this your home? Track its value.
Get this home's HOMEH Estimate by email once a month, with how many homes are for sale around you.
Mortgage Payment Calculator
Compare up to 4 down payment scenarios
5% on first $500K + 10% on $49,000 over $500K
$29,900
| Scenario 1 | Scenario 2 | Scenario 3 | Scenario 4 | |
|---|---|---|---|---|
−Down payment | % $ | % $ | % $ | % $ |
+CMHC insurance | $20,752 | $15,317 | $13,066 | $0 |
=Total mortgage | $539,557 | $509,417 | $479,716 | $439,200 |
Amortization | ||||
Mortgage rate | % | % | % | % |
| Payment frequency | ||||
=Mortgage payment | $2,634monthly | $2,487monthly | $2,342monthly | $2,144monthly |
Land Transfer Tax
$7,455
$7,455
Around this home
No schools found nearby
Data provided by OpenStreetMap & Fraser Institute School Rankings
Ask HOMEH
New!Hi there!
👋Text or call (416) 301-9001
Recommended for you
Based on homes you've looked at.
No recommended properties found.
Nearby similar homes
No nearby properties found.
More real estate resources
Other homes nearby
Explore this area
No nearby listings available.