
500 Walkers Circle
Kincardine, ON N2Z 2G2
- 3+2Bedrooms
- 2Bathrooms
- 1Garage
- 1100–1500Sq Ft
- $4,548Tax
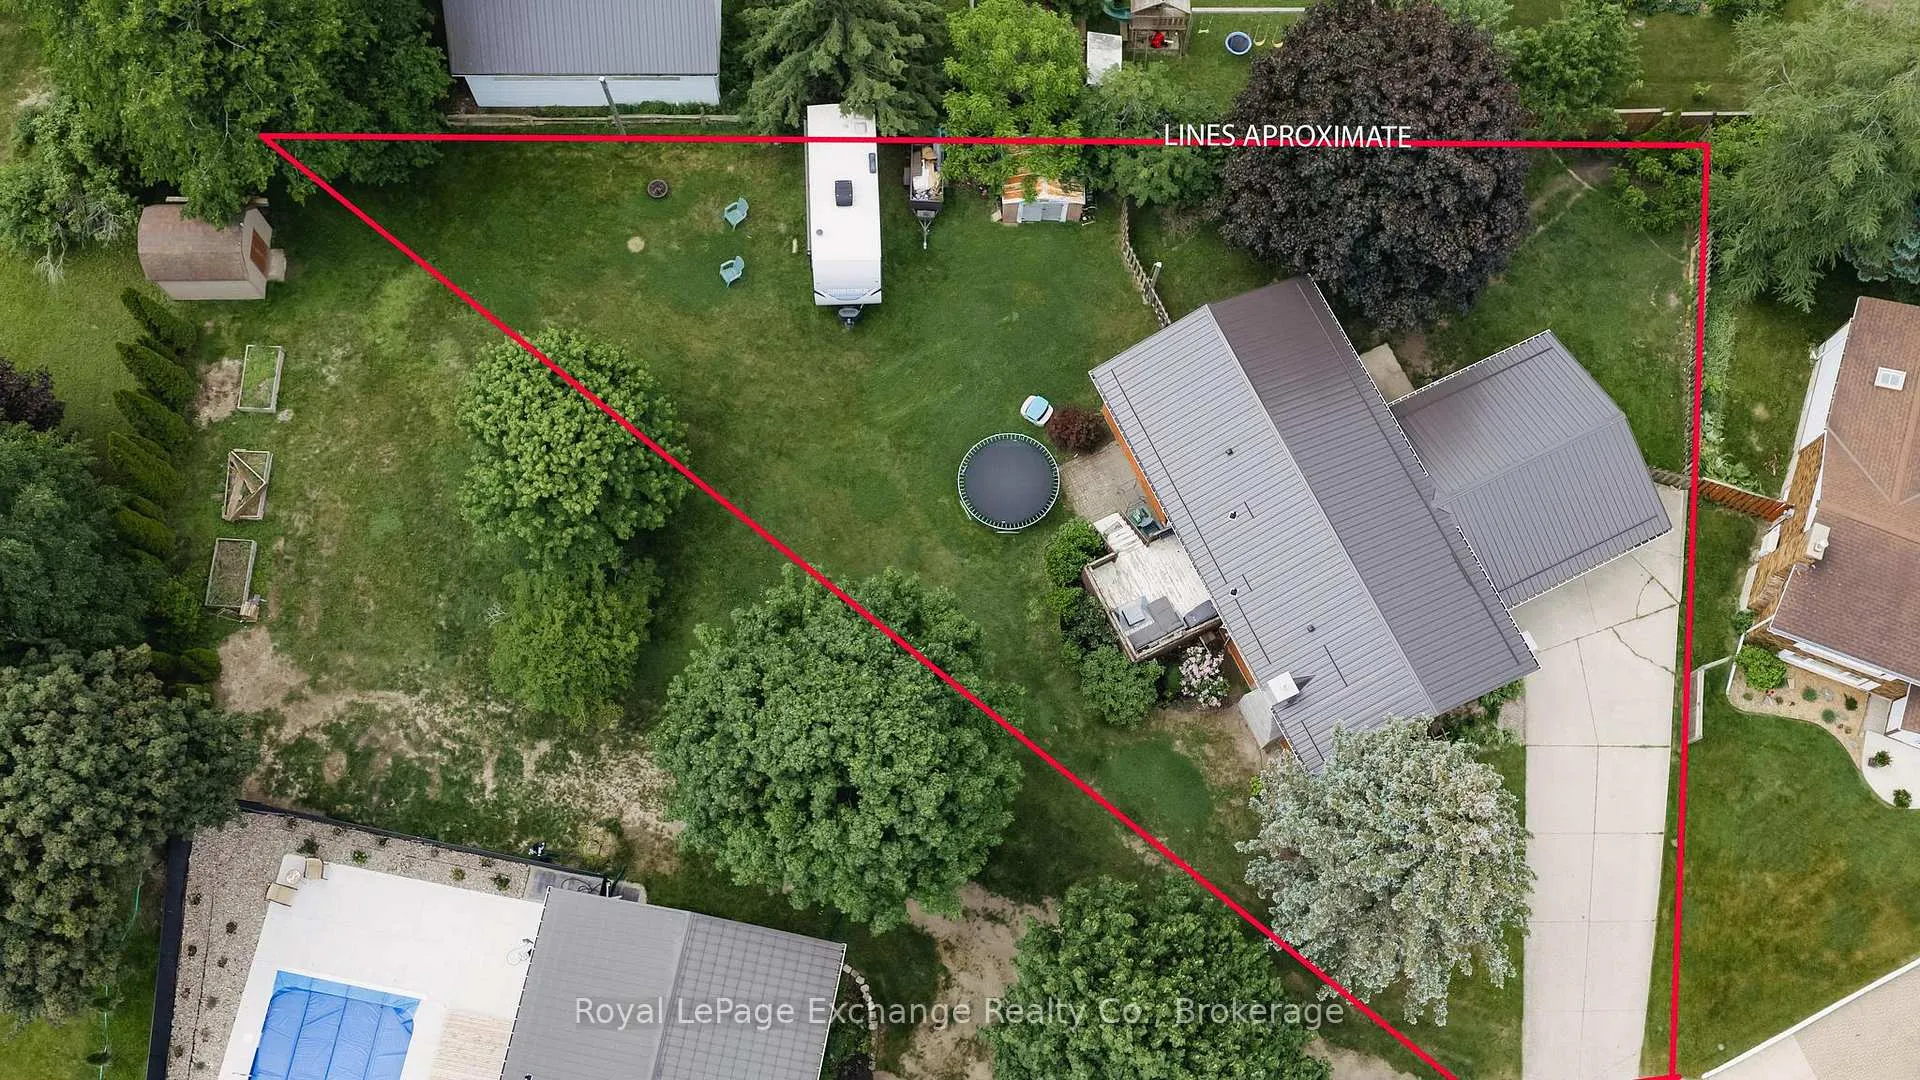
- 47×83 ftLot Size
 Estimated Value:$556,000See Free Estimate Report

Property not available for sale or for rent.
HOMEH One: full-service selling for a 1% listing fee. The buyer's agent commission is separate.
Free Home EvaluationHow Much Is My Home Worth?Homes for Sale NearbySale & Price History for 500 Walkers Circle, Kincardine
| Start Date | End Date | Price | Event | MLS# |
|---|---|---|---|---|
| 2026-06-18 | 2026-06-30 | Login to See Prices | Sold | x13460172 |
Real estate boards require you to or to see the full details of this property.
*Sold prices and complete sale & price history are regulated data. Under the Trust in Real Estate Services Act, 2002 (TRESA) and the rules of the Real Estate Council of Ontario (RECO), and pursuant to the Multiple Listing Service® rules of the Canadian Real Estate Association (CREA) and the Toronto Regional Real Estate Board (TRREB), this information may be shown only to registered users who have agreed to the applicable terms of use (a Virtual Office Website, or "VOW," arrangement). HOMEH Inc., Brokerage therefore provides it to signed-in members only. Creating an account is free and takes under a minute.
About 500 Walkers Circle, Kincardine
Summarized Description
- Spacious raised bungalow on a quiet cul-de-sac
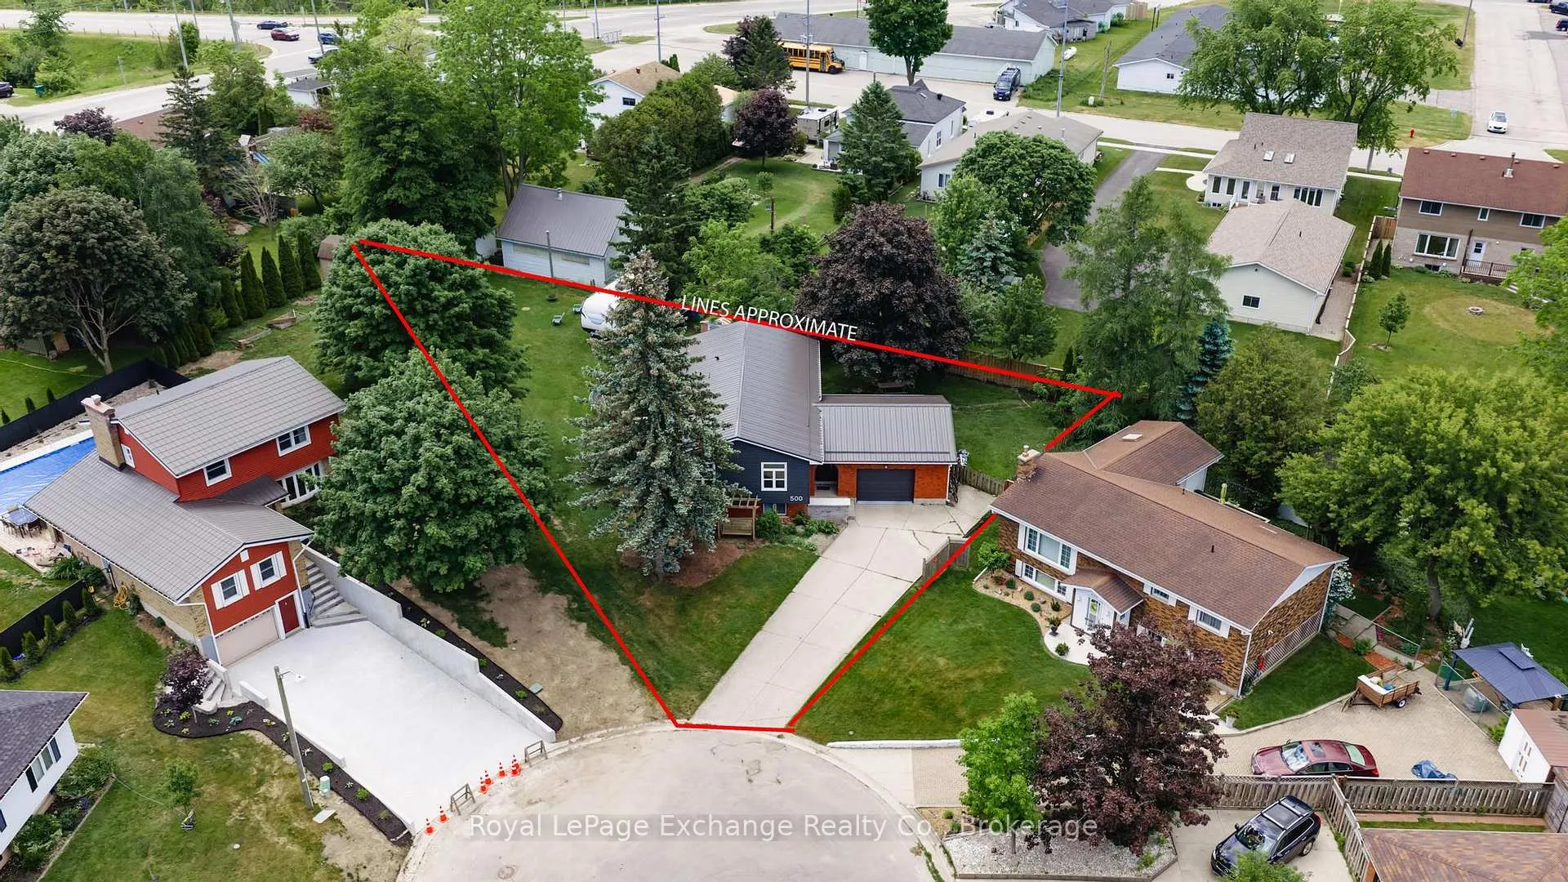
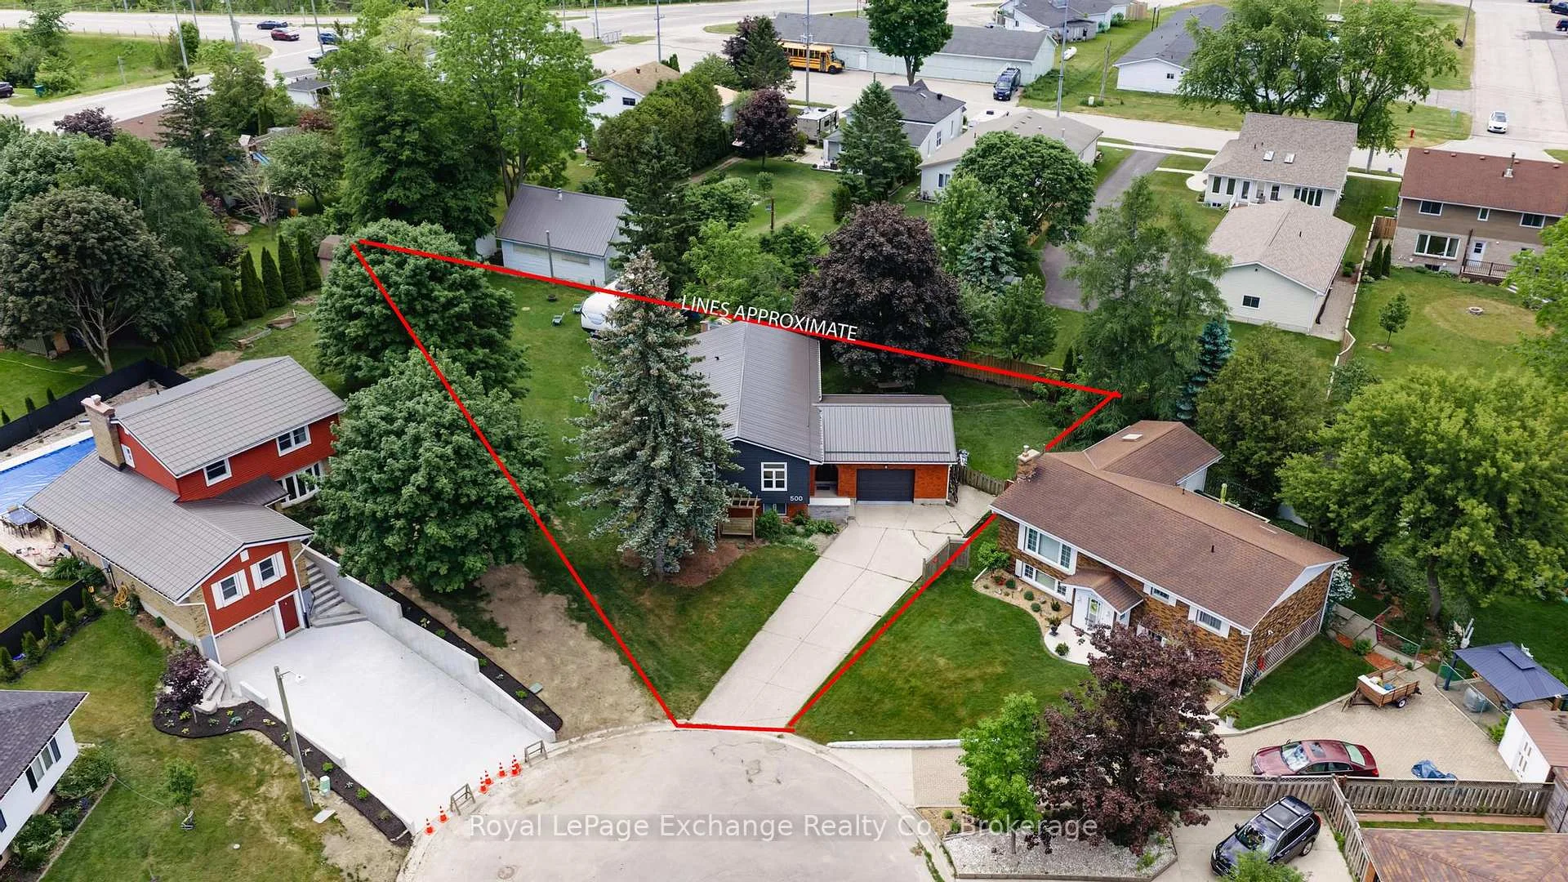
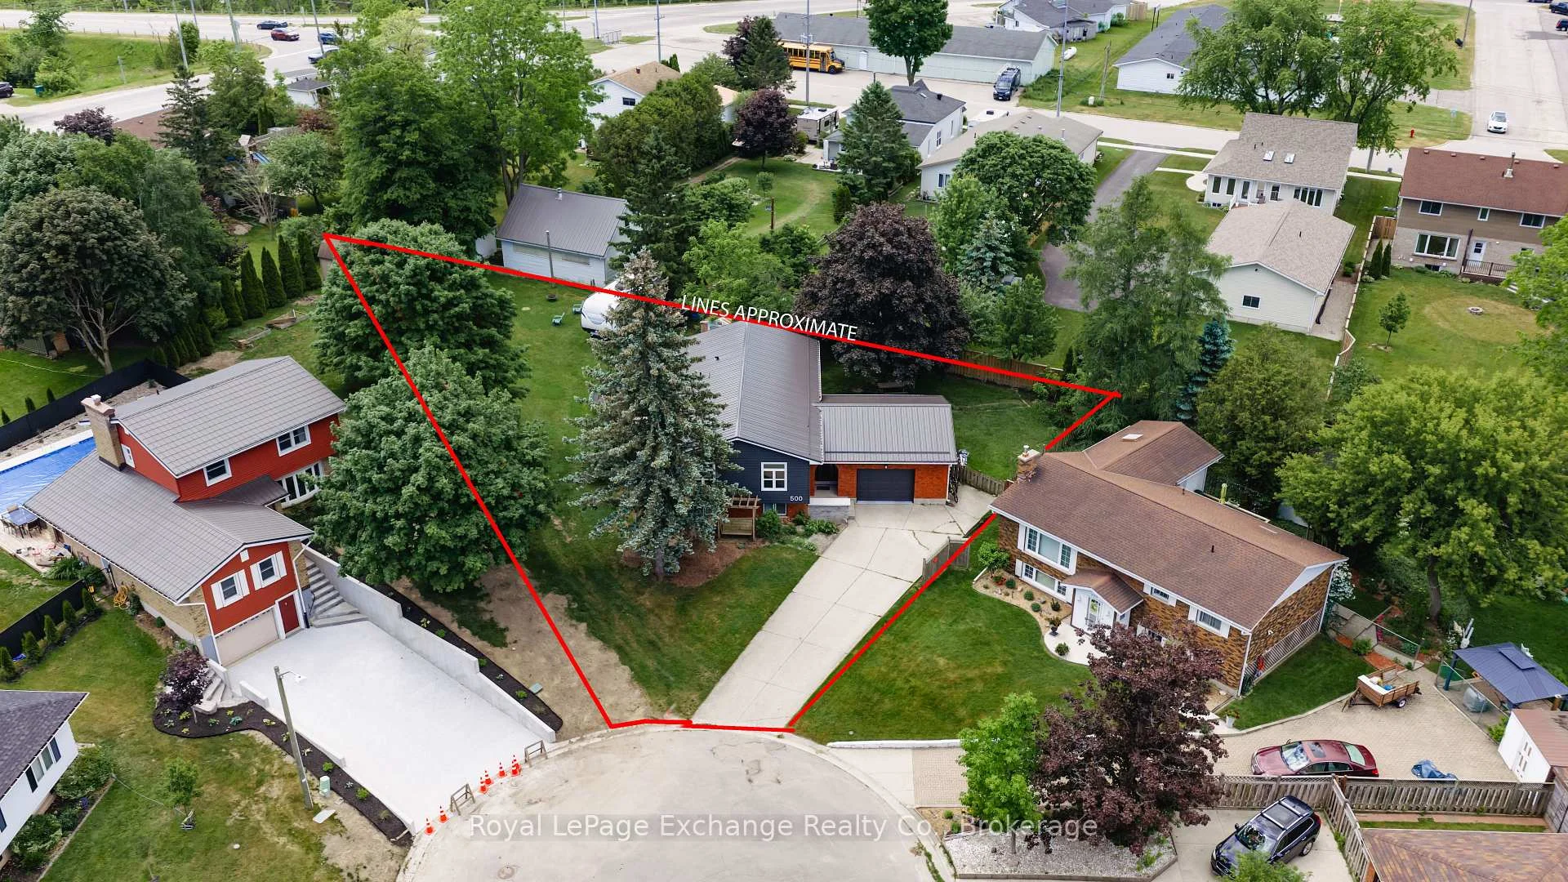
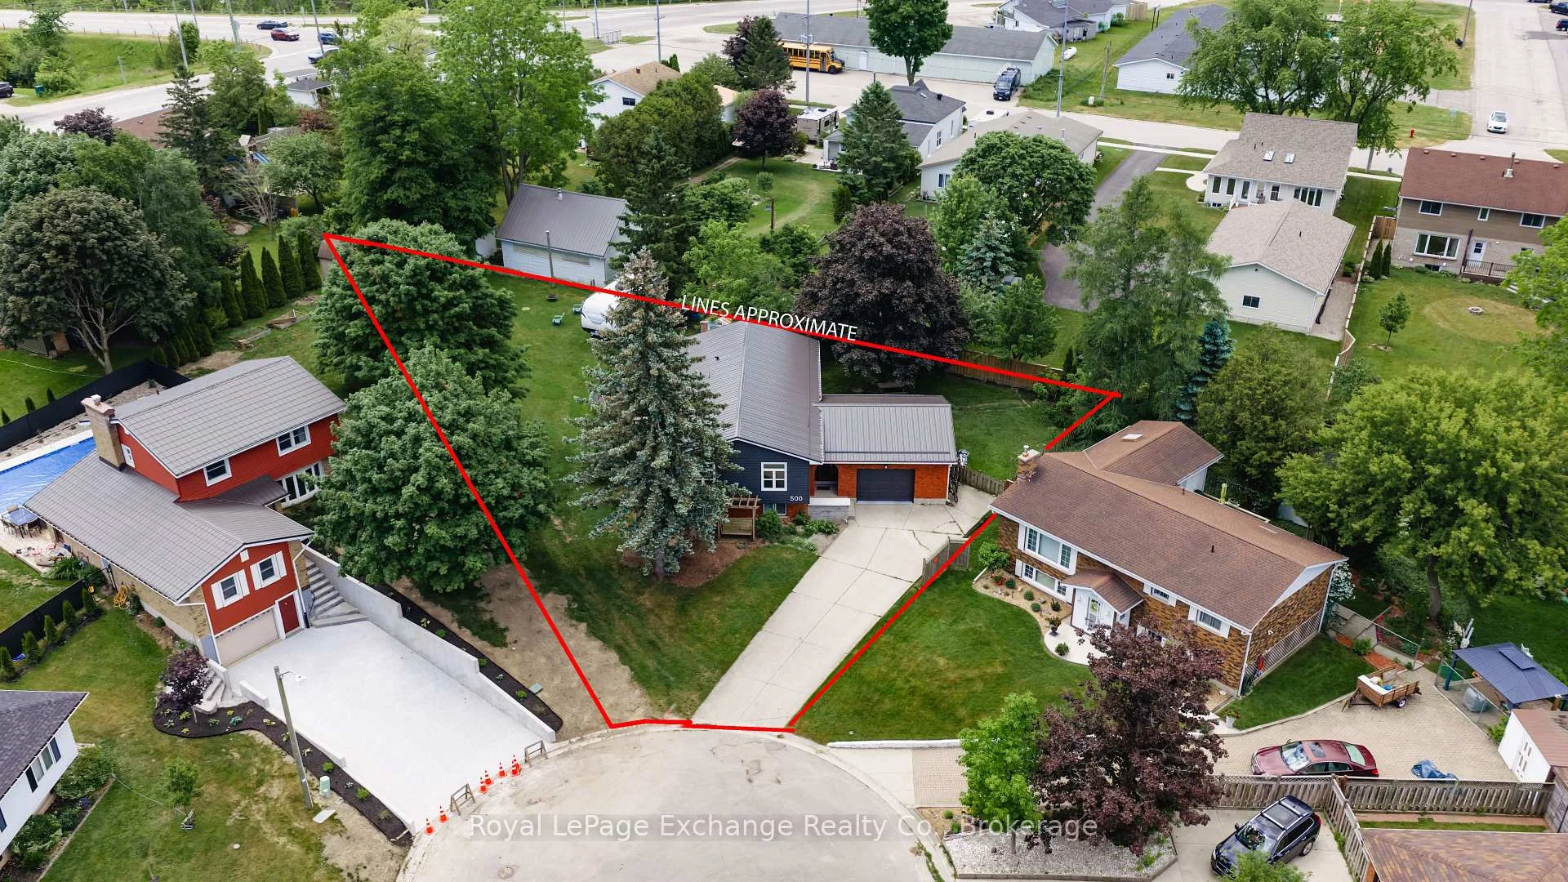
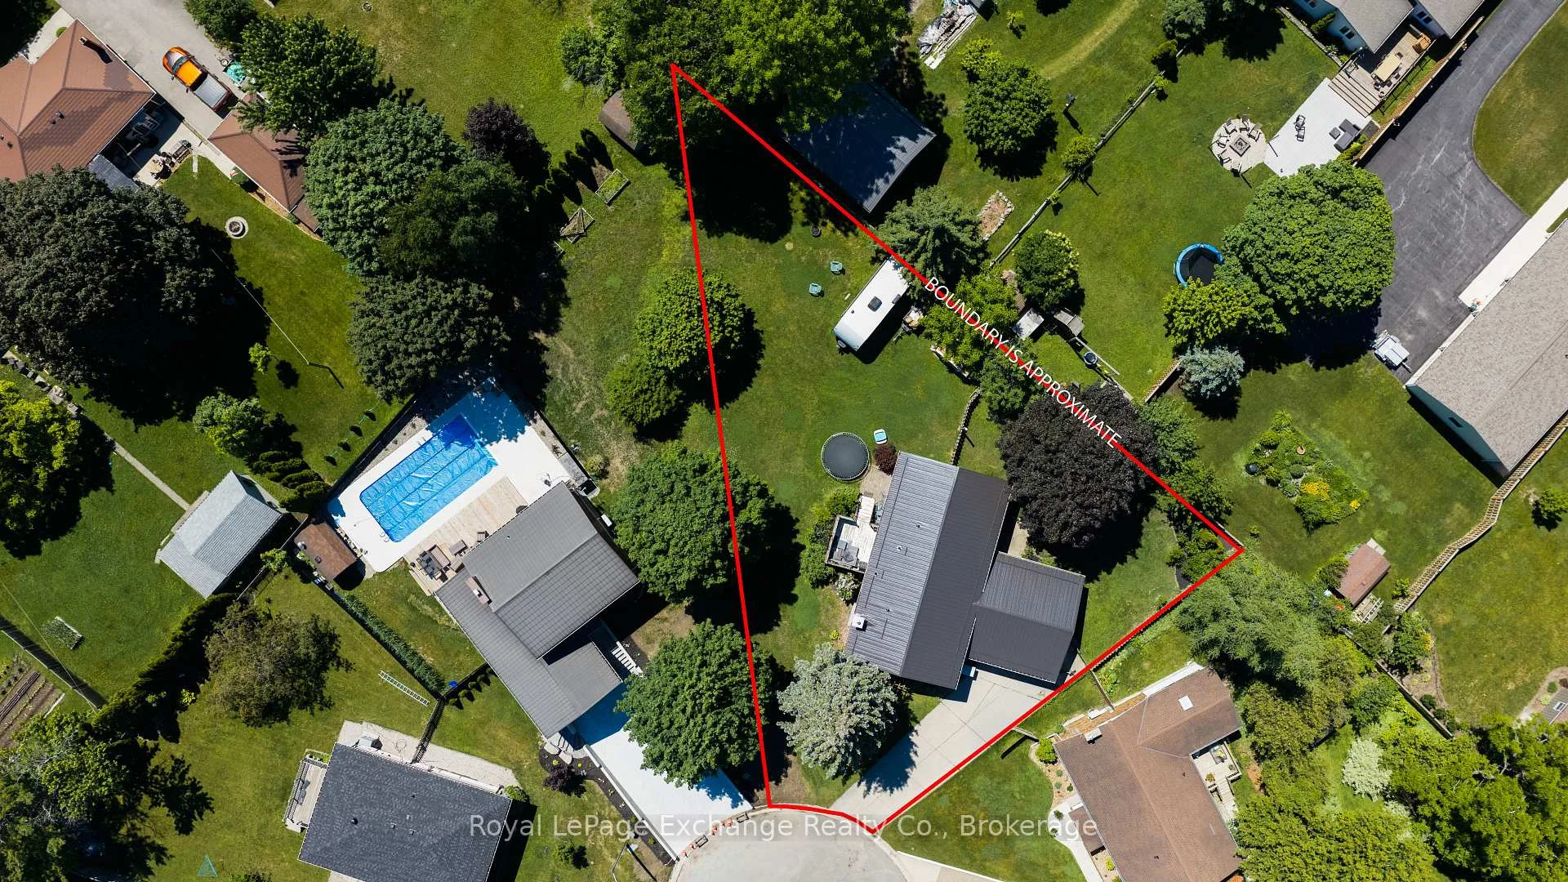
- 1/2-acre pie-shaped lot offers ample outdoor space
- 5 bedrooms and 2 full bathrooms for family comfort
- Fully finished lower level with cozy woodstove
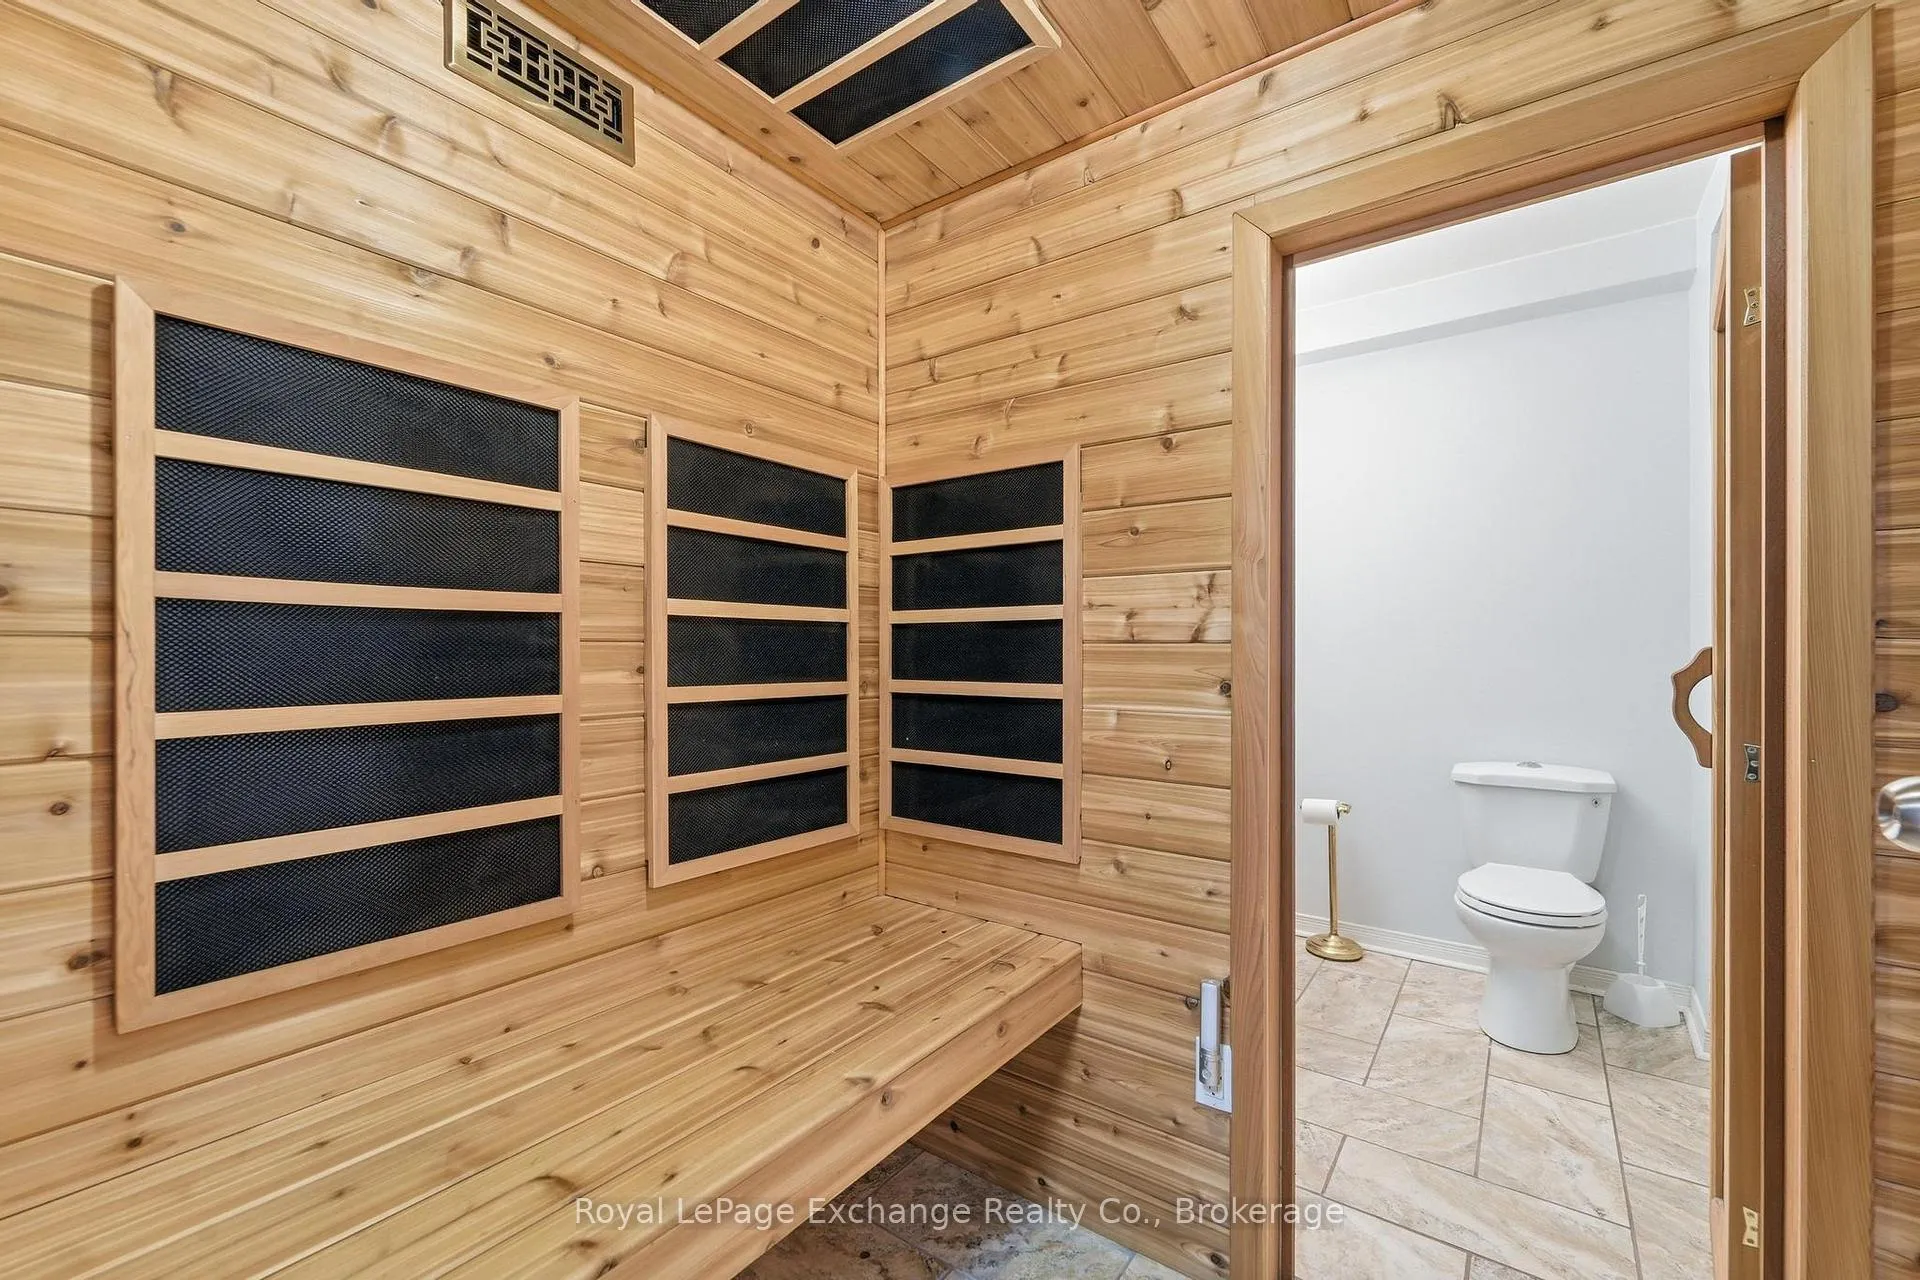
- Relaxing sauna and heated bathroom floor included
- Oversized garage and storage shed for convenience
- Recent updates enhance the home's appeal
- Tranquil, family-friendly location in Kincardine
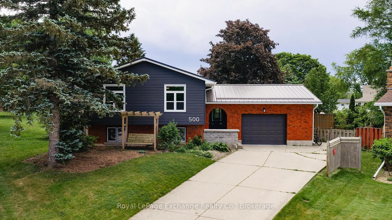
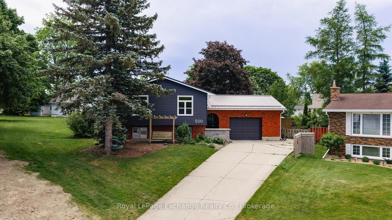
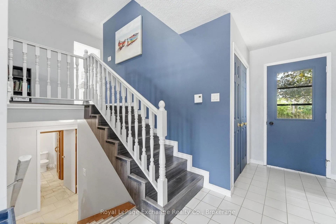
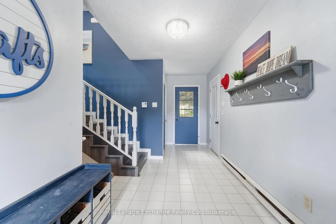
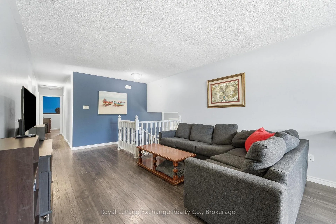
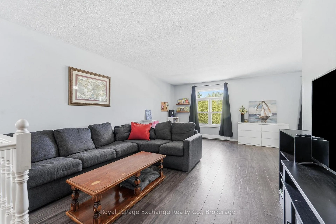
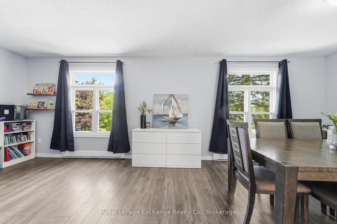
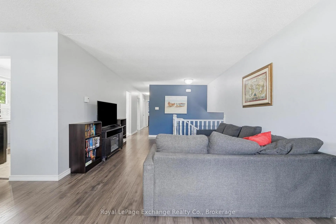
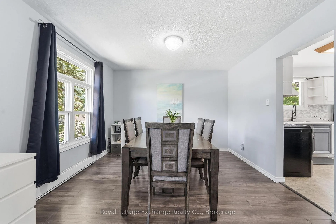
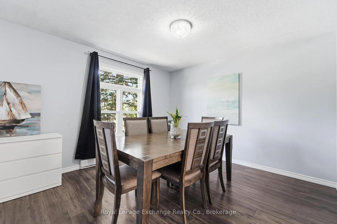
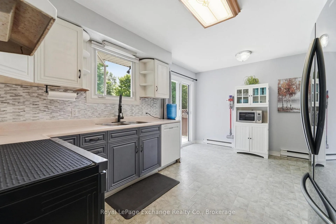
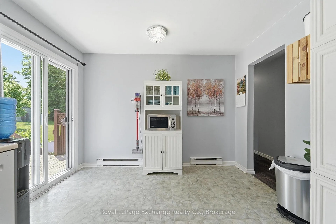
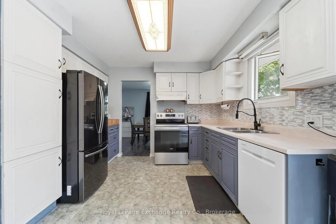
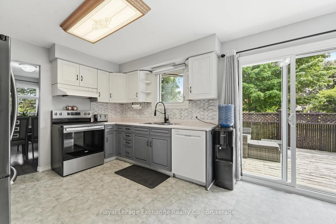
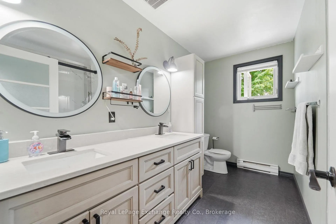
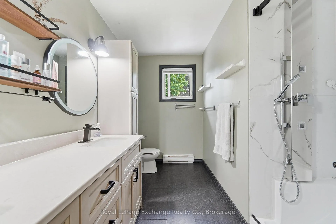
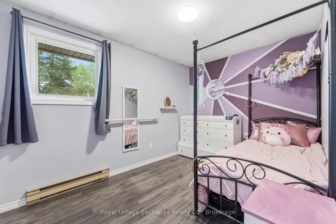
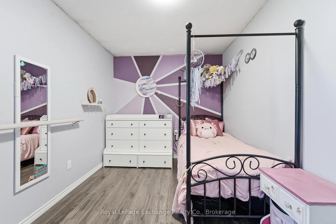
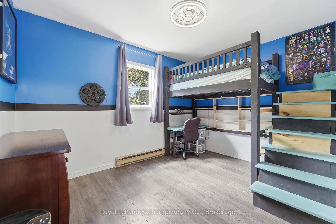
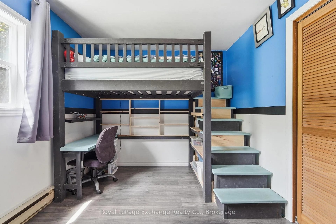
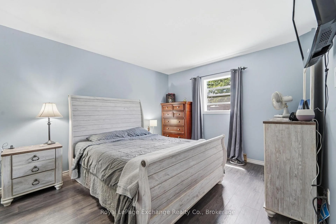
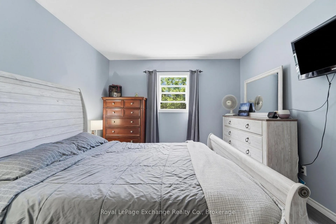
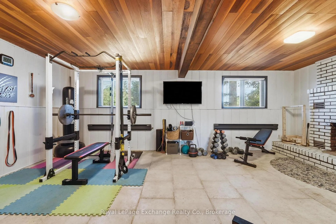
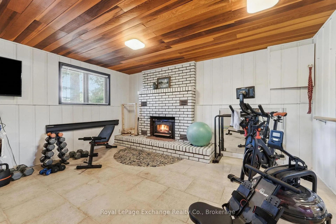
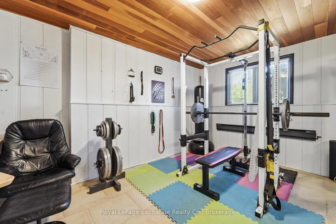
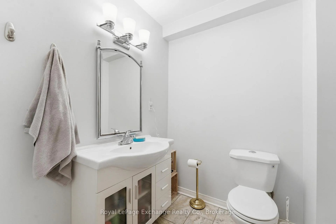
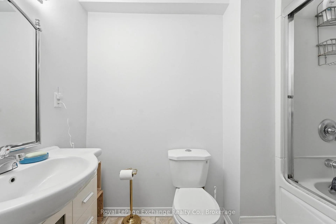
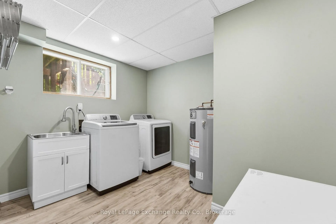
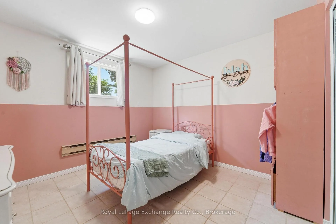
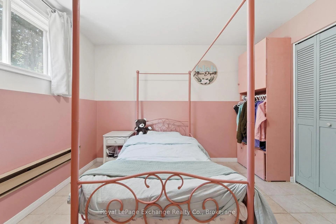
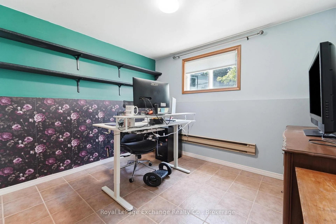
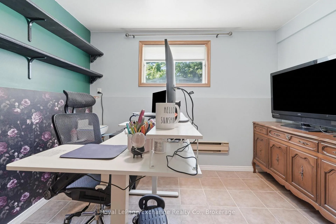
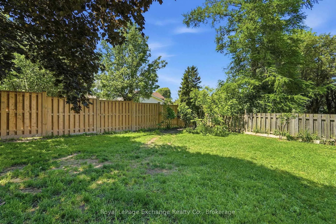
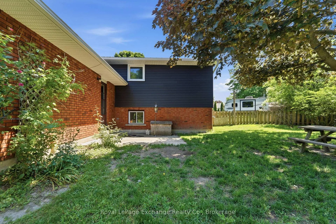
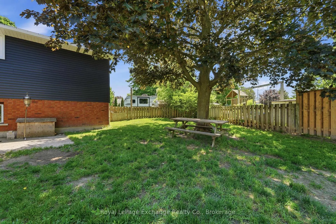
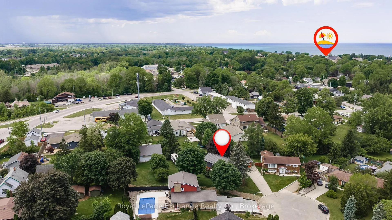
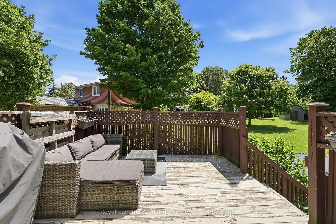
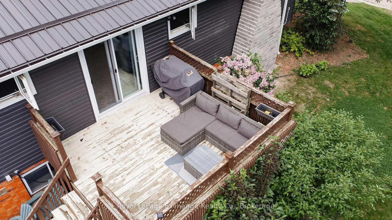
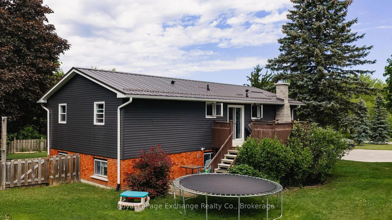
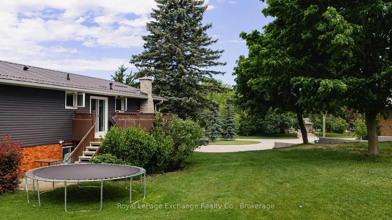
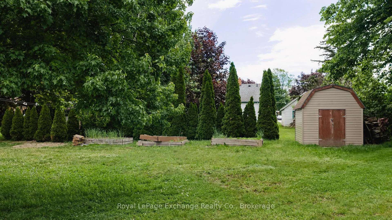
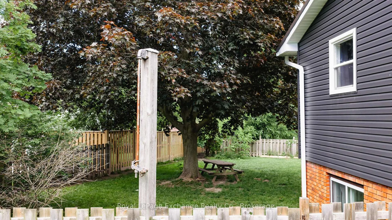
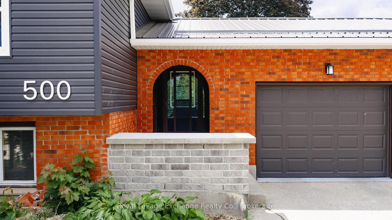
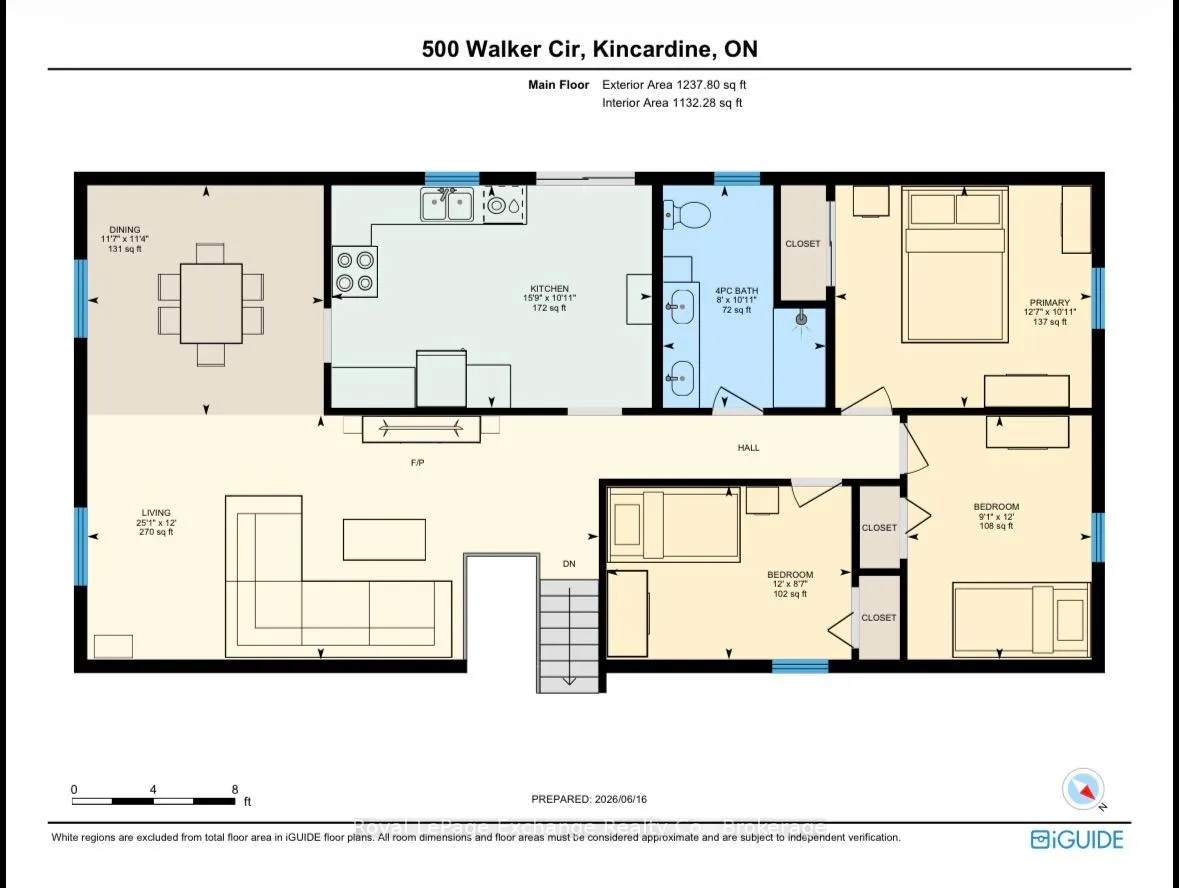
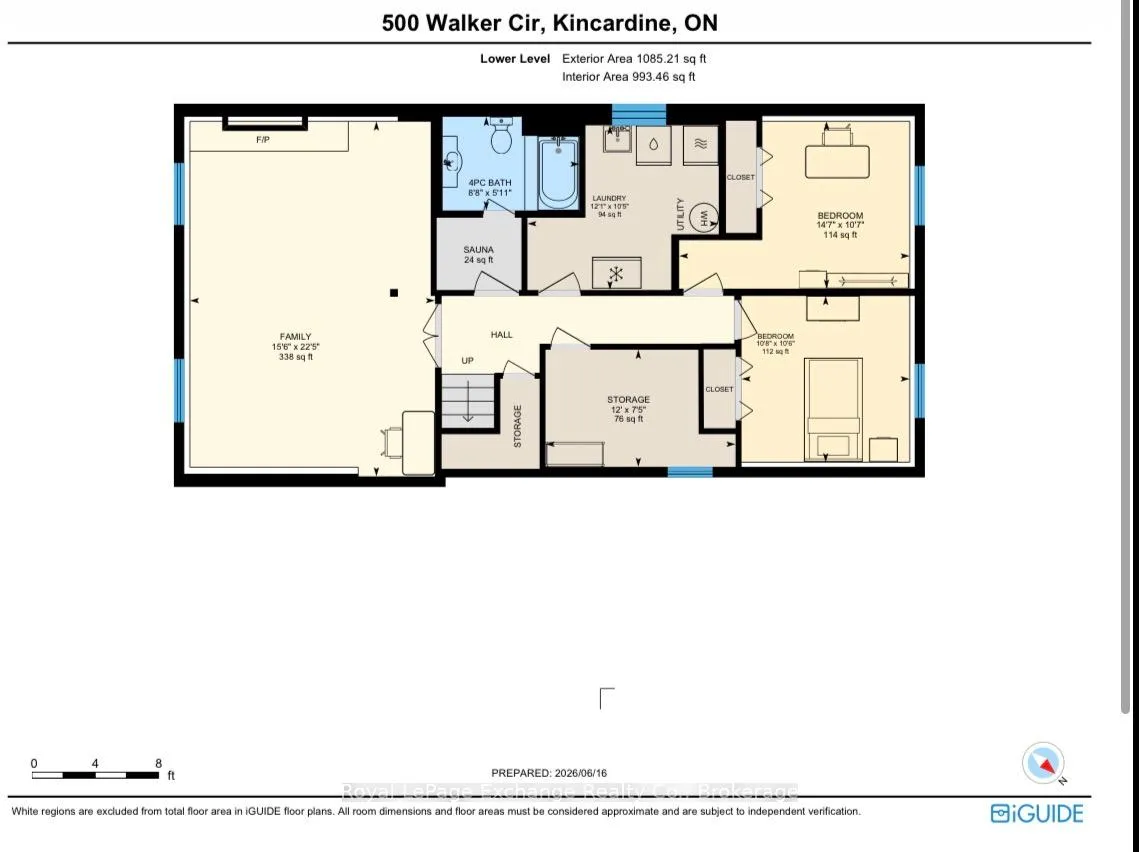
Tucked on a quiet cul-de-sac in one of Kincardine's established neighbourhoods, this spacious raised bungalow offers peaceful family living on an impressive 1/2 -acre pie-shaped lot. Opportunities in this tranquil, family-friendly location are rare, making this a property you won't want to miss.With 5 bedrooms and 2 full bathrooms, there's plenty of room for large or growing families, guests, tenants, or a home office setup. The bright main level features a generous living room, formal dining area, and a functional eat-in kitchen with direct access to the deck; perfect for outdoor dining and entertaining. Three bedrooms and a full bathroom complete the upper level. The fully finished lower level offers two additional bedrooms, a large family room anchored by a cozy woodstove, a full bathroom with heated floor, and a relaxing sauna. An oversized foyer welcomes you home, while abundant storage throughout the house ensures everything has its place. Outside, enjoy the expansive partially fenced backyard complete with a storage shed and plenty of space for kids, pets, gardening, or future outdoor projects. The oversized attached single garage adds convenience and extra storage. Recent updates include some newer windows and doors, along with a durable steel roof soffits, fascia and eavestroughs newly installed in 2026.A well-maintained home in a setting that is hard to come by, offering space for everyone, and the peaceful lifestyle Kincardine is known for. Don't wait!
Key Facts & Features
Property Costs
- Annual Property Tax Amount
- $4,548
- Land Transfer Tax Fee
- $8,873
Rental Items
- Rental Equipment
- None.
- Under Contract
- None
- Basement Type
- Finished
Interior Features
- Laundry Level
- Lower Level
- Interior Extras
- Carpet Free, Water Heater Owned
- Fireplace/Stove
- Yes
- Fireplace Features
- Wood
- Elevator
- No
Exterior Features
- Pool
- None
- Property Features
- Beach, Cul de Sac/Dead End, Fenced Yard, Sloping, Rec./Commun.Centre
Building
- Building Type
- Detached
- Building Style
- Bungalow-Raised
Construction
- Exterior Finish
- Brick, Vinyl Siding
- Roof
- Metal
- Foundation Details
- Concrete
- Special Designation
- Unknown
Lot
- Lot Front
- 47.47 ft
- Lot Depth
- 82.89 ft
- Lot Shape
- Pie
Inclusions
- Inclusions
- Refrigerator, Stove, Dishwasher, Washer, Dryer, Microwave, All Window Coverings/Curtains and curtain rods, Hot Water Heater Owned, All Light Fixtures, All Bathroom Mirrors, Dyson in the kitchen (as is).
Exclusions
- Exclusions
- Freezer
Parking & Garages
- Garage Type
- Attached
- Garage Spaces
- 1
- Parking Spaces
- 6
- Total Garage And Parking Spaces
- 7
Heating & Cooling
- Heat Source
- Electric
- Heat Type
- Baseboard
- Air Conditioning
- Window Unit(s)
- Water
- Municipal
- Sewers
- Sewer
- Bedrooms
- 3 + 2
- Washrooms
- 2
- Kitchens
- 1
- Family / bonus room
- Yes
Washrooms
- 5-piece, Main
- 4-piece, Lower
- Municipality
- Kincardine
- Neighbourhood
- Kincardine
- Main cross streets
- Williamsburg & Walkers Circle
- Zoning
- R1
- Directions
- From Broadway, head north on Williamburg, turn right on Walkers Circle
- MLS® number
- X13460172
- Data source
- Toronto Regional Real Estate Board
- Status change
- 2026-06-30
- Listed on
- 2026-06-18
- Days on market
- 12 days
- Possession type
- 60-89 days
- Co-op commission
- 2% + HST
- Seller
- Listed by
- Royal LePage Exchange Realty Co.
Home Market Value
Current home valuation for 500 Walkers Circle, Kincardine, Kincardine, ON. Listed for $619,900
HOMEH Estimate
$556,000
Estimated Sales Range
$439,240 - $672,760
HOMEH Estimate for 500 Walkers Circle, Kincardine
Calculated with a real agent's CMA method — 45+ years of experience, codified. Not an AI guess.
For the owner
Is this your home? Track its value.
Get this home's HOMEH Estimate by email once a month, with how many homes are for sale around you.
Mortgage Payment Calculator
Compare up to 4 down payment scenarios
5% on first $500K + 10% on $119,900 over $500K
$36,990
| Scenario 1 | Scenario 2 | Scenario 3 | Scenario 4 | |
|---|---|---|---|---|
−Down payment | % $ | % $ | % $ | % $ |
+CMHC insurance | $23,308 | $17,295 | $14,754 | $0 |
=Total mortgage | $606,014 | $575,205 | $541,669 | $495,920 |
Amortization | ||||
Mortgage rate | % | % | % | % |
| Payment frequency | ||||
=Mortgage payment | $2,959monthly | $2,808monthly | $2,645monthly | $2,421monthly |
Land Transfer Tax
$8,873
$8,873
Around this home
Data provided by OpenStreetMap & Fraser Institute School Rankings
Ask HOMEH
New!Hi there!
👋Text or call (416) 301-9001
Recommended for you
Based on homes you've looked at.
No recommended properties found.
Nearby similar homes
No nearby properties found.
More real estate resources
Other homes nearby
Explore this area
No nearby listings available.