
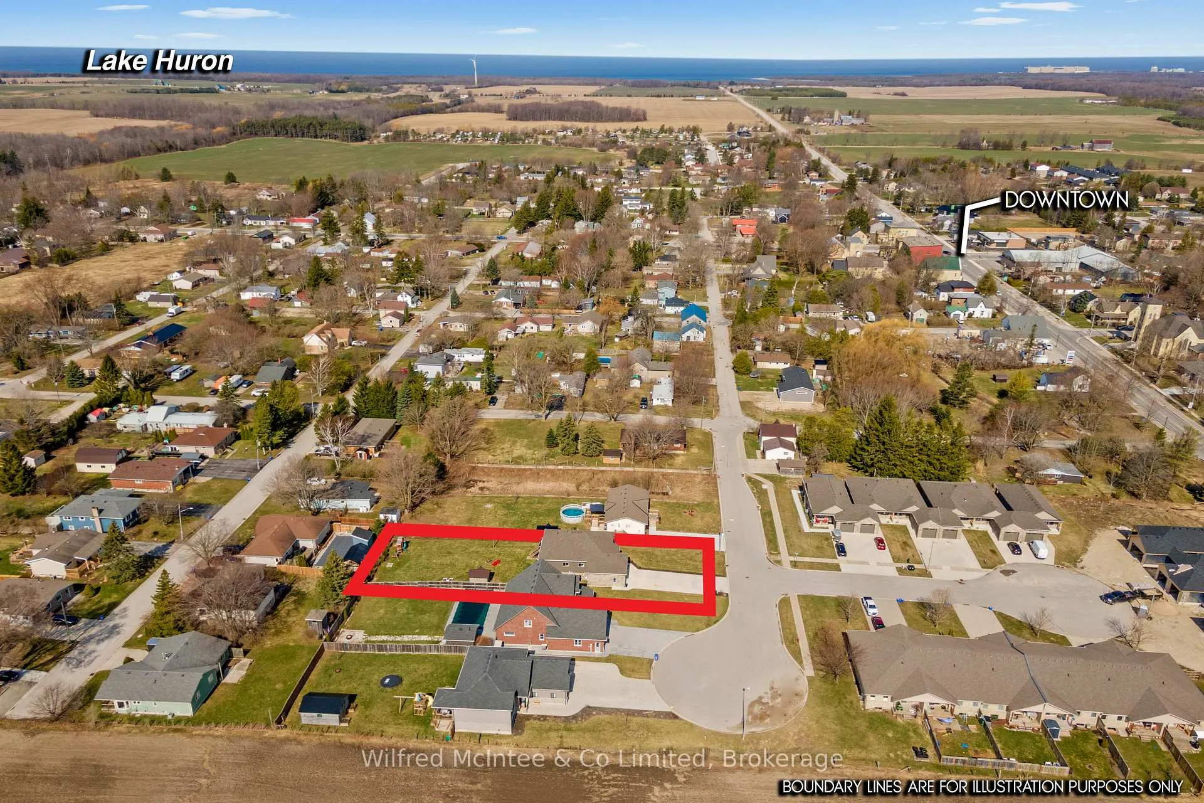
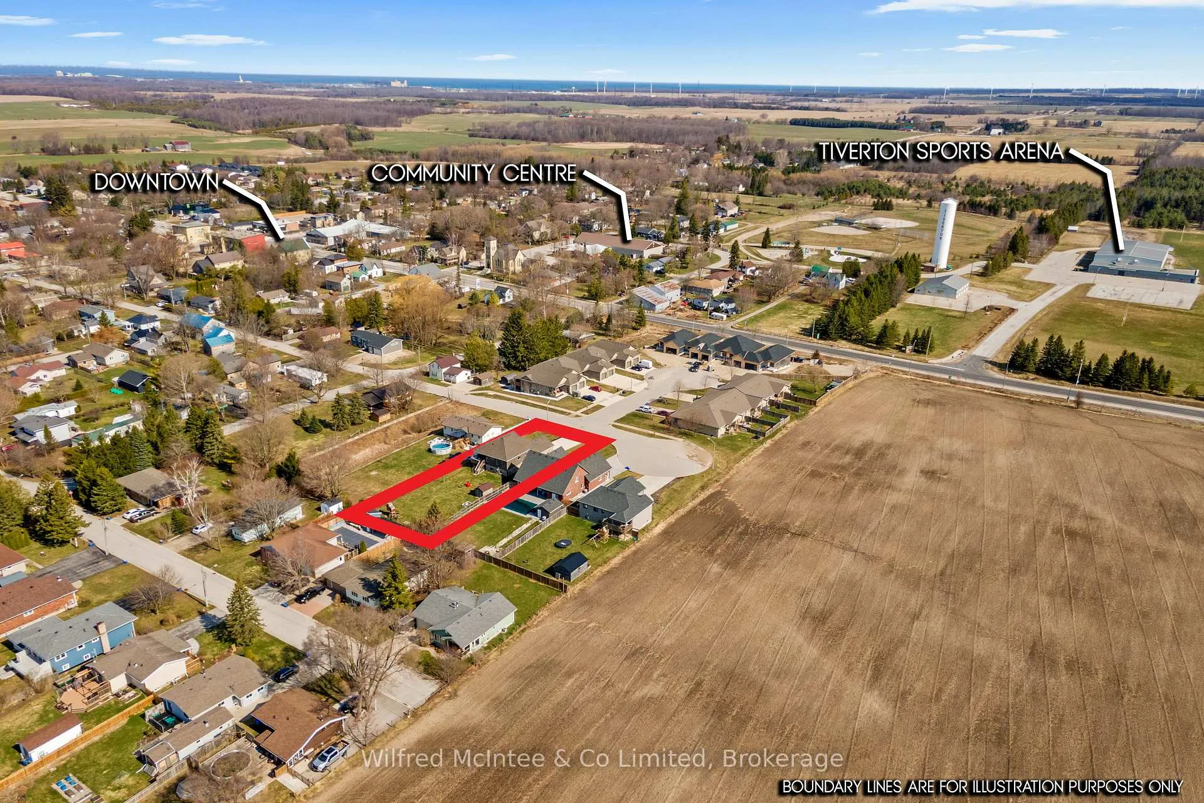
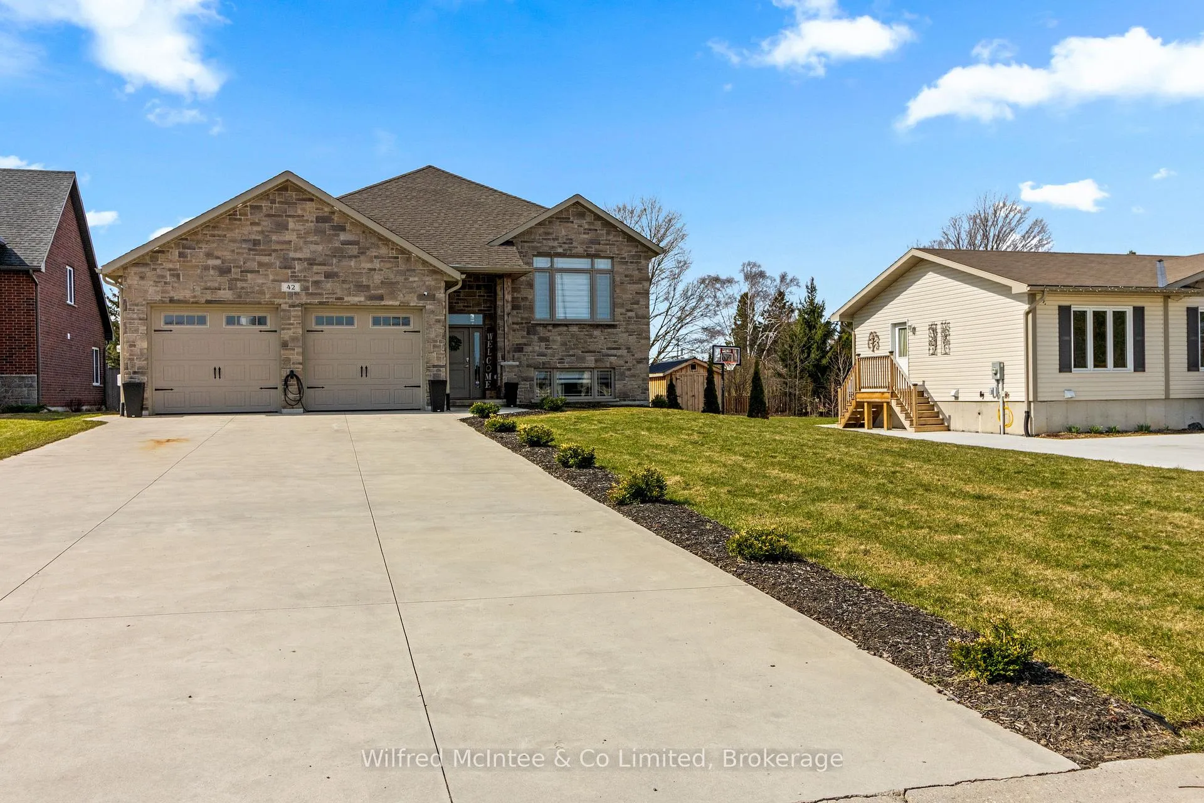
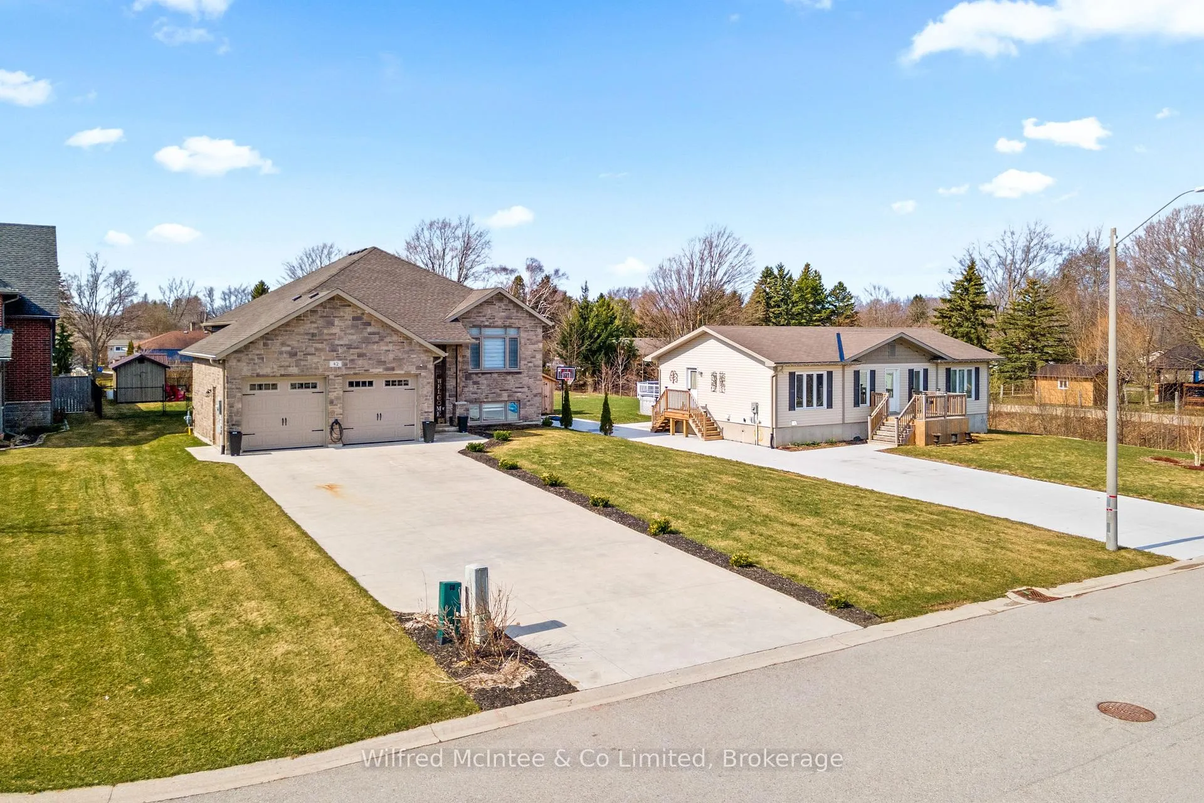
42 Mill Street
Kincardine, ON N0G 2T0
- 3+2Bedrooms
- 3Bathrooms
- 2Garage
- 1100–1500Sq Ft
- $4,839Tax
- 66×226 ftLot Size
 Estimated Value:$704,809See Free Estimate Report

This home has sold. It is no longer available.
Property not available for sale or for rent.
Sale & Price History for 42 Mill Street, Kincardine
| Start Date | End Date | Price | Event | MLS# |
|---|---|---|---|---|
| 2025-04-17 | 2025-08-11 | Login to See Prices | Sold | x12090853 |
Real estate boards require you to or to see the full details of this property.
*Sold prices and complete sale & price history are regulated data. Under the Trust in Real Estate Services Act, 2002 (TRESA) and the rules of the Real Estate Council of Ontario (RECO), and pursuant to the Multiple Listing Service® rules of the Canadian Real Estate Association (CREA) and the Toronto Regional Real Estate Board (TRREB), this information may be shown only to registered users who have agreed to the applicable terms of use (a Virtual Office Website, or "VOW," arrangement). HOMEH Inc., Brokerage therefore provides it to signed-in members only. Creating an account is free and takes under a minute.
About 42 Mill Street, Kincardine
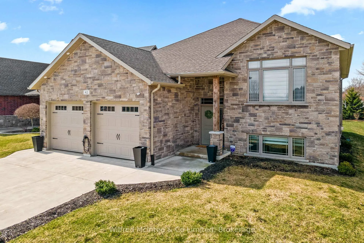
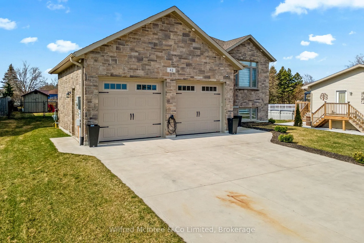
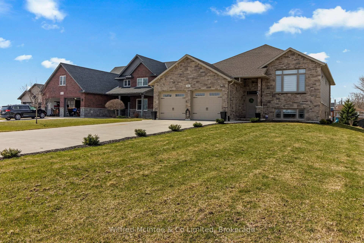
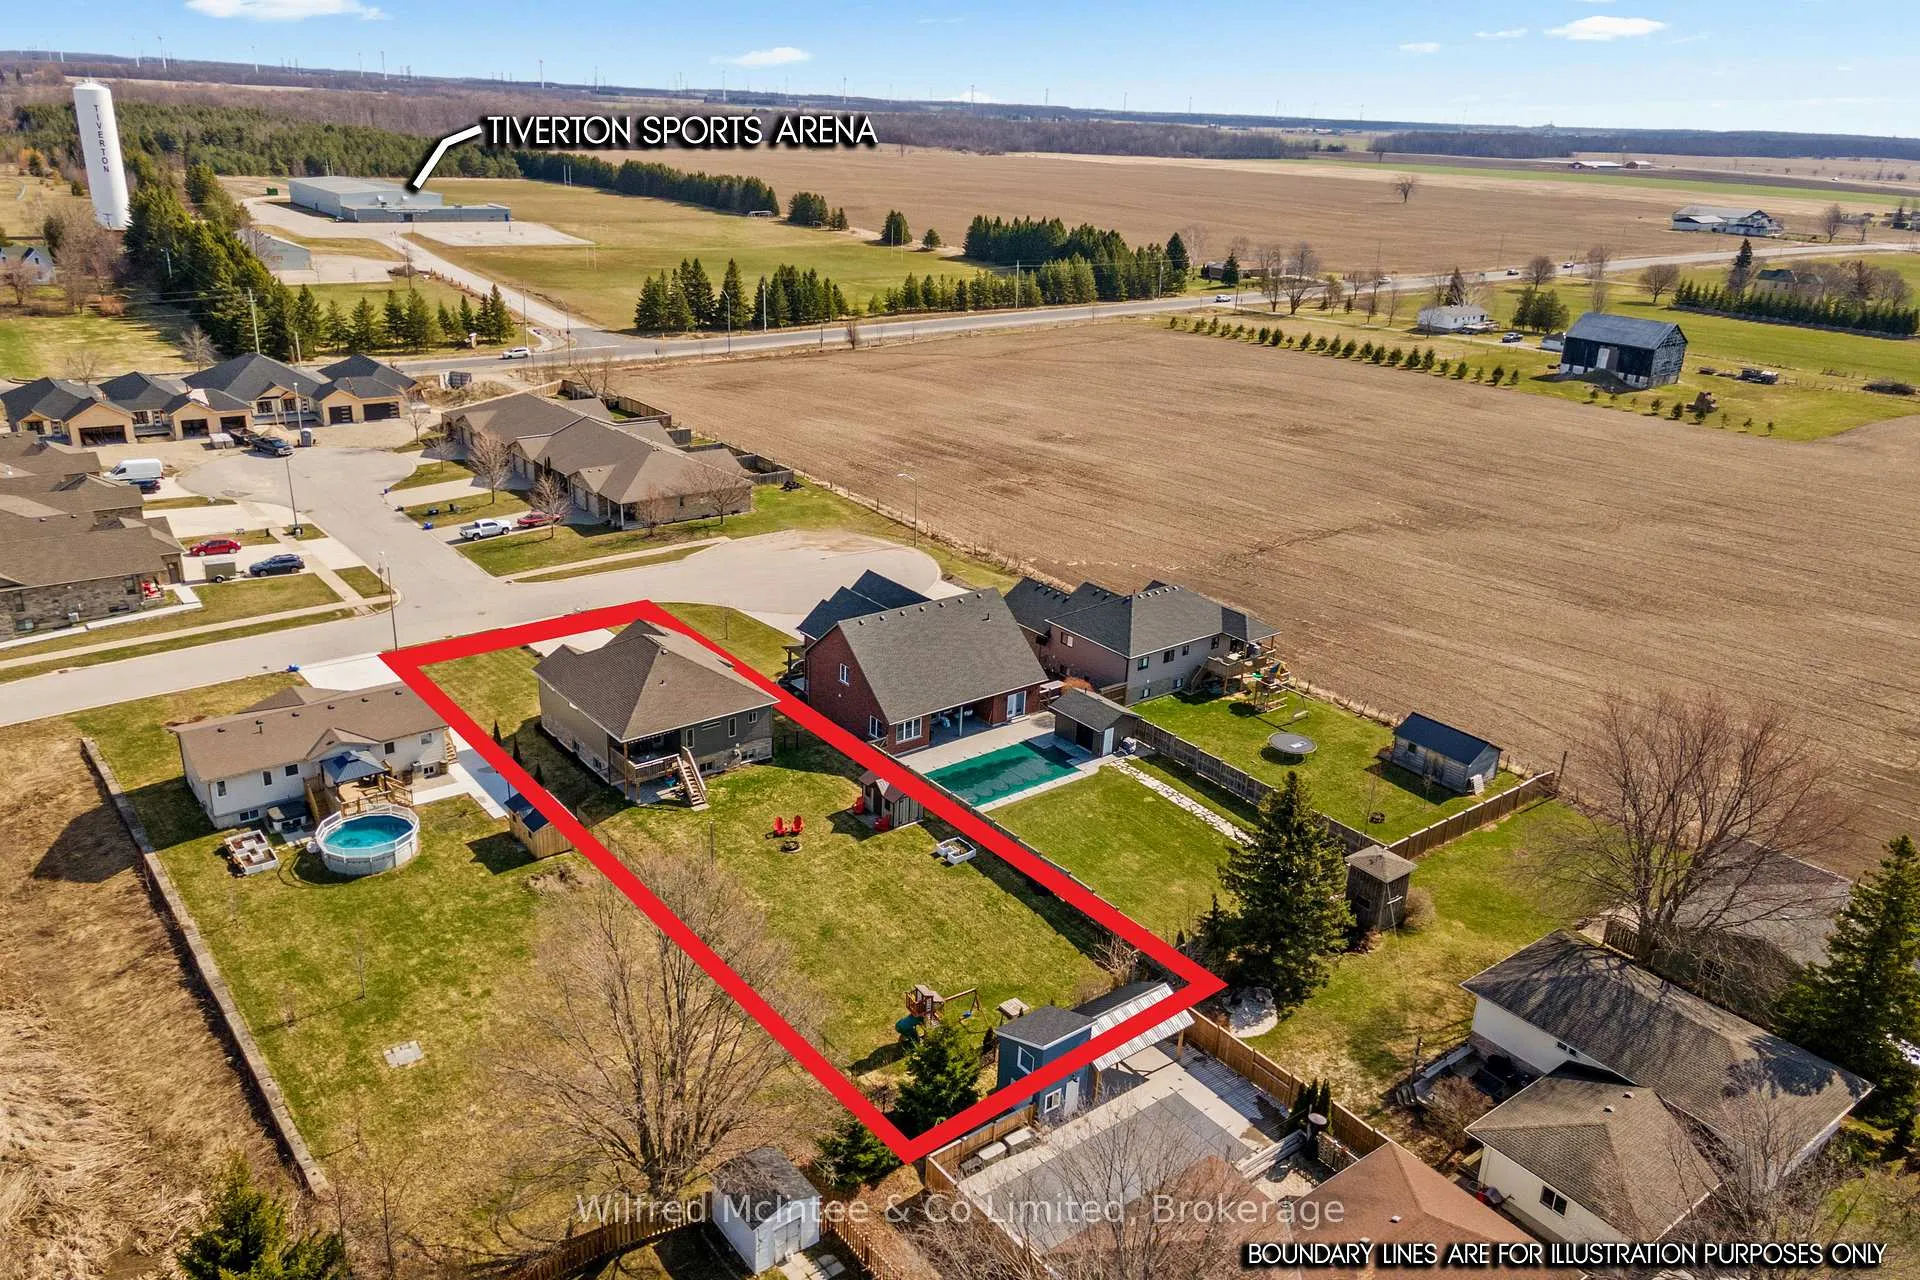
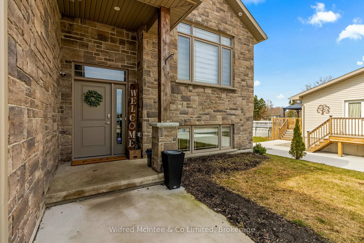
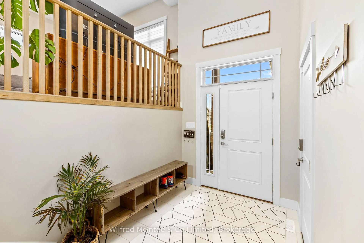
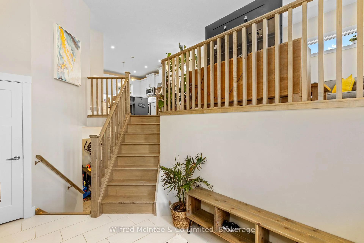
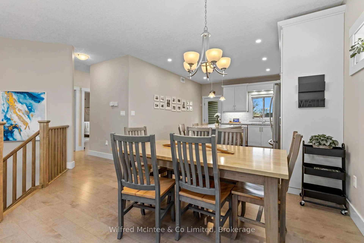
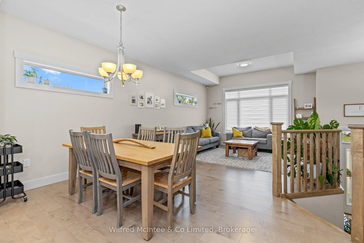
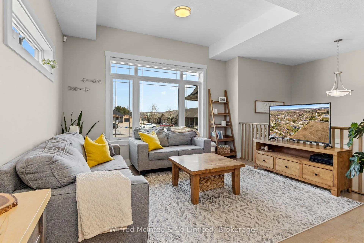
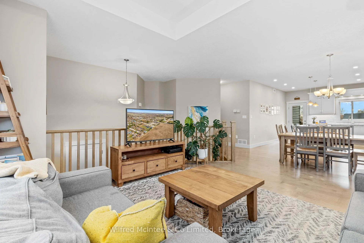
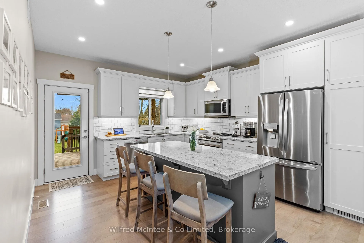
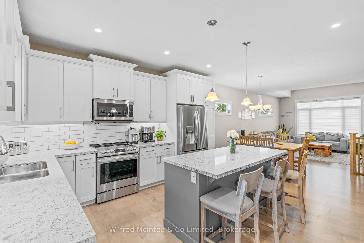
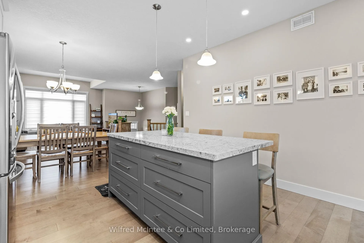
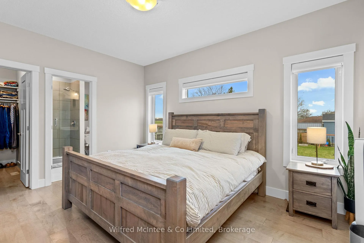
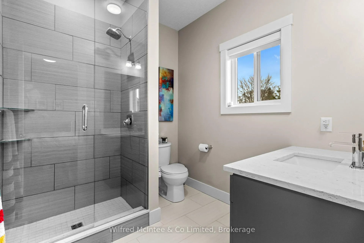
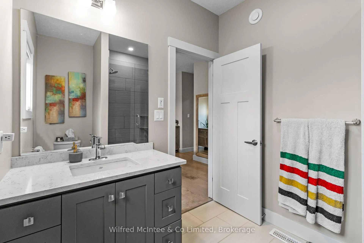
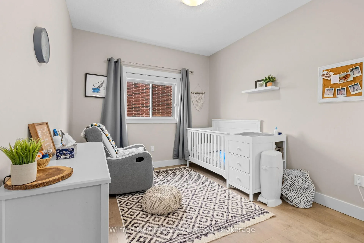
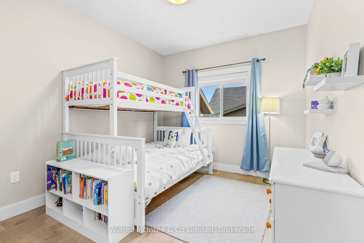
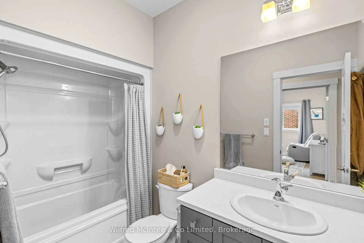
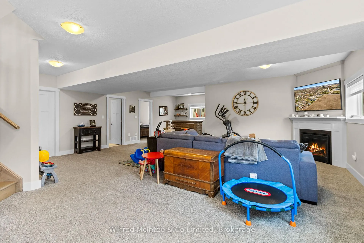
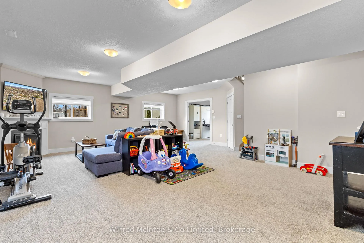
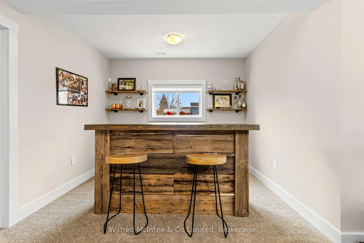
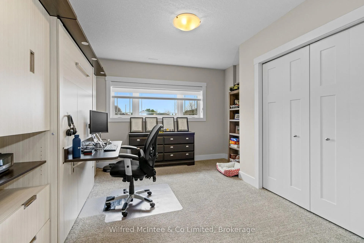
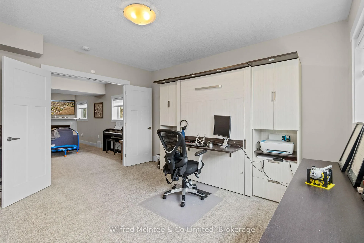
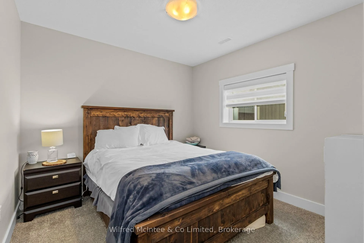
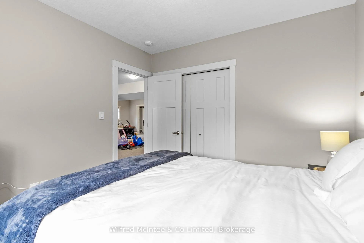
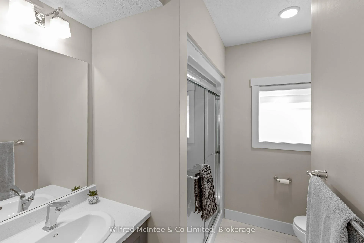
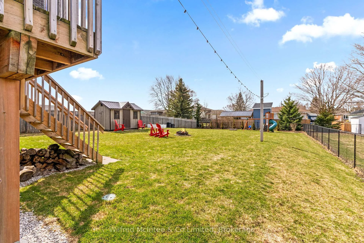
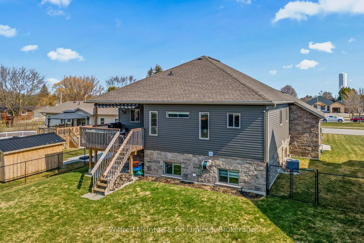
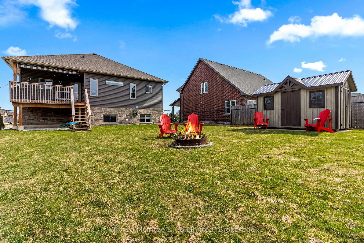
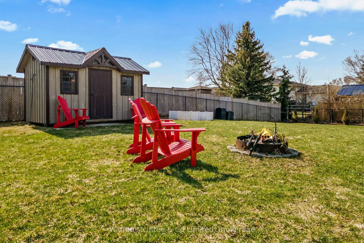
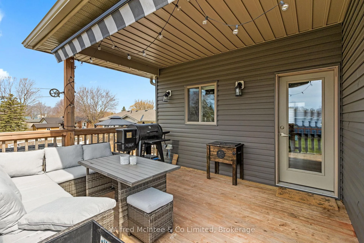
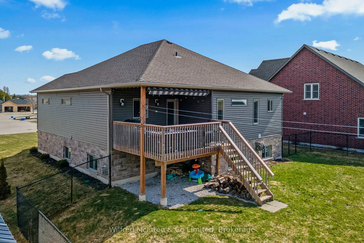
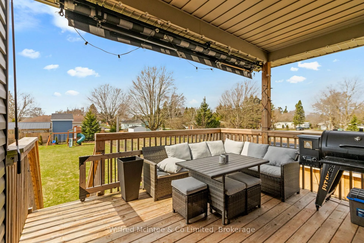
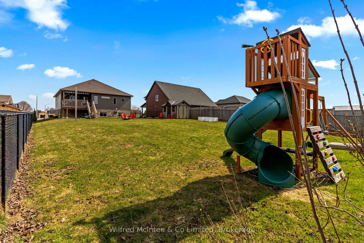
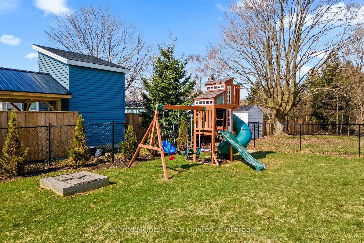
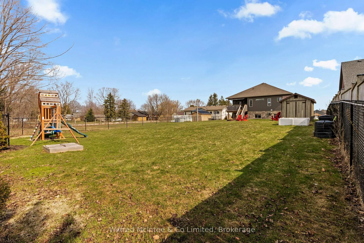
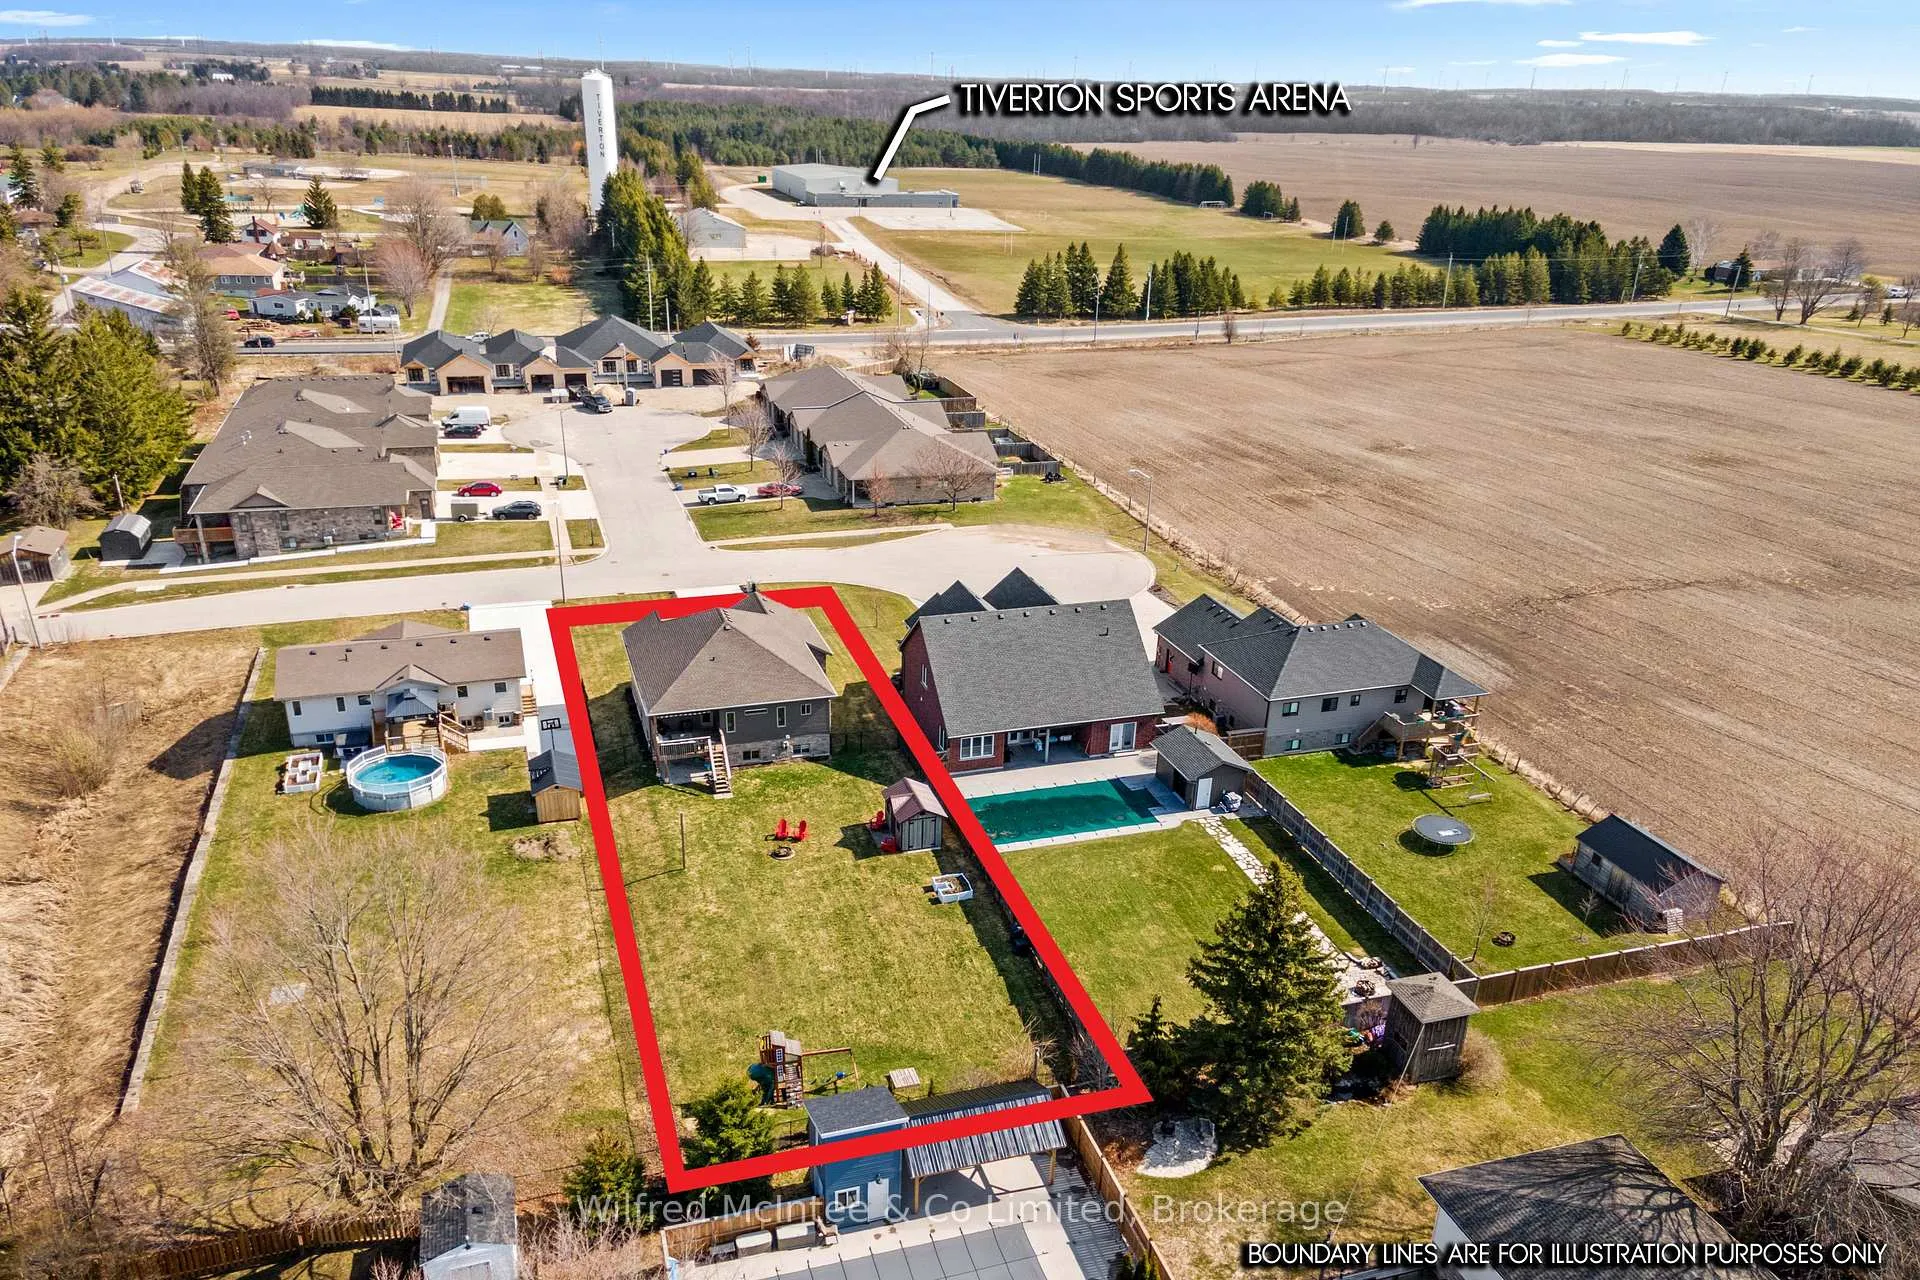
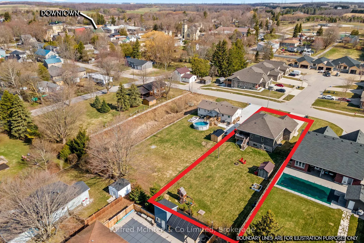
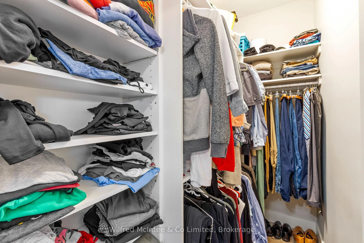
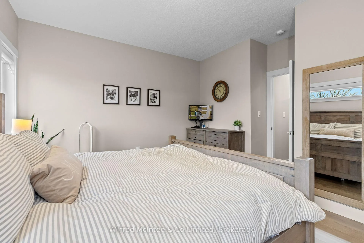
Welcome to a home that turns heads and steals hearts. Welcome home to 42 Mill Street, Tiverton. Nestled at the end of a quiet cul-de-sac, this 5-bedroom, 3-bathroom beauty blends modern luxury with small-town charm. Built in 2018 with striking stone and vinyl siding, this showstopper features an open-concept layout with gleaming hardwood and ceramic floors throughout. The chefs kitchen is a true standout, boasting quartz countertops, premium appliances, and a walkout to a covered deck (13.8 feet x 12 feet) perfect for sizzling summer BBQs or cozy evening cocktails. The primary suite is a peaceful retreat with its own spa-inspired ensuite, while two additional spacious bedrooms and a sleek main bath provide room for everyone. Downstairs, the finished basement is warm and inviting, with a gas fireplace, two more bedrooms (including a Murphy bed in the office), and a stylish 3-piece bath. Elevated upgrades include a conversion to natural gas, Tesla charging direct from the 200 amp panel, Maxxmar custom blinds (automated upstairs), full yard irrigation, and more. The deep, fully fenced backyard offers over 222 feet complete with a tidy 8x12 shed and optional playset for endless outdoor fun. Just minutes from the Bruce Nuclear Power Plant, Kincardine, Tiverton arena and splash pad, parks, schools, and local amenities. This home is more than a place to live its a place to fall in love with. Your private showing awaits. Only a few minutes from Bruce Power could help increase the job security when you live where you work.
Key Facts & Features
Property Costs
- Annual Property Tax Amount
- $4,839
- Land Transfer Tax Fee
- $12,873
Rental Items
- Rental Equipment
- Tankless hot water heater
- Under Contract
- Tankless Water Heater
- Basement Type
- Separate Entrance, Finished
Interior Features
- Interior Extras
- Sump Pump, Water Heater, Workbench, Ventilation System
- View
- Garden
- Security Features
- Security System, Smoke Detector, Alarm System, Carbon Monoxide Detectors, Monitored
- Fireplace/Stove
- Yes
- Fireplace Features
- Rec Room, Natural Gas
- Elevator
- No
Exterior Features
- Exterior Extras
- Awnings, Built-In-BBQ, Deck, Landscaped, Lawn Sprinkler System, Lighting, Privacy, Porch, Year Round Living
- Pool
- None
- Property Features
- Park, Rec./Commun.Centre, School, Hospital, Electric Car Charger, Fenced Yard
Building
- Building Type
- Detached
- Building Style
- Bungalow-Raised
Construction
- Exterior Finish
- Stone, Vinyl Siding
- Roof
- Asphalt Shingle
- Foundation Details
- Poured Concrete
- Special Designation
- Unknown
Lot
- Lot Front
- 65.50 ft
- Lot Depth
- 226.03 ft
- Lot Shape
- Rectangular
Inclusions
- Inclusions
- Stove, washer, dryer, dishwasher, fridge, microwave.
Exclusions
- Exclusions
- personal items, tesla charger(negotiable), riding lawnmower(negotiable).
Parking & Garages
- Garage Type
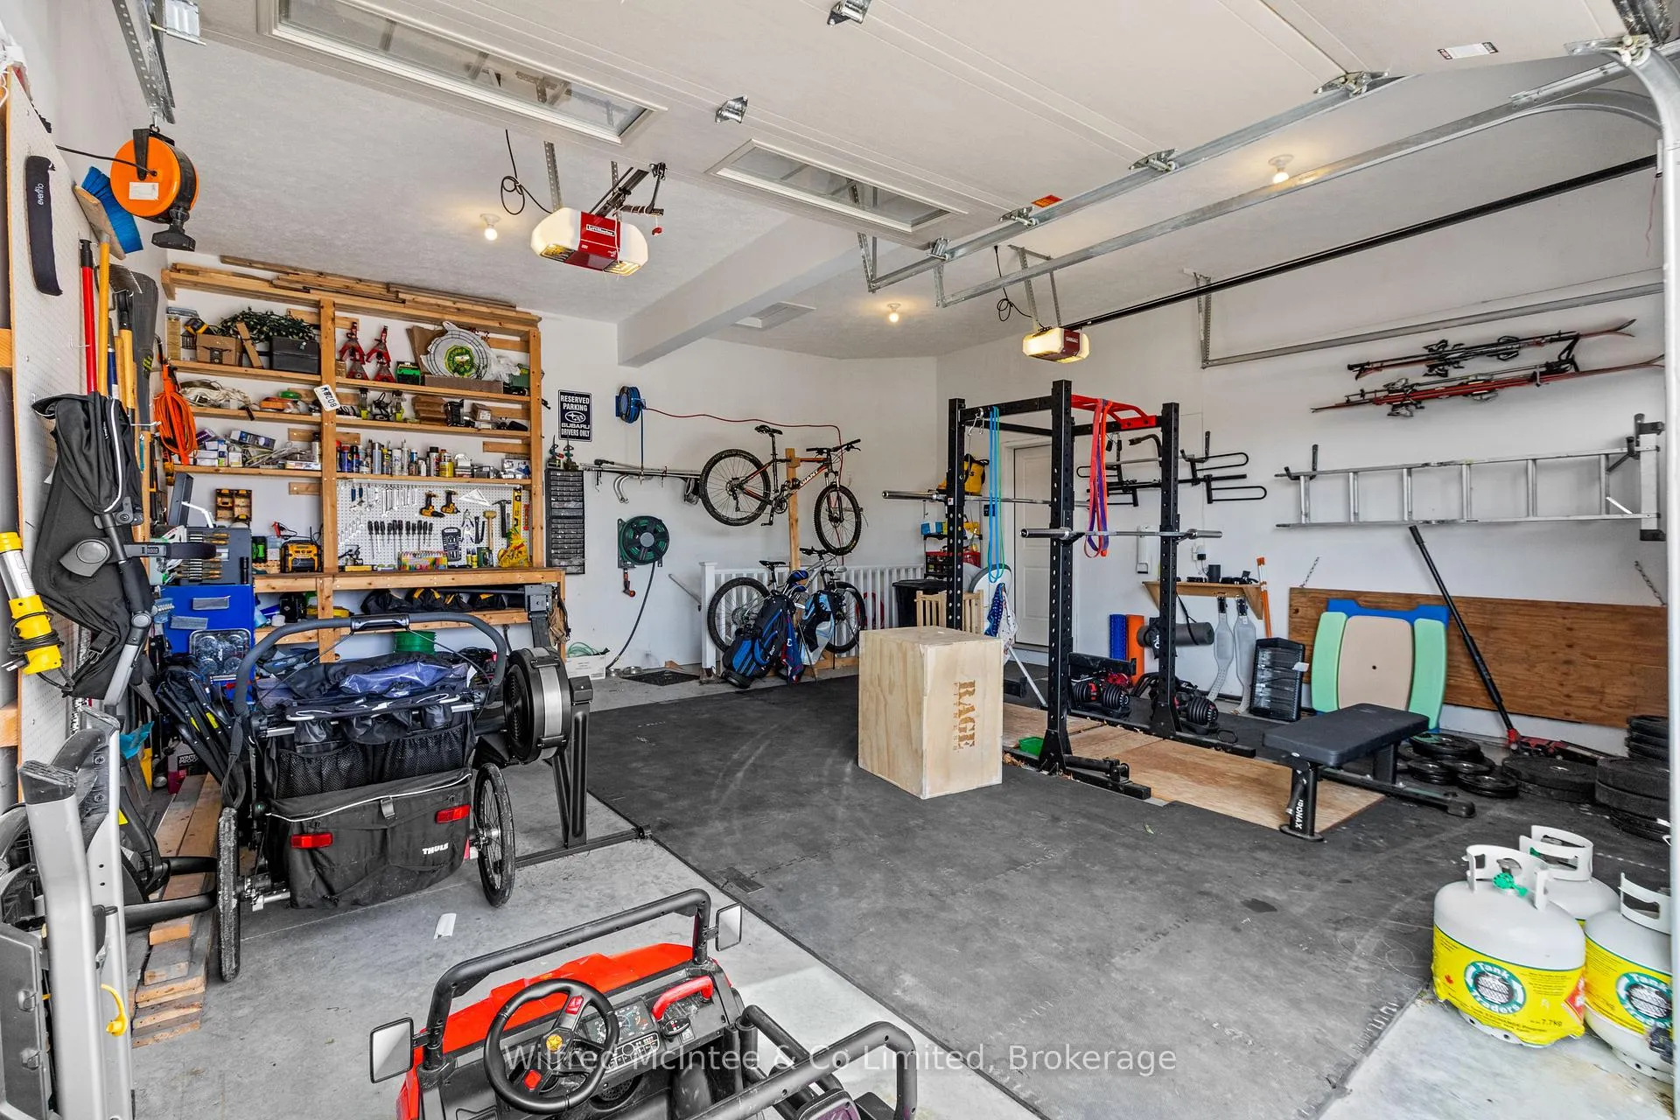
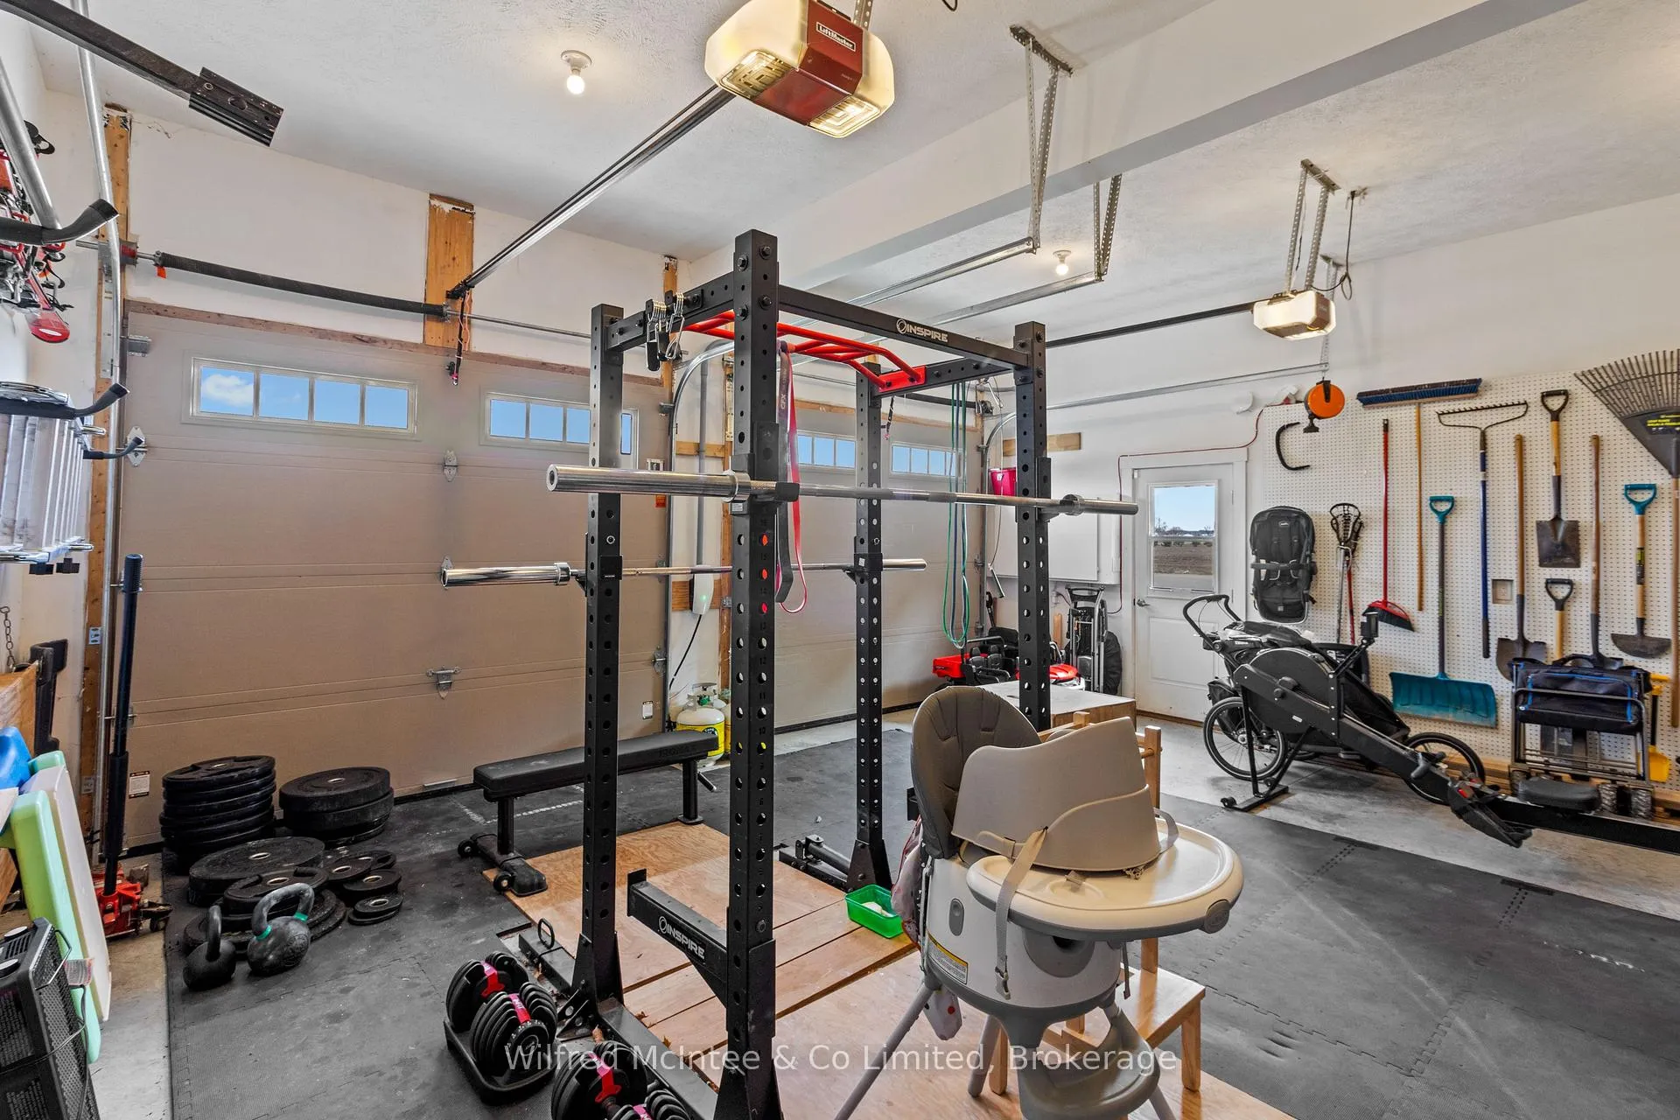
- Attached
- Garage Spaces
- 2
- Parking Spaces
- 6
- Total Garage And Parking Spaces
- 8
Heating & Cooling
- Heat Source
- Gas
- Heat Type
- Forced Air
- Air Conditioning
- Central Air
- Water
- Municipal
- Sewers
- Sewer
- Natural Gas
- Yes
- Hydro
- Yes
- Cable
- Yes
- Telephone
- Yes
- Bedrooms
- 3 + 2
- Washrooms
- 3
- Kitchens
- 1
- Family / bonus room
- Yes
Room sizes
- Living Room—Main level
- Kitchen—Main level
- Dining Room—Main level
- Primary Bedroom—Main level
- Bedroom 2—Main level
- Bedroom 3—Main level
- Bathroom—Main level
- Bathroom—Main level
- Other—Main level
- Bedroom 4—Lower level
- Bedroom 5—Lower level
- Recreation—Lower level
- Bathroom—Lower level
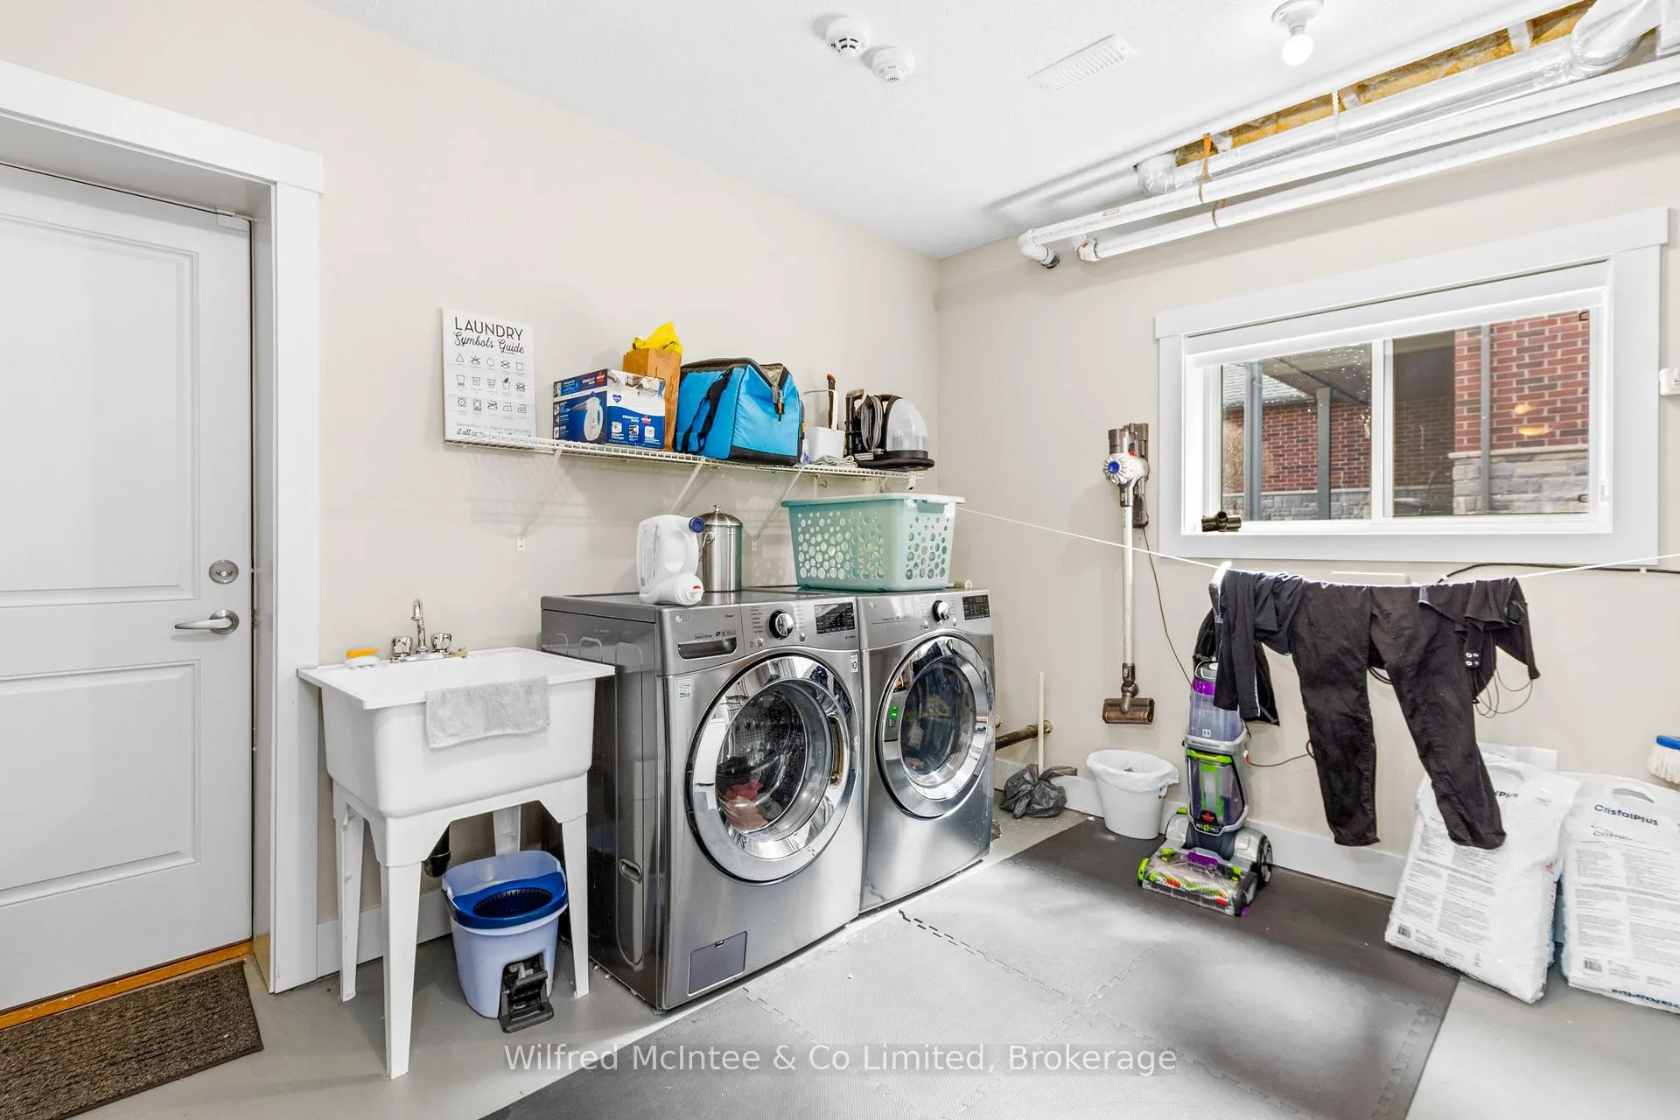
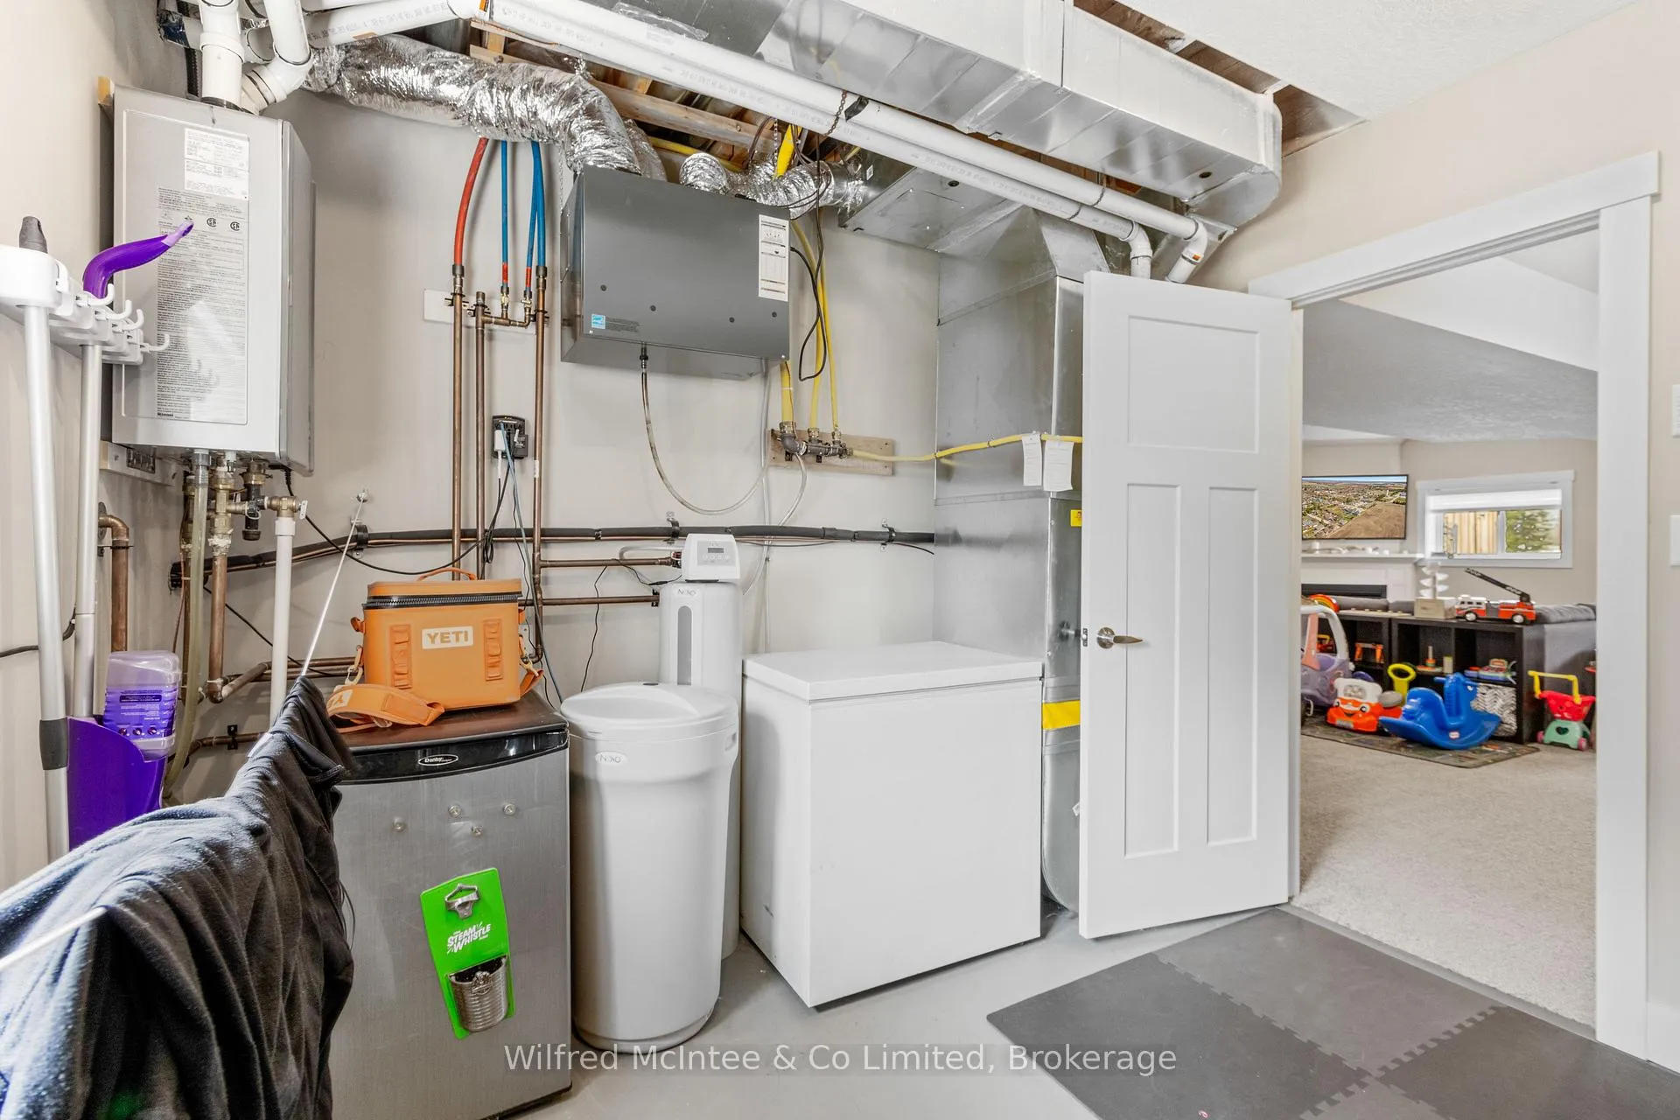
- Utility Room—Lower level, Combined w/Laundry
- Other—Lower level
Washrooms
- 4-piece, Main
- 4-piece, Main
- 3-piece, Lower
- Municipality
- Kincardine
- Neighbourhood
- Kincardine
- Main cross streets
- Wickham Street
- Zoning
- R1
- Directions
- West on Highway 21, turn South onto Wickham, turn left (East onto Mill Street).
- MLS® number
- X12090853
- Data source
- Toronto Regional Real Estate Board
- Status change
- 2025-08-11
- Listed on
- 2025-04-17
- Days on market
- 116 days
- Possession date
- 2025-07-18
- Possession type
- Flexible
- Co-op commission
- 2.35% plus hst
- Seller
- Listed by
- Wilfred McIntee & Co Limited
Home Market Value
Current home valuation for 42 Mill Street, Kincardine, Kincardine, ON. Listed for $819,900
HOMEH Estimate
$704,809
Estimated Sales Range
$556,799 - $852,819
HOMEH Estimate for 42 Mill Street, Kincardine
Calculated with a real agent's CMA method — 45+ years of experience, codified. Not an AI guess.
For the owner
Is this your home? Track its value.
Get this home's HOMEH Estimate by email once a month, with how many homes are for sale around you.
Mortgage Payment Calculator
Compare up to 4 down payment scenarios
5% on first $500K + 10% on $319,900 over $500K
$56,990
| Scenario 1 | Scenario 2 | Scenario 3 | Scenario 4 | |
|---|---|---|---|---|
−Down payment | % $ | % $ | % $ | % $ |
+CMHC insurance | $30,500 | $22,875 | $19,514 | $0 |
=Total mortgage | $793,007 | $760,785 | $716,429 | $655,920 |
Amortization | ||||
Mortgage rate | % | % | % | % |
| Payment frequency | ||||
=Mortgage payment | $3,872monthly | $3,715monthly | $3,498monthly | $3,203monthly |
Land Transfer Tax
$12,873
$12,873
Around this home
No schools found nearby
Data provided by OpenStreetMap & Fraser Institute School Rankings
Ask HOMEH
New!Hi there!
👋Text or call (416) 301-9001
Recommended for you
Based on homes you've looked at.
No recommended properties found.
Nearby similar homes
No nearby properties found.
More real estate resources
Other homes nearby
Explore this area
No nearby listings available.