
2344 Bruce Road 20
Kincardine, ON N0G 2T0
- 5Bedrooms
- 2Bathrooms
- 2Garage
- 2500–3000Sq Ft
- $3,966Tax
- 180×379 ftLot Size
 Estimated Value:$1,130,363See Free Estimate Report

Property not available for sale or for rent.
HOMEH One: full-service selling for a 1% listing fee. The buyer's agent commission is separate.
Free Home EvaluationHow Much Is My Home Worth?Homes for Sale NearbySale & Price History for 2344 Bruce Road 20, Kincardine
| Start Date | End Date | Price | Event | MLS# |
|---|---|---|---|---|
| 2025-04-18 | 2025-10-04 | Login to See Prices | Sold | x12091142 |
Real estate boards require you to or to see the full details of this property.
*Sold prices and complete sale & price history are regulated data. Under the Trust in Real Estate Services Act, 2002 (TRESA) and the rules of the Real Estate Council of Ontario (RECO), and pursuant to the Multiple Listing Service® rules of the Canadian Real Estate Association (CREA) and the Toronto Regional Real Estate Board (TRREB), this information may be shown only to registered users who have agreed to the applicable terms of use (a Virtual Office Website, or "VOW," arrangement). HOMEH Inc., Brokerage therefore provides it to signed-in members only. Creating an account is free and takes under a minute.
About 2344 Bruce Road 20, Kincardine
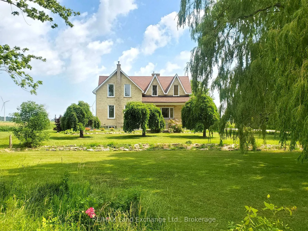
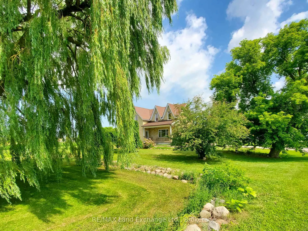
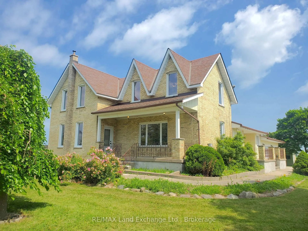
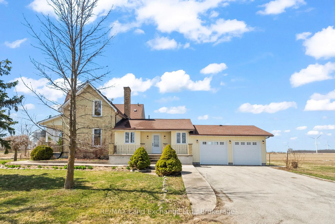
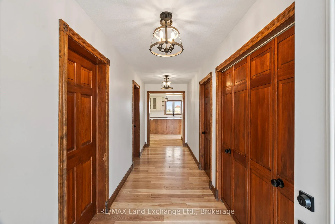
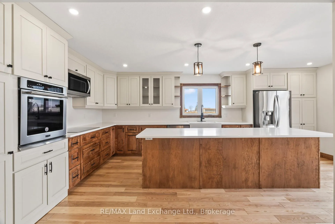
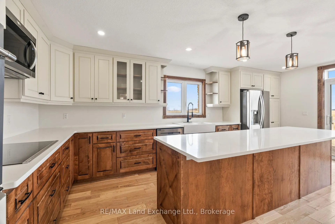
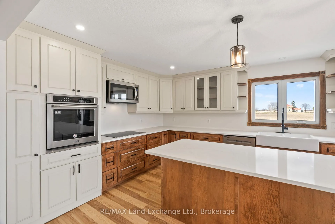
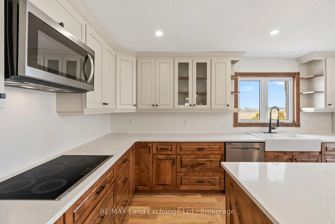
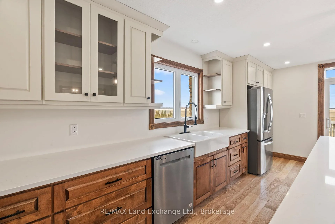
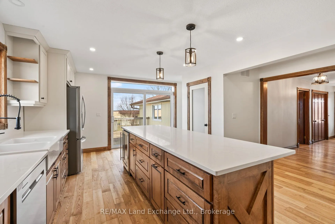
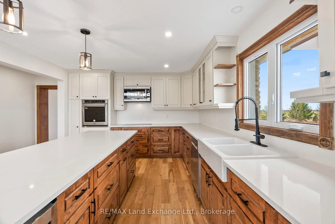
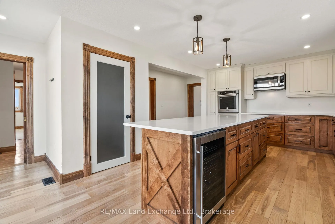
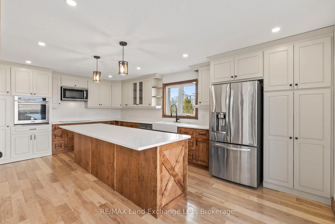
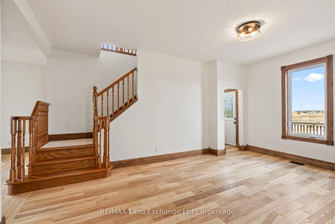
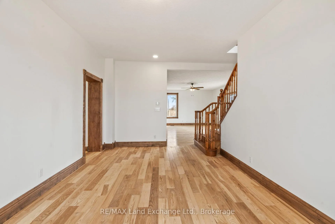
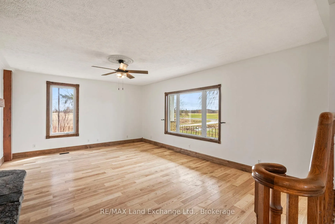
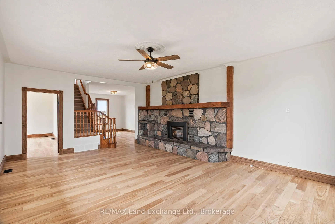
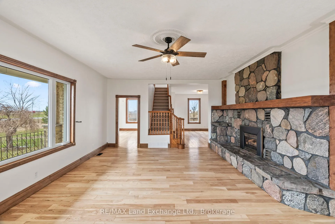
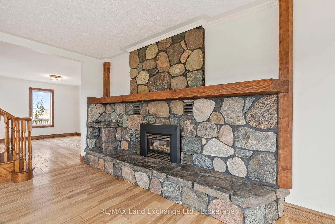
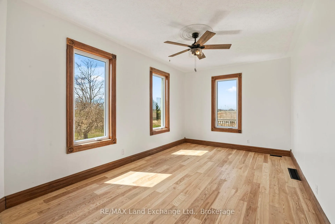
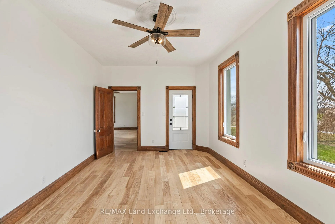
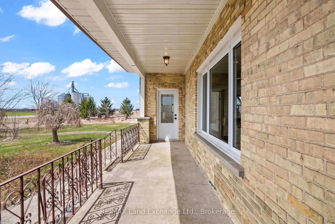
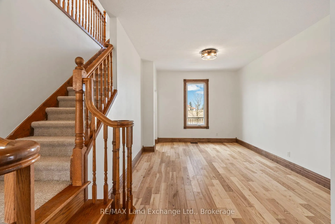
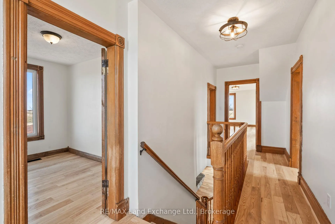
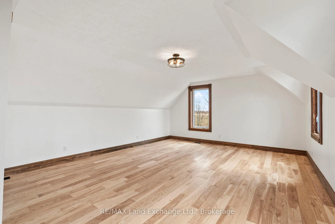
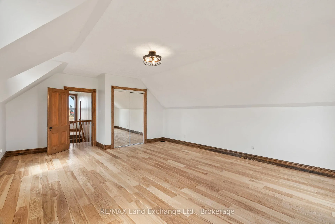
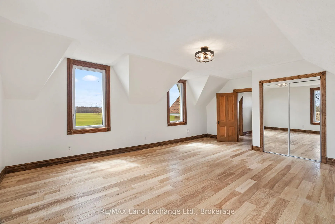
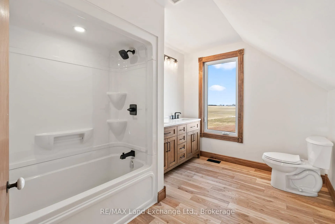
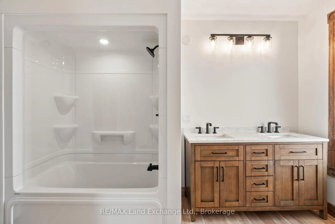
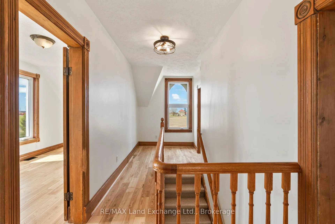
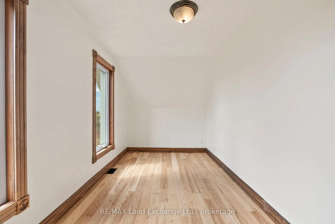
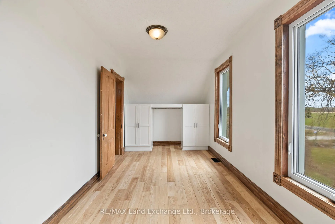
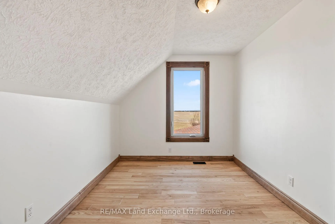
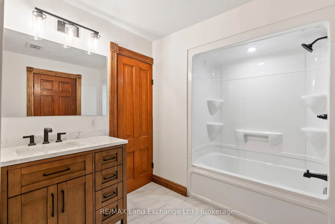
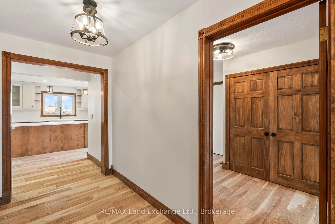
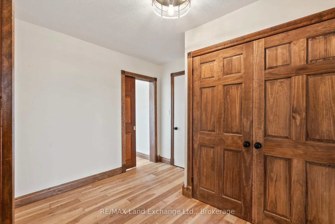
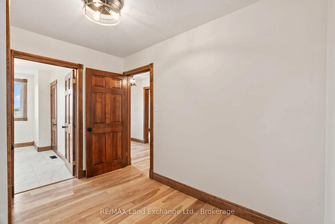
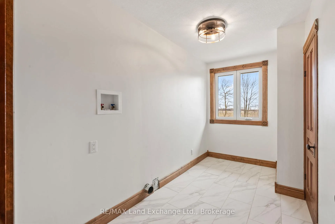
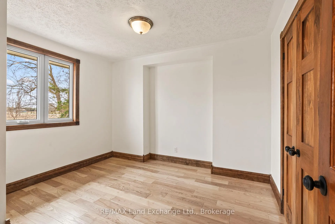
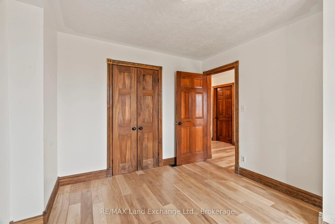
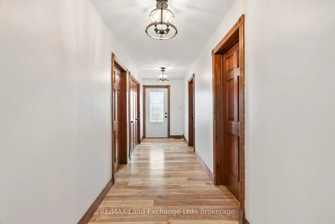
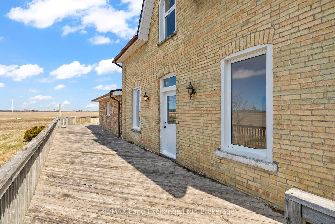
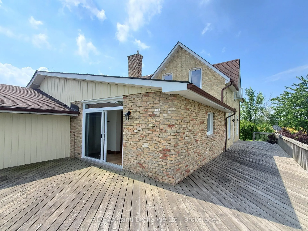
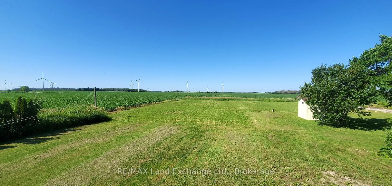
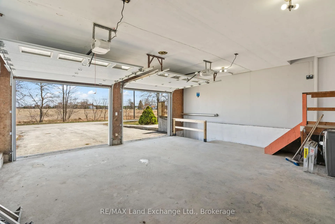
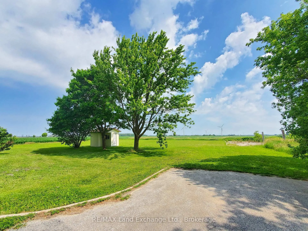
This grand, family-sized farmhouse has been tastefully renovated and updated to stand the test of time. A brand-new solid maple country kitchen, custom-built by local Mennonite craftsmen, features quartz countertops, stainless steel appliances including built-in wall oven and beverage fridge, plus induction cooktop, apron sink and a stunning 9ft centre island. An impressive 8ft glass sliding door with transom window draws your gaze to views of the Bruce County countryside, while a walk-in pantry adds extra storage. Throughout the home, you'll find beautiful new solid ash flooring, soaring ceilings, a prominent central staircase, and large windows. A stone fireplace with propane gas insert creates a comfortable atmosphere, complemented by modern lighting. The original solid wood interior doors remain intact with matching trim. The exterior has been refreshed with new vinyl board and batten siding, enhancing the original brick, plus all-new exterior doors, including 9ft garage overhead doors with new automatic openers. A large double attached garage offers direct interior access to a useful mudroom. The homes flexible layout includes main-floor laundry, good sized bedrooms and an accessible option for a main-floor primary. There is a full washroom on each level for added convenience. Set on a private and scenic 1.5-acre lot, this home offers unobstructed countryside views and landscaped grounds with mature trees and perennials. Enjoy the outdoors from every angle, with east and south porches, plus a huge northwest wraparound deck with multiple walkouts. Theres ample space for kids and pets to run and play, vegetable gardening, and parking for your boat and trailer. A concrete pad provides potential foundation to build a workshop or additional garage. Ideally located less than 20km from both Kincardine and Port Elgin, just 15 mins to Paisley, and only 10 mins from Tiverton and Bruce Power, this exceptional rural property is the perfect place to call home.
Key Facts & Features
Property Costs
- Annual Property Tax Amount
- $3,966
- Land Transfer Tax Fee
- $14,473
Rental Items
- Rental Equipment
- Propane tank rental, McDougall Energy.
- Under Contract
- Propane Tank
- Basement Type
- Full, Unfinished
Interior Features
- Laundry Level
- Main Level
- Interior Extras
- Sump Pump
- View
- Clear, Panoramic
- Fireplace/Stove
- Yes
- Fireplace Features
- Propane
- Elevator
- No
Exterior Features
- Exterior Extras
- Deck, Landscaped, Porch
- Pool
- None
- Property Features
- Clear View
- Other Structures
- Garden Shed
Building
- Building Type
- Detached
- Building Style
- 2-Storey
- Approx Age
- 100+
Construction
- Exterior Finish
- Brick, Vinyl Siding
- Roof
- Asphalt Shingle
- Foundation Details
- Stone
- Special Designation
- Unknown
Lot
- Lot Front
- 180.00 ft
- Lot Depth
- 379.07 ft
- Lot Size
- 1.564
Inclusions
- Inclusions
- Include Existing Kitchen Fridge, Wall Oven, Induction Stovetop, Microwave/Vent, Dishwasher, Wine Fridge, All Electrical Light Fixtures & Ceiling Fans. Water Softener "as is".
Parking & Garages
- Garage Type
- Attached
- Garage Spaces
- 2
- Parking Spaces
- 10
- Total Garage And Parking Spaces
- 12
Heating & Cooling
- Heat Source
- Propane
- Heat Type
- Forced Air
- Air Conditioning
- None
- Water
- Well
- Sewers
- Septic
- Bedrooms
- 5
- Washrooms
- 2
- Kitchens
- 1
- Family / bonus room
- Yes
Room sizes
- Foyer—Main level
- Kitchen—Main level
- Pantry—Main level
- Dining Room—Main level
- Living Room—Main level
- Bedroom—Main level
- Bedroom—Main level
- Laundry—Main level
- Mud Room—Main level
- Bathroom—Main level, 4 Pc Bath
- Primary Bedroom—Second level
- Bedroom—Second level
- Bedroom—Second level
- Bathroom—Second level, 5 Pc Bath
Washrooms
- 4-piece, Main
- 5-piece, Second
- Municipality
- Kincardine
- Neighbourhood
- Kincardine
- Main cross streets
- Bruce Road 20 / Highway 21
- Zoning
- A1 - General Agriculture
- Directions
- From Highway 21 turn east inland on Bruce Road 20, the property is just 5km up the road on the north side.
- MLS® number
- X12091142
- Data source
- Toronto Regional Real Estate Board
- Status change
- 2025-10-04
- Listed on
- 2025-04-18
- Days on market
- 169 days
- Possession type
- Immediate
- Co-op commission
- 2% + HST **
- Seller
- Listed by
- RE/MAX Land Exchange Ltd.
Home Market Value
Current home valuation for 2344 Bruce Road 20, Kincardine, Kincardine, ON. Listed for $899,900
HOMEH Estimate
$1,130,363
Estimated Sales Range
$791,254 - $1,469,472
HOMEH Estimate for 2344 Bruce Road 20, Kincardine
Calculated with a real agent's CMA method — 45+ years of experience, codified. Not an AI guess.
For the owner
Is this your home? Track its value.
Get this home's HOMEH Estimate by email once a month, with how many homes are for sale around you.
Mortgage Payment Calculator
Compare up to 4 down payment scenarios
5% on first $500K + 10% on $399,900 over $500K
$64,990
| Scenario 1 | Scenario 2 | Scenario 3 | Scenario 4 | |
|---|---|---|---|---|
−Down payment | % $ | % $ | % $ | % $ |
+CMHC insurance | $33,368 | $25,107 | $21,418 | $0 |
=Total mortgage | $867,575 | $835,017 | $786,333 | $719,920 |
Amortization | ||||
Mortgage rate | % | % | % | % |
| Payment frequency | ||||
=Mortgage payment | $4,236monthly | $4,077monthly | $3,839monthly | $3,515monthly |
Land Transfer Tax
$14,473
$14,473
Around this home
No schools found nearby
Data provided by OpenStreetMap & Fraser Institute School Rankings
Ask HOMEH
New!Hi there!
👋Text or call (416) 301-9001
Recommended for you
Based on homes you've looked at.
No recommended properties found.
Nearby similar homes
No nearby properties found.
More real estate resources
Other homes nearby
Explore this area
No nearby listings available.