
484 Sunset Drive
Kincardine, ON N0H 2C5
- 3Bedrooms
- 3Bathrooms
- 1Garage
- 1500–2000Sq Ft
- $6,409Tax
- 119×117 ftLot Size
 Estimated Value:$812,500See Free Estimate Report

Property not available for sale or for rent.
HOMEH One: full-service selling for a 1% listing fee. The buyer's agent commission is separate.
Free Home EvaluationHow Much Is My Home Worth?Homes for Sale NearbySale & Price History for 484 Sunset Drive, Kincardine
| Start Date | End Date | Price | Event | MLS# |
|---|---|---|---|---|
| 2026-05-15 | 2026-07-30 | Login to See Prices | Sold | x13140300 |
Real estate boards require you to or to see the full details of this property.
*Sold prices and complete sale & price history are regulated data. Under the Trust in Real Estate Services Act, 2002 (TRESA) and the rules of the Real Estate Council of Ontario (RECO), and pursuant to the Multiple Listing Service® rules of the Canadian Real Estate Association (CREA) and the Toronto Regional Real Estate Board (TRREB), this information may be shown only to registered users who have agreed to the applicable terms of use (a Virtual Office Website, or "VOW," arrangement). HOMEH Inc., Brokerage therefore provides it to signed-in members only. Creating an account is free and takes under a minute.
About 484 Sunset Drive, Kincardine
Summarized Description
- Custom-built bungalow with stunning water views.
- Open-concept layout with cherry wood cabinetry.
- Self-contained granny suite for rental potential.
- Large deck perfect for entertaining guests.
- Low-maintenance exterior with durable metal roof.
- Short walk to sandy beach and local amenities.
- Spacious driveway with parking for multiple vehicles.
- Pride of ownership evident throughout the property.
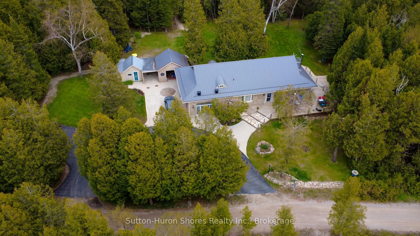
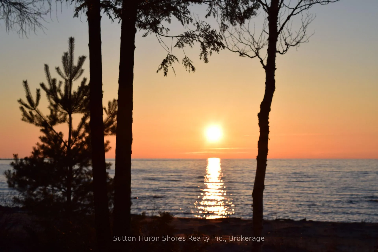
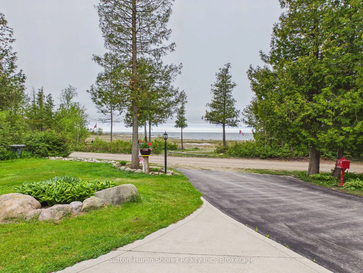
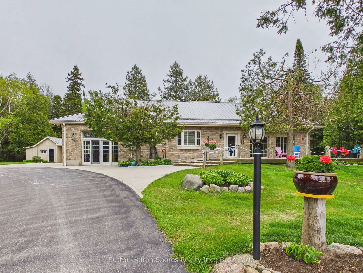
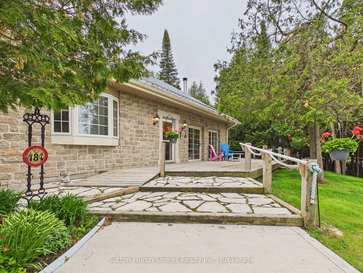
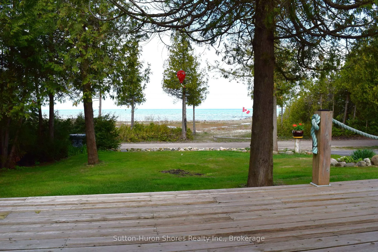
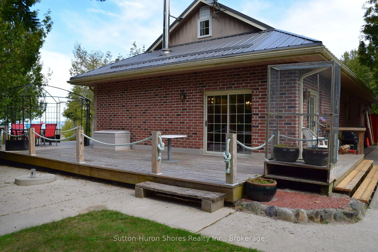
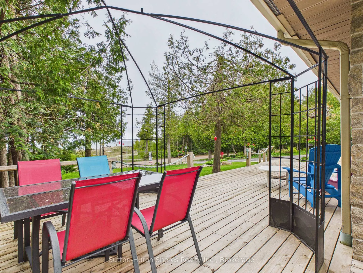
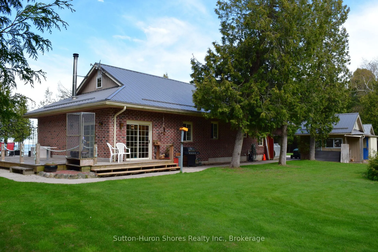
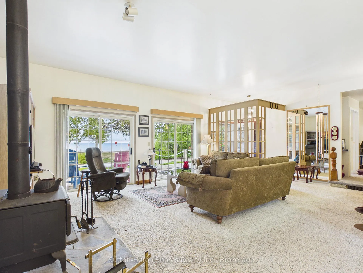
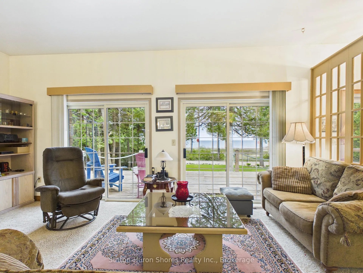
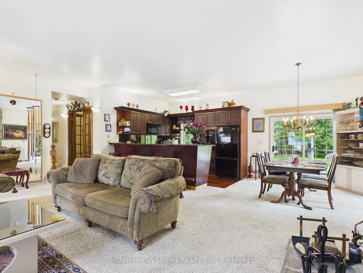
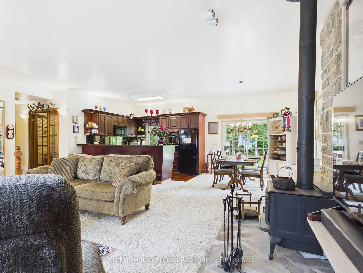
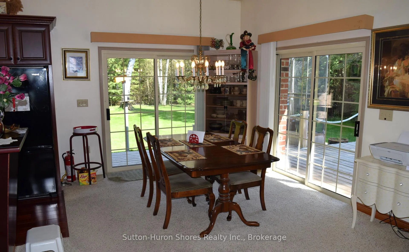
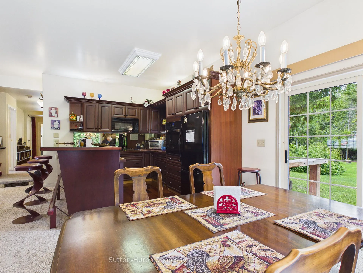
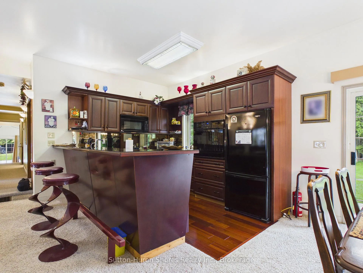
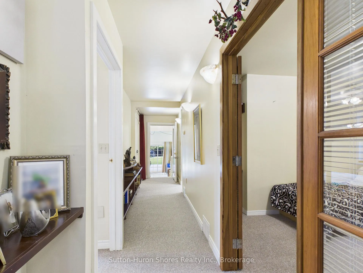
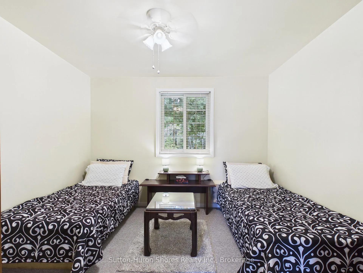
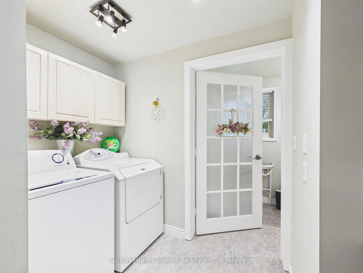
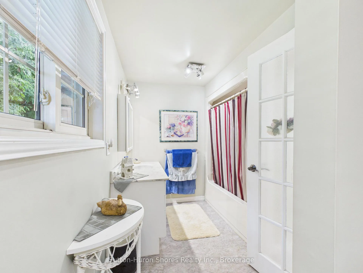
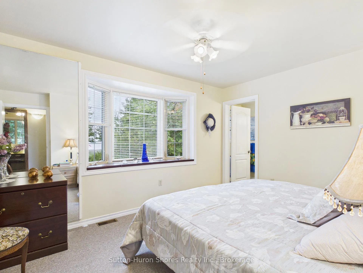
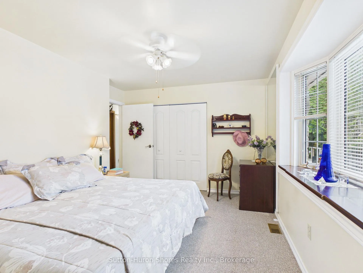
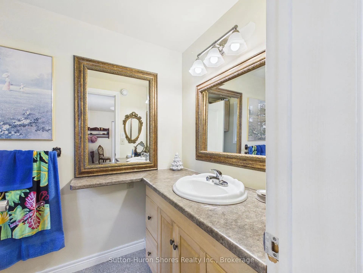
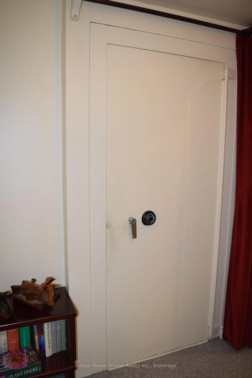
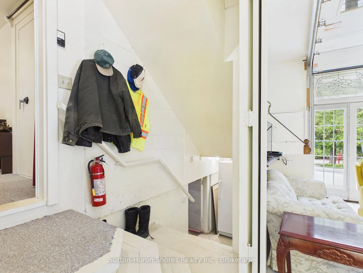
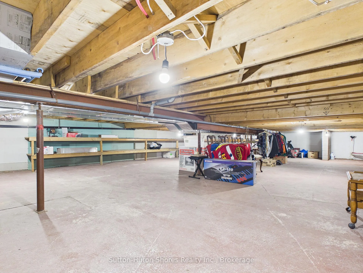
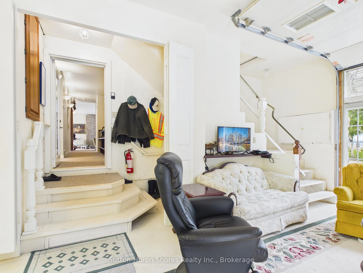
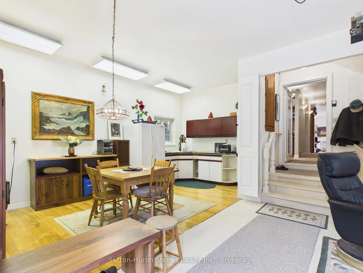
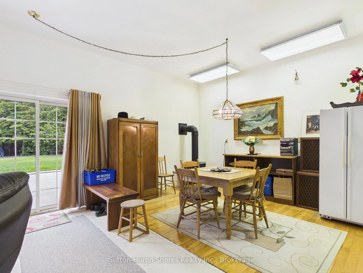
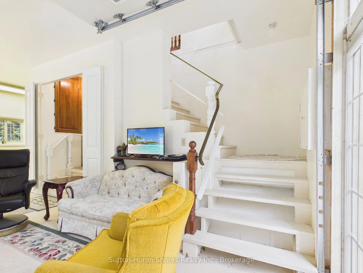
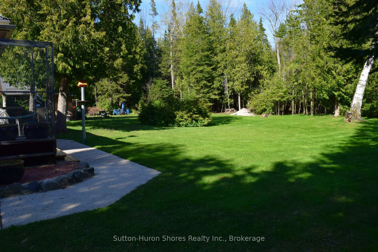
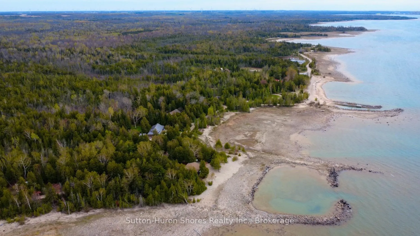
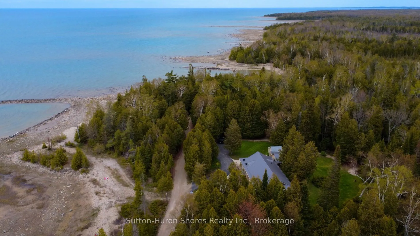
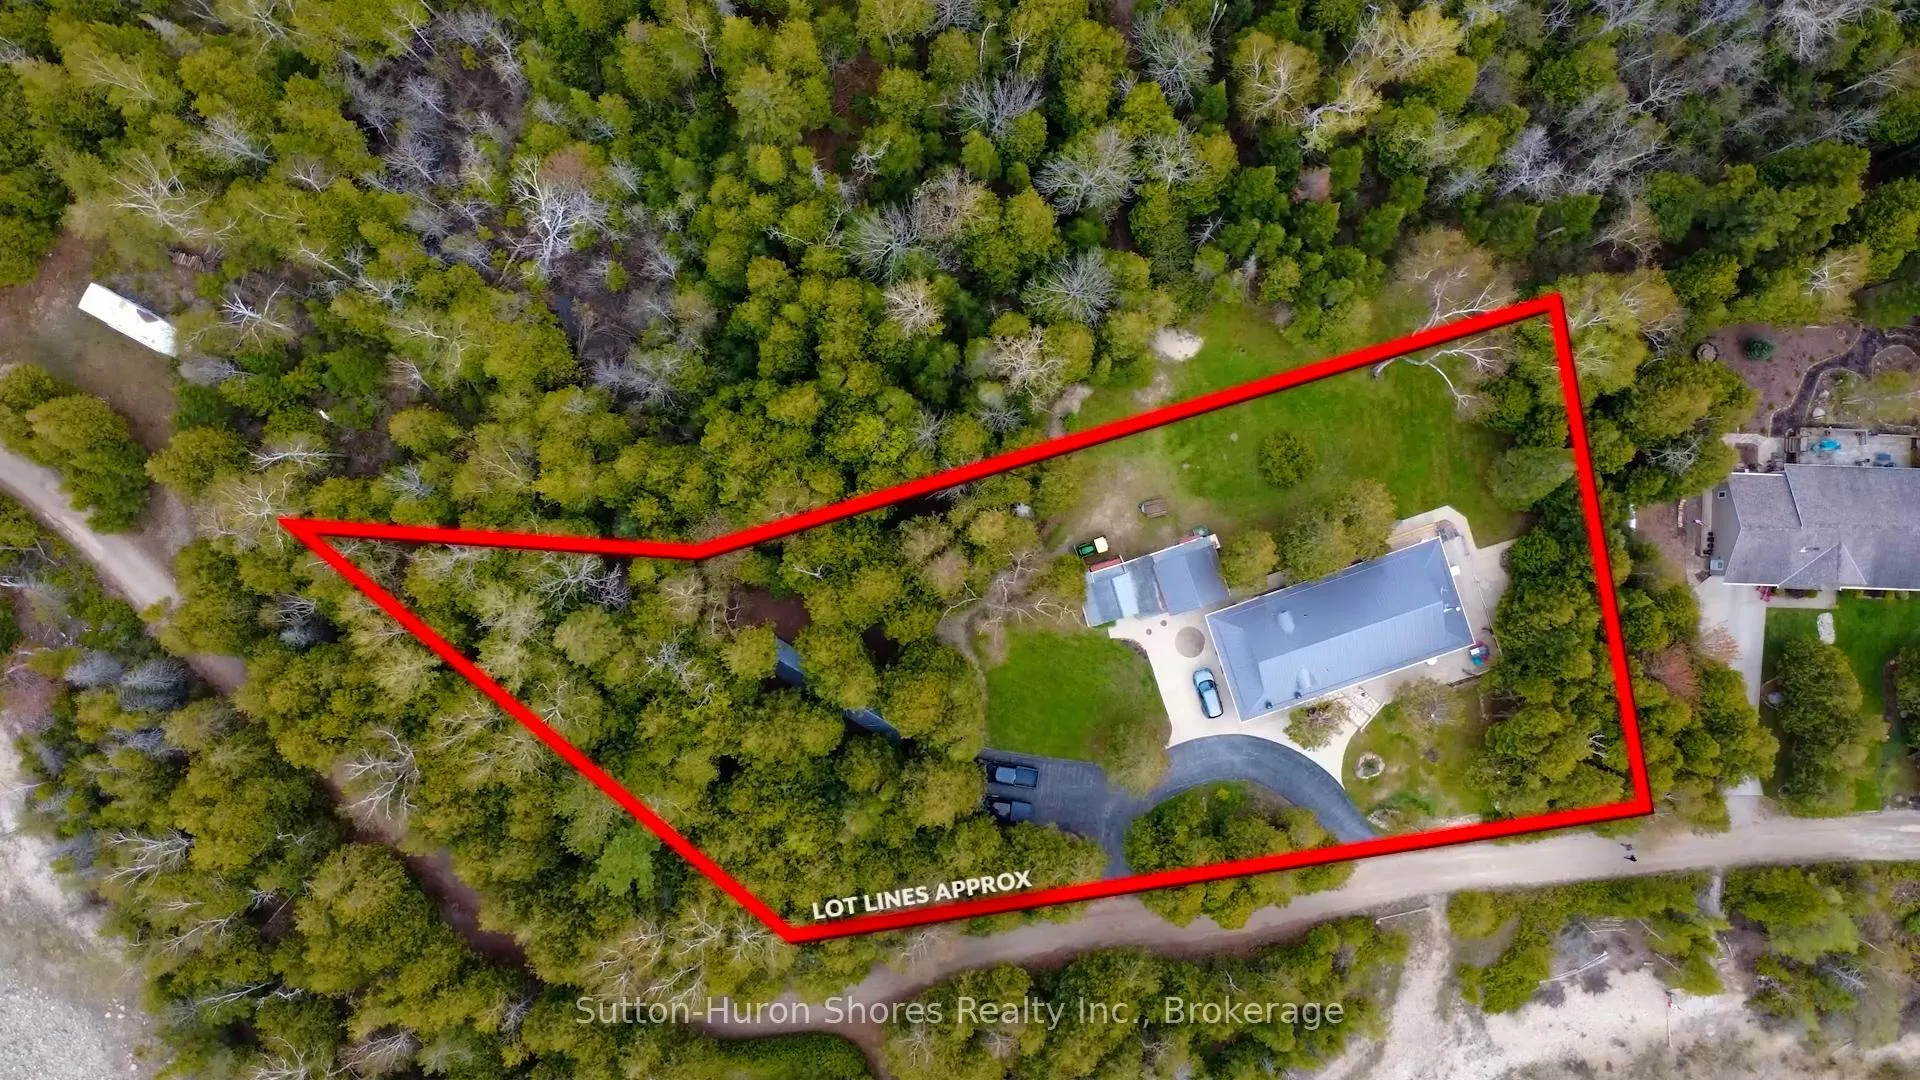
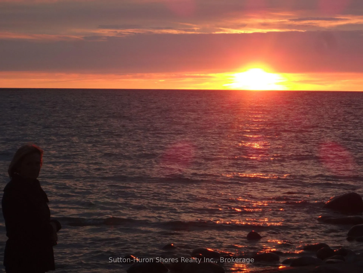
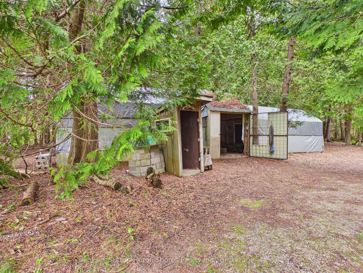
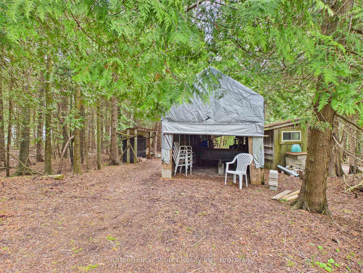
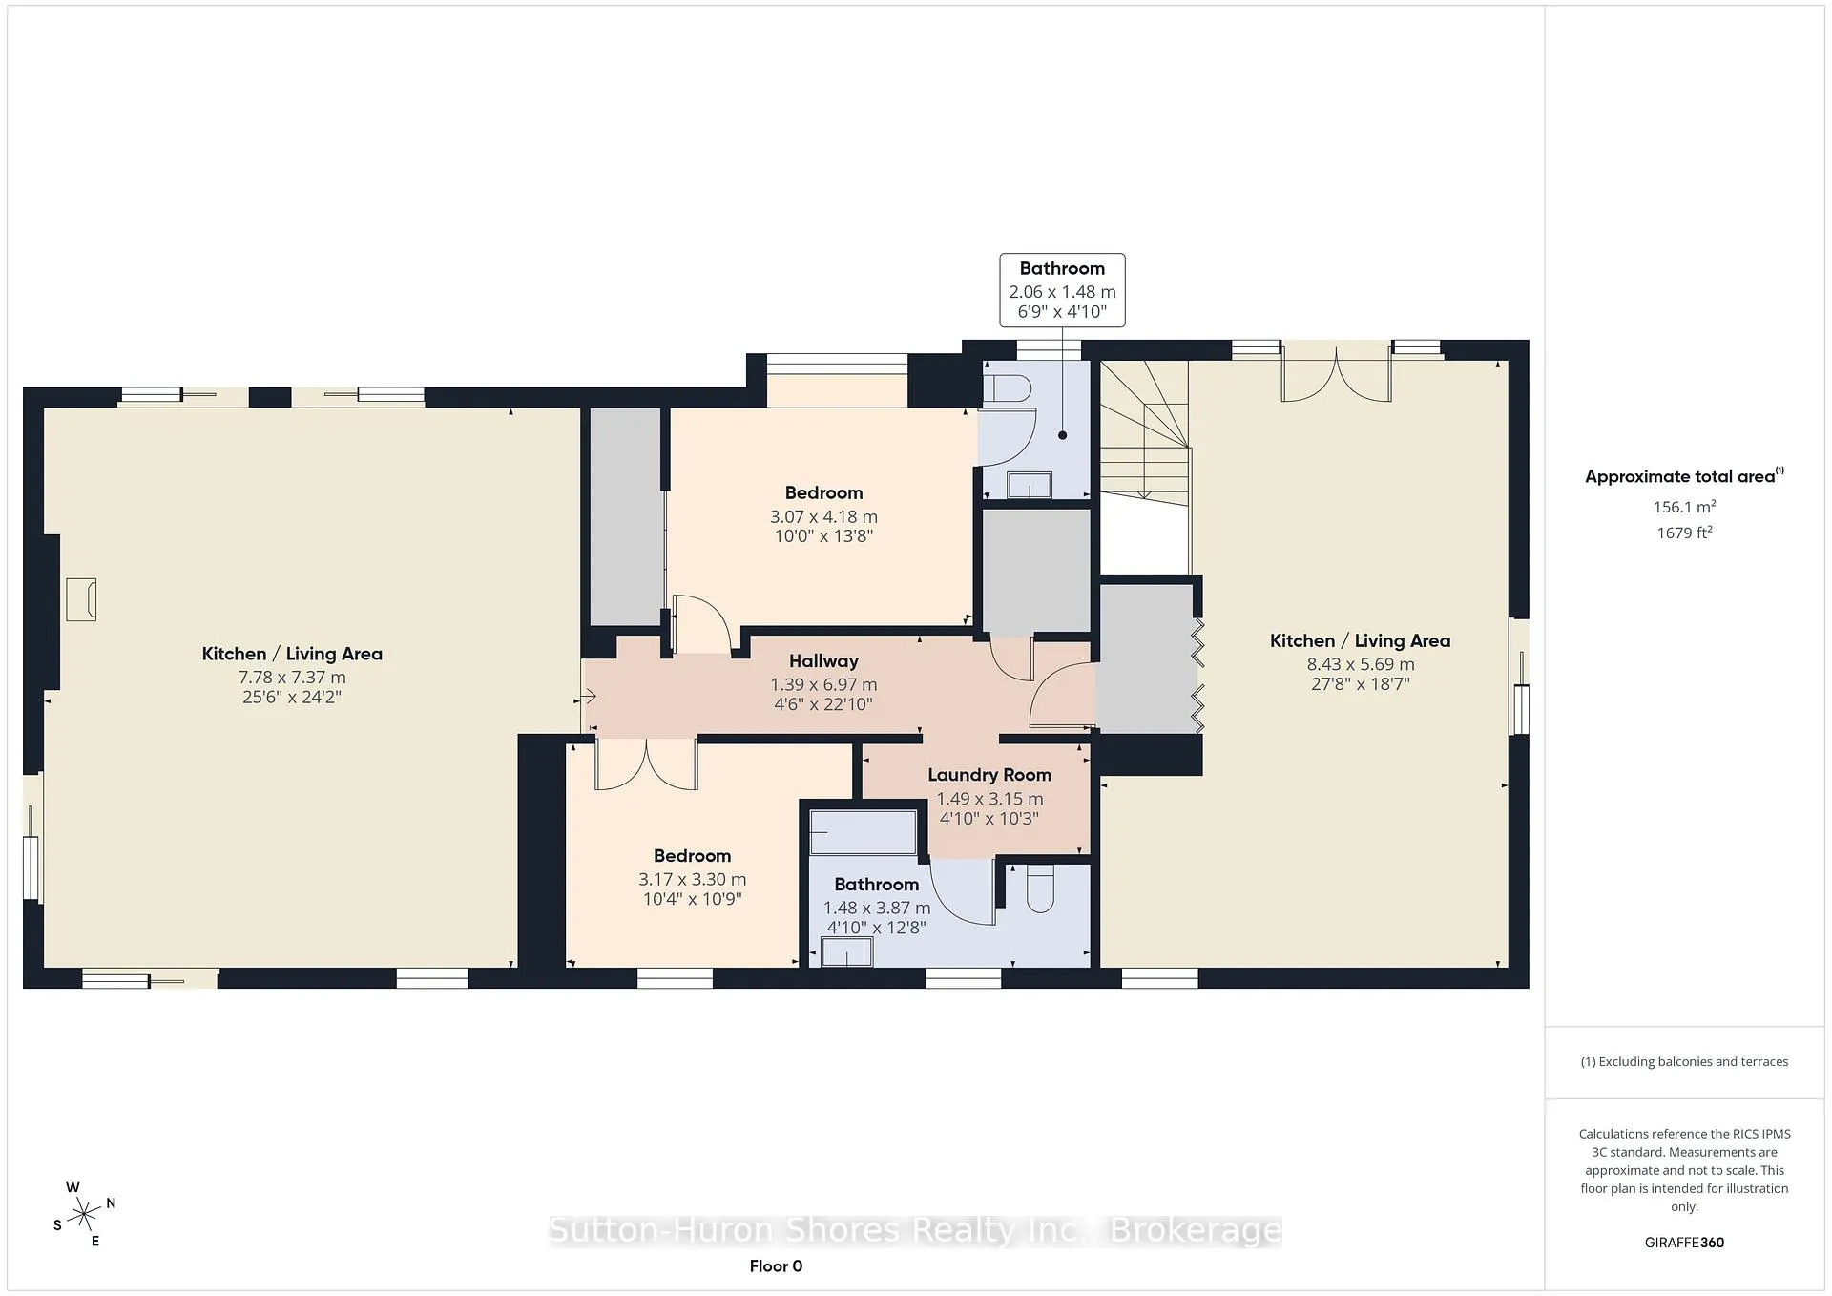
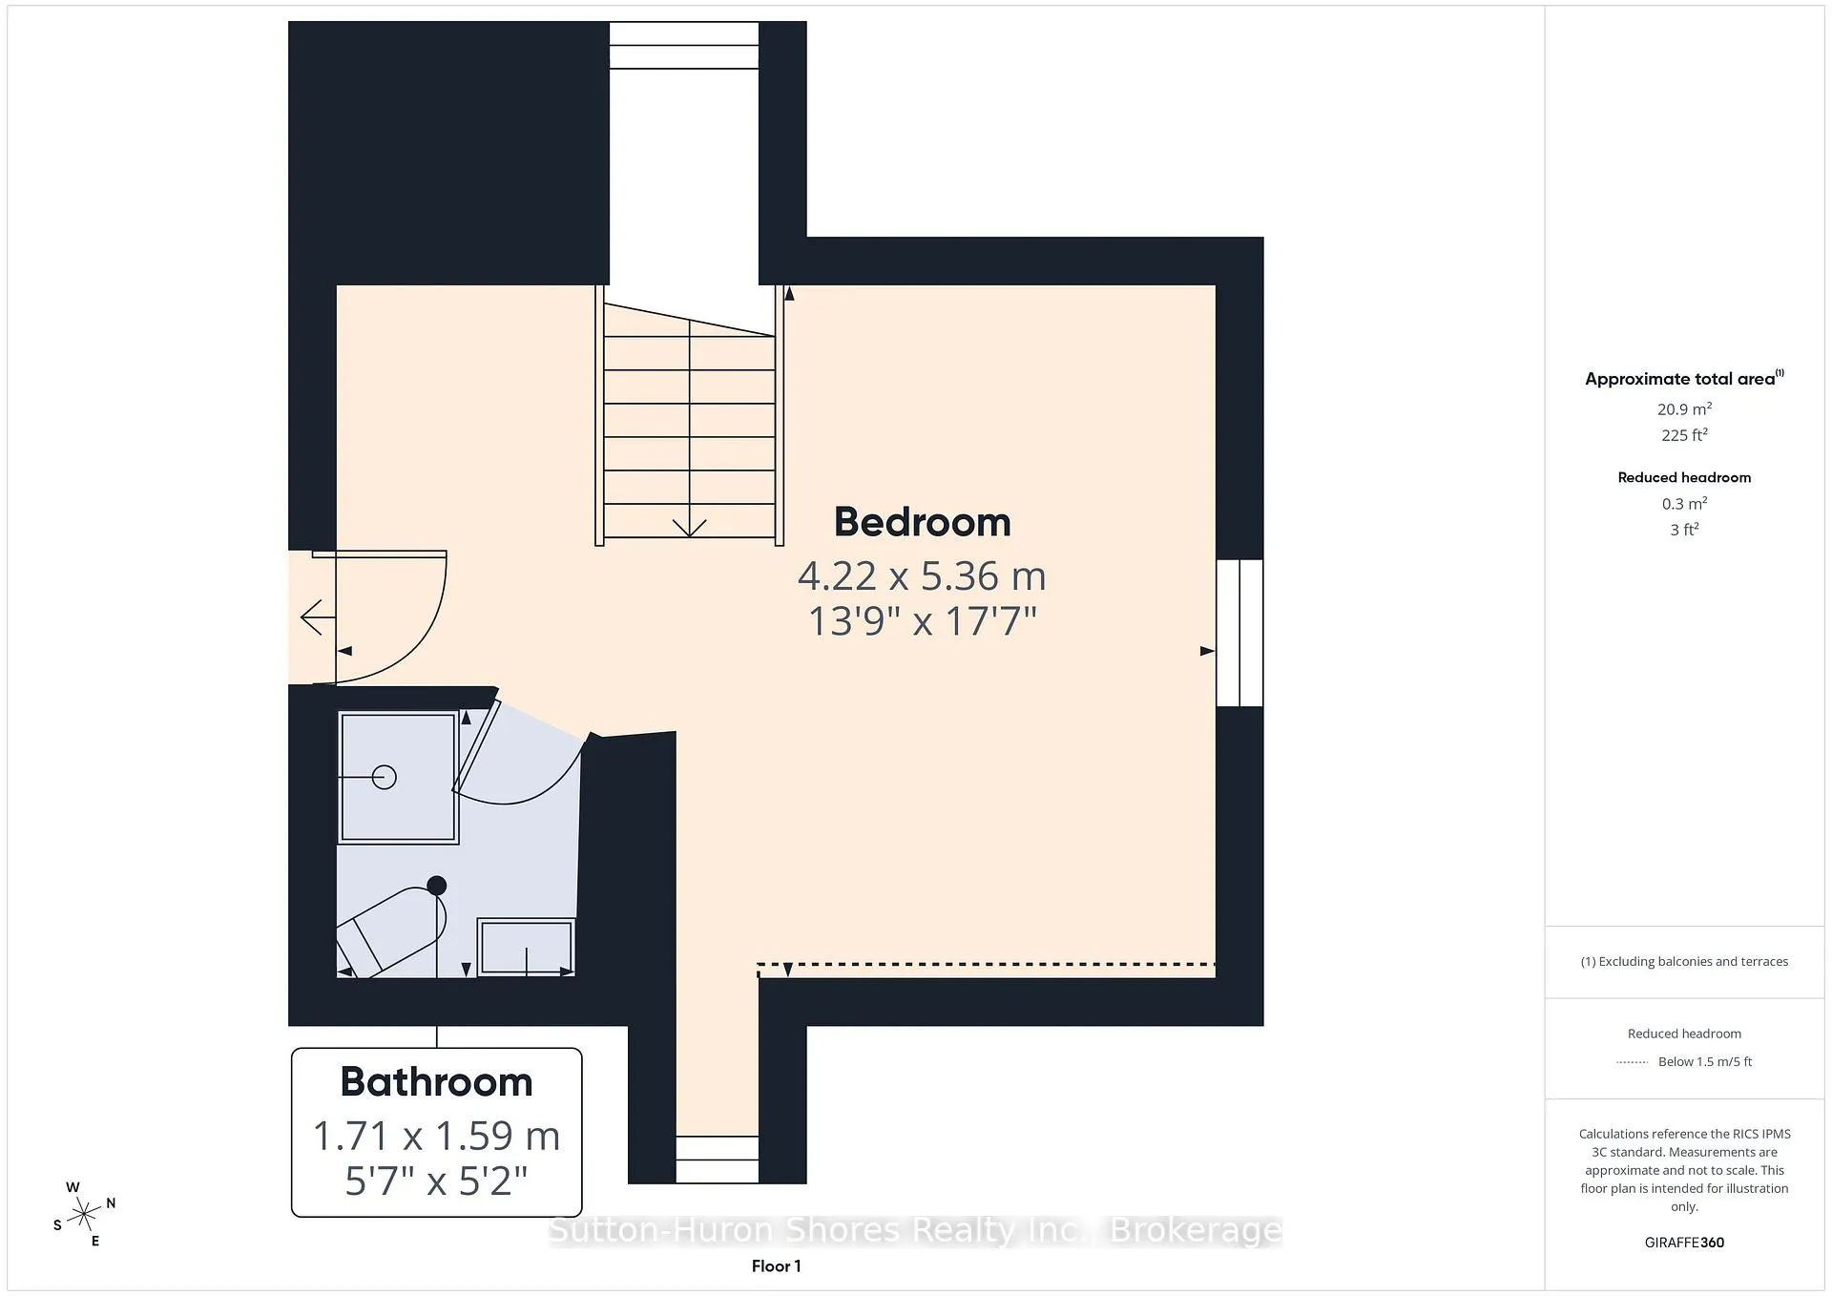
This stunning custom-built water-view bungalow is perfectly situated between Crown land and the beautiful shores of Lake Huron, offering exceptional privacy and spectacular sunsets with approximately 80% of the home showcasing breathtaking water views. Built in 2003 with quality craftsmanship and pride of ownership throughout, this unique property sits on a 117' x 119' irregular lot just a short 3-minute walk to the sandy beach and only 15 minutes to Port Elgin and Walmart. The open-concept layout features cherry wood kitchen cabinetry with an island and custom bar stools, flowing seamlessly into the dining and living area warmed by a cozy wood stove, expansive windows, and sliding glass doors leading to a large deck overlooking Lake Huron. The main floor offers a spacious primary bedroom with a 2-piece ensuite, second bedroom, convenient laundry area, 4-piece bathroom, secure vault-style storage room, and access to a large dry storage basement. The attached insulated garage has been converted into a self-contained granny suite or potential income-generating space complete with its own kitchen, free-standing propane stove, loft-style third bedroom, and 3-piece bathroom, while still retaining the original garage door for easy conversion back if desired. The low-maintenance brick and stone exterior is complemented by a durable metal roof installed in 2021. Outside, the property features a paved circular driveway with parking for 8+ vehicles, separate workshop, storage building, potential Bunkie, and expansive wooden deck perfect for entertaining. Additional features include 200-amp service, portable generator, propane furnace, dug well, septic system, new water pump check valve, professionally cleaned wood stove in 2025, bathroom air exchangers, and washer and dryer. This incredible Lake Huron retreat truly showcases pride of ownership and offers the perfect blend of comfort, functionality, and waterfront lifestyle living.
Key Facts & Features
Property Costs
- Annual Property Tax Amount
- $6,409
- Land Transfer Tax Fee
- $16,475
Rental Items
- Rental Equipment
- 2 Propane tanks.
- Under Contract
- Propane Tank
- Basement Type
- Crawl Space
Interior Features
- Laundry Level
- Main Level
- Interior Extras
- Accessory Apartment, Air Exchanger, Auto Garage Door Remote, Primary Bedroom - Main Floor, Storage, Storage Area Lockers, Sump Pump, Water Heater Owned
- View
- Water, Trees/Woods, Lake, Forest, Beach
- Fireplace/Stove
- Yes
- Fireplace Features
- Wood, Propane
- Elevator
- No
Exterior Features
- Exterior Extras
- Deck, Landscape Lighting, Landscaped, Patio, Year Round Living
- Pool
- None
- Property Features
- Beach, Clear View, Level, Waterfront, Wooded/Treed
- Other Structures
- Shed, Storage, Workshop
Building
- Building Type
- Rural Residential
- Building Style
- Bungaloft
Construction
- Exterior Finish
- Brick, Stone
- Roof
- Metal
- Foundation Details
- Poured Concrete
- Special Designation
- Other
Lot
- Lot Front
- 119.37 ft
- Lot Depth
- 117.19 ft
- Lot Shape
- Irregular
Inclusions
- Inclusions
- Portable Generator, 2 Fridges, Stove, Dishwasher, Freezer, Microwave, Washer & Dryer, Counter Oven, 3 Bar Stools, 2 Plastic Deck Chairs, Small table on Deck, Picnic Table, 3 Living room cabinets, Free Standing wood stove & free standing Propane Stove.
Parking & Garages
- Garage Type
- Other
- Garage Spaces
- 1
- Parking Spaces
- 8
- Total Garage And Parking Spaces
- 9
Heating & Cooling
- Heat Source
- Propane
- Heat Type
- Forced Air
- Air Conditioning
- None
- Water
- Well
- Sewers
- Septic
- Natural Gas
- No
- Hydro
- Yes
- Cable
- Yes
- Telephone
- Yes
- Bedrooms
- 3
- Washrooms
- 3
- Kitchens
- 2
Room sizes
- Kitchen—Main level, Combined w/Dining
- Living Room—Main level, Fireplace
- Primary Bedroom—Main level, 2 Pc Ensuite
- Bedroom 2—Main level
- Laundry—Main level
- Other—Main level, Fireplace
- Bedroom 3—Second level, 3 Pc Bath
- Bathroom—Main level, 2 Pc Ensuite
- Bathroom—Main level, 4 Pc Bath
- Bathroom—Second level, 3 Pc Bath
- Other—Main level
Washrooms
- 2-piece, Main
- 4-piece, Main
- 3-piece, Upper
- Municipality
- Kincardine
- Neighbourhood
- Kincardine
- Main cross streets
- Sunset Drive & Con.12.
- Zoning
- R1-as EP
- Directions
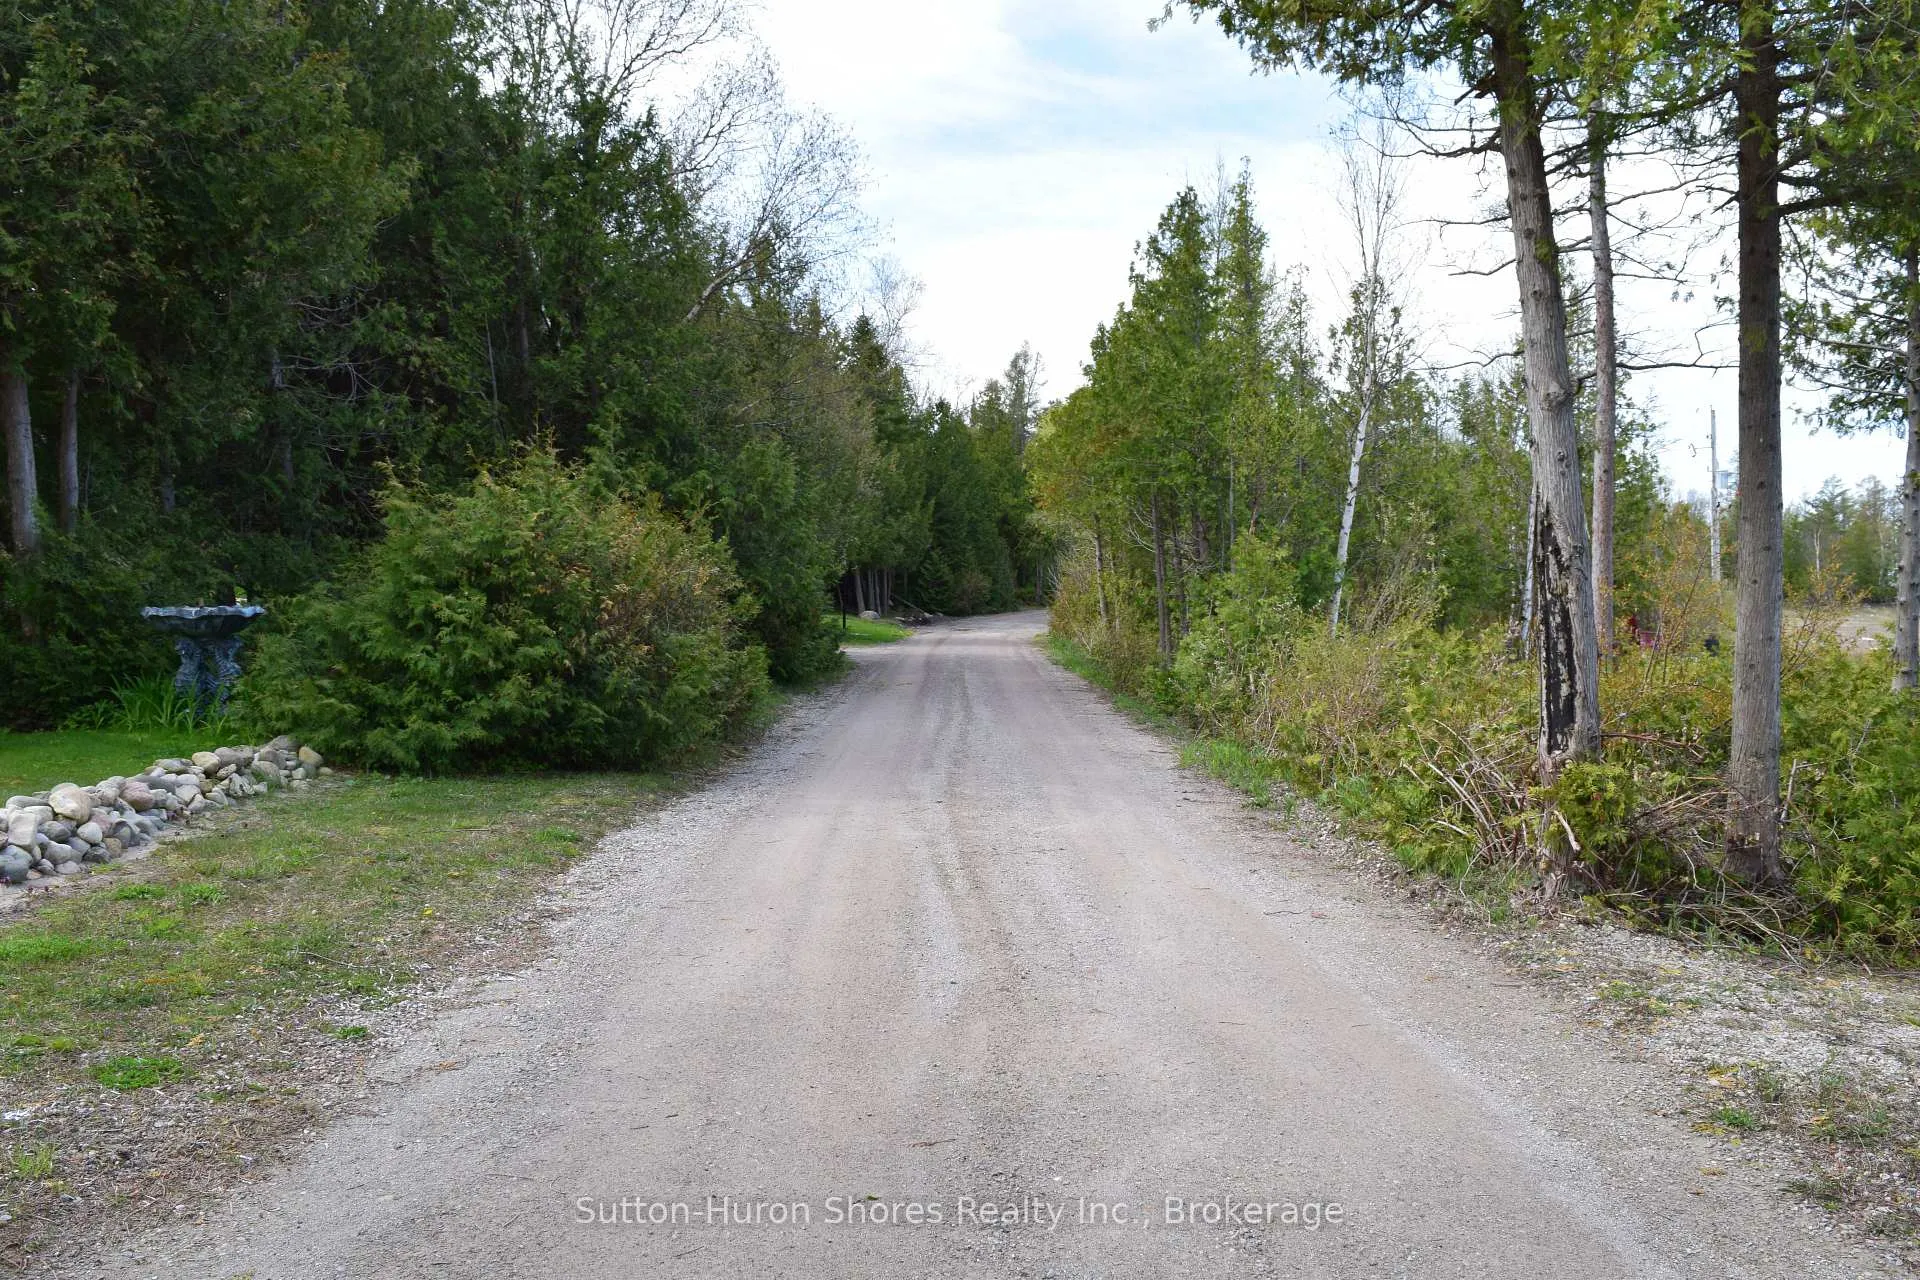
- HWY 21, South of North Bruce, right on Con. 12, West to the water, right on Sunset Drive, to #484 on the right.
- Waterfront
- Indirect
- MLS® number
- X13140300
- Data source
- Toronto Regional Real Estate Board
- Status change
- 2026-07-30
- Listed on
- 2026-05-15
- Days on market
- 76 days
- Possession type
- Flexible
- Co-op commission
- 2% plus HST
- Seller
- Listed by
- Sutton-Huron Shores Realty Inc.
Home Market Value
Current home valuation for 484 Sunset Drive, Kincardine, Kincardine, ON. Listed for $999,999
HOMEH Estimate
$812,500
Estimated Sales Range
$600,512 - $1,024,488
HOMEH Estimate for 484 Sunset Drive, Kincardine
Calculated with a real agent's CMA method — 45+ years of experience, codified. Not an AI guess.
For the owner
Is this your home? Track its value.
Get this home's HOMEH Estimate by email once a month, with how many homes are for sale around you.
Mortgage Payment Calculator
Compare up to 4 down payment scenarios
5% on first $500K + 10% on $499,999 over $500K
$75,000
| Scenario 1 | Scenario 2 | Scenario 3 | Scenario 4 | |
|---|---|---|---|---|
−Down payment | % $ | % $ | % $ | % $ |
+CMHC insurance | $37,000 | $27,900 | $23,800 | $0 |
=Total mortgage | $961,999 | $927,899 | $873,799 | $799,999 |
Amortization | ||||
Mortgage rate | % | % | % | % |
| Payment frequency | ||||
=Mortgage payment | $4,697monthly | $4,530monthly | $4,266monthly | $3,906monthly |
Land Transfer Tax
$16,475
$16,475
Around this home
No schools found nearby
Data provided by OpenStreetMap & Fraser Institute School Rankings
Ask HOMEH
New!Hi there!
👋Text or call (416) 301-9001
Recommended for you
Based on homes you've looked at.
No recommended properties found.
Nearby similar homes
No nearby properties found.
More real estate resources
Other homes nearby
Explore this area
No nearby listings available.