
595 Bruce 23 Road
Kincardine, ON N0G 2T0
- 4Bedrooms
- 4Bathrooms
- 3Garage
- 3500–5000Sq Ft
- $9,403Tax
- 519 ftLot frontage
 Estimated Value:$1,990,935See Free Estimate Report

Property not available for sale or for rent.
HOMEH One: full-service selling for a 1% listing fee. The buyer's agent commission is separate.
Free Home EvaluationHow Much Is My Home Worth?Homes for Sale NearbySale & Price History for 595 Bruce 23 Road, Kincardine
| Start Date | End Date | Price | Event | MLS# |
|---|---|---|---|---|
| 2026-05-21 | 2026-07-07 | Login to See Prices | Terminated | x13155140 |
Real estate boards require you to or to see the full details of this property.
*Sold prices and complete sale & price history are regulated data. Under the Trust in Real Estate Services Act, 2002 (TRESA) and the rules of the Real Estate Council of Ontario (RECO), and pursuant to the Multiple Listing Service® rules of the Canadian Real Estate Association (CREA) and the Toronto Regional Real Estate Board (TRREB), this information may be shown only to registered users who have agreed to the applicable terms of use (a Virtual Office Website, or "VOW," arrangement). HOMEH Inc., Brokerage therefore provides it to signed-in members only. Creating an account is free and takes under a minute.
About 595 Bruce 23 Road, Kincardine
Summarized Description
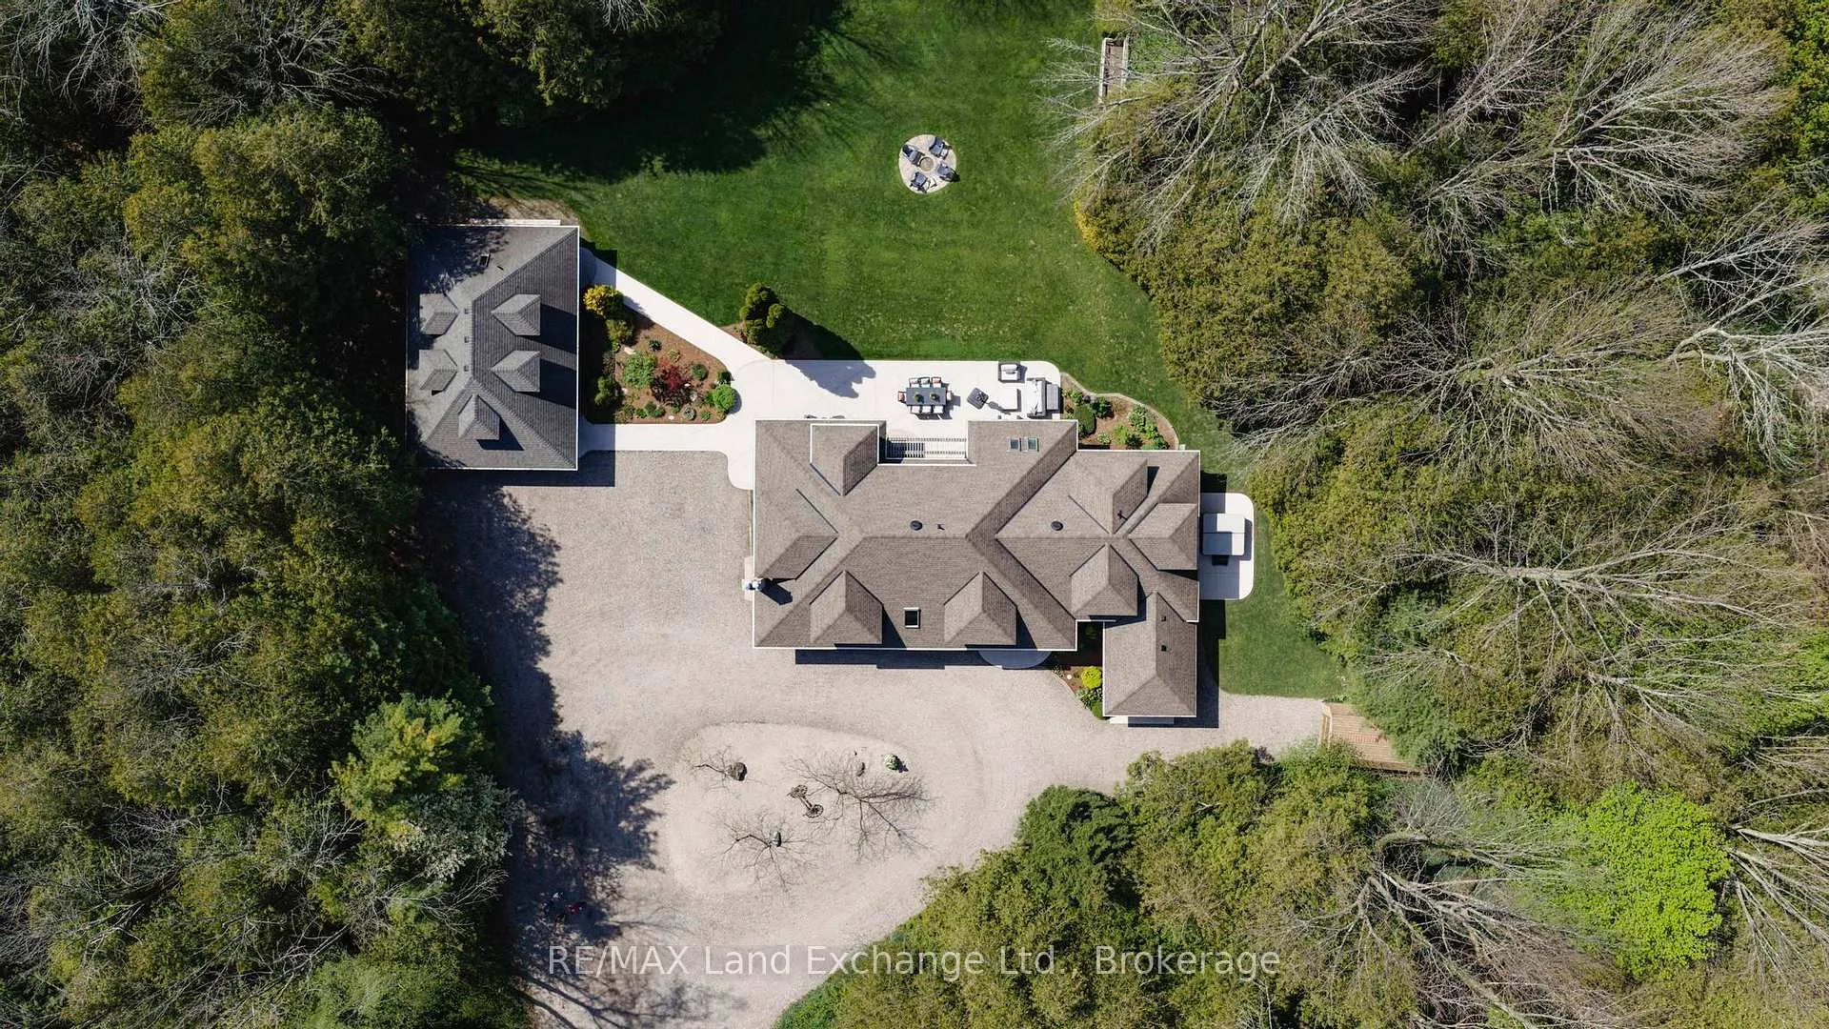
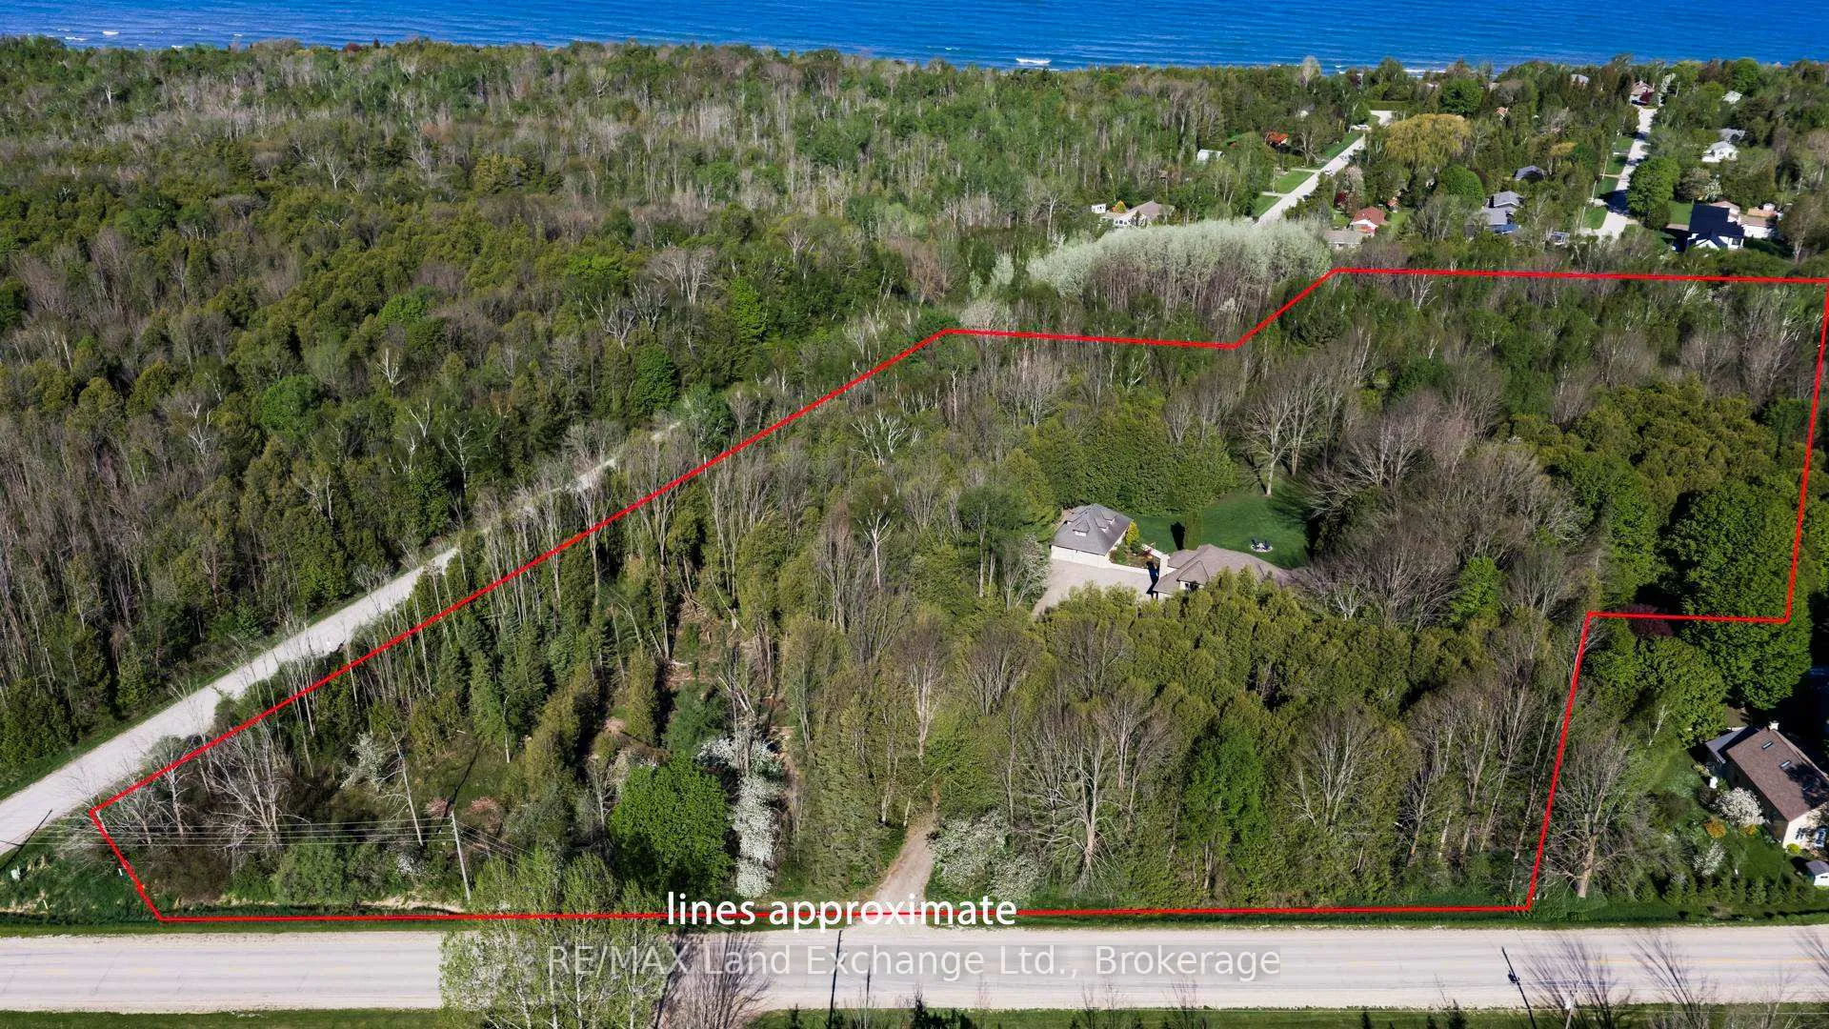
- Sprawling 9.2 acre estate with privacy
- Unique original log structure blended with stone
- Custom kitchen with solid wood cabinetry
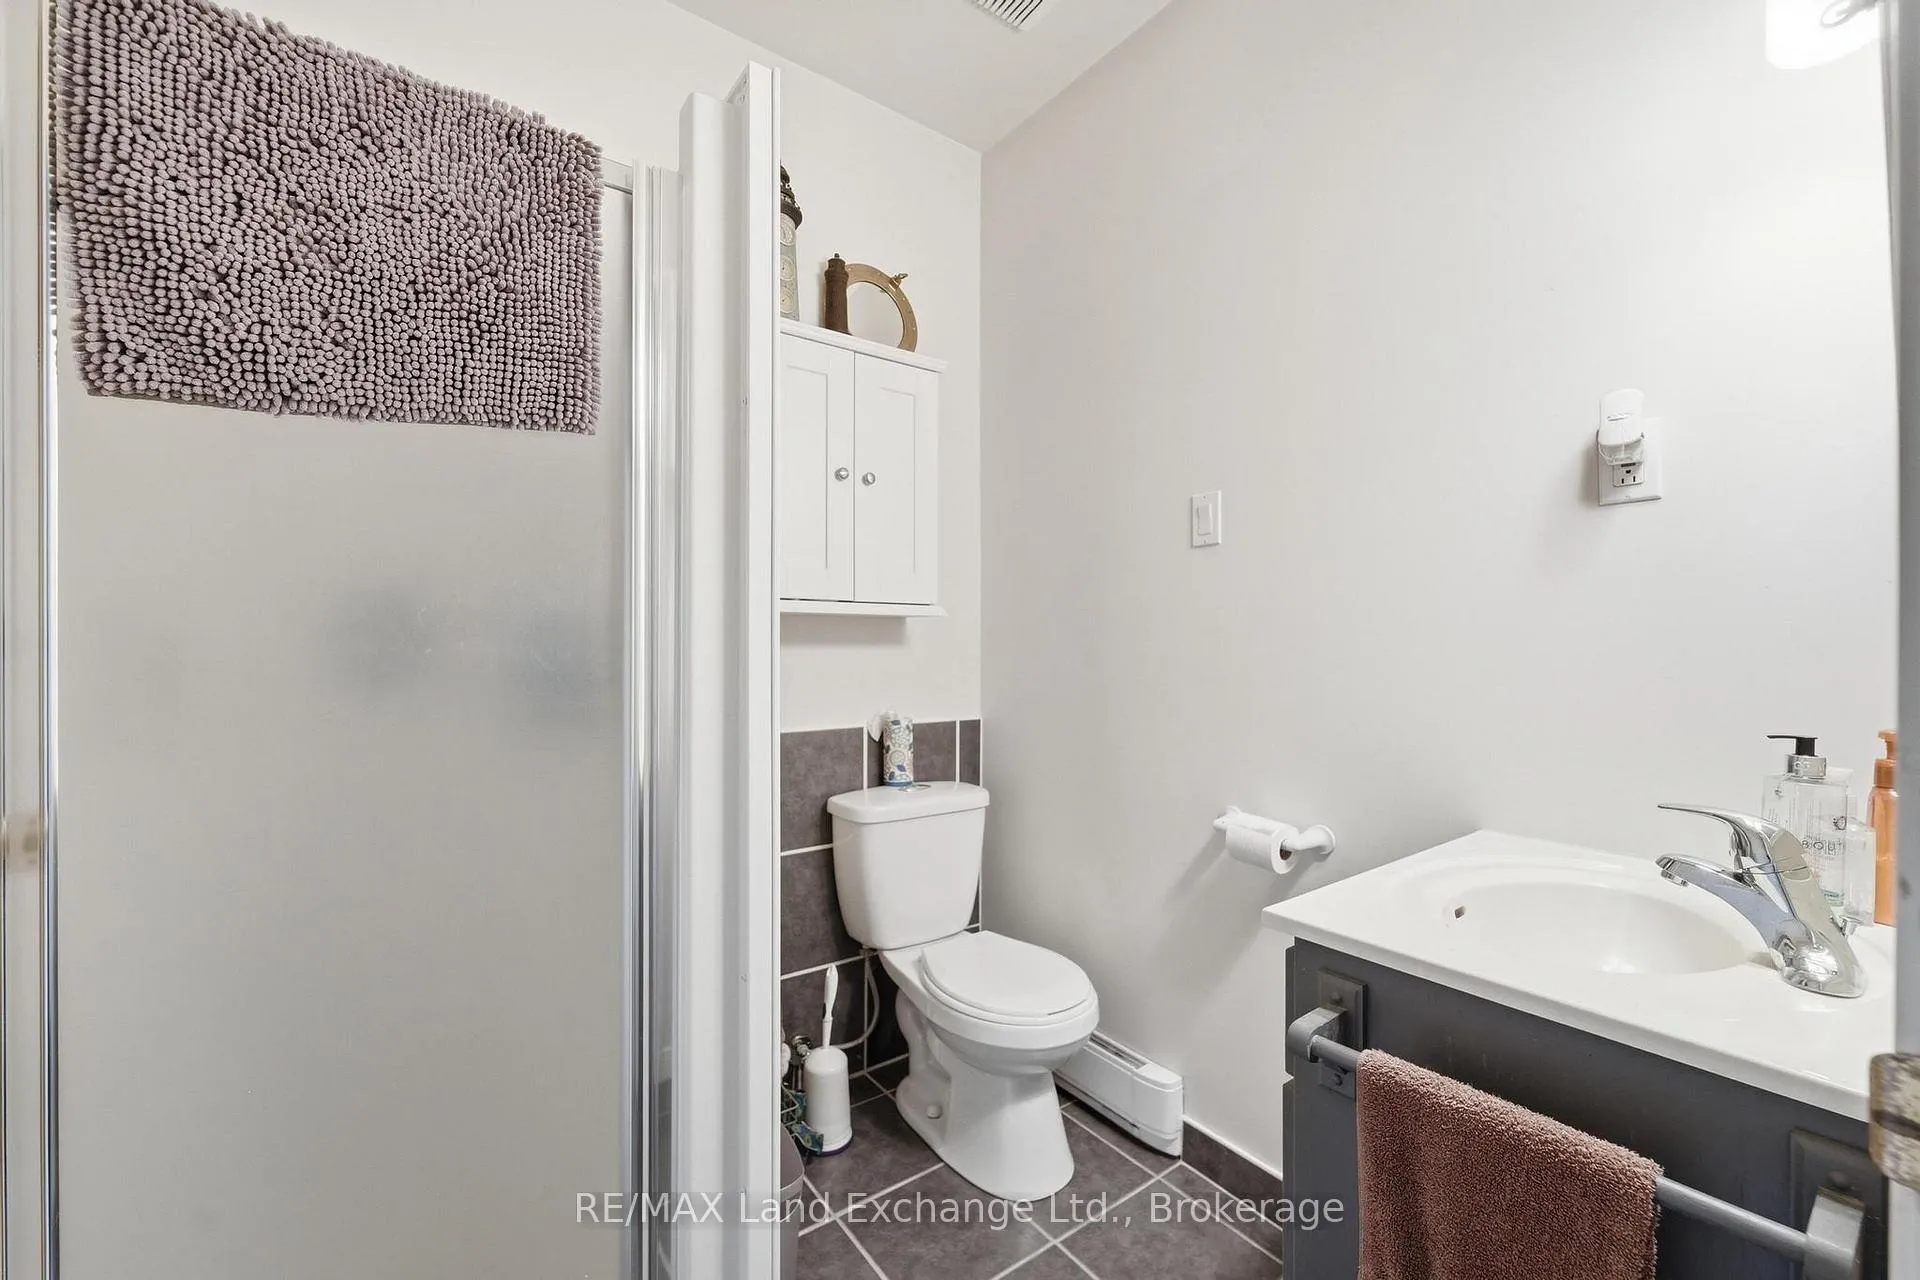
- Luxurious primary suite with heated ensuite
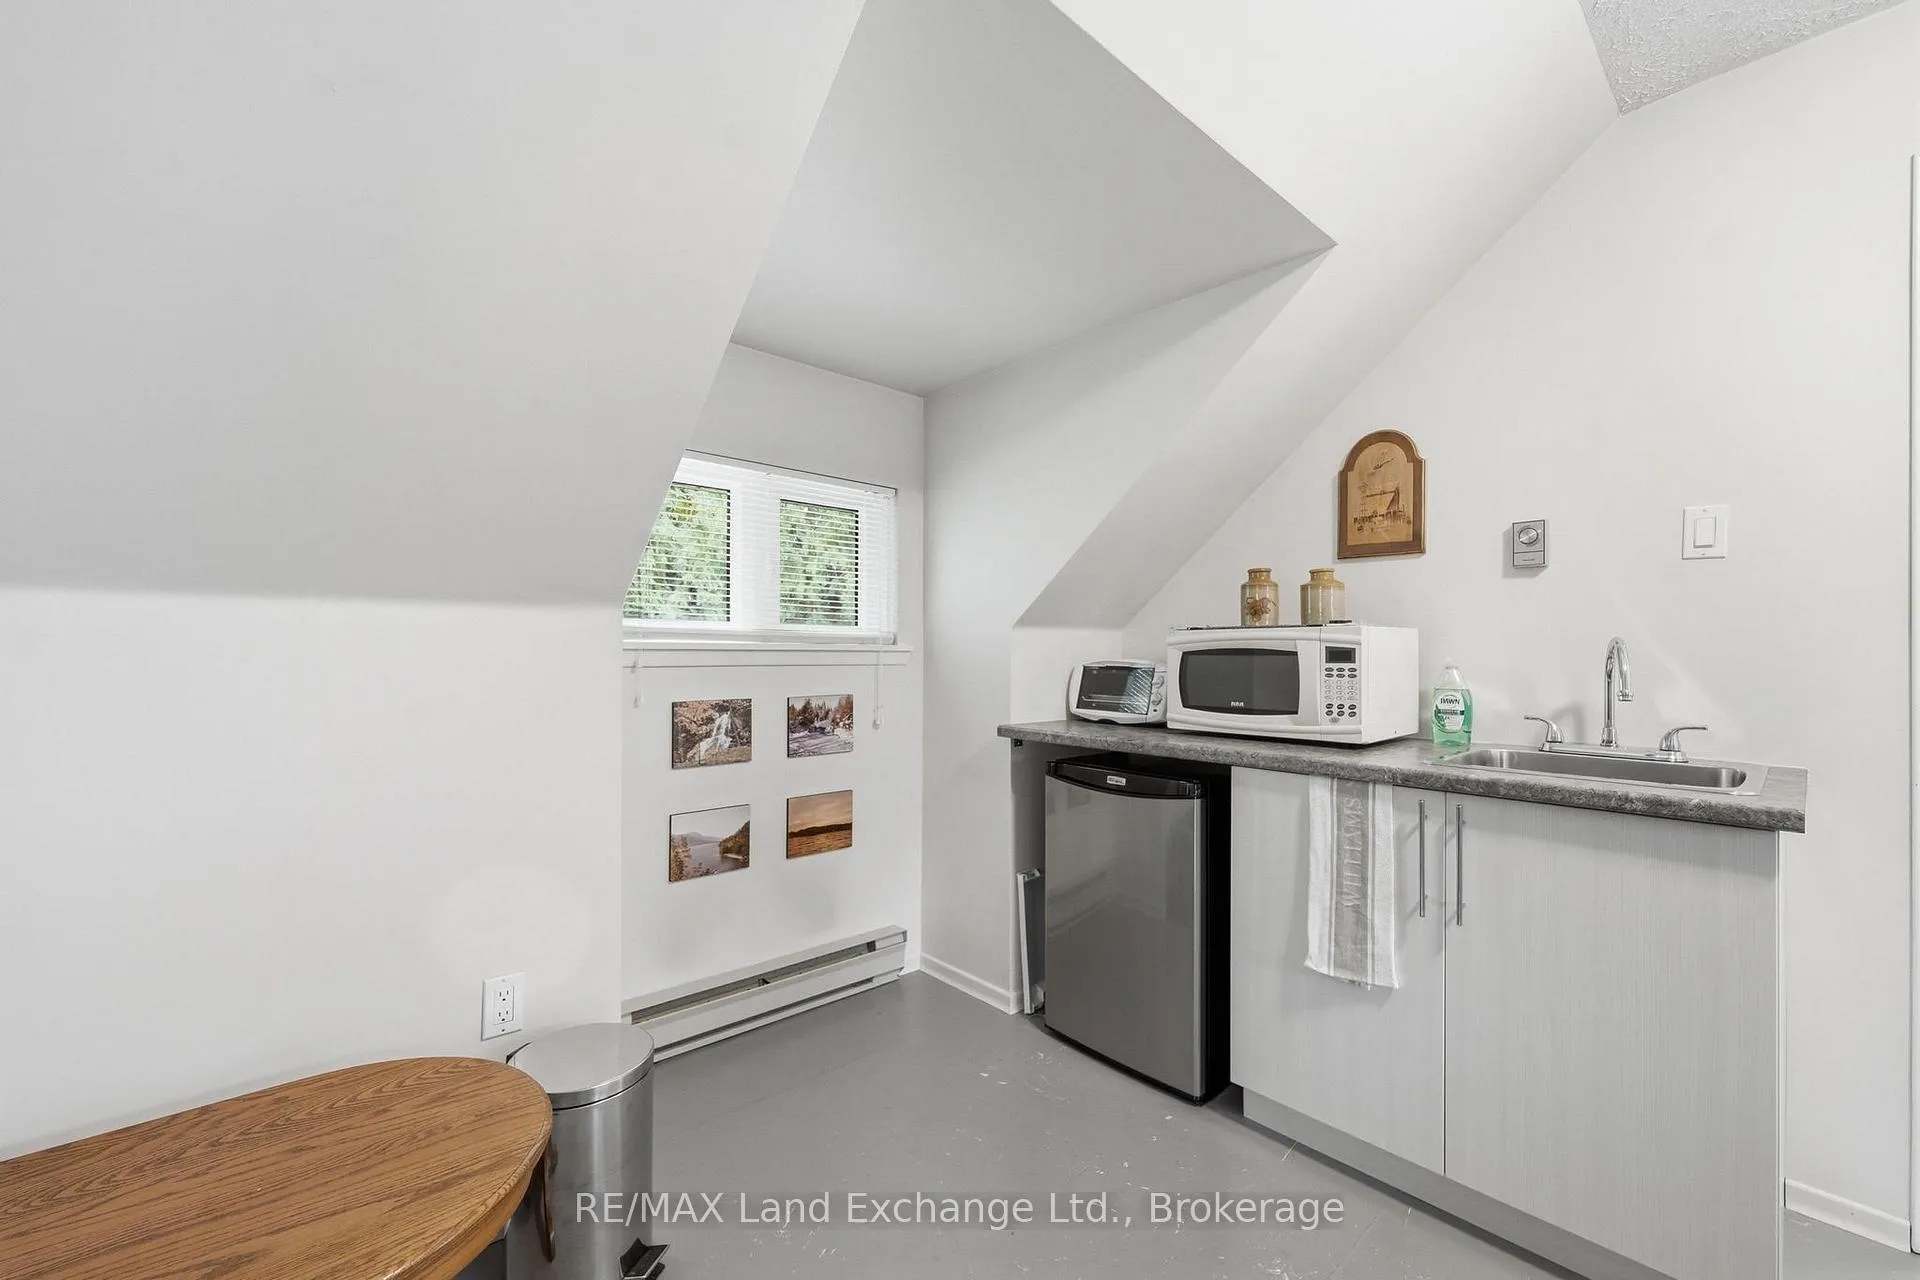
- Self-contained apartment above garage
- Expansive outdoor space with trails
- Minutes from town and close to the lake
- Pride of ownership evident throughout
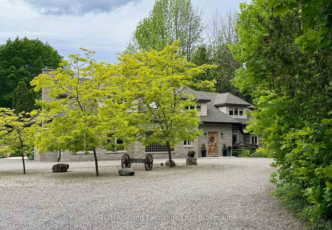
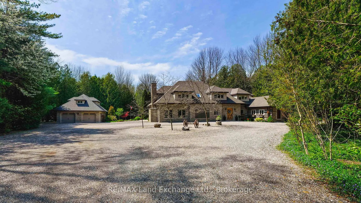
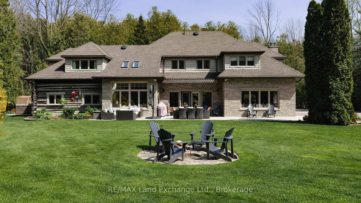
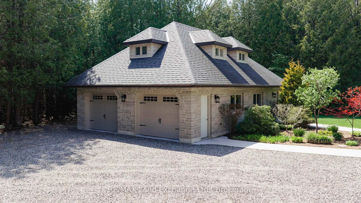
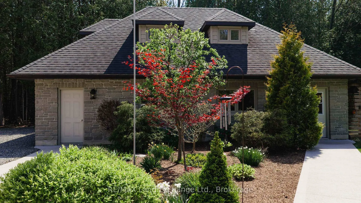
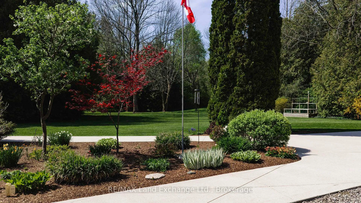
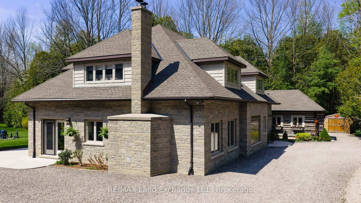
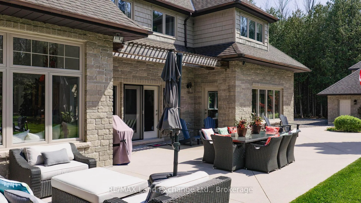
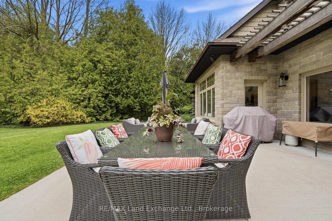
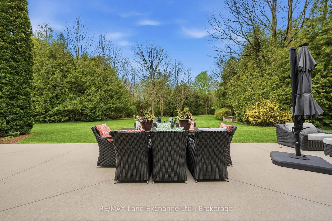
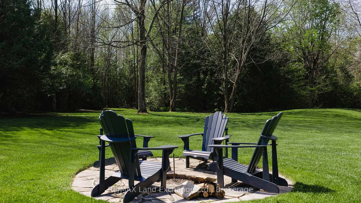
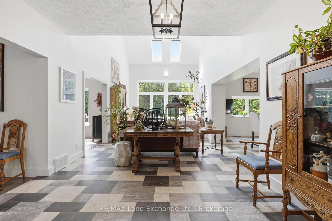
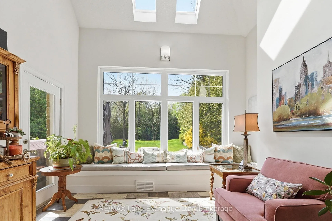
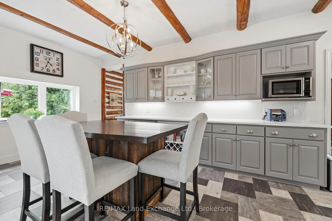
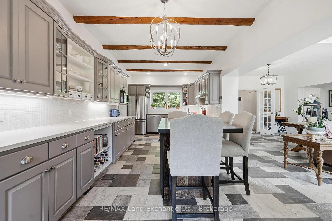
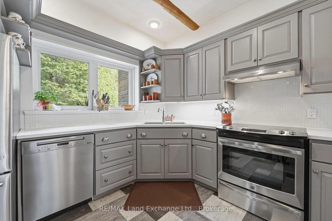
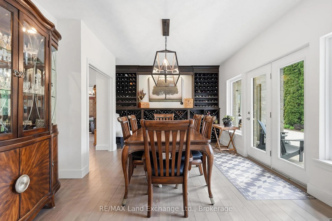
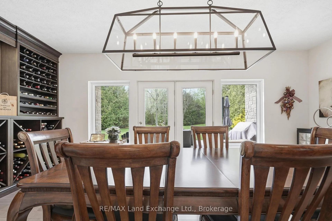
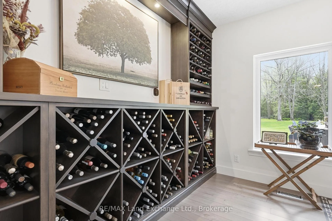
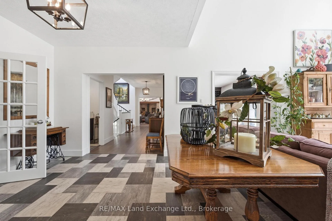
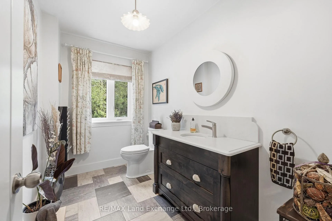
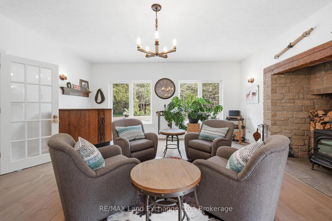
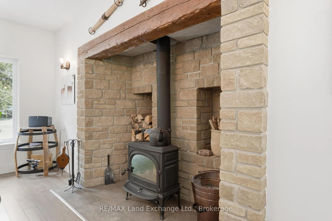
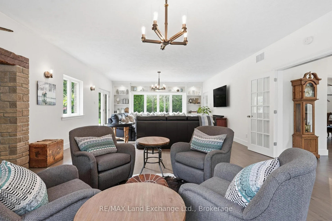
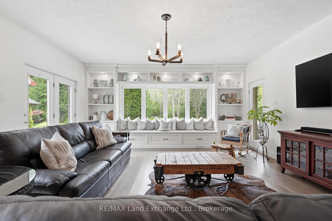
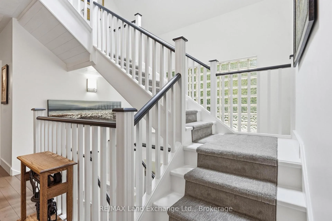
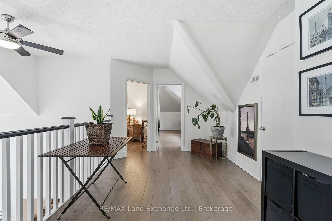
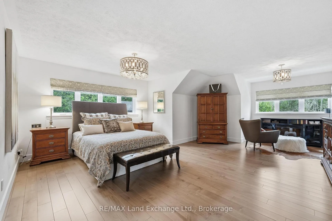
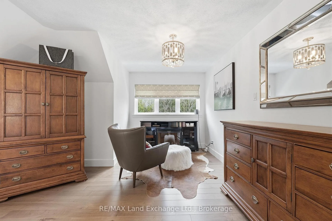
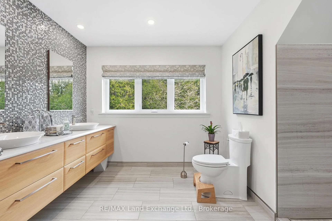
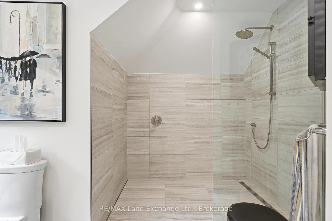
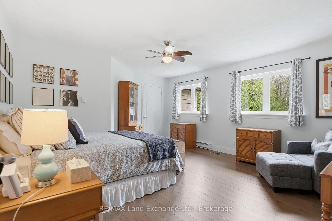
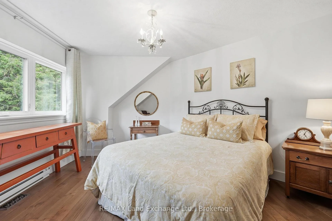
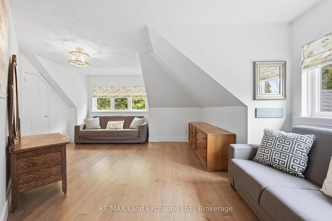
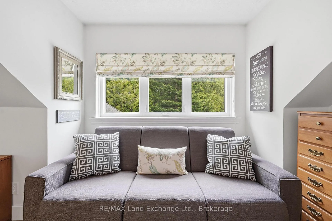
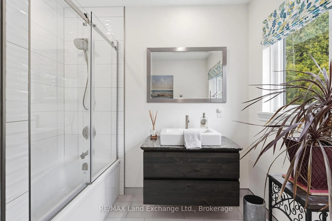
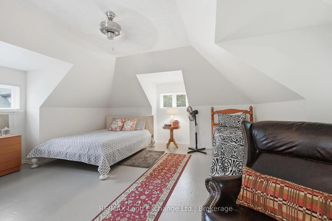
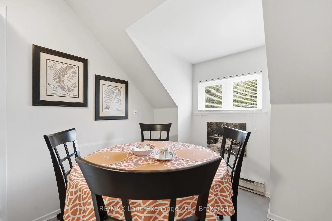
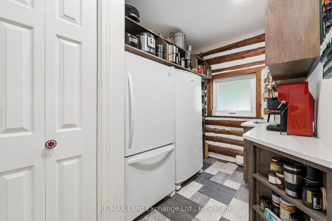
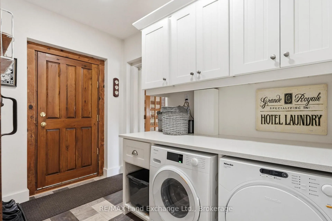
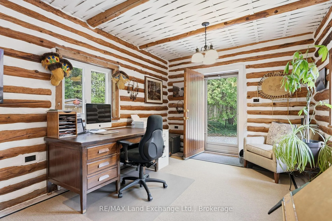
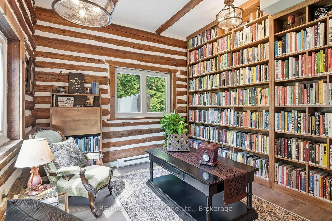
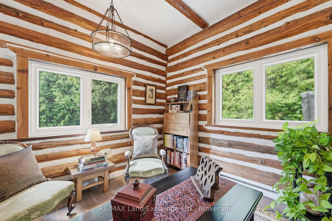
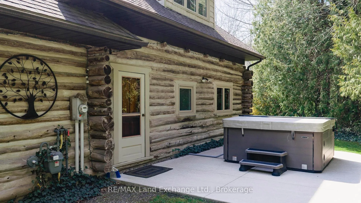
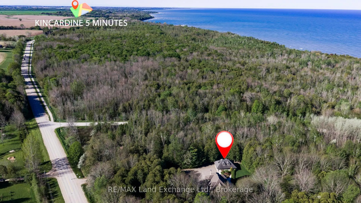
Prepare to be absolutely captivated by this 9.2 acre estate just minutes north of Kincardine! Surrounded by serene forest for the ultimate in seclusion and privacy, this 4400+ sq ft home instantly draws you in with curb appeal and charm. The character of the original log structure blends seamlessly with the main stone house, lovingly maintained and consciously updated over the years. Pride of ownership is obvious throughout, from the expertly manicured lawns and gardens, to the beautifully curated and decorated spaces within. Inside the front foyer and living room, the large bright windows fill the space with natural light. This room flows directly into the kitchen, with an abundance of solid wood cabinetry, stone counters, and a custom island. From there you have easy access to a walk-in pantry, as well as the laundry/mudroom which leads outside to the secluded hot tub area. The exposed logs are showcased in the functional office, and one of the highlights of the home - the delightful library with custom bookshelves! This home was built with entertaining in mind, evident in the spacious dining room which features a wine wall - custom built to display your collection! Beyond the dining room you find the most comfortable and inviting family room, with wood burning fireplace, and a cozy lounge area for movie nights. There are multiple walkouts to a spacious concrete patio, offering the perfect flow to take full advantage of the outdoors. Upstairs there are 4 bedrooms, with the primary suite having a luxurious ensuite bathroom with heated floors. An added bonus of this property is the self-contained apartment/loft above the oversized detached garage. Enjoy your own private paradise with an expansive lawn area, and several trails through the forest - take the ATV or enjoy a relaxing walk. Only minutes to town, a stone's throw to the lake, and an easy drive to Bruce Power... this property will become your own private wooded oasis for years to come.
Key Facts & Features
Property Costs
- Annual Property Tax Amount
- $9,403
- Land Transfer Tax Fee
- $41,450
Rental Items
- Rental Equipment
- None
- Basement Type
- Full, Unfinished
Interior Features
- Laundry Level
- Main Level
- Interior Extras
- Generator - Full, Guest Accommodations, In-Law Suite, Sump Pump, Water Heater Owned
- View
- Forest, Garden, Trees/Woods
- Fireplace/Stove
- Yes
- Fireplace Features
- Wood, Wood Stove
- Elevator
- No
Exterior Features
- Exterior Extras
- Hot Tub, Landscaped, Patio, Privacy
- Pool
- None
- Property Features
- School Bus Route, Wooded/Treed
- Other Structures
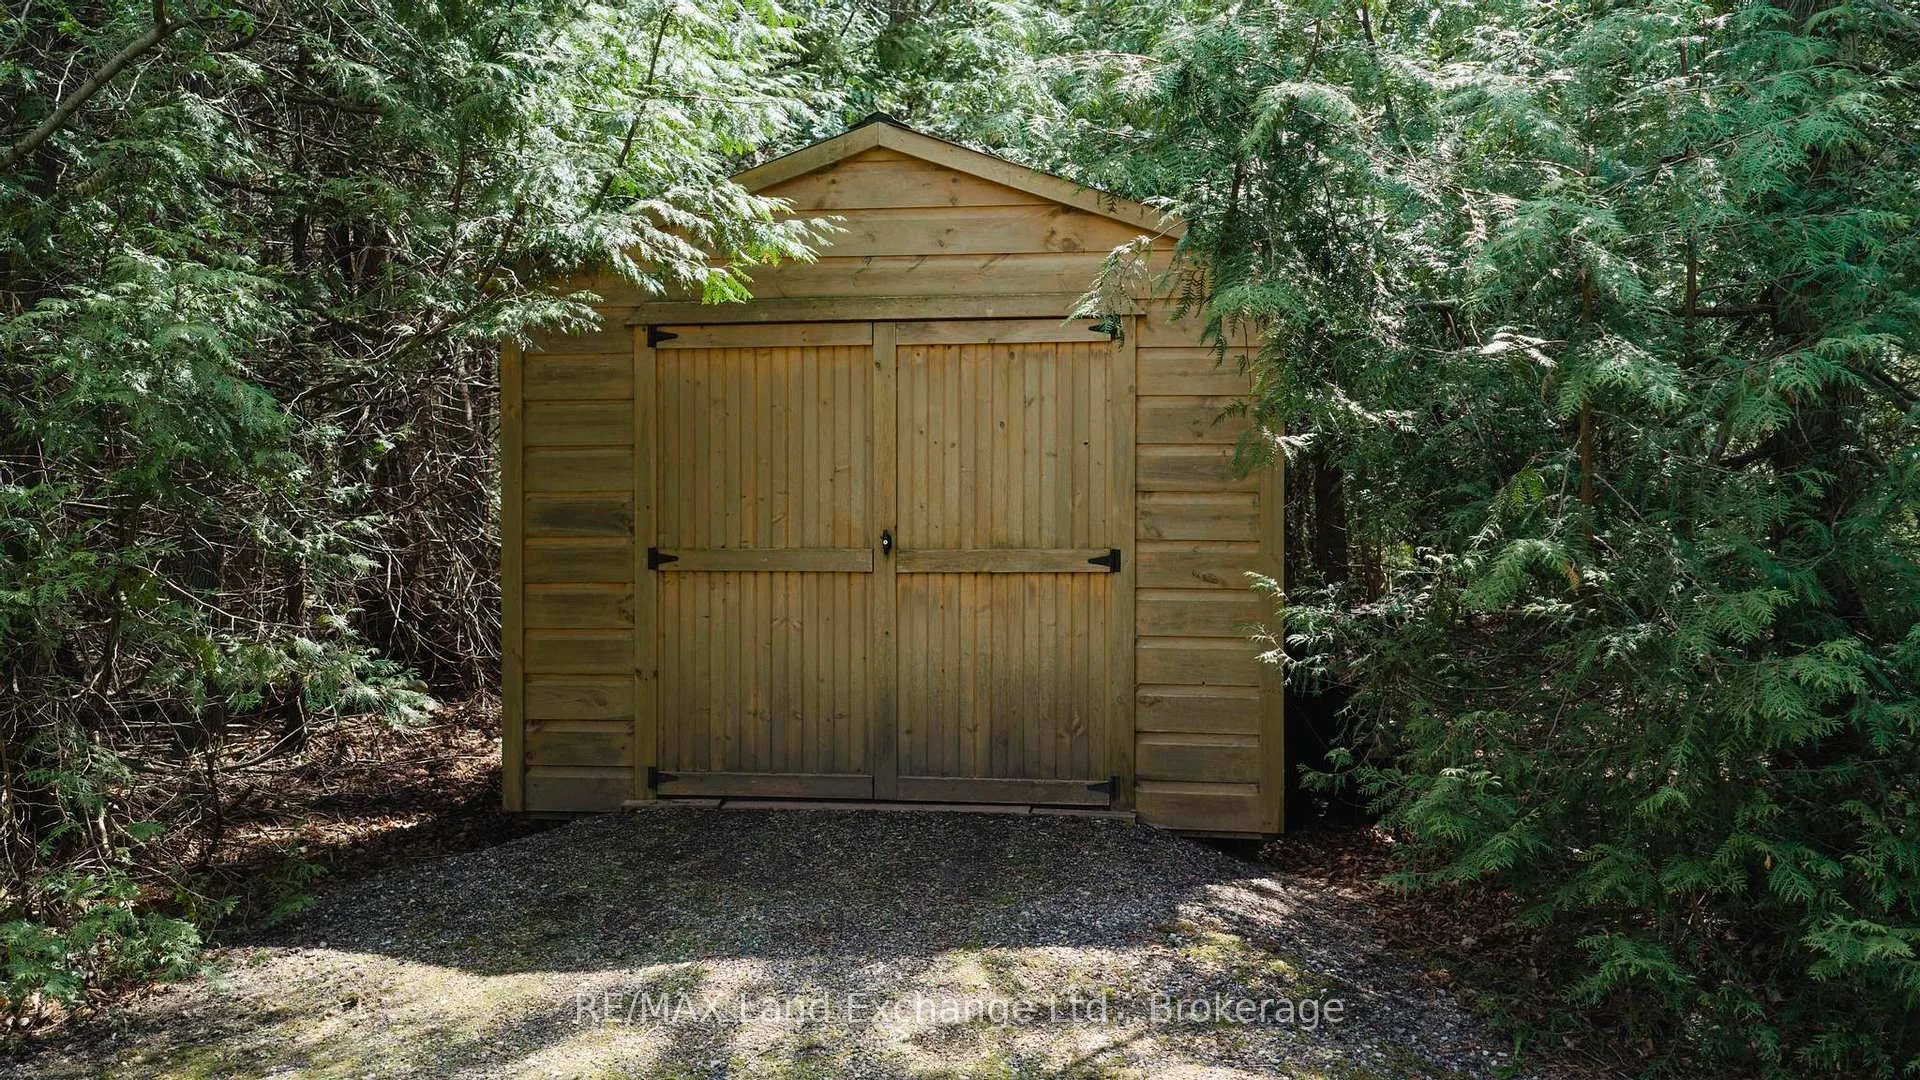
- Garden Shed
Building
- Building Type
- Detached
- Building Style
- 2-Storey
- Approx Age
- 31-50
Construction
- Exterior Finish
- Stone
- Roof
- Asphalt Shingle
- Foundation Details
- Poured Concrete
- Special Designation
- Unknown
Lot
- Lot Front
- 518.74 ft
- Lot Size
- 9.22
- Lot Shape
- Irregular
Inclusions
- Inclusions
- Fridge, stove, dishwasher, microwave, washer, dryer, upright freezer in pantry, fridge in pantry, light fixtures, window coverings, firewood in the basement, 2 garden sheds, garage heater, hot water tank- owned, water softener, furniture & small appliances in garage loft, hot tub & equipment
Exclusions
- Exclusions
- Bar fridge in garage
Parking & Garages
- Garage Type
- Detached
- Garage Spaces
- 3
- Parking Spaces
- 20
- Total Garage And Parking Spaces
- 23
Heating & Cooling
- Heat Source
- Gas
- Heat Type
- Forced Air
- Air Conditioning
- Central Air
- Water
- Well
- Sewers
- Septic
- Natural Gas
- Yes
- Hydro
- Yes
- Cable
- Yes
- Bedrooms
- 4
- Washrooms
- 4
- Kitchens
- 1
- Family / bonus room
- Yes
Room sizes
- Family Room—Main level
- Kitchen—Main level
- Breakfast—Main level
- Pantry—Main level
- Dining Room—Main level
- Living Room—Main level
- Library—Main level
- Office—Main level
- Laundry—Main level
- Primary Bedroom—Second level, Walk-In Closet(s)
- Bedroom 2—Second level
- Bedroom 3—Second level
- Bedroom 4—Second level
Washrooms
- 2-piece, Main
- 4-piece, Second
- 3-piece, Ground
- Municipality
- Kincardine
- Neighbourhood
- Kincardine
- Main cross streets
- Bruce Road 23/Kinhuron Rd
- Zoning
- PD, EP2
- Directions
- From Kincardine North on Bruce Road 23 to #595 on West side, corner of Kinhuron Rd
- MLS® number
- X13155140
- Data source
- Toronto Regional Real Estate Board
- Status change
- 2026-07-07
- Listed on
- 2026-05-21
- Days on market
- 47 days
- Possession date
- 2026-08-31
- Possession type
- Flexible
- Co-op commission
- 2% + HST
- Seller
- Listed by
- RE/MAX Land Exchange Ltd.
Home Market Value
Current home valuation for 595 Bruce 23 Road, Kincardine, Kincardine, ON. Listed for $2,199,000
HOMEH Estimate
$1,990,935
Estimated Sales Range
$1,194,561 - $2,787,309
HOMEH Estimate for 595 Bruce 23 Road, Kincardine
Calculated with a real agent's CMA method — 45+ years of experience, codified. Not an AI guess.
For the owner
Is this your home? Track its value.
Get this home's HOMEH Estimate by email once a month, with how many homes are for sale around you.
Mortgage Payment Calculator
Compare up to 4 down payment scenarios
20% required for homes $1.5M or more
$439,800
| Scenario 1 | Scenario 2 | Scenario 3 | Scenario 4 | |
|---|---|---|---|---|
−Down payment | % $ | % $ | % $ | % $ |
+CMHC insurance | $0 | $0 | $0 | $0 |
=Total mortgage | $1,759,200 | $1,649,250 | $1,539,300 | $1,429,350 |
Amortization | ||||
Mortgage rate | % | % | % | % |
| Payment frequency | ||||
=Mortgage payment | $8,589monthly | $8,052monthly | $7,516monthly | $6,979monthly |
Land Transfer Tax
$41,450
$41,450
Around this home
No schools found nearby
Data provided by OpenStreetMap & Fraser Institute School Rankings
Ask HOMEH
New!Hi there!
👋Text or call (416) 301-9001
Recommended for you
Based on homes you've looked at.
No recommended properties found.
Nearby similar homes
No nearby properties found.
More real estate resources
Other homes nearby
Explore this area
No nearby listings available.