
716 MacKendrick Drive
Kincardine, ON N2Z 3A4
- 3Bedrooms
- 3Bathrooms
- 1Garage
- 1100–1500Sq Ft
- $3,078Tax
- 36×114 ftLot Size
 Estimated Value:$540,080See Free Estimate Report

Property not available for sale or for rent.
HOMEH One: full-service selling for a 1% listing fee. The buyer's agent commission is separate.
Free Home EvaluationHow Much Is My Home Worth?Homes for Sale NearbySale & Price History for 716 MacKendrick Drive, Kincardine
Real estate boards require you to or to see the full details of this property.
*Sold prices and complete sale & price history are regulated data. Under the Trust in Real Estate Services Act, 2002 (TRESA) and the rules of the Real Estate Council of Ontario (RECO), and pursuant to the Multiple Listing Service® rules of the Canadian Real Estate Association (CREA) and the Toronto Regional Real Estate Board (TRREB), this information may be shown only to registered users who have agreed to the applicable terms of use (a Virtual Office Website, or "VOW," arrangement). HOMEH Inc., Brokerage therefore provides it to signed-in members only. Creating an account is free and takes under a minute.
About 716 MacKendrick Drive, Kincardine
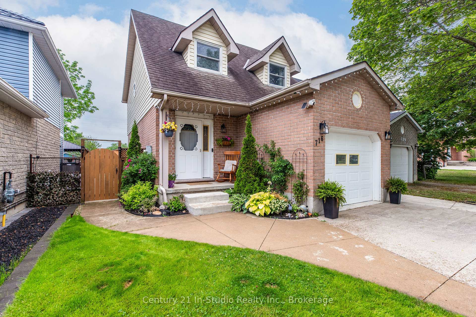
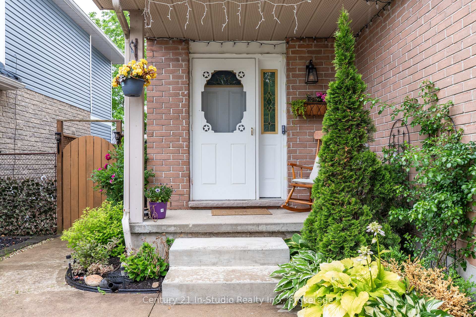
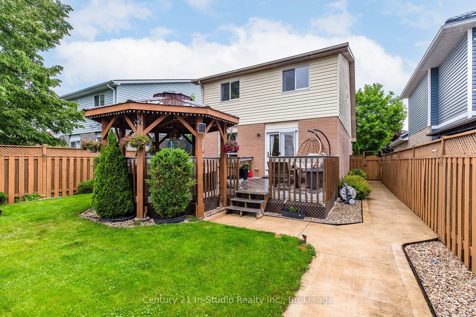
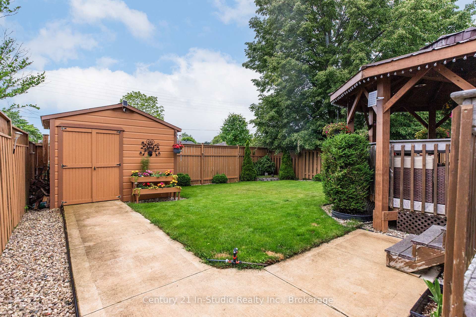
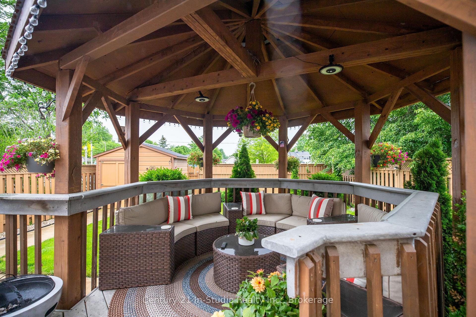
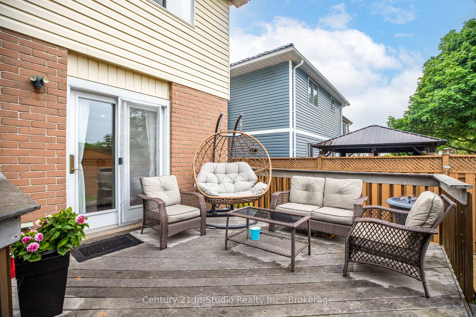
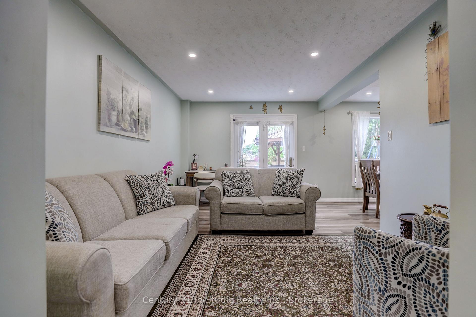
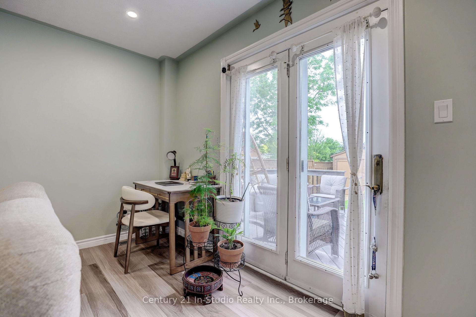
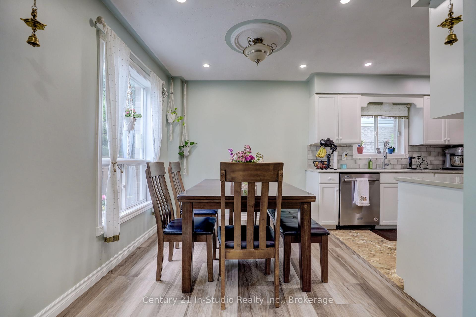
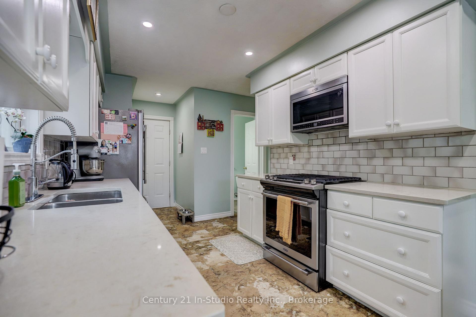
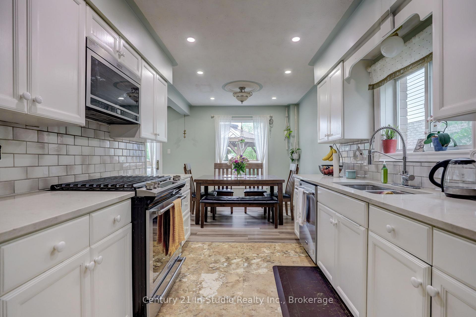
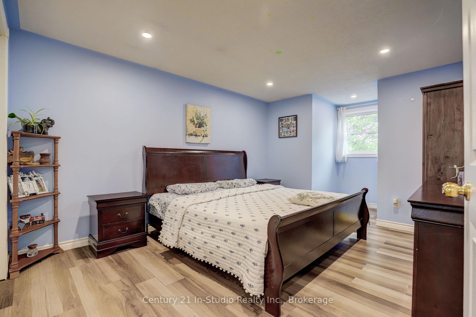
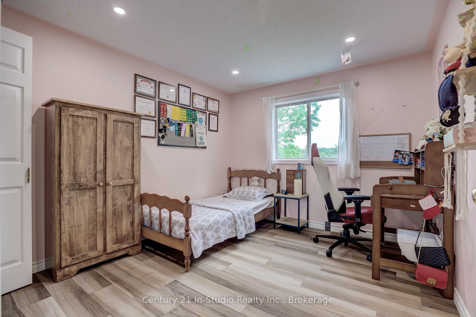
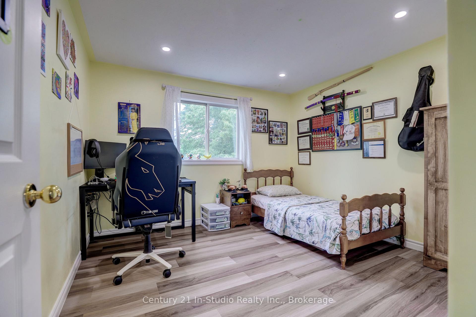
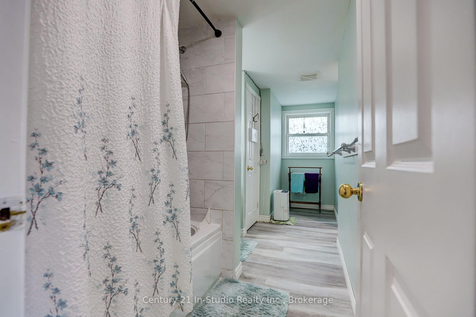
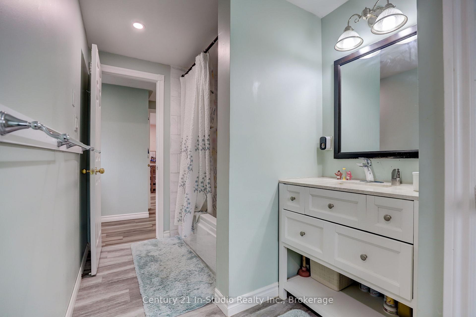
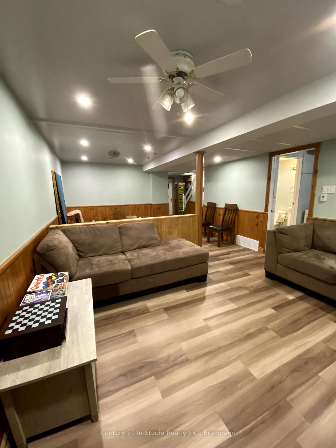
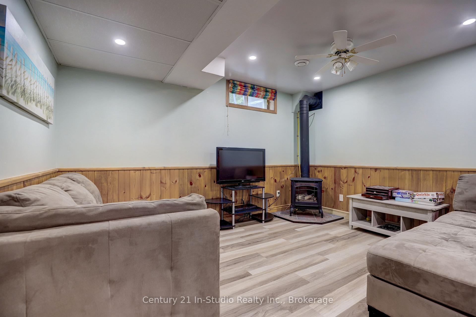
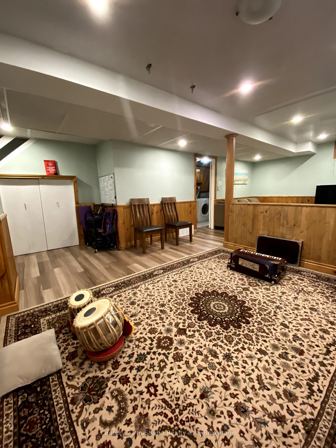
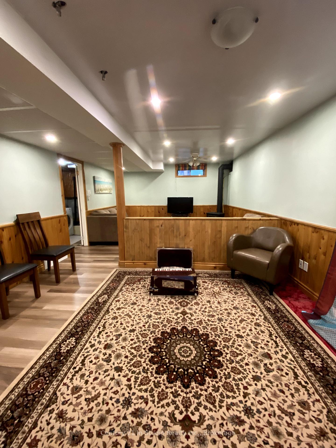
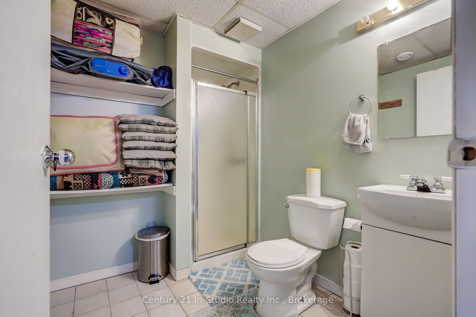
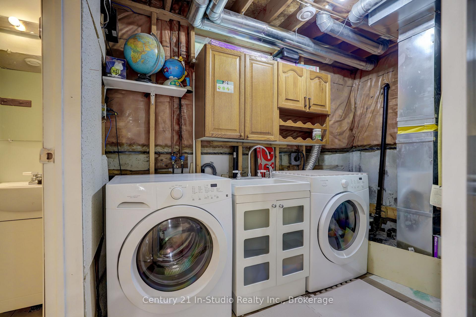
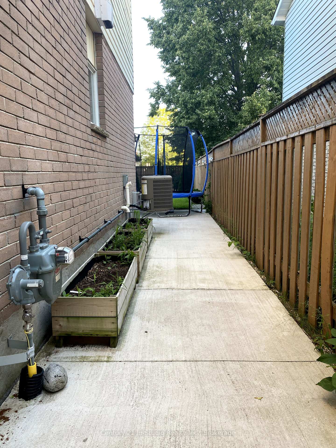
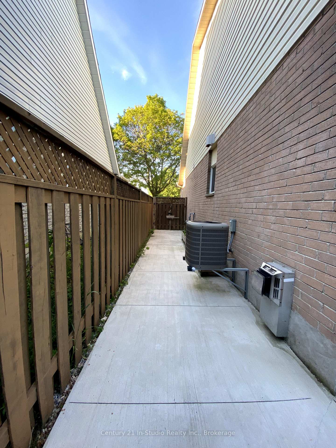
This home and property have been greatly improved inside and out focusing on function and comfort. Converting from electric baseboard to natural gas forced air heating with air conditioning involved the addition of duct work. While the walls were opened new lighting was added and then the flooring was changed. The lower level was also transformed to include a three piece bath and a family room ready for movie night and exercise area. Outside the concrete driveway was expanded and now easily accommodates multiple vehicles. The heart of the home is the kitchen-dining- living area. The galley kitchen sports several in-cabinet organizers with a great storage pantry all covered with Corian countertops. The new over-the range exhaust was vented outside! The second level includes three bedrooms each with generous closet space and a large 4-piece bath. Concerned with how best to maintain the narrow side yards the sellers created concrete sidewalks down both the east and west sides of the home. Gates and fencing have created a private rear yard. Ensuring the back deck was structurally sound the resulting gazebo is a perfect shelter to enjoy evenings. The grassy area is alive with colour from the gardens and potted plants. The sidewalk along the east side leads one from the front of the lot through a gate right to the garden shed while the west side path provides space for a few raised beds and protected space for the a/c unit and gas meter. The seller completed most of the minor repairs noted in the pre-list home inspection. Natural Gas (EPCOR) in 2024=$1170; Hydro (Westario)=$1327..This family keeps the home temperature around 74 F year round. Easy walking distance to two elementary schools, the Davidson Centre and KDSS (Kincardine District Senior School). And, there are access points to the Kincardine Trails across Russell Street. This property offers first timers a wonderful place to call "home".
Key Facts & Features
Property Costs
- Annual Property Tax Amount
- $3,078
- Land Transfer Tax Fee
- $7,473
Rental Items
- Rental Equipment
- Electric hot water heater rented from Reliance Home Comfort
- Basement Type
- Full, Finished
Interior Features
- Laundry Level
- Lower Level
- Interior Extras
- Auto Garage Door Remote, Carpet Free
- Fireplace/Stove
- Yes
- Elevator
- No
Exterior Features
- Exterior Extras
- Landscaped, Deck
- Pool
- None
- Property Features
- Rec./Commun.Centre, School, Place Of Worship, Fenced Yard
Building
- Building Type
- Link
- Building Style
- 2-Storey
Construction
- Exterior Finish
- Brick, Vinyl Siding
- Roof
- Asphalt Shingle
- Foundation Details
- Poured Concrete
- Special Designation
- Unknown
Lot
- Lot Front
- 36.00 ft
- Lot Depth
- 114.00 ft
Inclusions
- Inclusions
- All appliances: washer, dryer, dishwasher, OTR microwave, gas range, fridge, inside kitchen cabinet organizers, pantry shelving, window coverings, closet and cabinet organizers, shelving in the garage, garage door opener and 2 remotes, remaining flooring materials, dehumidifier
Exclusions
- Exclusions
- area rugs, shed contents (including yard and garden equipment), patio furniture, trampoline, tool chest and bench in garage
Parking & Garages
- Garage Type
- Attached
- Garage Spaces
- 1
- Parking Spaces
- 4
- Total Garage And Parking Spaces
- 5
Heating & Cooling
- Heat Source
- Gas
- Heat Type
- Forced Air
- Air Conditioning
- Central Air
- Water
- Municipal
- Sewers
- Sewer
- Natural Gas
- Available
- Hydro
- Available
- Cable
- Available
- Telephone
- Available
- Bedrooms
- 3
- Washrooms
- 3
- Kitchens
- 1
- Family / bonus room
- Yes
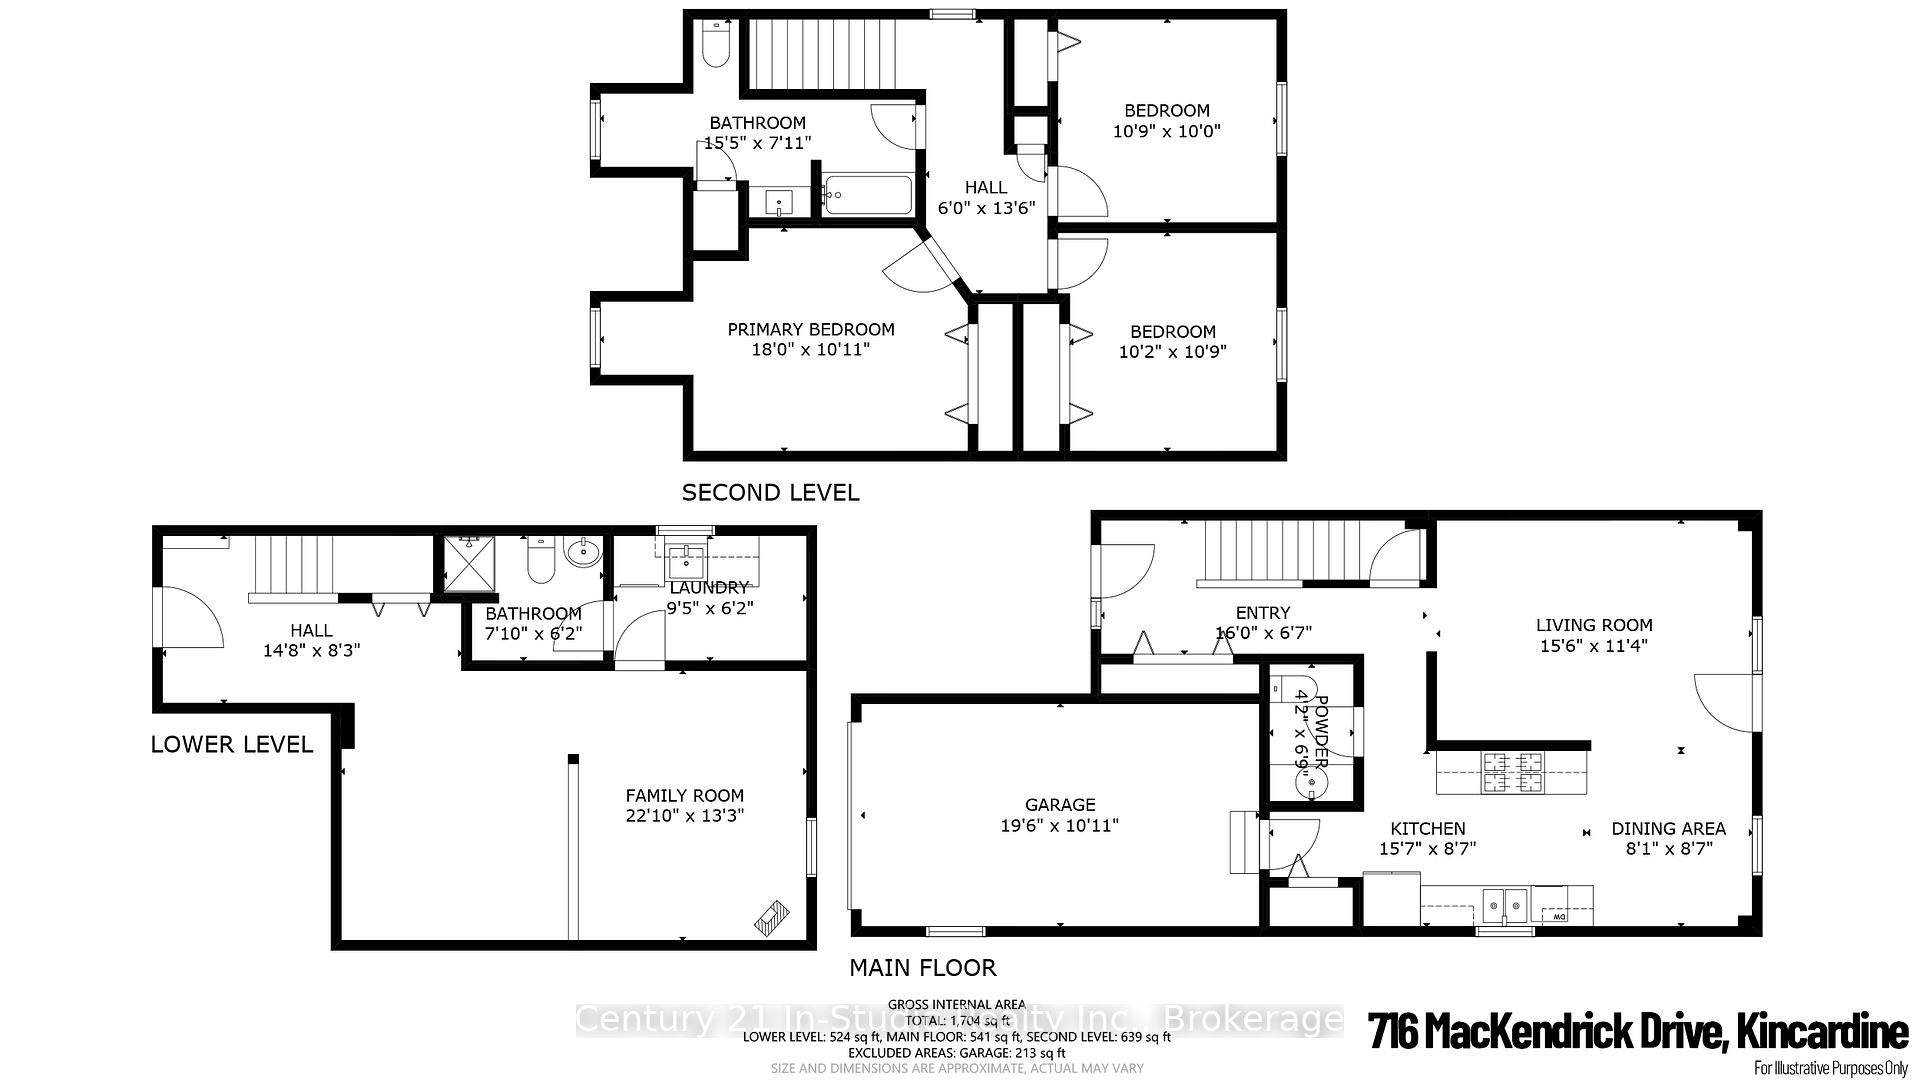
Room sizes
- Foyer—Main level
- Living Room—Main level
- Dining Room—Main level
- Kitchen—Main level
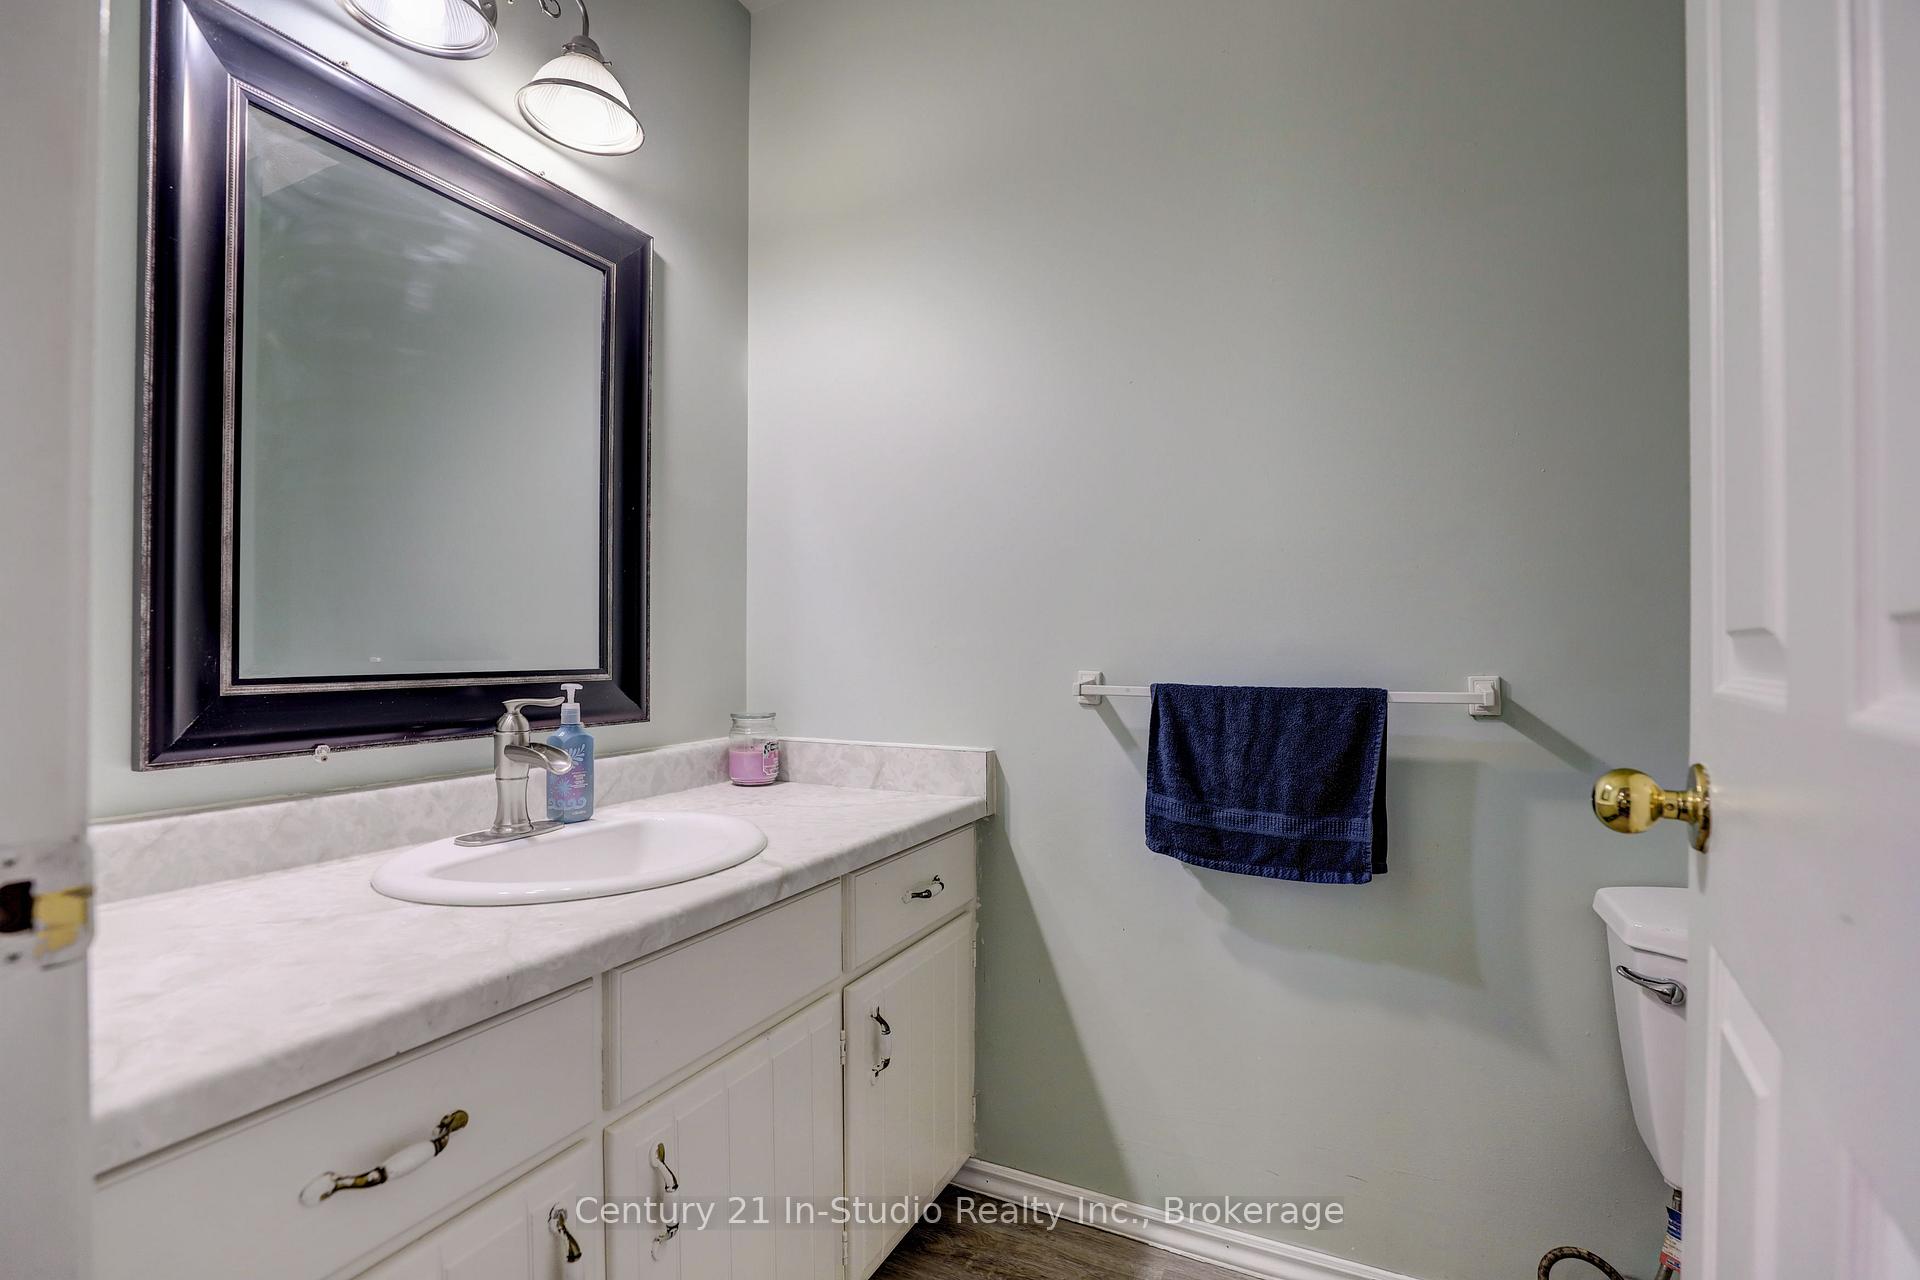
- Bathroom—Main level, 2 Pc Bath
- Primary Bedroom—Second level
- Bedroom 2—Second level
- Bedroom 3—Second level
- Bathroom—Second level, 4 Pc Bath
- Family Room—Lower level
- Room—
- Laundry—Lower level
- Bathroom—Lower level, 3 Pc Bath
Washrooms
- 4-piece, Second
- 2-piece, Main
- 3-piece, Lower
- Municipality
- Kincardine
- Neighbourhood
- Kincardine
- Main cross streets
- Walsh at MacKendrick
- Zoning
- R2
- Directions
- From Hwy 21 turn onto Russell Street , then first right onto Walsh quick left onto MacKendrick .. watch for the sign on the left side
- Waterfront
- None
- MLS® number
- X12299943
- Data source
- Toronto Regional Real Estate Board
- Status change
- 2025-08-01
- Listed on
- 2025-07-21
- Days on market
- 11 days
- Possession type
- Other
- Co-op commission
- 2%
- Seller
- Listed by
- Century 21 In-Studio Realty Inc.
Home Market Value
Current home valuation for 716 MacKendrick Drive, Kincardine, Kincardine, ON. Listed for $549,900
HOMEH Estimate
$540,080
Estimated Sales Range
$426,663 - $653,497
HOMEH Estimate for 716 MacKendrick Drive, Kincardine
Calculated with a real agent's CMA method — 45+ years of experience, codified. Not an AI guess.
For the owner
Is this your home? Track its value.
Get this home's HOMEH Estimate by email once a month, with how many homes are for sale around you.
Mortgage Payment Calculator
Compare up to 4 down payment scenarios
5% on first $500K + 10% on $49,900 over $500K
$29,990
| Scenario 1 | Scenario 2 | Scenario 3 | Scenario 4 | |
|---|---|---|---|---|
−Down payment | % $ | % $ | % $ | % $ |
+CMHC insurance | $20,786 | $15,342 | $13,088 | $0 |
=Total mortgage | $540,441 | $510,252 | $480,503 | $439,920 |
Amortization | ||||
Mortgage rate | % | % | % | % |
| Payment frequency | ||||
=Mortgage payment | $2,639monthly | $2,491monthly | $2,346monthly | $2,148monthly |
Land Transfer Tax
$7,473
$7,473
Around this home
No schools found nearby
Data provided by OpenStreetMap & Fraser Institute School Rankings
Ask HOMEH
New!Hi there!
👋Text or call (416) 301-9001
Recommended for you
Based on homes you've looked at.
No recommended properties found.
Nearby similar homes
No nearby properties found.
More real estate resources
Other homes nearby
Explore this area
No nearby listings available.