

11 Nipigon Place
Kitchener (Grand River North), ON N2B 3N5
- 2Bedrooms
- 3Bathrooms
- 0Garage
- 1100–1500Sq Ft
- $3,527Tax
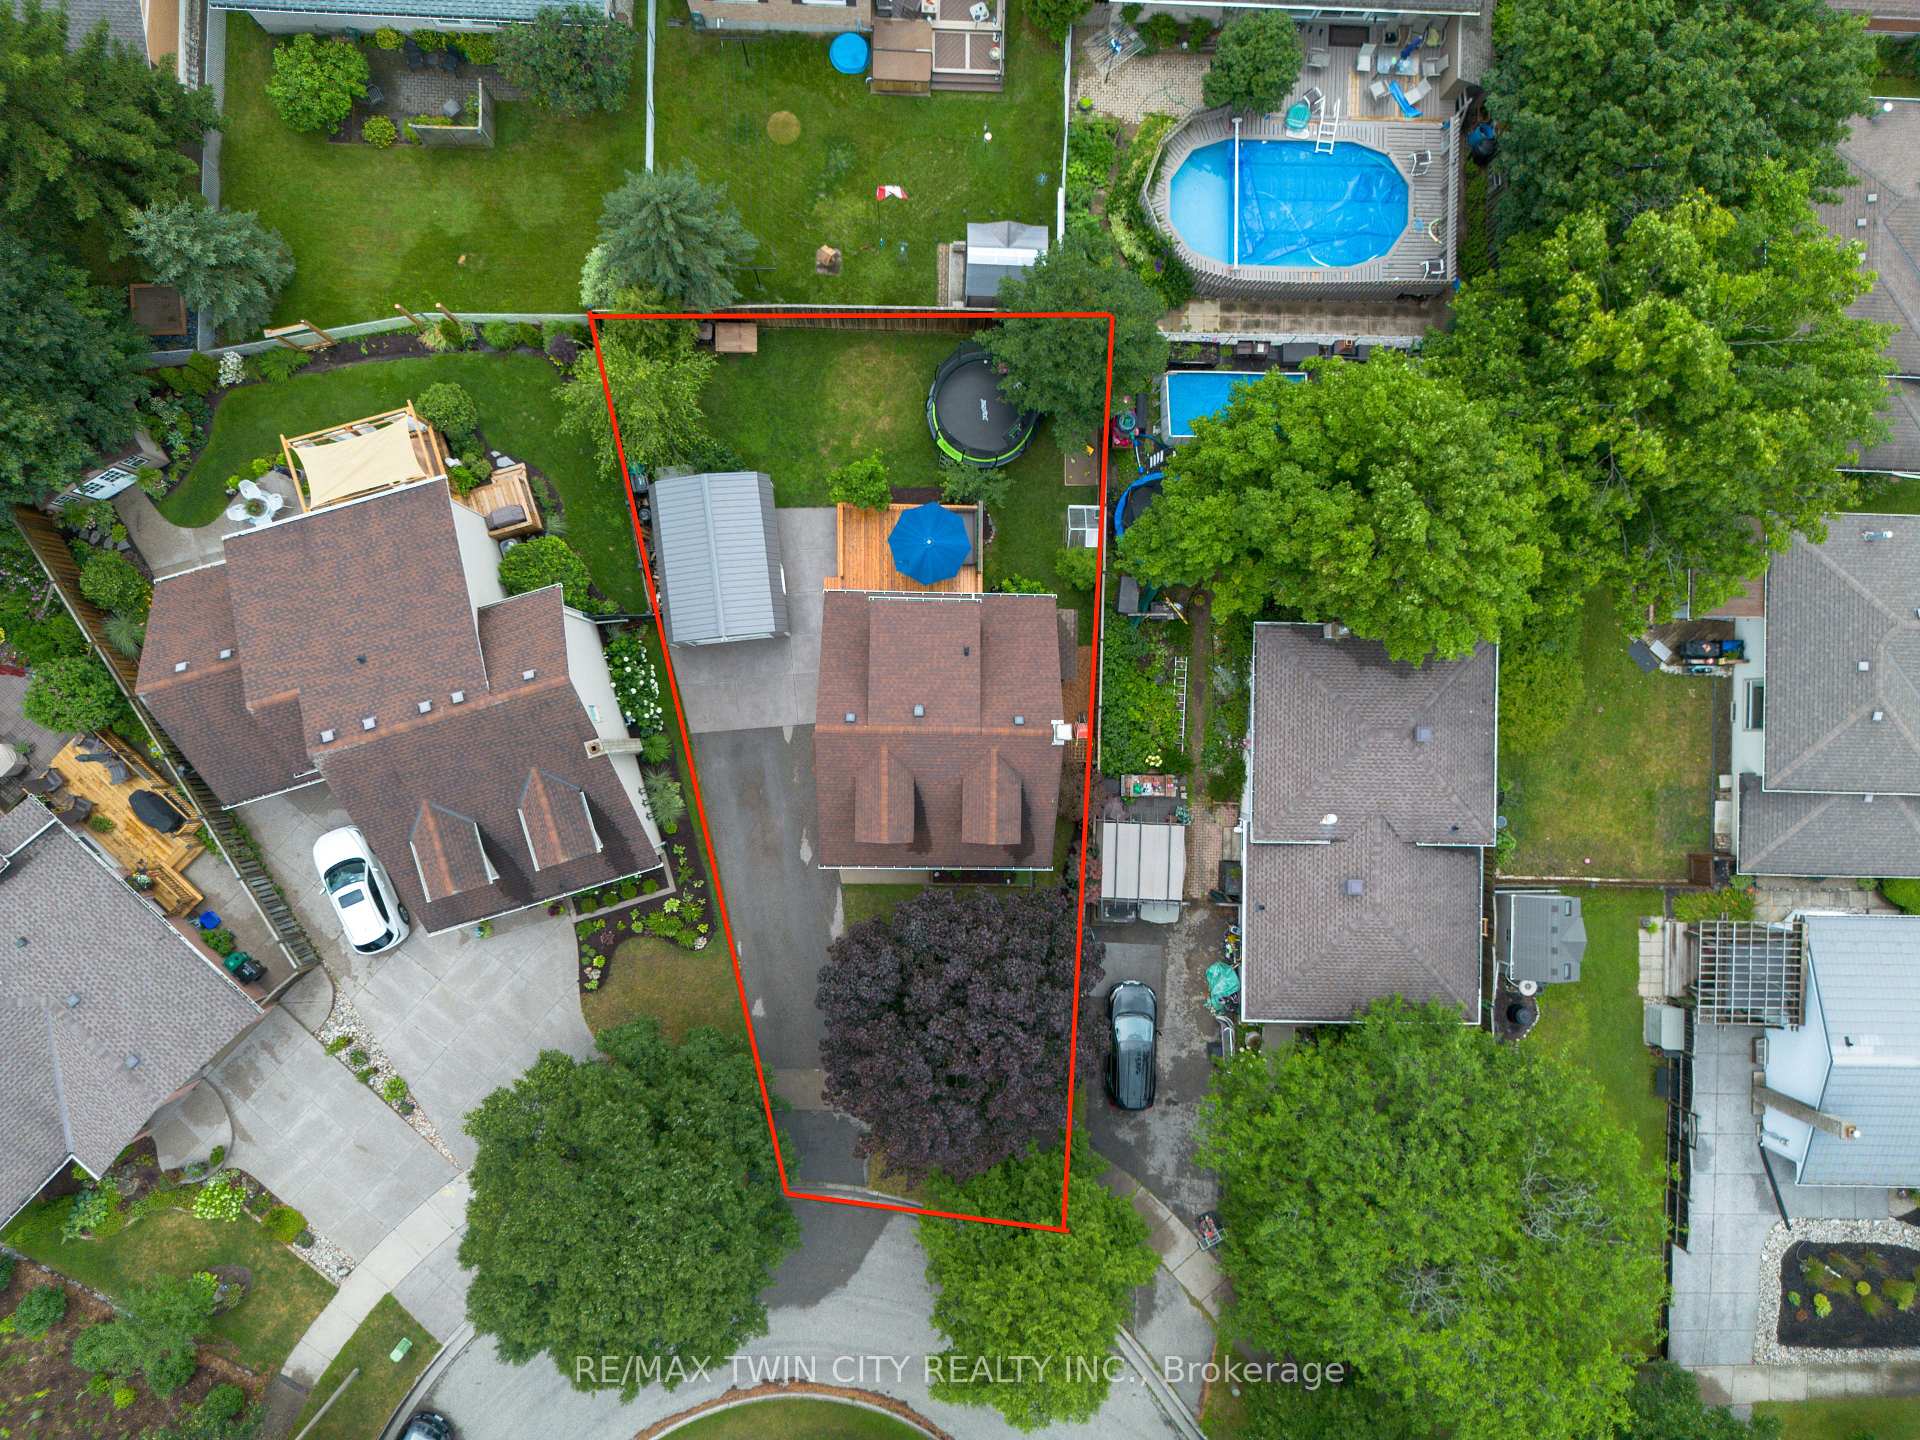
- 40×89 ftLot Size
 Estimated Value:$655,000See Free Estimate Report

Property not available for sale or for rent.
HOMEH One: full-service selling for a 1% listing fee. The buyer's agent commission is separate.
Free Home EvaluationHow Much Is My Home Worth?Homes for Sale NearbySale & Price History for 11 Nipigon Place, Kitchener, Grand River North
| Start Date | End Date | Price | Event | MLS# |
|---|---|---|---|---|
| 2026-07-23 | 2026-08-07 | Login to See Prices | Sold | x13598478 |
Real estate boards require you to or to see the full details of this property.
*Sold prices and complete sale & price history are regulated data. Under the Trust in Real Estate Services Act, 2002 (TRESA) and the rules of the Real Estate Council of Ontario (RECO), and pursuant to the Multiple Listing Service® rules of the Canadian Real Estate Association (CREA) and the Toronto Regional Real Estate Board (TRREB), this information may be shown only to registered users who have agreed to the applicable terms of use (a Virtual Office Website, or "VOW," arrangement). HOMEH Inc., Brokerage therefore provides it to signed-in members only. Creating an account is free and takes under a minute.
About 11 Nipigon Place, Kitchener, Grand River North
Summarized Description
- Located in desirable Grand River North neighbourhood
- Energy-efficient home with low utility costs
- Move-in ready with recent renovations
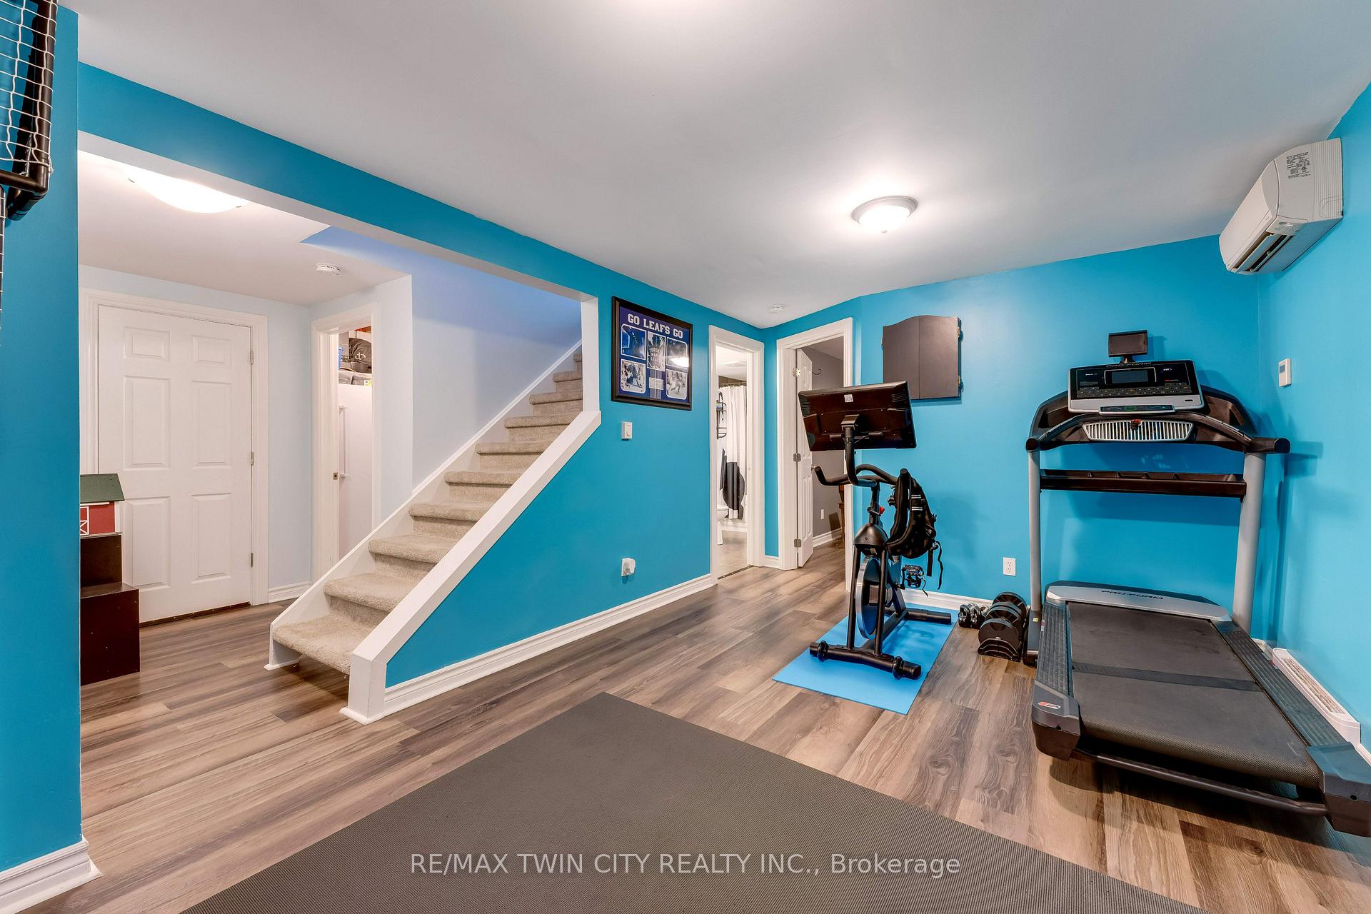
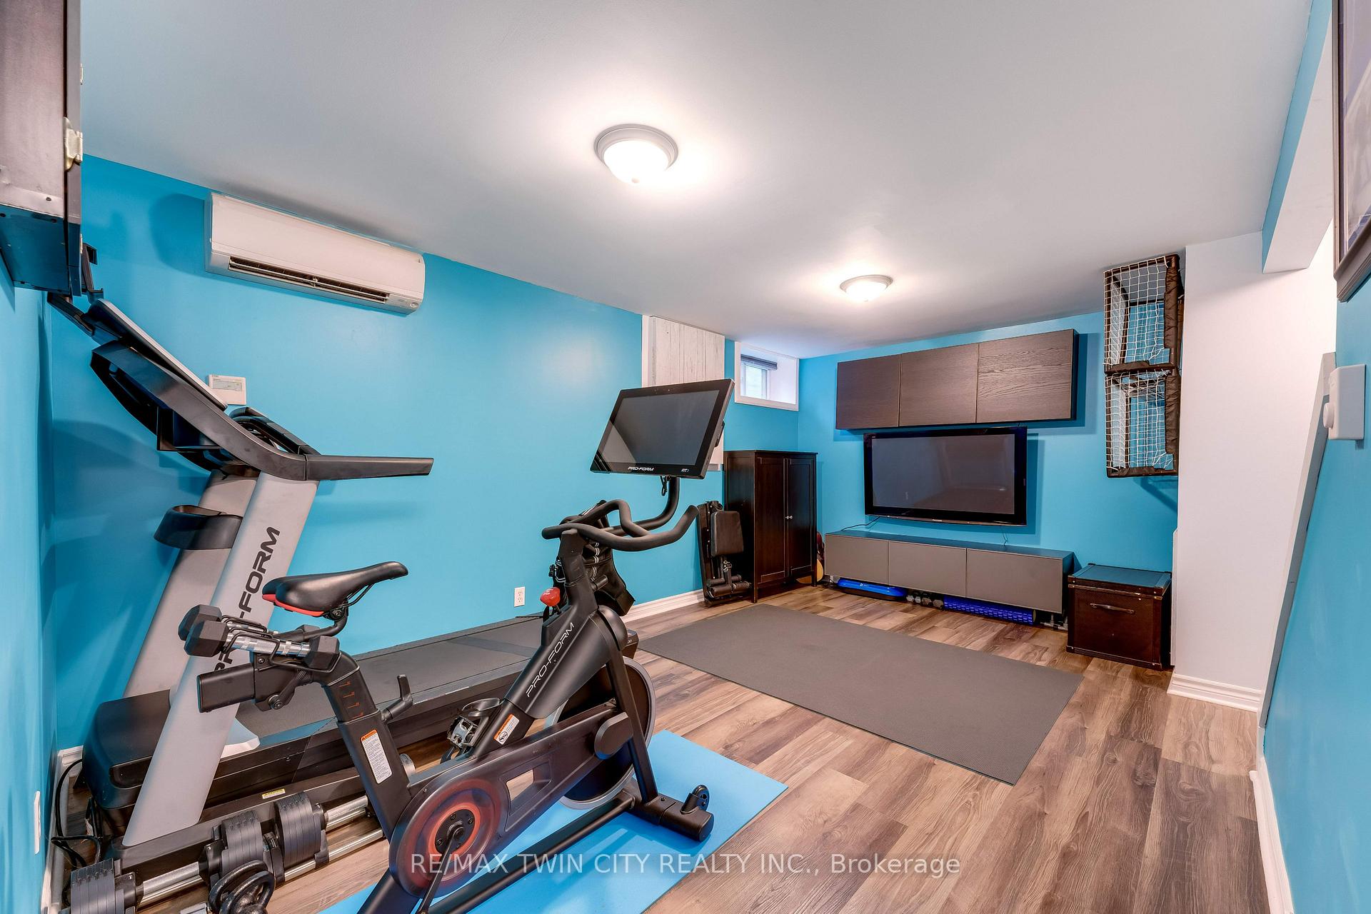
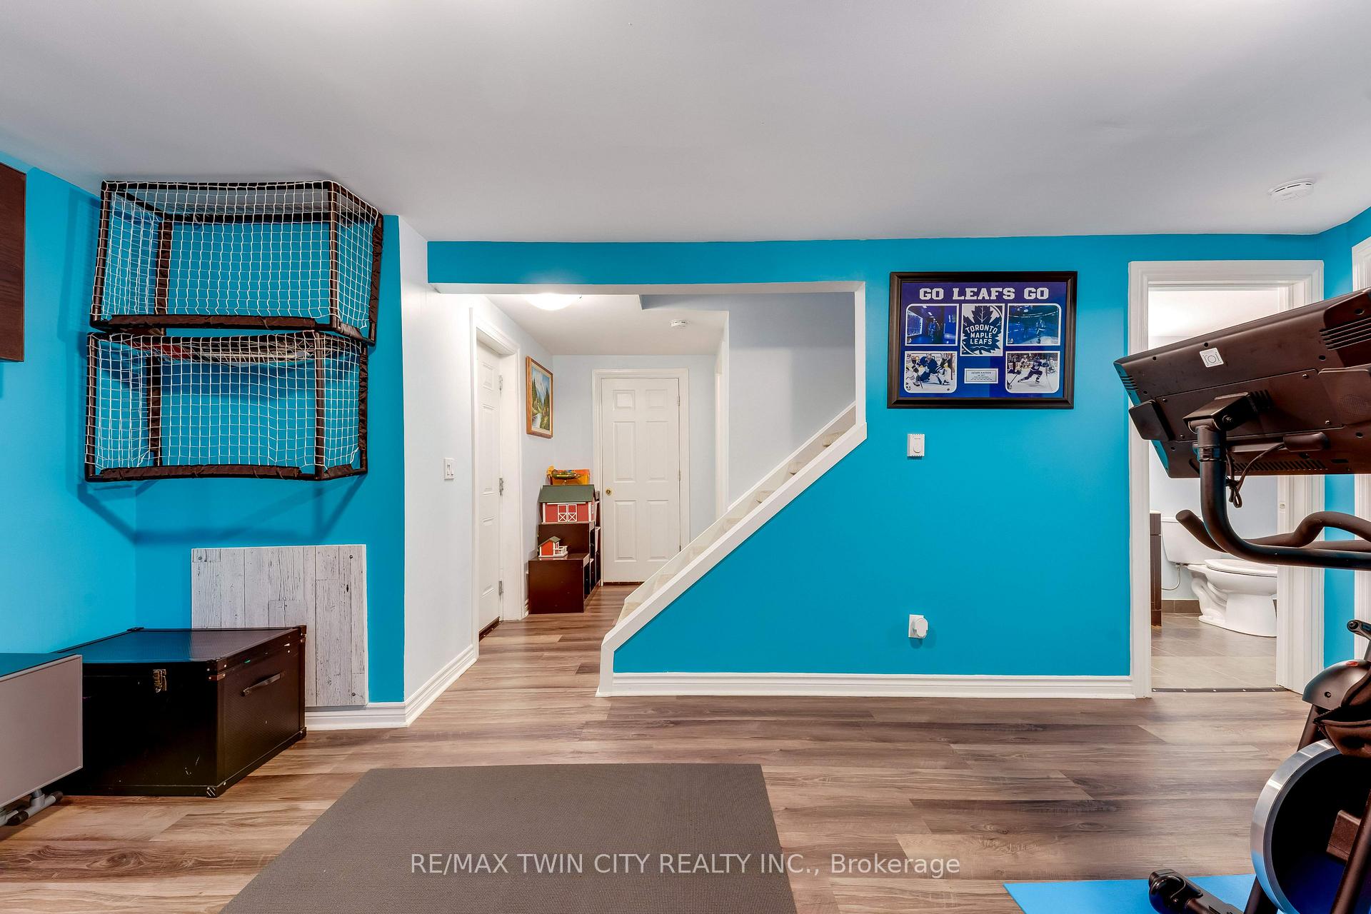
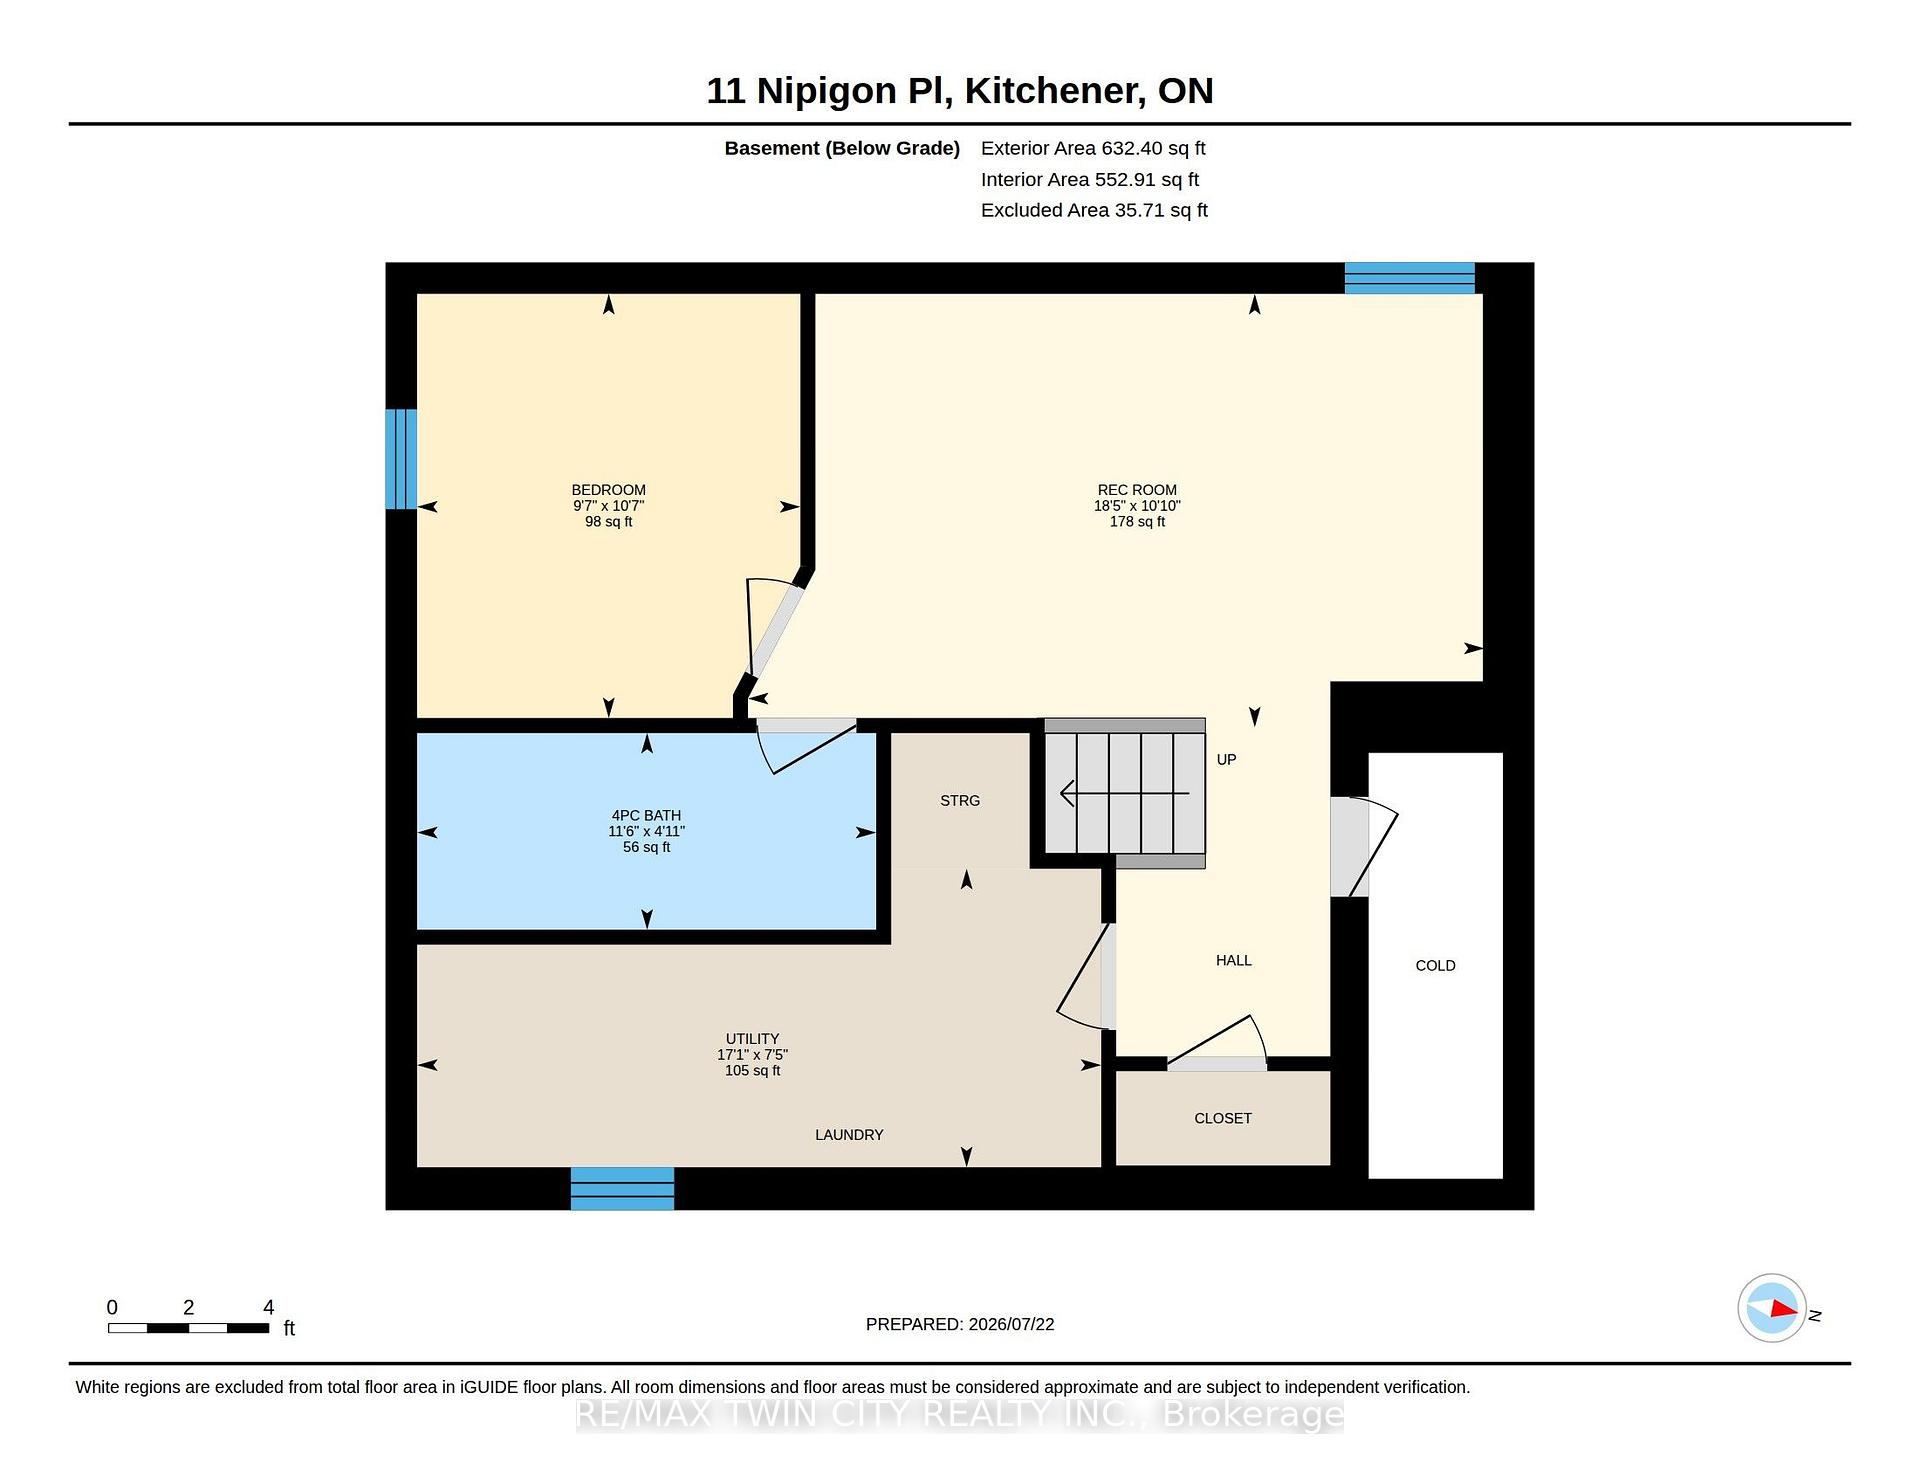
- Spacious finished basement for extra living space
- Beautifully renovated kitchen with granite countertops
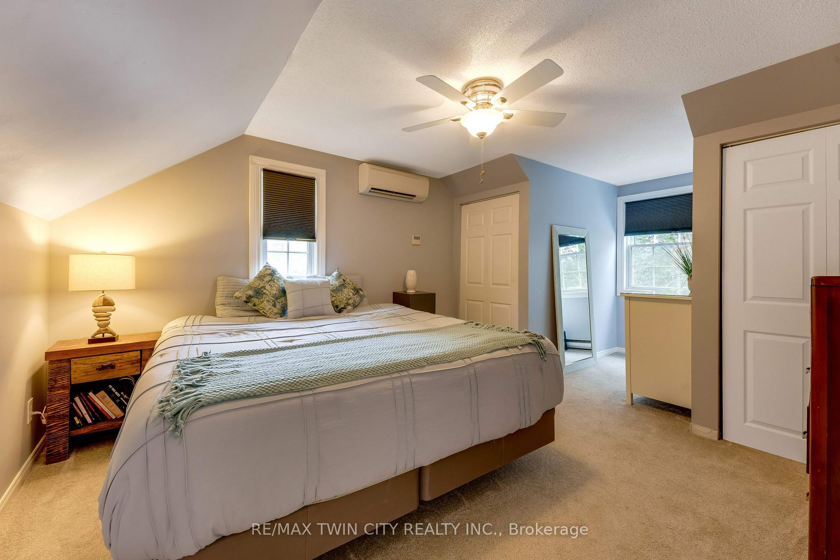
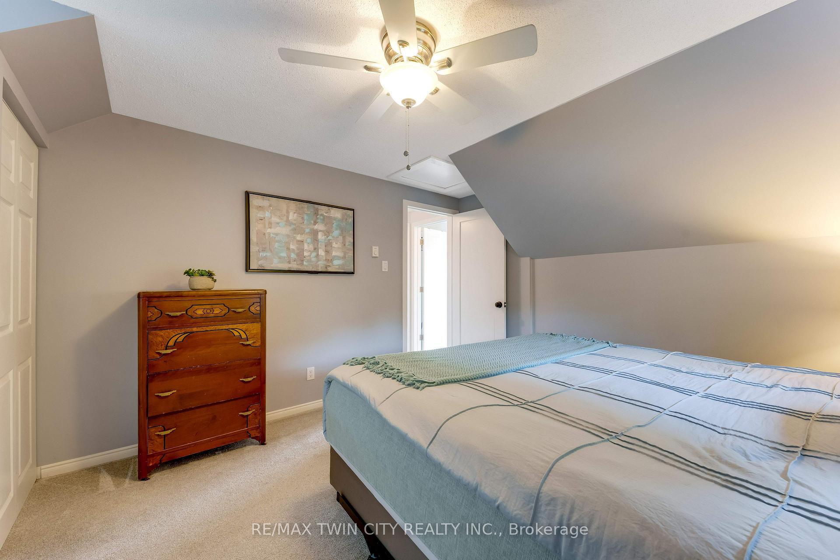
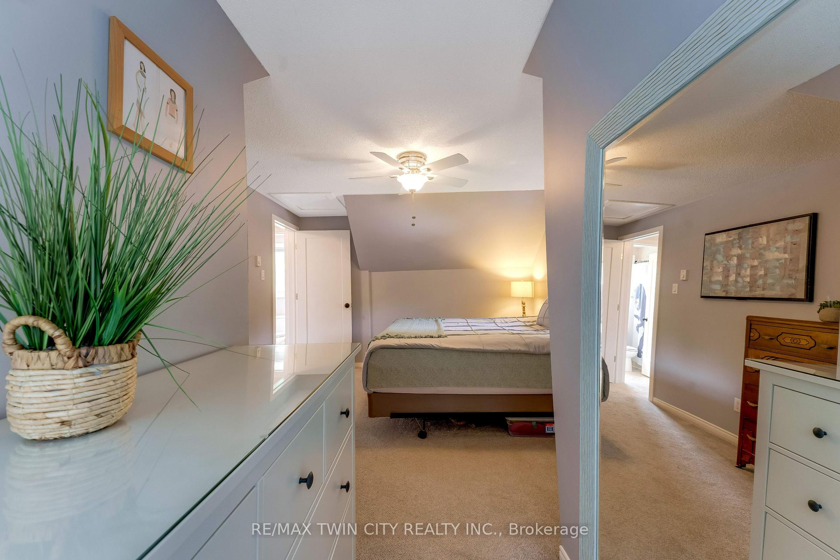
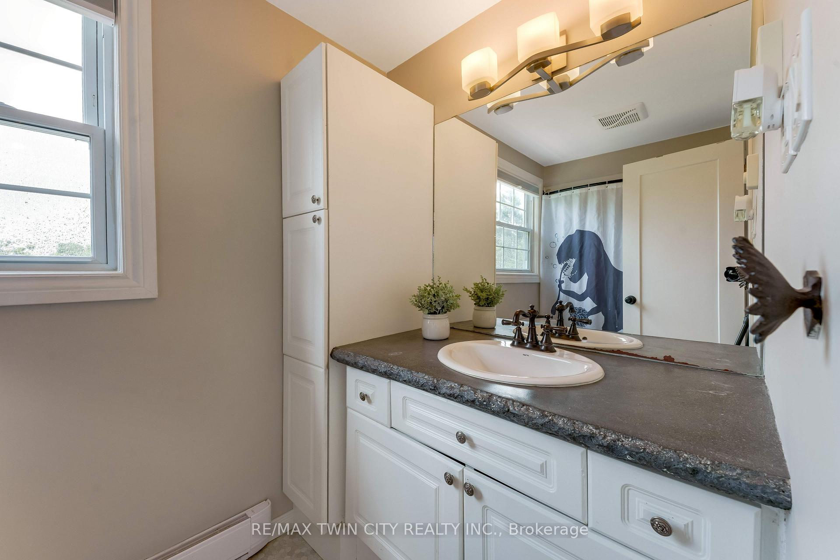
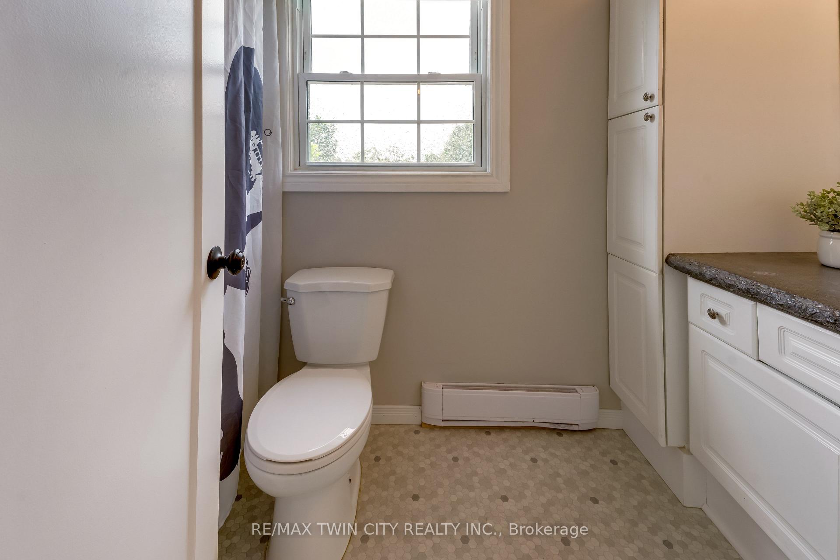
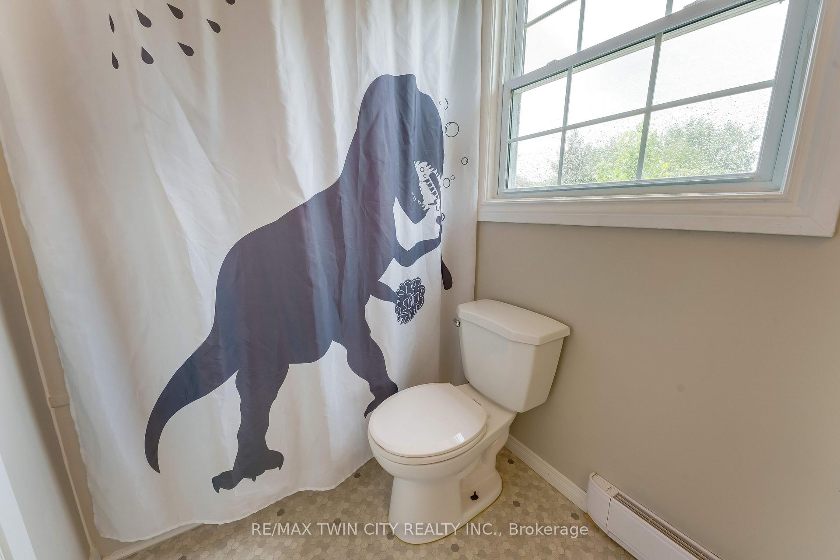
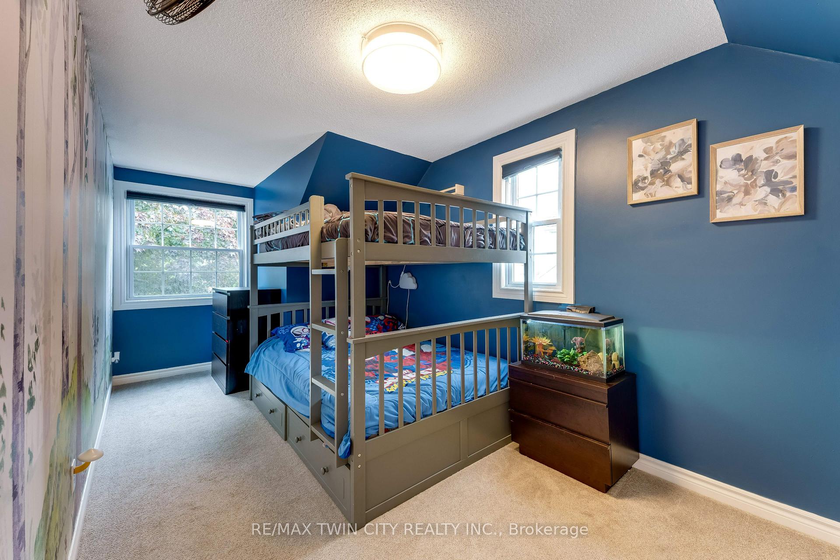
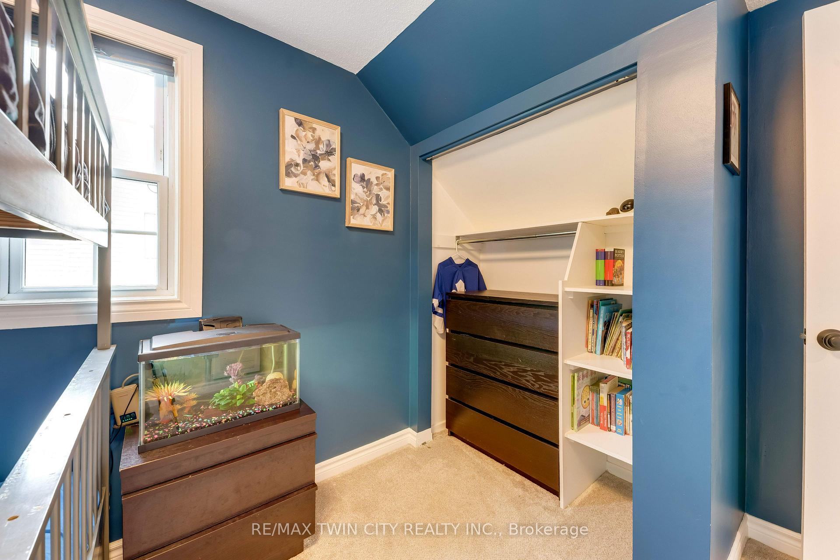
- Two large bedrooms and updated bathrooms
- Inviting front porch and great curb appeal
- Book your private showing today!
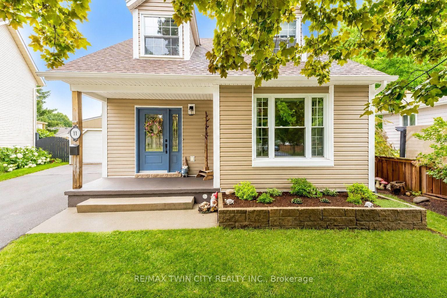
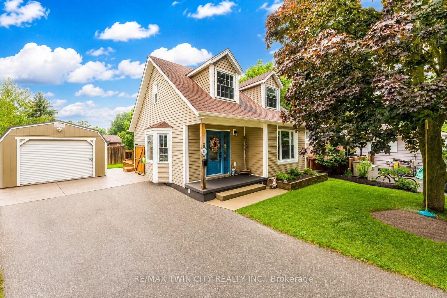
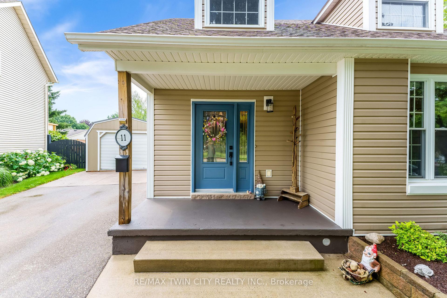
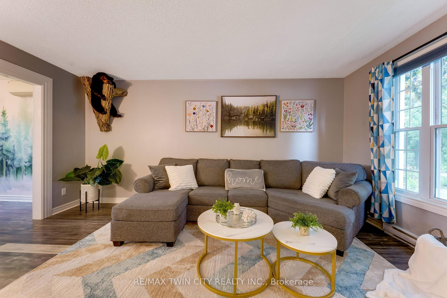
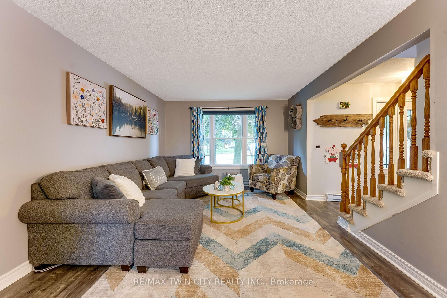
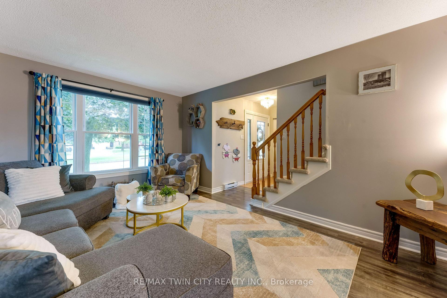
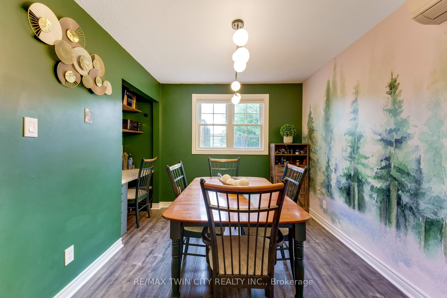
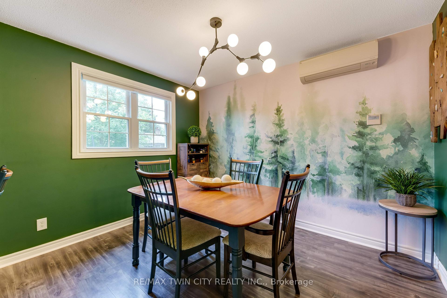
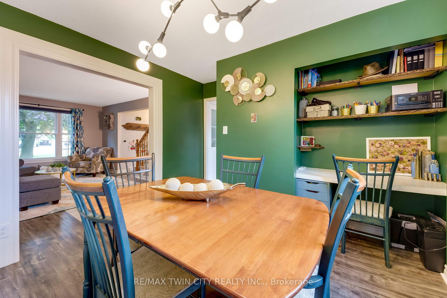
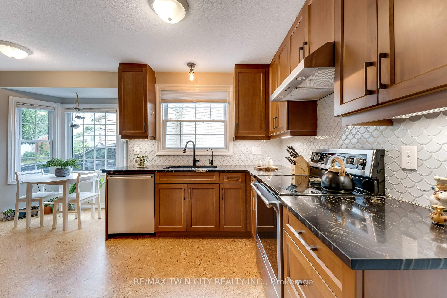
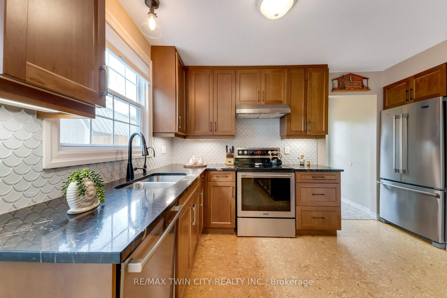
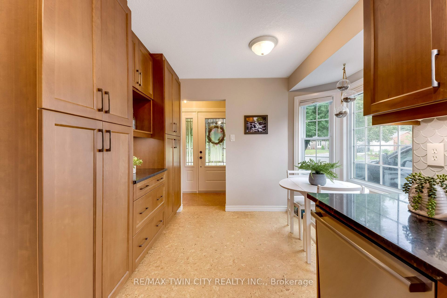
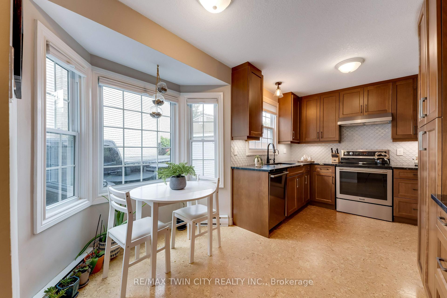
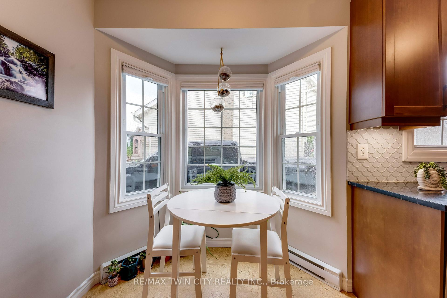
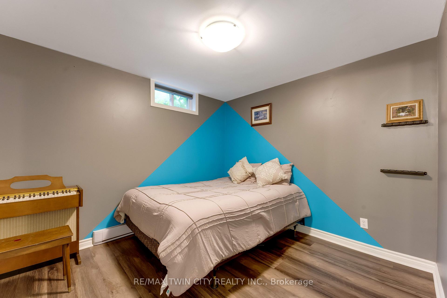
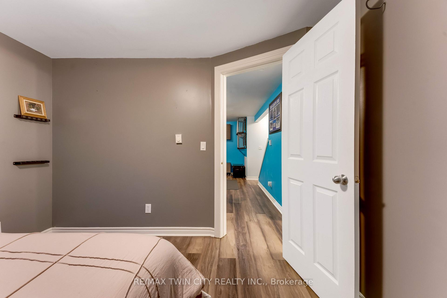
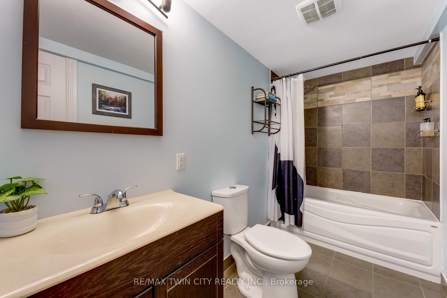
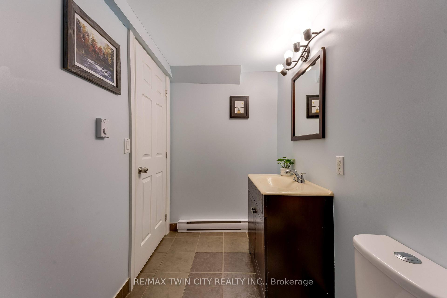
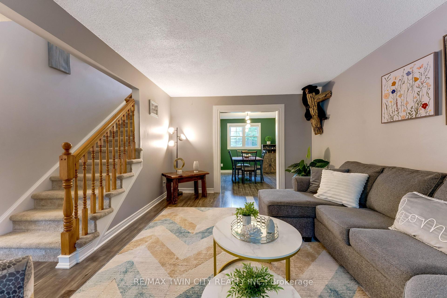
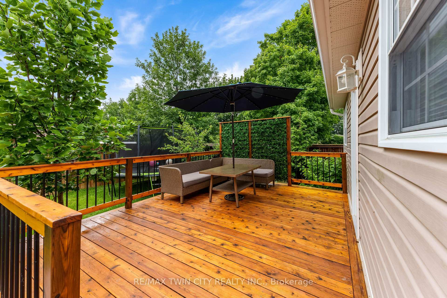
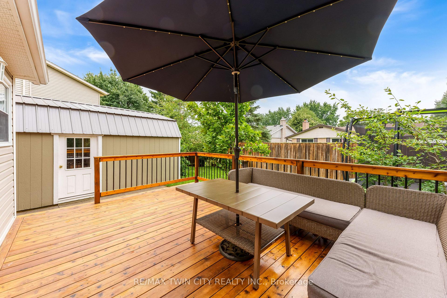
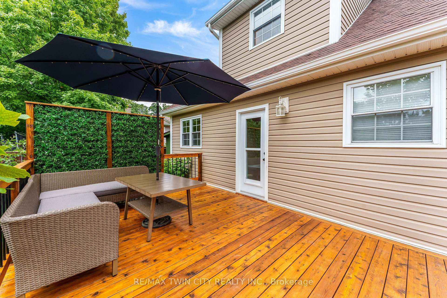
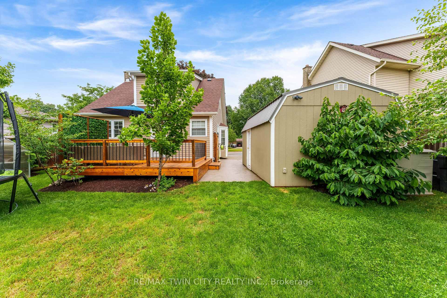
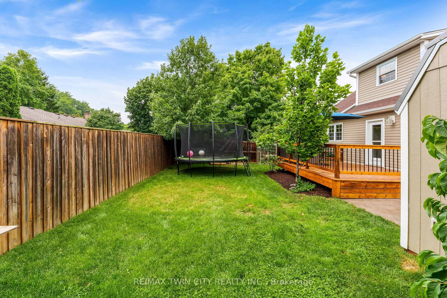
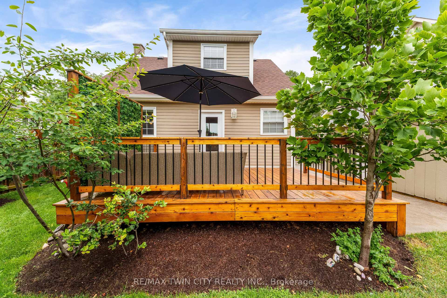
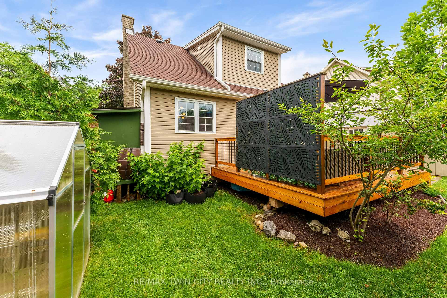
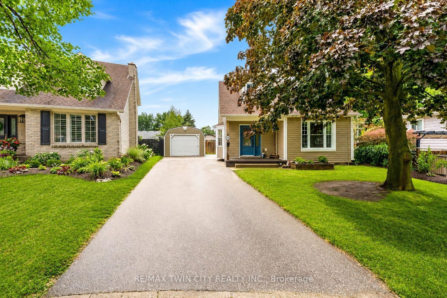
Welcome to this move-in ready gem at **11 Nipigon Place, Kitchener**, nestled on a quiet court in the highly desirable **Grand River North** neighbourhood. This charming freehold home proves that sometimes the **best things come in smaller packages**-offering comfort, low utility costs, minimal maintenance, and everything a family needs to feel right at home. Lovingly cared for by the current owners for many years, it is now ready to welcome its next lucky family. Designed with energy efficiency in mind, the home features three heat pumps (installed in 2018) that provide efficient heating in the winter and refreshing cooling in the summer. The owners' consistently low hydro bills are a testament to the home's energy efficiency, and the owned water heater adds even more value. From the inviting front porch and beautiful curb appeal to the bright living room with a large picture window, every space feels warm and welcoming. The functional layout includes a dining area, a beautifully renovated kitchen with granite countertops, a stylish backsplash, stainless steel appliances, abundant cabinetry, and space for a cozy breakfast nook. Upstairs, you'll find two spacious bedrooms and a 4-piece bathroom. The finished basement offers a large recreation room, a versatile third bedroom that's perfect for guests or a home office, and an additional 4-piece bathroom-providing extra living space for the whole family. Recent updates include: flooring (2019), heat pumps (2018), owned water heater (2022), front and back doors (2021), attic insulation (2025), new white oak deck (2024), workshop shed (2022), and a fully renovated kitchen with new appliances (2020). **Book your private showing today and experience the charm of this beautiful home!**
Key Facts & Features
Property Costs
- Annual Property Tax Amount
- $3,527
- Land Transfer Tax Fee
- $8,073
- Basement Type
- Finished
Interior Features
- Laundry Level
- Lower Level
- Interior Extras
- Separate Heating Controls, Sump Pump, Water Heater, Water Heater Owned, Water Softener, Other
- Fireplace/Stove
- No
- Elevator
- No
Exterior Features
- Pool
- None
Building
- Building Type
- Detached
- Building Style
- 2-Storey
Construction
- Exterior Finish
- Vinyl Siding
- Roof
- Asphalt Shingle
- Foundation Details
- Poured Concrete
- Special Designation
- Unknown
Lot
- Lot Front
- 40.00 ft
- Lot Depth
- 89.00 ft
- Lot Size
- 40.00 x 89.00 Feet
- Lot Size Code
- 40.00 x 89.00 Feet
Inclusions
- Inclusions
- Dishwasher, Dryer, Refrigerator, Stove, Washer
Exclusions
- Exclusions
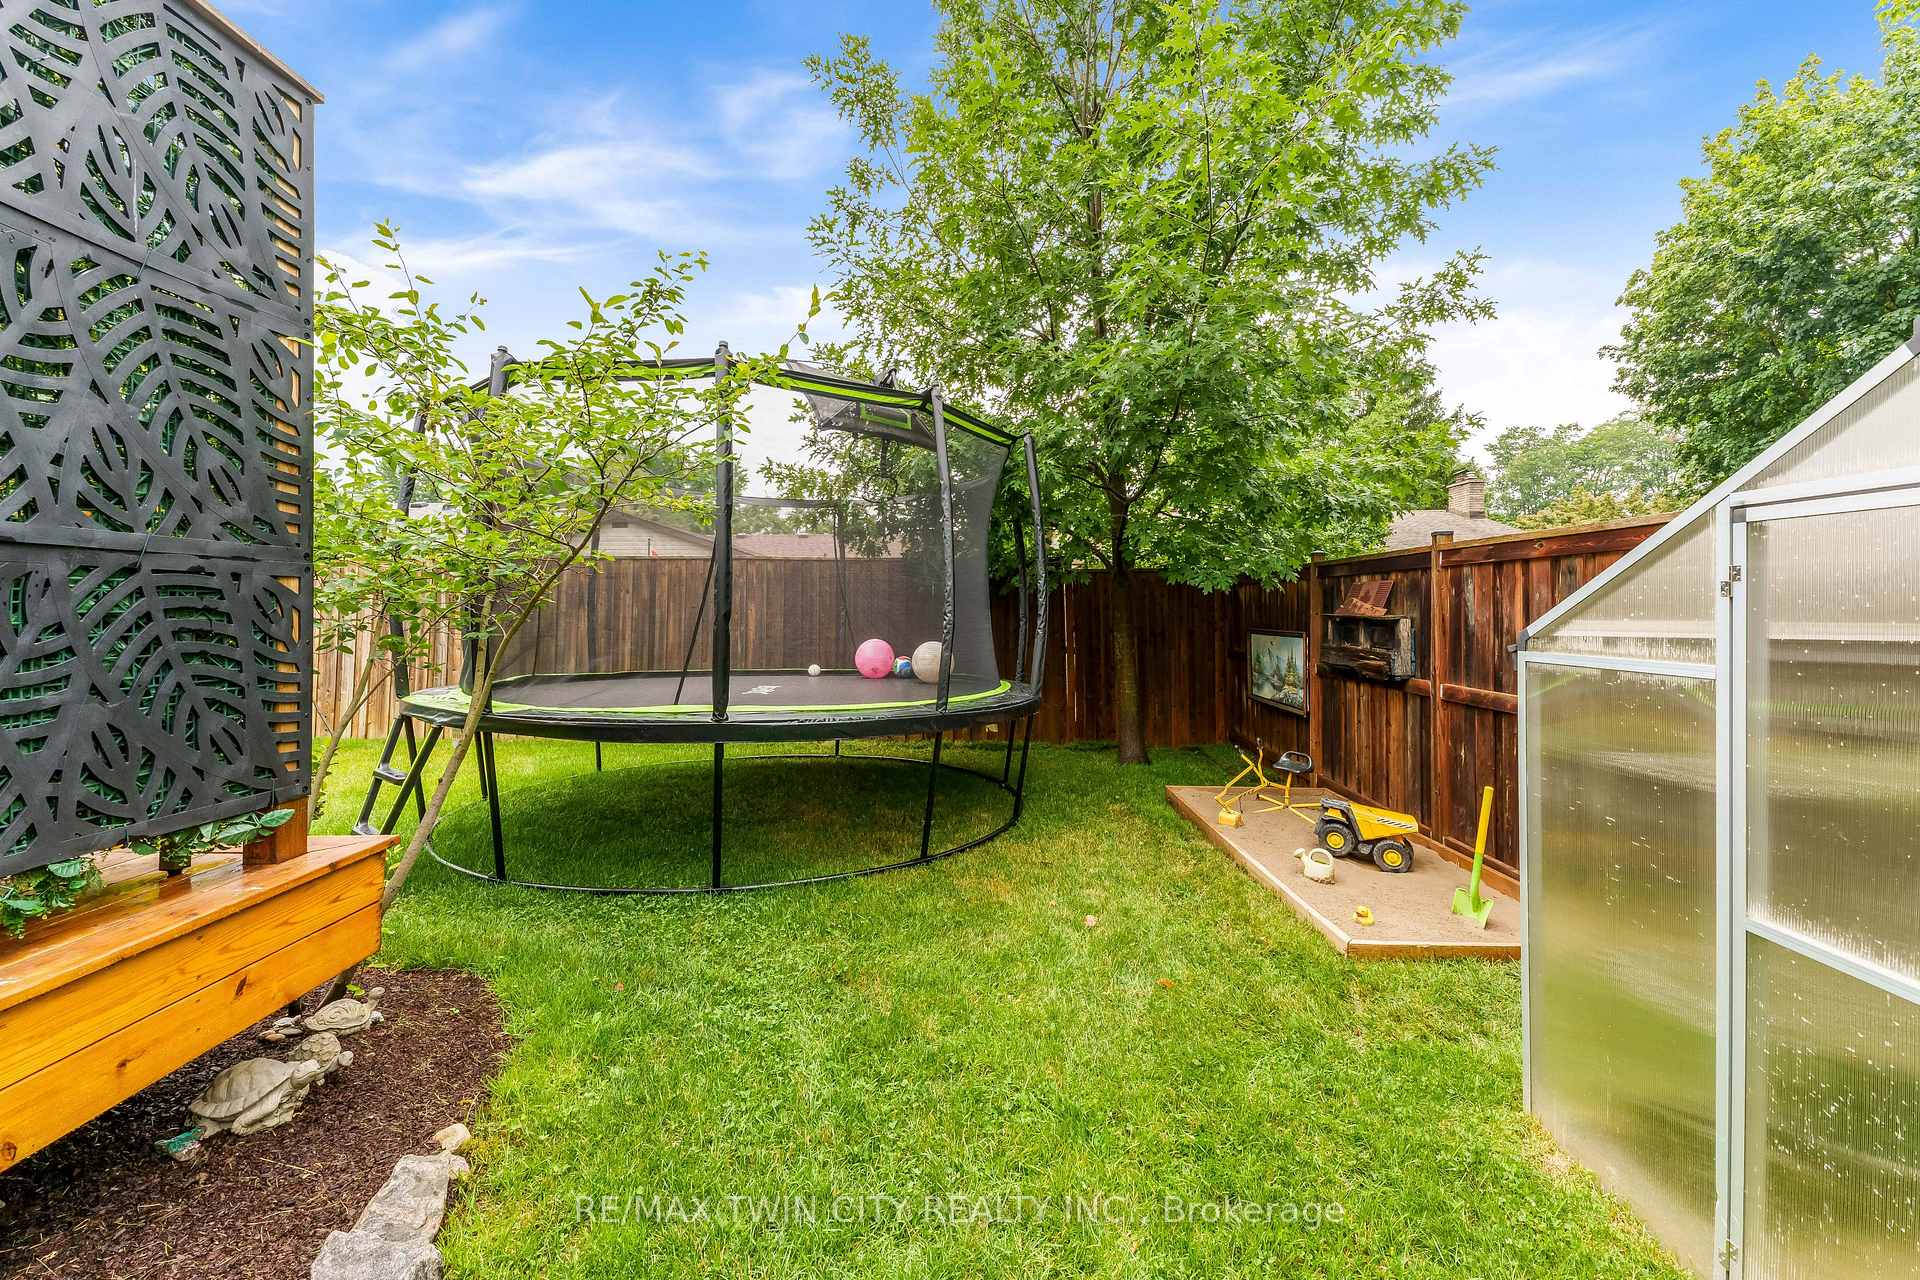
- Trampoline and two fruit trees behind the shed in the backyard, basement freezer and mini fridge, and wall-mounted clothes hangers in the foyer. Seller will patch and repair any holes resulting from the removal of these items.
Parking & Garages
- Garage Type
- None
- Garage Spaces
- 0
- Parking Spaces
- 4
- Total Garage And Parking Spaces
- 4
Heating & Cooling
- Heat Source
- Electric
- Heat Type
- Baseboard
- Air Conditioning
- None
- Water
- Municipal
- Sewers
- Sewer
- Bedrooms
- 2
- Washrooms
- 3
- Kitchens
- 1
Room sizes
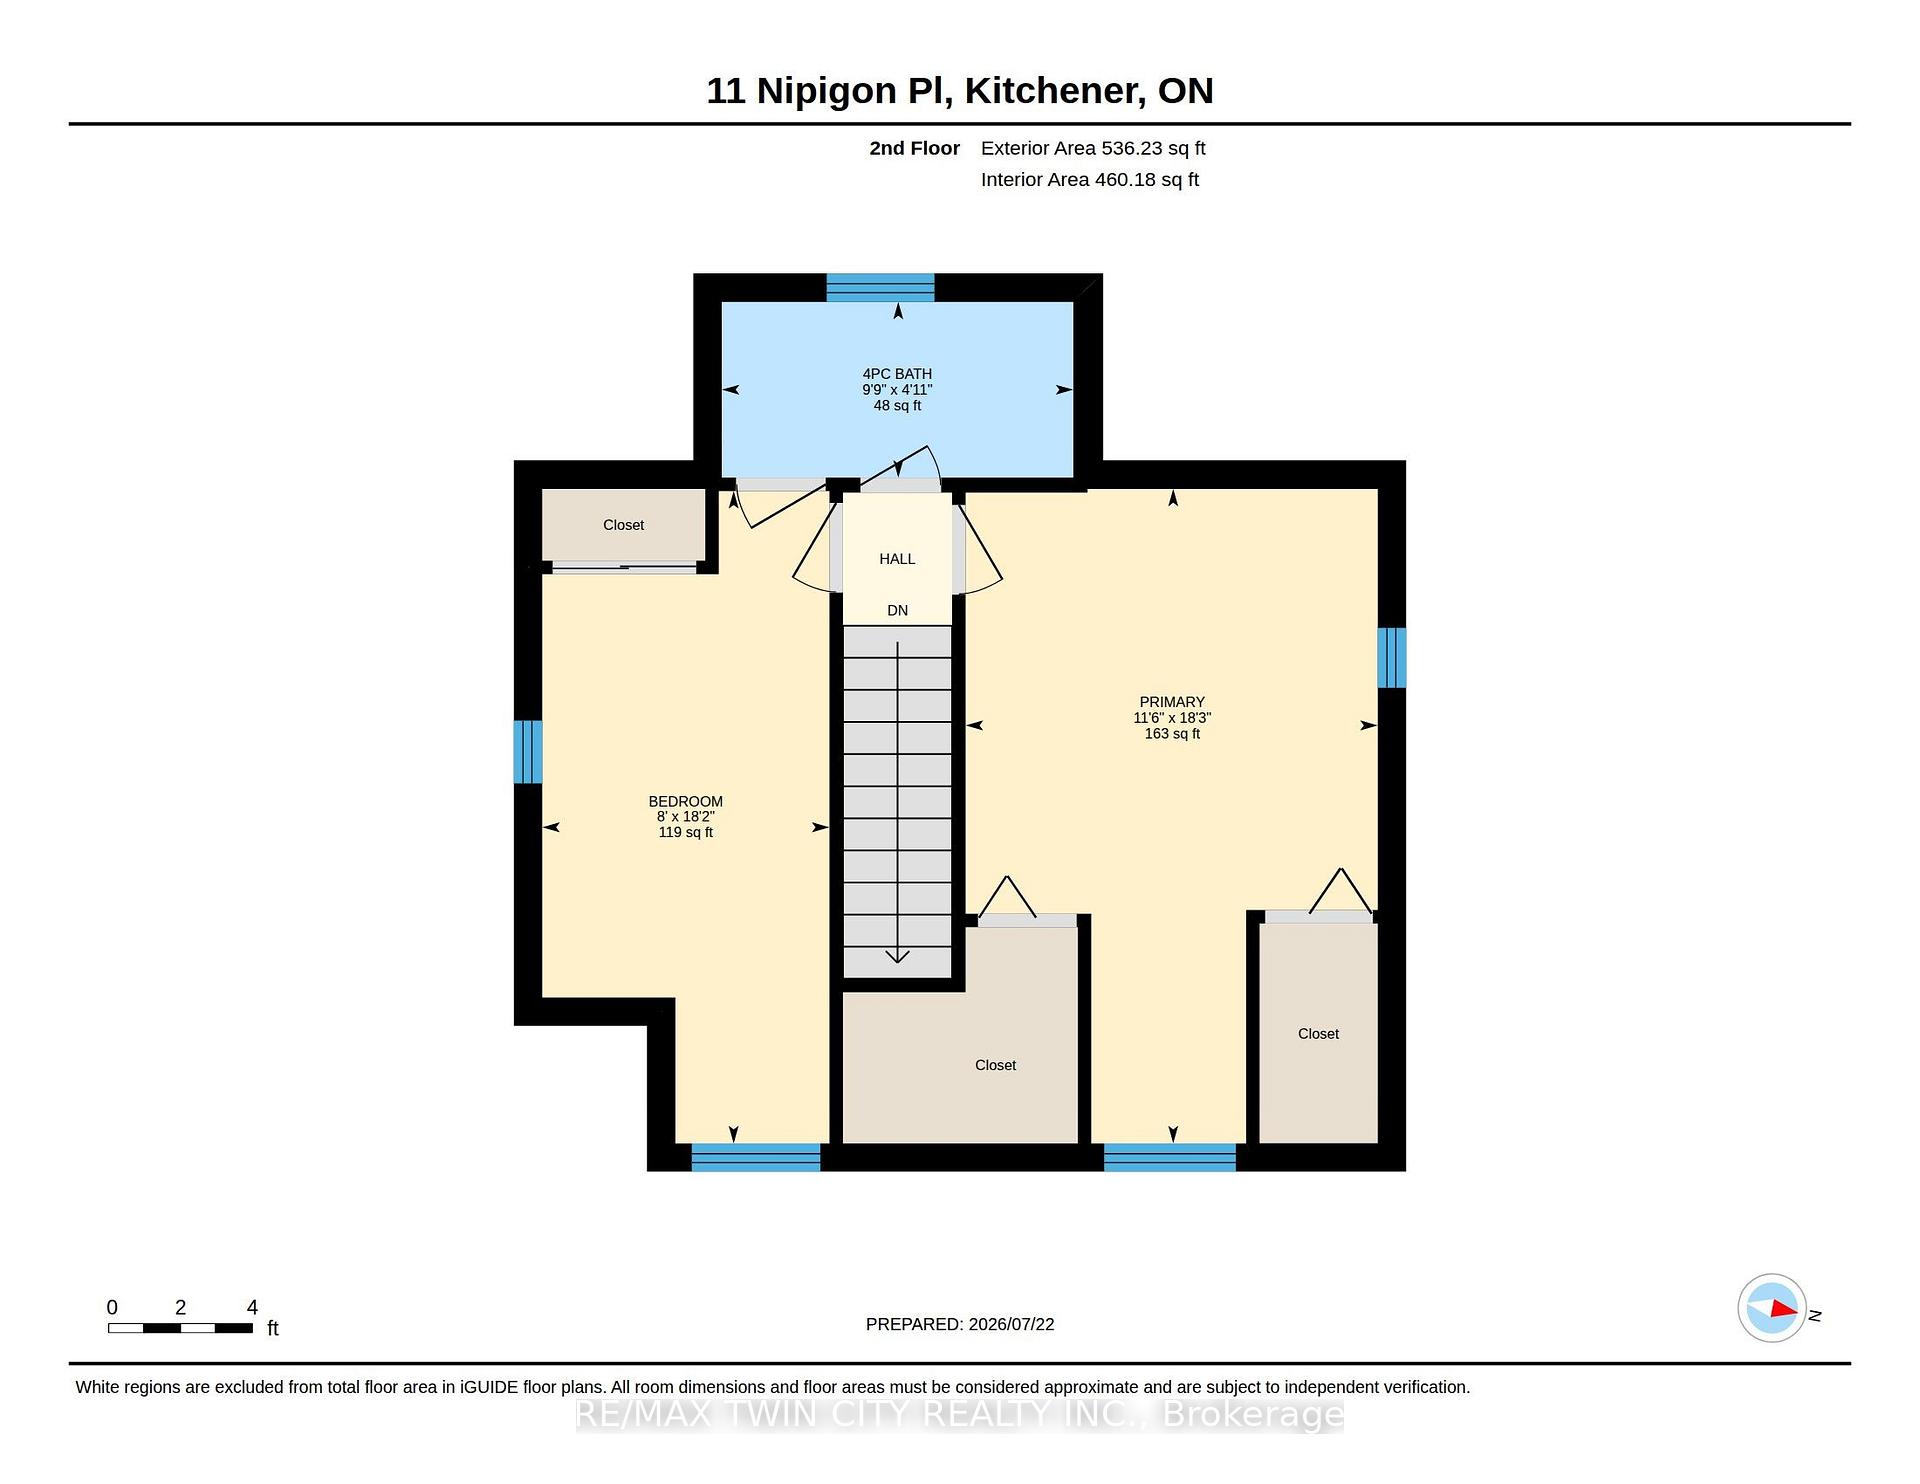
- Primary Bedroom3.60 x 3.50Second level
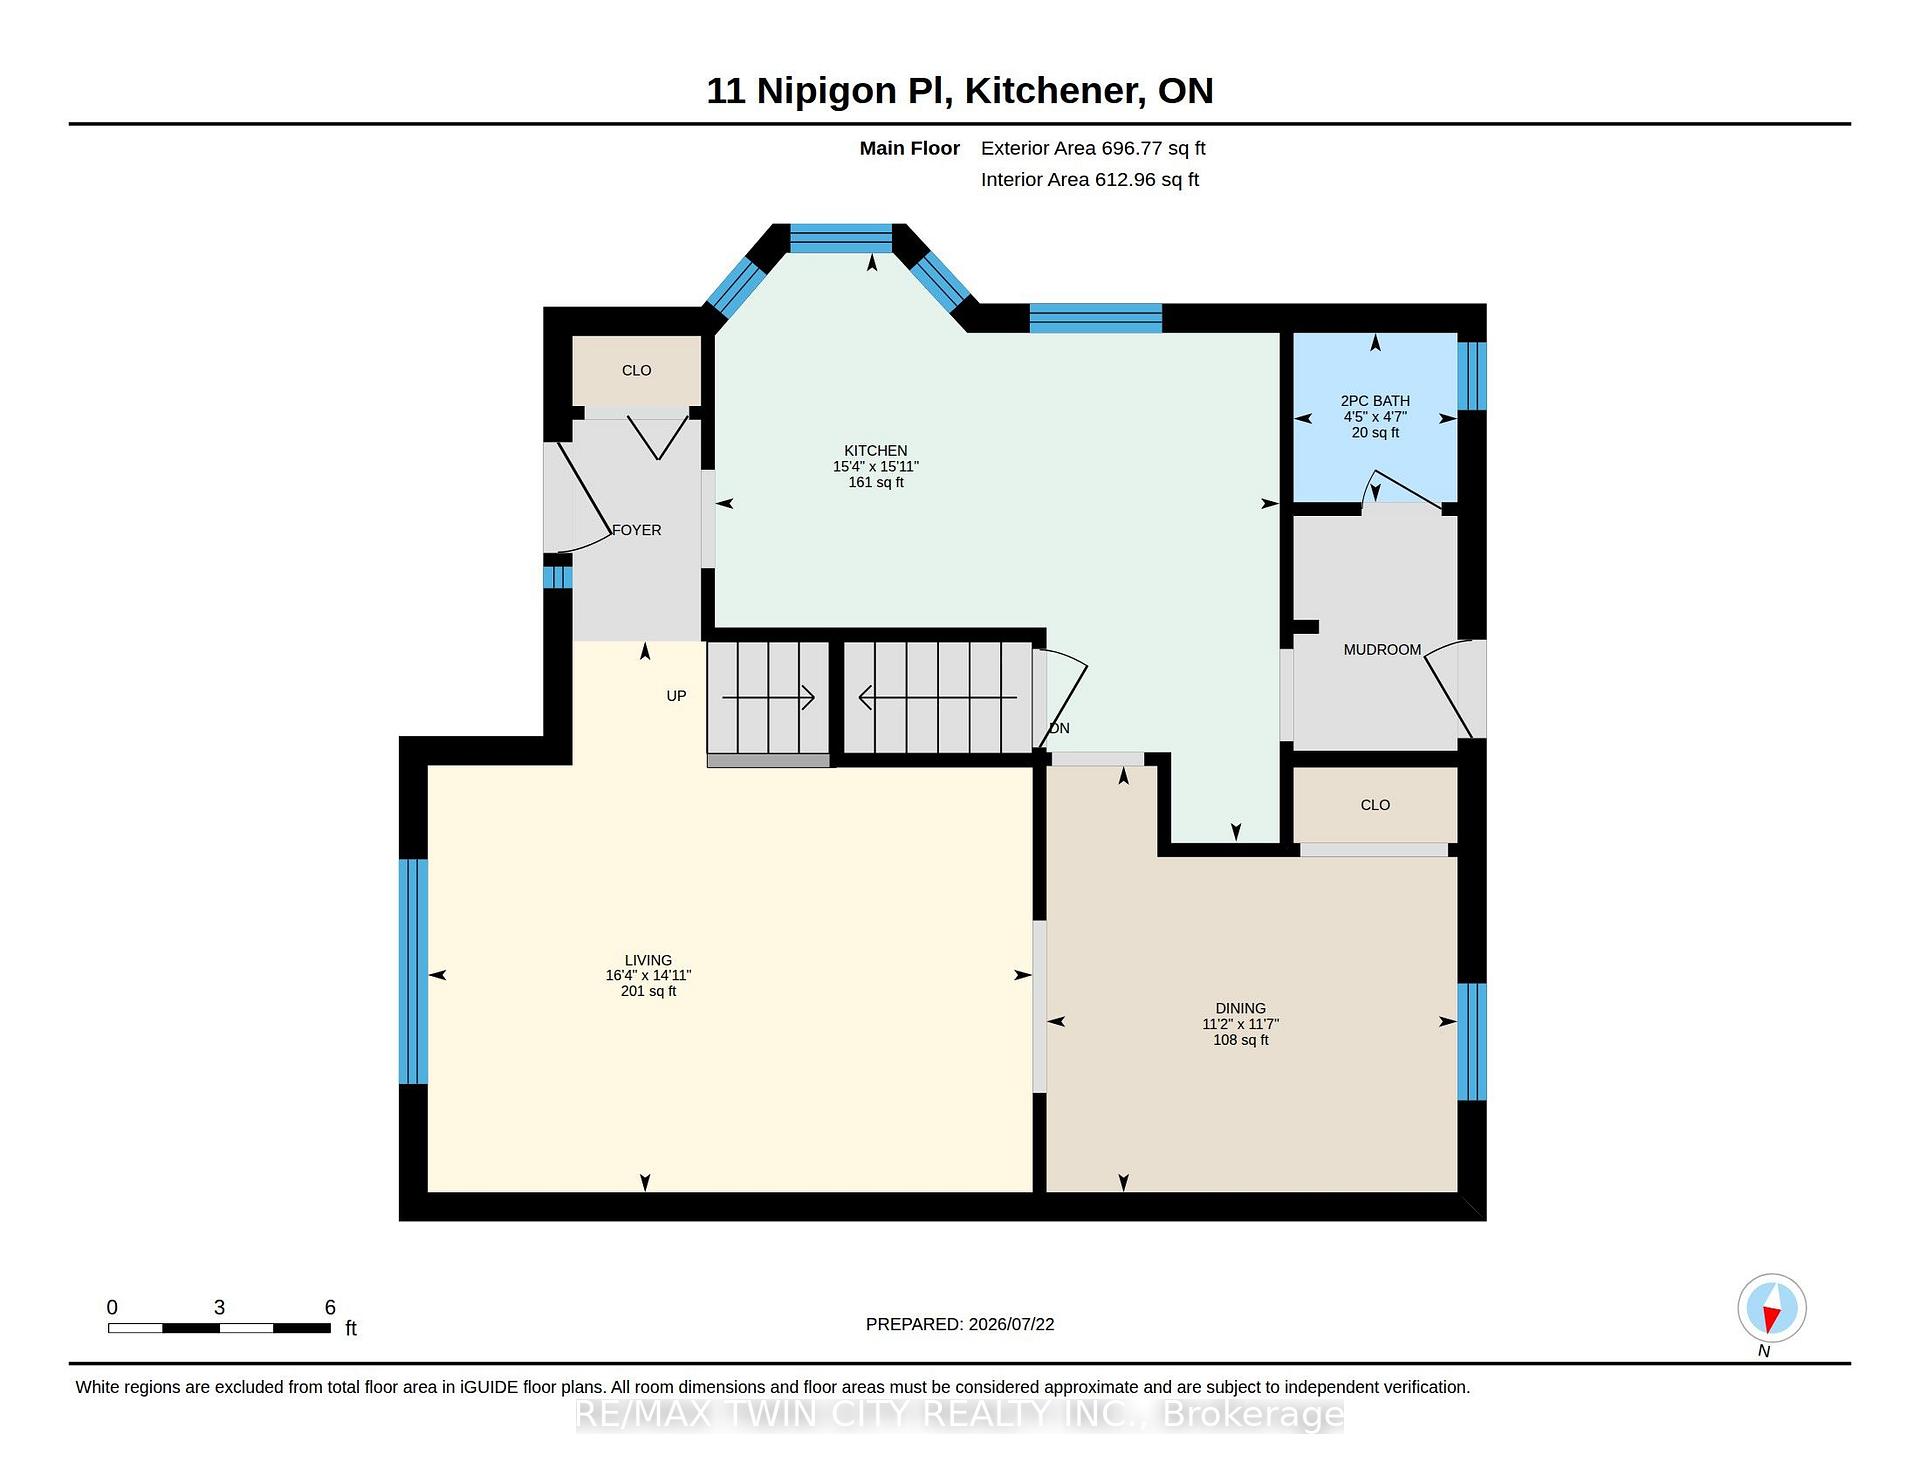
- Dining Room3.40 x 2.70Main level
- Office3.20 x 2.90Basement level
- Kitchen4.40 x 3.40Main level
- Bedroom 23.70 x 2.40Second level
- Living Room5.00 x 3.50Main level
- Recreation5.00 x 3.20Basement level
Washrooms
- 4-piece, Basement
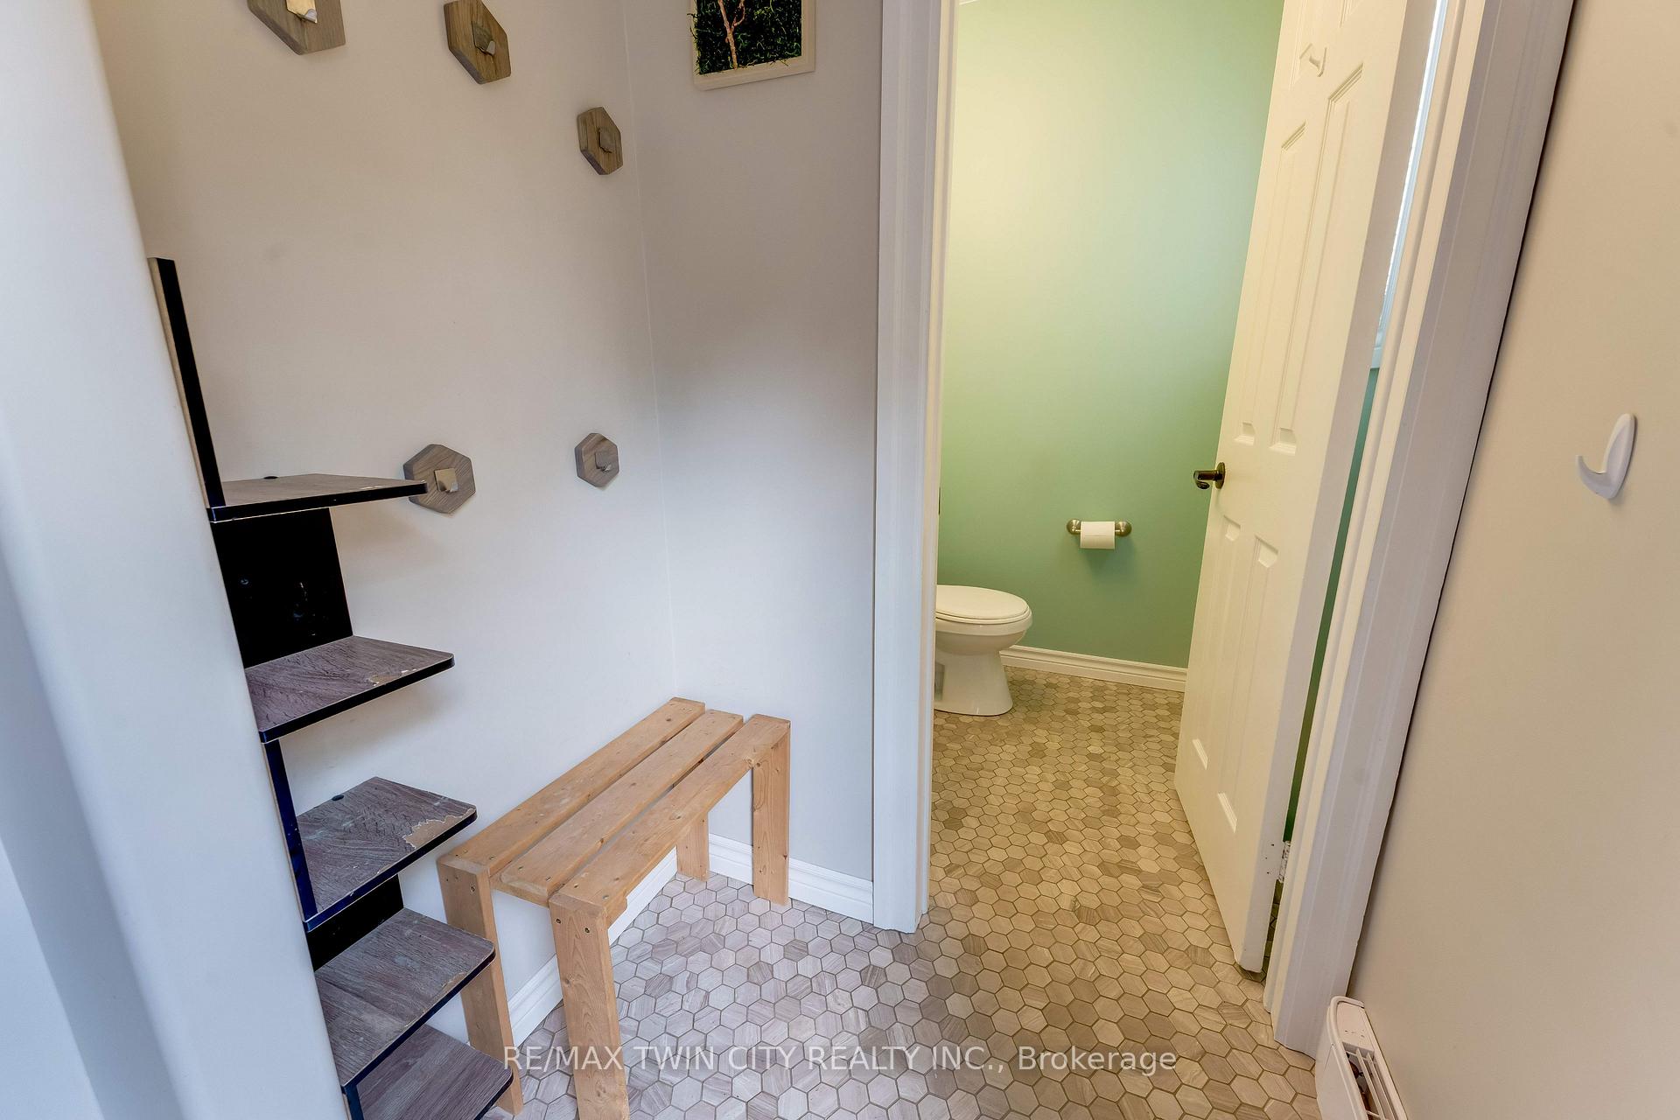
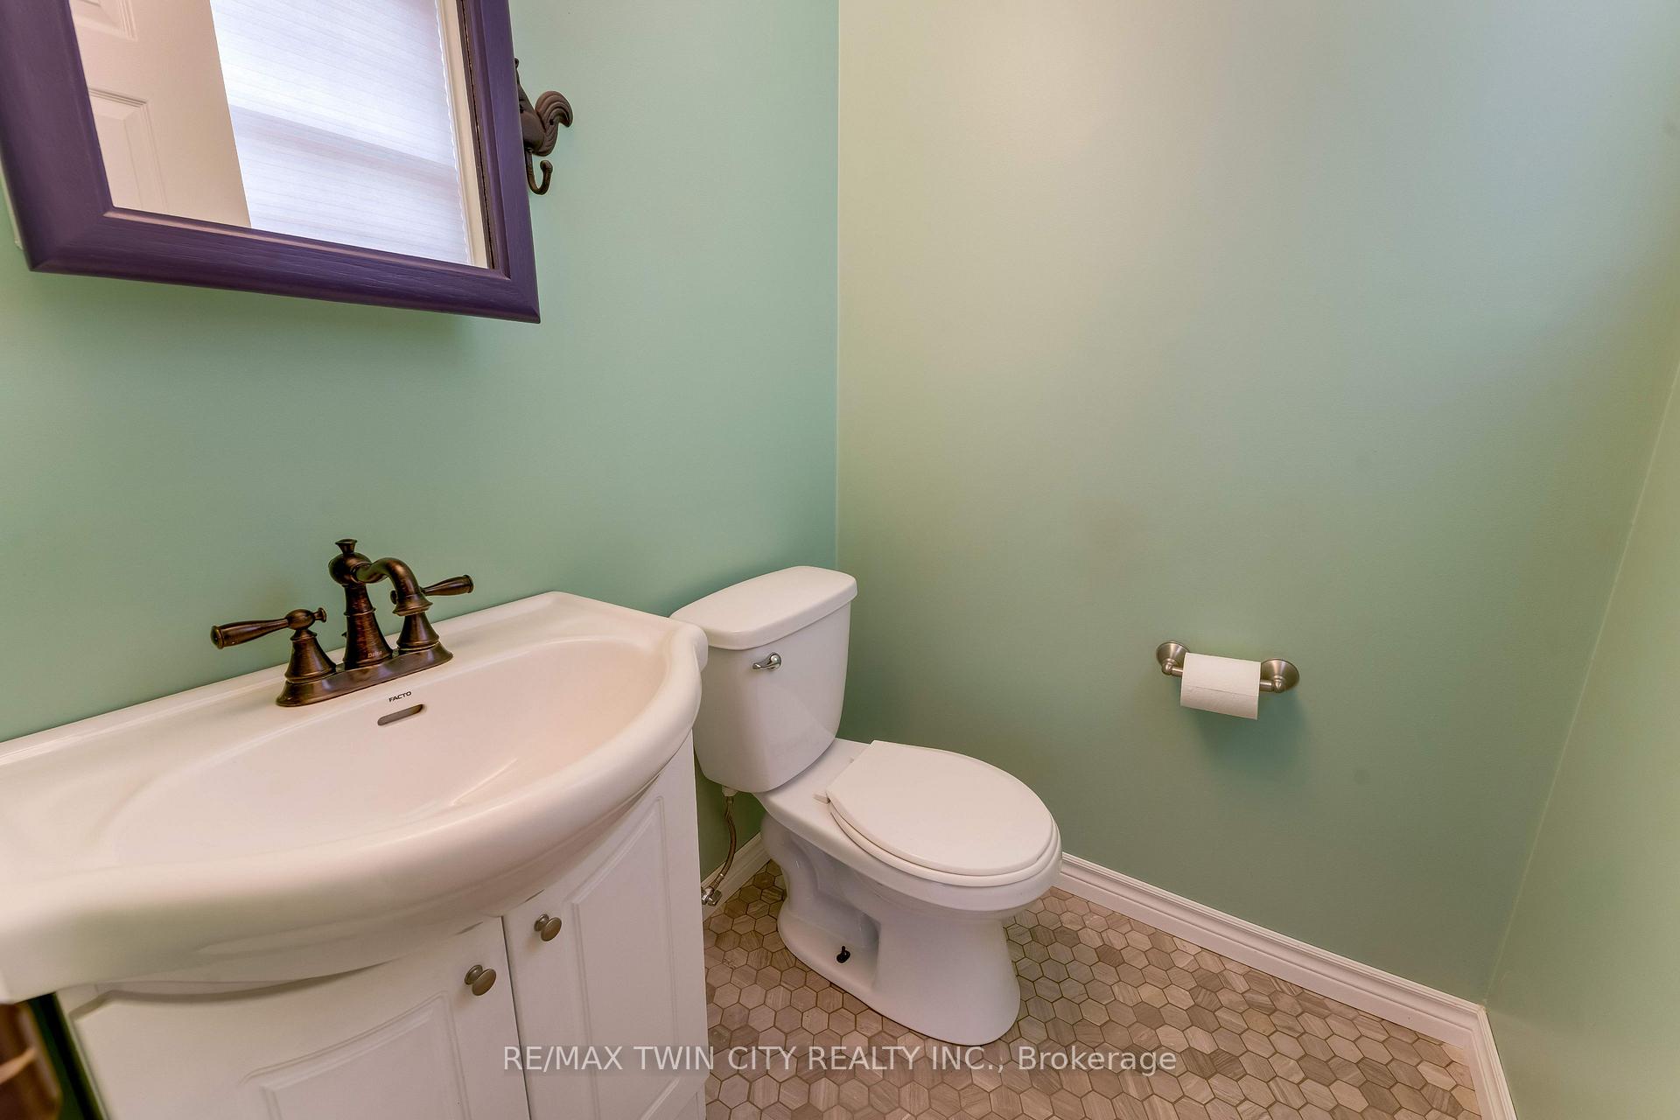
- 2-piece, Main
- 4-piece, Second
- Area
- Kitchener
- Municipality
- Kitchener
- Neighbourhood
- Grand River North
- Main cross streets
- Nipigon St.
- Directions
- Keewatin Ave- Nipigon St- Nipigon Pl
- MLS® number
- X13598478
- Data source
- Toronto Regional Real Estate Board
- Status change
- 2026-08-07
- Listed on
- 2026-07-23
- Days on market
- 15 days
- Possession type
- Flexible
- Co-op commission
- 2.5% + HST
- Seller
- Listed by
- RE/MAX TWIN CITY REALTY INC.
Home Market Value
Current home valuation for 11 Nipigon Place, Kitchener, Grand River North, Kitchener, ON. Listed for $579,900
HOMEH Estimate
$655,000
Estimated Sales Range
$578,583 - $731,417
HOMEH Estimate for 11 Nipigon Place, Kitchener, Grand River North
Calculated with a real agent's CMA method — 45+ years of experience, codified. Not an AI guess.
Mortgage Payment Calculator
Compare up to 4 down payment scenarios
5% on first $500K + 10% on $79,900 over $500K
$32,990
| Scenario 1 | Scenario 2 | Scenario 3 | Scenario 4 | |
|---|---|---|---|---|
−Down payment | % $ | % $ | % $ | % $ |
+CMHC insurance | $21,874 | $16,179 | $13,802 | $0 |
=Total mortgage | $568,720 | $538,089 | $506,717 | $463,920 |
Amortization | ||||
Mortgage rate | % | % | % | % |
| Payment frequency | ||||
=Mortgage payment | $2,777monthly | $2,627monthly | $2,474monthly | $2,265monthly |
Land Transfer Tax
$8,073
$8,073
Around this home
Data provided by OpenStreetMap & Fraser Institute School Rankings
Ask HOMEH
New!Hi there!
👋Text or call (416) 301-9001
Recommended for you
Based on homes you've looked at.
No recommended properties found.
Nearby similar homes
No nearby properties found.
More real estate resources
Other homes nearby
Explore this area
Nearby neighbourhoods
No nearby listings available.