
110 Glencliffe Court
Kitchener (Grand River North), ON N2B 3X1
- 3Bedrooms
- 4Bathrooms
- 2Garage
- 2000–2500Sq Ft
- $6,693Tax
- 35×124 ftLot Size
 Estimated Value:$1,030,000See Free Estimate Report

Property not available for sale or for rent.
HOMEH One: full-service selling for a 1% listing fee. The buyer's agent commission is separate.
Free Home EvaluationHow Much Is My Home Worth?Homes for Sale NearbySale & Price History for 110 Glencliffe Court, Kitchener, Grand River North
| Start Date | End Date | Price | Event | MLS# |
|---|---|---|---|---|
| 2026-07-09 | 2026-08-08 | Login to See Prices | Sold | x13545788 |
Real estate boards require you to or to see the full details of this property.
*Sold prices and complete sale & price history are regulated data. Under the Trust in Real Estate Services Act, 2002 (TRESA) and the rules of the Real Estate Council of Ontario (RECO), and pursuant to the Multiple Listing Service® rules of the Canadian Real Estate Association (CREA) and the Toronto Regional Real Estate Board (TRREB), this information may be shown only to registered users who have agreed to the applicable terms of use (a Virtual Office Website, or "VOW," arrangement). HOMEH Inc., Brokerage therefore provides it to signed-in members only. Creating an account is free and takes under a minute.
About 110 Glencliffe Court, Kitchener, Grand River North
Summarized Description
- Updated 2-story home in Grand River North
- Magazine-worthy chef's kitchen with granite island
- In-law potential with second kitchen in basement
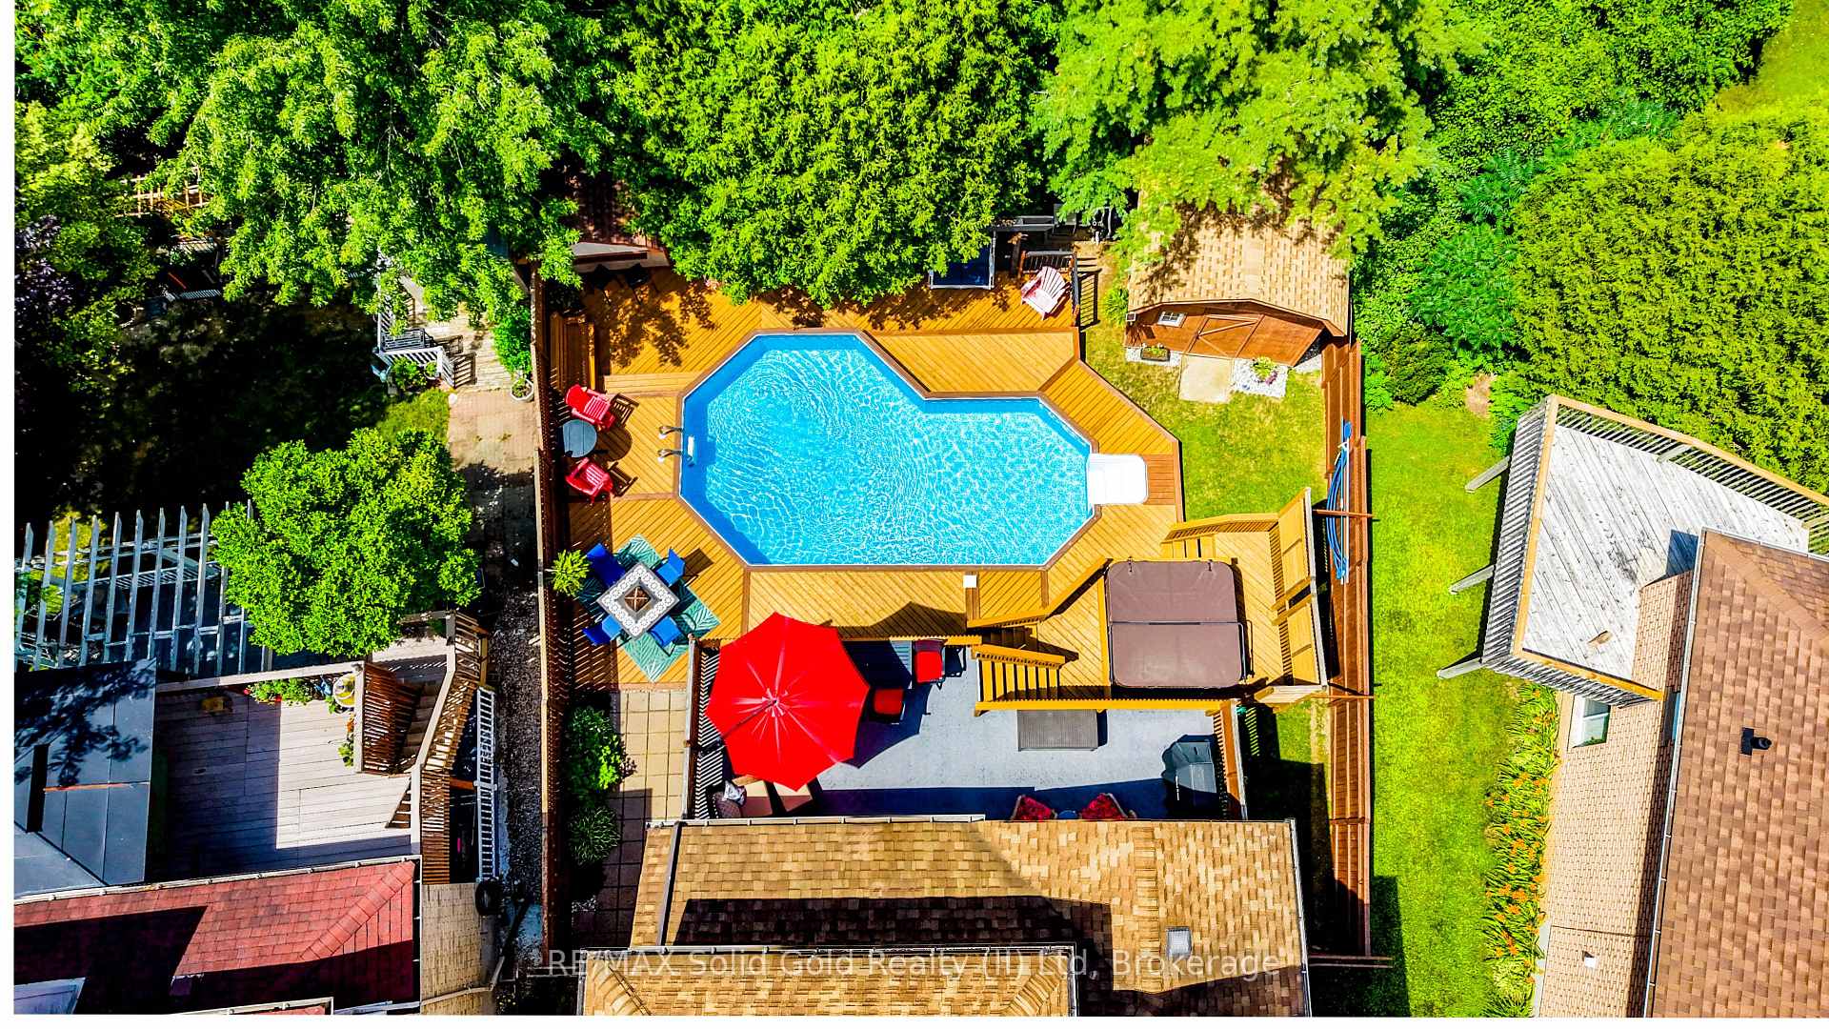
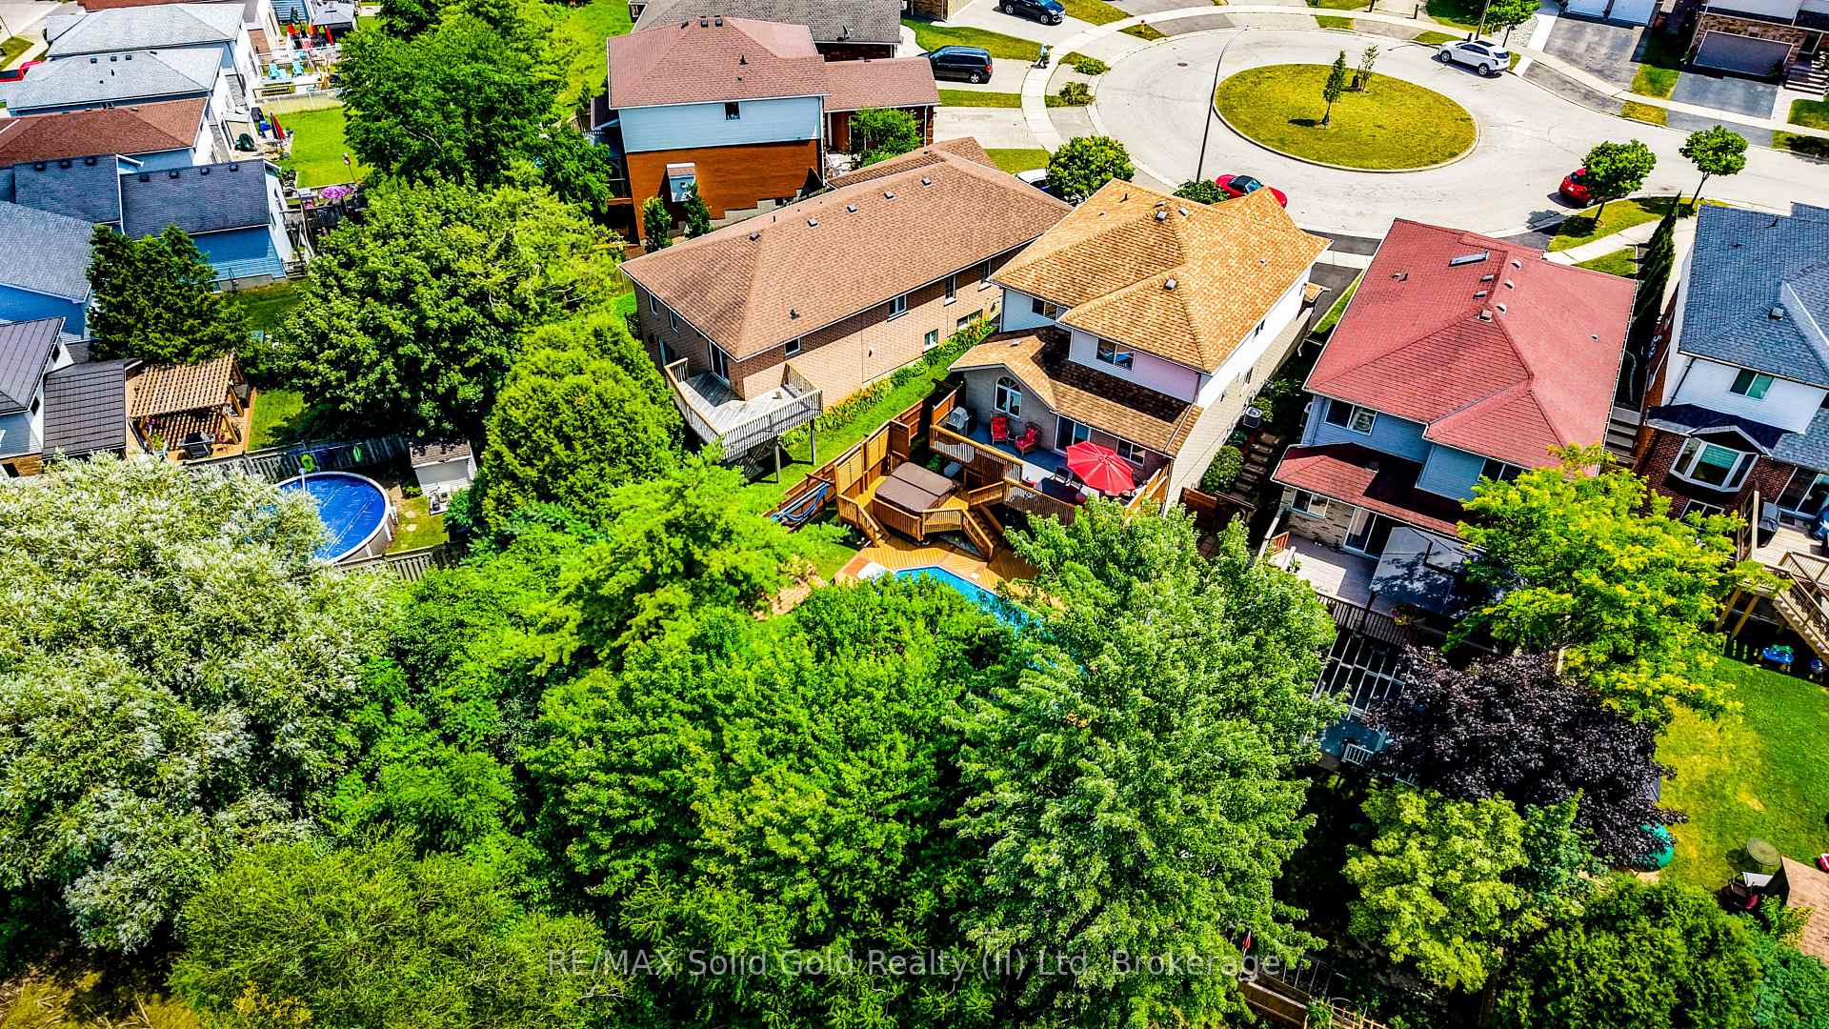
- Private backyard oasis with onground pool
- Stunning main floor renovation completed in 2023
- Four spacious bedrooms, including a large primary
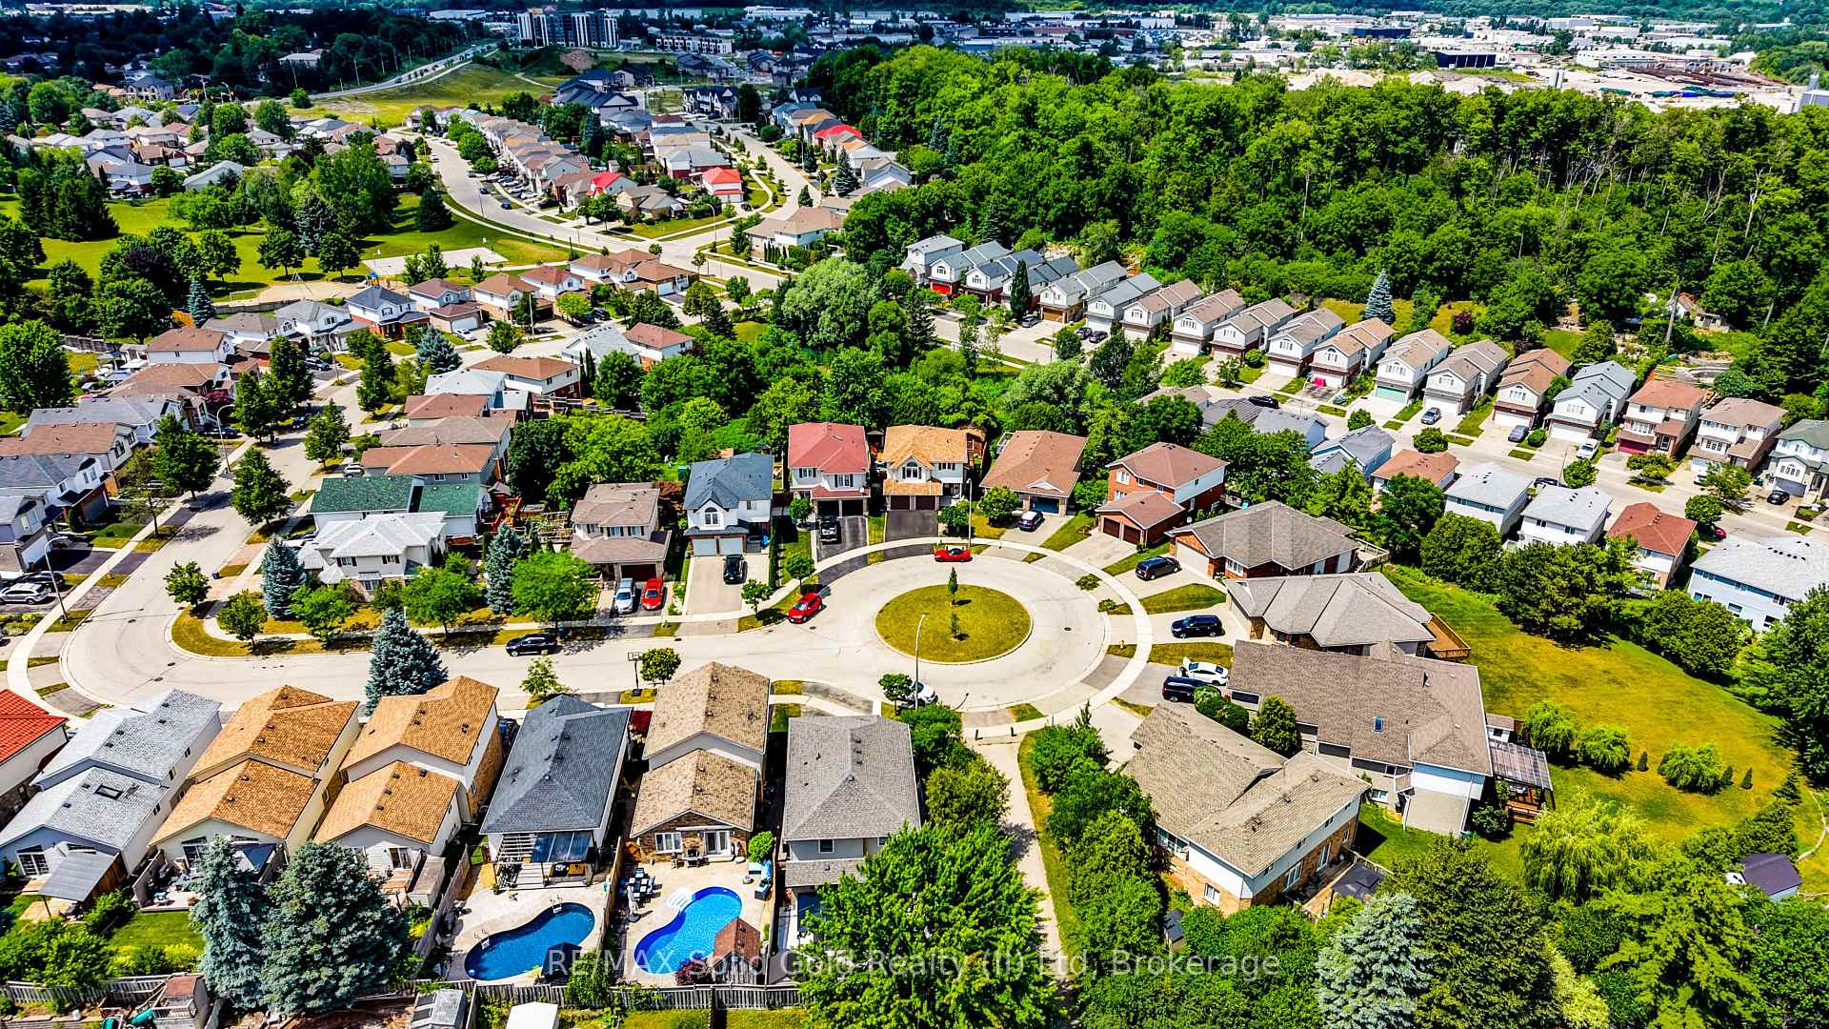
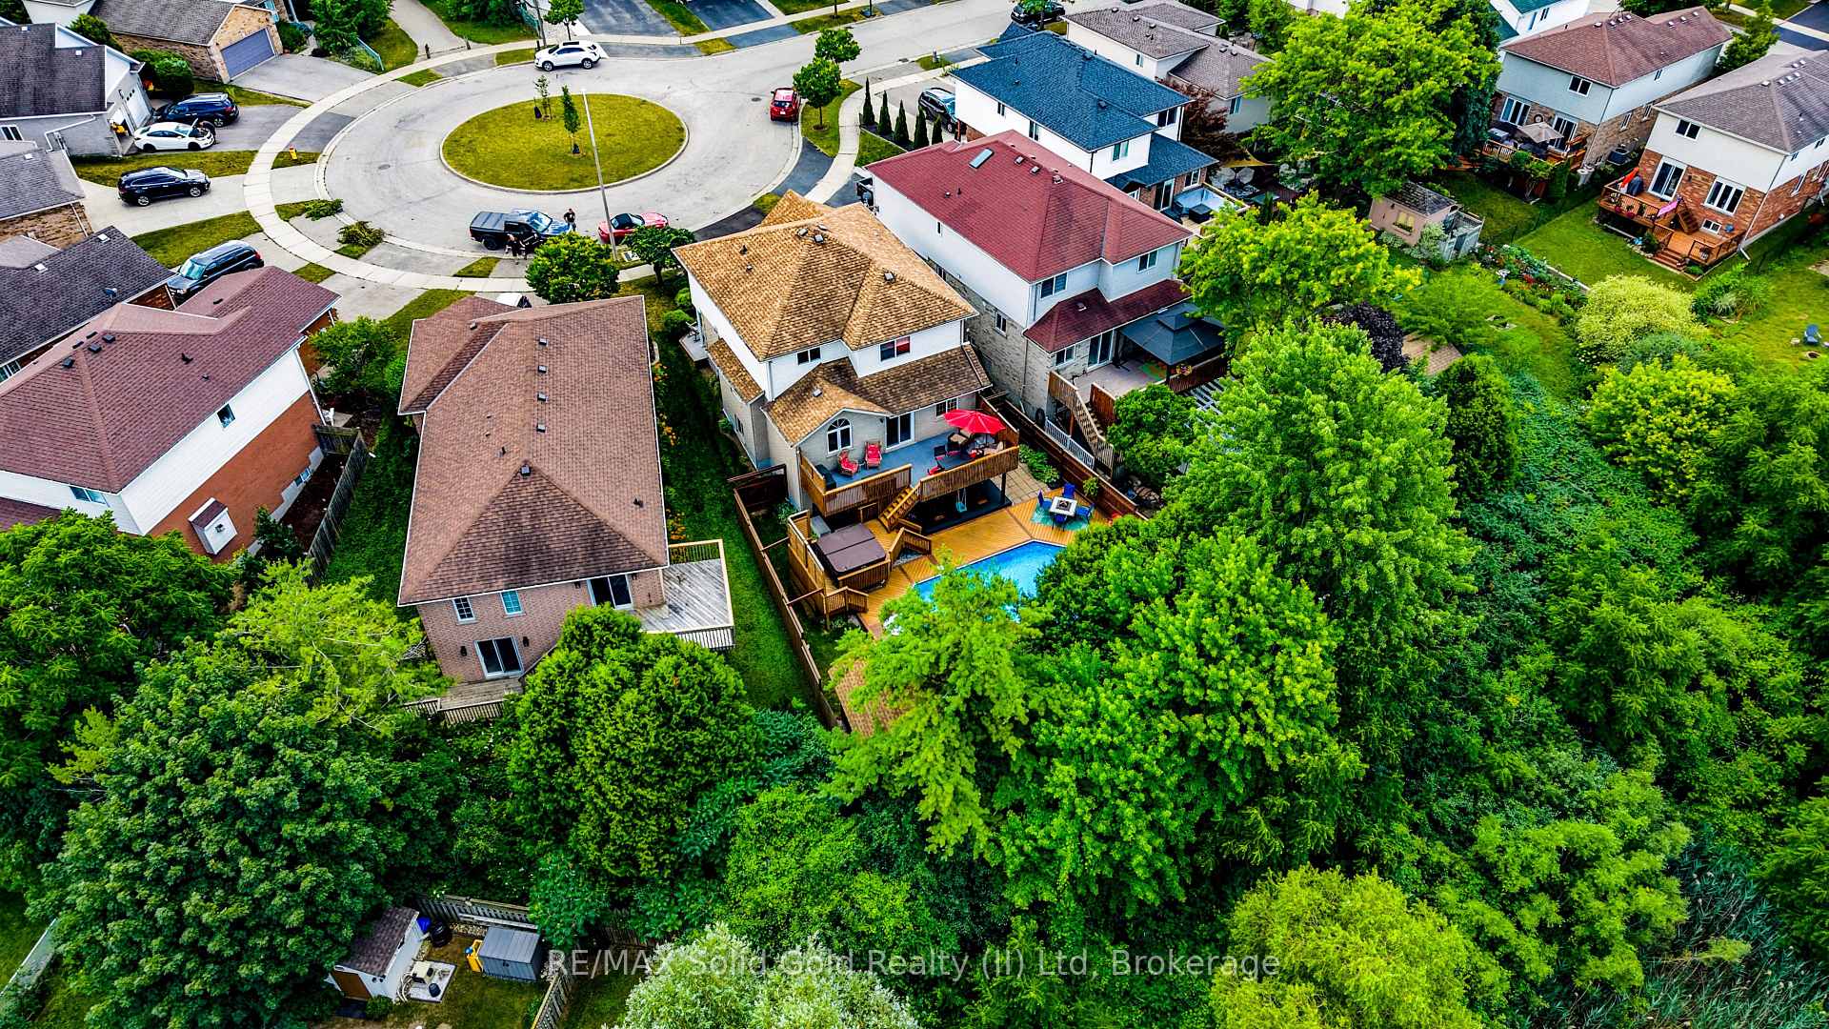
- No rear neighbours, backing onto trees
- Exceptional attention to detail throughout the home
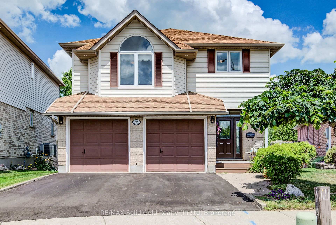
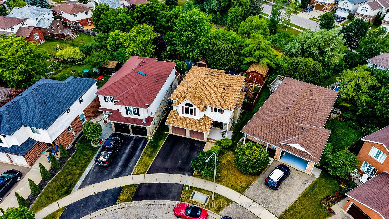
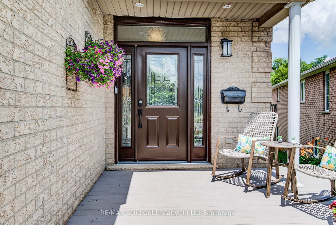
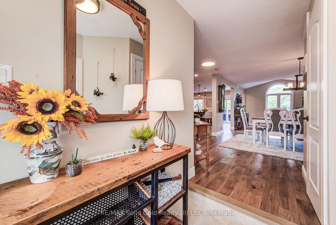
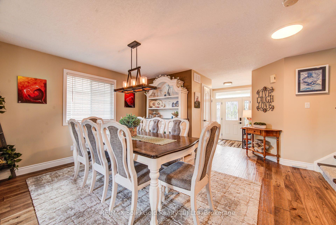
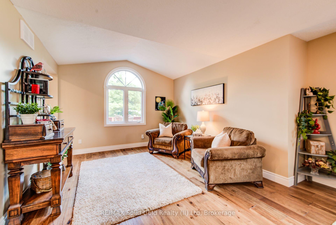
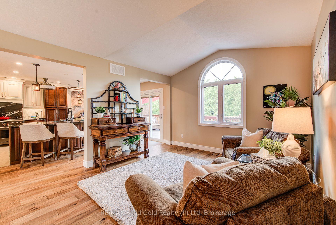
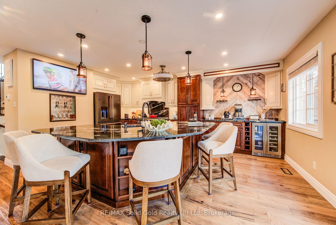
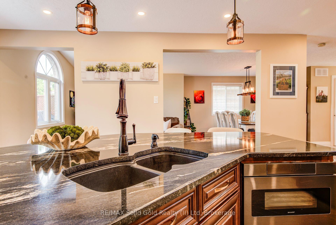
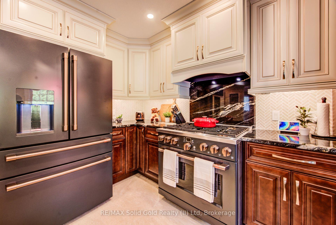
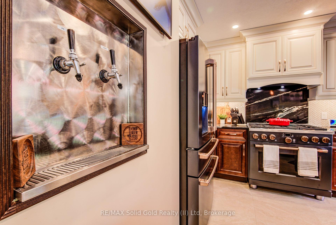
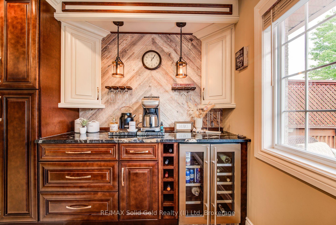
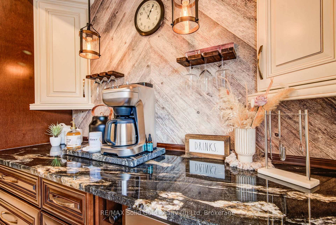
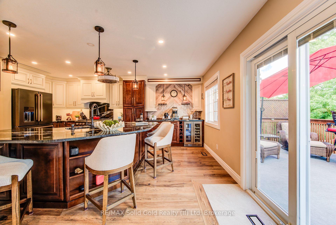
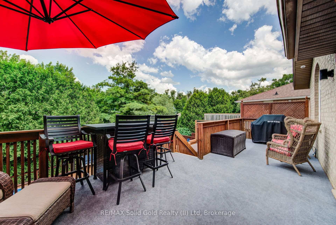
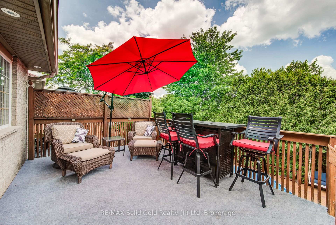
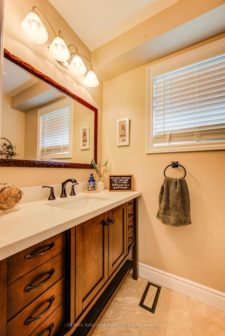
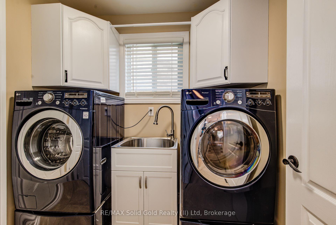
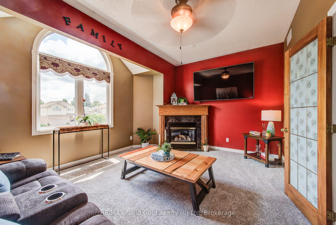
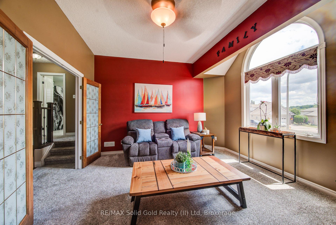
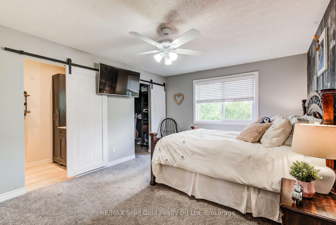
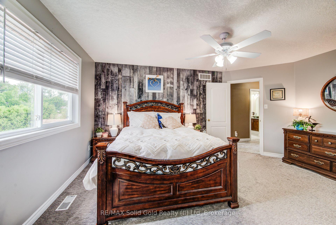
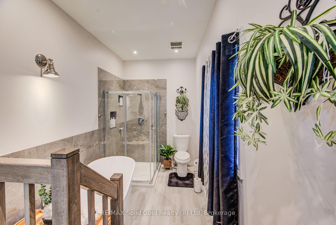
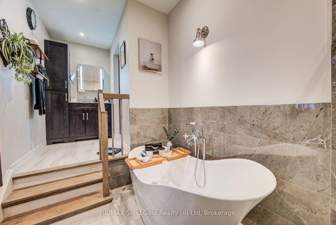
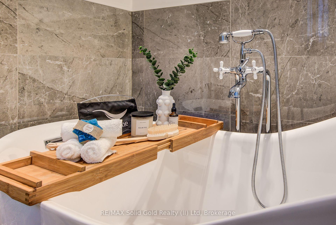
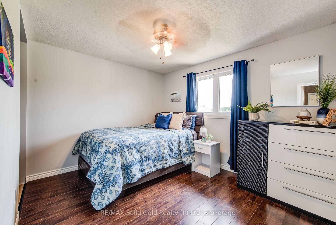
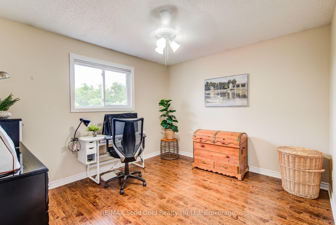
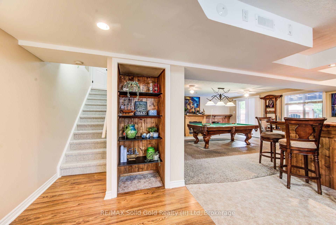
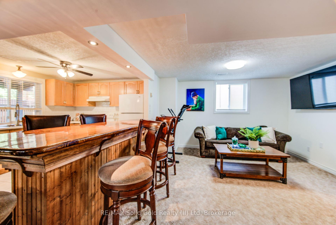
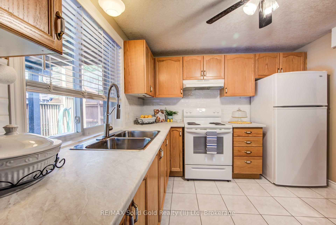
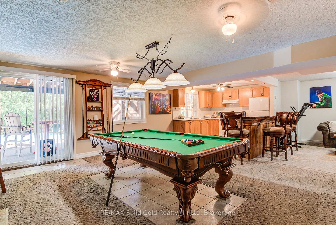
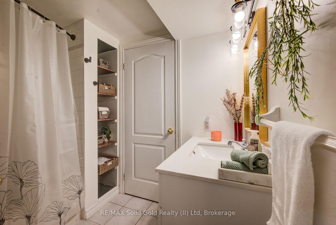
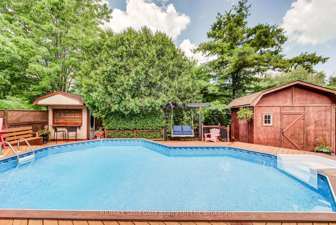
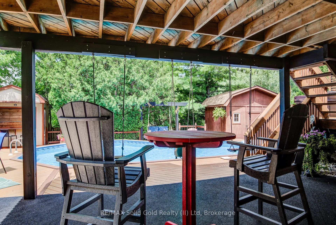
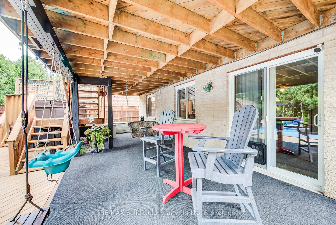
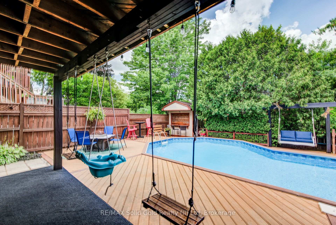
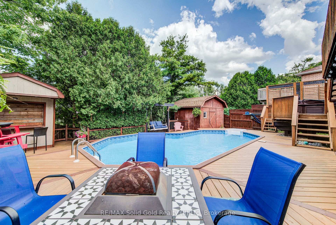
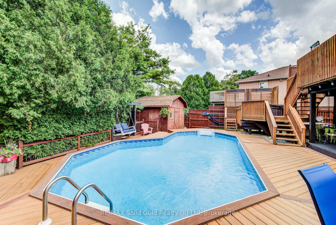
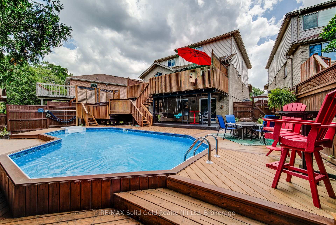
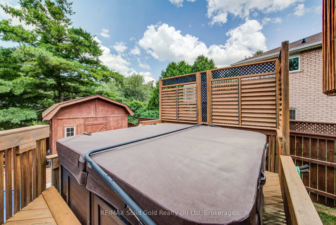
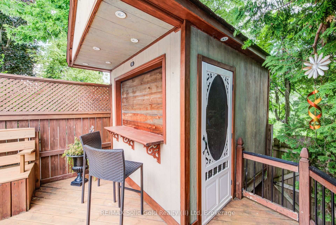
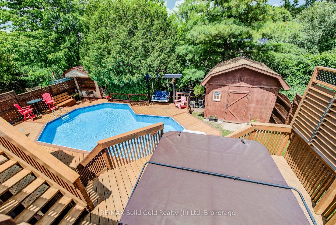
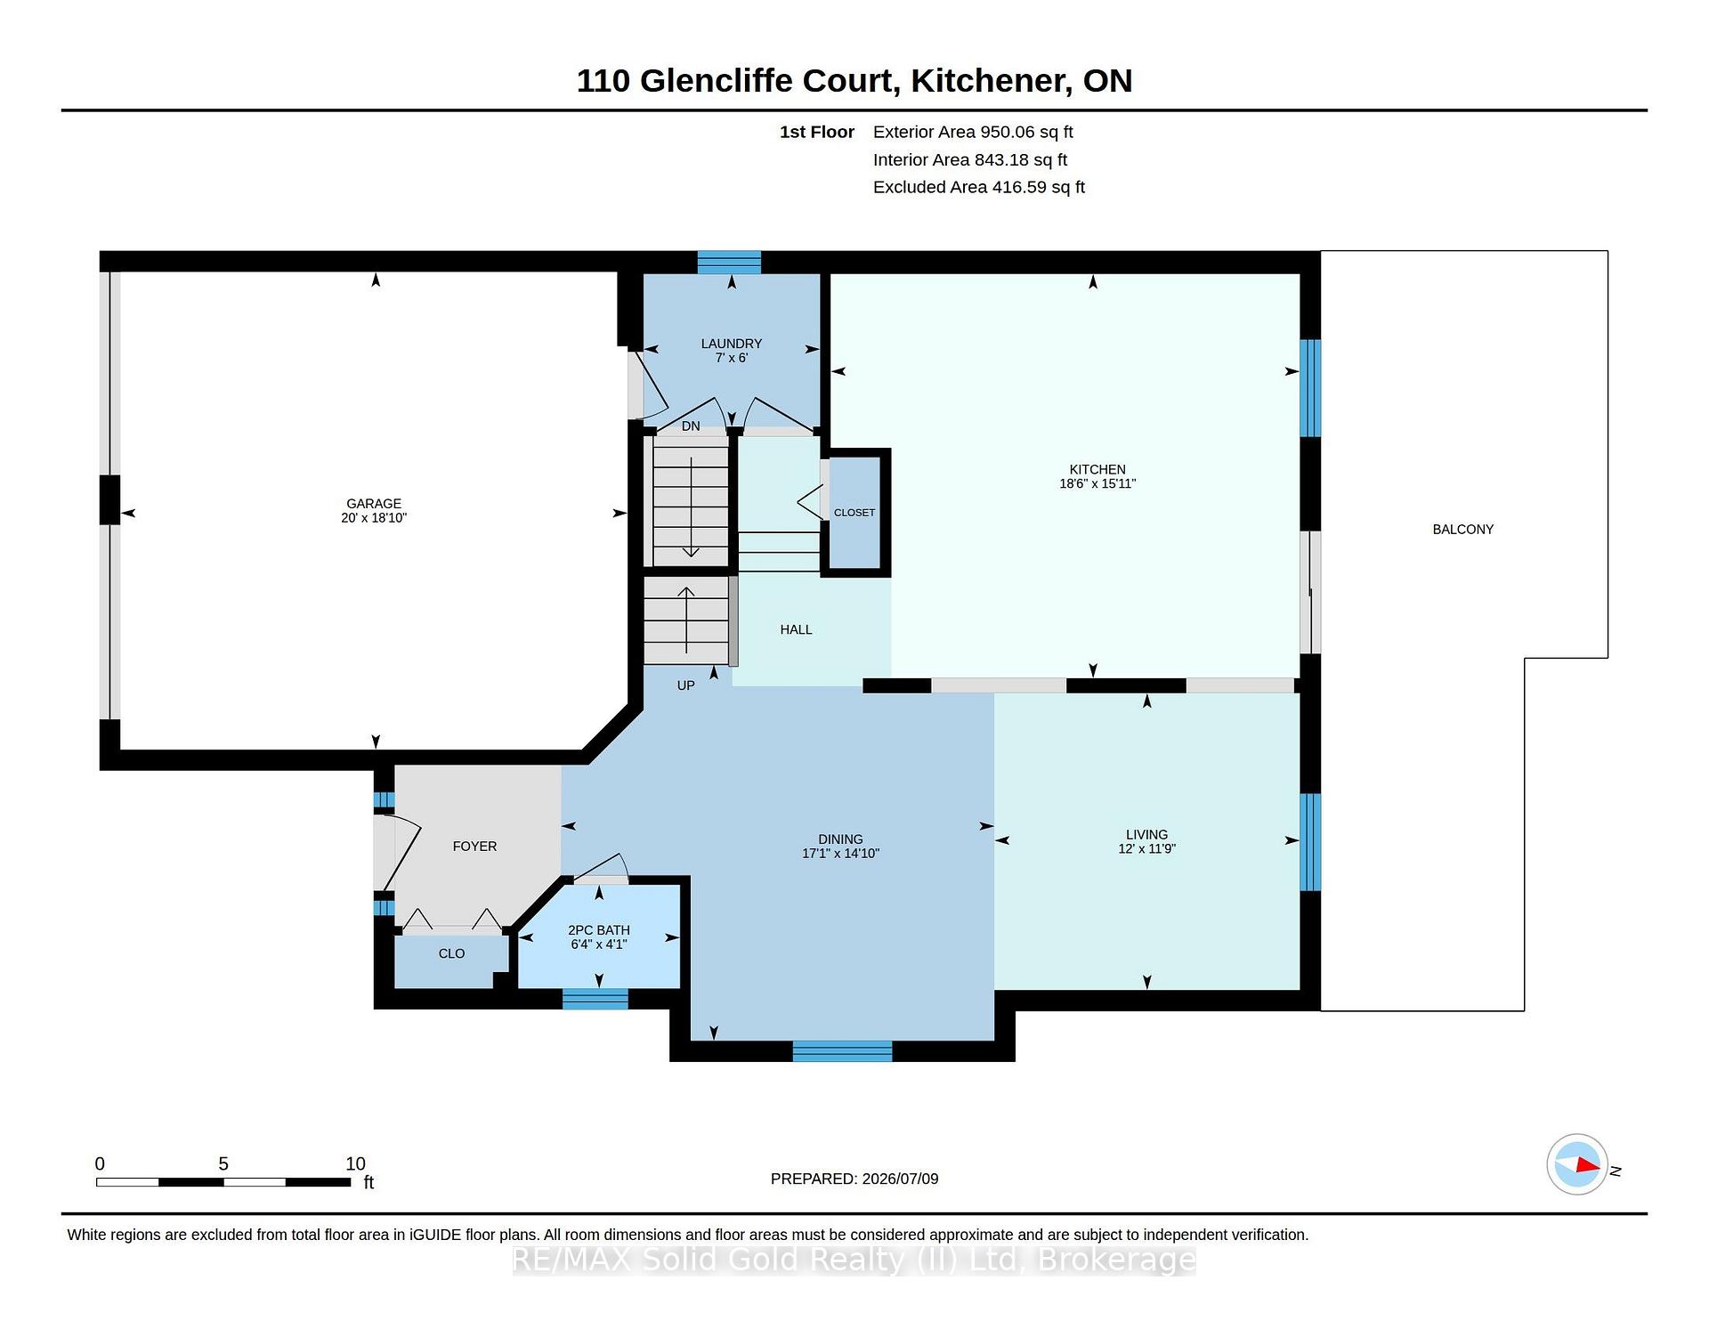
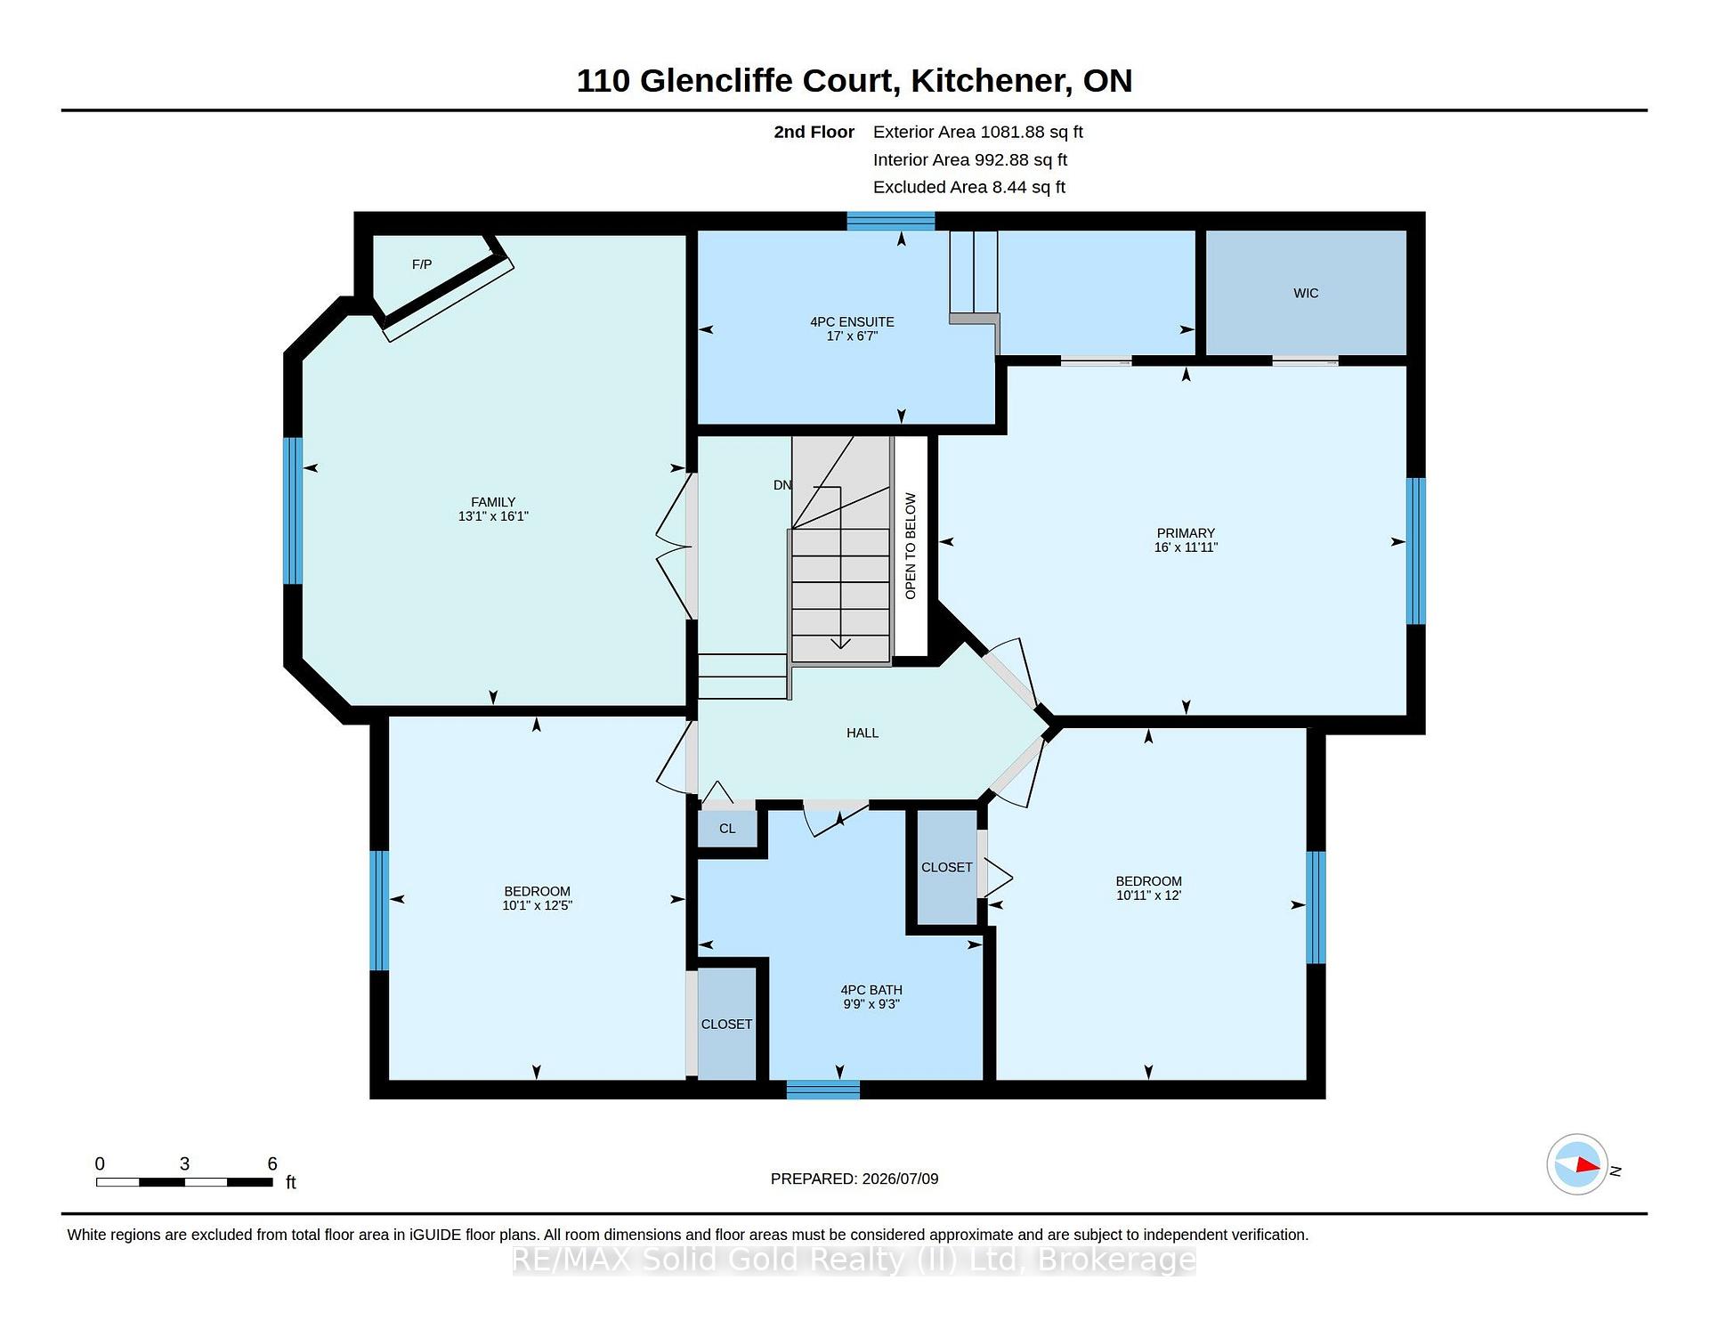
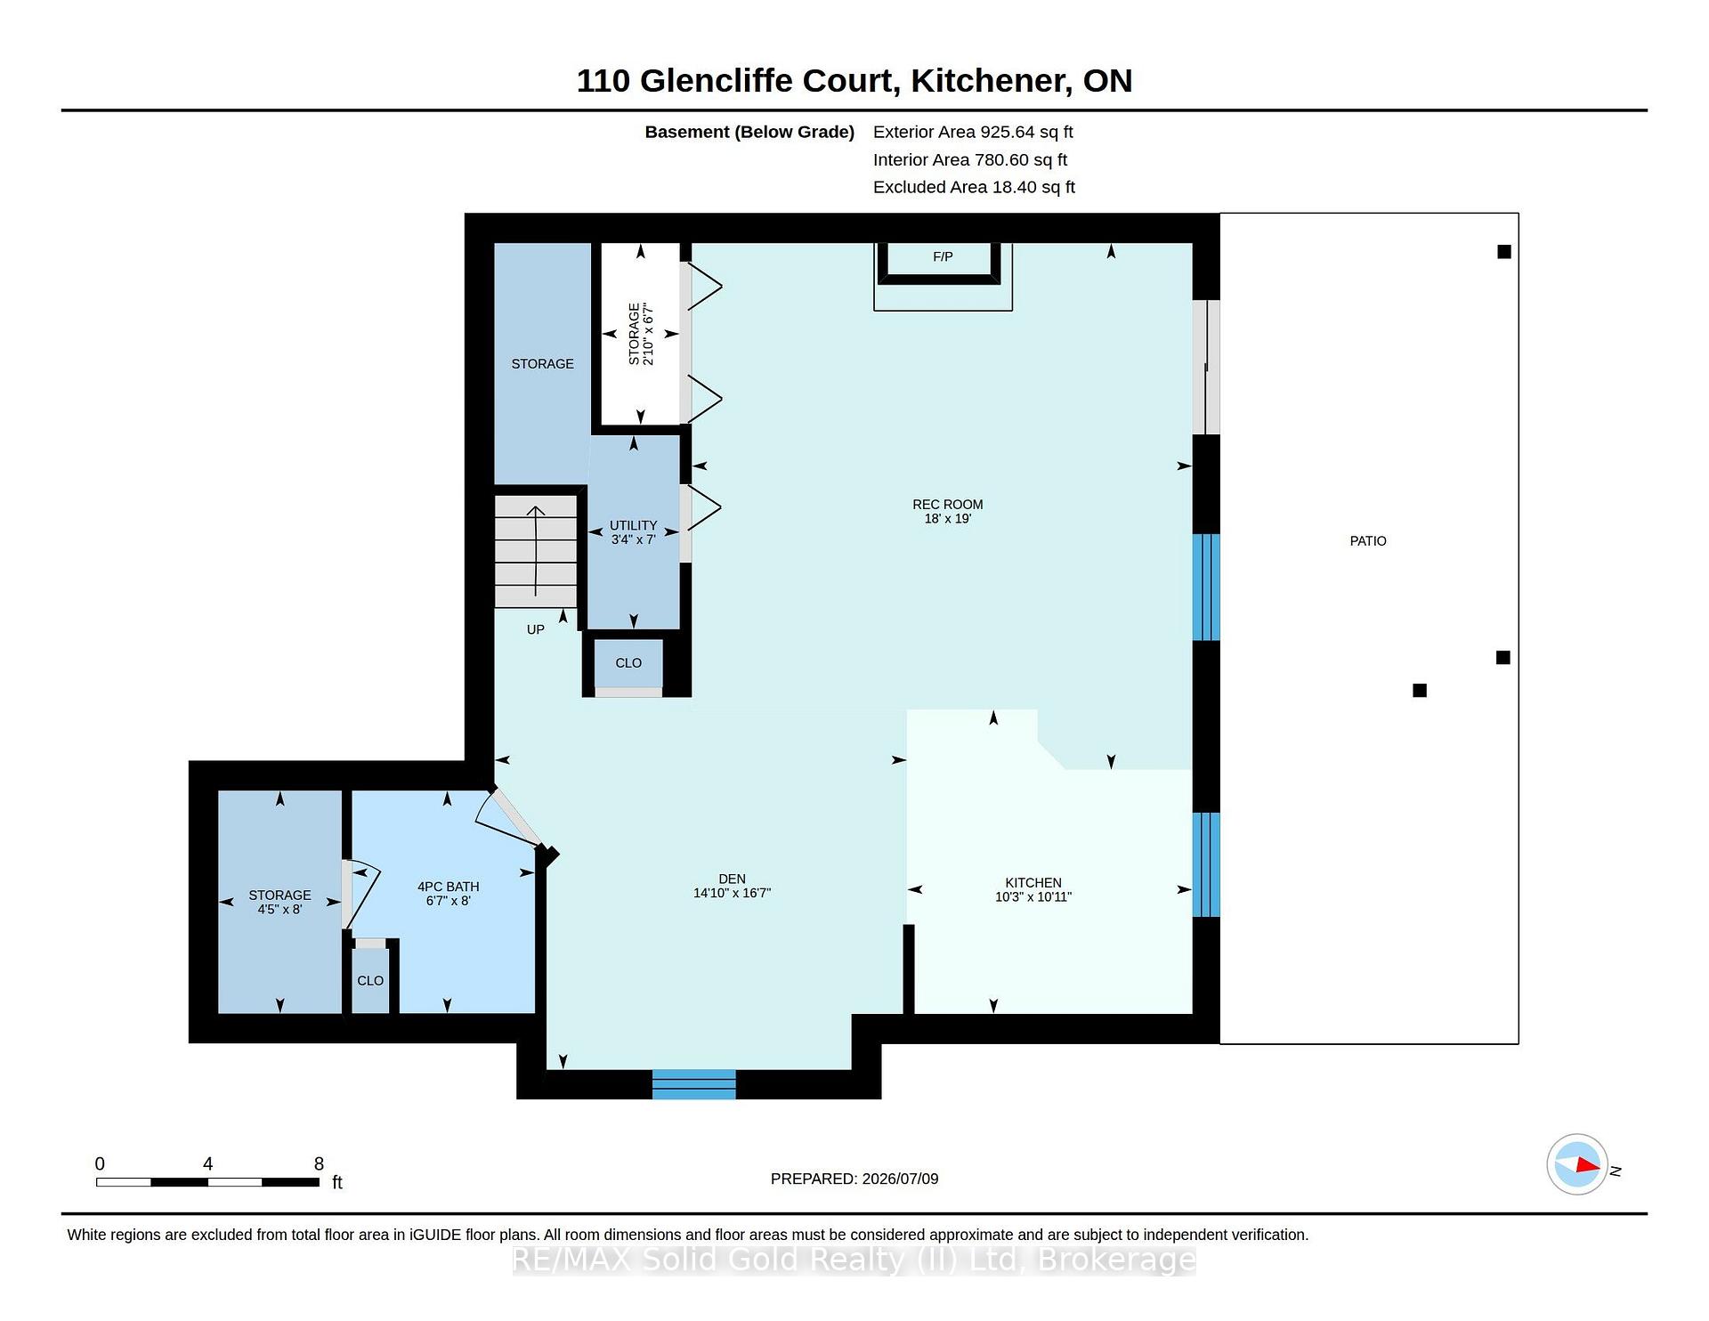
This beautifully updated 2-story home located on a quiet court in Grand River North offers an incredible array of exciting features, including a magazine worthy chef's kitchen, in-law potential with a second full kitchen in the walk-out basement, a private backyard oasis highlighted by an onground pool, and no rear neighbours. A recently repaved driveway and double car garage set the stage, and you'll be blown away by the stunning main floor renovation (2023) that left no stone unturned. Highlighted by engineered hardwood flooring, this level offers an extra wide powder room, open concept living & dining rooms, as well as the aforementioned chef's kitchen which boasts an extra large granite island, granite counters, herringbone backsplash, dark stainless appliances including an extra wide gas oven, built-in dual beverage taps, designer coffee bar with a feature wall, potlights and sliders to the elevated backyard deck. Upstairs you'll find 4 bedrooms, with the first currently functioning as an upper level family room and offering a gas fireplace. The large primary features a walk-in closet, stylish feature wall and a gorgeous 4-piece ensuite with a glass shower and large soaker tub. Two additional bedrooms and a second 4-piece bathroom complete this upper level. Heading to the basement don't miss the mud room with laundry just off of the kitchen, and once downstairs you'll find the second recently updated kitchen, a living room, large rec-room, a 4-piece bathroom and a walk-out to the backyard patio. Add a wall to convert the living room to a 5th bedroom if so desired. In addition to the pool and deck, the backyard paradise also boasts a hot tub, poolside cabana bar, a shed, and numerous seating areas. Backing onto trees and with no rear neighbours, you'll love spending time in this idyllic setting. Incredibly well cared for with exceptional attention to detail, this home shows AAA and needs to be experienced in person!
Key Facts & Features
Property Costs
- Annual Property Tax Amount
- $6,693
- Land Transfer Tax Fee
- $18,073
Rental Items
- Rental Equipment
- HOT WATER HEATER
- Under Contract
- Hot Water Heater
- Basement Type
- Finished with Walk-Out, Full
Interior Features
- Laundry Level
- Main Level
- Interior Extras
- Auto Garage Door Remote, Bar Fridge, In-Law Capability, Storage Area Lockers
- Security Features
- Smoke Detector
- Fireplace/Stove
- Yes
- Fireplace Features
- Natural Gas
- Elevator
- No
Exterior Features
- Exterior Extras
- Deck, Hot Tub, Landscaped, Patio, Privacy, Porch
- Pool
- On Ground
- Property Features
- Cul de Sac/Dead End, Library, Park, Place Of Worship, Ravine, School
- Other Structures
- Fence - Full, Shed
Building
- Building Type
- Detached
- Building Style
- 2-Storey
- Approx Age
- 16-30
Construction
- Exterior Finish
- Brick, Vinyl Siding
- Roof
- Asphalt Rolled
- Foundation Details
- Poured Concrete
- Special Designation
- Other
Lot
- Lot Front
- 34.54 ft
- Lot Depth
- 124.23 ft
- Lot Size
- 0.131
- Lot Shape
- Pie
Inclusions
- Inclusions
- Built-in Microwave, Central Vac, Dishwasher, Dryer, Freezer, Garage Door Opener, Gas Stove, Hot Tub, Hot Tub Equipment, Pool Equipment, Range Hood, Refrigerator, Washer, Window Coverings, Wine Cooler, Fridge in basement, stove in basement, Bar stools in Kitchen + Basement, TV brackets.
Exclusions
- Exclusions
- Fan in primary ensuite, ring camera at front door, security camera in backyard, swings in backyard, all TV's
Parking & Garages
- Garage Type
- Attached
- Garage Spaces
- 2
- Parking Spaces
- 2
- Total Garage And Parking Spaces
- 4
Heating & Cooling
- Heat Source
- Gas
- Heat Type
- Forced Air
- Air Conditioning
- Central Air
- Water
- Municipal
- Sewers
- Sewer
- Bedrooms
- 3
- Washrooms
- 4
- Kitchens
- 2
- Family / bonus room
- Yes
Room sizes
- Utility Room—Basement level
- Den—Basement level
- Kitchen—Main level
- Bedroom 3—Second level
- Kitchen—Basement level
- Bathroom—Second level, 4 Pc Ensuite
- Recreation—Basement level
- Laundry—Main level
- Primary Bedroom—Second level
- Bedroom 2—Second level
- Family Room—Second level
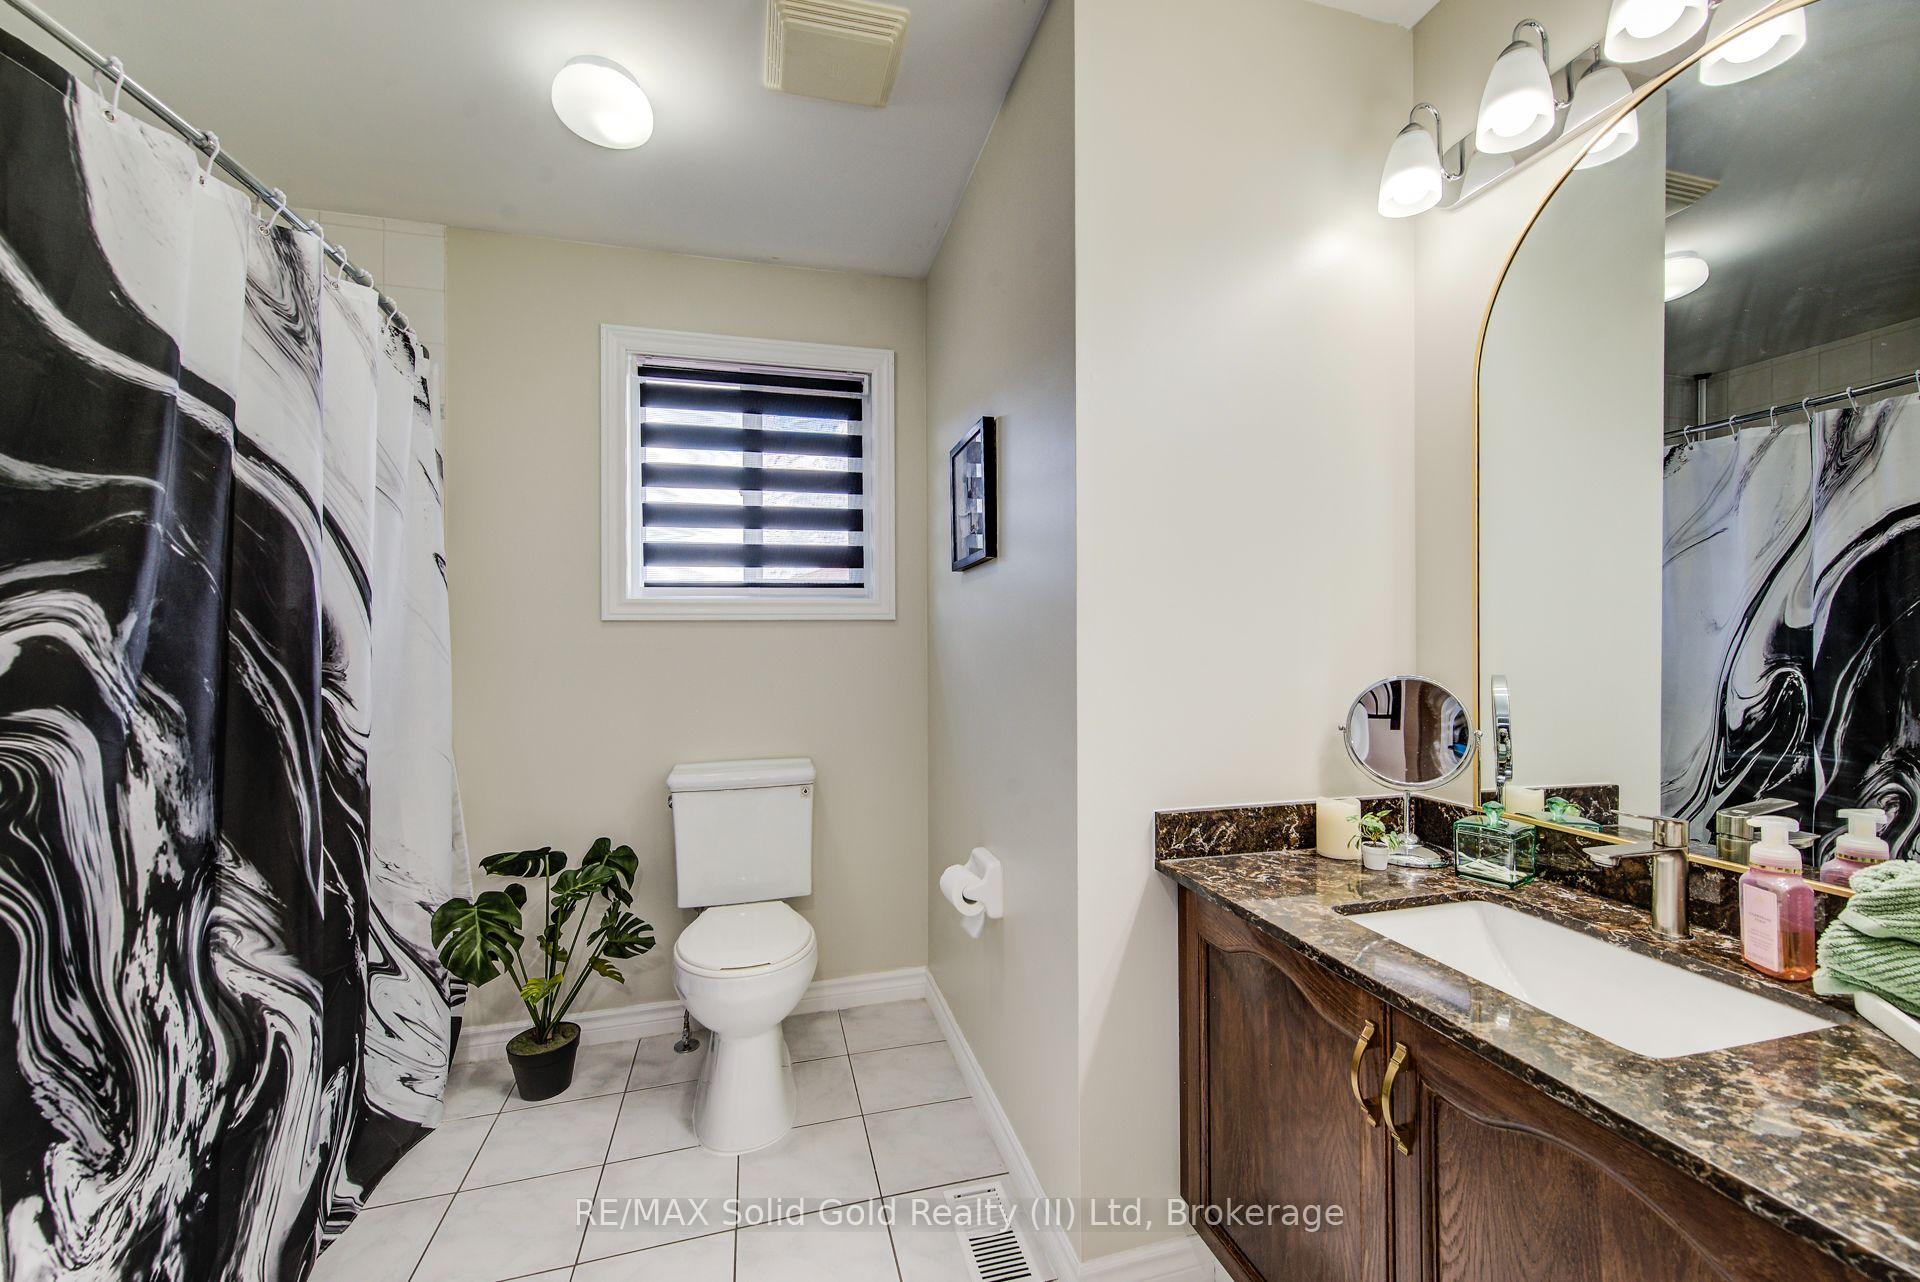
- Bathroom—Main level, 2 Pc Bath
- Living Room—Main level
- Dining Room—Main level
- Bathroom—Basement level, 4 Pc Bath
- Bathroom—Second level, 4 Pc Bath
Washrooms
- 2-piece, Main
- 4-piece, Upper
- 4-piece, Lower
- Municipality
- Kitchener
- Neighbourhood
- Grand River North
- Main cross streets
- KEEWATIN AVE
- Zoning
- RES-3
- Directions
- LACKNER BLVD, EAST ON KEEWATIN AVE TO GLENCLIFFECRT
- MLS® number
- X13545788
- Data source
- Toronto Regional Real Estate Board
- Status change
- 2026-08-08
- Listed on
- 2026-07-09
- Days on market
- 30 days
- Possession type
- Flexible
- Co-op commission
- 2% PLUS HST
- Seller
- Listed by
- RE/MAX Solid Gold Realty (II) Ltd
Home Market Value
Current home valuation for 110 Glencliffe Court, Kitchener, Grand River North, Kitchener, ON. Listed for $1,079,900
HOMEH Estimate
$1,030,000
Estimated Sales Range
$906,804 - $1,153,196
HOMEH Estimate for 110 Glencliffe Court, Kitchener, Grand River North
Calculated with a real agent's CMA method — 45+ years of experience, codified. Not an AI guess.
For the owner
Is this your home? Track its value.
Get this home's HOMEH Estimate by email once a month, with how many homes are for sale around you.
Mortgage Payment Calculator
Compare up to 4 down payment scenarios
5% on first $500K + 10% on $579,900 over $500K
$82,990
| Scenario 1 | Scenario 2 | Scenario 3 | Scenario 4 | |
|---|---|---|---|---|
−Down payment | % $ | % $ | % $ | % $ |
+CMHC insurance | $39,870 | $30,129 | $25,702 | $0 |
=Total mortgage | $1,036,618 | $1,002,039 | $943,617 | $863,920 |
Amortization | ||||
Mortgage rate | % | % | % | % |
| Payment frequency | ||||
=Mortgage payment | $5,061monthly | $4,892monthly | $4,607monthly | $4,218monthly |
Land Transfer Tax
$18,073
$18,073
Around this home
Data provided by OpenStreetMap & Fraser Institute School Rankings
Ask HOMEH
New!Hi there!
👋Text or call (416) 301-9001
Recommended for you
Based on homes you've looked at.
No recommended properties found.
Nearby similar homes
No nearby properties found.
More real estate resources
Other homes nearby
Explore this area
Nearby neighbourhoods
No nearby listings available.