
Unit 4, 138 Blackhorne Drive
Kitchener (Country Hills West), ON N2E 1Z3
- 3Bedrooms
- 2Bathrooms
- 2Parking
- 1200–1399Sq Ft
- $2,643Tax
- $585/moCondo Fee
 Estimated Value:$479,384See Free Estimate Report

Sale & Price History for Unit 4, 138 Blackhorne Drive, Kitchener, Country Hills West
| Start Date | End Date | Price | Event | MLS# |
|---|---|---|---|---|
| No listing history available | ||||
Real estate boards require you to or to see the full details of this property.
*Sold prices and complete sale & price history are regulated data. Under the Trust in Real Estate Services Act, 2002 (TRESA) and the rules of the Real Estate Council of Ontario (RECO), and pursuant to the Multiple Listing Service® rules of the Canadian Real Estate Association (CREA) and the Toronto Regional Real Estate Board (TRREB), this information may be shown only to registered users who have agreed to the applicable terms of use (a Virtual Office Website, or "VOW," arrangement). HOMEH Inc., Brokerage therefore provides it to signed-in members only. Creating an account is free and takes under a minute.
About Unit 4, 138 Blackhorne Drive, Kitchener, Country Hills West
Summarized Description
- Beautifully renovated 3 bedroom, 2 bathroom townhome
- Move-in ready with modern finishes and upgrades
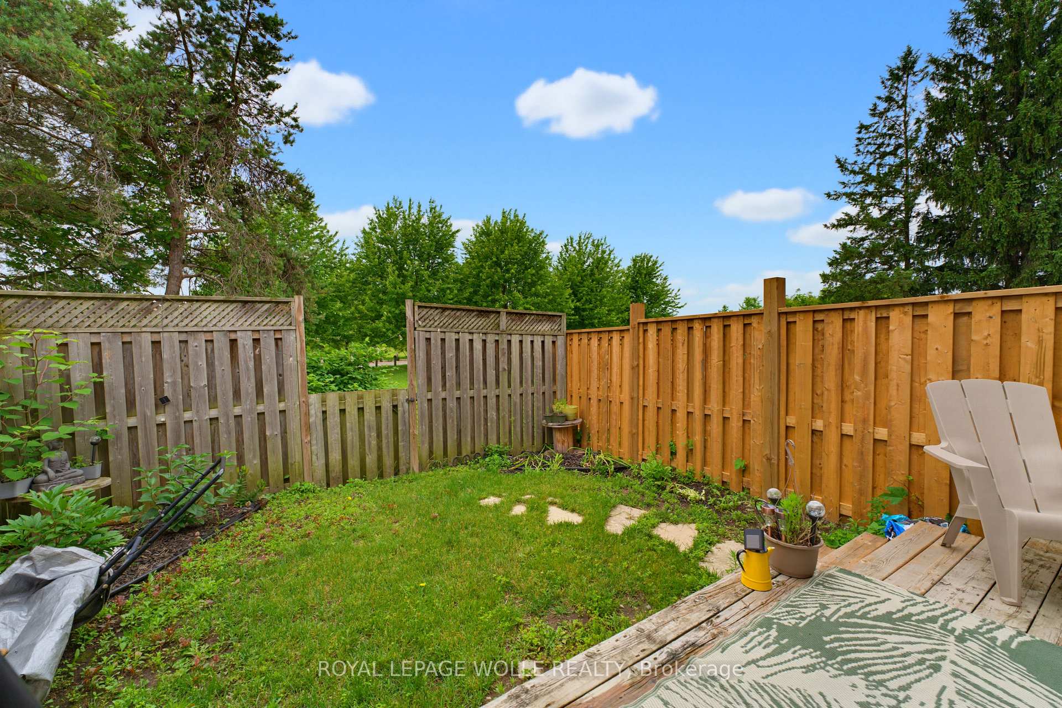
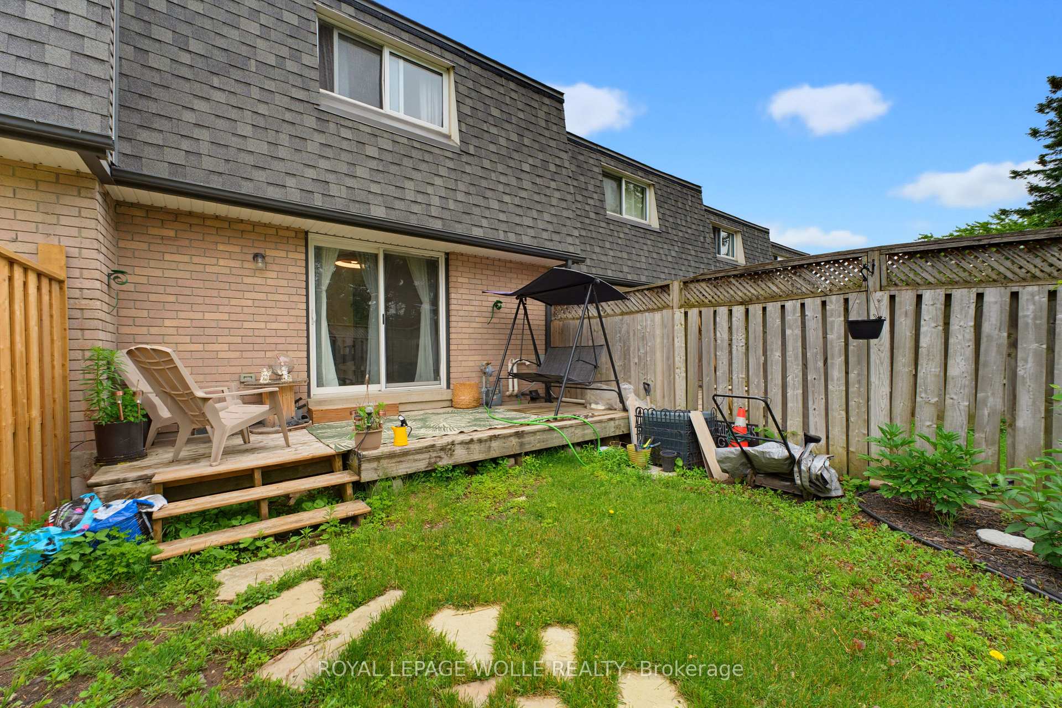
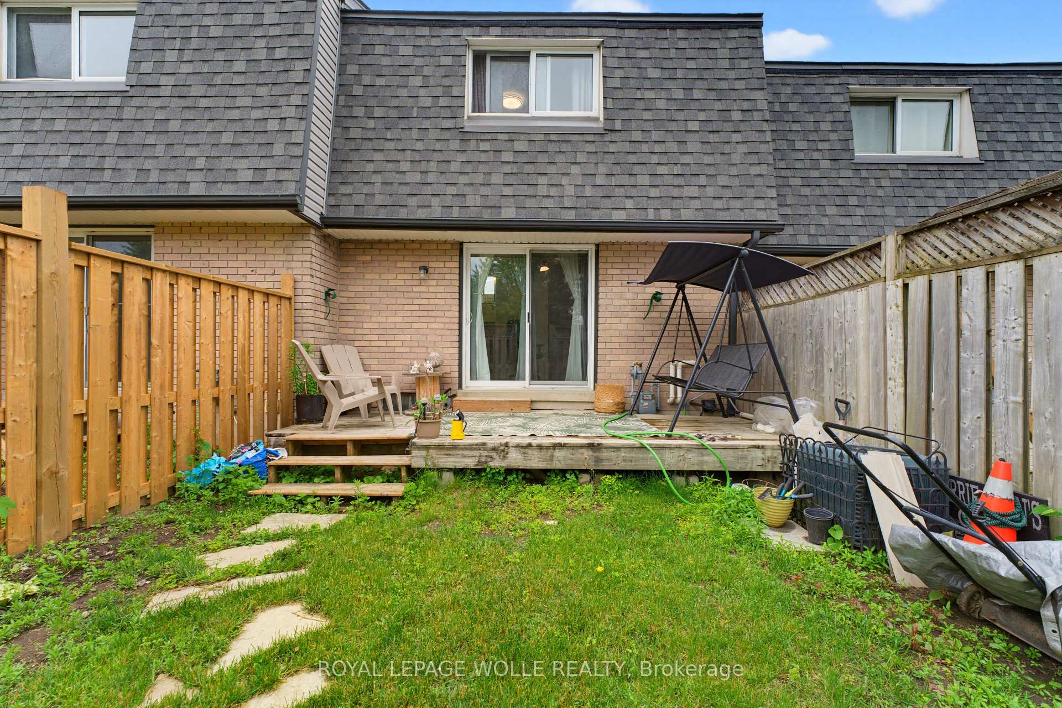
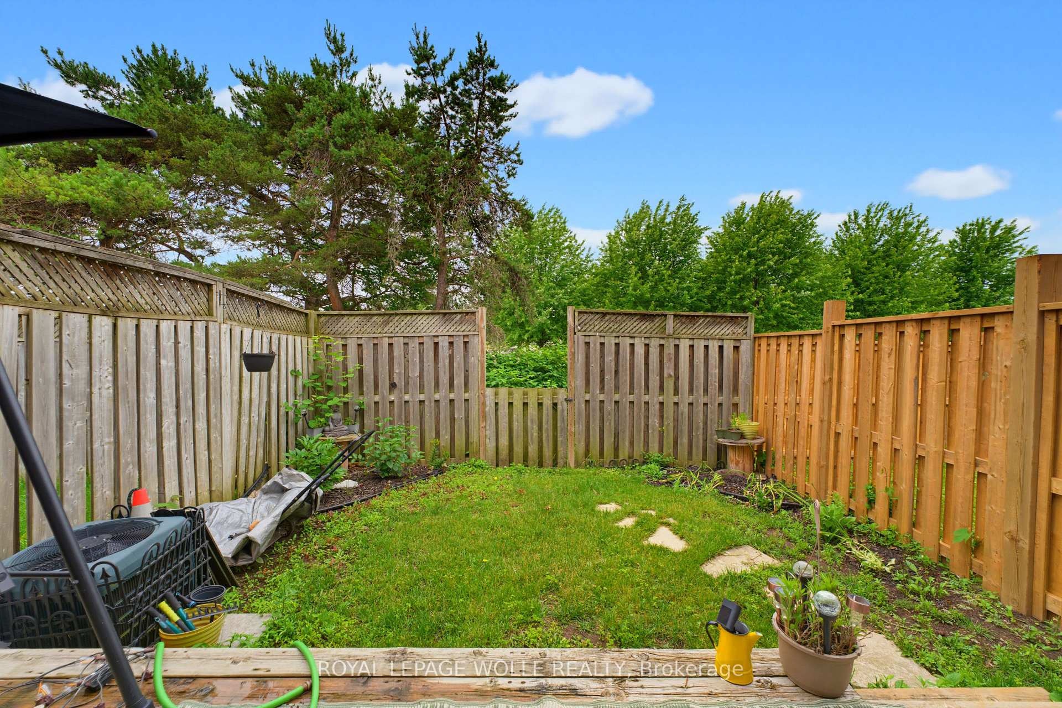
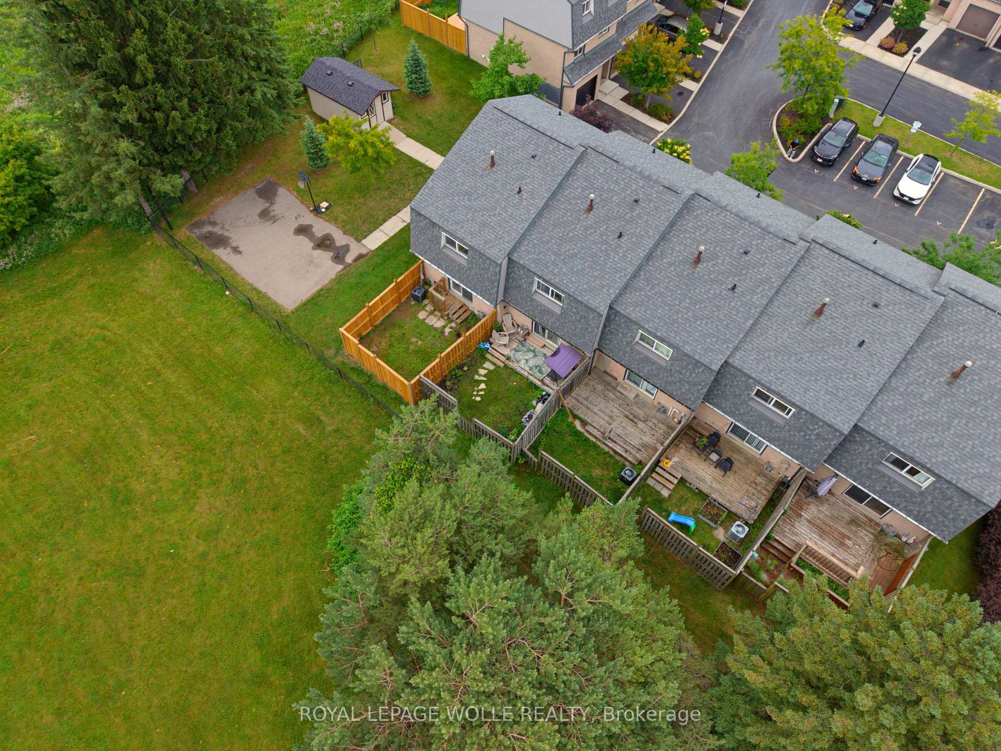
- Private fenced backyard with greenspace view
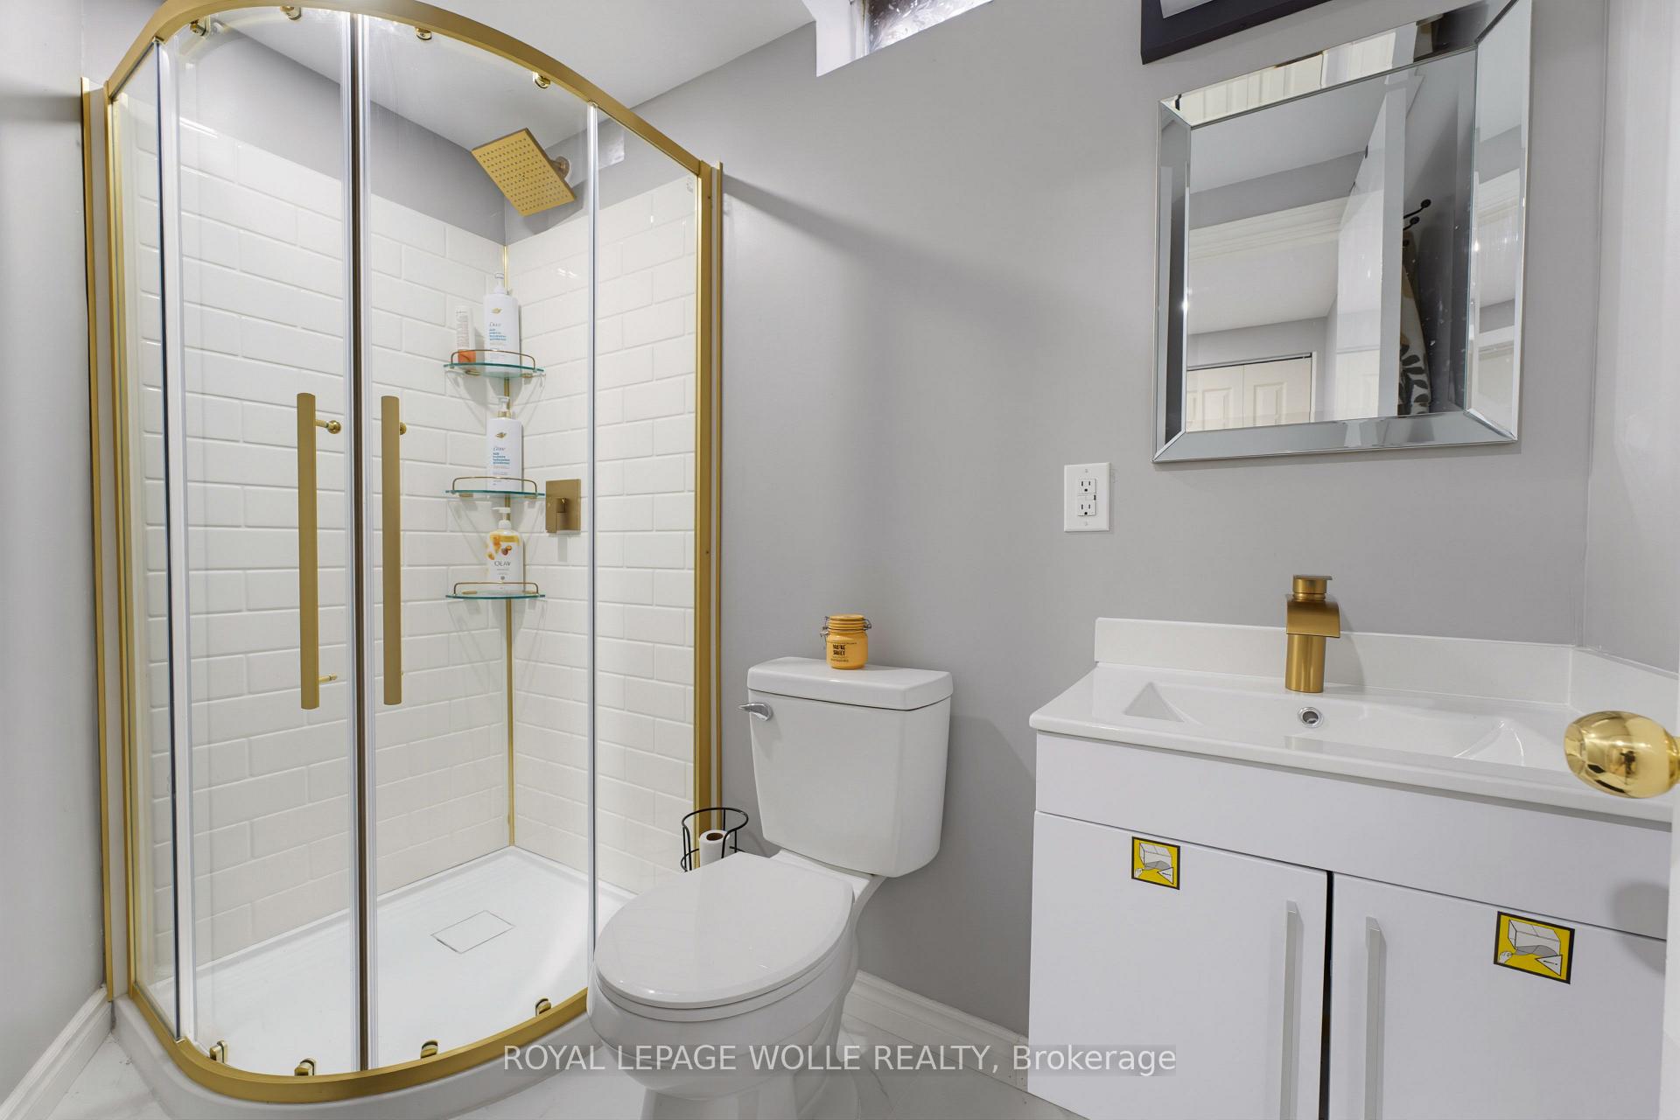
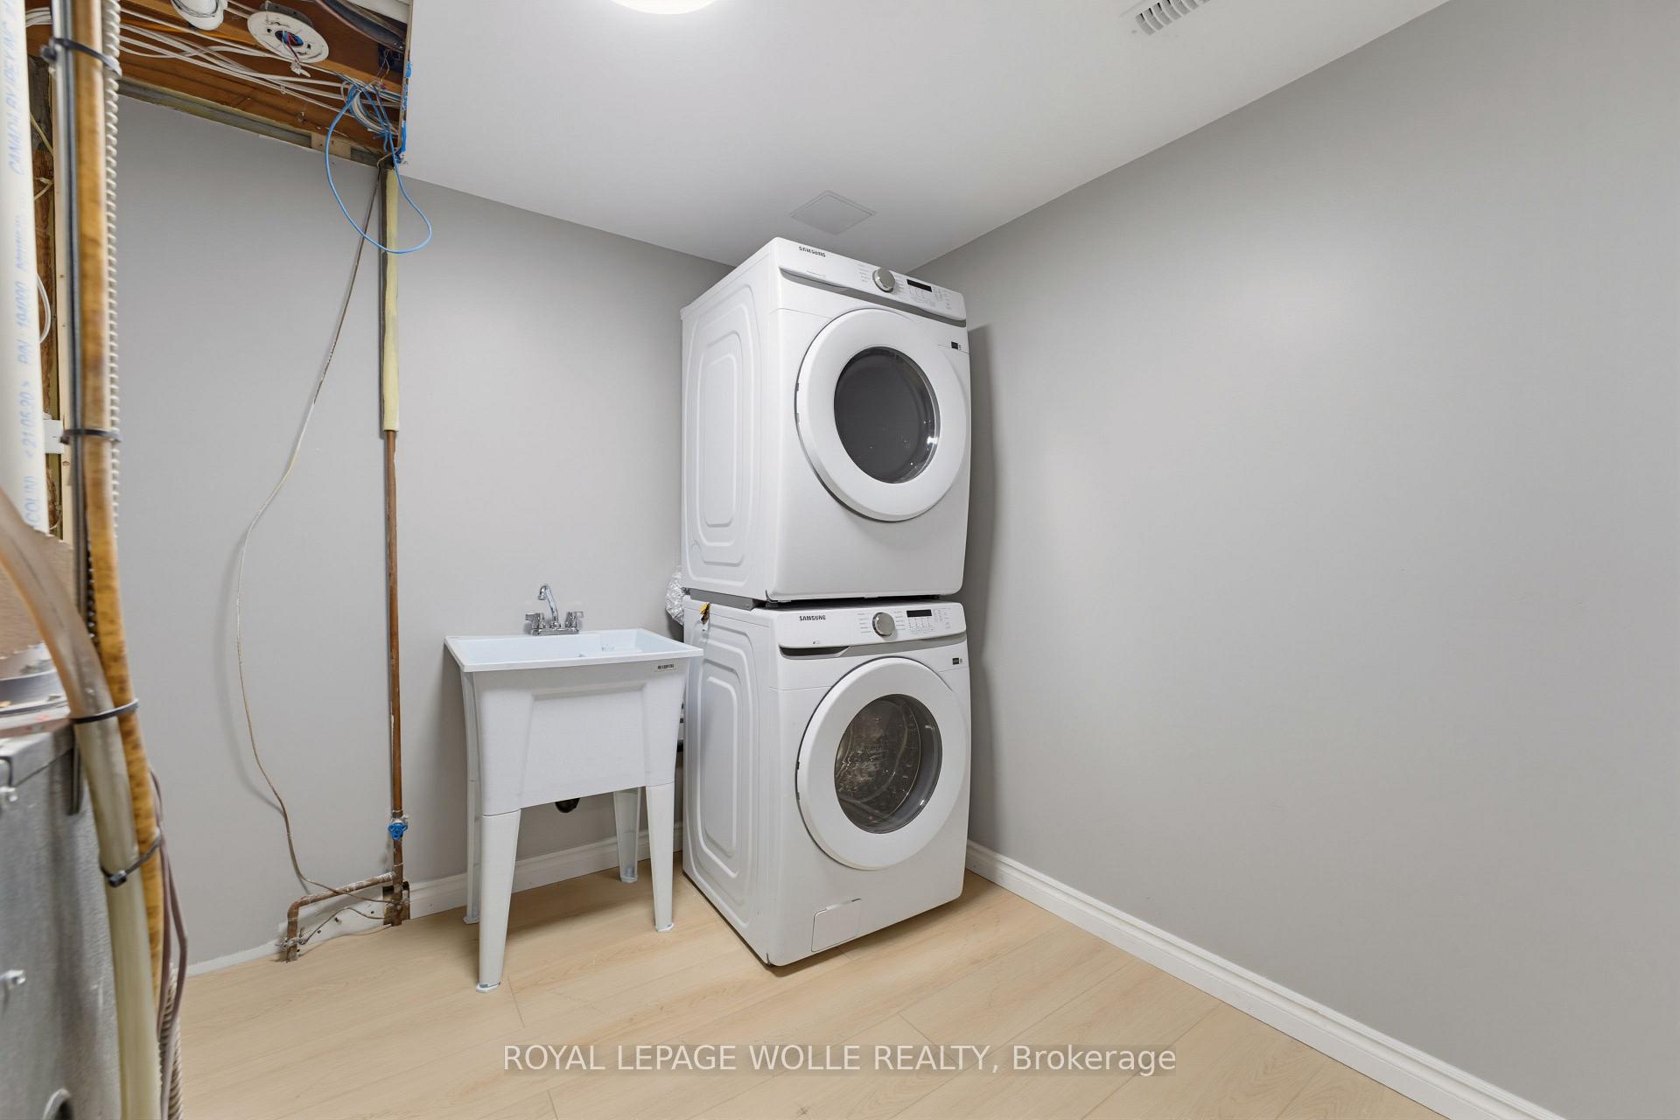
- Finished lower level with additional bathroom
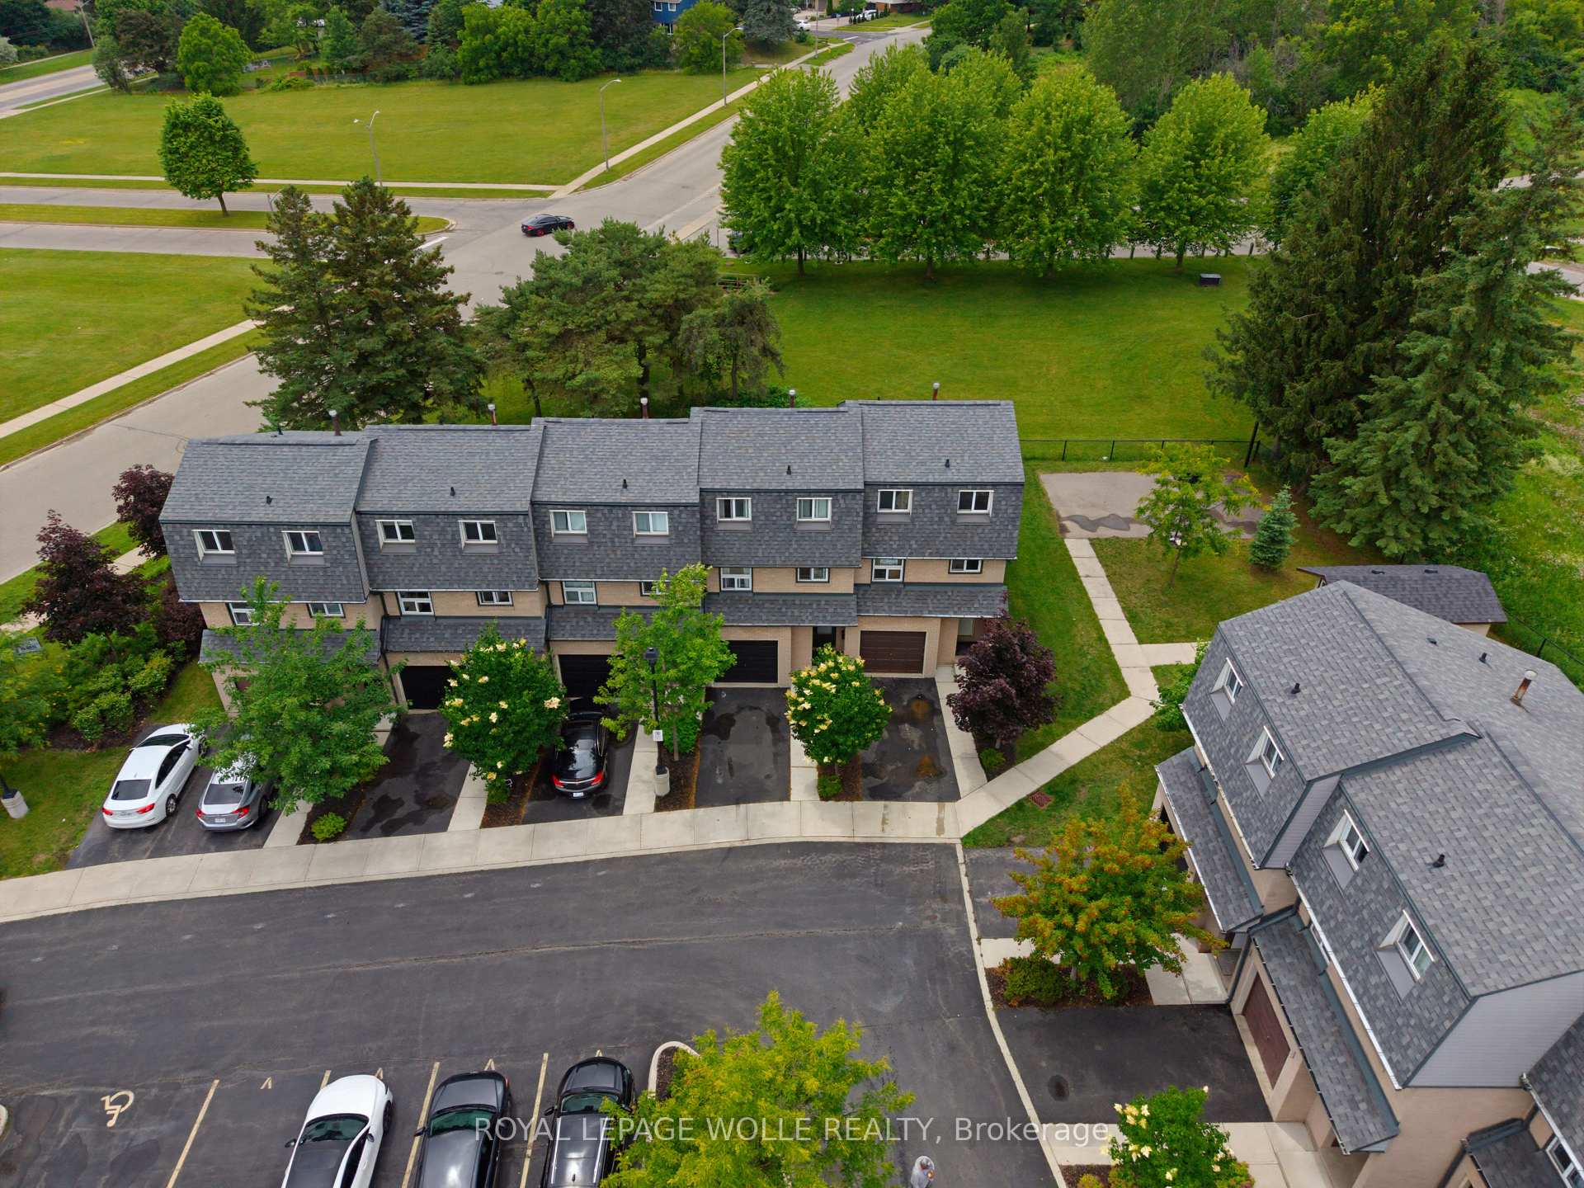
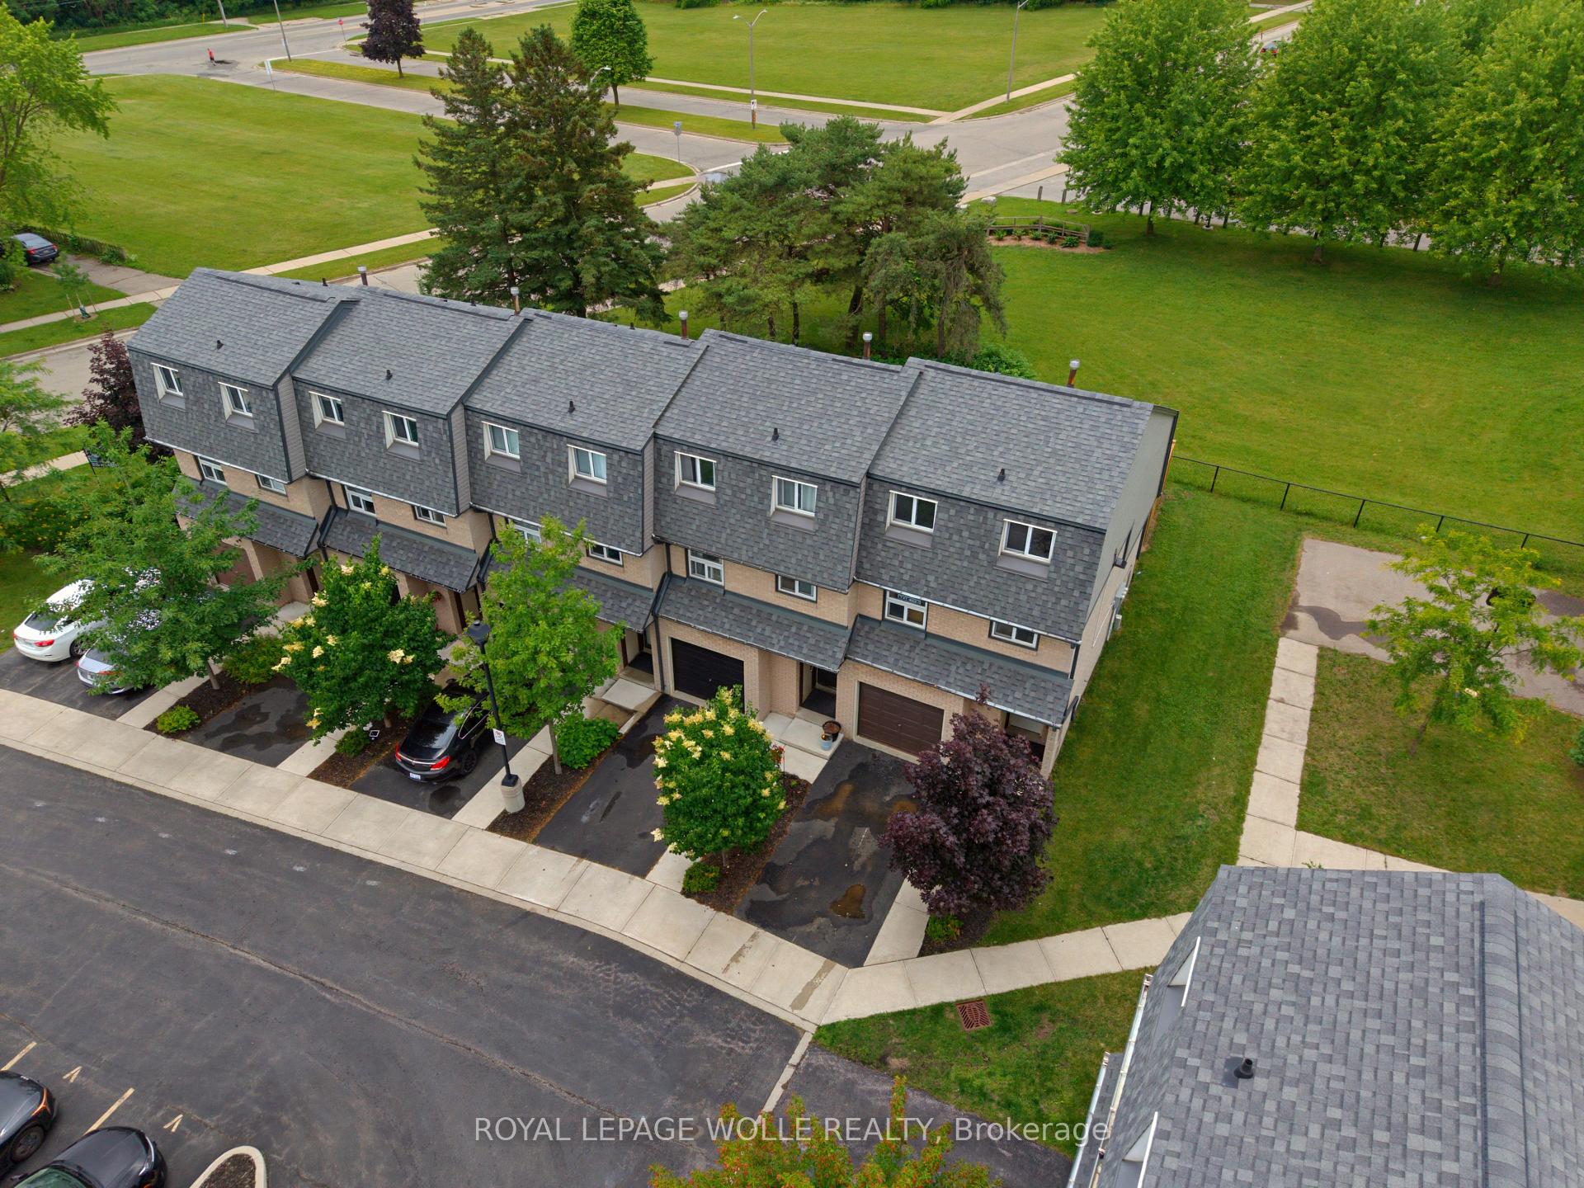
- Family-friendly community near parks and amenities
- Quick access to major roads and shopping centers
- Exclusive garage parking and ample visitor spots
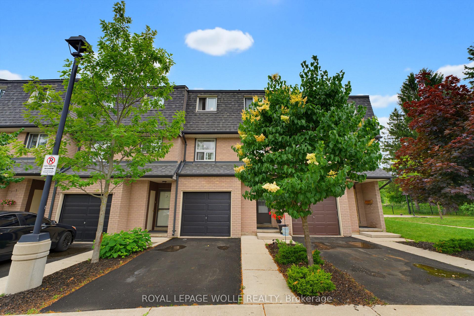
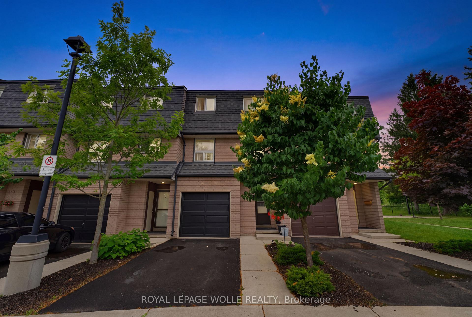
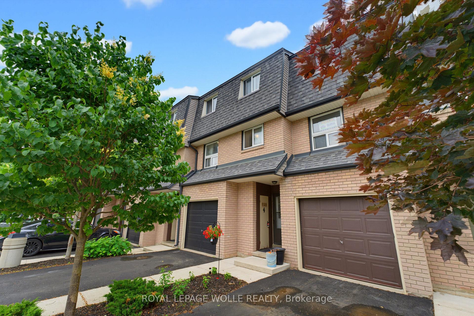
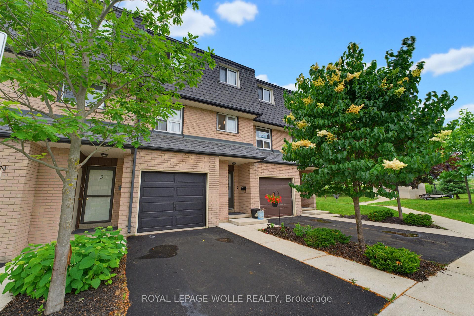
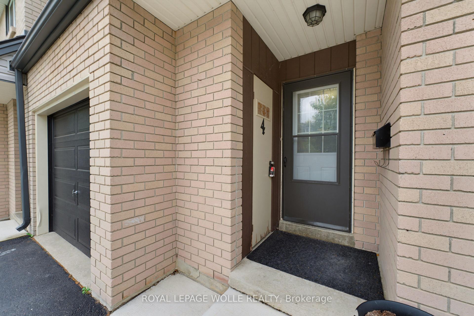
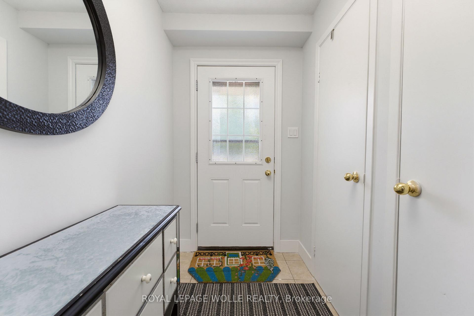
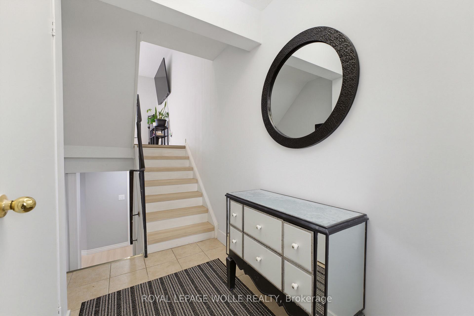
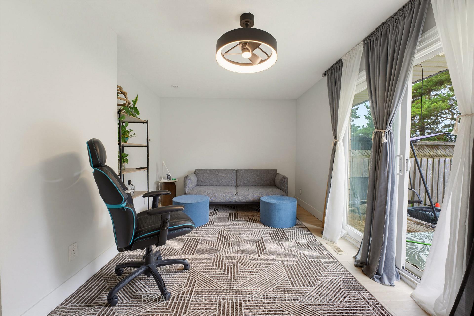
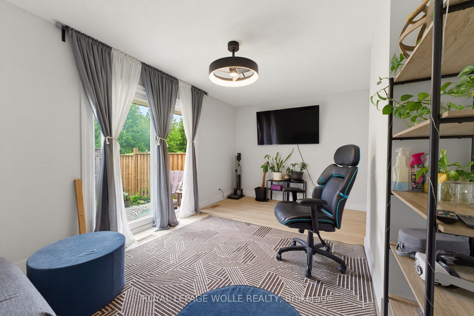
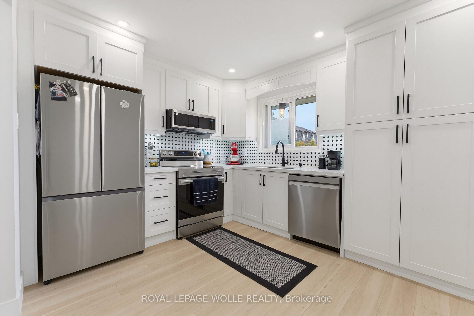
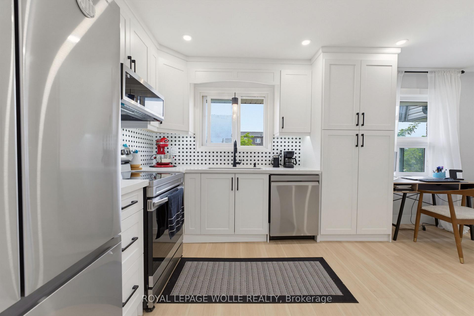
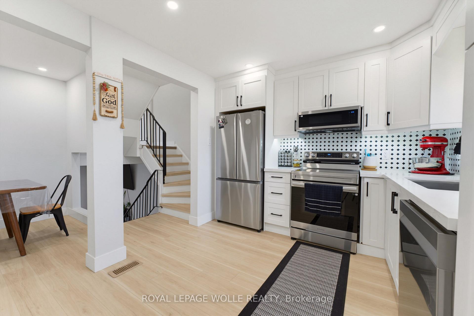
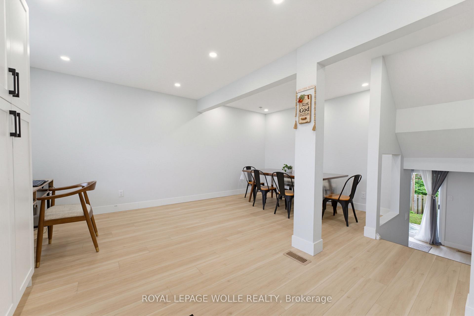
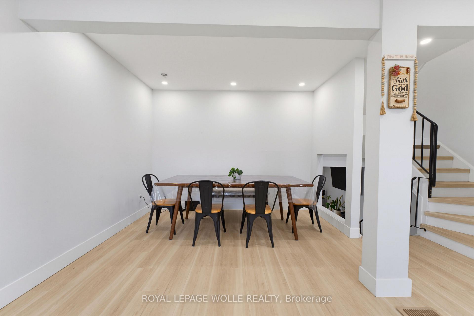
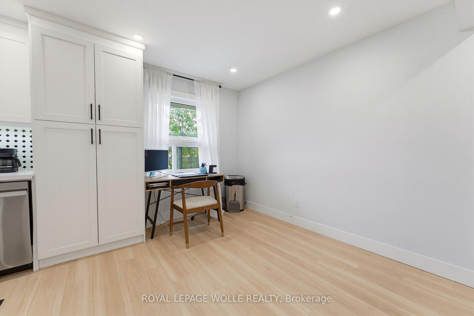
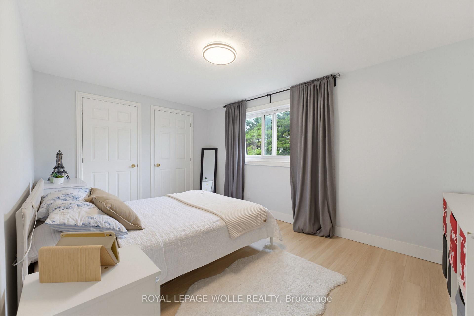
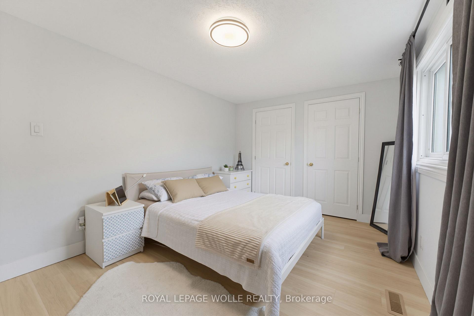
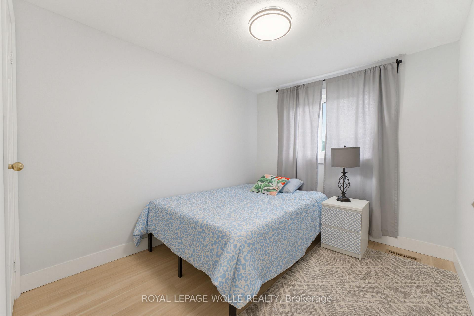
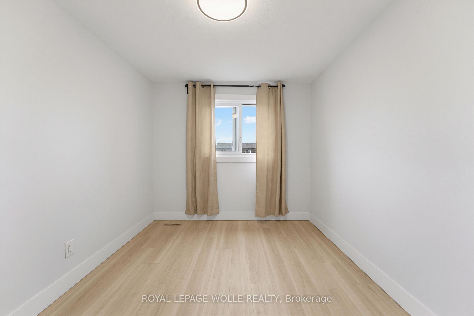
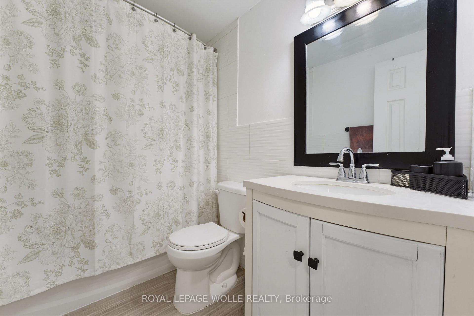
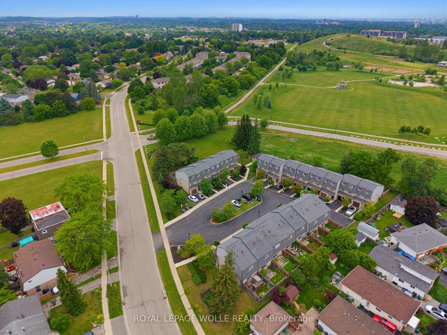
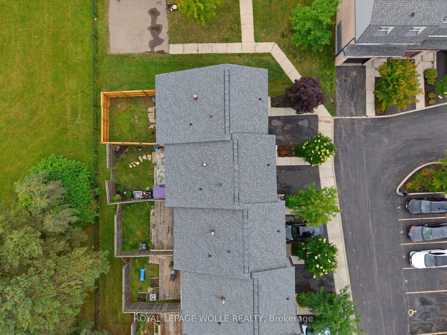
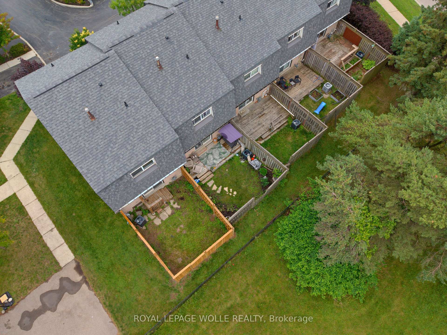
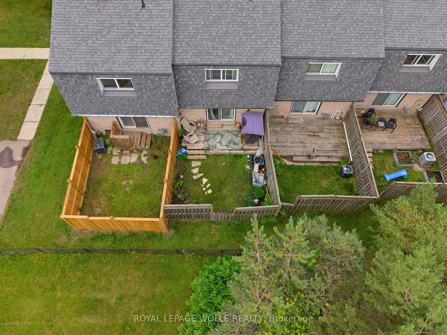
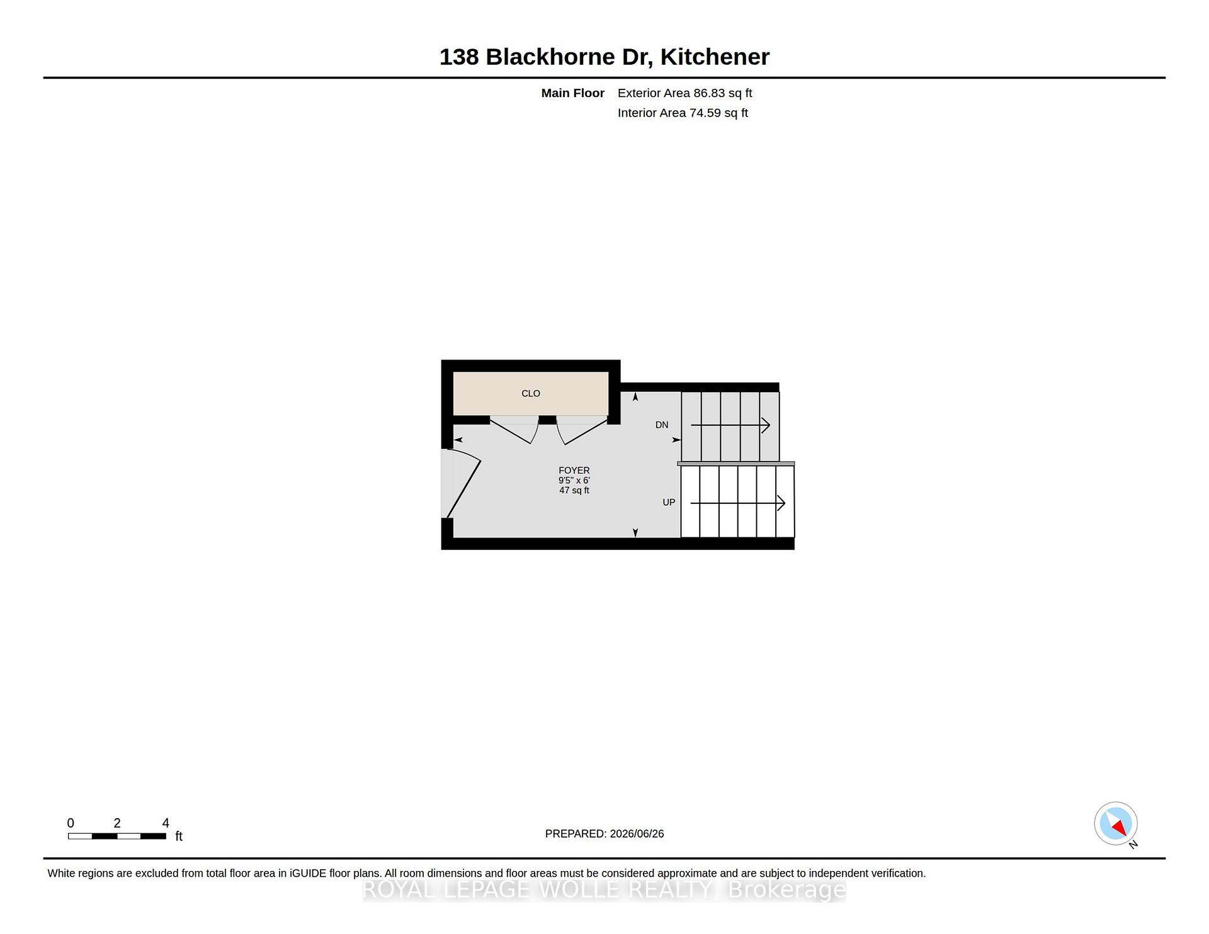
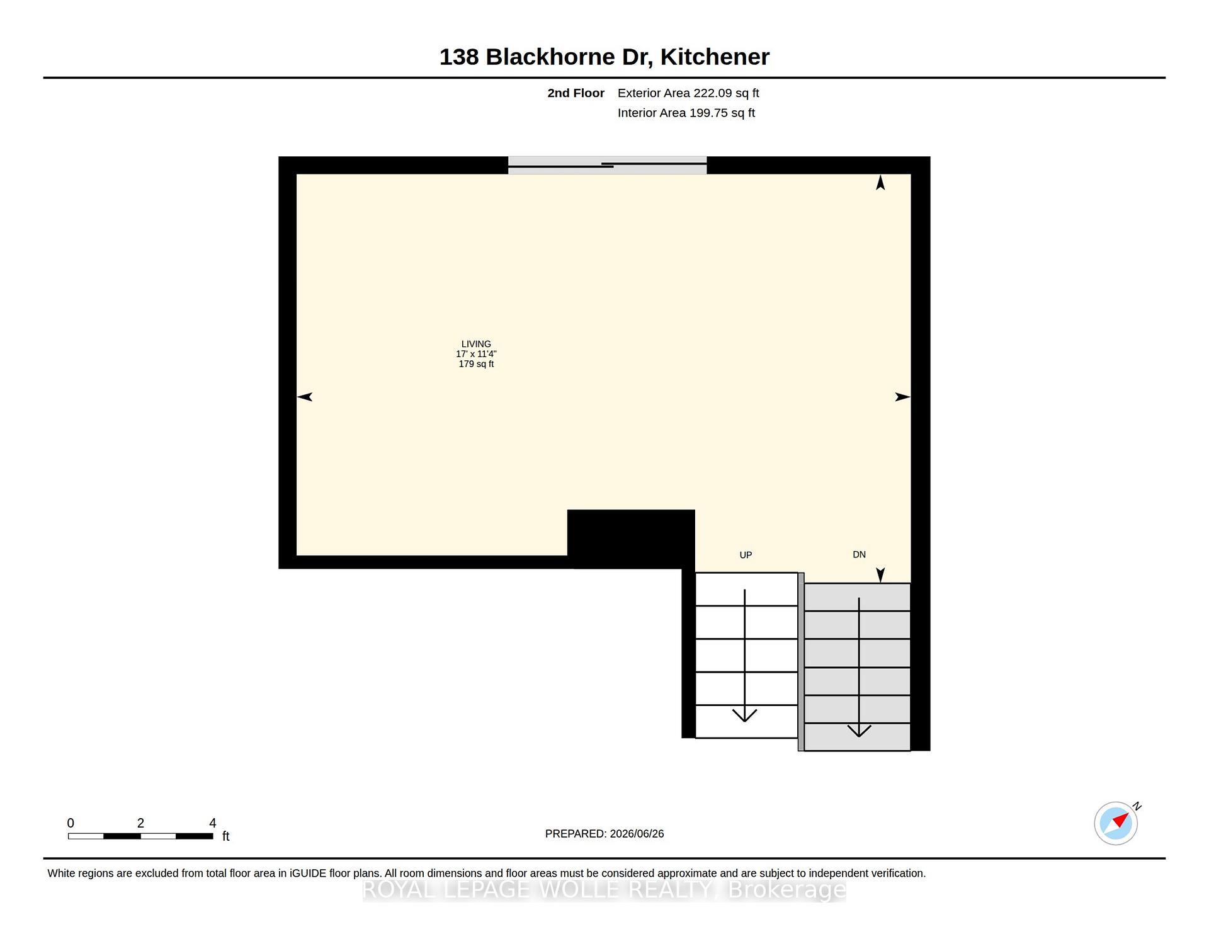
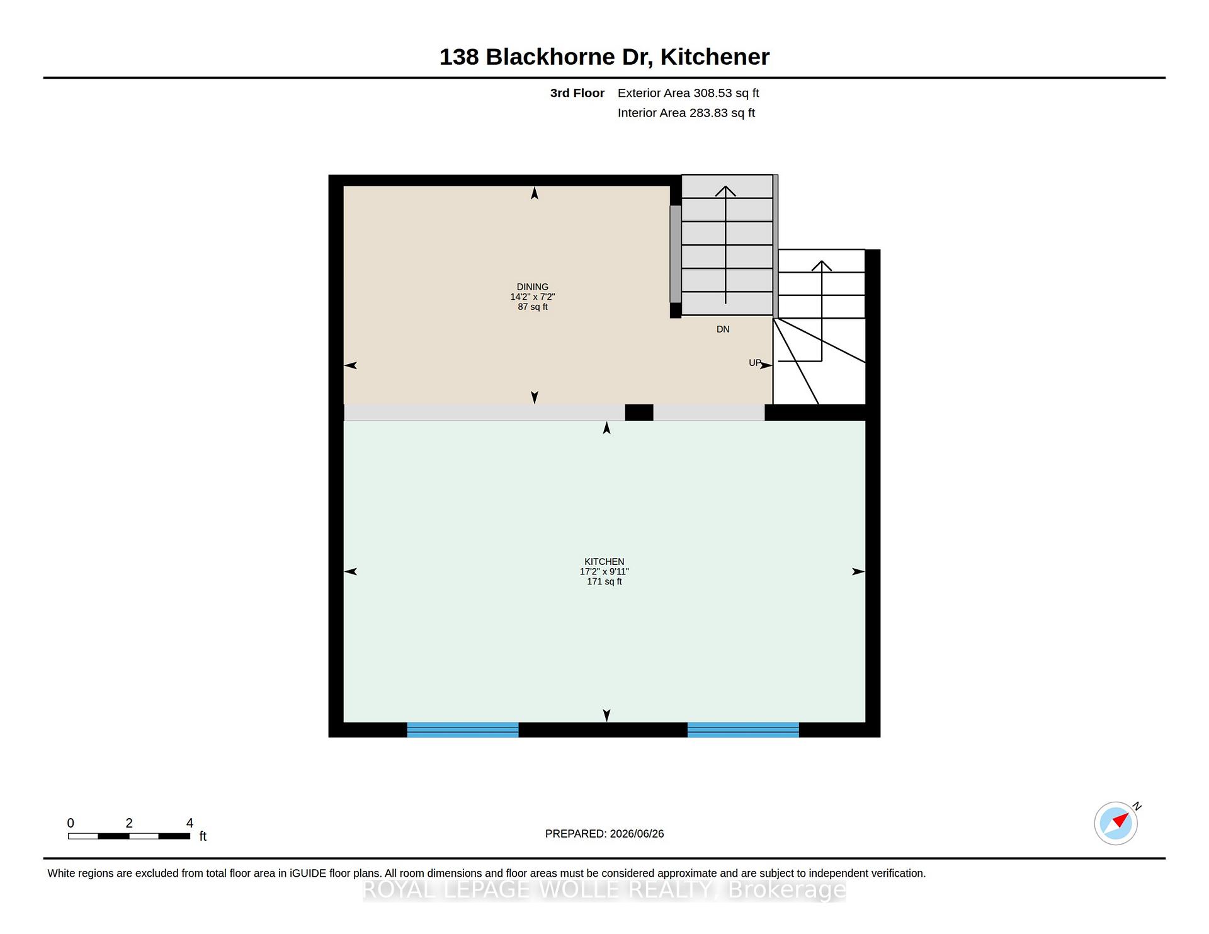
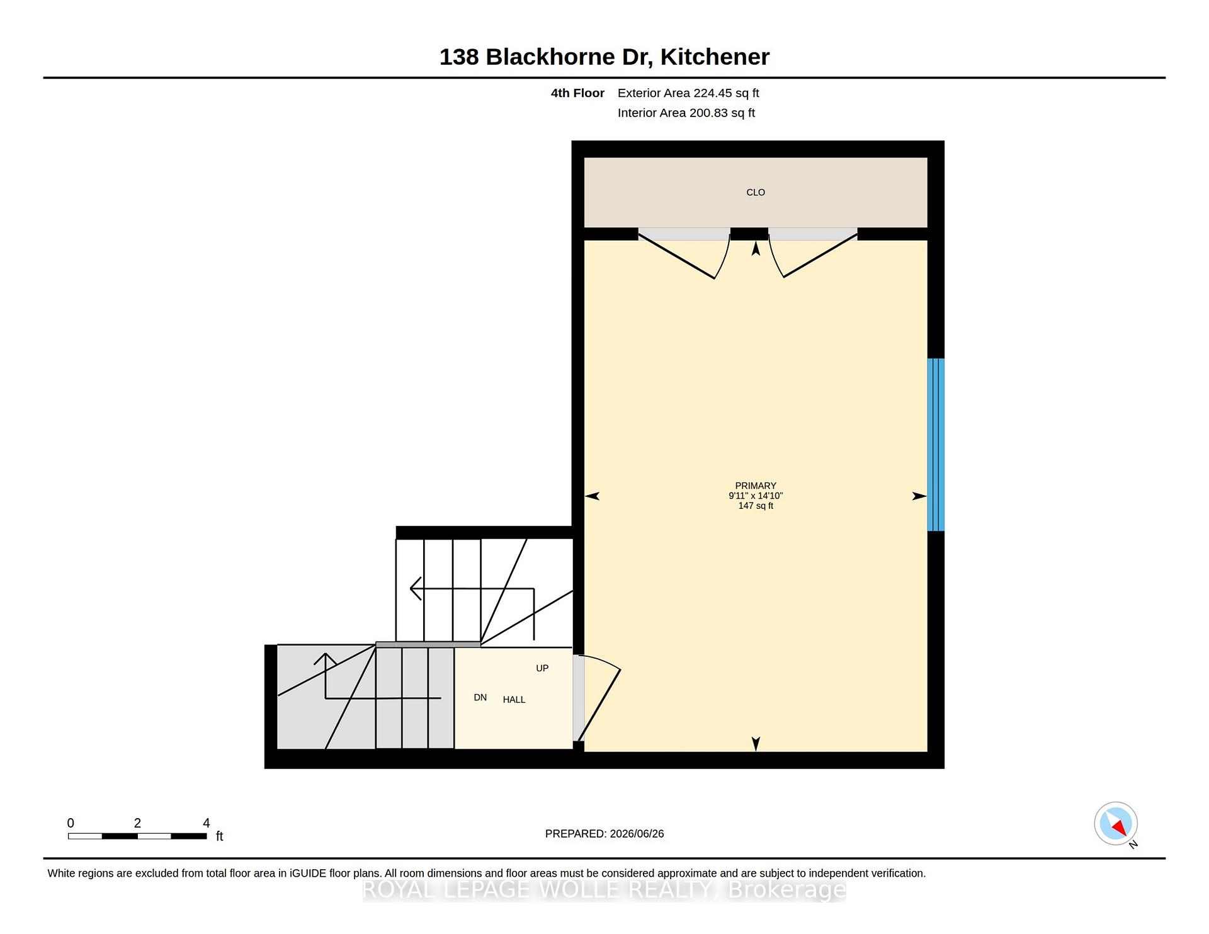
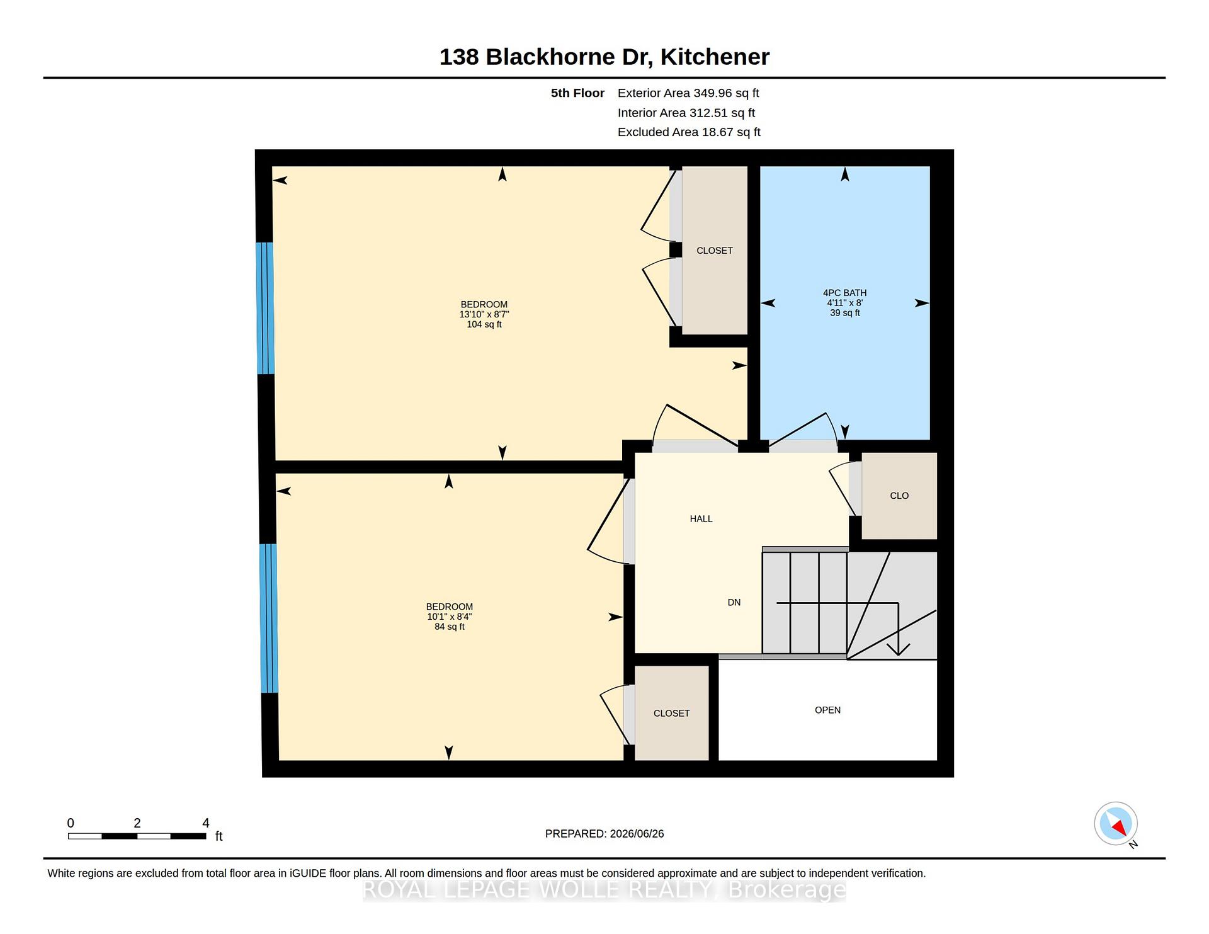
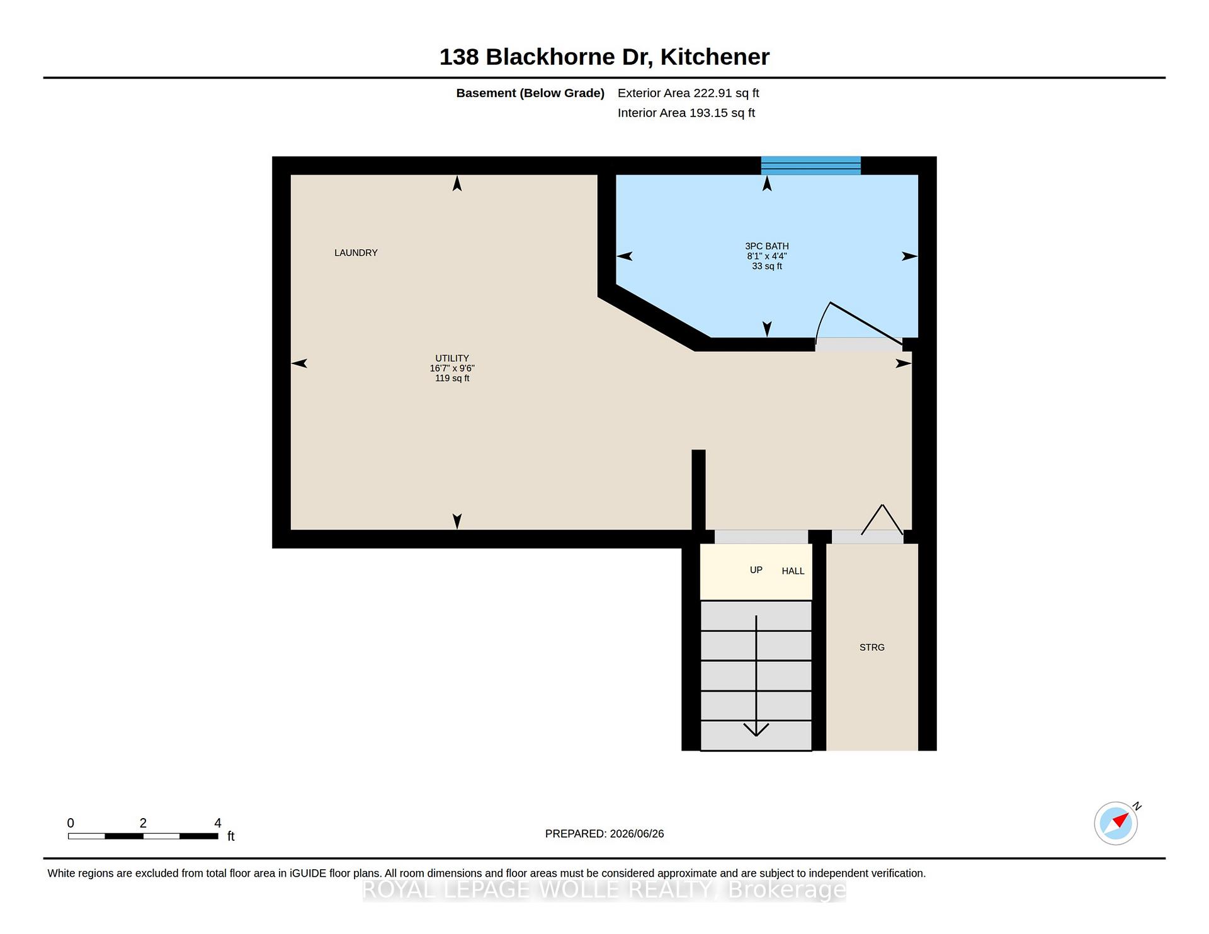
This BEAUTIFULLY RENOVATED 3 bedroom, 2 bathroom condominium townhome has been thoughtfully updated to offer a truly move-in ready lifestyle. In one of KITCHENER'S MOST FAMILY-FRIENDLY COMMUNITIES, this home is surrounded by McLennan Park, scenic forested walking trails, playgrounds, sports fields and the Lions Park Community Centre. A spacious tiled foyer welcomes you inside, while luxury vinyl flooring flows throughout the remaining levels of the home. The THOUGHTFULLY DESIGNED MULTI-LEVEL FLOOR PLAN offers excellent separation of living spaces; A spacious living room with a walkout to the private fenced backyard and patio overlooking greenspace. The FULLY REDESIGNED KITCHEN features elegant quartz countertops, white shaker cabinetry, designer tile backsplash, under-cabinet lighting, LED pot lights, pantry storage and stainless steel appliances including a low-profile over-the-range microwave. The ADJOINING DINING ROOM offers an inviting space for everyday living and family gatherings. The upper levels feature a generous primary bedroom with ample closet space, two additional spacious bedrooms and a beautifully renovated 4-piece family bathroom. The FINISHED LOWER LEVEL adds exceptional versatility with a brand-new 3- piece bathroom, laundry area, utility room and abundant storage. Additional upgrades include UPDATED PLUMBING, COPPER ELECTRICAL WIRING, MODERN LIGHTING THROUGHOUT, A NEW GARAGE DOOR with remote opener, exclusive garage parking, private driveway and ample visitor parking nearby. Conveniently located minutes from Laurier Hills Plaza, Forest Glen Plaza, Sunrise Shopping Centre, schools, restaurants and everyday amenities, with quick access to Homer Watson Boulevard, Fischer-Hallman Road and Highway 8, this stunning turnkey home offers the perfect combination of quality craftsmanship, modern finishes and an unbeatable location. A rare opportunity for first-time buyers, families or downsizers seeking exceptional value in the heart of Kitchener.
Key Facts & Features
Property Costs
- Annual Property Tax Amount
- $2,643
- Land Transfer Tax Fee
- $6,973
Condo/Maintenance Fee
- Maintenance Fee
- $585 /month
Included In Maintenance Fee
- Water Included
- Parking Included
Rental Items
- Rental Equipment
- Hot Water Heater
- Basement Type
- Finished
Interior Features
- Pets Permitted
- Yes-with Restrictions
- Laundry Features
- Laundry Room, In-Suite Laundry
- Interior Extras
- Storage
- Fireplace/Stove
- No
- Elevator
- No
Exterior Features
- Balcony
- None
Building
- Building Type
- Condo Townhouse
- Building Style
- 2-Storey
- Approx Age
- 31-50
- Condo Corp Number
- 760
Construction
- Exposure
- South
- Exterior Finish
- Brick Veneer, Aluminum Siding
- Roof
- Asphalt Shingle
- Foundation Details
- Concrete
- Special Designation
- Unknown
Inclusions
- Inclusions
- Built-in Microwave, Carbon Monoxide Detector, Dishwasher, Dryer, Garage Door Opener, Refrigerator, Smoke Detector, Stove, Washer, Window Coverings
Exclusions
- Exclusions
- Wall Mounted TV (bracket to stay)
Parking & Garages
- Garage Type
- Attached
- Garage Spaces
- 1
- Parking Type
- Exclusive
- Parking Spaces
- 1
- Total Garage And Parking Spaces
- 2
Lockers
- Locker Type
- None
Heating & Cooling
- Heat Source
- Gas
- Heat Type
- Forced Air
- Air Conditioning
- Central Air
- Bedrooms
- 3
- Washrooms
- 2
- Kitchens
- 1
Room sizes
- Kitchen—Third level
- Bathroom—Lower level, 3 Pc Bath
- Bedroom 2—Upper level
- Utility Room—Lower level
- Bathroom—Upper level, 4 Pc Bath
- Living Room—Second level
- Foyer—Main level
- Dining Room—Third level
- Bedroom 3—Upper level
- Primary Bedroom—Upper level, Double Closet
Washrooms
- 3-piece, Basement
- 4-piece, Second
- Municipality
- Kitchener
- Neighbourhood
- Country Hills West
- Main cross streets
- Strasburg Road
- Zoning
- RES5
- Directions
- Strasburg Road/ Blackhorne Drive
- MLS® number
- X13791002
- Data source
- Toronto Regional Real Estate Board
- Listed on
- 2026-09-16
- Updated on
- 2026-09-16
- Days on market
- 31 days
- Possession type
- Flexible
- Co-op commission
- 2% + HST reduced if shown by LA
- Seller
- Listed by
- ROYAL LEPAGE WOLLE REALTY
Home Market Value
Current home valuation for Unit 4, 138 Blackhorne Drive, Kitchener, Country Hills West, Kitchener, ON. Listed for $524,888
HOMEH Estimate
$479,384
Estimated Sales Range
$421,858 - $536,910
HOMEH Estimate for Unit 4, 138 Blackhorne Drive, Kitchener, Country Hills West
Calculated with a real agent's CMA method — 45+ years of experience, codified. Not an AI guess.
For the owner
Is this your home? Track its value.
Get this home's HOMEH Estimate by email once a month, with how many homes are for sale around you.
Mortgage Payment Calculator
Compare up to 4 down payment scenarios
5% on first $500K + 10% on $24,888 over $500K
$27,489
| Scenario 1 | Scenario 2 | Scenario 3 | Scenario 4 | |
|---|---|---|---|---|
−Down payment | % $ | % $ | % $ | % $ |
+CMHC insurance | $19,883 | $14,644 | $12,492 | $0 |
=Total mortgage | $516,952 | $487,043 | $458,647 | $419,910 |
Amortization | ||||
Mortgage rate | % | % | % | % |
| Payment frequency | ||||
=Mortgage payment | $2,524monthly | $2,378monthly | $2,239monthly | $2,050monthly |
Land Transfer Tax
$6,973
$6,973
Around this home
Data provided by OpenStreetMap & Fraser Institute School Rankings
Ask HOMEH
New!Hi there!
👋Text or call (416) 301-9001
Recommended for you
Based on homes you've looked at.
No recommended properties found.
Nearby similar homes
No nearby properties found.
More real estate resources
Other homes nearby
Explore this area
Nearby neighbourhoods
No nearby listings available.