
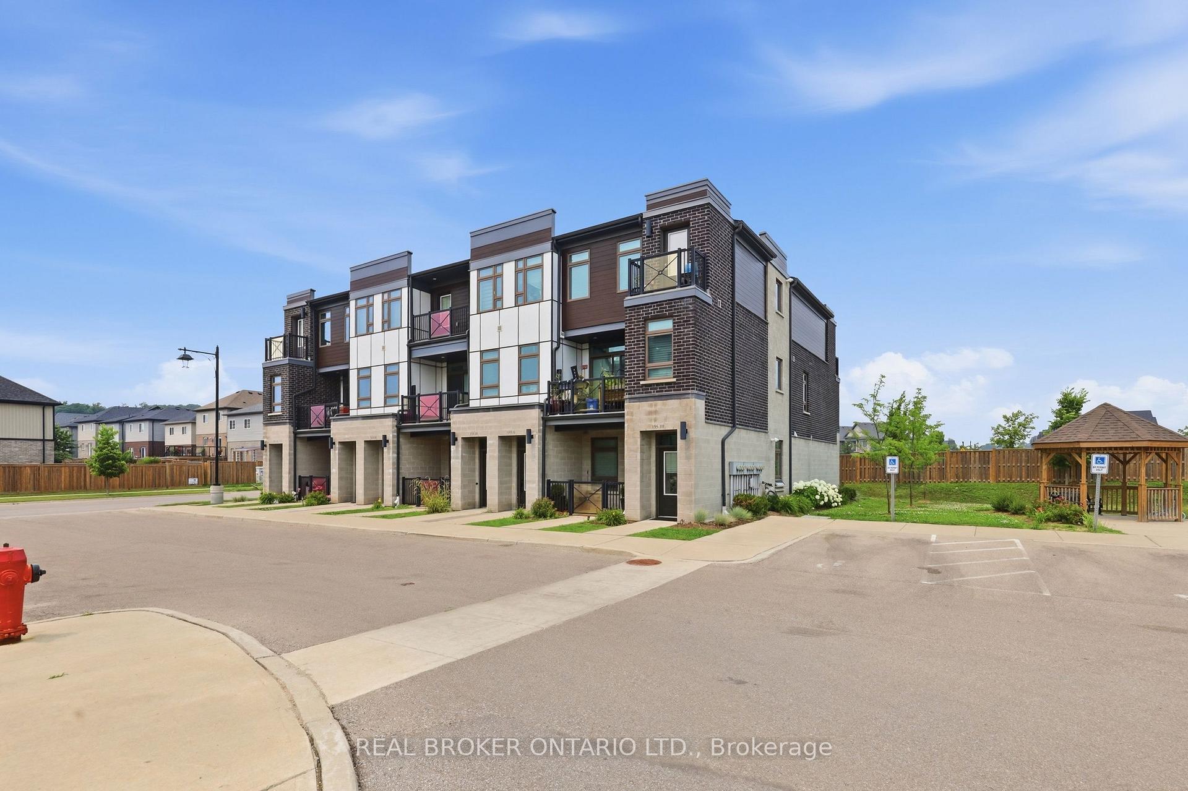
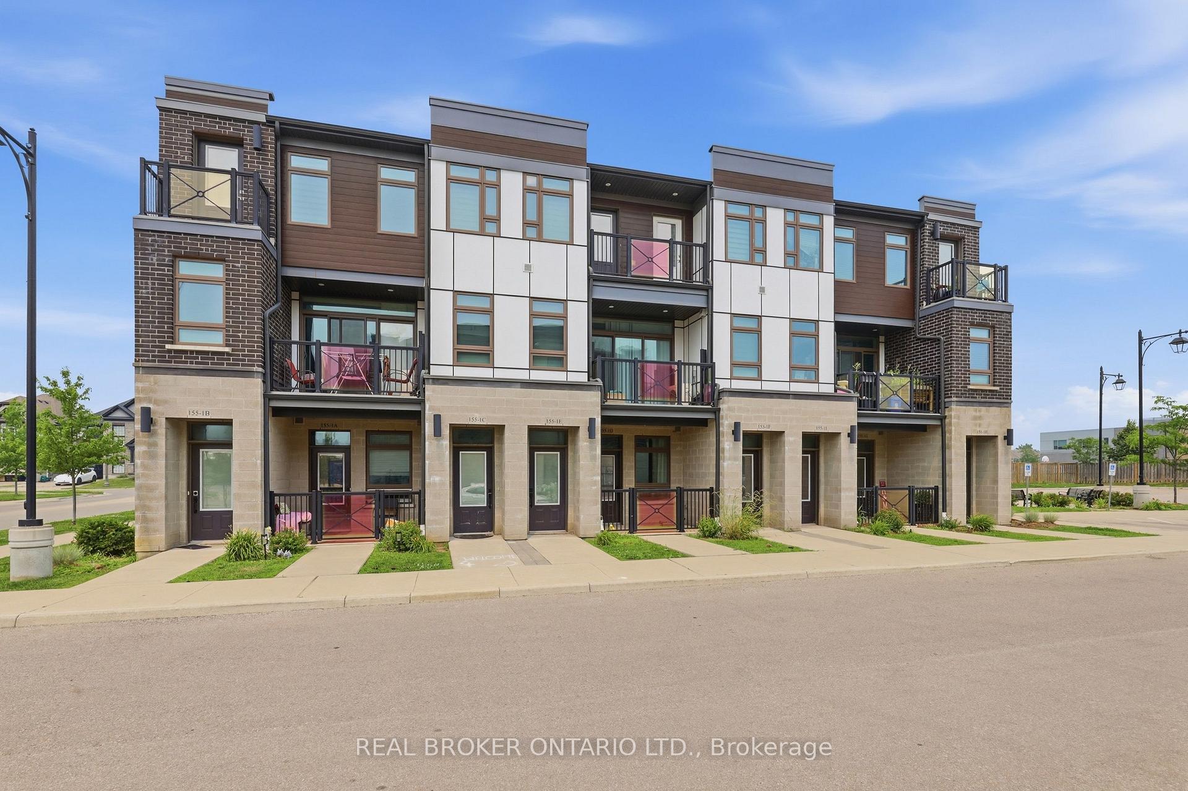
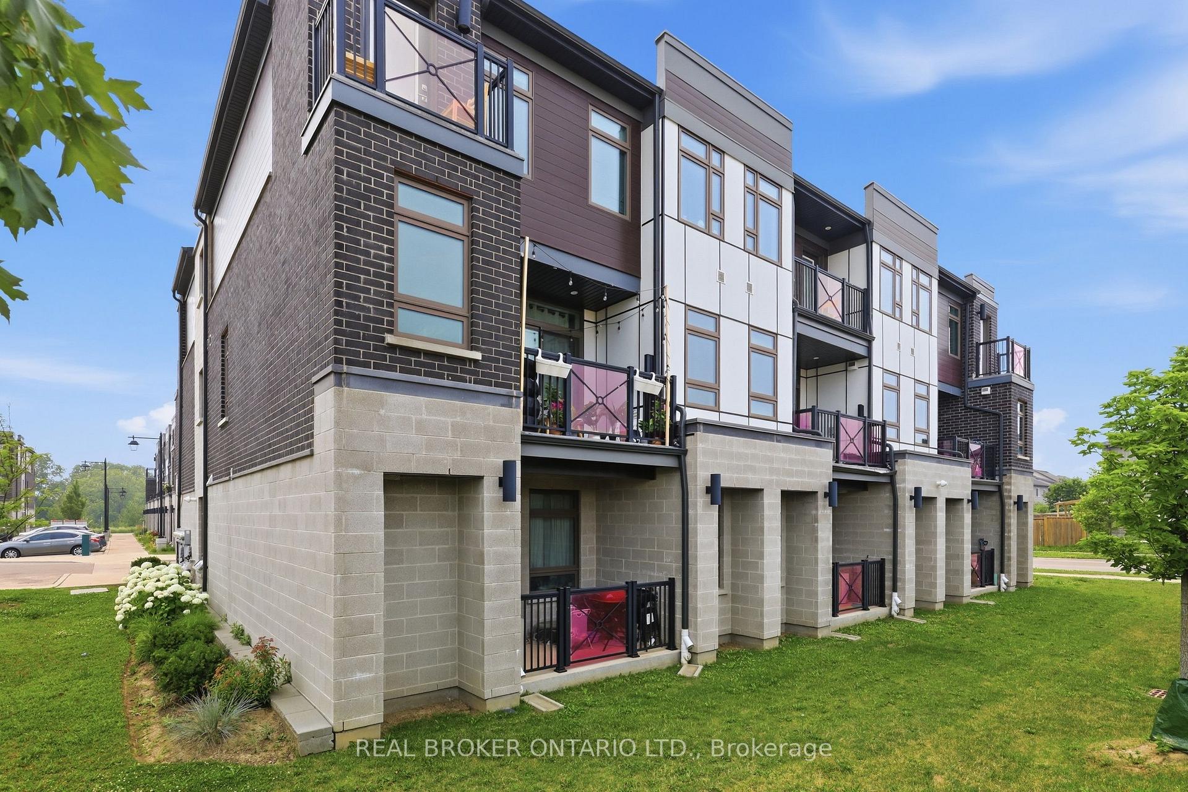
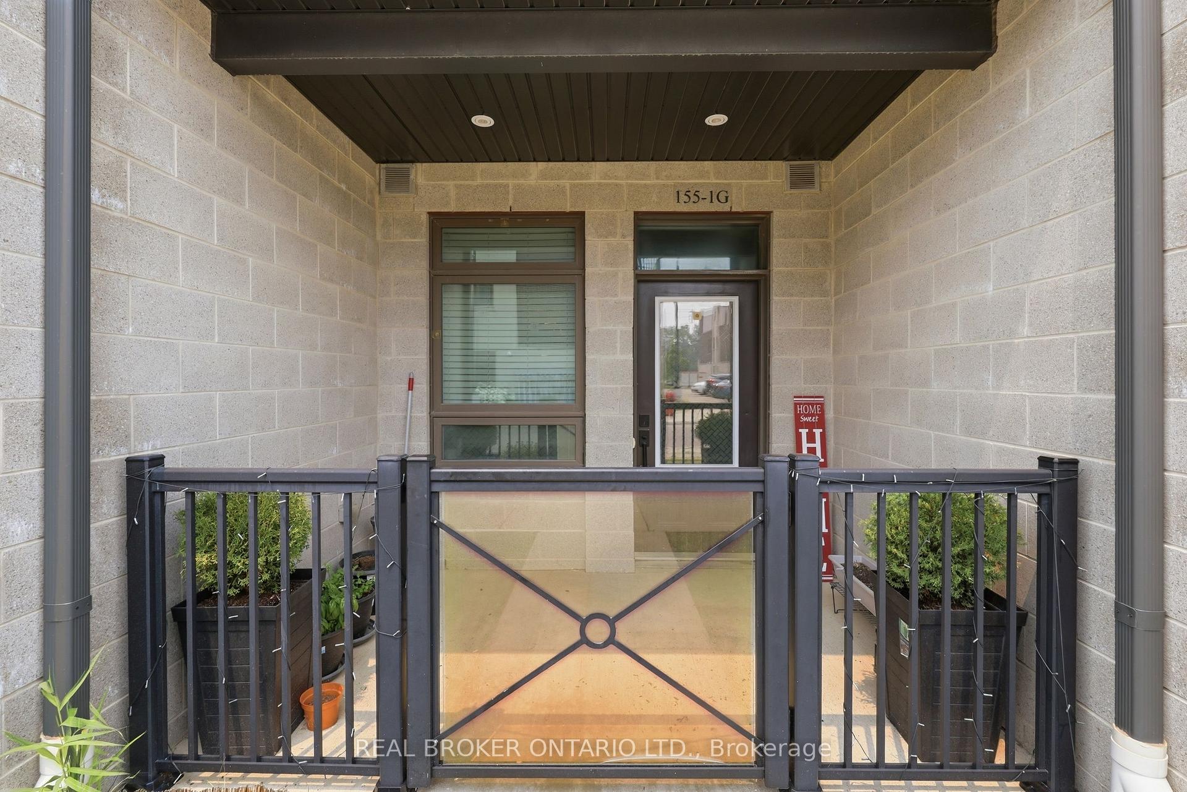
Unit 1 G, 155 Thomas Slee Drive
Kitchener (Doon South), ON N2P 2X5
- 2Bedrooms
- 2Bathrooms
- 1Parking
- 1000–1199Sq Ft
- $3,324Tax
- $449/moCondo Fee
 Estimated Value:$377,206See Free Estimate Report

Sale & Price History for Unit 1 G, 155 Thomas Slee Drive, Kitchener, Doon South
| Start Date | End Date | Price | Event | MLS# |
|---|---|---|---|---|
| No listing history available | ||||
Real estate boards require you to or to see the full details of this property.
*Sold prices and complete sale & price history are regulated data. Under the Trust in Real Estate Services Act, 2002 (TRESA) and the rules of the Real Estate Council of Ontario (RECO), and pursuant to the Multiple Listing Service® rules of the Canadian Real Estate Association (CREA) and the Toronto Regional Real Estate Board (TRREB), this information may be shown only to registered users who have agreed to the applicable terms of use (a Virtual Office Website, or "VOW," arrangement). HOMEH Inc., Brokerage therefore provides it to signed-in members only. Creating an account is free and takes under a minute.
About Unit 1 G, 155 Thomas Slee Drive, Kitchener, Doon South
Summarized Description
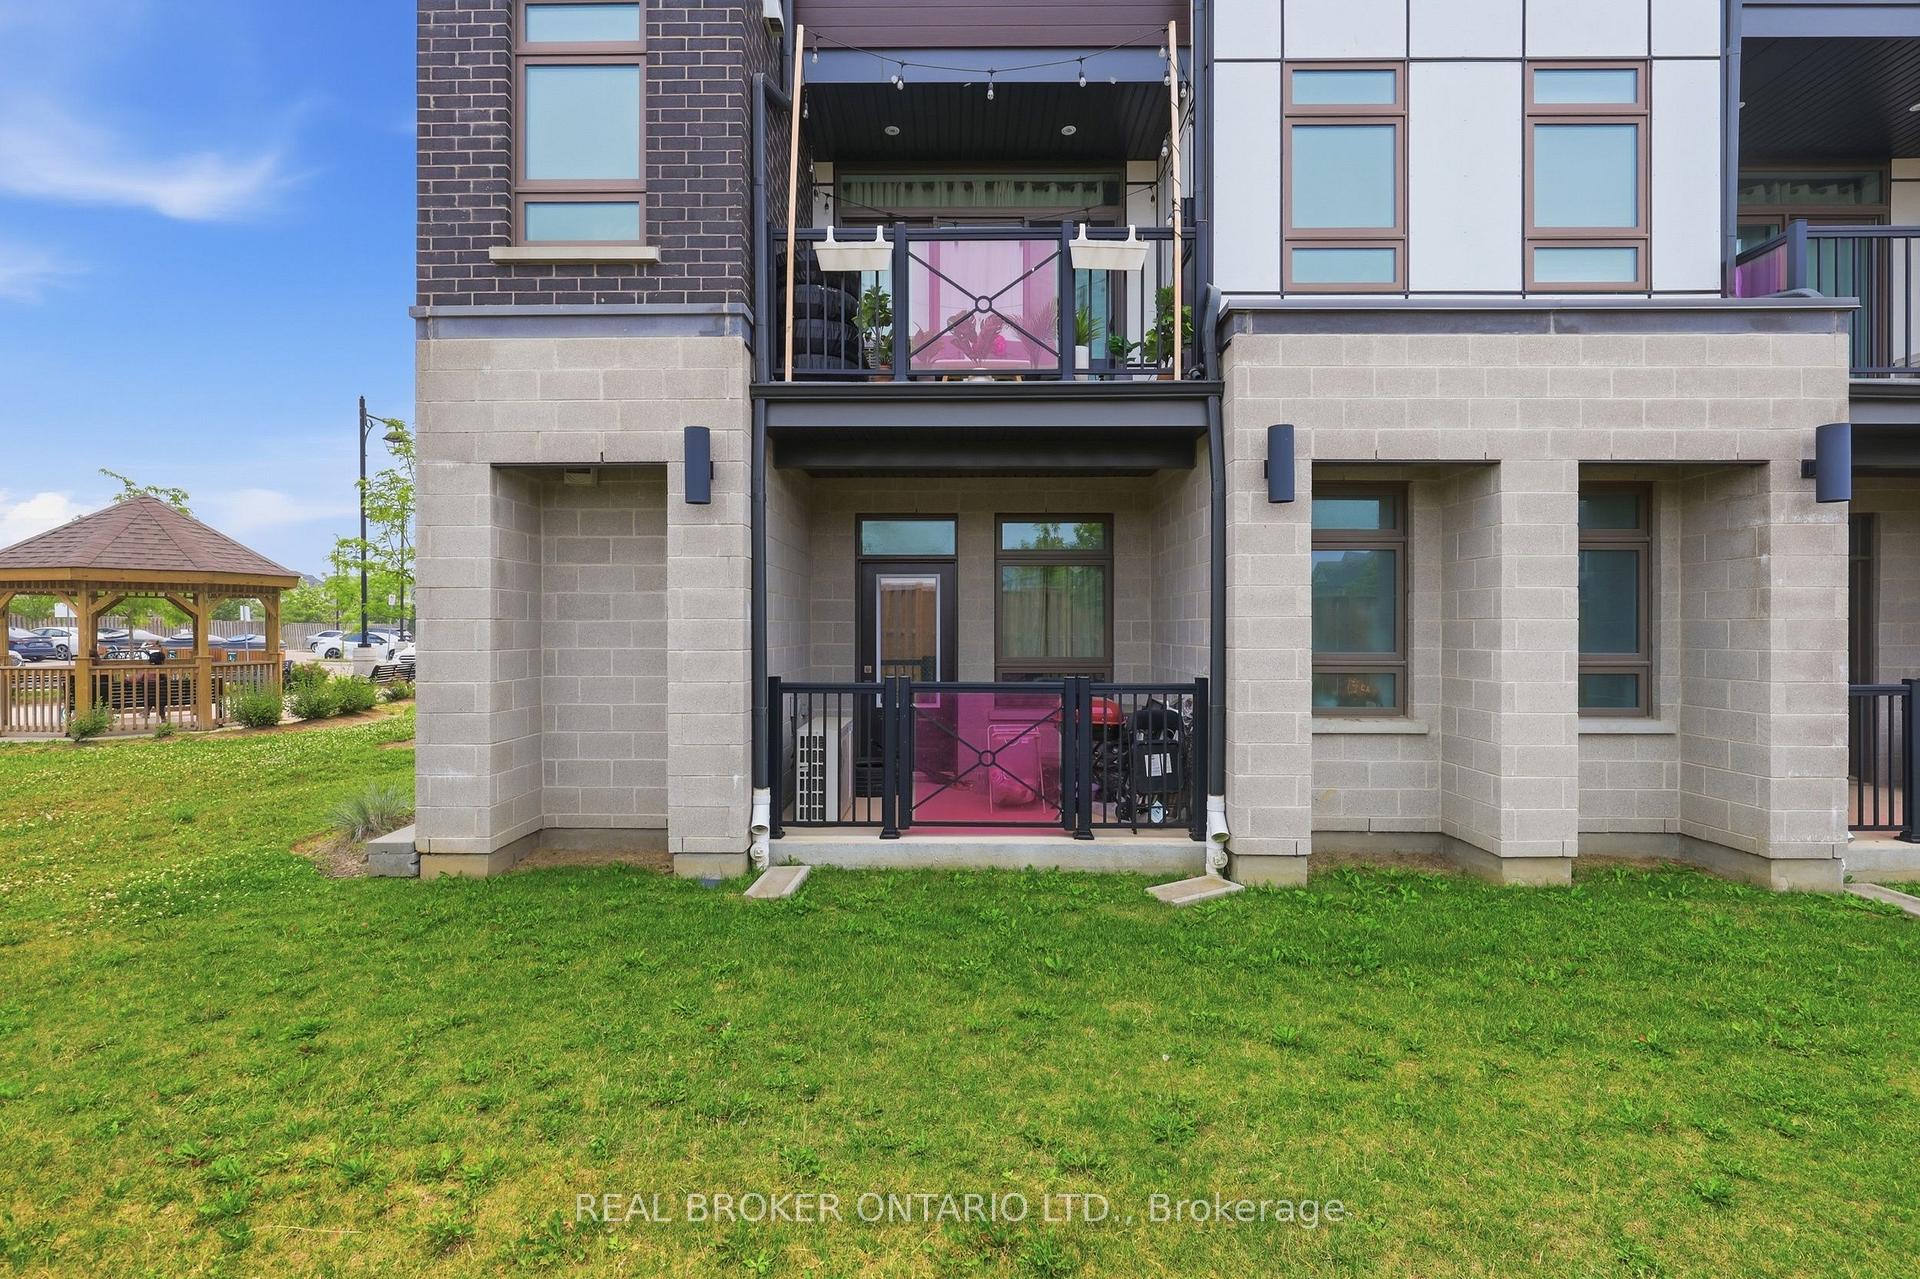
- Spacious ground floor unit with no stairs.
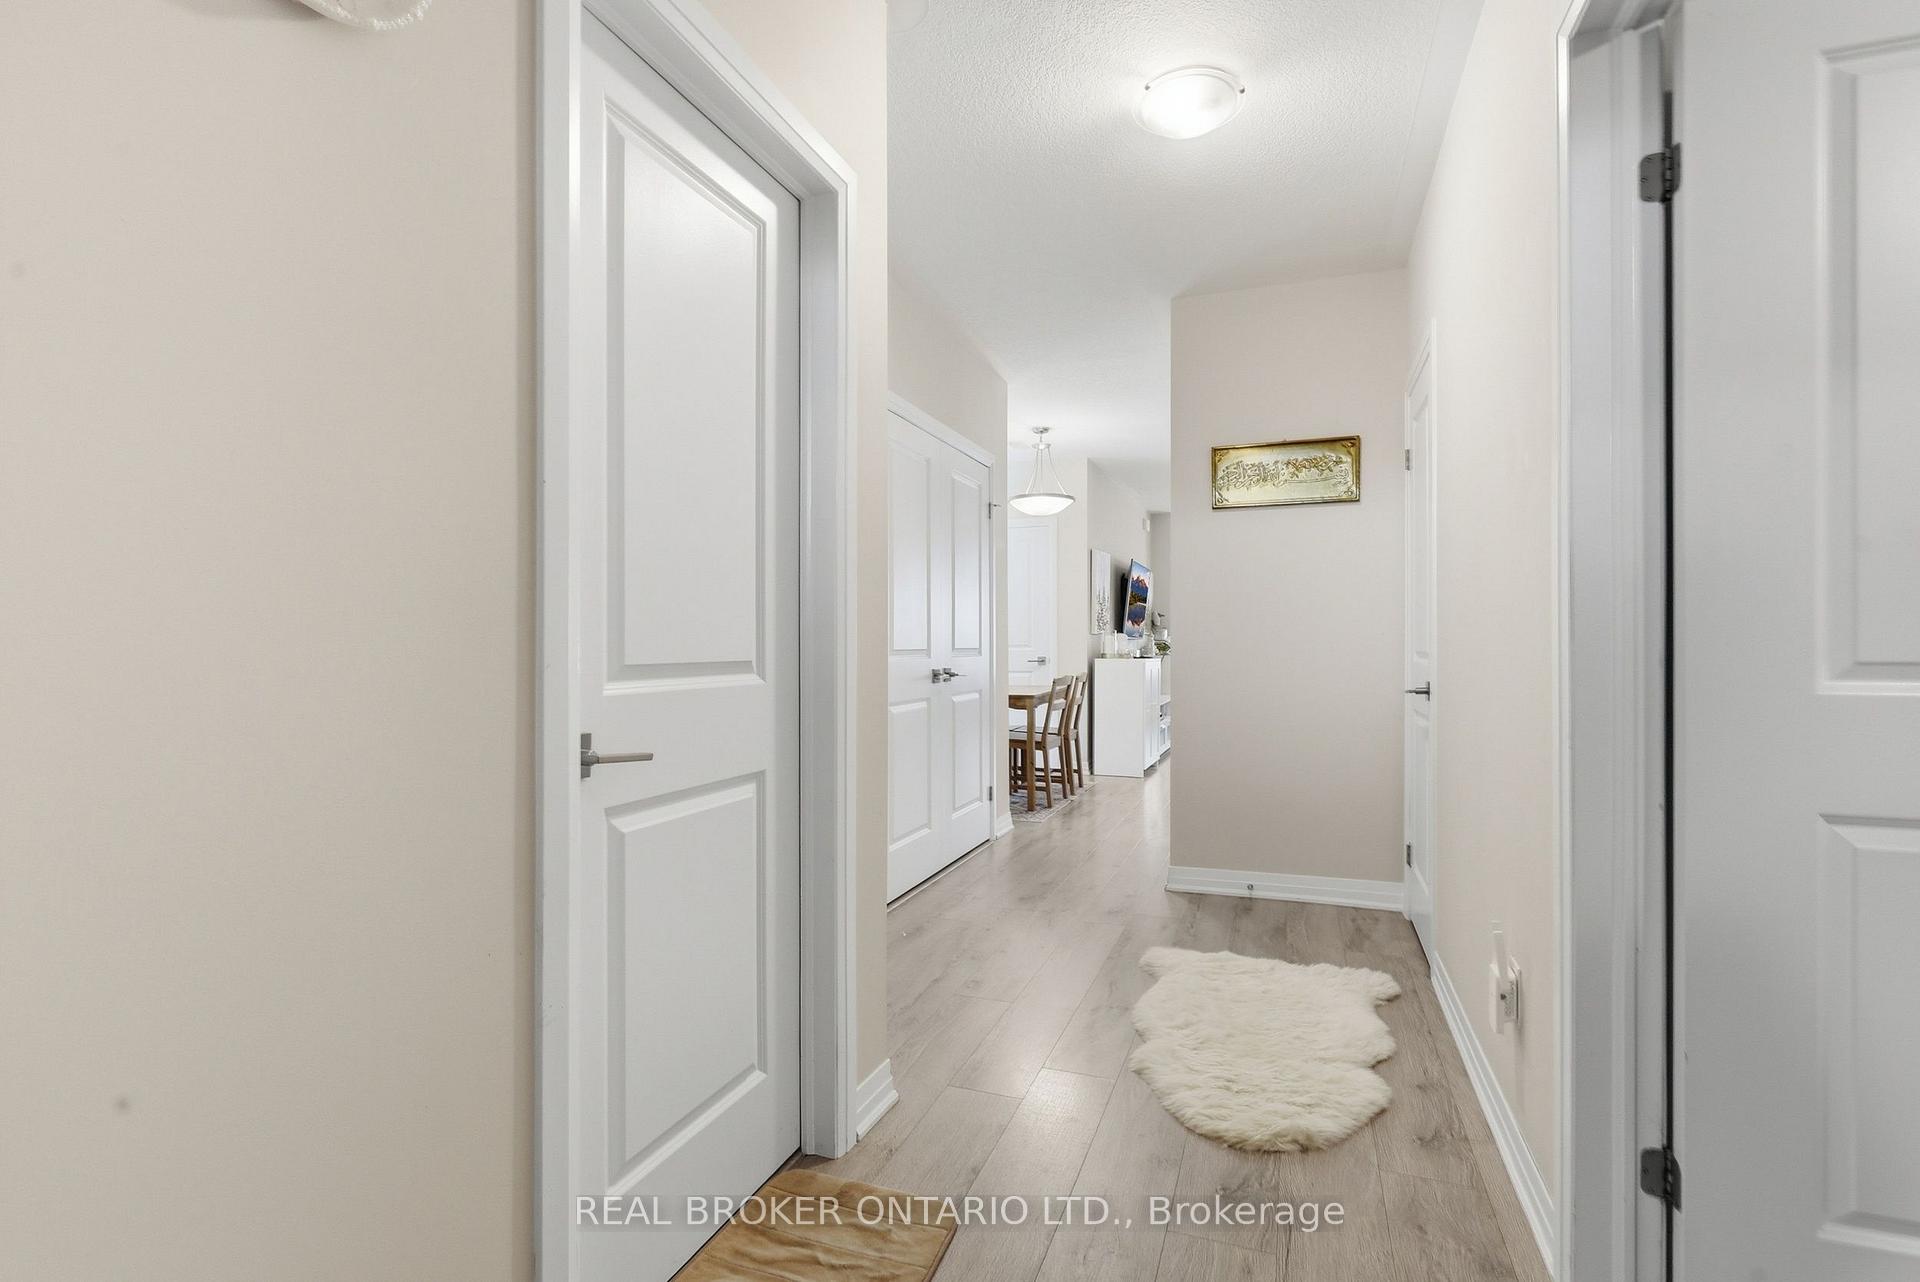
- High ceilings and laminate flooring throughout.
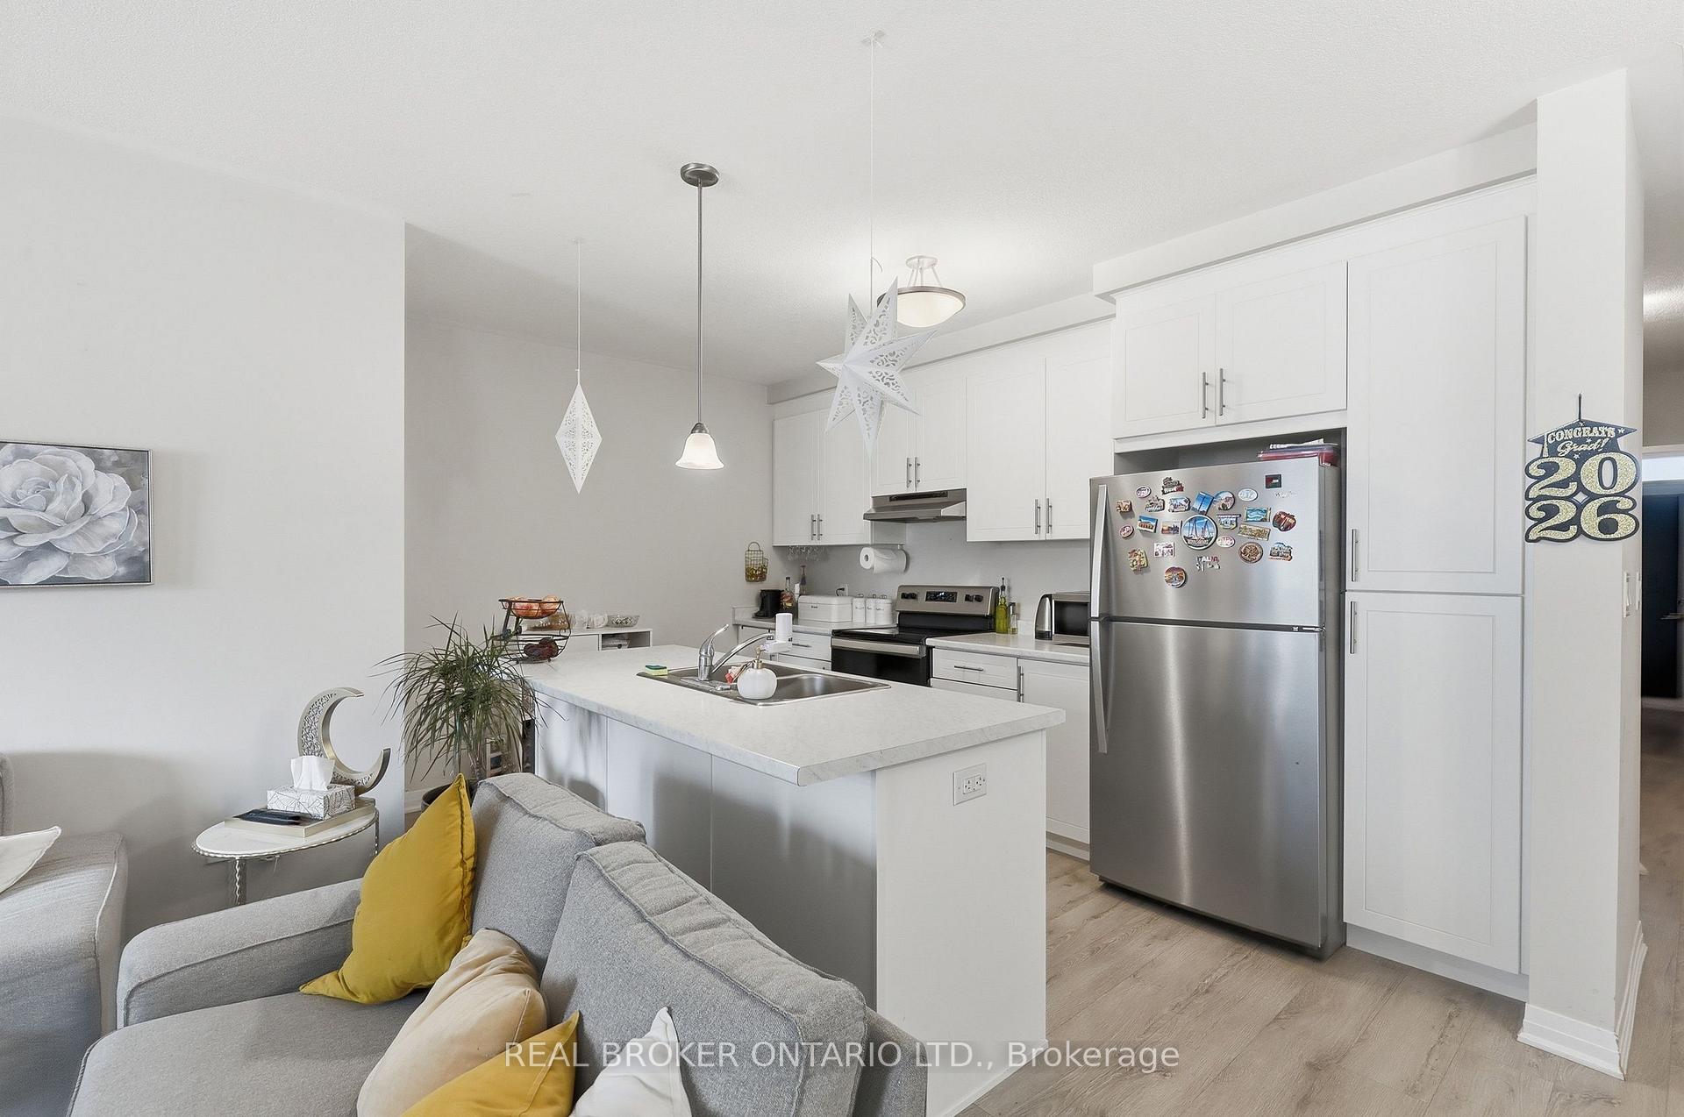
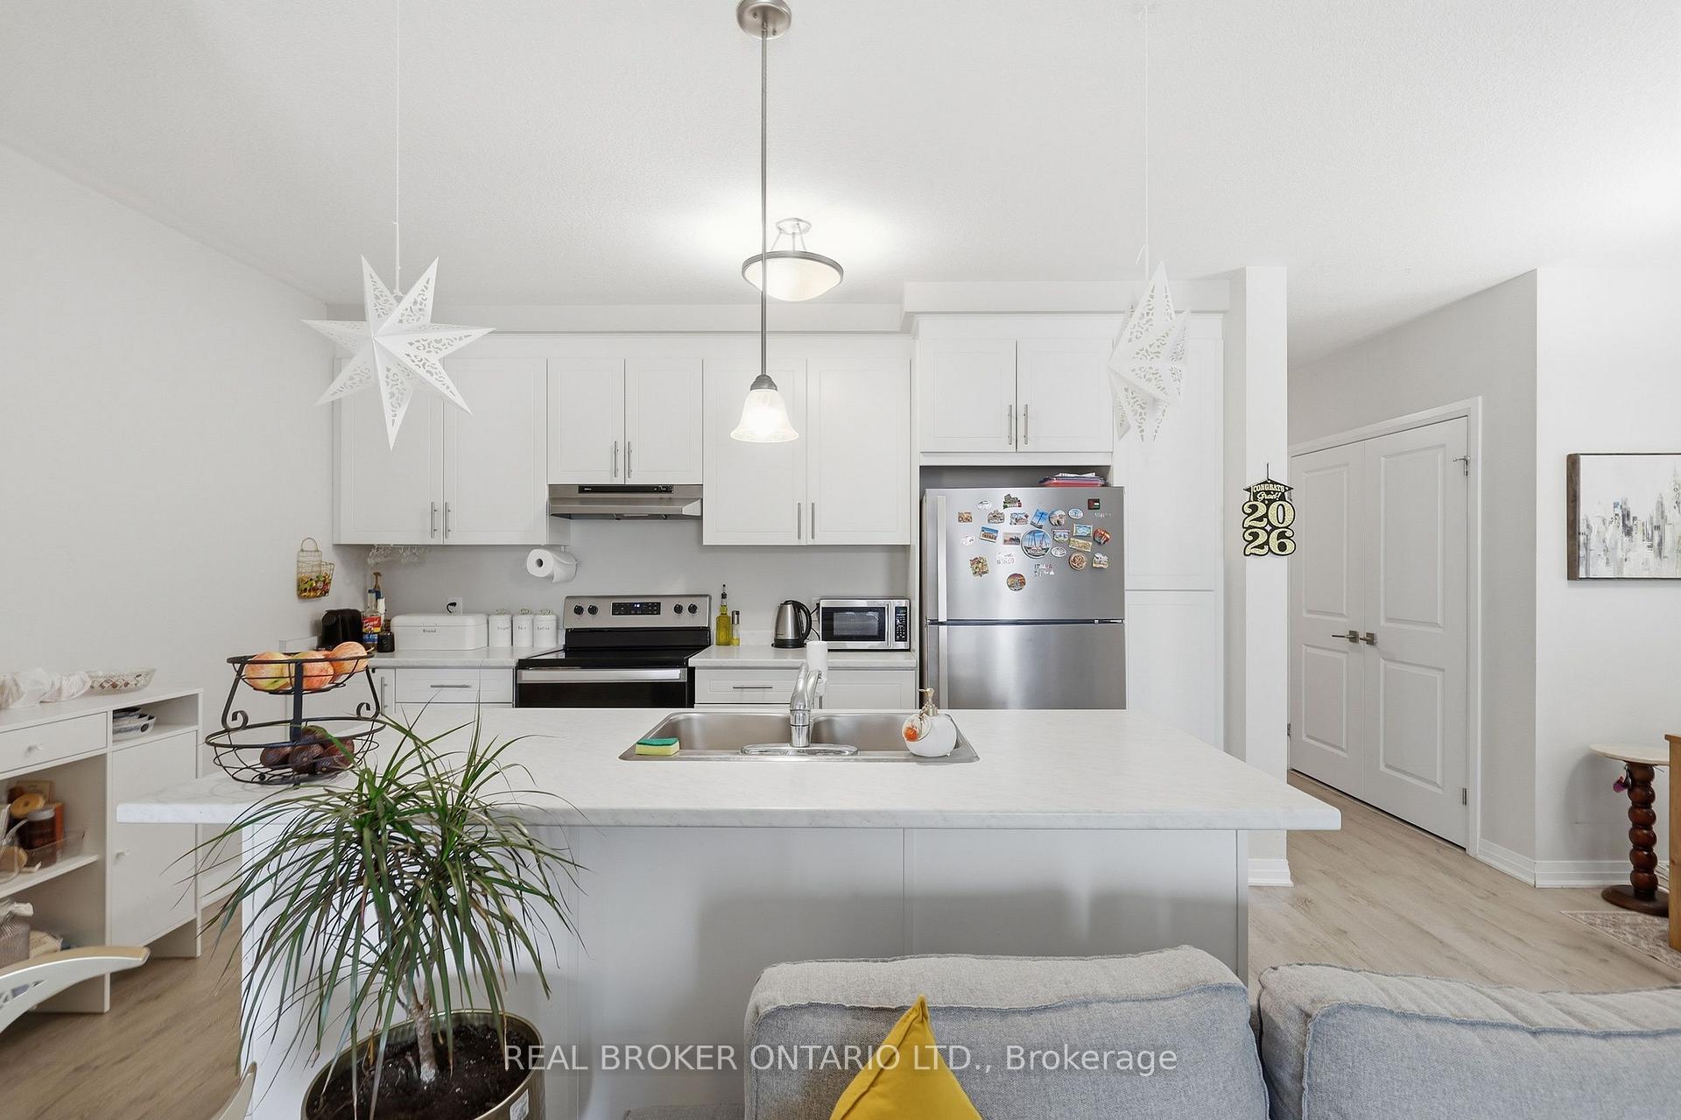
- Open-concept living, dining, and kitchen area.
- Upgraded bathrooms with modern finishes.
- Large walk-in pantry for extra storage.
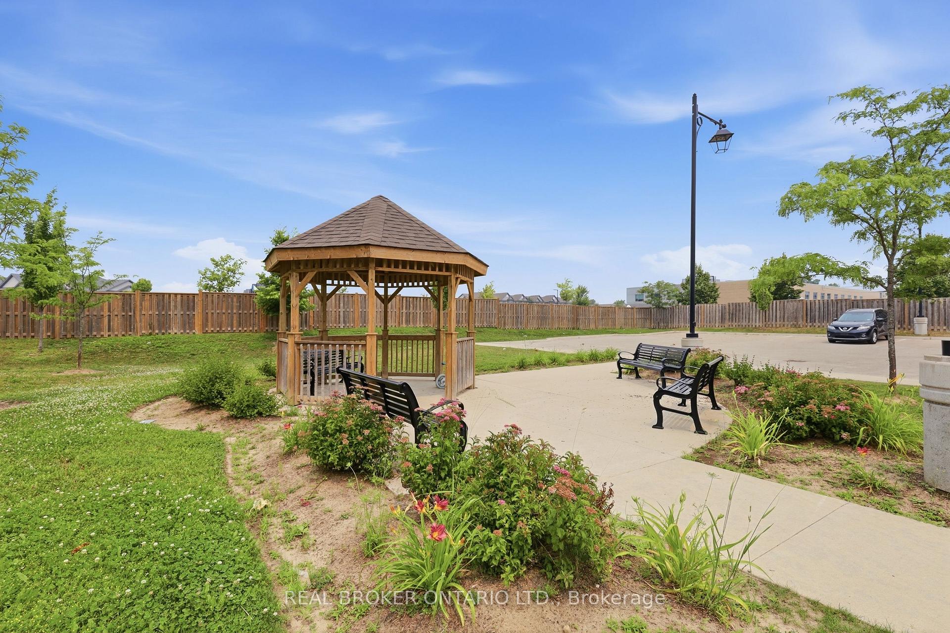
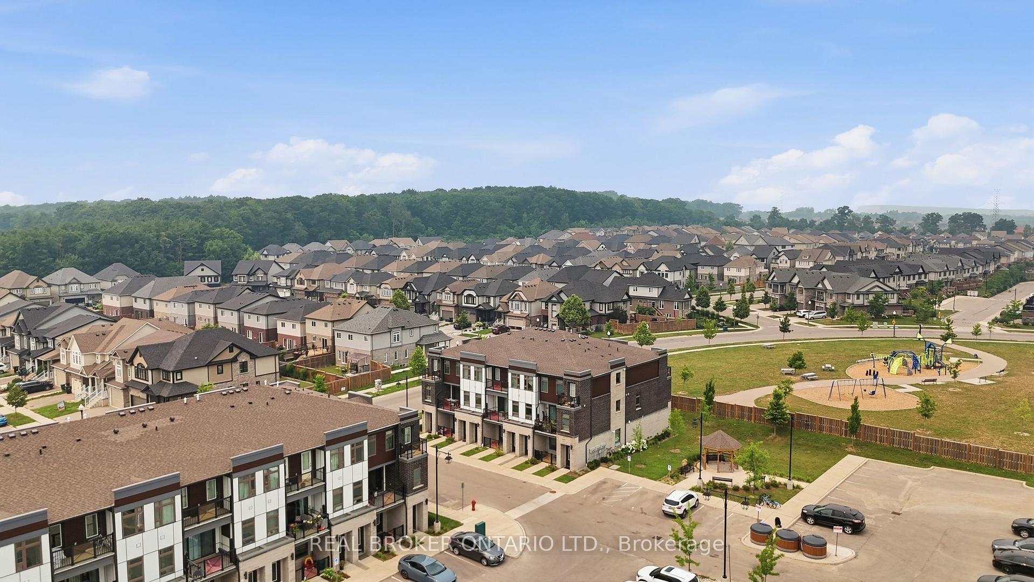
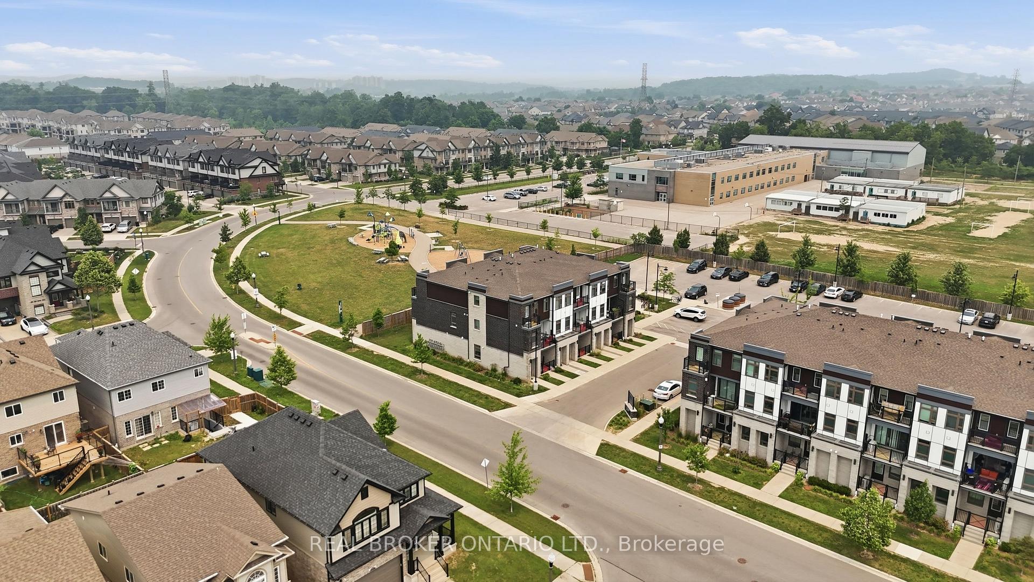
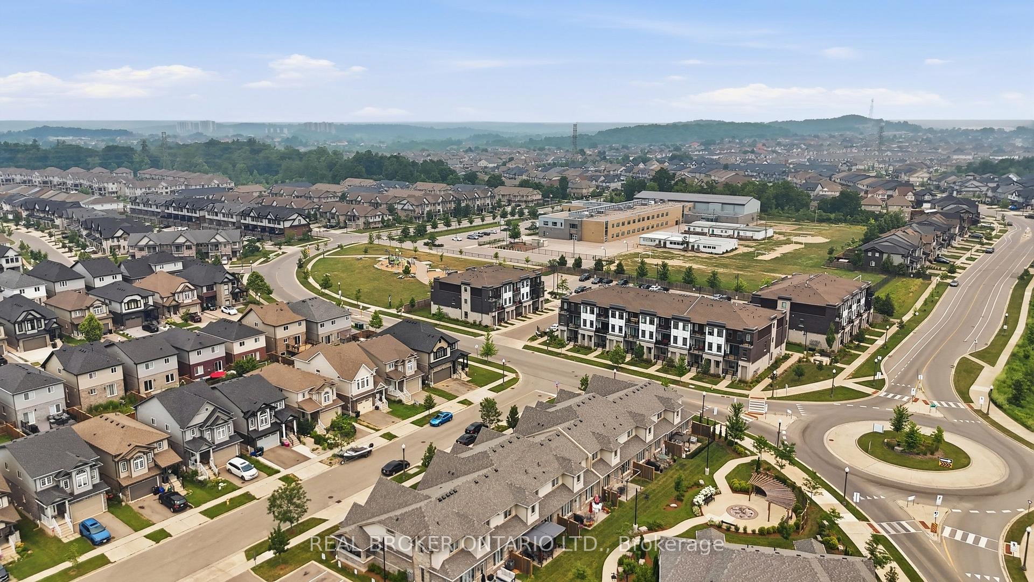
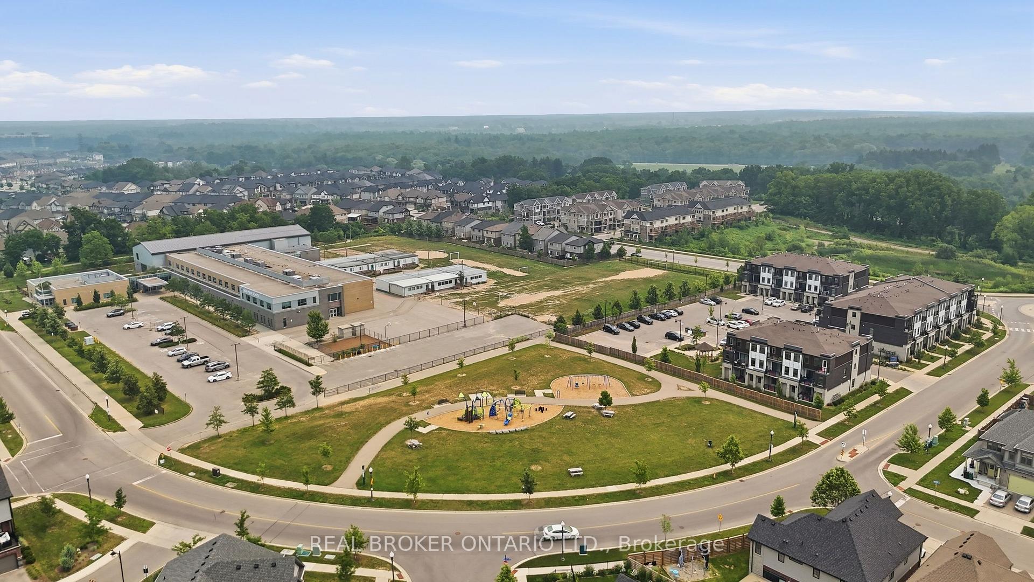
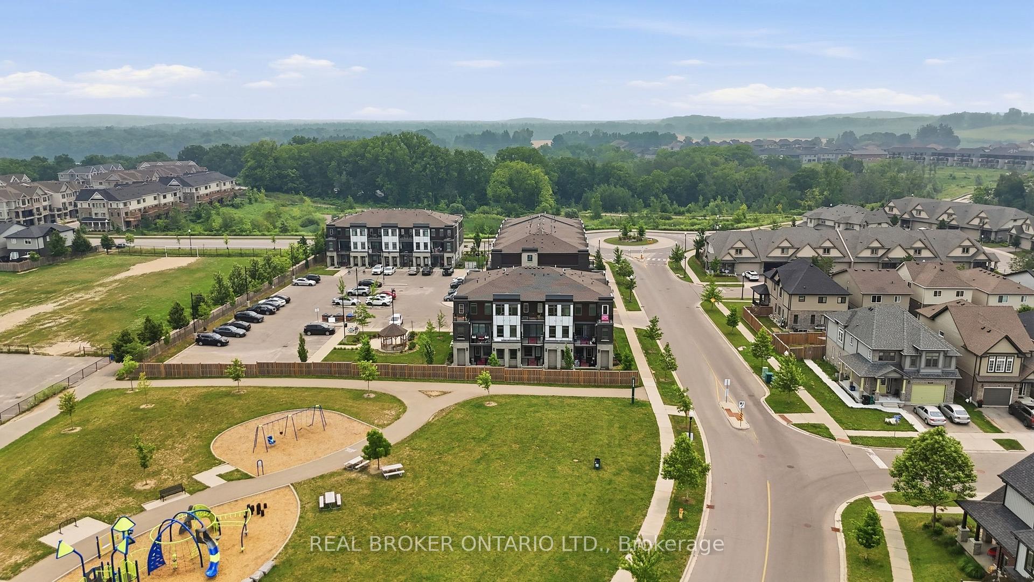
- Minutes from parks, shopping, and transit.
- Visitor parking available for guests.
- Ideal for first-time buyers or investors.
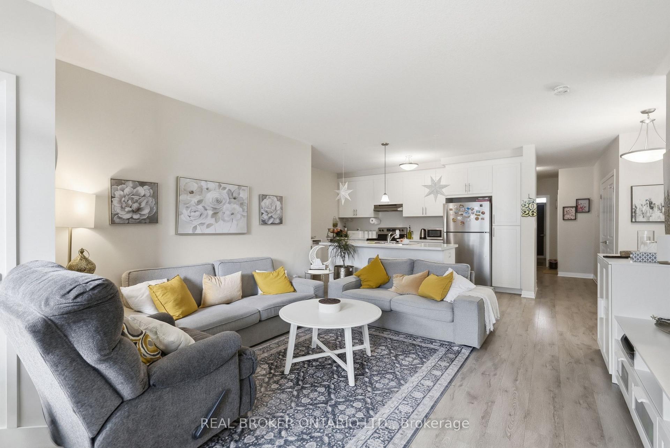
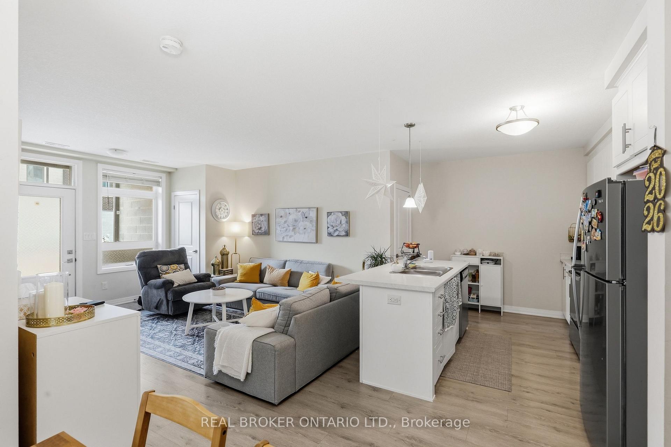
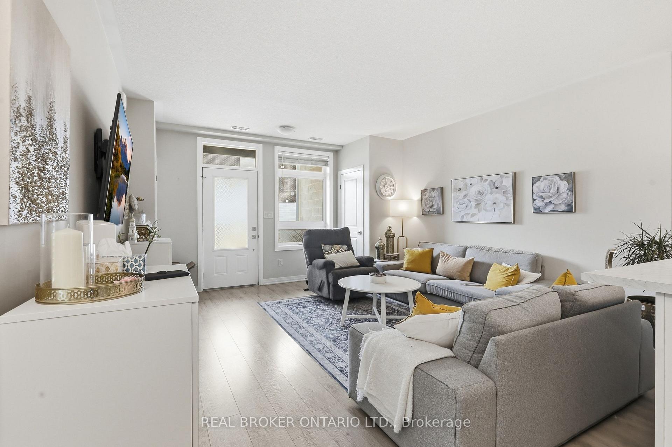
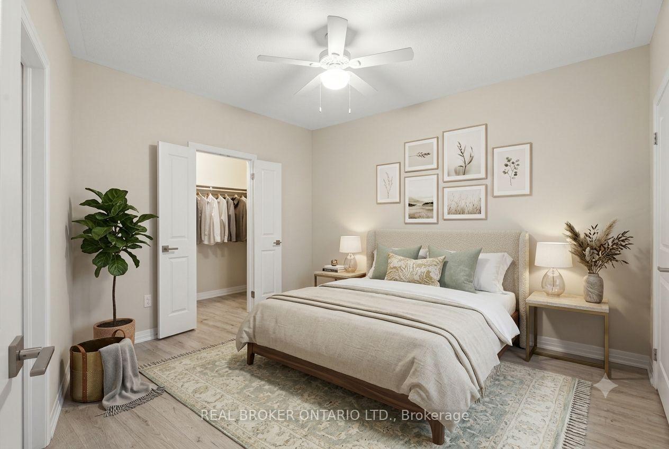
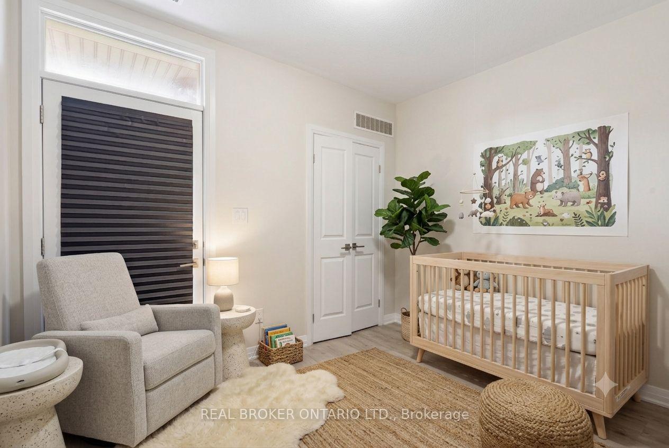
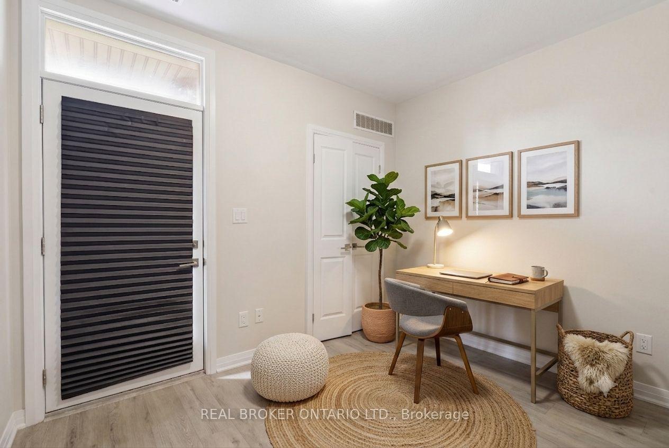
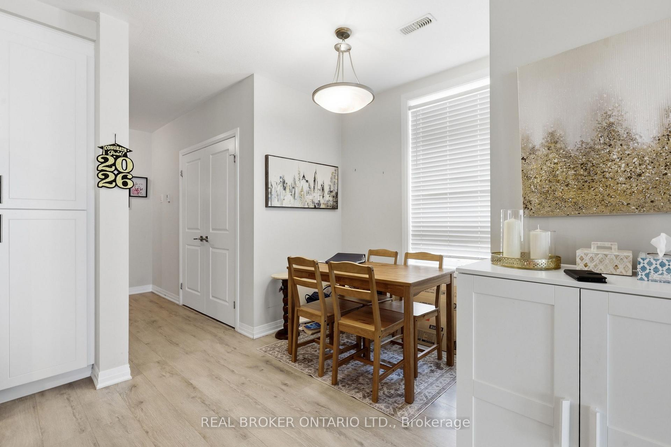
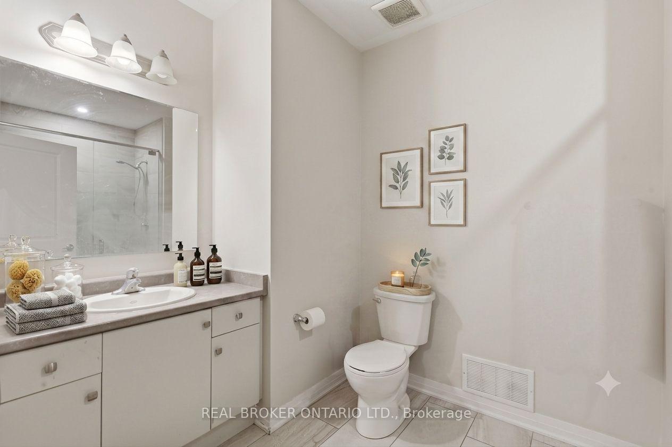
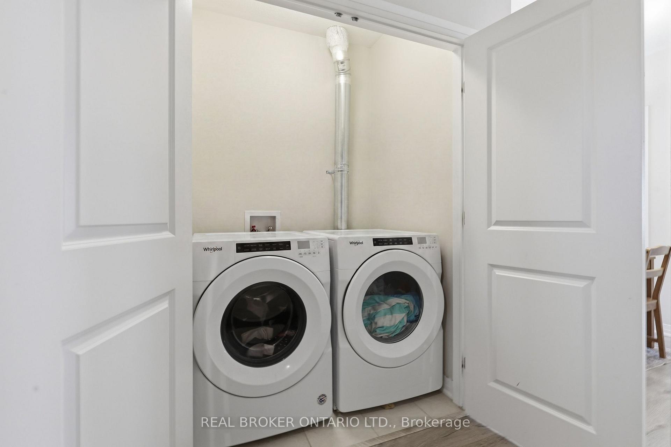
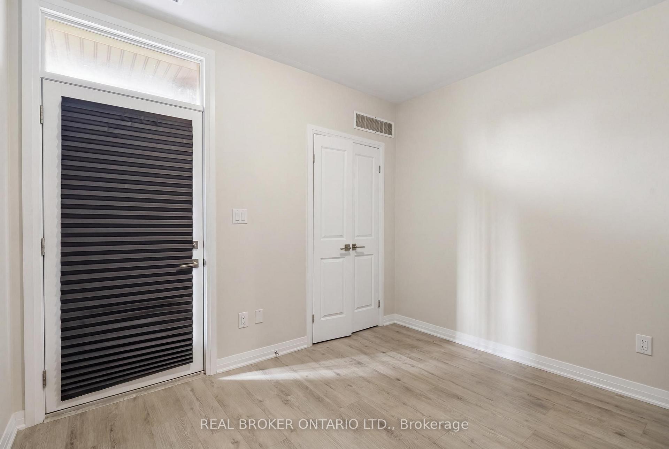
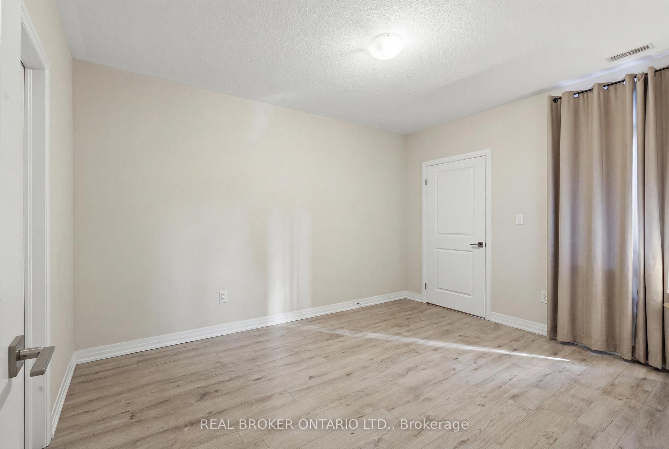
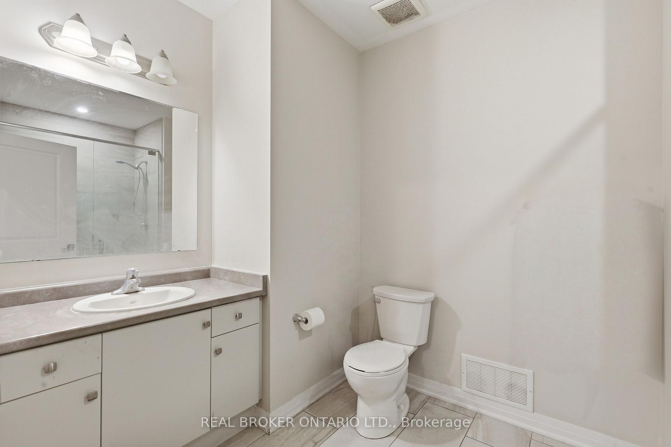
Over 1,000 sq ft on the ground floor, in the heart of Kitchener, with included parking and ensuite laundry. That's a rare mix for a 2-bed condo Town, and this one uses every foot well.Step inside and the space opens up fast. High ceilings and laminate flooring run throughout, and the ground-floor setting means you walk straight in, no elevators, no stairs to haul groceries up. The 2-bed, 2-bath layout is laid out so the bedrooms sit apart from the living space, which matters if you work from home or share the place.The open-concept living, dining, and kitchen area is where the unit spends most of its time. The kitchen anchors it with light cabinetry, stainless steel appliances, a stylish backsplash, and a large island with a breakfast bar that doubles as prep space, a work desk, or the spot everyone gathers around. A walk-in pantry handles the storage that most condos this size skip. Both bathrooms come upgraded, with newer flooring, raised sinks, and modern faucets. The primary ensuite steps it up with upgraded tile work in the shower. The primary bedroom carries a large walk-in closet, and there's generous closet space throughout the rest of the unit, so nothing has to live on the floor. Outside your door, the location does a lot of the work. You're minutes from parks, shopping, transit, trails, and major commuter routes, in a Kitchener pocket that keeps growing. Visitor parking means guests aren't circling the block. It's a smart fit for first-time buyers who want room to grow, downsizers who don't want to give up space, or investors eyeing a unit that rents itself.Listing is virtually staged for bedrooms and the washroom.
Key Facts & Features
Property Costs
- Annual Property Tax Amount
- $3,324
- Land Transfer Tax Fee
- $4,873
Condo/Maintenance Fee
- Maintenance Fee
- $449 /month
Included In Maintenance Fee
- Building Insurance Included
- Parking Included
- Common Elements Included
Rental Items
- Rental Equipment
- hot water tank
- Basement Type
- None
Interior Features
- Pets Permitted
- Yes-with Restrictions
- Laundry Features
- Ensuite
- Laundry Level
- Main Level
- Interior Extras
- Air Exchanger, Carpet Free
- Fireplace/Stove
- No
- Elevator
- No
Exterior Features
- Balcony
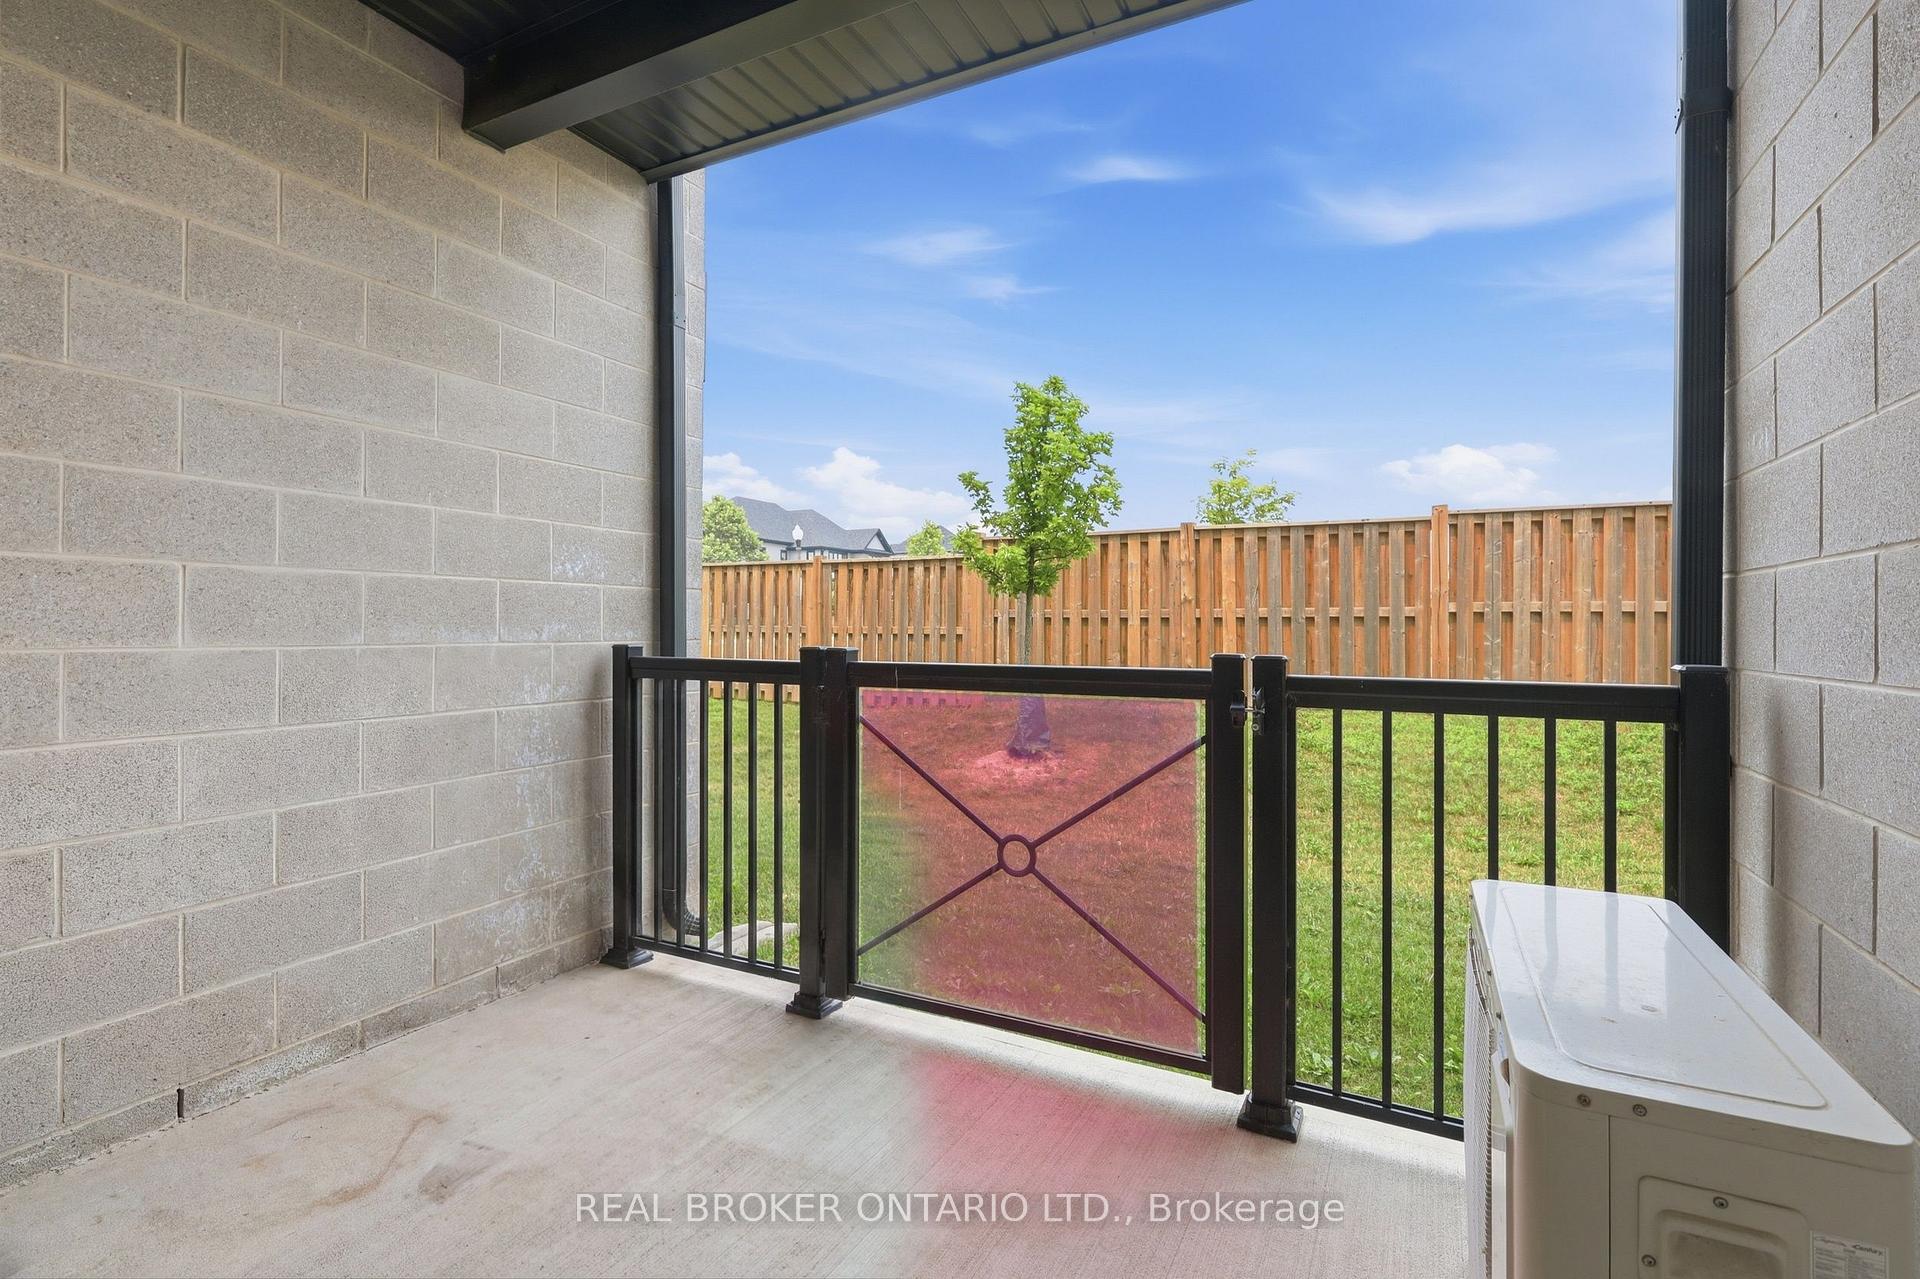
- None
Building
- Building Type
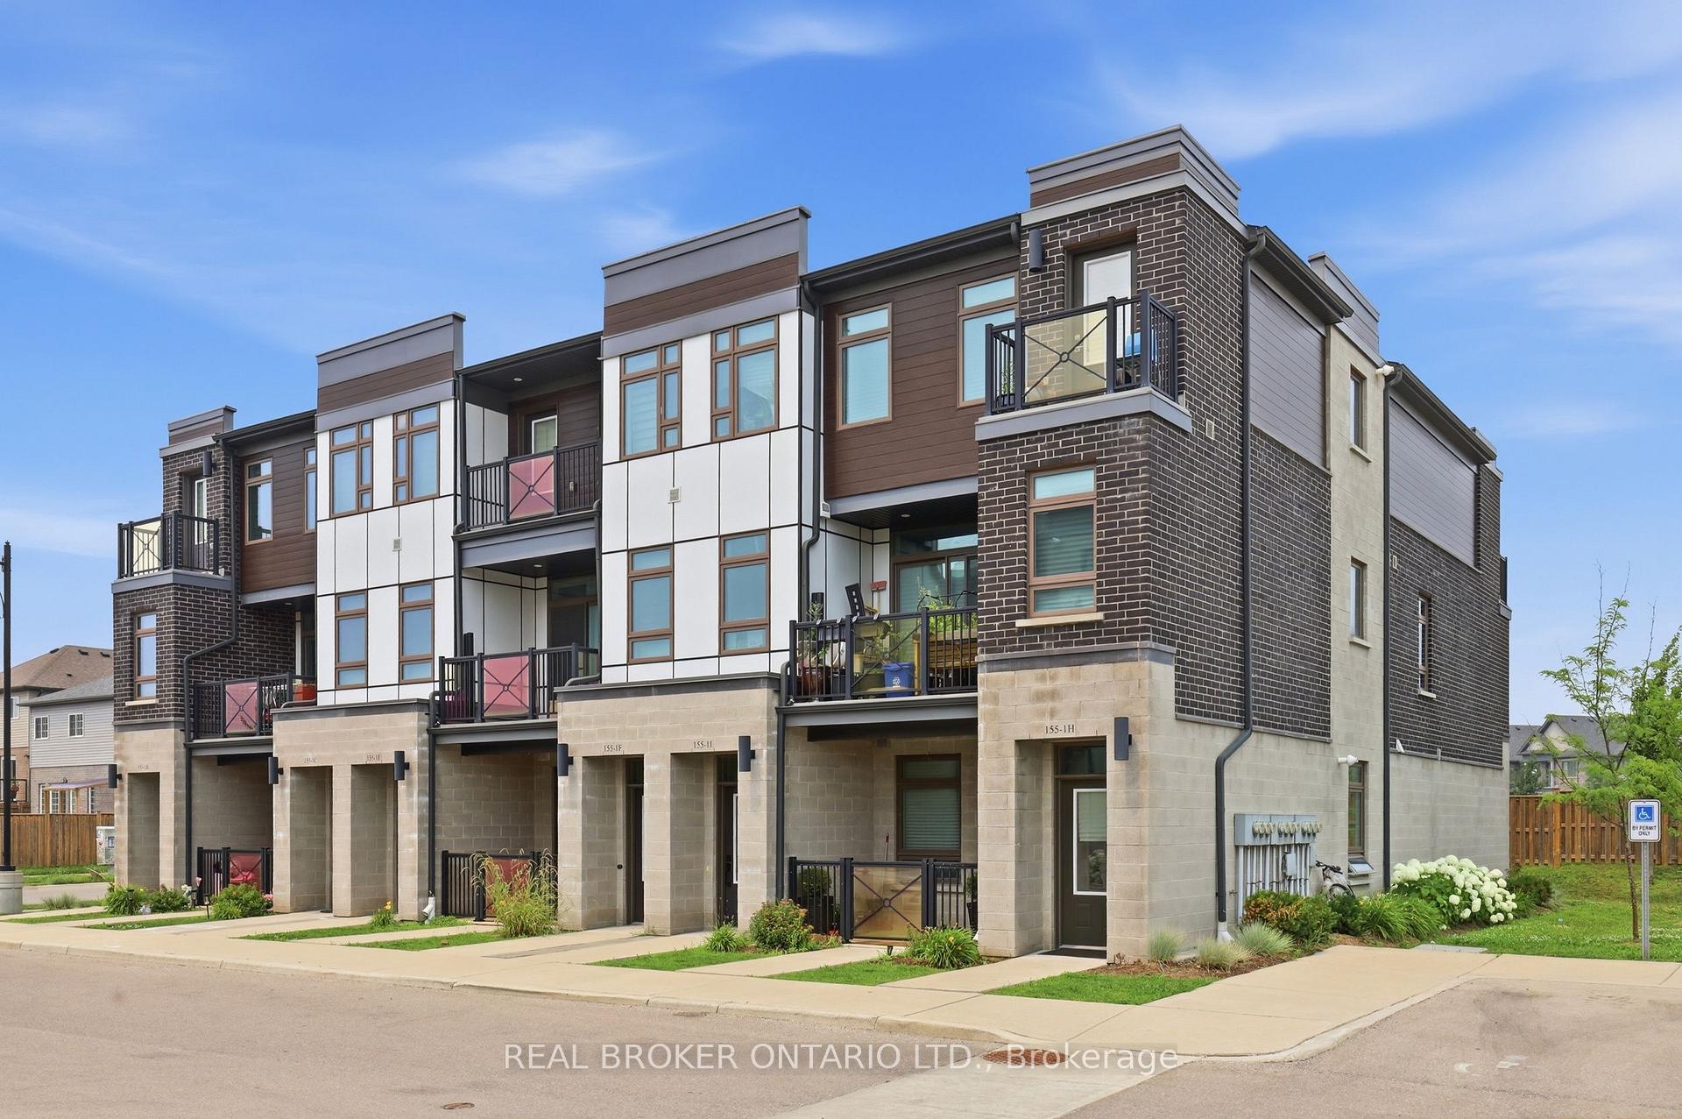
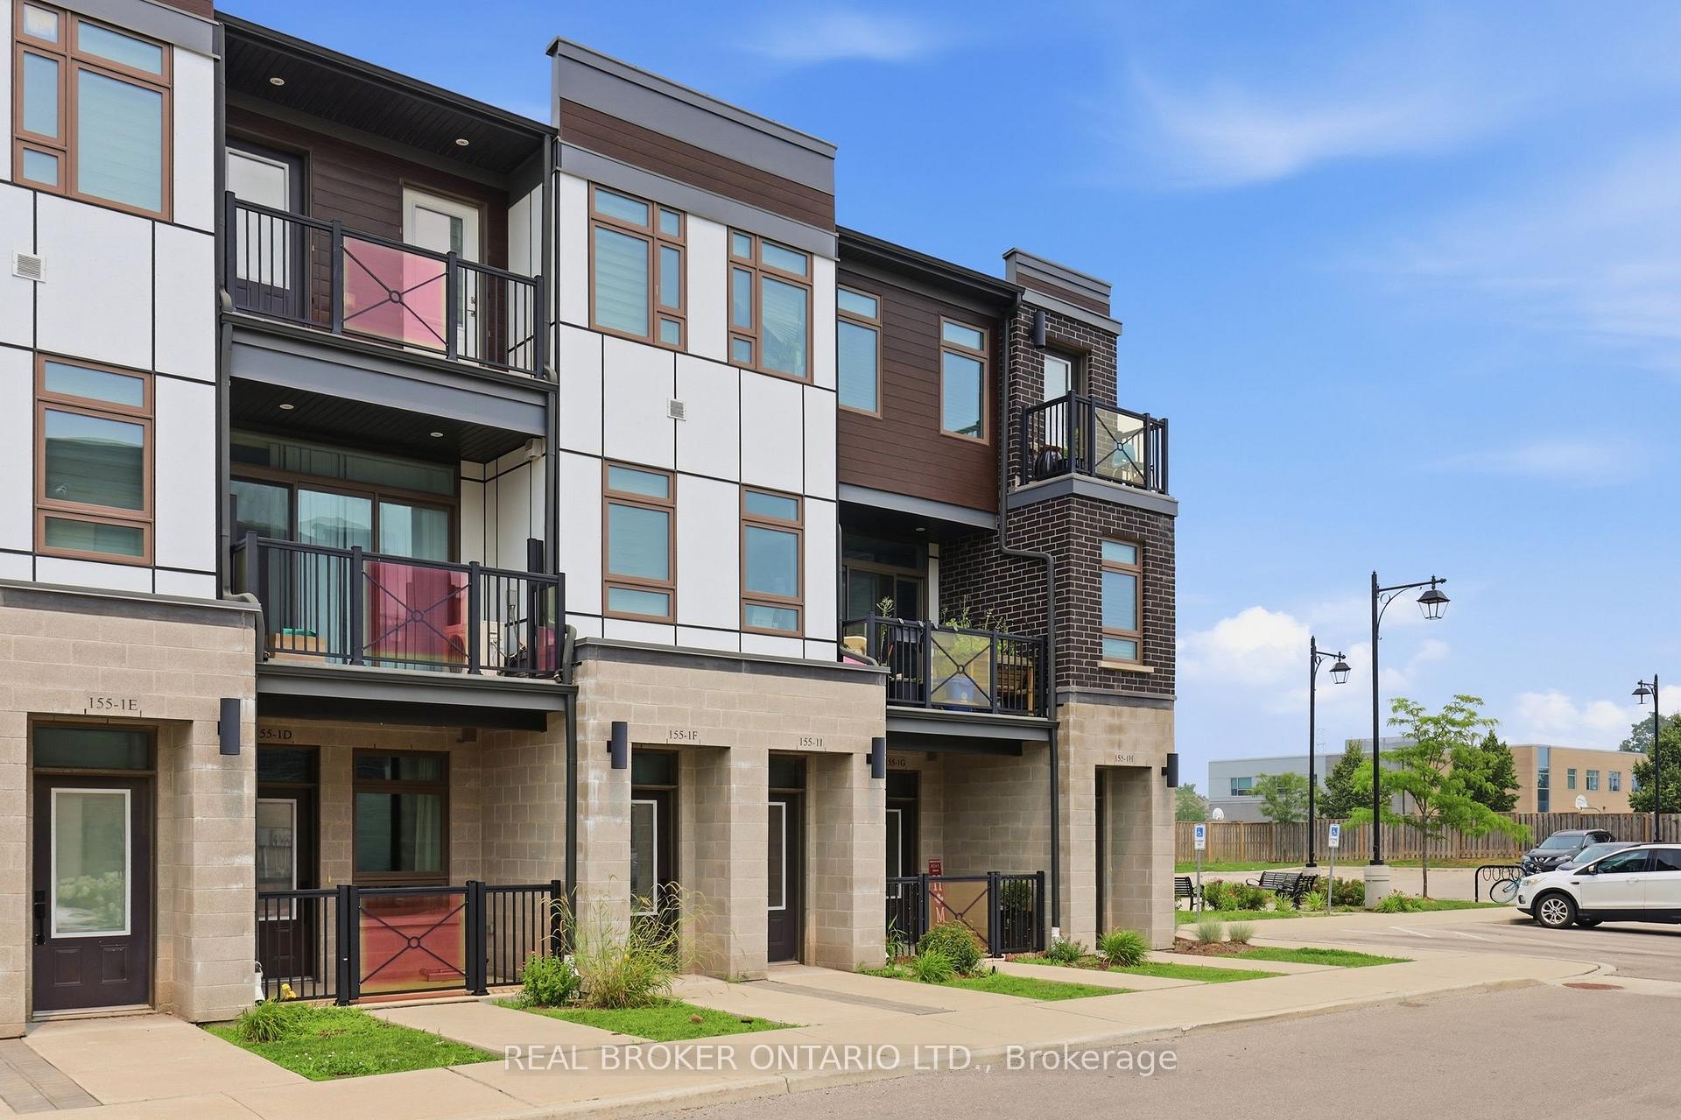
- Condo Townhouse
- Building Style
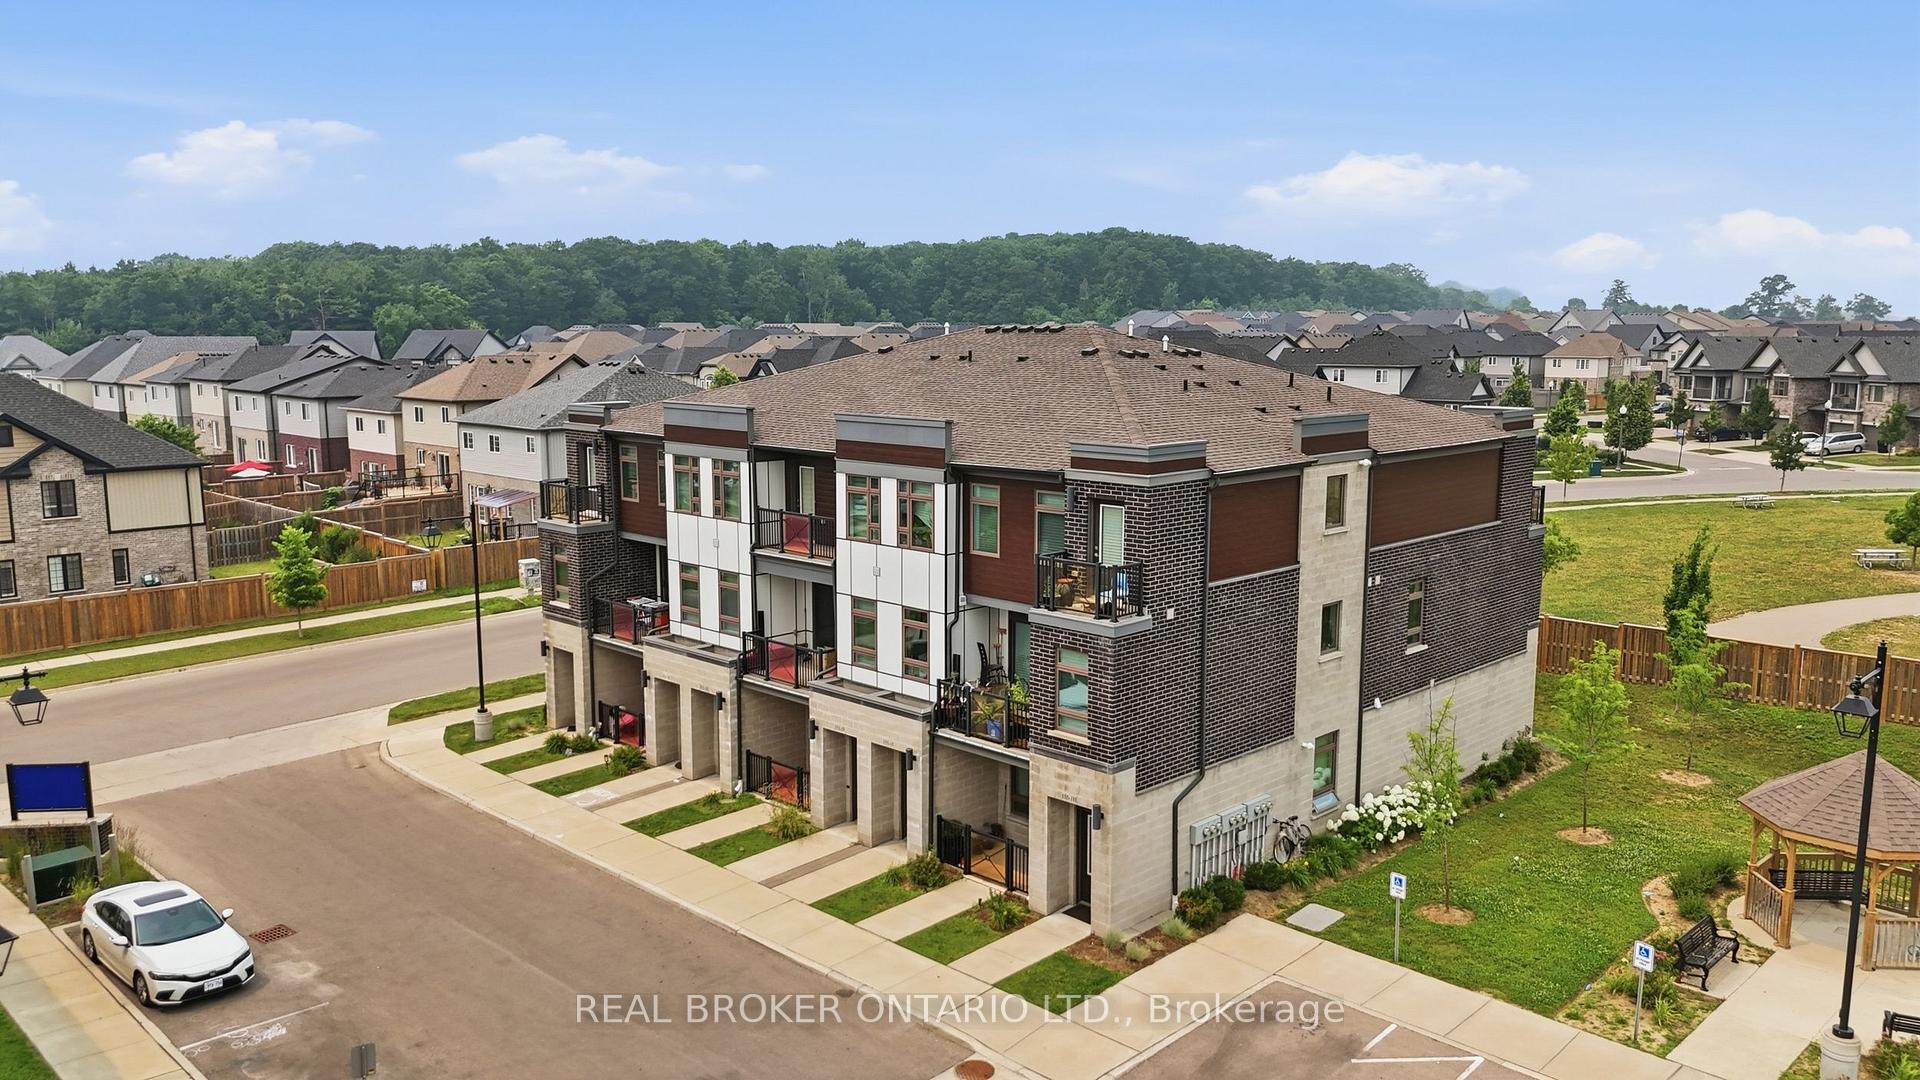
- Stacked Townhouse
- Approx Age
- 6-10
- Condo Corp Number
- 698
Construction
- Exposure
- South West
- Exterior Finish
- Brick
- Special Designation
- Unknown
Inclusions
- Inclusions
- Fridge, Stove, Hood Range, Dishwasher, Washer, Dryer, ELFs, Window Coverings, Air Handler
Parking & Garages
- Garage Type
- Surface
- Garage Spaces
- 0
- Parking Type
- Owned
- Parking Spaces
- 1
- Total Garage And Parking Spaces
- 1
Lockers
- Locker Type
- None
Heating & Cooling
- Heat Source
- Gas
- Heat Type
- Forced Air
- Air Conditioning
- Central Air
- Bedrooms
- 2
- Washrooms
- 2
- Kitchens
- 1
Room sizes
- Bedroom—Main level
- Great Room—Main level
- Primary Bedroom—Main level
- Kitchen—Main level
Washrooms
- 3-piece, Main
- Municipality
- Kitchener
- Neighbourhood
- Doon South
- Main cross streets
- TALL GRASS/BLAIR CREEK
- Zoning
- R-6
- Directions
- TALL GRASS/BLAIR CREEK
- MLS® number
- X13860262
- Data source
- Toronto Regional Real Estate Board
- Listed on
- 2026-10-04
- Updated on
- 2026-10-05
- Days on market
- 12 days
- Possession date
- 2026-10-31
- Possession type
- Immediate
- Co-op commission
- 2% plus hst
- Seller
- Listed by
- REAL BROKER ONTARIO LTD.
Home Market Value
Current home valuation for Unit 1 G, 155 Thomas Slee Drive, Kitchener, Doon South, Kitchener, ON. Listed for $419,900
HOMEH Estimate
$377,206
Estimated Sales Range
$297,993 - $456,419
HOMEH Estimate for Unit 1 G, 155 Thomas Slee Drive, Kitchener, Doon South
Calculated with a real agent's CMA method — 45+ years of experience, codified. Not an AI guess.
For the owner
Is this your home? Track its value.
Get this home's HOMEH Estimate by email once a month, with how many homes are for sale around you.
Mortgage Payment Calculator
Compare up to 4 down payment scenarios
5% of purchase price for homes $500K or less
$20,995
| Scenario 1 | Scenario 2 | Scenario 3 | Scenario 4 | |
|---|---|---|---|---|
−Down payment | % $ | % $ | % $ | % $ |
+CMHC insurance | $15,956 | $11,715 | $9,994 | $0 |
=Total mortgage | $414,861 | $389,625 | $366,909 | $335,920 |
Amortization | ||||
Mortgage rate | % | % | % | % |
| Payment frequency | ||||
=Mortgage payment | $2,026monthly | $1,902monthly | $1,791monthly | $1,640monthly |
Land Transfer Tax
$4,873
$4,873
Around this home
Data provided by OpenStreetMap & Fraser Institute School Rankings
Ask HOMEH
New!Hi there!
👋Text or call (416) 301-9001
Recommended for you
Based on homes you've looked at.
No recommended properties found.
Nearby similar homes
No nearby properties found.
More real estate resources
Other homes nearby
Explore this area
Nearby neighbourhoods
No nearby listings available.