
176 Avalon Place
Kitchener (Meinzinger), ON N2M 4N8
- 3Bedrooms
- 2Bathrooms
- 1Garage
- 1100–1500Sq Ft
- $3,768Tax
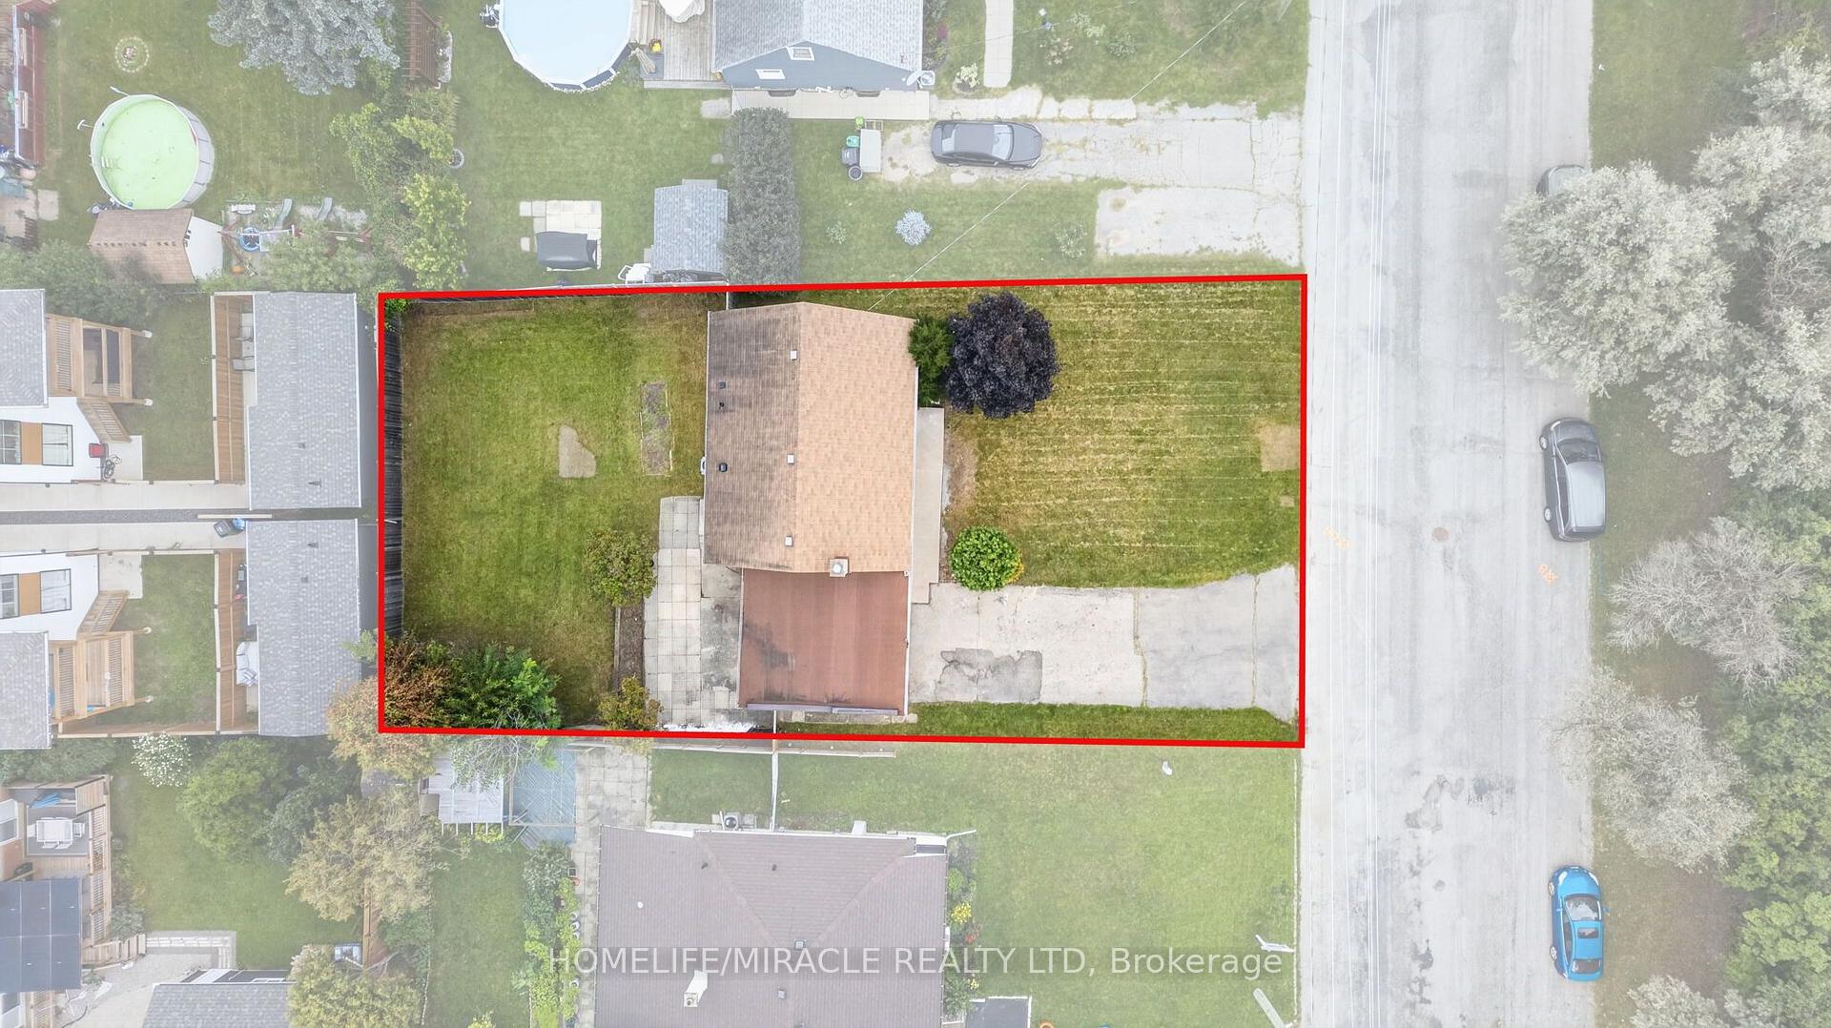
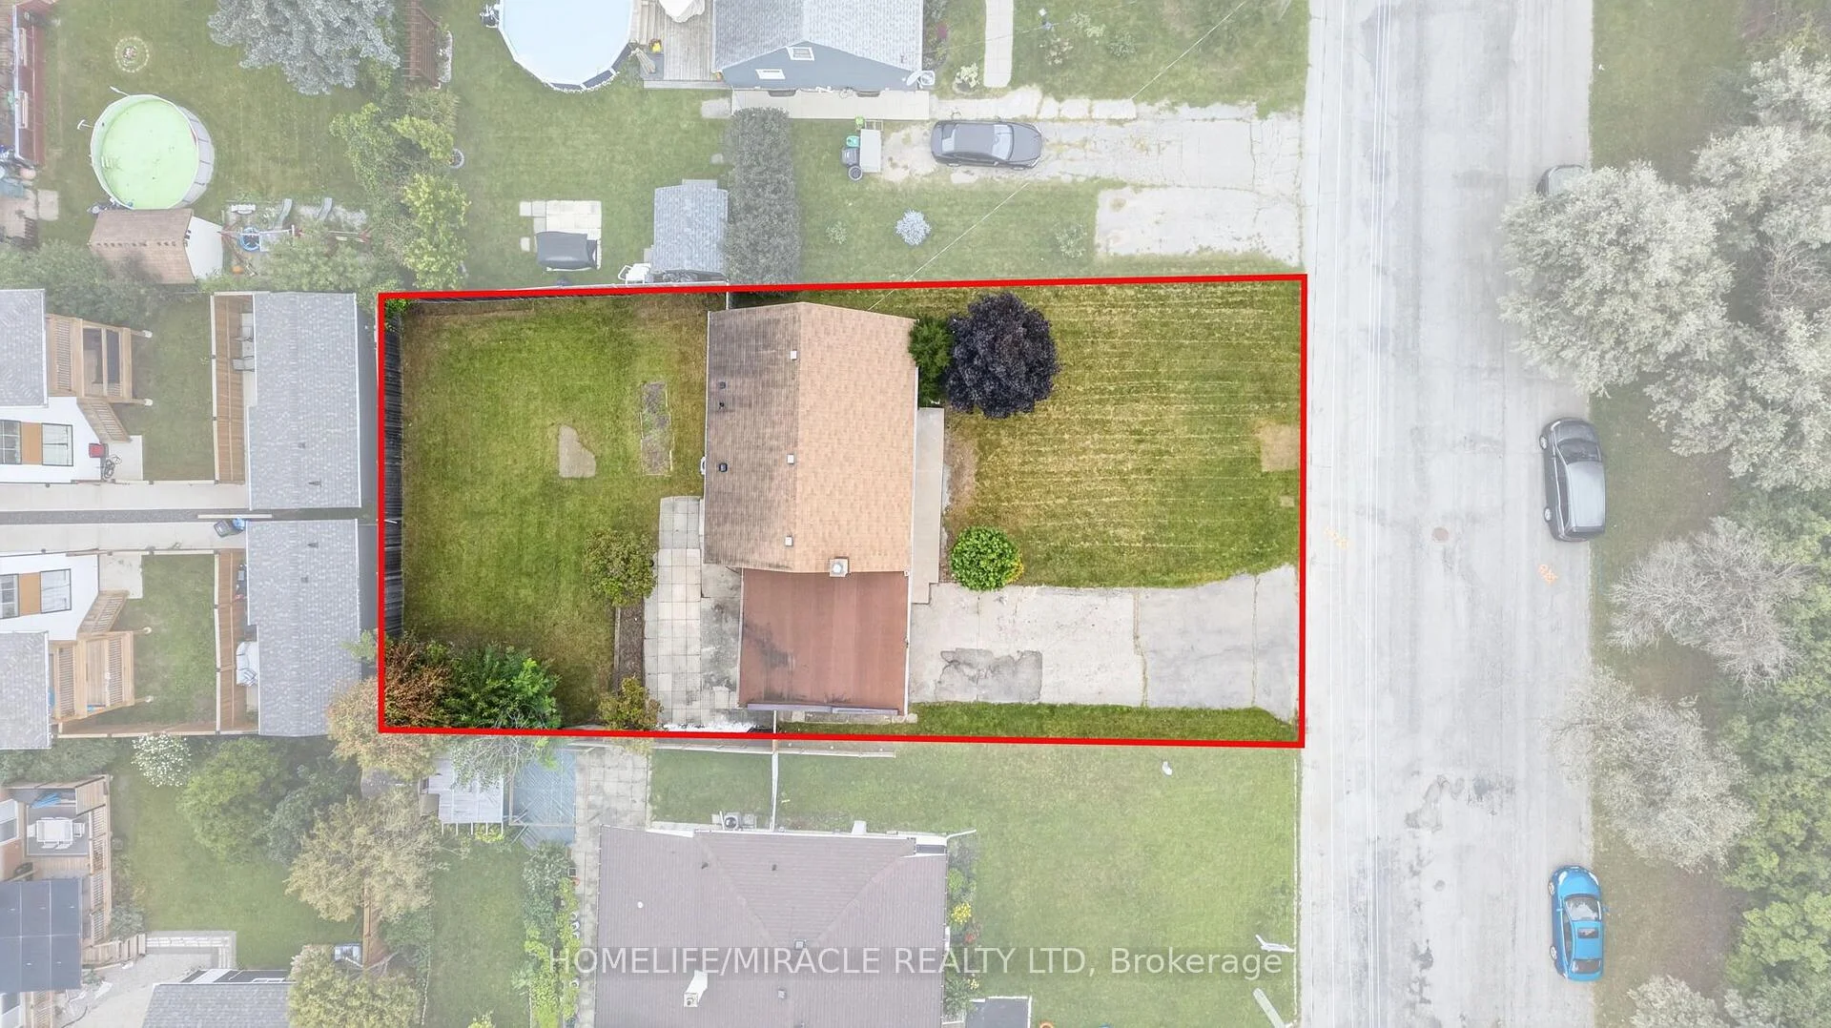
- 62×104 ftLot Size
 Estimated Value:$619,382See Free Estimate Report

Sale & Price History for 176 Avalon Place, Kitchener, Meinzinger
| Start Date | End Date | Price | Event | MLS# |
|---|---|---|---|---|
| No listing history available | ||||
Real estate boards require you to or to see the full details of this property.
*Sold prices and complete sale & price history are regulated data. Under the Trust in Real Estate Services Act, 2002 (TRESA) and the rules of the Real Estate Council of Ontario (RECO), and pursuant to the Multiple Listing Service® rules of the Canadian Real Estate Association (CREA) and the Toronto Regional Real Estate Board (TRREB), this information may be shown only to registered users who have agreed to the applicable terms of use (a Virtual Office Website, or "VOW," arrangement). HOMEH Inc., Brokerage therefore provides it to signed-in members only. Creating an account is free and takes under a minute.
About 176 Avalon Place, Kitchener, Meinzinger
Summarized Description
- Upgraded and renovated home on quiet cul-de-sac.
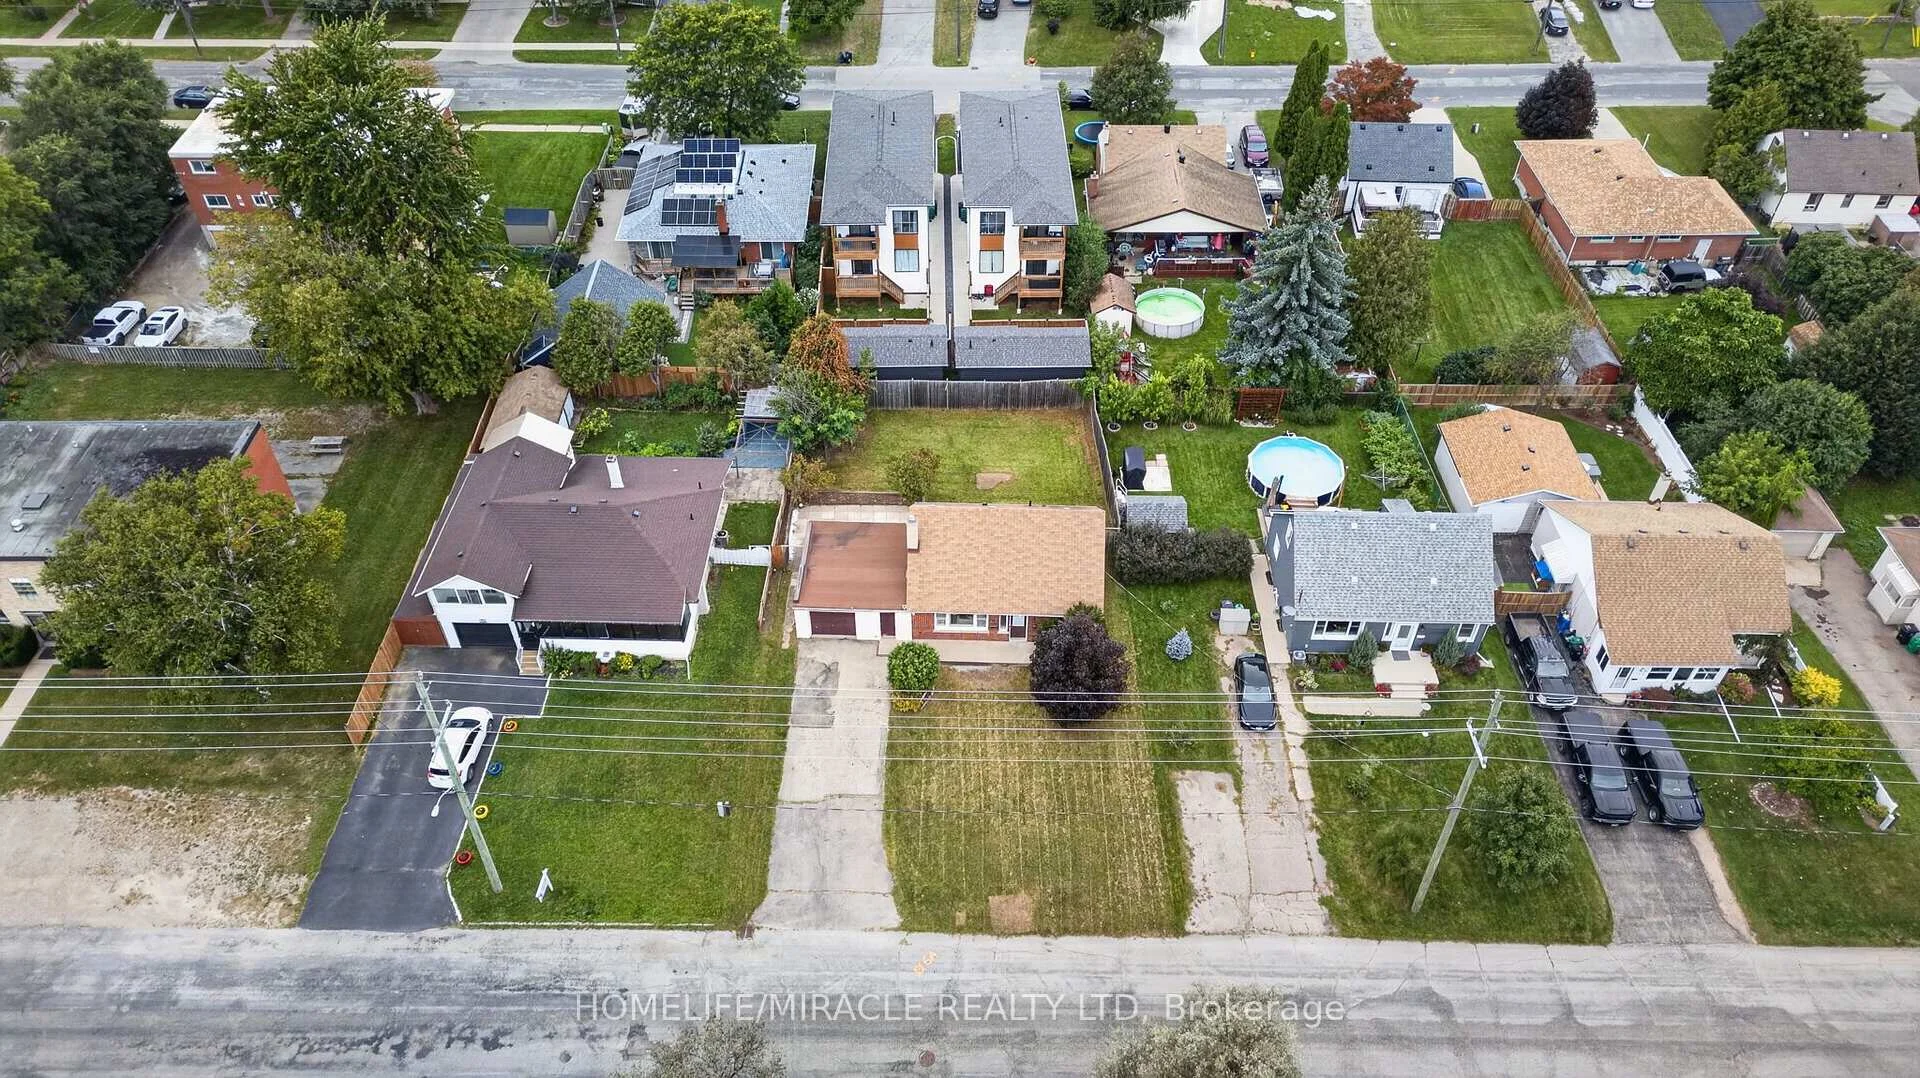
- Potential for investment with custom homes or multiplex.
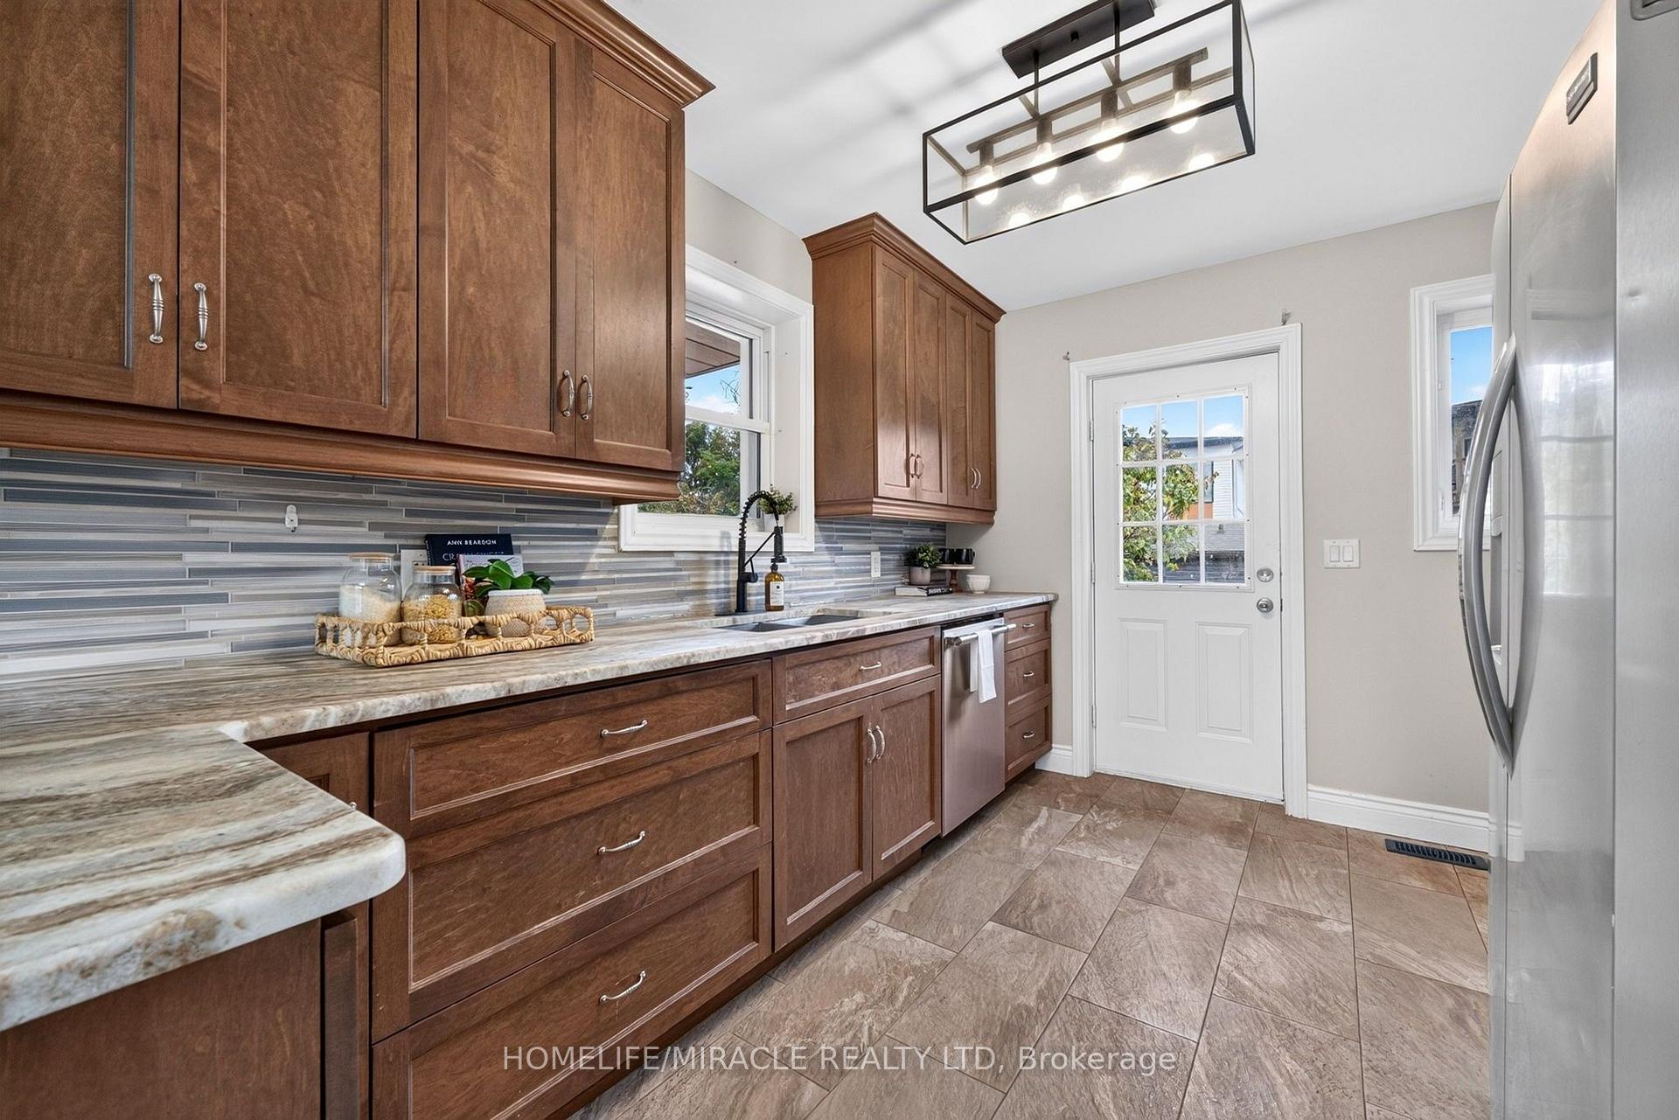
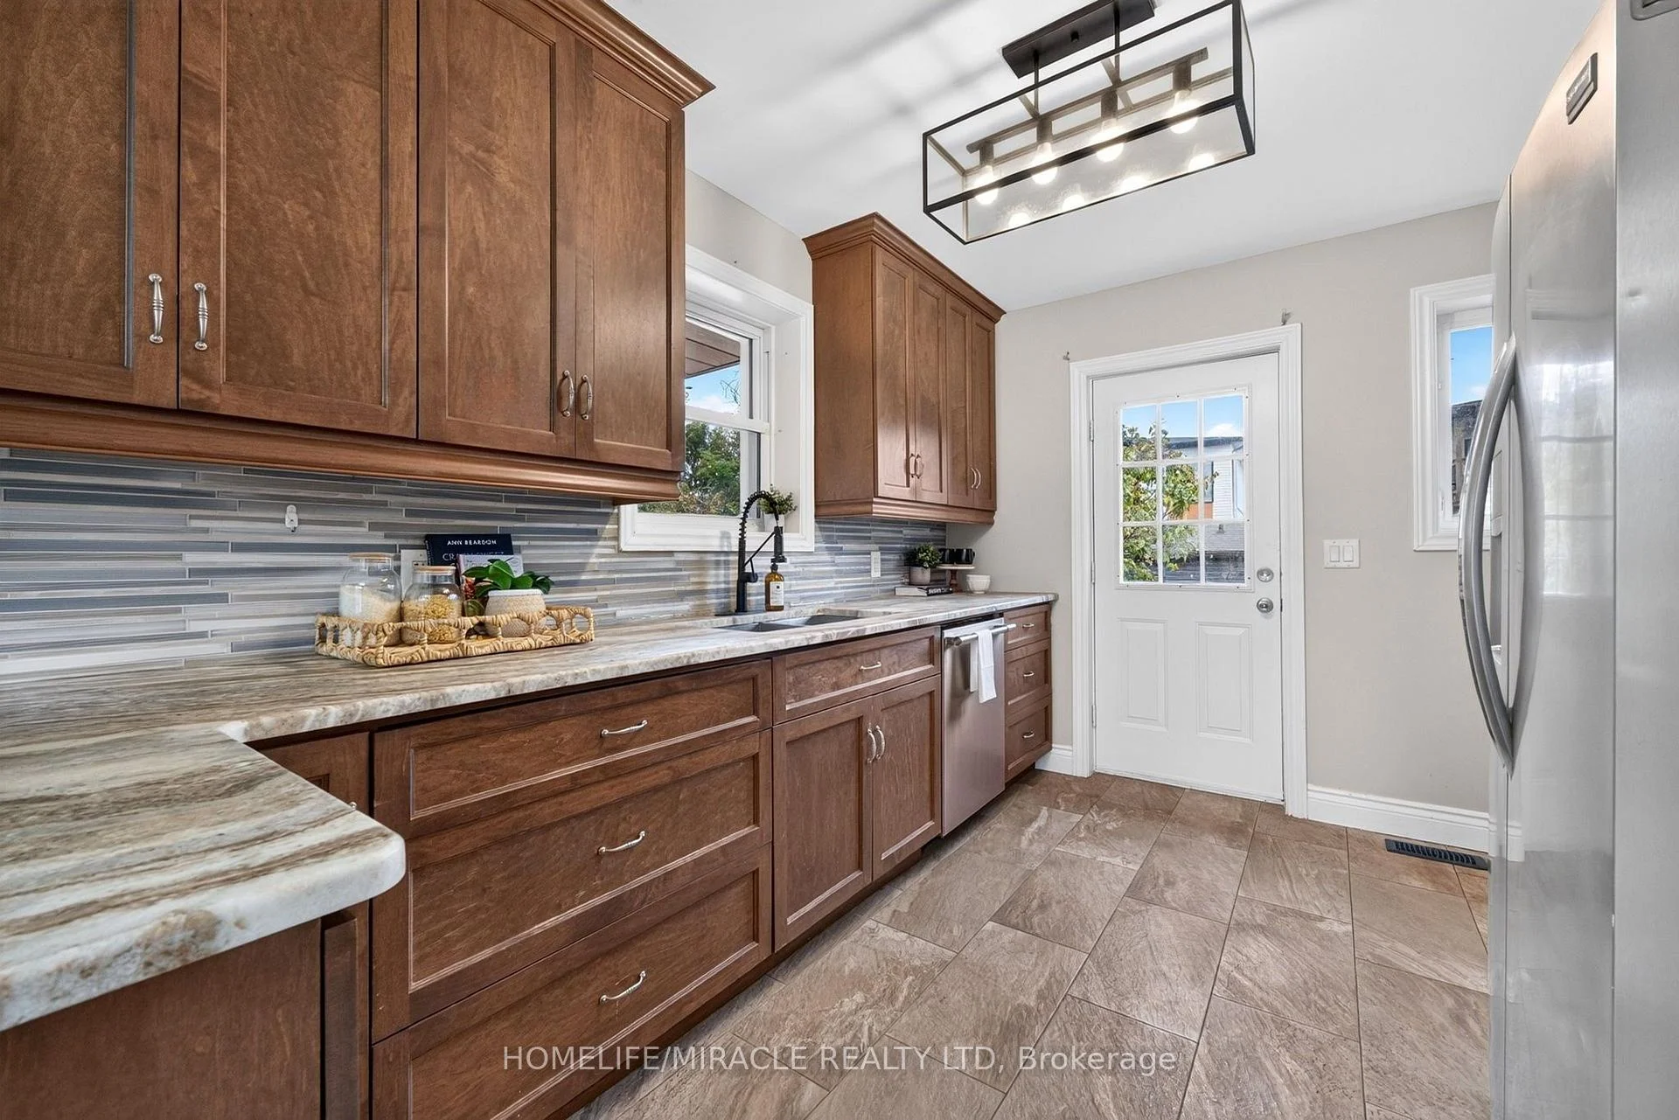
- Modern kitchen with granite countertops and stainless steel appliances.
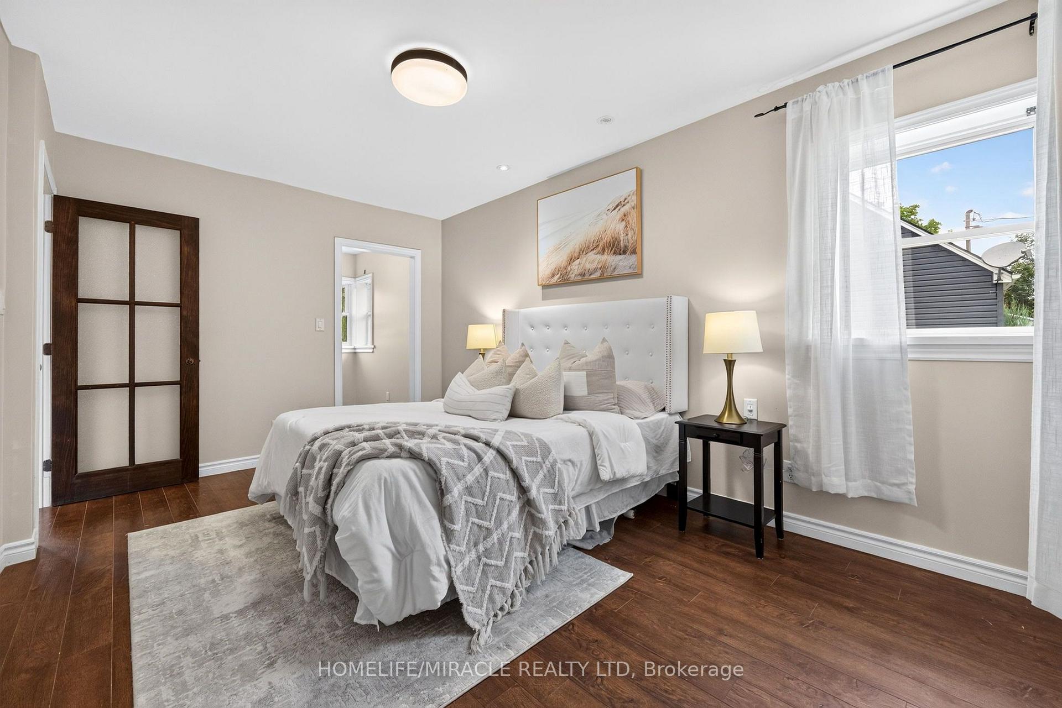
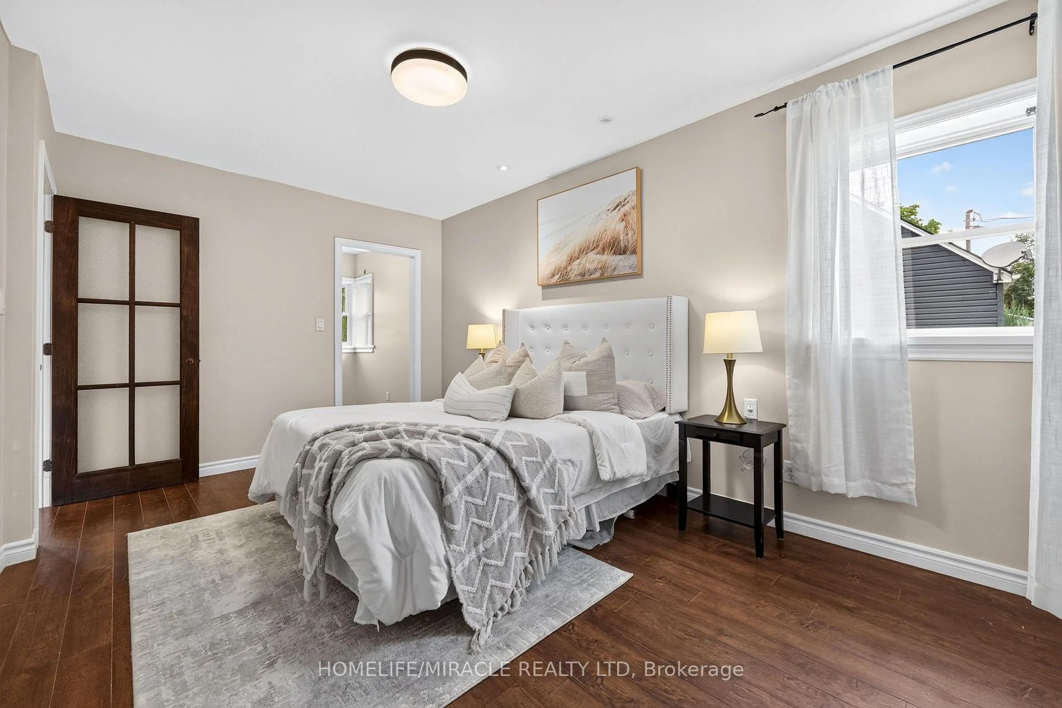
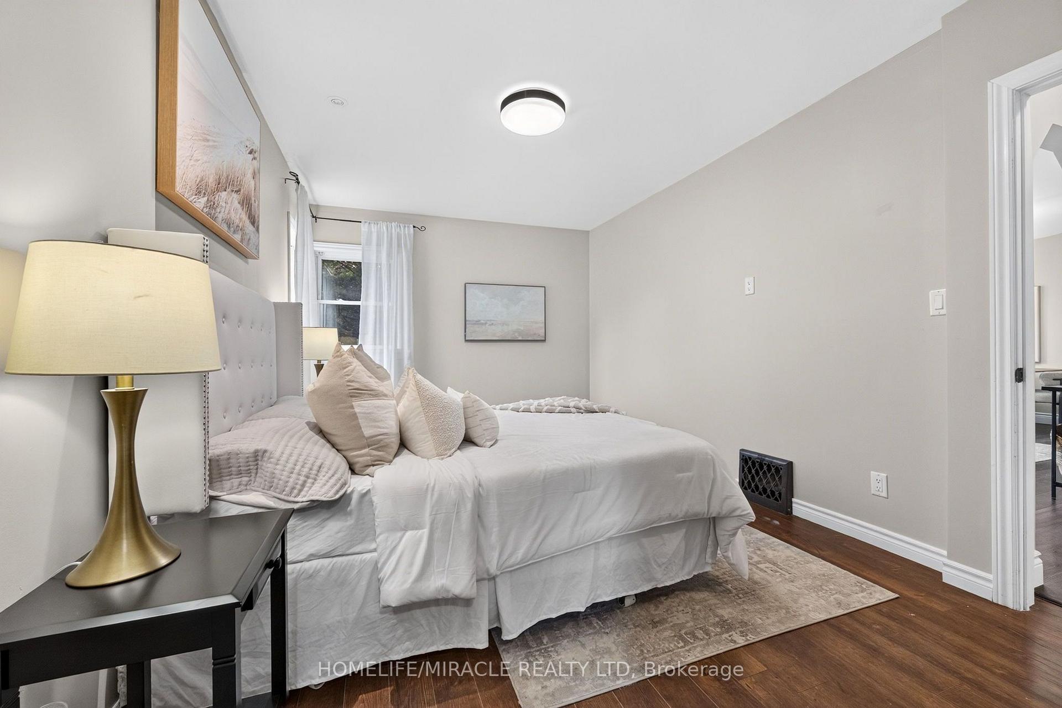
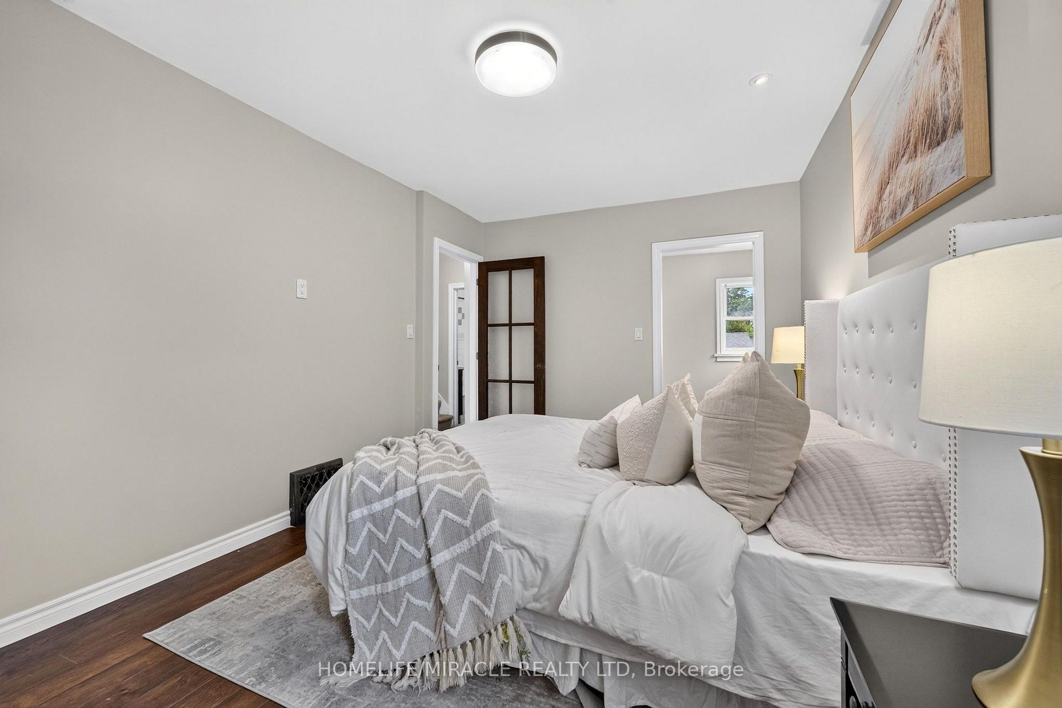
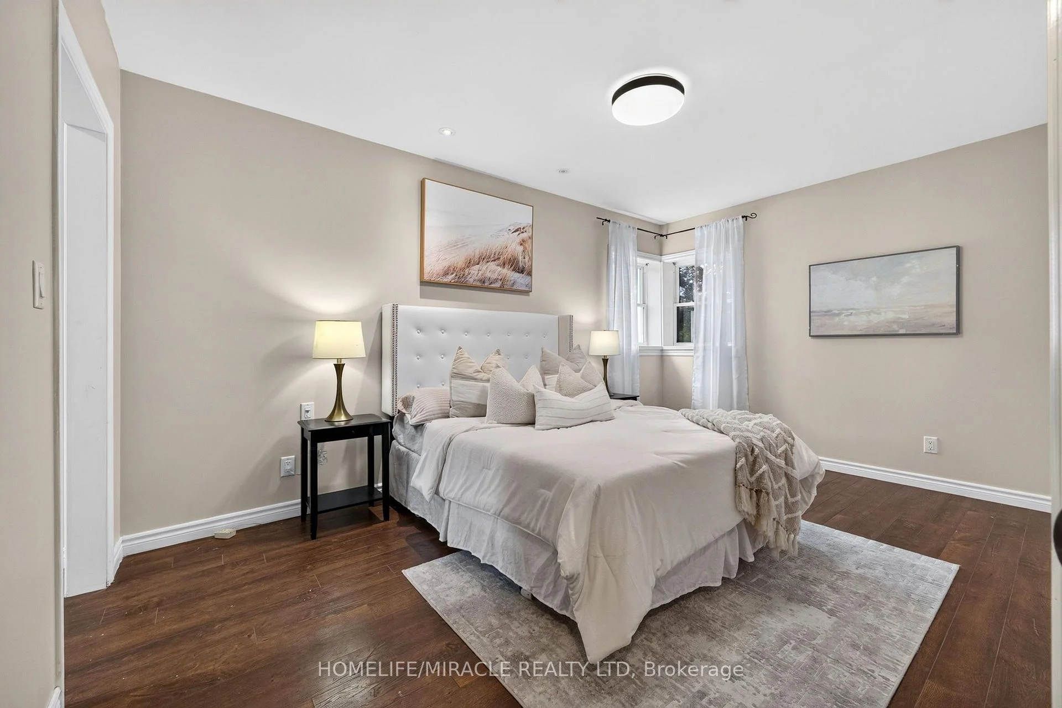
- Main-floor primary bedroom with ensuite and walk-in closet.
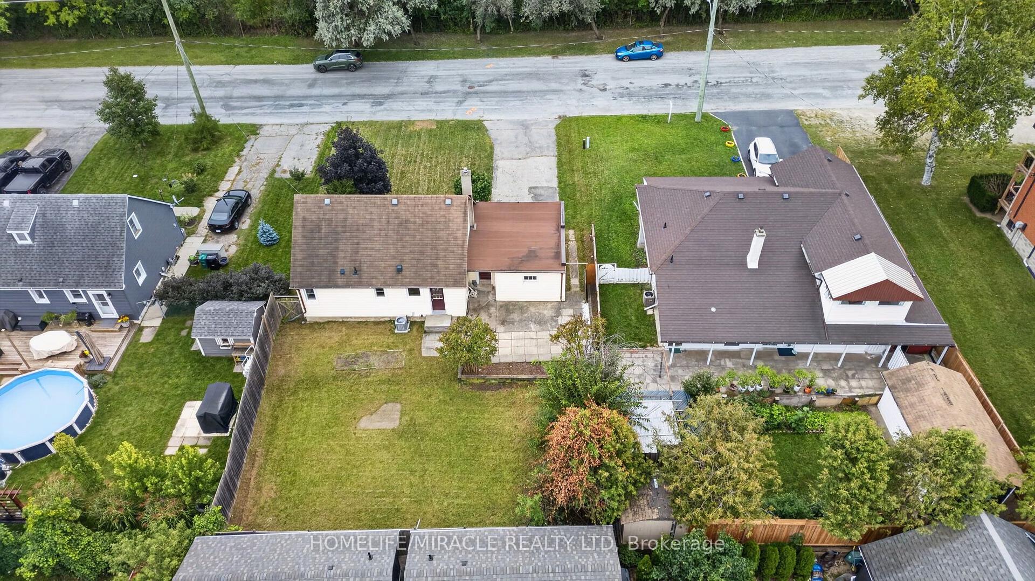
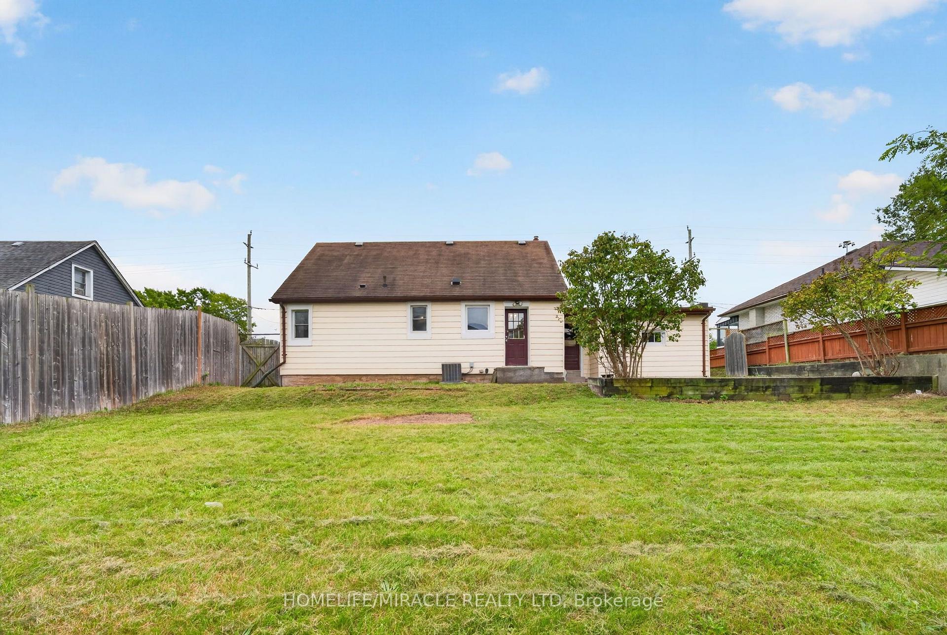
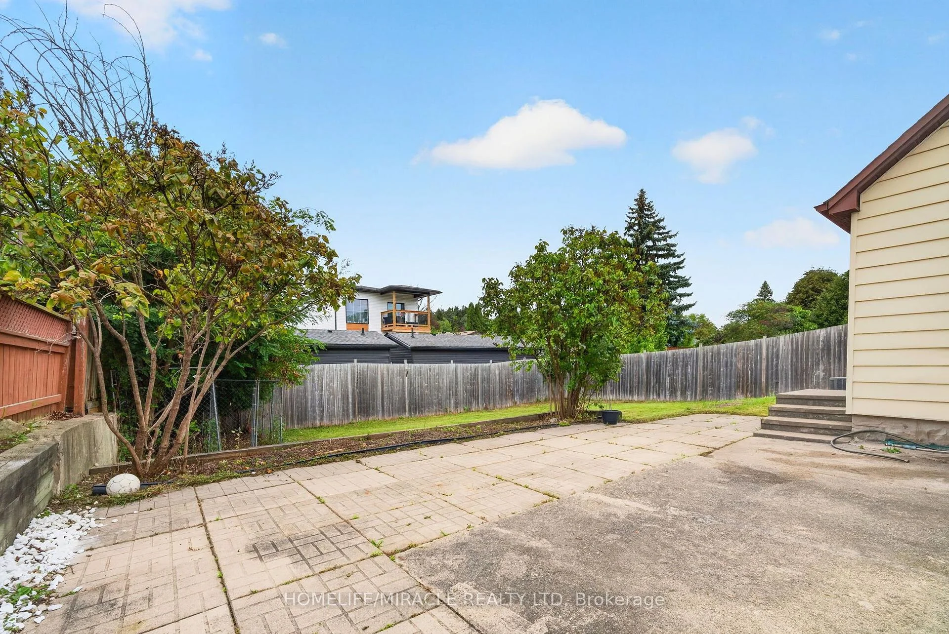
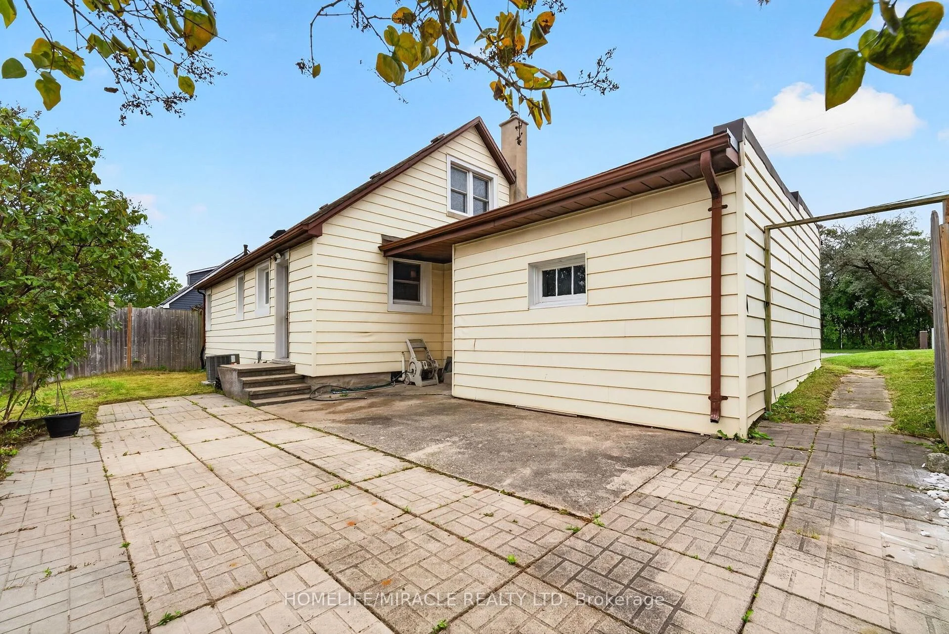
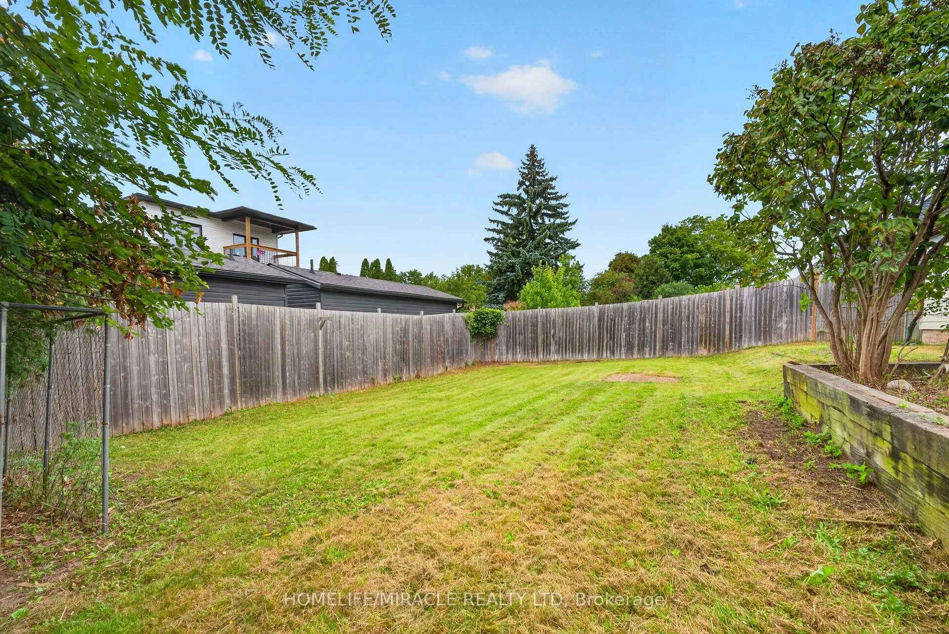
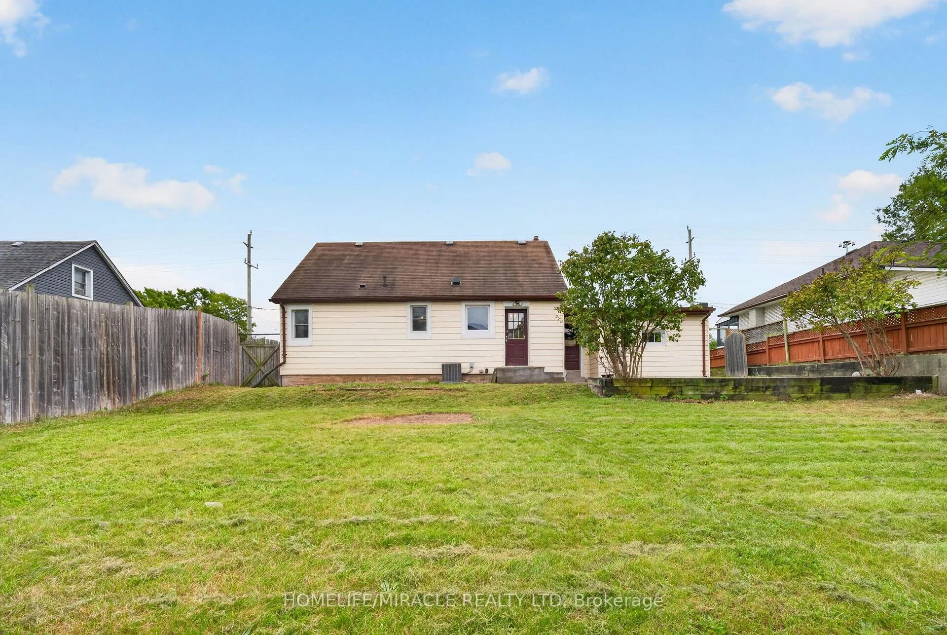
- Large fenced backyard ideal for family gatherings.
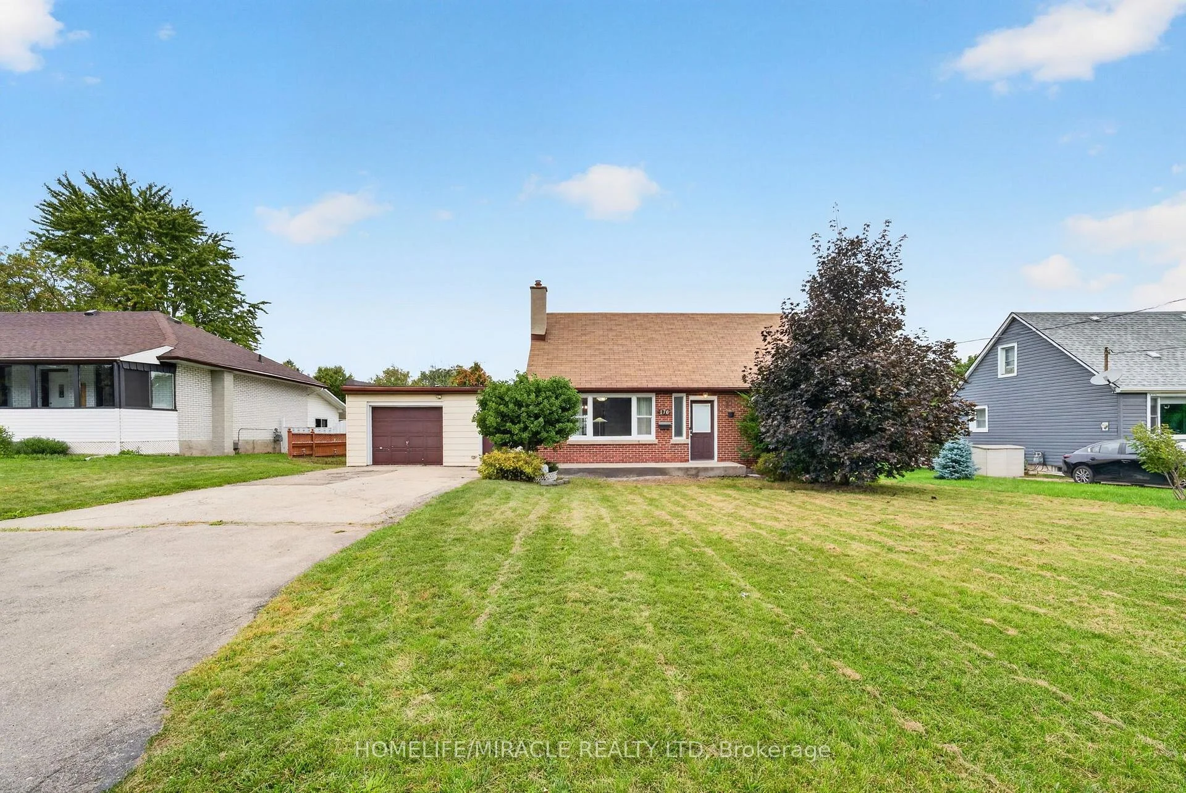
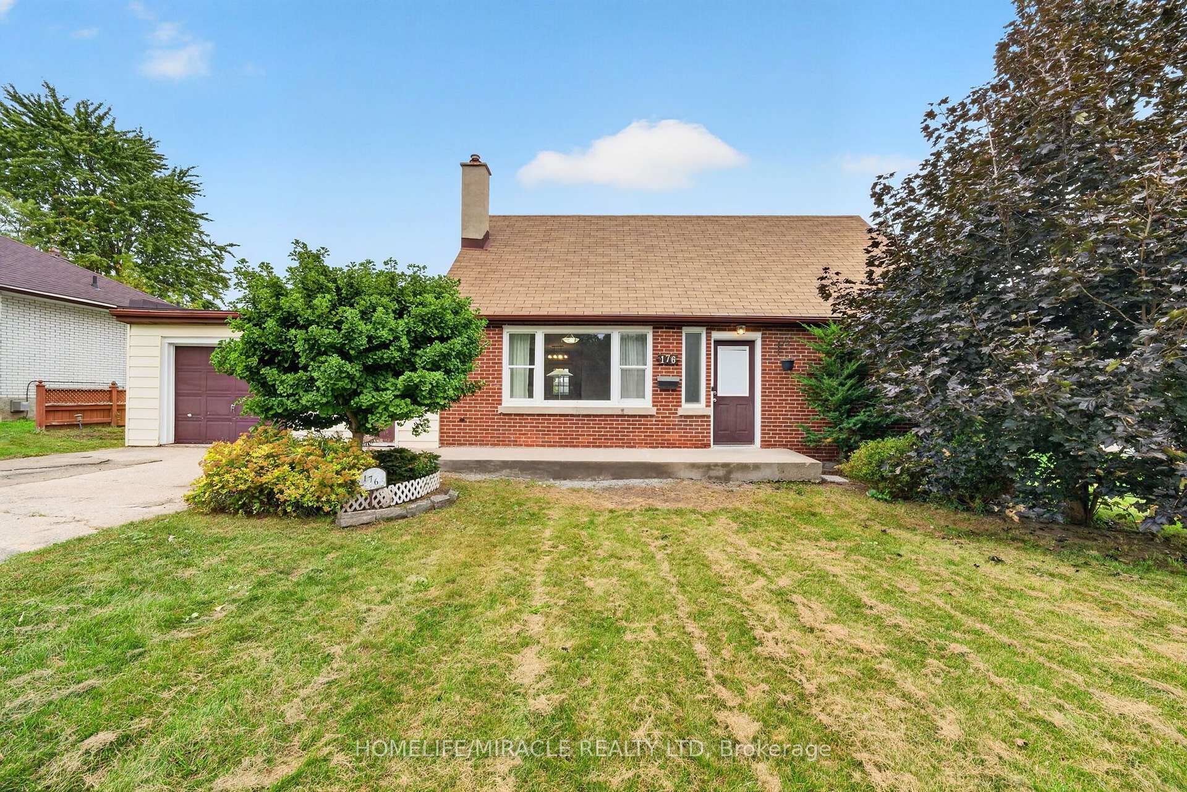
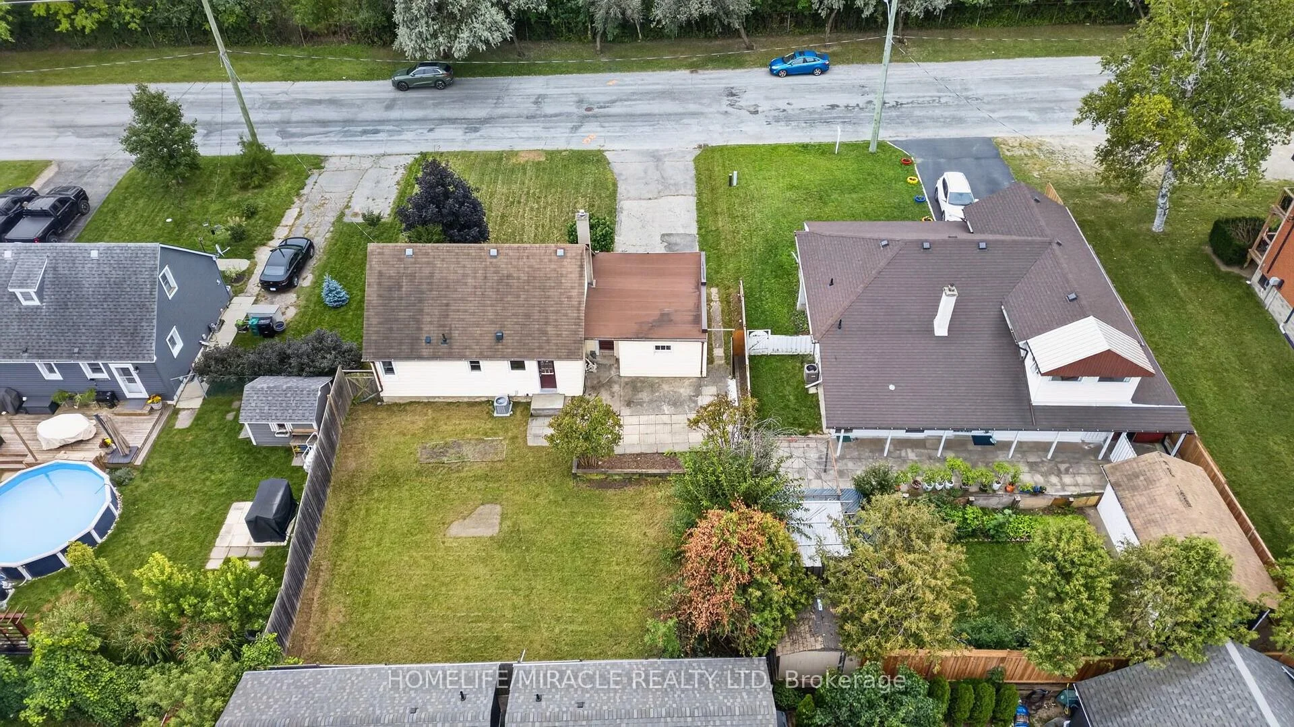
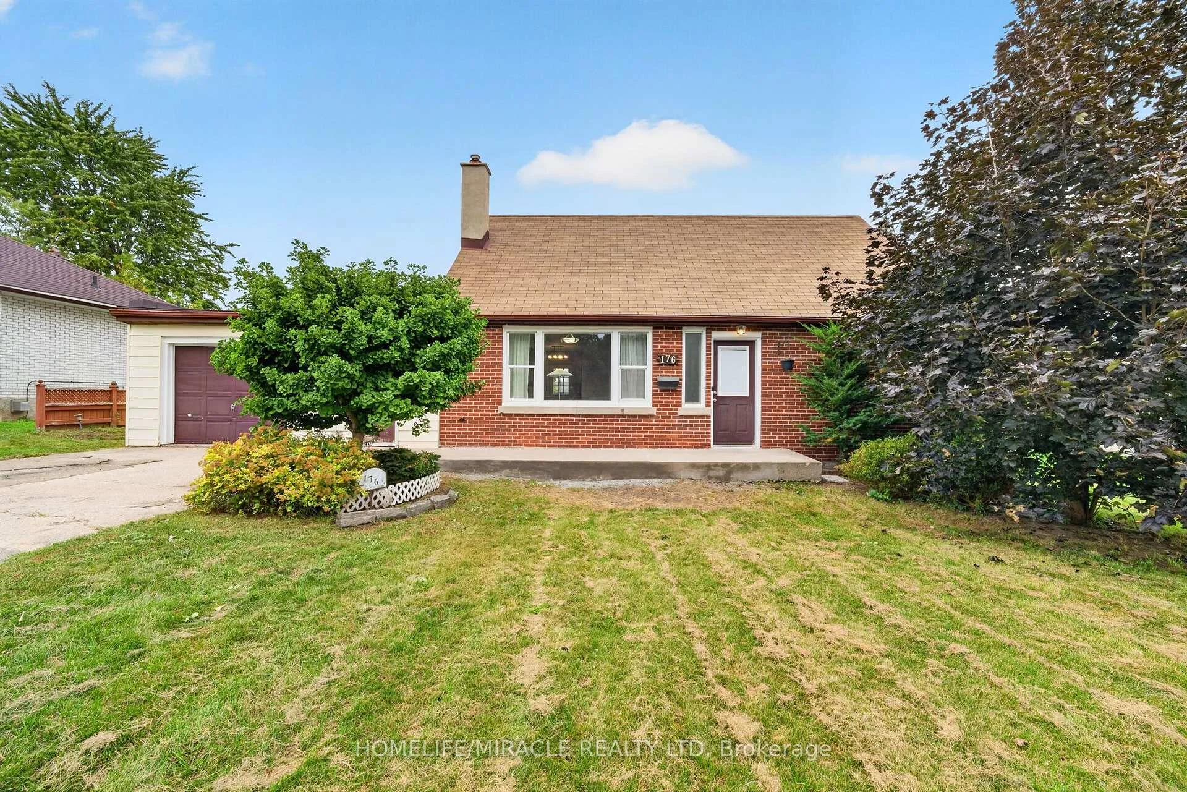
- Parking for up to 6 cars plus garage storage.
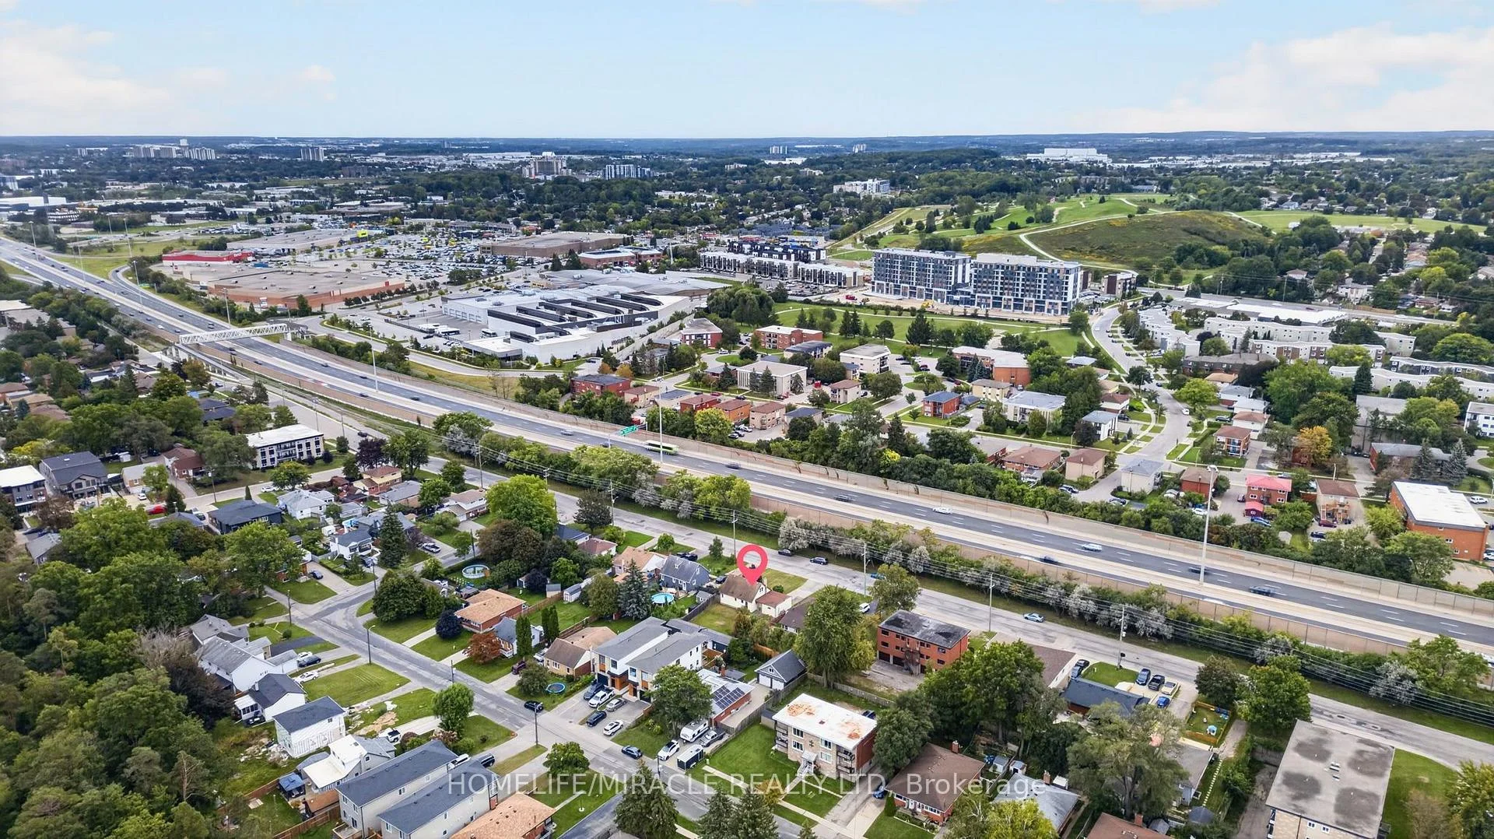
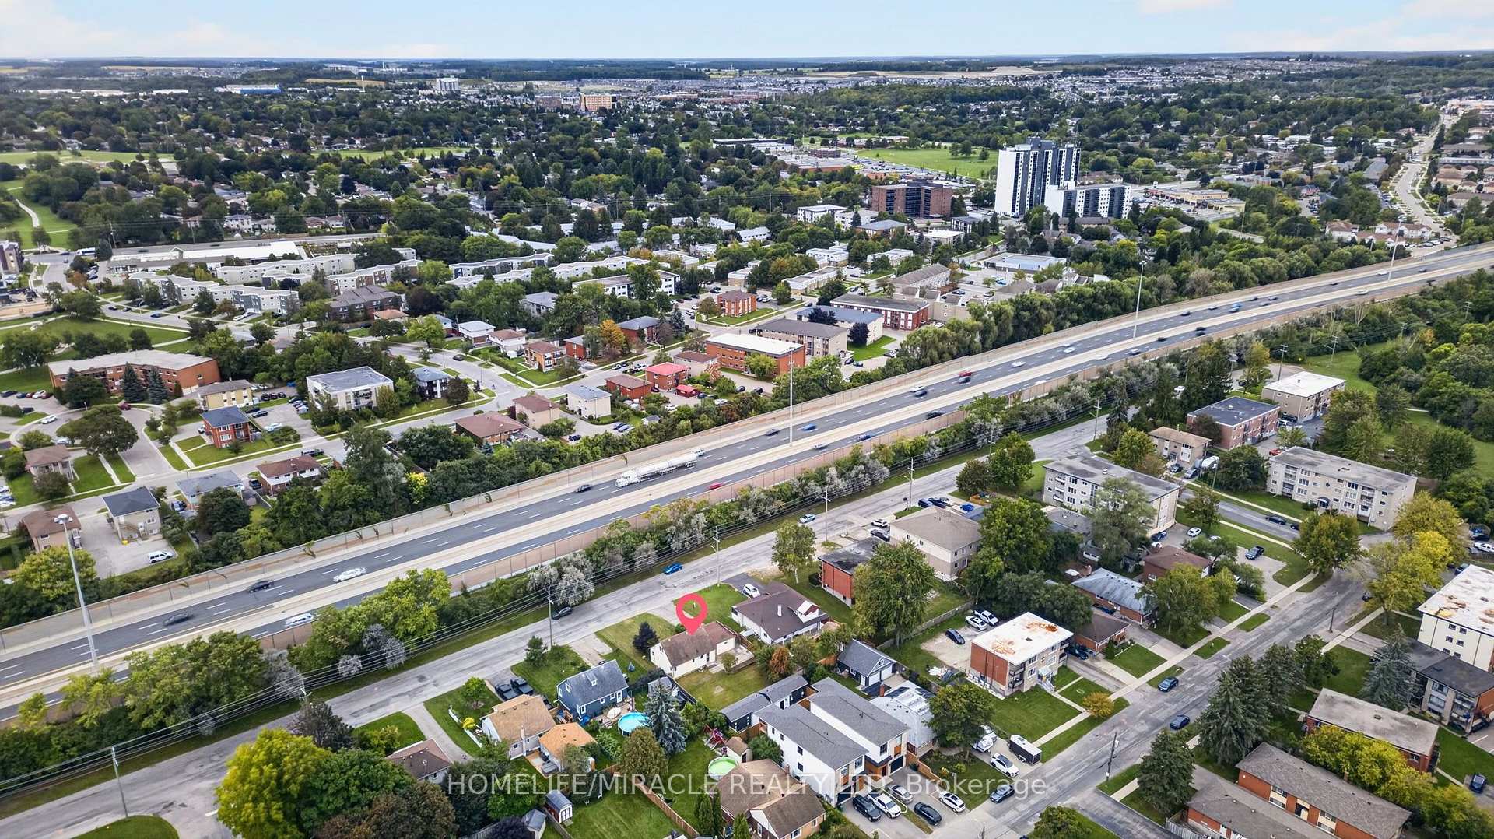
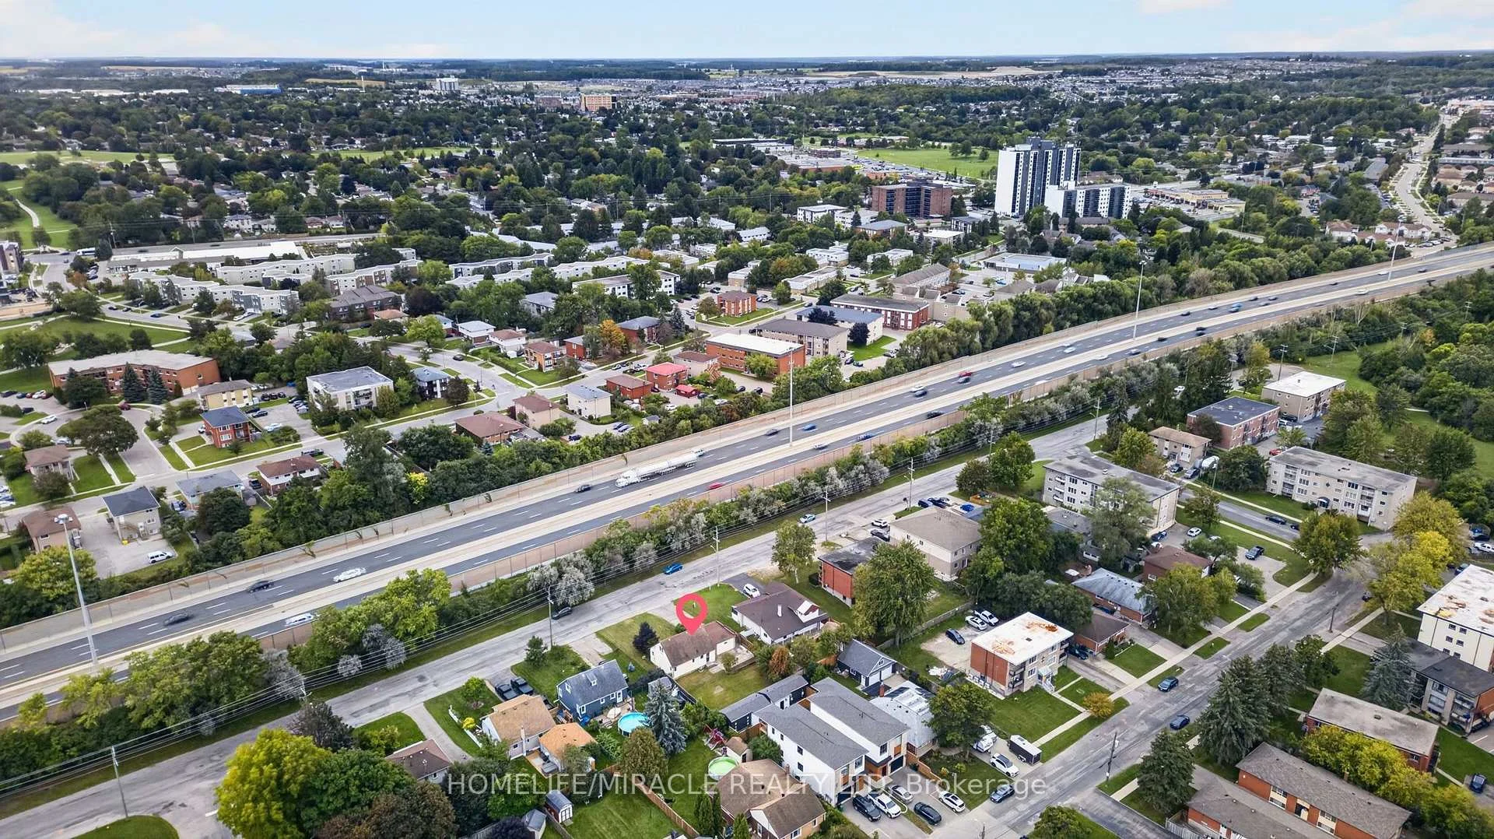
- Close to public transit, schools, and parks.
- Community amenities and shopping nearby for convenience.
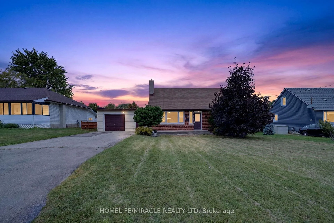
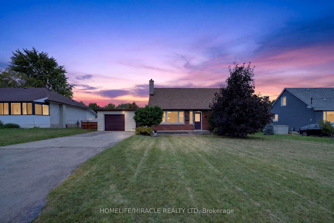
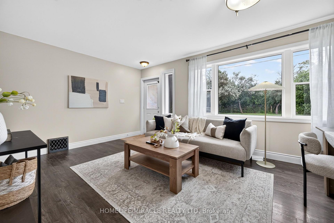
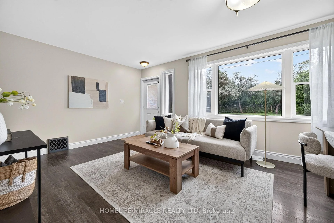
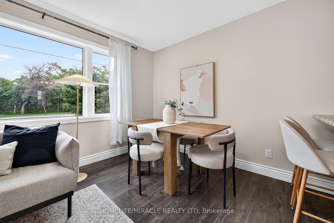
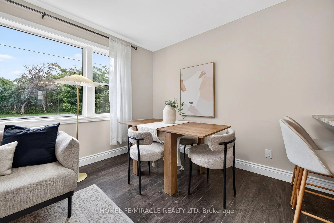
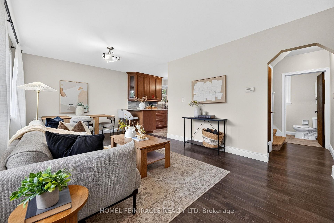
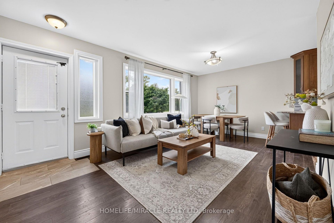
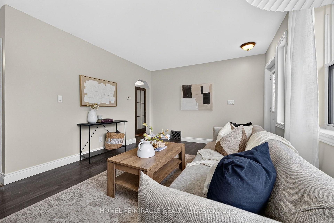
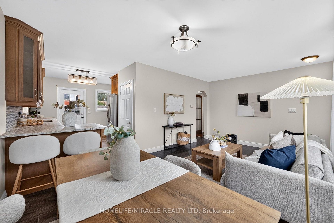
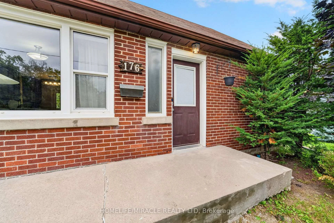
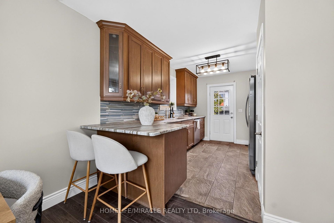
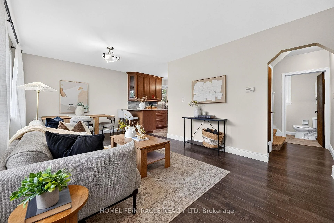
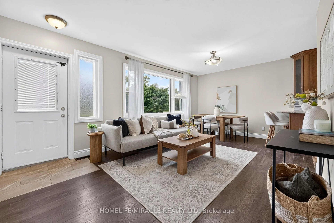
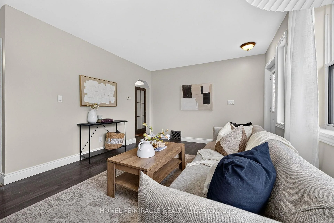
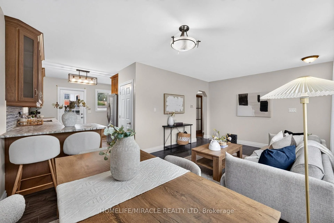
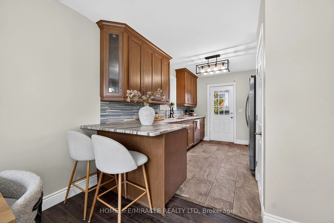
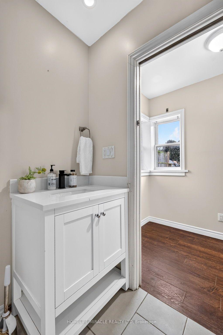
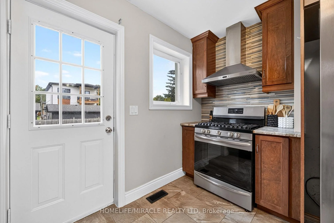
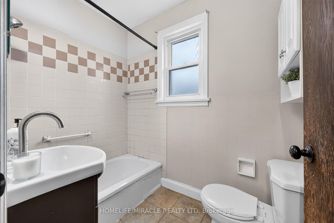
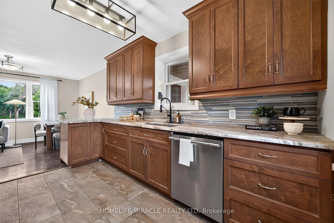
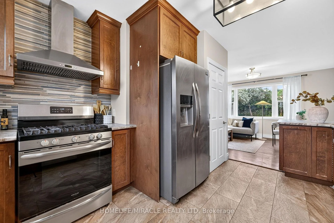
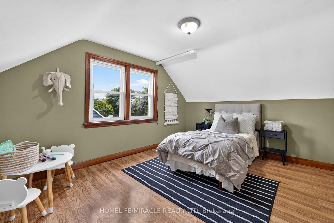
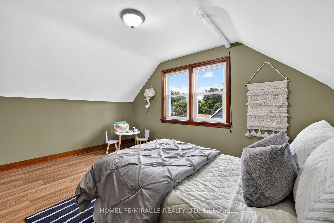
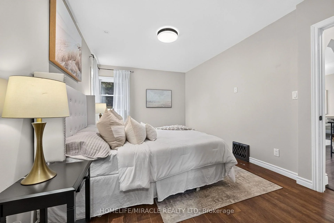
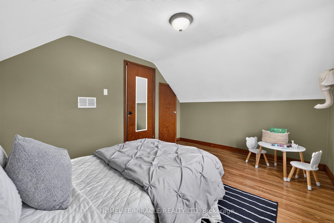
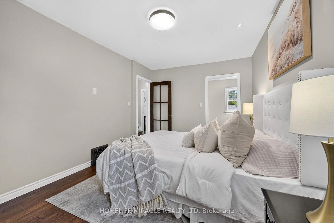
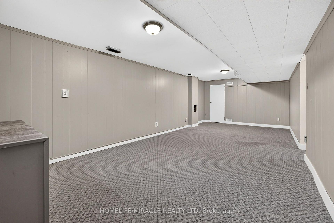
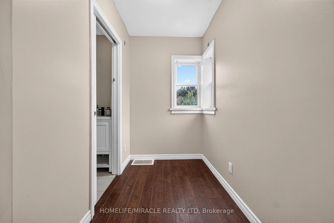
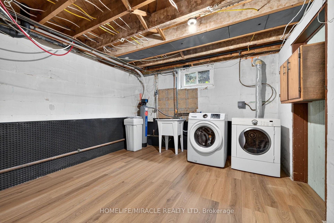
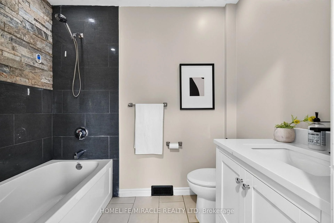
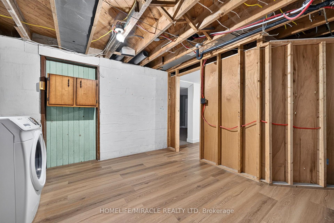
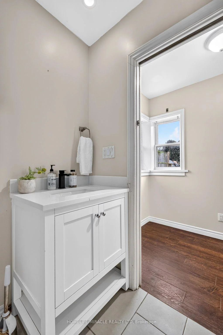
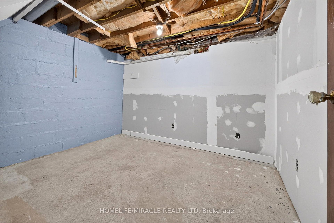
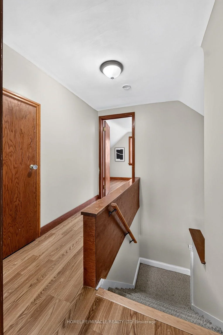
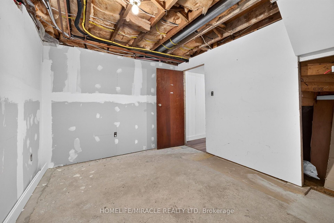
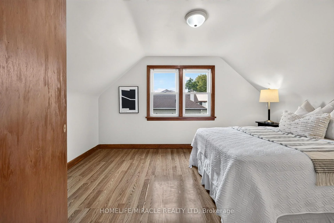
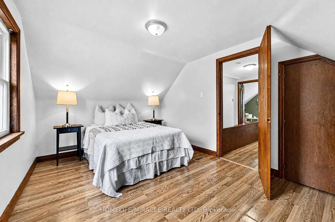
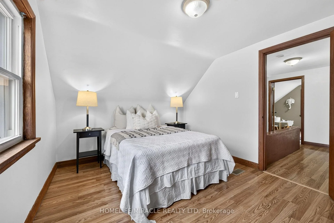
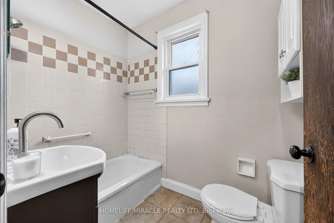
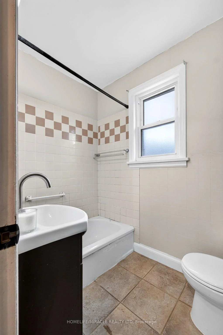
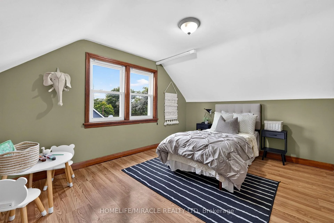
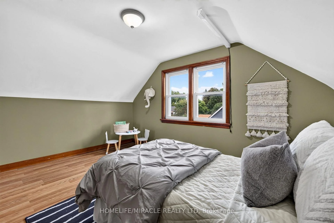
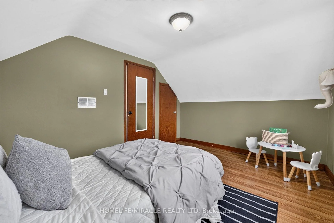
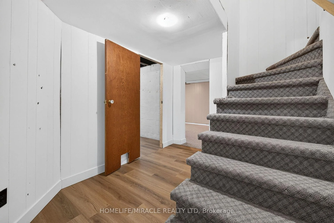
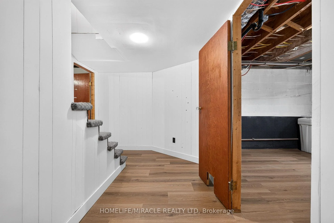
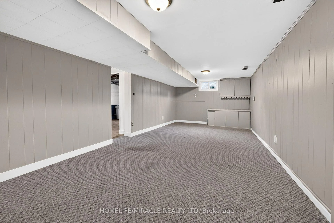
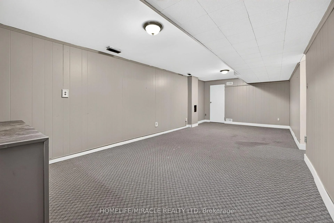
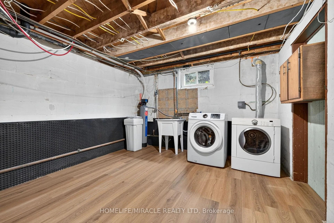
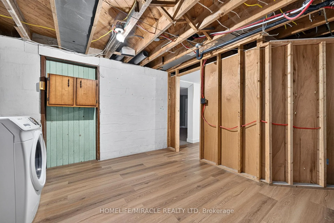
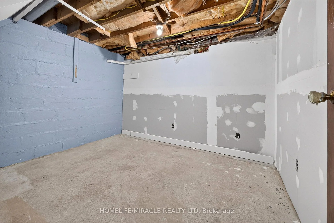
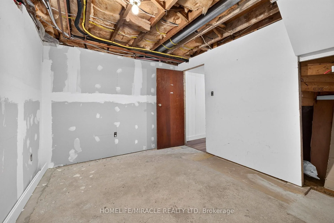
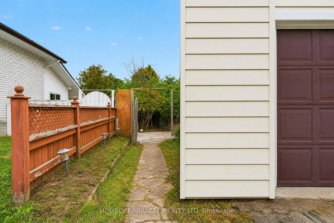
Unlimited opportunity awaits! It may be your first home, future dream home, investment property for two 31-ft detached custom homes or a multiplex. This upgraded & renovated home sits on a quiet cul-de-sac with a huge front yard, no sidewalk or hydro pole, plus a large driveway with parking for up to 6 cars. The garage provides additional parking & storage space. The main floor offers a great layout with a bright living room, picture window & no house directly in front, open-concept dining area, space for a breakfast bar, and a modern kitchen featuring numerous maple cabinets, gas stove, granite countertops, backsplash, double sink, stainless steel appliances & walkout to the backyard. The main-floor primary bedroom features a walk-in closet & ensuite washroom, offering privacy and convenience-also ideal for a senior family member. A second full washroom adds extra comfort. Upstairs features 2 spacious bedrooms with a short staircase, giving kids their own comfortable space. The basement offers a huge recreation room, perfect for hosting large gatherings, a spacious laundry room with room for natural clothes drying, plus a large storage room. Enjoy summer BBQs on the huge patio overlooking a large fenced backyard with plenty of space for family & guests. Public transit is less than a 10-minute walk, with easy access to the expressway and a public school within walking distance. Lovely Concordia Park is approx. a 5-minute walk away-perfect for hiking, enjoying nature, or morning & evening walks. Banks, hospital, Tim Hortons, McDonald's, Walmart, restaurants, grocery stores, daycares, gas stations, community centre, library, places of worship & ethnic markets are all nearby. More than just a home-style, functionality, affordability & future potential come together here. Book your showing today!
Key Facts & Features
Property Costs
- Annual Property Tax Amount
- $3,768
- Land Transfer Tax Fee
- $7,435
Rental Items
- Rental Equipment
- Hot Water Tank ($19)
- Basement Type
- Finished
Interior Features
- Interior Extras
- Primary Bedroom - Main Floor
- Security Features
- Carbon Monoxide Detectors, Smoke Detector
- Fireplace/Stove
- No
- Elevator
- No
Exterior Features
- Pool
- None
- Property Features
- Cul de Sac/Dead End, Fenced Yard, Park, Place Of Worship, Public Transit, School
Building
- Building Type
- Detached
- Building Style
- 1 1/2 Storey
- Approx Age
- 51-99
Construction
- Exterior Finish
- Aluminum Siding, Brick
- Roof
- Asphalt Shingle
- Foundation Details
- Block, Concrete
- Special Designation
- Unknown
Lot
- Lot Front
- 62.16 ft
- Lot Depth
- 103.81 ft
Inclusions
- Inclusions
- Fridges, Stoves, Range Hoods, Washers & Dryers, Electrical Light Fixtures, Furnace(2021), Air Condition, Water Softener (2026)
Exclusions
- Exclusions
- All Stager's items.
Parking & Garages
- Garage Type
- Attached
- Garage Spaces
- 1
- Parking Spaces
- 6
- Total Garage And Parking Spaces
- 7
Heating & Cooling
- Heat Source
- Gas
- Heat Type
- Forced Air
- Air Conditioning
- Central Air
- Water
- Municipal
- Sewers
- Sewer
- Bedrooms
- 3
- Washrooms
- 2
- Kitchens
- 1
Room sizes
- Primary Bedroom—Main level, Walk-In Closet(s), Laminate, Window
- Living Room—Main level, Combined w/Dining, Laminate, Picture Window
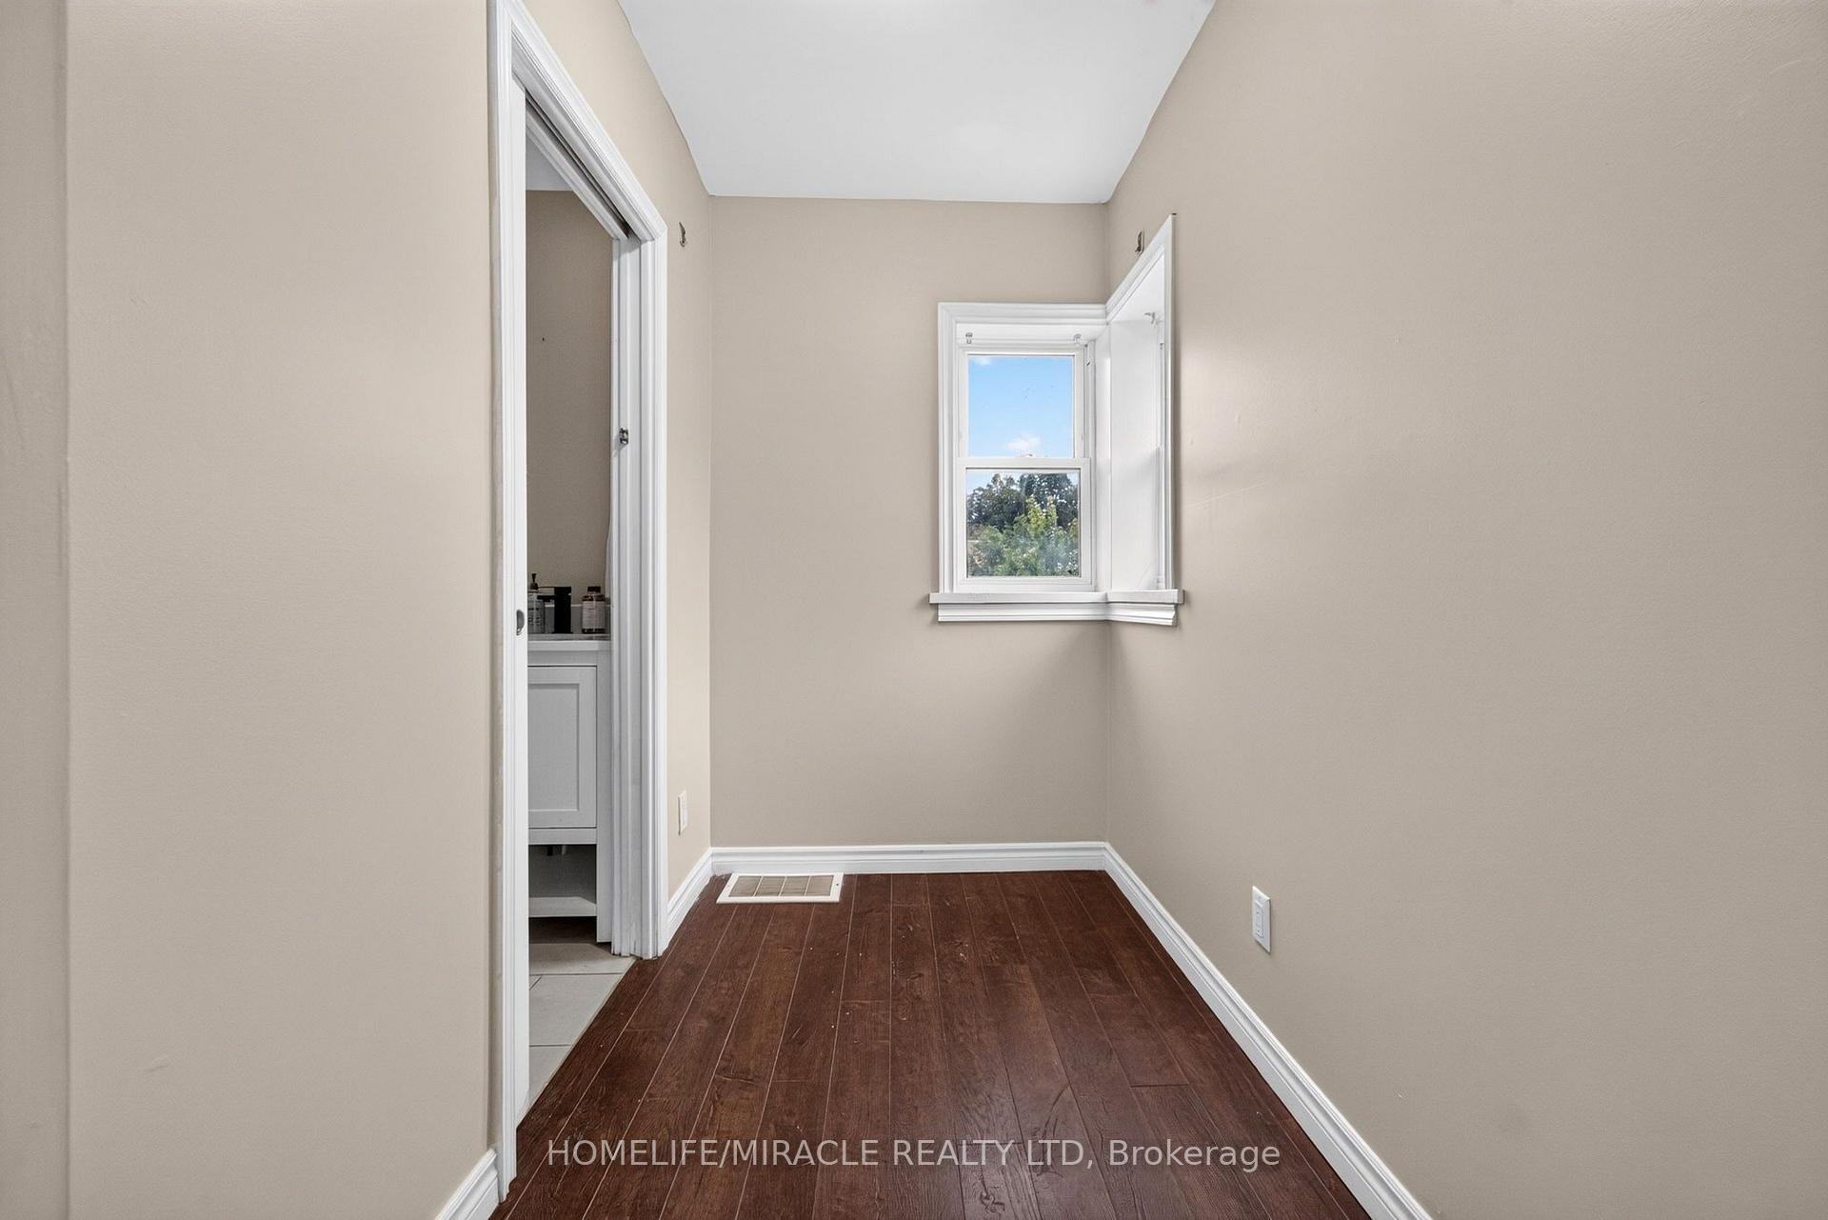
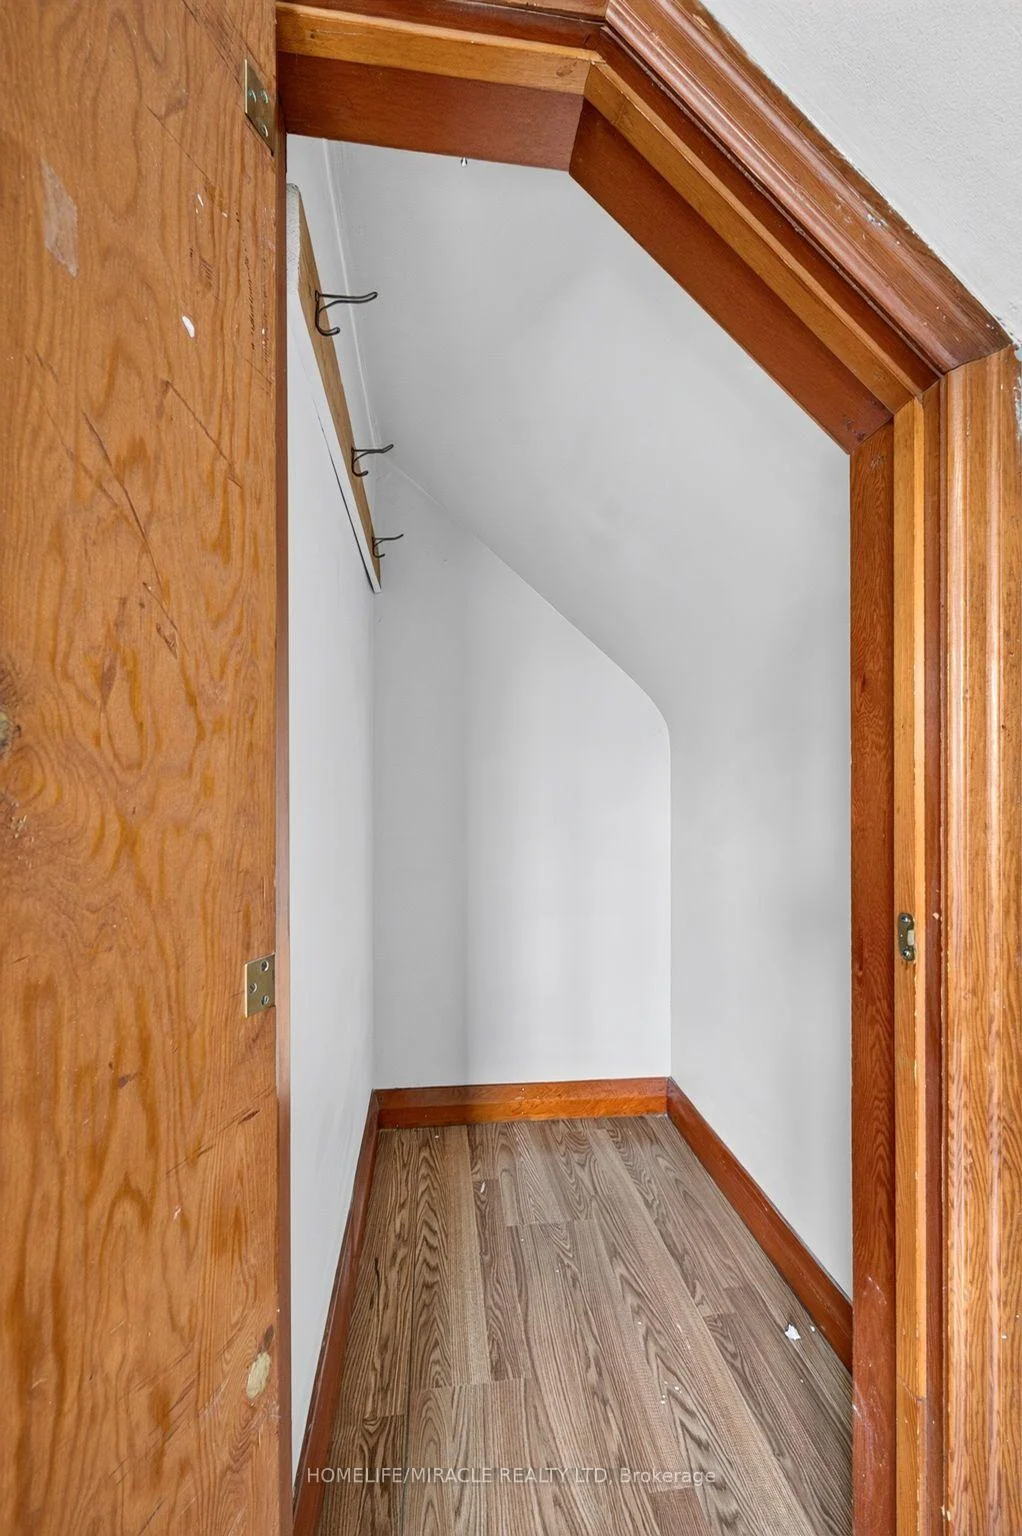
- Bedroom 2—Second level, Closet, Laminate, Window
- Recreation—Basement level, Window, Broadloom
- Bedroom 3—Second level, Closet, Laminate, Window
- Dining Room—Main level, Combined w/Living, Laminate, Breakfast Bar
- Kitchen—Main level, Ceramic Floor, Granite Counters, W/O To Patio
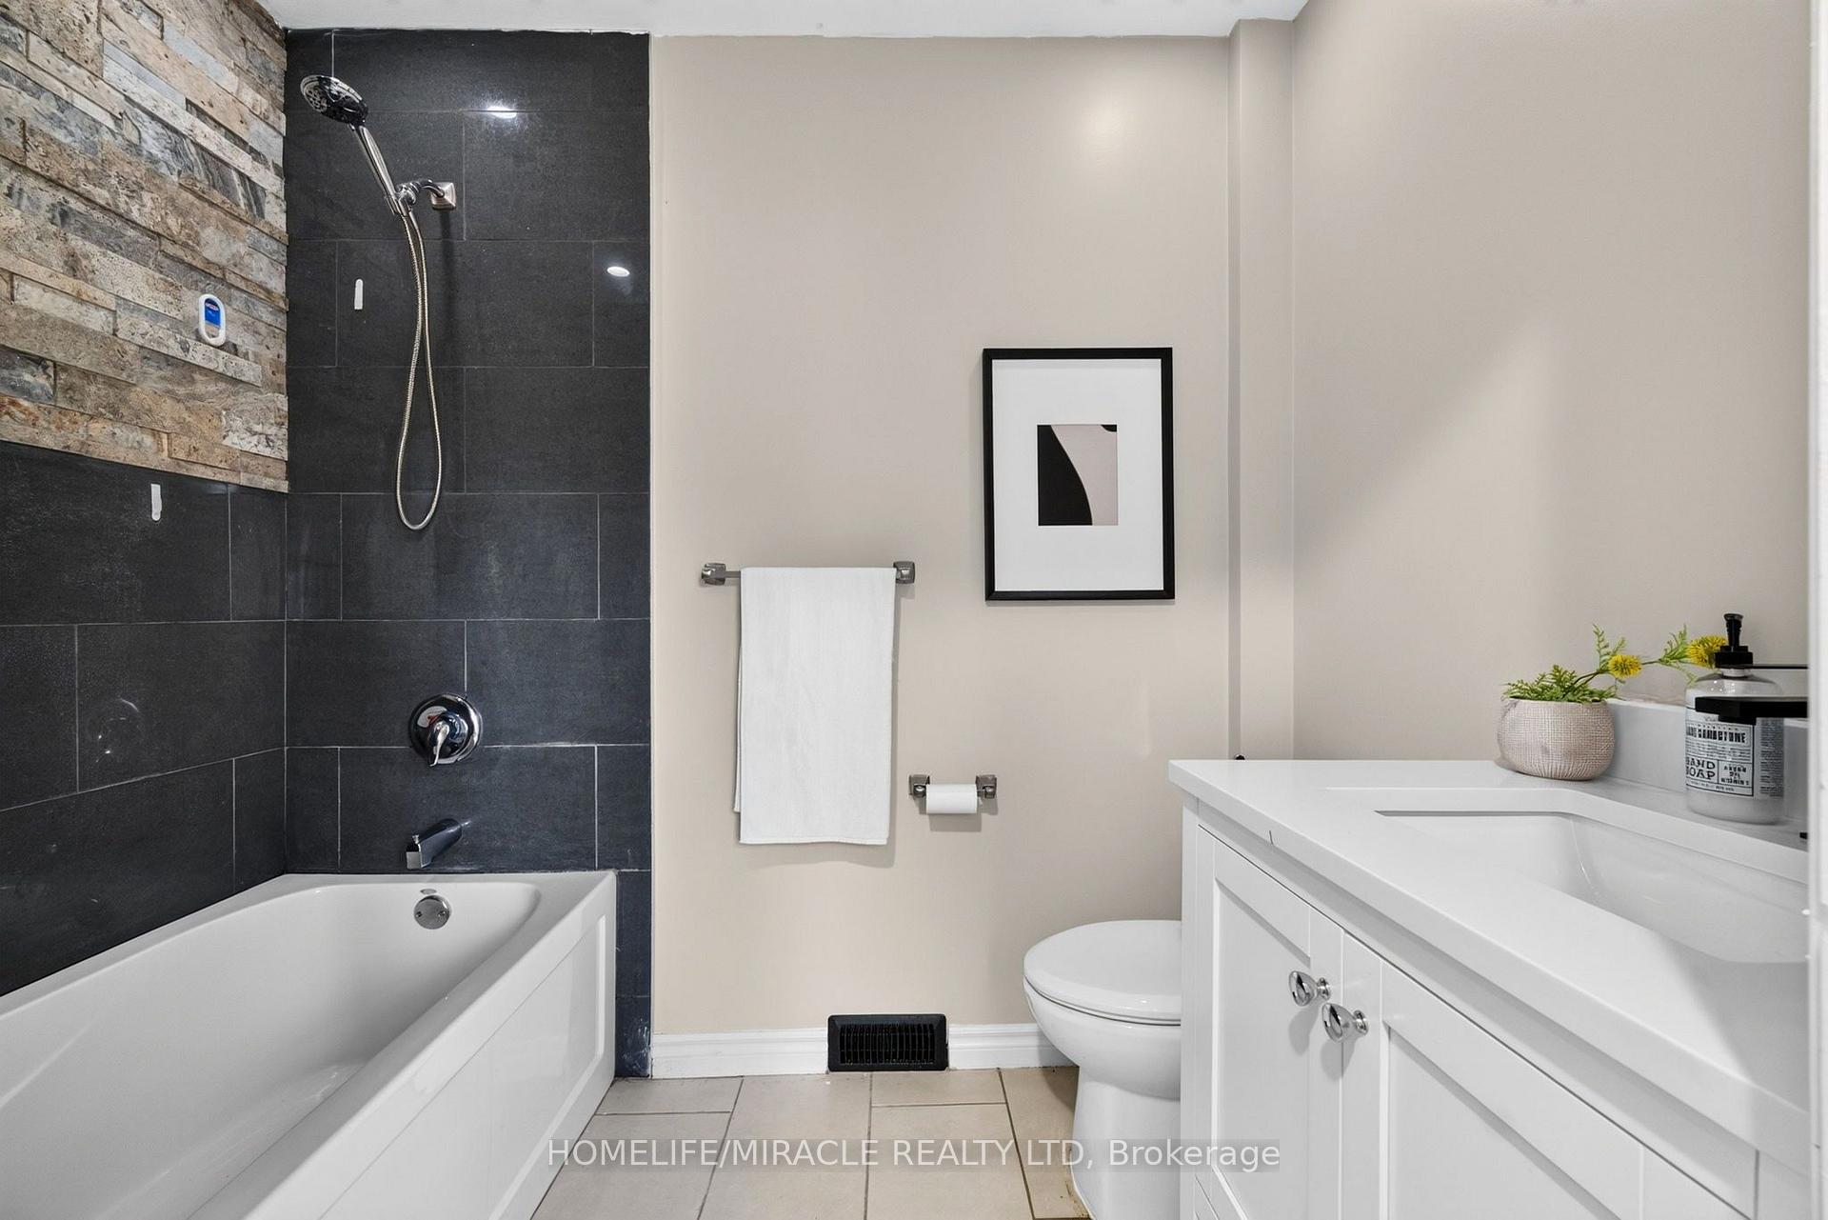
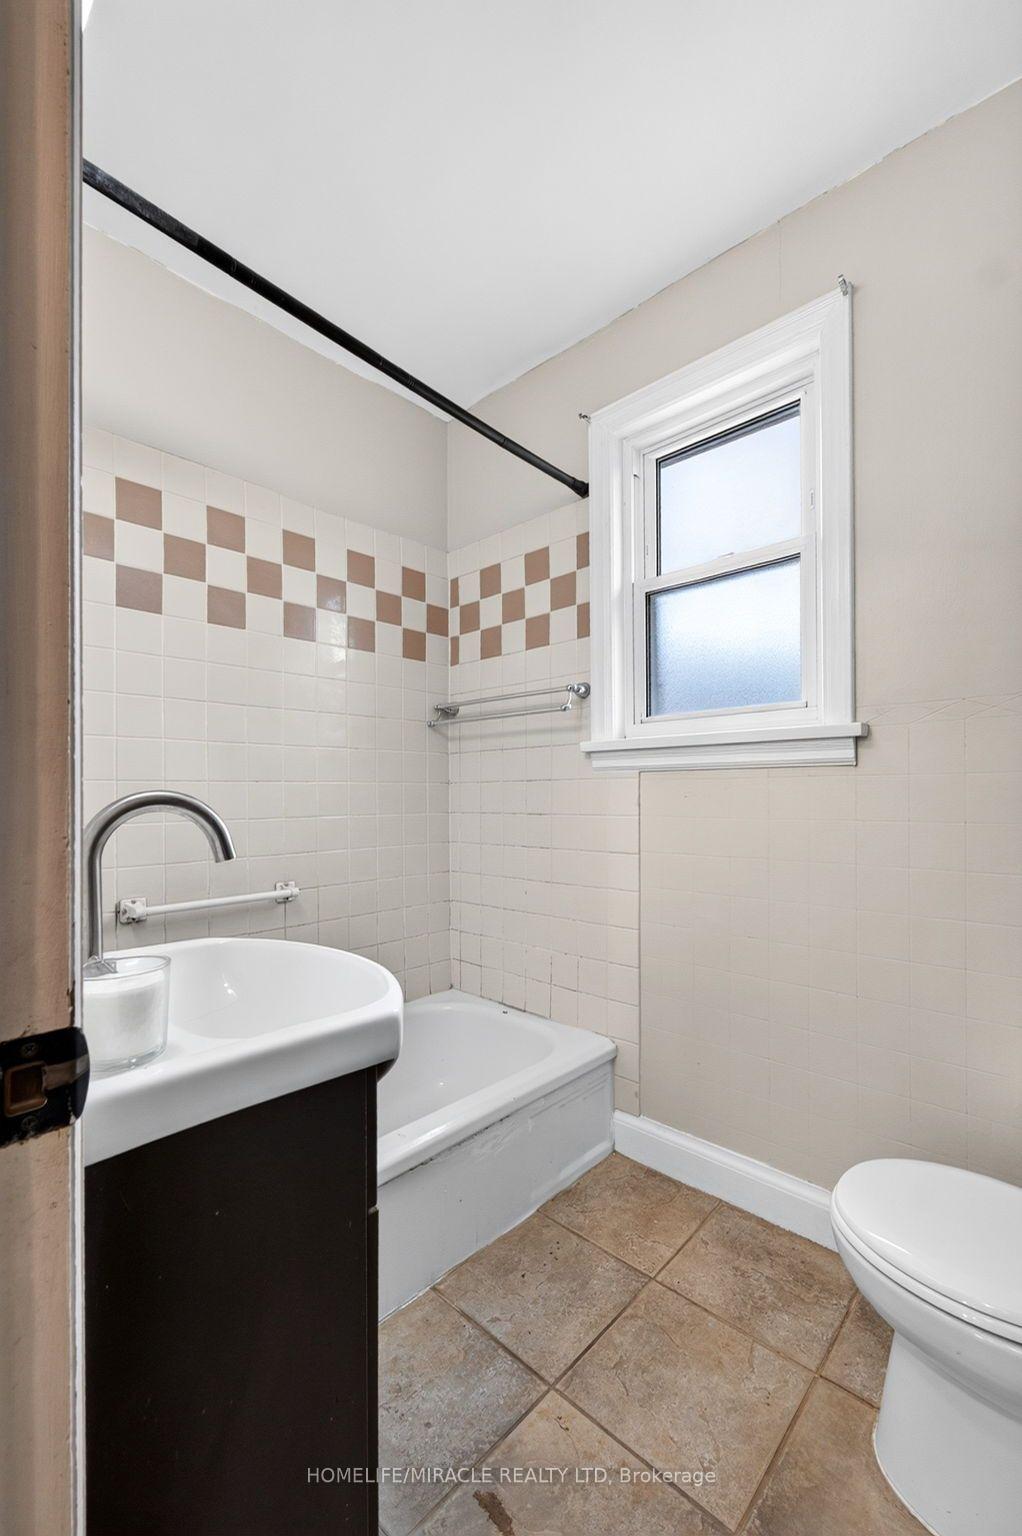
- Bathroom—Main level, 4 Pc Bath, Ceramic Floor, Bidet
- Laundry—Basement level, Window, Vinyl Floor
- Bathroom—Main level, 4 Pc Bath, Ceramic Floor
Washrooms
- 4-piece, Main
- 4-piece, Main
- Municipality
- Kitchener
- Neighbourhood
- Meinzinger
- Main cross streets
- Greenbrook Dr and Stilring Ave S
- Directions
- Greenbrook Dr and Stilring Ave S
- MLS® number
- X13816382
- Data source
- Toronto Regional Real Estate Board
- Listed on
- 2026-09-22
- Updated on
- 2026-10-03
- Days on market
- 23 days
- Possession type
- Immediate
- Co-op commission
- 2.55 - $50 mkt fee + hst
- Seller
- Listed by
- HOMELIFE/MIRACLE REALTY LTD
Home Market Value
Current home valuation for 176 Avalon Place, Kitchener, Meinzinger, Kitchener, ON. Listed for $548,000
HOMEH Estimate
$619,382
Estimated Sales Range
$489,312 - $749,452
HOMEH Estimate for 176 Avalon Place, Kitchener, Meinzinger
Calculated with a real agent's CMA method — 45+ years of experience, codified. Not an AI guess.
Mortgage Payment Calculator
Compare up to 4 down payment scenarios
5% on first $500K + 10% on $48,000 over $500K
$29,800
| Scenario 1 | Scenario 2 | Scenario 3 | Scenario 4 | |
|---|---|---|---|---|
−Down payment | % $ | % $ | % $ | % $ |
+CMHC insurance | $20,714 | $15,289 | $13,042 | $0 |
=Total mortgage | $538,574 | $508,489 | $478,842 | $438,400 |
Amortization | ||||
Mortgage rate | % | % | % | % |
| Payment frequency | ||||
=Mortgage payment | $2,630monthly | $2,483monthly | $2,338monthly | $2,140monthly |
Land Transfer Tax
$7,435
$7,435
Around this home
Data provided by OpenStreetMap & Fraser Institute School Rankings
Ask HOMEH
New!Hi there!
👋Text or call (416) 301-9001
Recommended for you
Based on homes you've looked at.
No recommended properties found.
Nearby similar homes
No nearby properties found.
More real estate resources
Other homes nearby
Explore this area
Nearby neighbourhoods
No nearby listings available.