
19 Maynard Avenue
Kitchener, ON N2H 4Z6
- 5Bedrooms
- 4Bathrooms
- 1Garage
- 3500–5000Sq Ft
- $10,812Tax
- 60×211 ftLot Size
 Estimated Value:$1,813,524See Free Estimate Report

Property not available for sale or for rent.
HOMEH One: full-service selling for a 1% listing fee. The buyer's agent commission is separate.
Free Home EvaluationHow Much Is My Home Worth?Homes for Sale NearbySale & Price History for 19 Maynard Avenue, Kitchener
| Start Date | End Date | Price | Event | MLS# |
|---|---|---|---|---|
| 2025-11-17 | 2025-12-17 | Login to See Prices | Sold | x12551898 |
| 2025-10-28 | 2025-11-17 | Login to See Prices | Terminated | x12487502 |
| 2025-08-12 | 2025-10-12 | Login to See Prices | Expired | x12341456 |
| 2025-06-10 | 2025-08-10 | Login to See Prices | Expired | x12211906 |
| 2025-05-26 | 2025-06-10 | Login to See Prices | Terminated | x12173489 |
Real estate boards require you to or to see the full details of this property.
*Sold prices and complete sale & price history are regulated data. Under the Trust in Real Estate Services Act, 2002 (TRESA) and the rules of the Real Estate Council of Ontario (RECO), and pursuant to the Multiple Listing Service® rules of the Canadian Real Estate Association (CREA) and the Toronto Regional Real Estate Board (TRREB), this information may be shown only to registered users who have agreed to the applicable terms of use (a Virtual Office Website, or "VOW," arrangement). HOMEH Inc., Brokerage therefore provides it to signed-in members only. Creating an account is free and takes under a minute.
About 19 Maynard Avenue, Kitchener
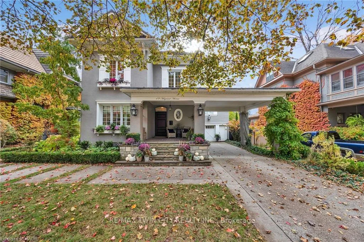
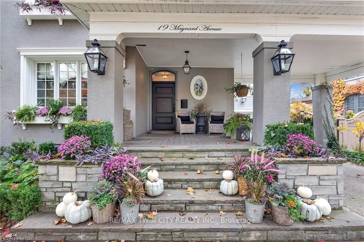
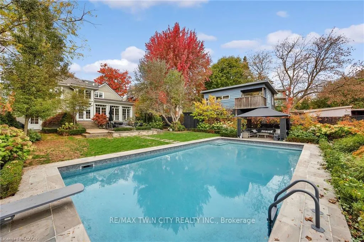
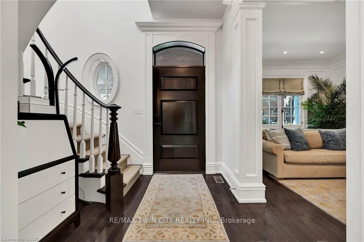
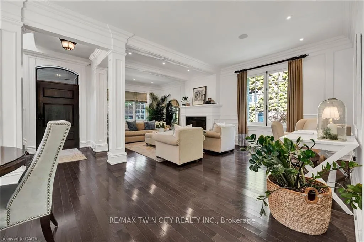
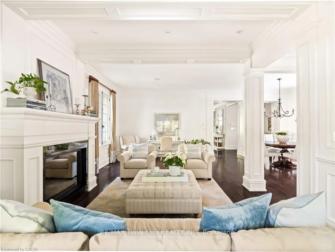
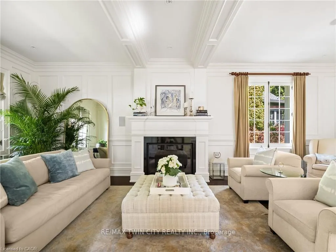
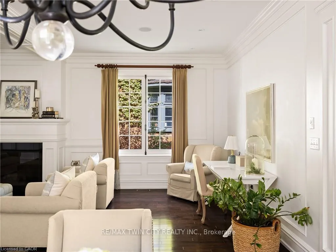
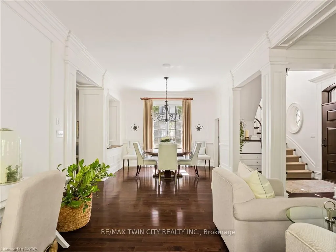
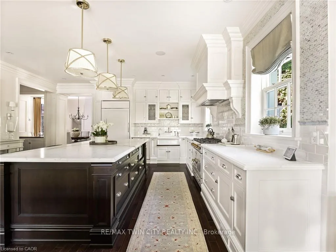
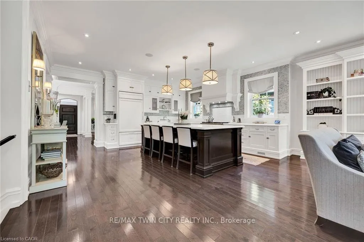
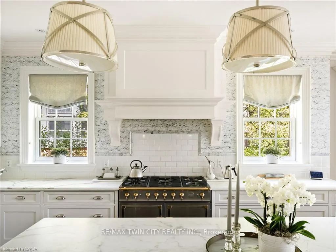
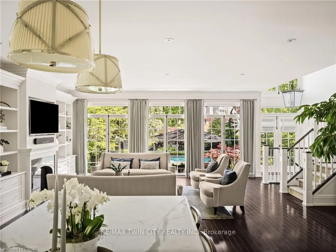
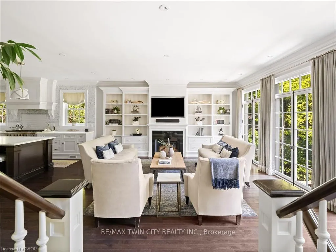
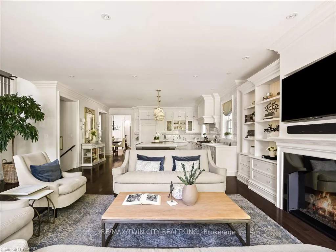
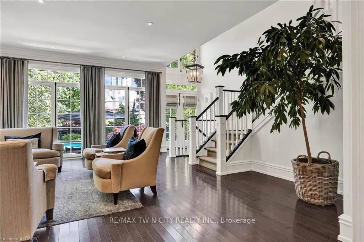
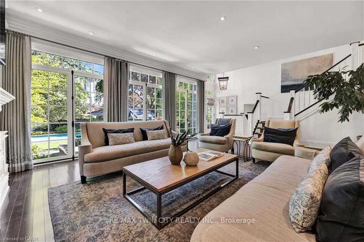
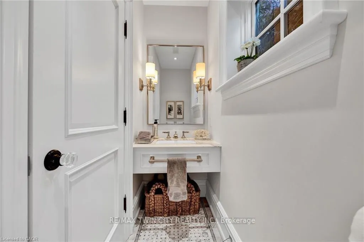
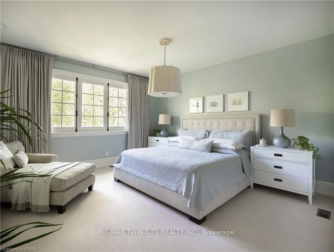
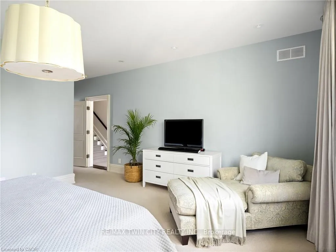
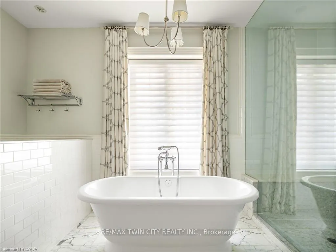
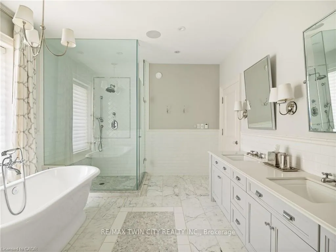
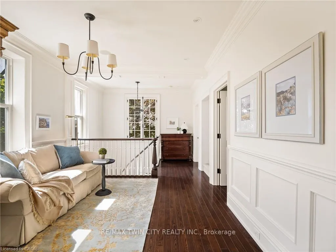
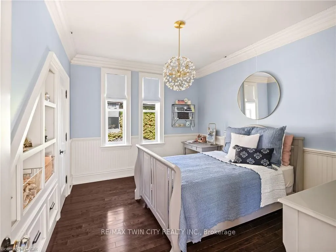
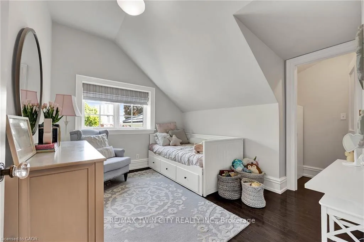
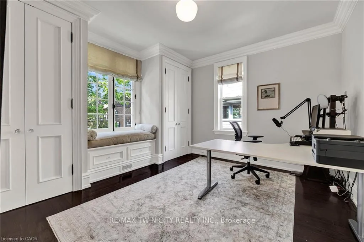
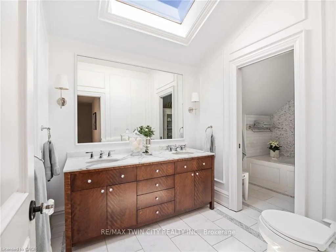
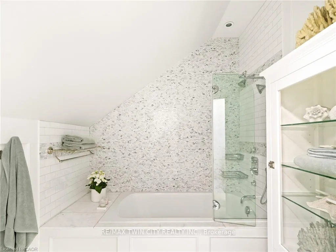
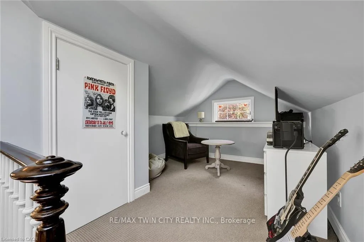
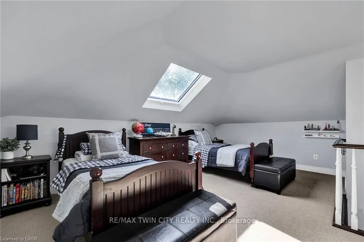
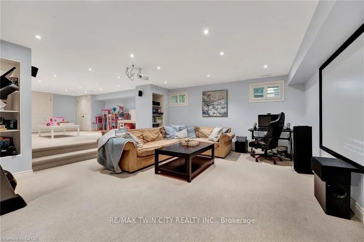
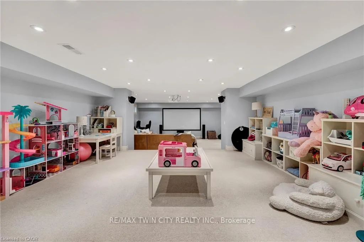
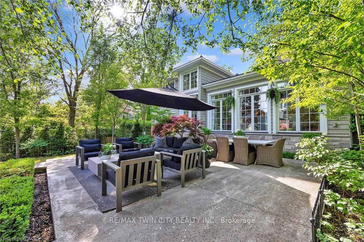
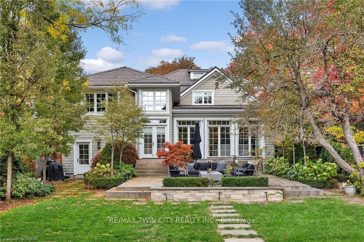
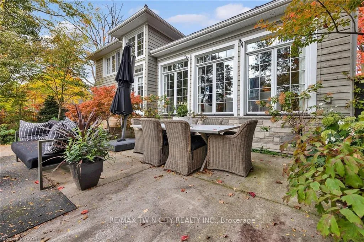
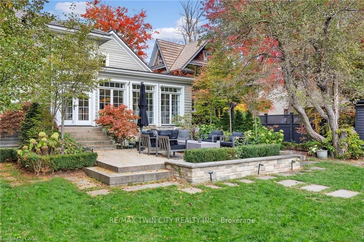
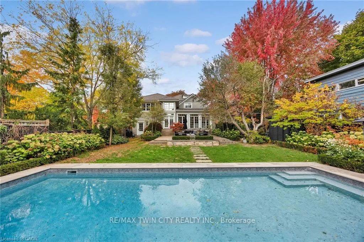
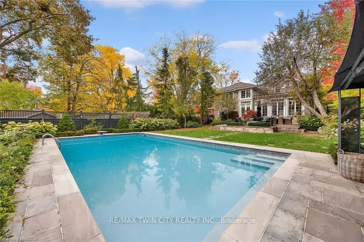
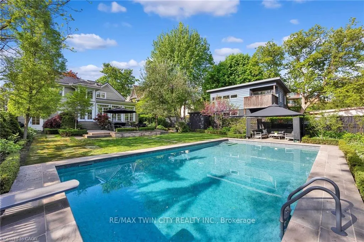
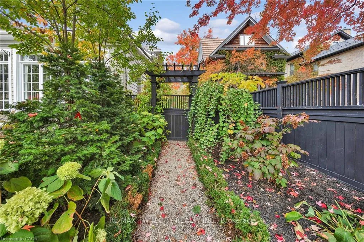
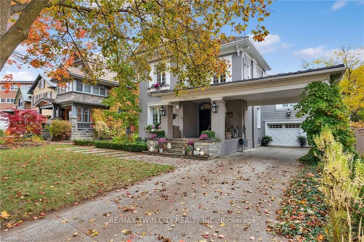
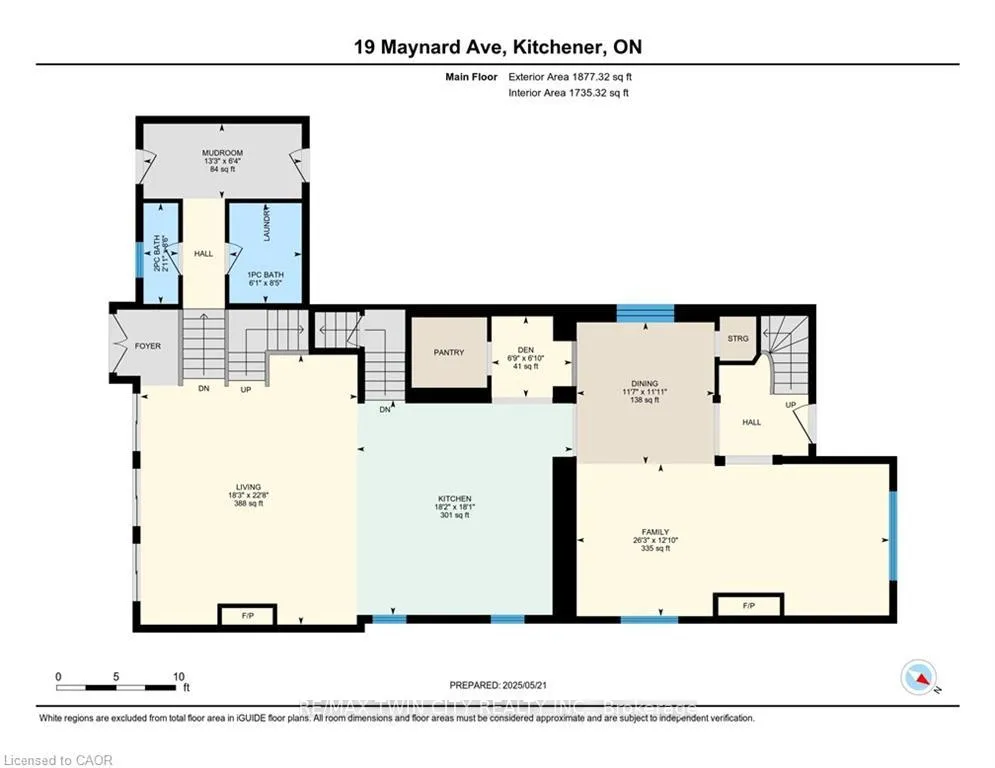
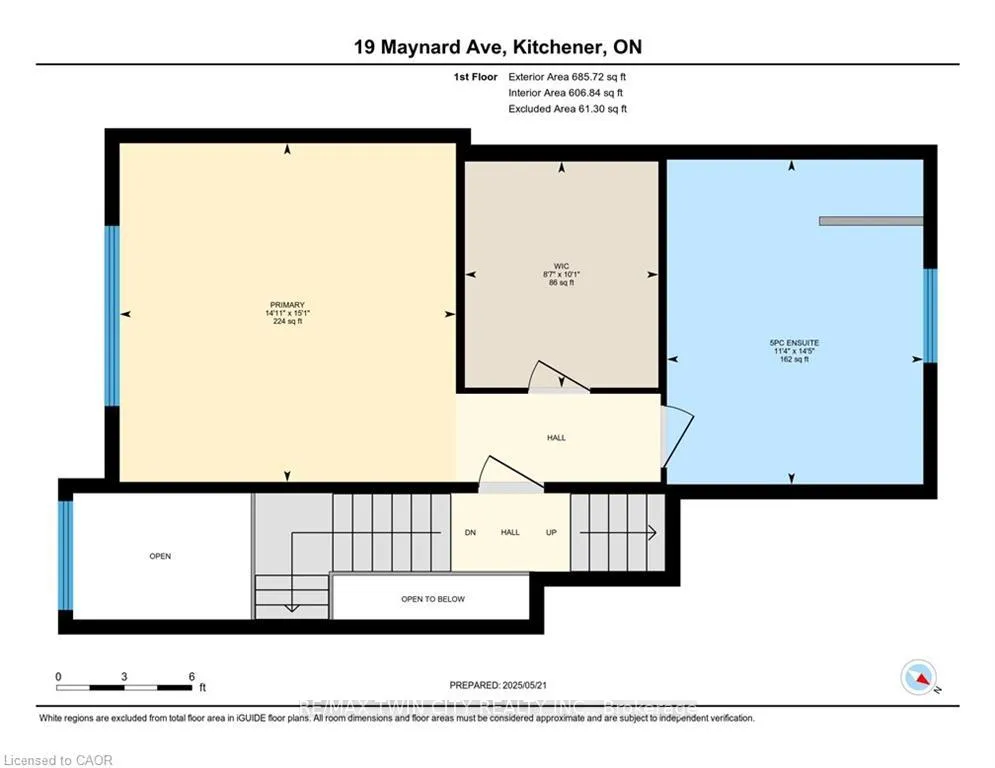
OPEN HOUSE SUNDAY, NOVEMBER 30TH 2:00-4:00PM!!! Tucked into one of Kitchener's most storied neighbourhoods, 19 Maynard Avenue is a beautifully restored Victorian home where timeless character meets refined modern living. Set within the Civic Centre Heritage District, this residence showcases a thoughtful renovation that honours its architectural roots while introducing elegant, contemporary finishes throughout. From its soaring ceilings and original hardwood floors to the striking spiral staircase that anchors the main level, every detail has been carefully curated. French-style windows with cremone hardware nod to the home's 19th-century charm, while the sleek standing seam metal roof offers both durability and modern appeal. The kitchen is a true centrepiece-crafted for both function and style-with custom Westwood cabinetry, Statuario marble counters, high-end integrated appliances, and designer fixtures. A sculptural island defines the space and flows seamlessly into inviting living and dining areas, where two fireplaces, rich crown mouldings, and bespoke millwork create an atmosphere of comfort and sophistication. Full-height French windows bring the outside in, framing views of the lush backyard oasis. Outdoors, the oversized lot offers rare privacy and a retreat-like feel. Mature trees, elegant stonework, and a 20' x 40' Hampton-style pool set the stage for summer gatherings or quiet afternoon escapes. Upstairs, the primary suite is a peaceful getaway, complete with a walk-in closet and a spa-inspired ensuite wrapped in marble. Additional bathrooms carry through the home's timeless aesthetic, with French-influenced finishes & classic design. Steps from GO Transit, the ION LRT, parks, schools, and Centre In The Square, 19 Maynard Avenue pairs heritage appeal with urban convenience-offering a lifestyle as elevated as the home itself.
Key Facts & Features
Property Costs
- Annual Property Tax Amount
- $10,812
- Land Transfer Tax Fee
- $43,725
Rental Items
- Rental Equipment
- WATER HEATER
- Basement Type
- Finished
Interior Features
- Laundry Level
- Main Level
- Interior Extras
- Central Vacuum, Water Softener
- Fireplace/Stove
- Yes
- Fireplace Features
- Family Room, Natural Gas, Living Room
- Elevator
- No
Exterior Features
- Exterior Extras
- Landscape Lighting, Landscaped, Patio, Porch
- Pool
- Inground, Salt
- Property Features
- Arts Centre, Cul de Sac/Dead End, Fenced Yard, Library, Place Of Worship, Park
- Other Structures
- Gazebo, Garden Shed
Building
- Building Type
- Detached
- Building Style
- 2 1/2 Storey
- Approx Age
- 100+
Construction
- Exterior Finish
- Stucco (Plaster), Wood
- Roof
- Metal
- Foundation Details
- Unknown
- Special Designation
- Unknown
Lot
- Lot Front
- 60.43 ft
- Lot Depth
- 211.00 ft
Exclusions
- Exclusions
- STOVE
Parking & Garages
- Garage Type
- Carport
- Garage Spaces
- 1
- Parking Spaces
- 3
- Total Garage And Parking Spaces
- 4
Heating & Cooling
- Heat Source
- Gas
- Heat Type
- Forced Air
- Air Conditioning
- Central Air
- Water
- Municipal
- Sewers
- Sewer
- Bedrooms
- 5
- Washrooms
- 4
- Kitchens
- 1
- Family / bonus room
- Yes
Room sizes
- Den—Main level
- Dining Room—Main level
- Family Room—Main level
- Kitchen—Main level
- Living Room—Main level
- Mud Room—Main level
- Primary Bedroom—Second level
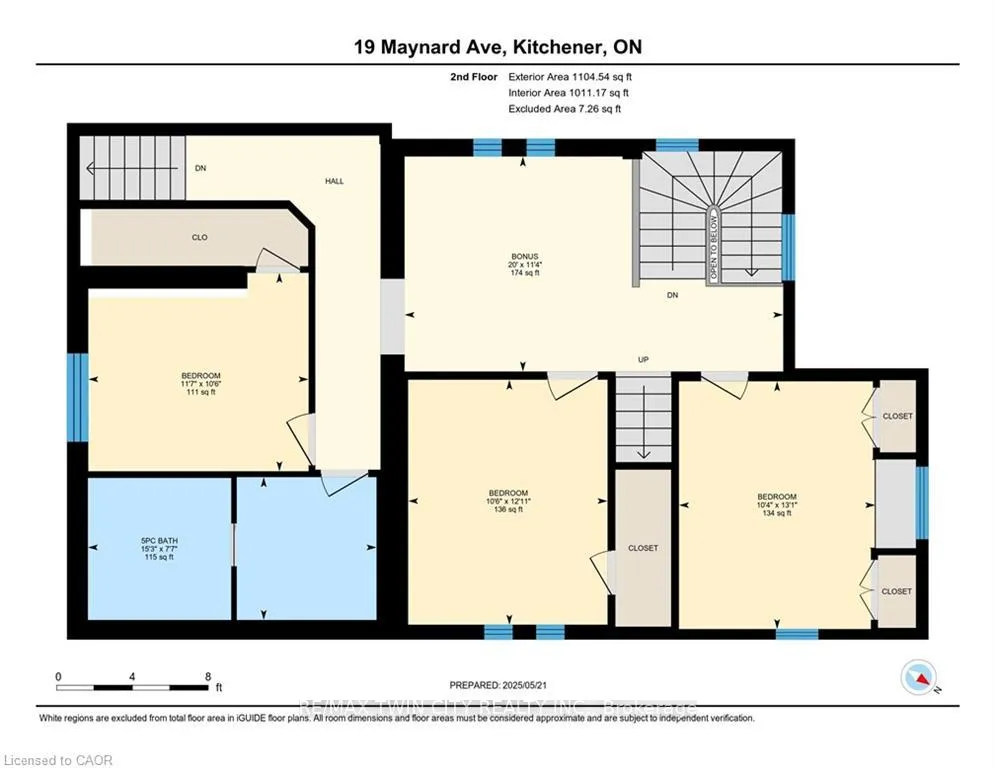
- Bedroom—Second level
- Bedroom—Second level
- Bedroom—Second level
- Office—Second level
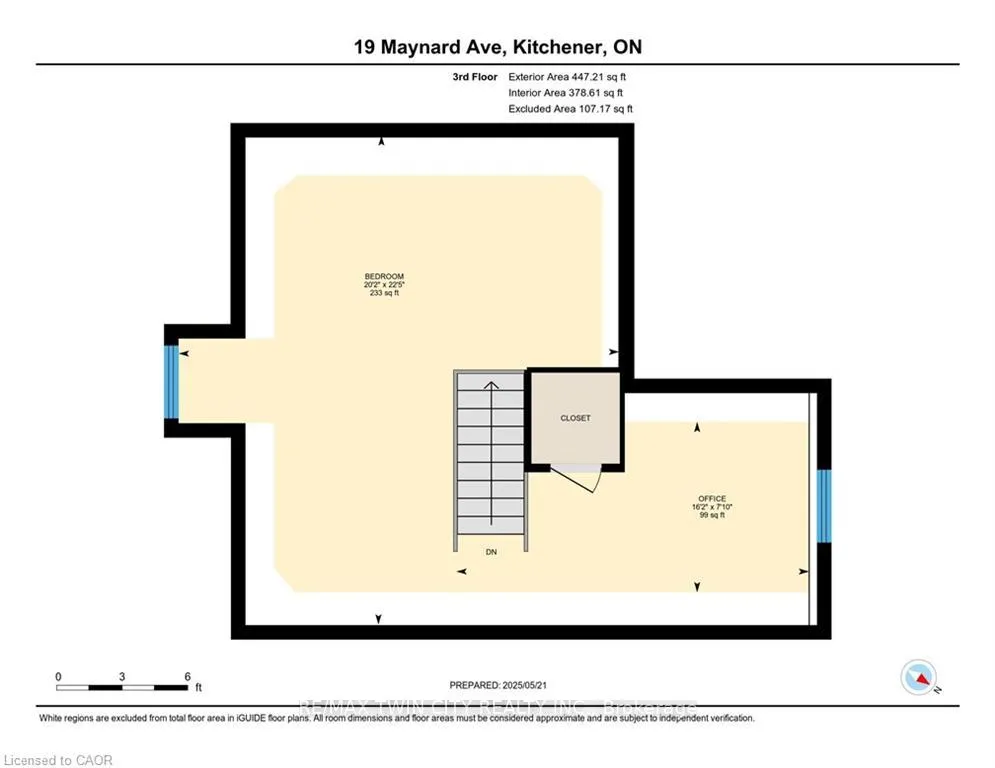
- Bedroom—Third level
- Loft—Third level
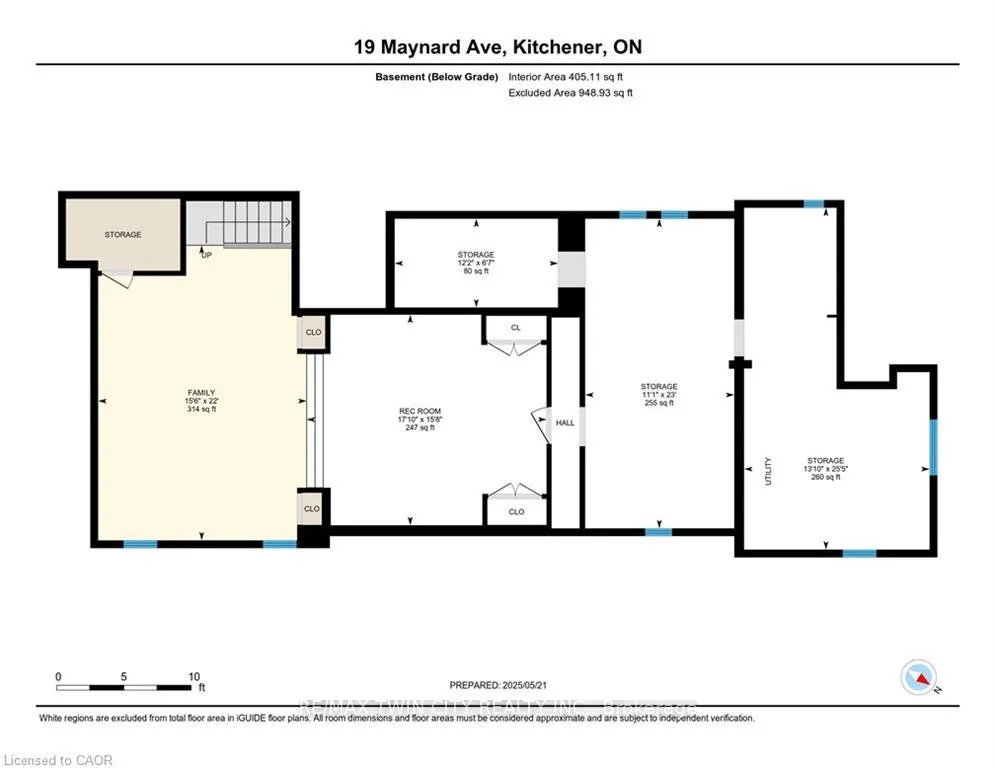
- Family Room—Basement level
- Recreation—Basement level
Washrooms
- 2-piece, Main
- 5-piece, Second
- 1-piece, Main
- Municipality
- Kitchener
- Main cross streets
- Ahrens
- Zoning
- R2
- Directions
- AHRENS ST W
- MLS® number
- X12551898
- Data source
- Toronto Regional Real Estate Board
- Status change
- 2025-12-17
- Listed on
- 2025-11-17
- Days on market
- 30 days
- Possession type
- Flexible
- Co-op commission
- 2.5%
- Seller
- Listed by
- RE/MAX TWIN CITY REALTY INC.
Home Market Value
Current home valuation for 19 Maynard Avenue, Kitchener, , . Listed for $2,290,000
HOMEH Estimate
$1,813,524
Estimated Sales Range
$1,269,467 - $2,357,581
HOMEH Estimate for 19 Maynard Avenue, Kitchener
Calculated with a real agent's CMA method — 45+ years of experience, codified. Not an AI guess.
For the owner
Is this your home? Track its value.
Get this home's HOMEH Estimate by email once a month, with how many homes are for sale around you.
Mortgage Payment Calculator
Compare up to 4 down payment scenarios
20% required for homes $1.5M or more
$458,000
| Scenario 1 | Scenario 2 | Scenario 3 | Scenario 4 | |
|---|---|---|---|---|
−Down payment | % $ | % $ | % $ | % $ |
+CMHC insurance | $0 | $0 | $0 | $0 |
=Total mortgage | $1,832,000 | $1,717,500 | $1,603,000 | $1,488,500 |
Amortization | ||||
Mortgage rate | % | % | % | % |
| Payment frequency | ||||
=Mortgage payment | $8,945monthly | $8,386monthly | $7,827monthly | $7,268monthly |
Land Transfer Tax
$43,725
$43,725
Around this home
Data provided by OpenStreetMap & Fraser Institute School Rankings
Ask HOMEH
New!Hi there!
👋Text or call (416) 301-9001
Recommended for you
Based on homes you've looked at.
No recommended properties found.
Nearby similar homes
No nearby properties found.
More real estate resources
Other homes nearby
Explore this area
Nearby neighbourhoods
No nearby listings available.