
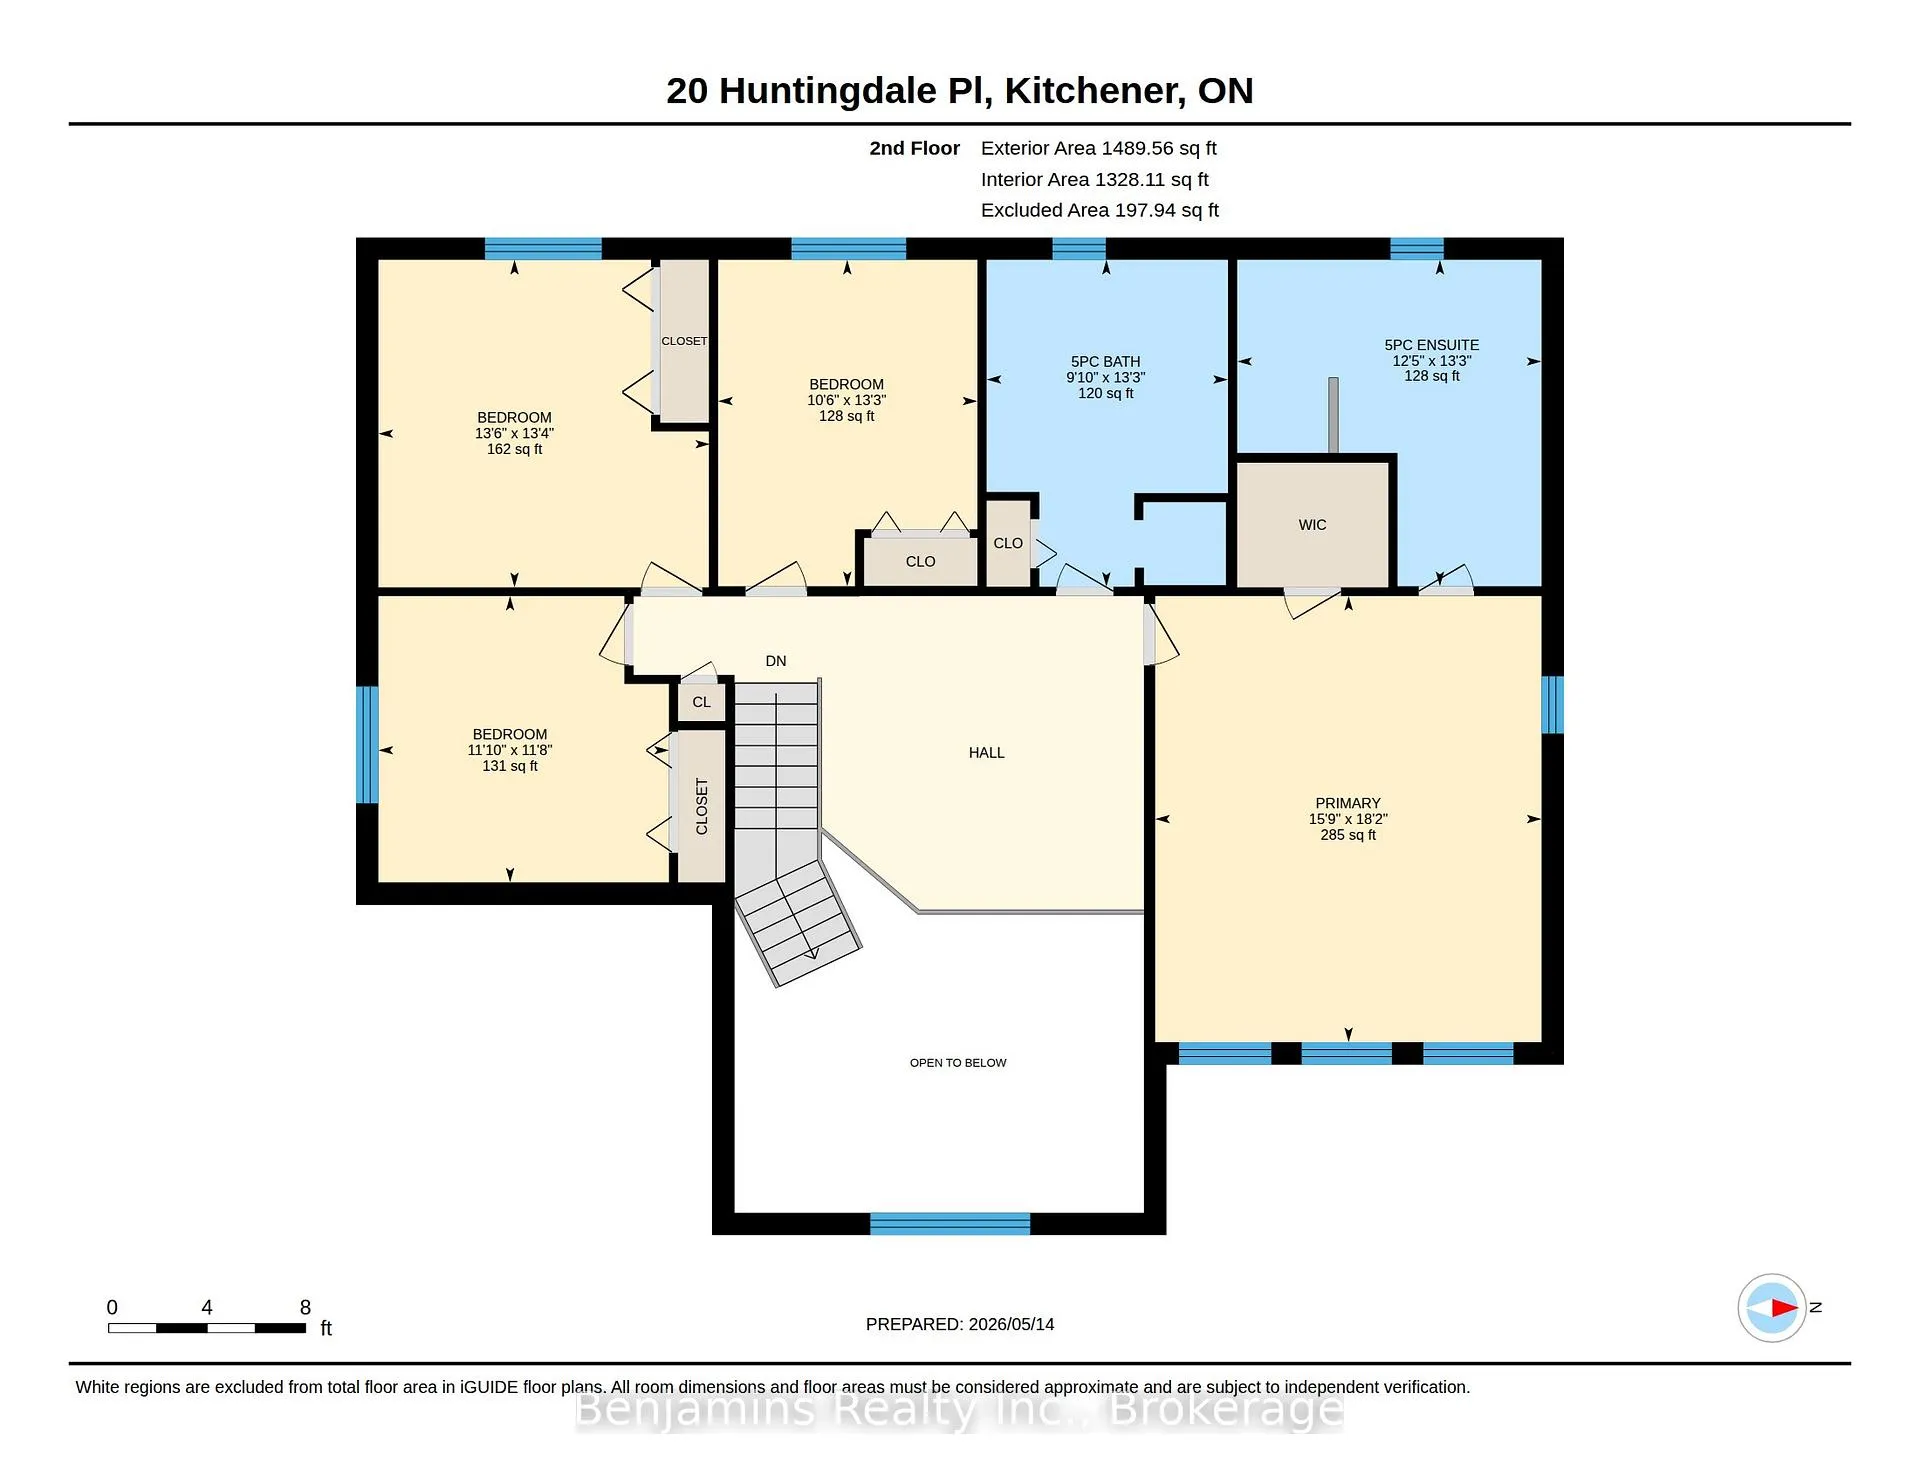
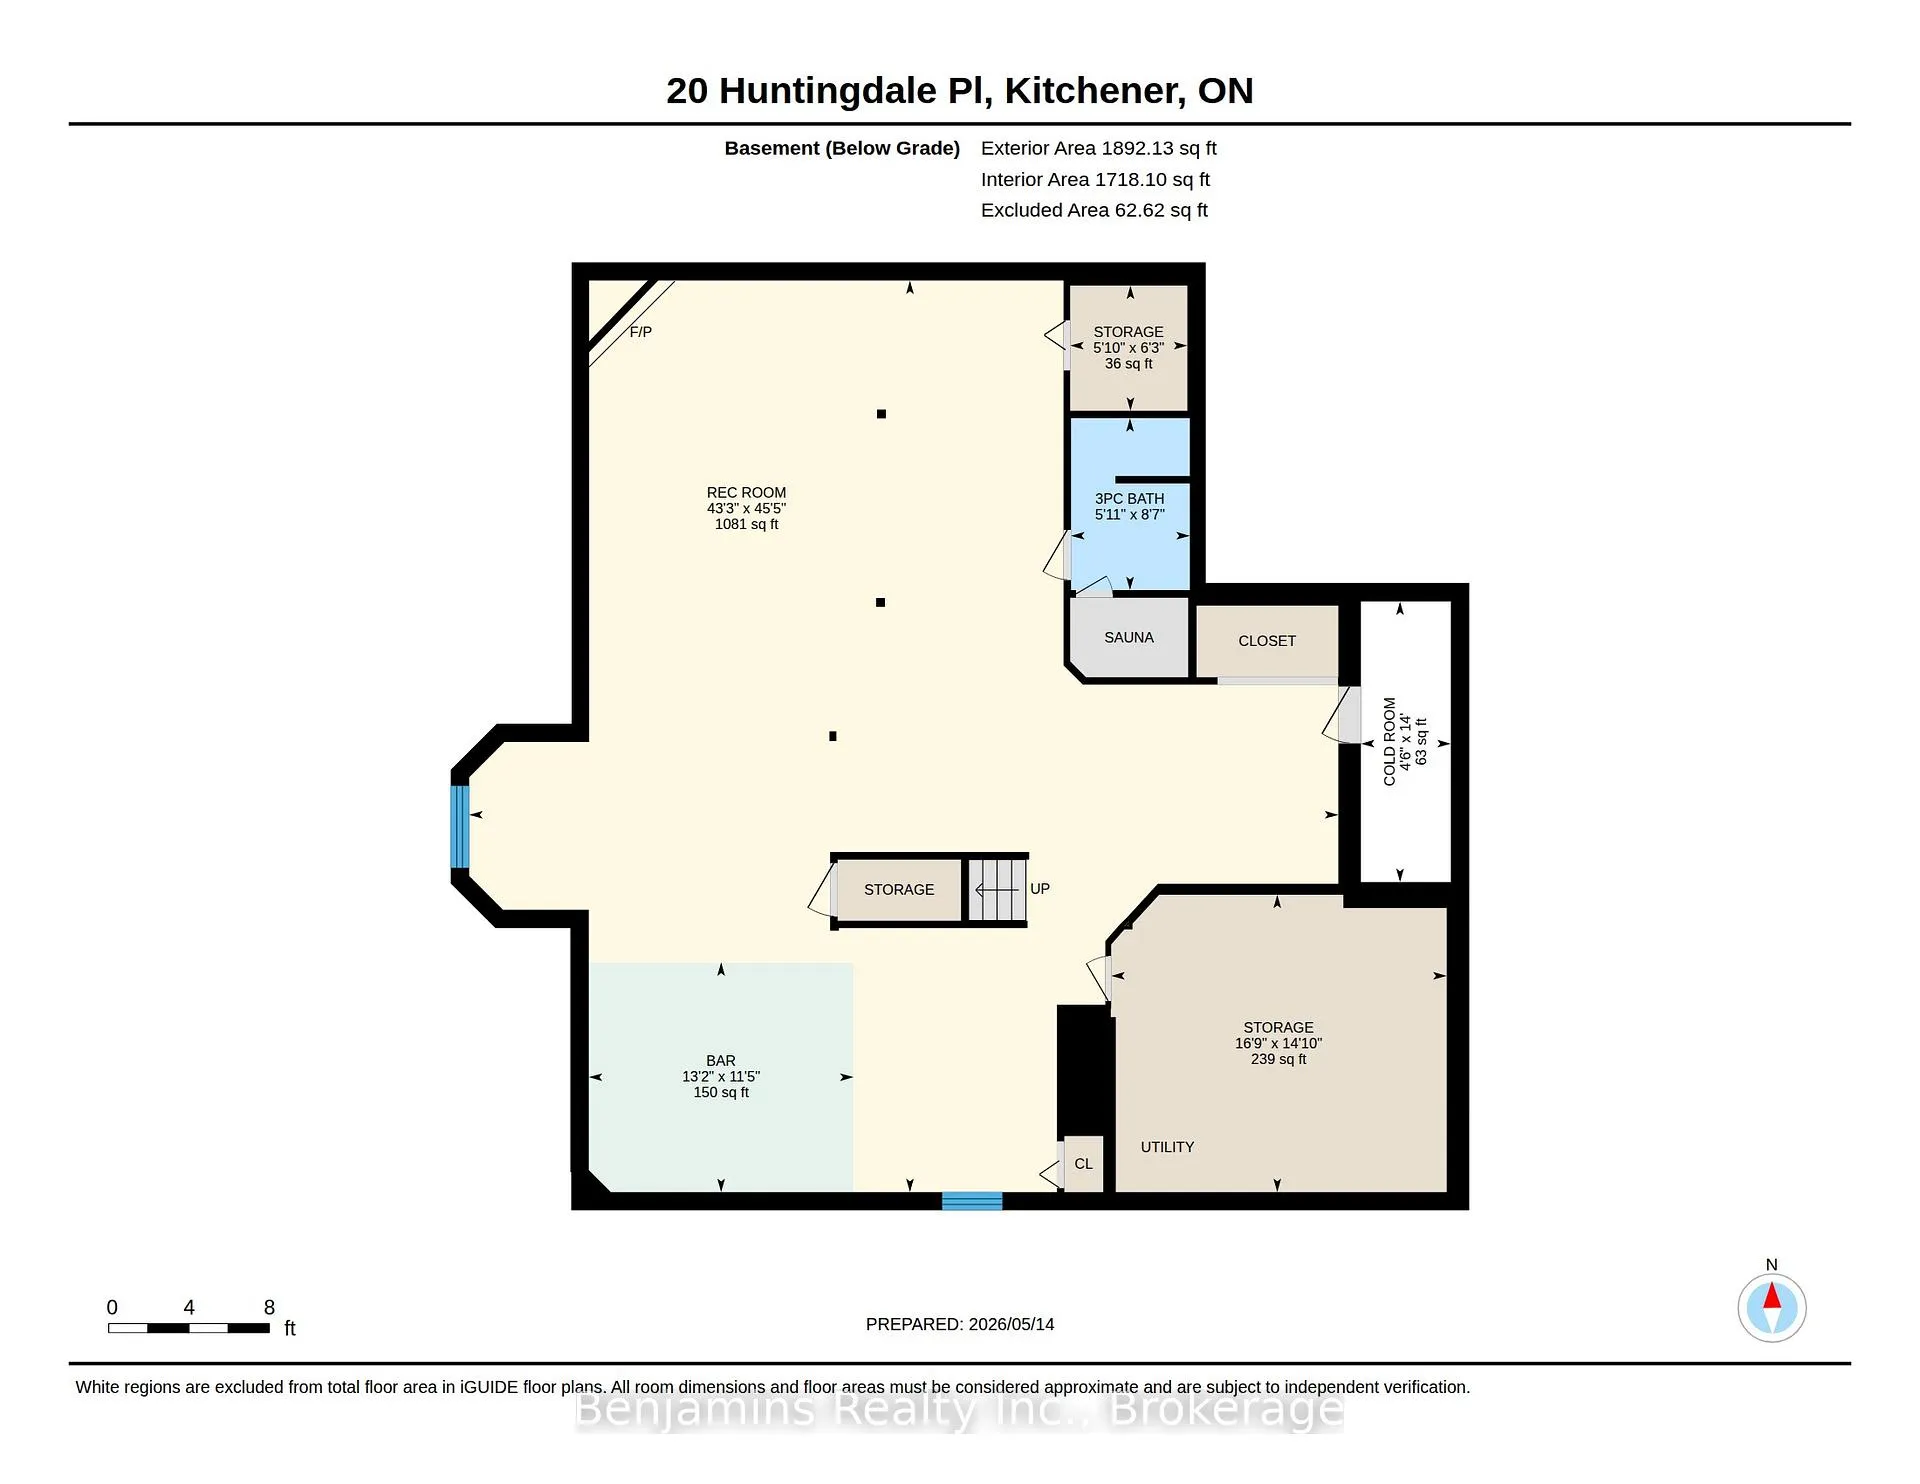
20 Huntingdale Place
Kitchener (Idlewood), ON N2A 3K6
- 4Bedrooms
- 4Bathrooms
- 4Garage
- 3000–3500Sq Ft
- $10,989Tax
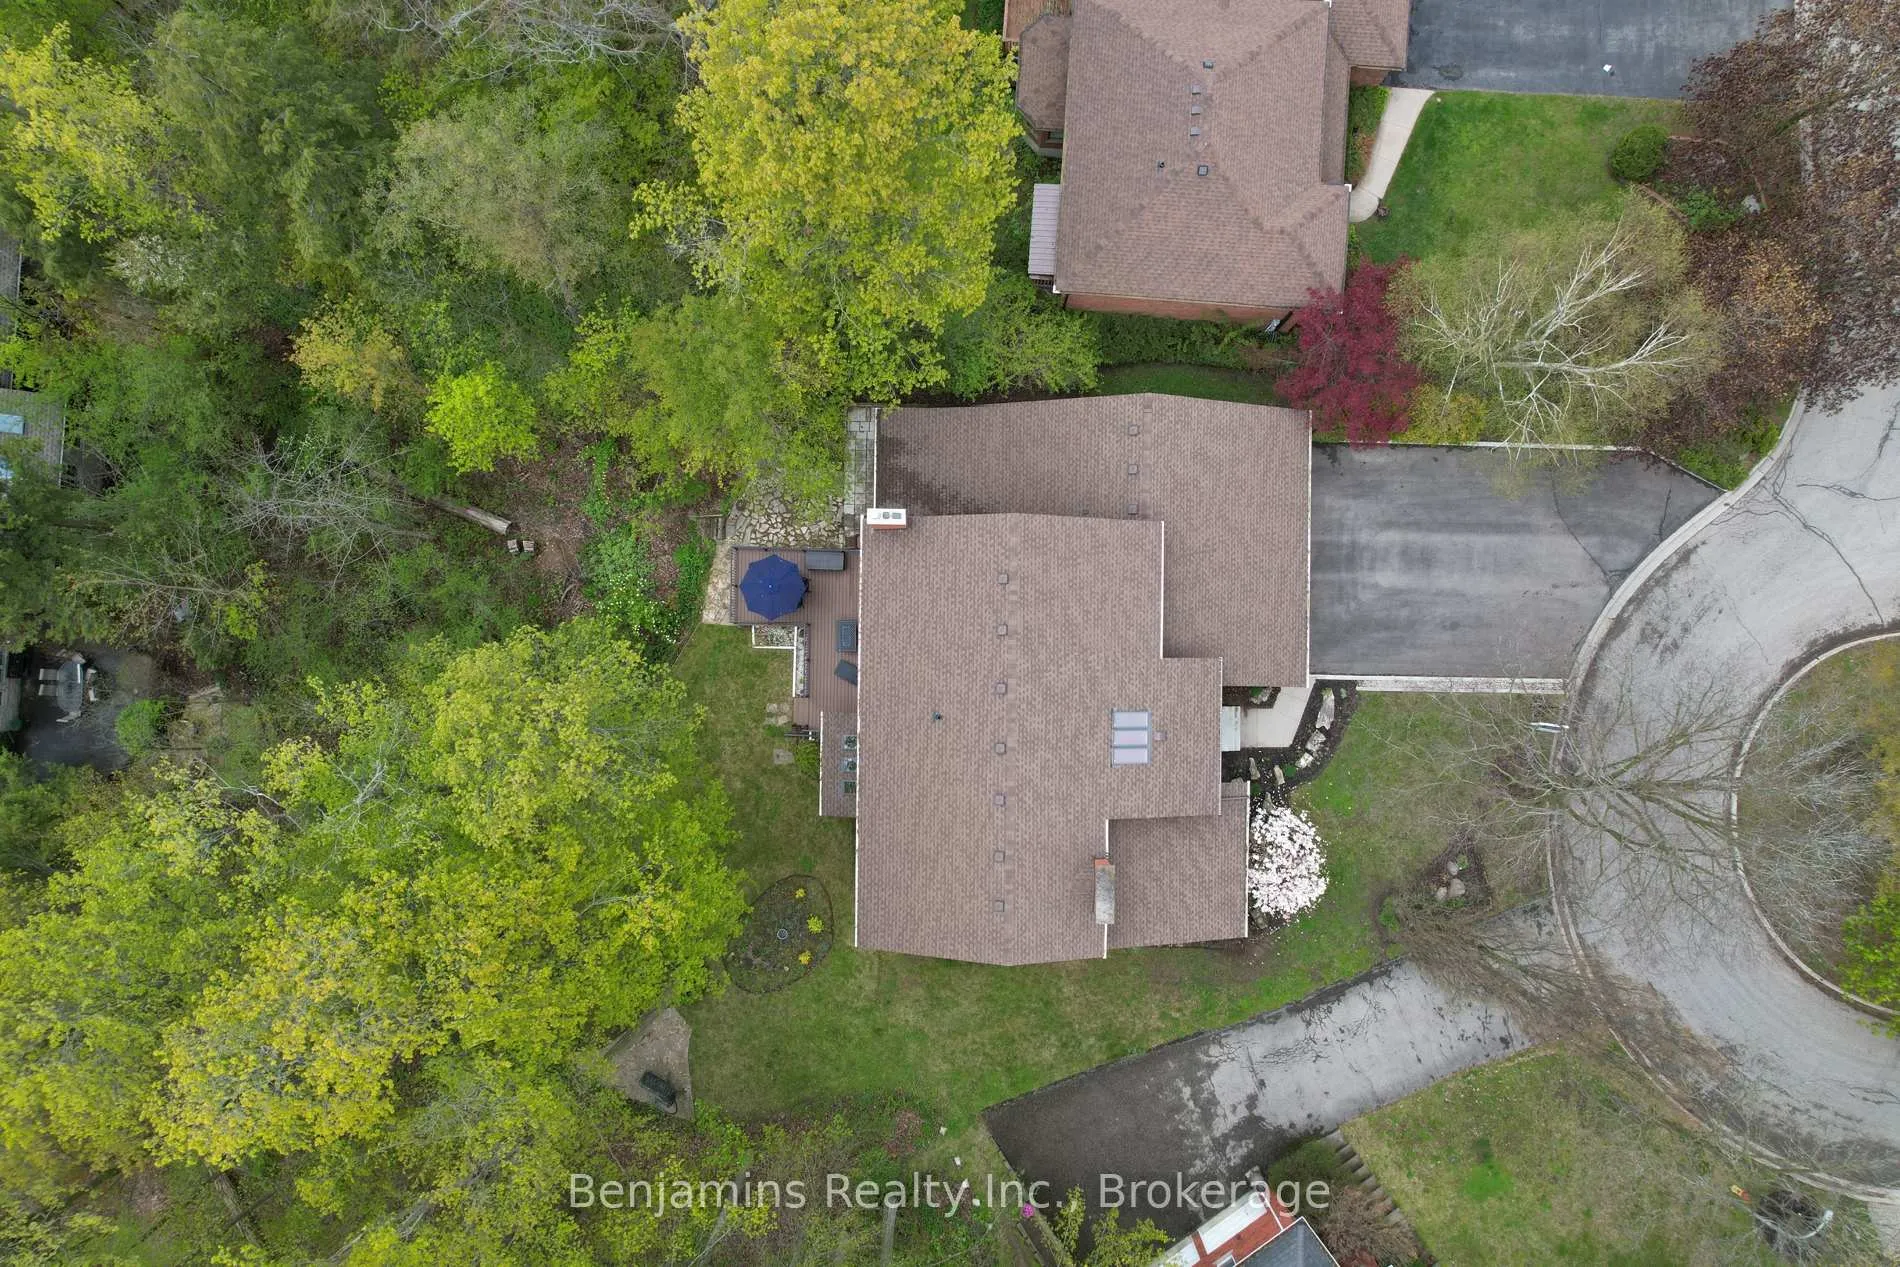
- 83×152 ftLot Size
 Estimated Value:$1,542,000See Free Estimate Report

Property not available for sale or for rent.
HOMEH One: full-service selling for a 1% listing fee. The buyer's agent commission is separate.
Free Home EvaluationHow Much Is My Home Worth?Homes for Sale NearbySale & Price History for 20 Huntingdale Place, Kitchener, Idlewood
| Start Date | End Date | Price | Event | MLS# |
|---|---|---|---|---|
| 2026-05-14 | 2026-07-03 | Login to See Prices | Sold | x13135886 |
Real estate boards require you to or to see the full details of this property.
*Sold prices and complete sale & price history are regulated data. Under the Trust in Real Estate Services Act, 2002 (TRESA) and the rules of the Real Estate Council of Ontario (RECO), and pursuant to the Multiple Listing Service® rules of the Canadian Real Estate Association (CREA) and the Toronto Regional Real Estate Board (TRREB), this information may be shown only to registered users who have agreed to the applicable terms of use (a Virtual Office Website, or "VOW," arrangement). HOMEH Inc., Brokerage therefore provides it to signed-in members only. Creating an account is free and takes under a minute.
About 20 Huntingdale Place, Kitchener, Idlewood
Summarized Description
- Elegant 4 bedroom home in Idlewood Estates
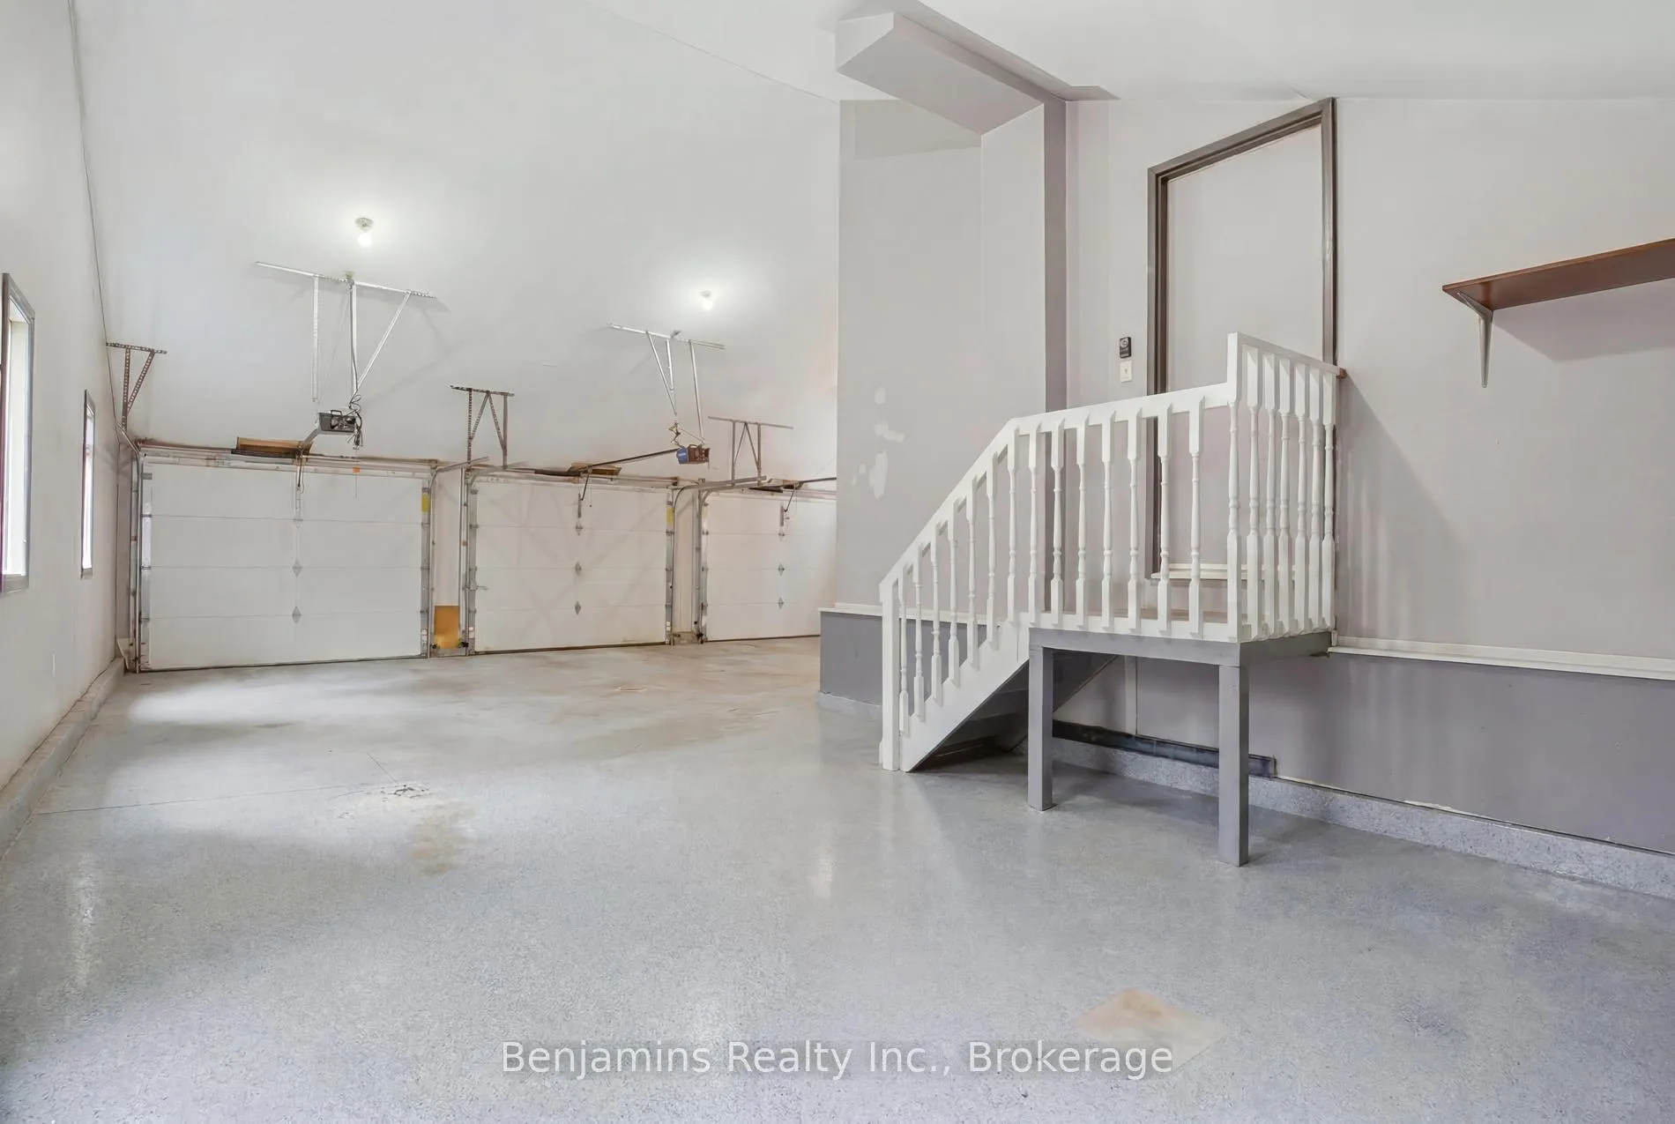
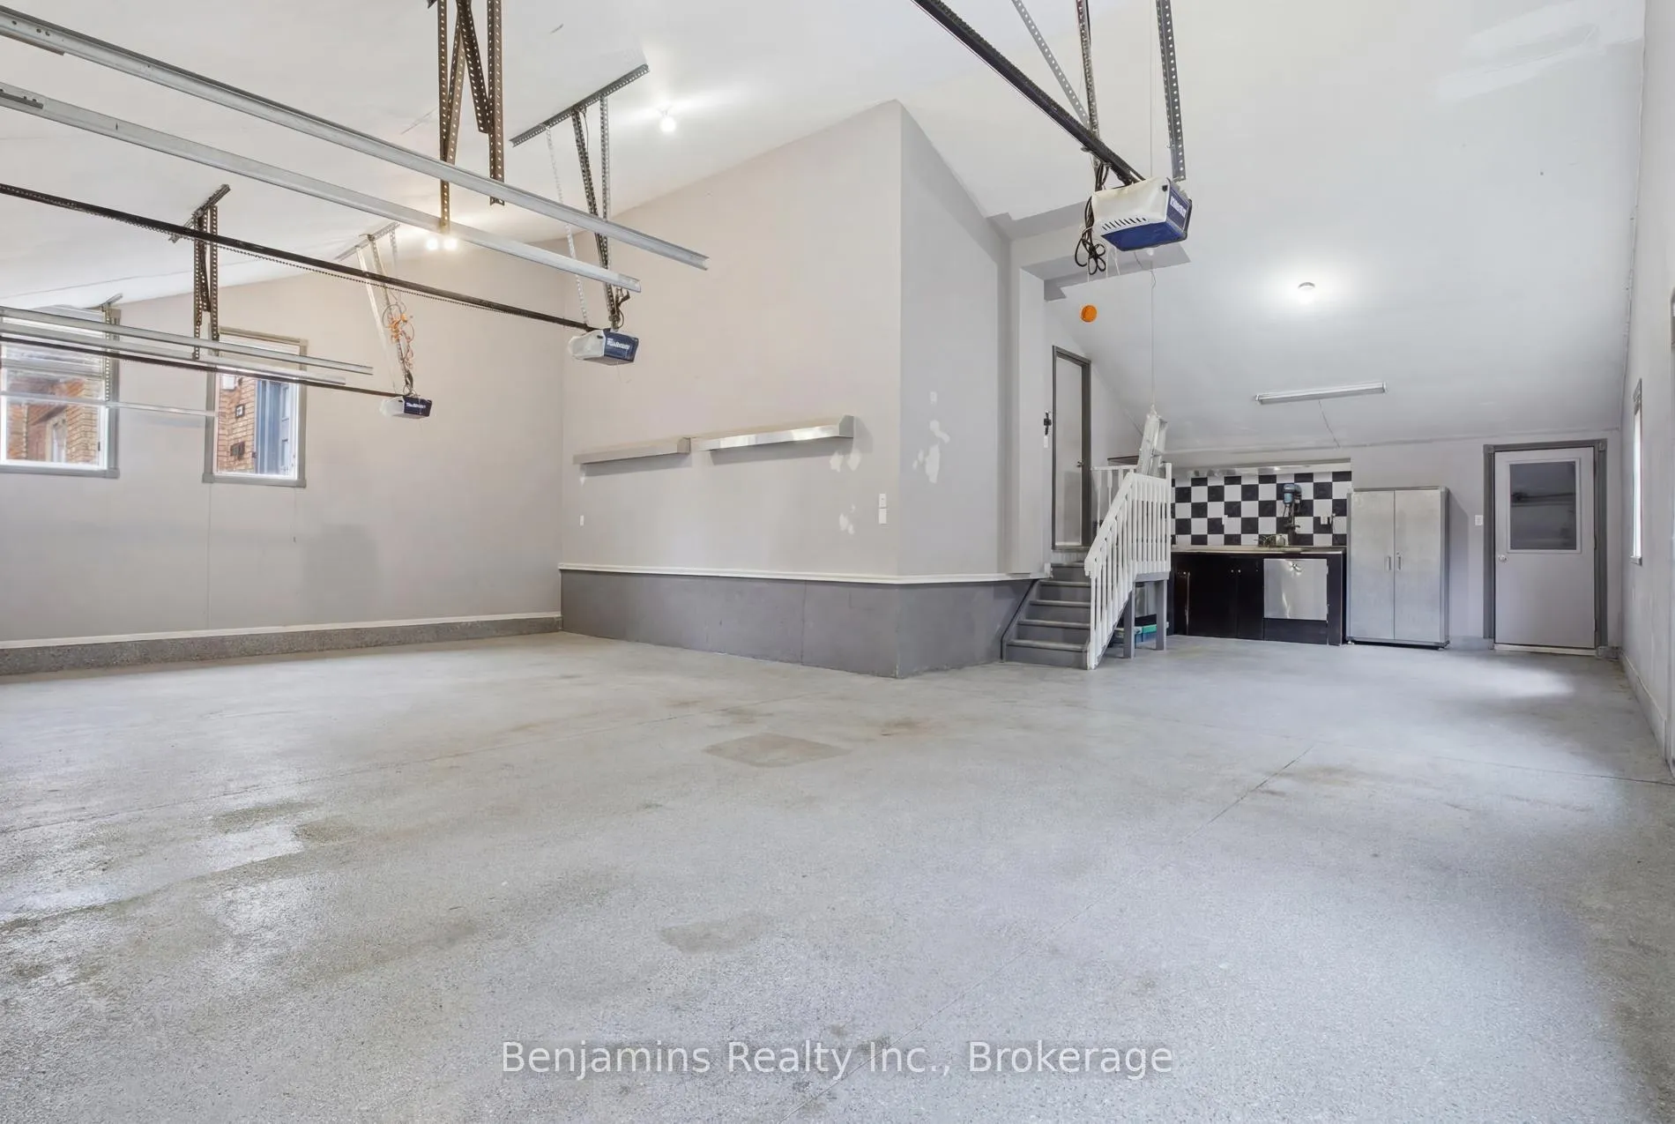
- Unique 4 car garage with vintage car lift space
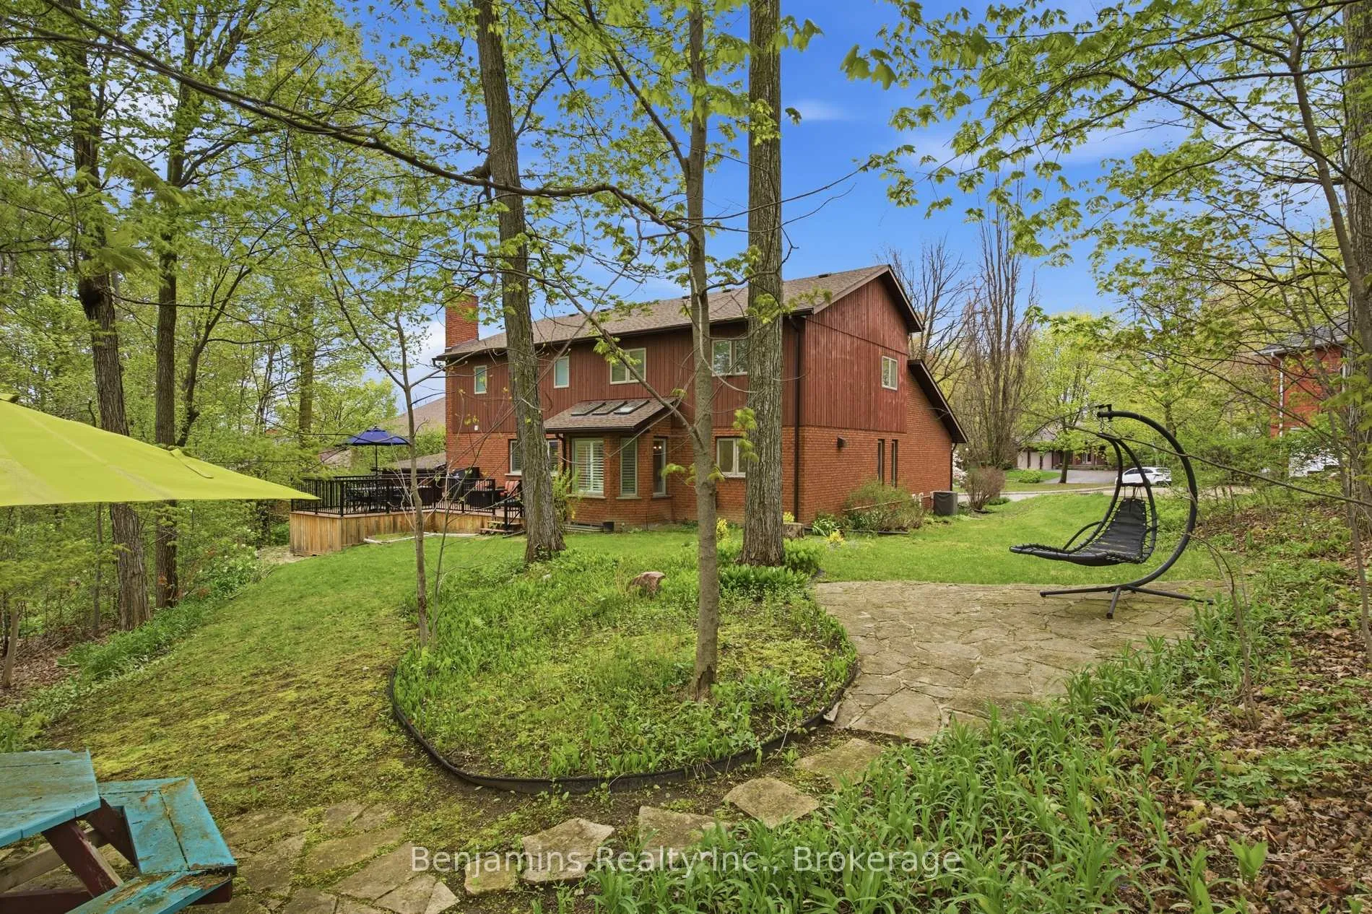
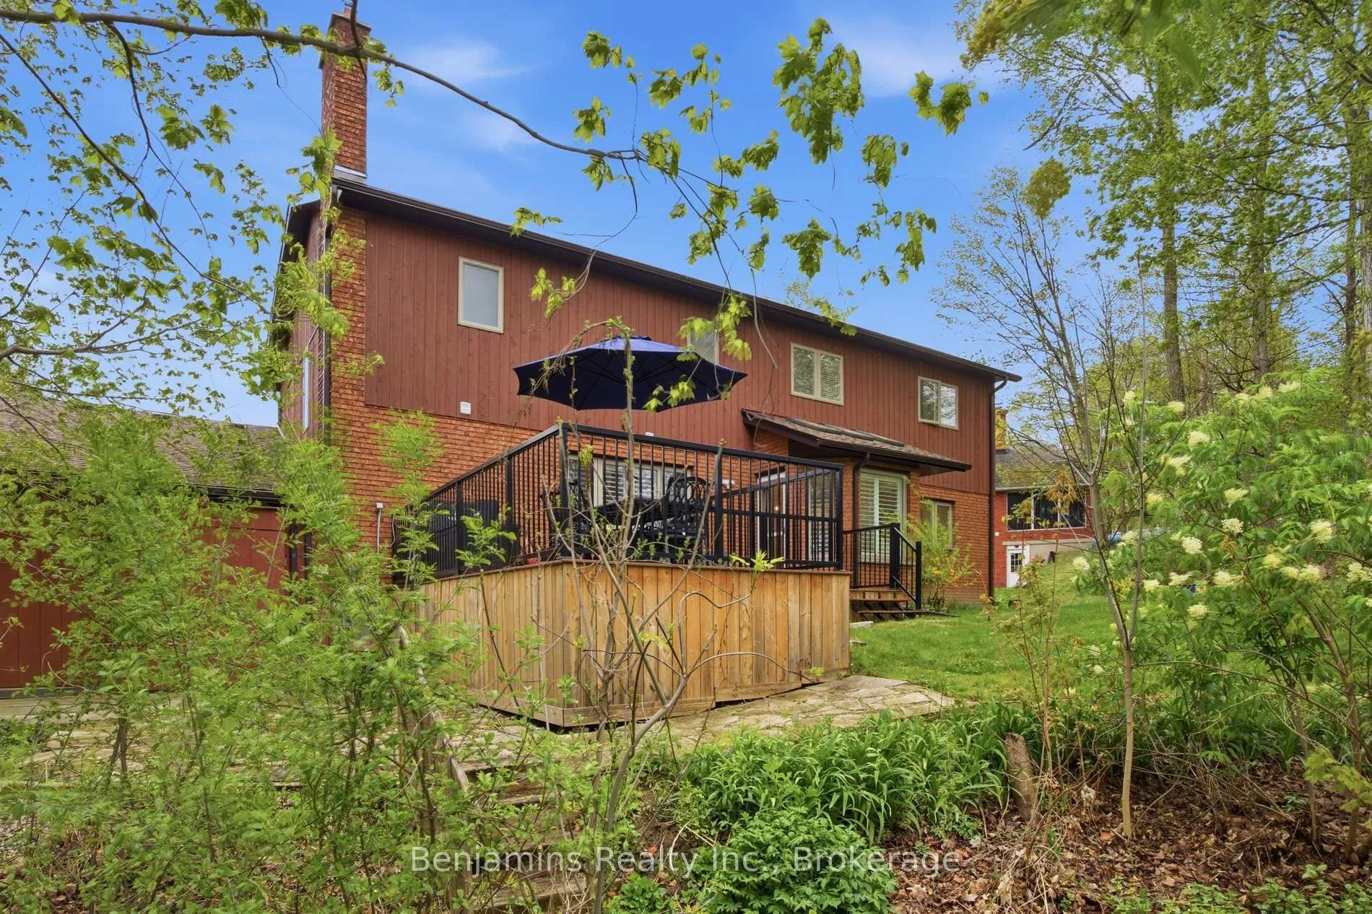
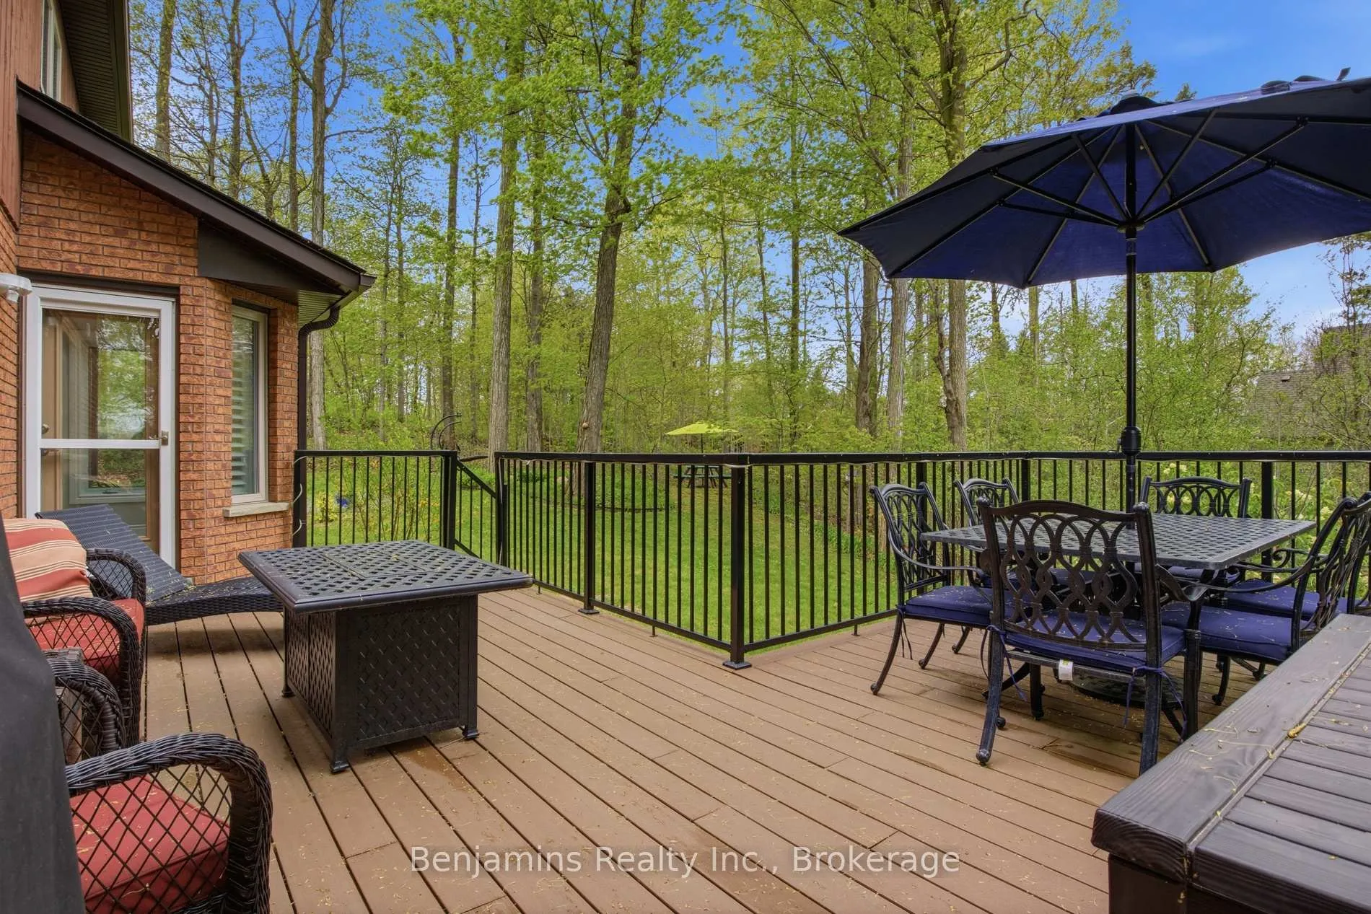
- Private backyard with mini forest retreat
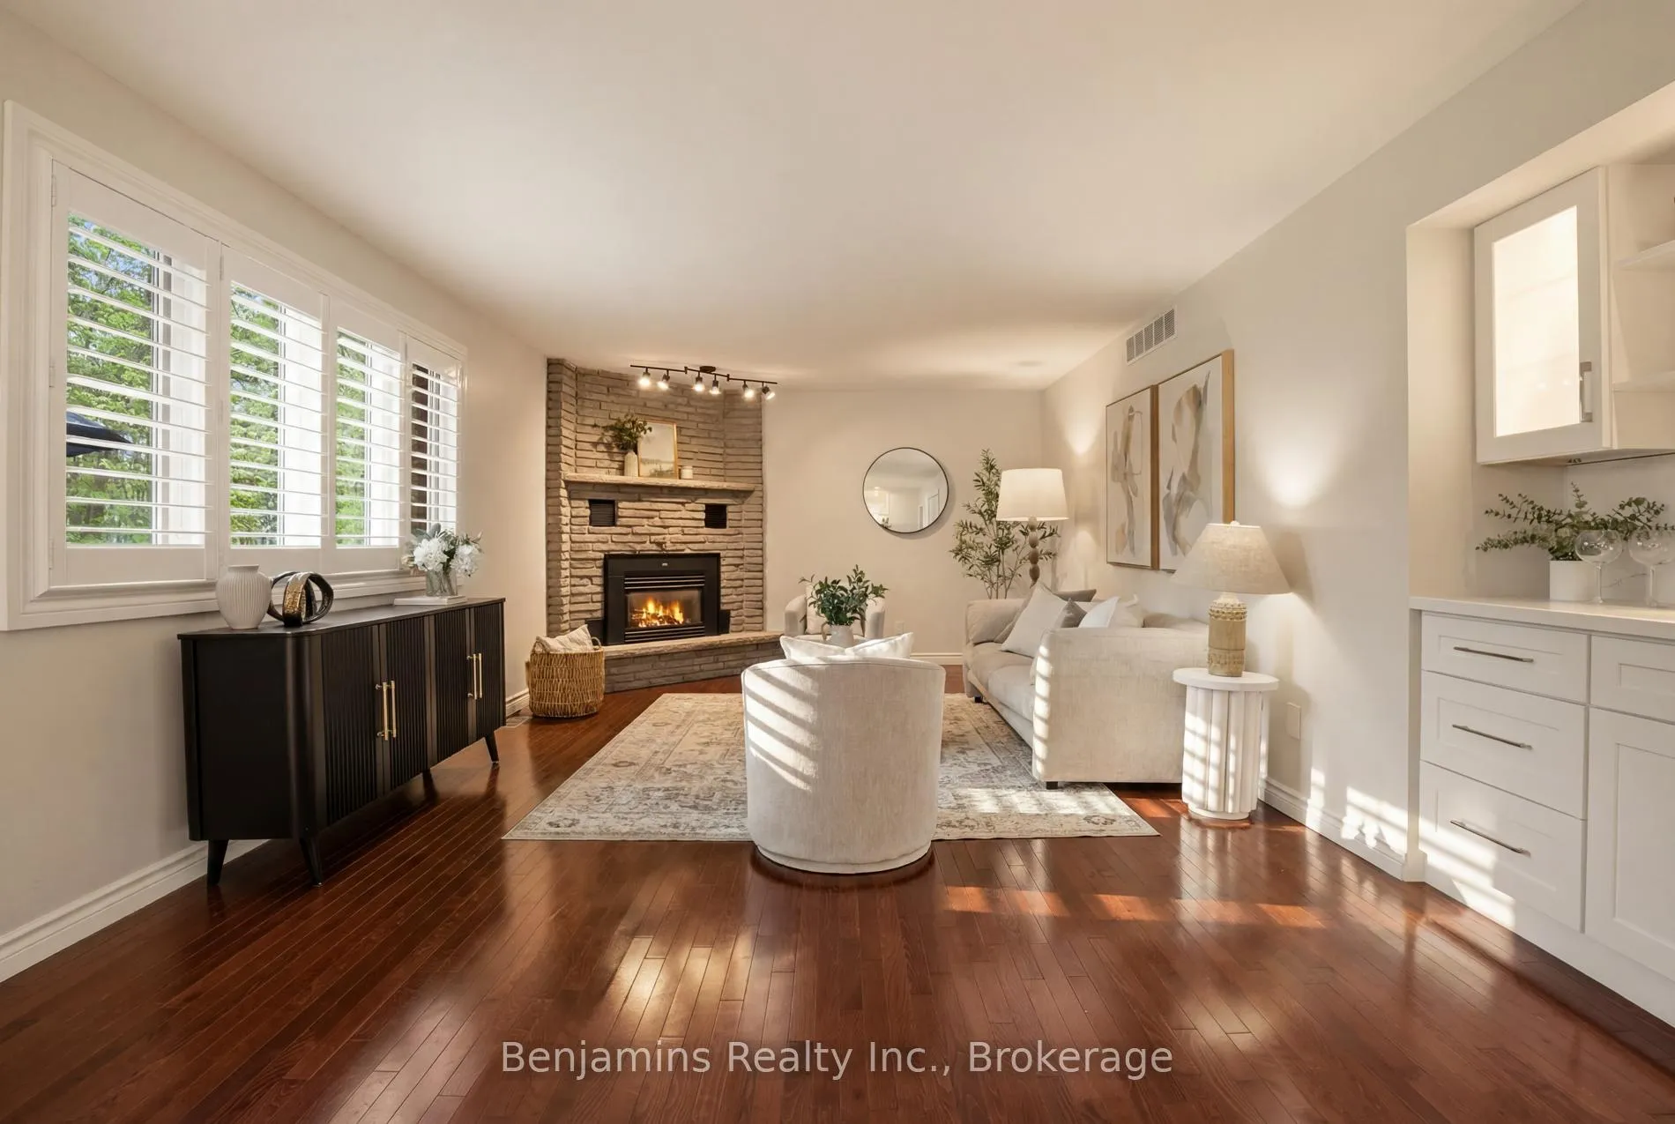
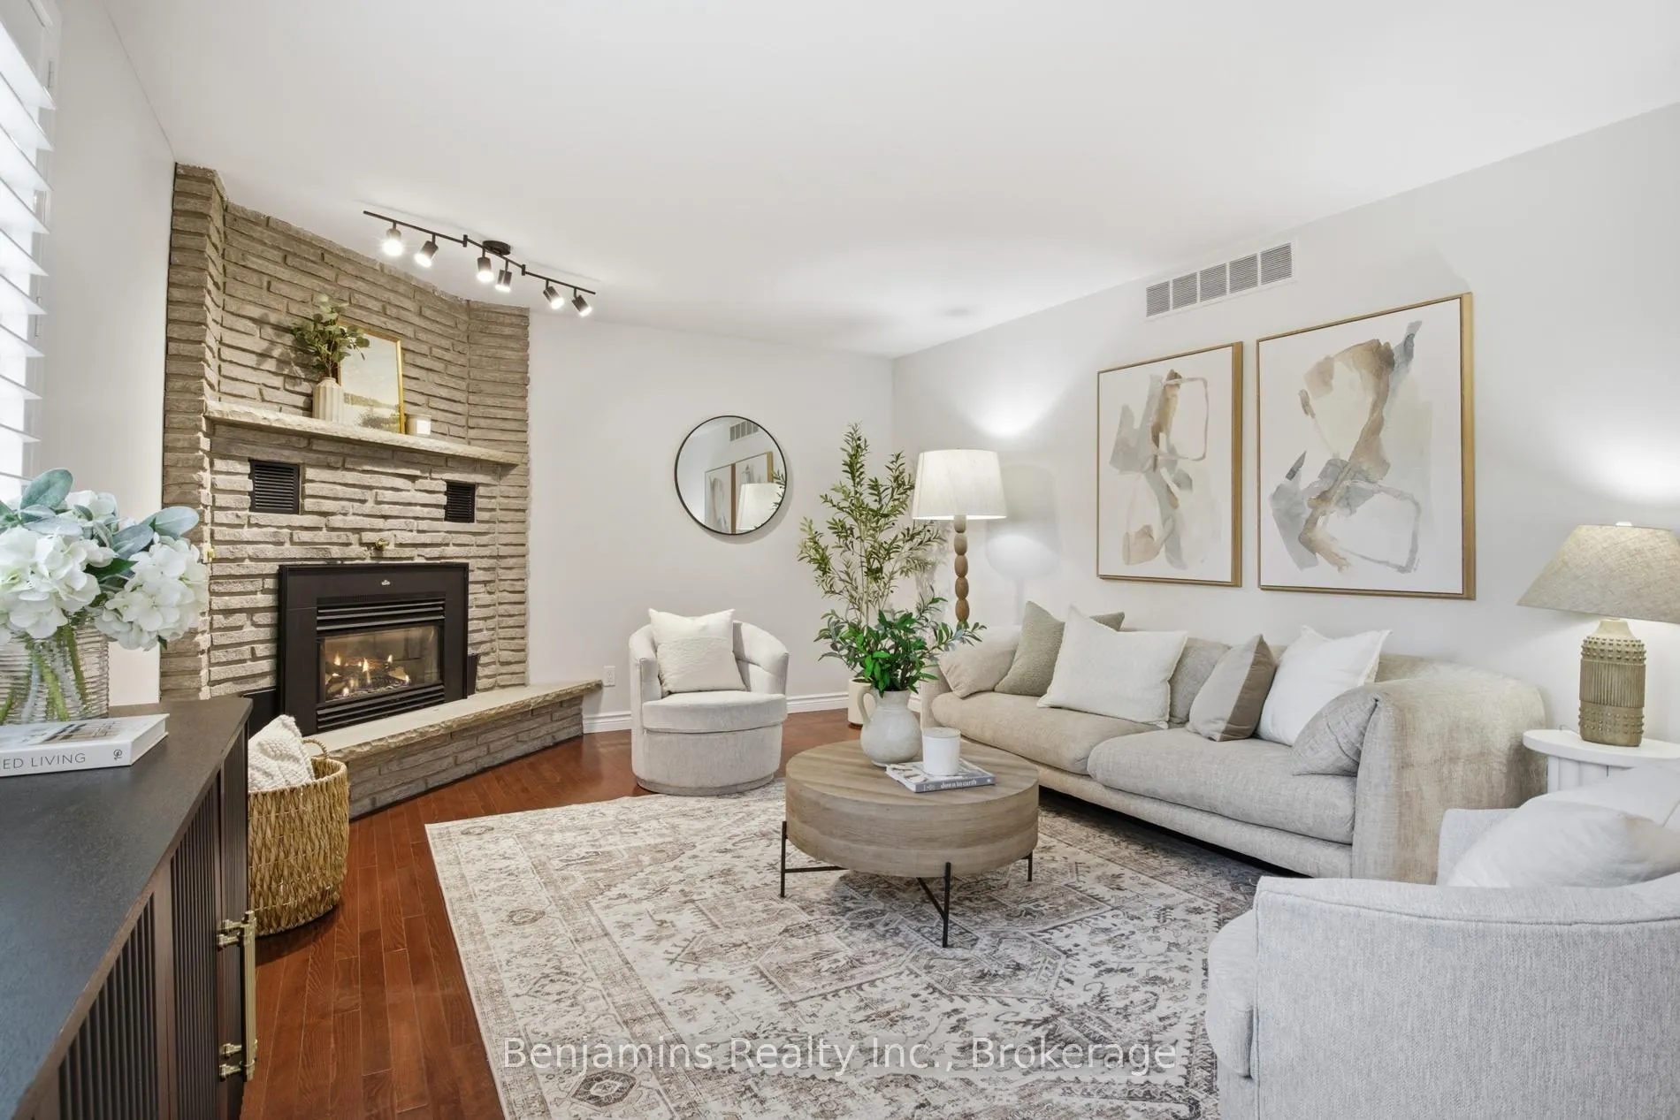
- Two-sided gas fireplace enhances living areas
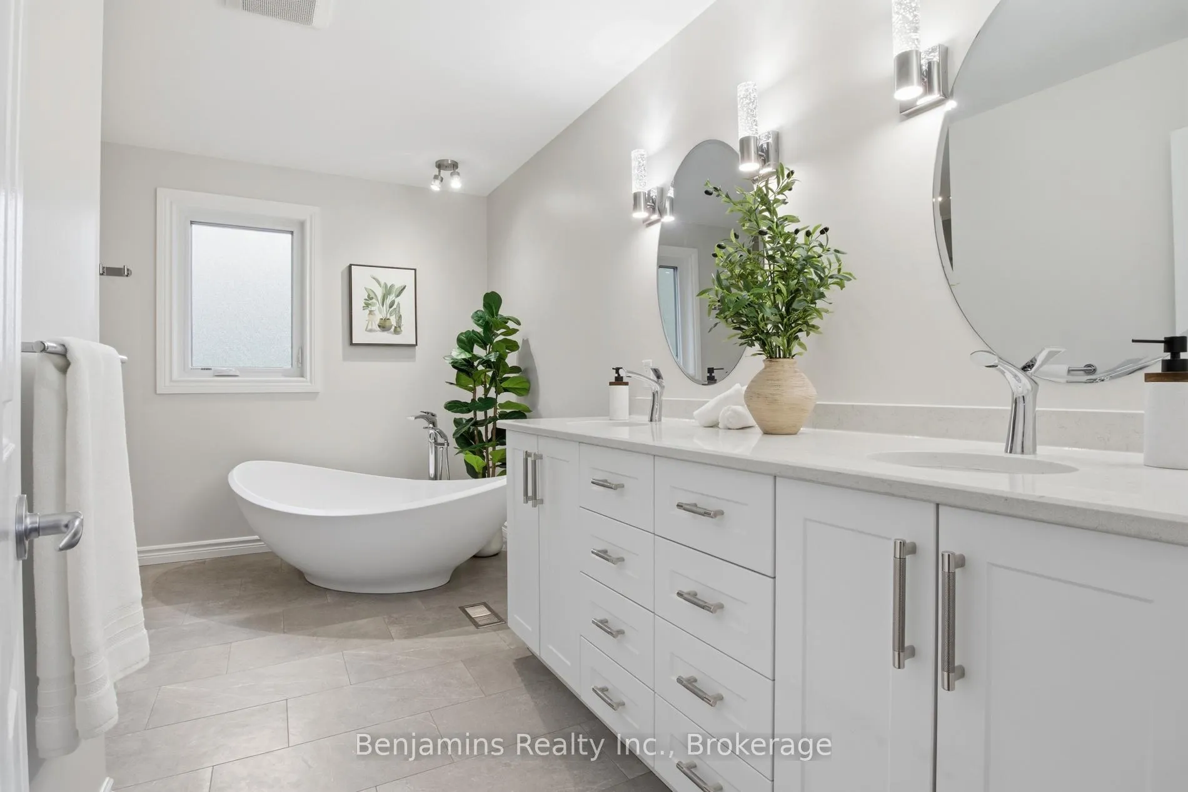
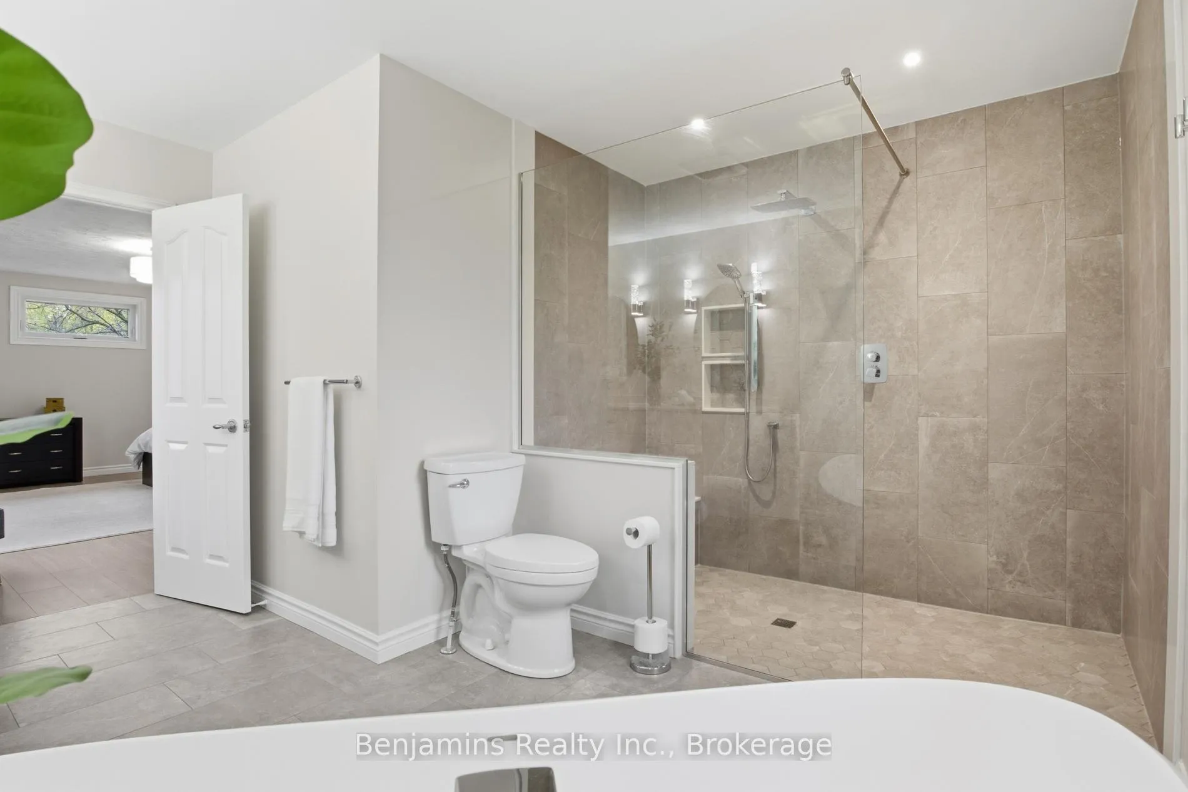
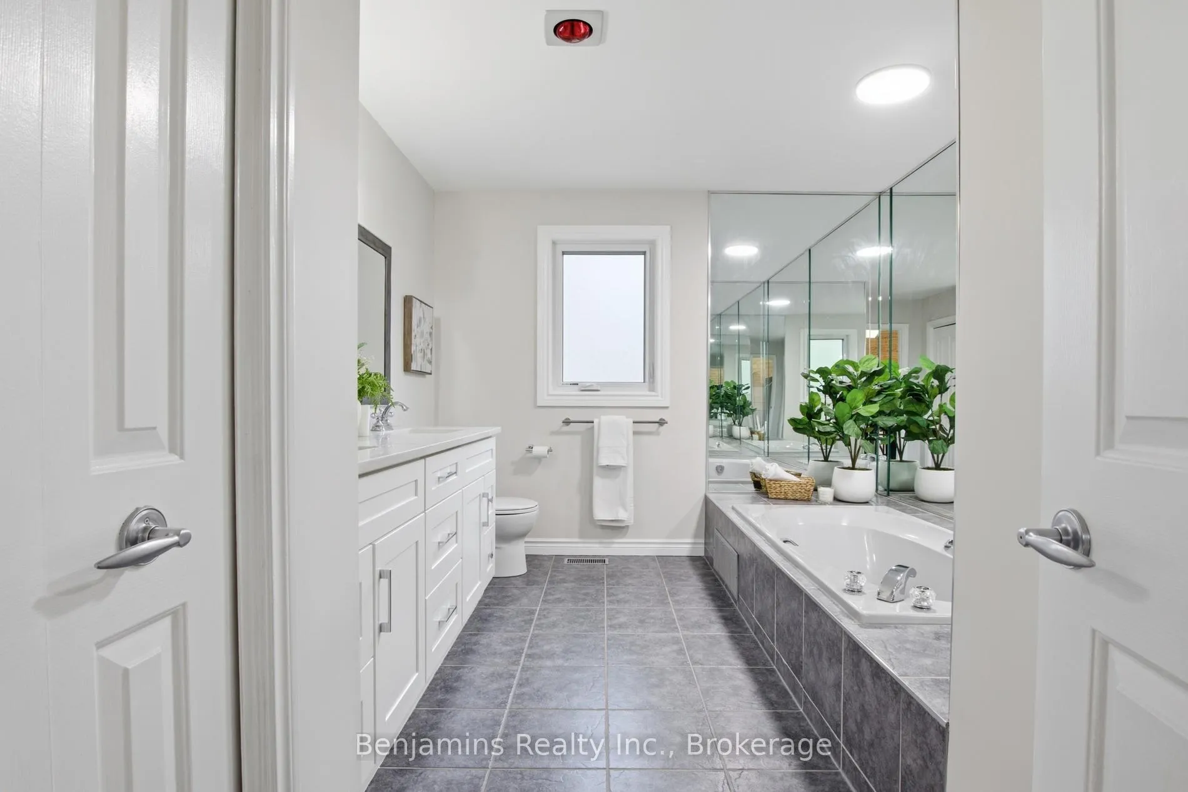
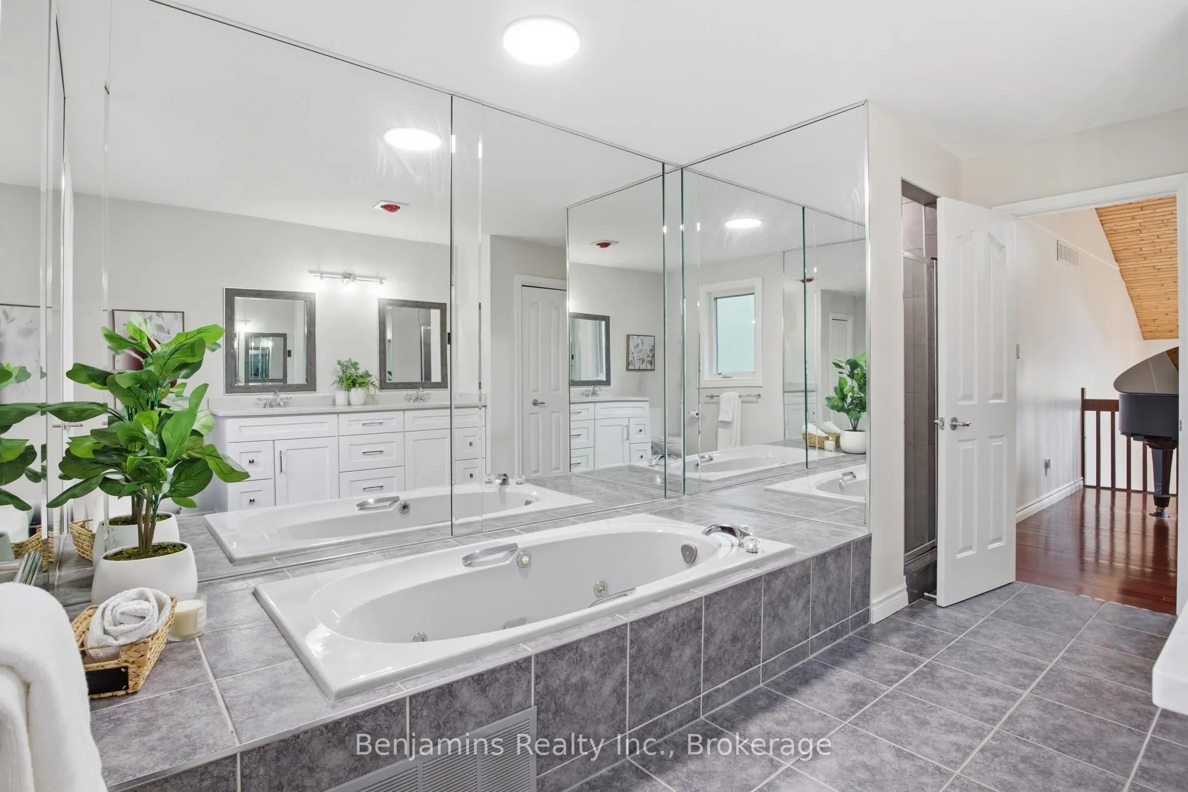
- Completely remodelled ensuite with soaker tub
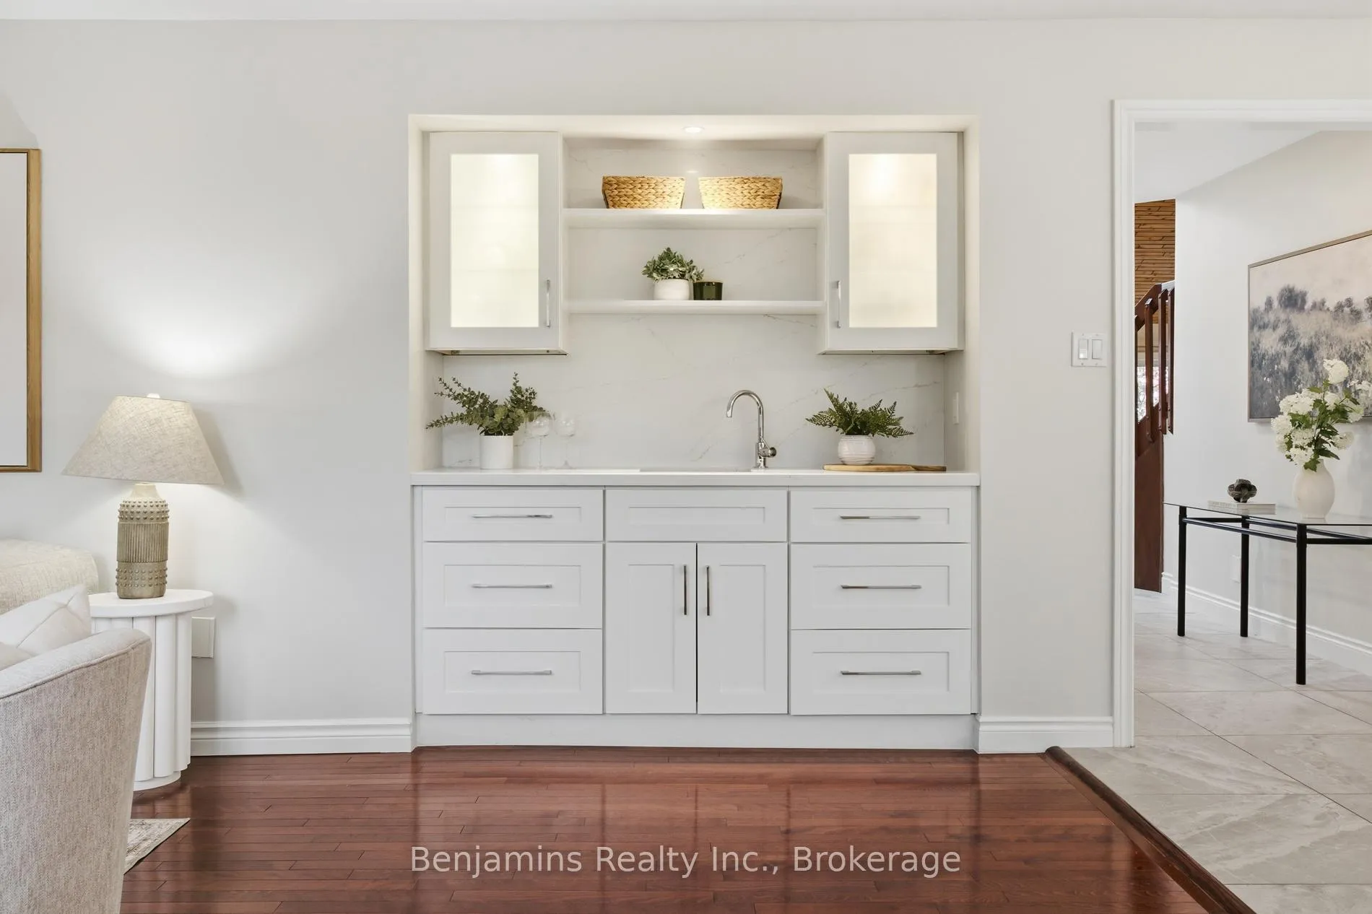
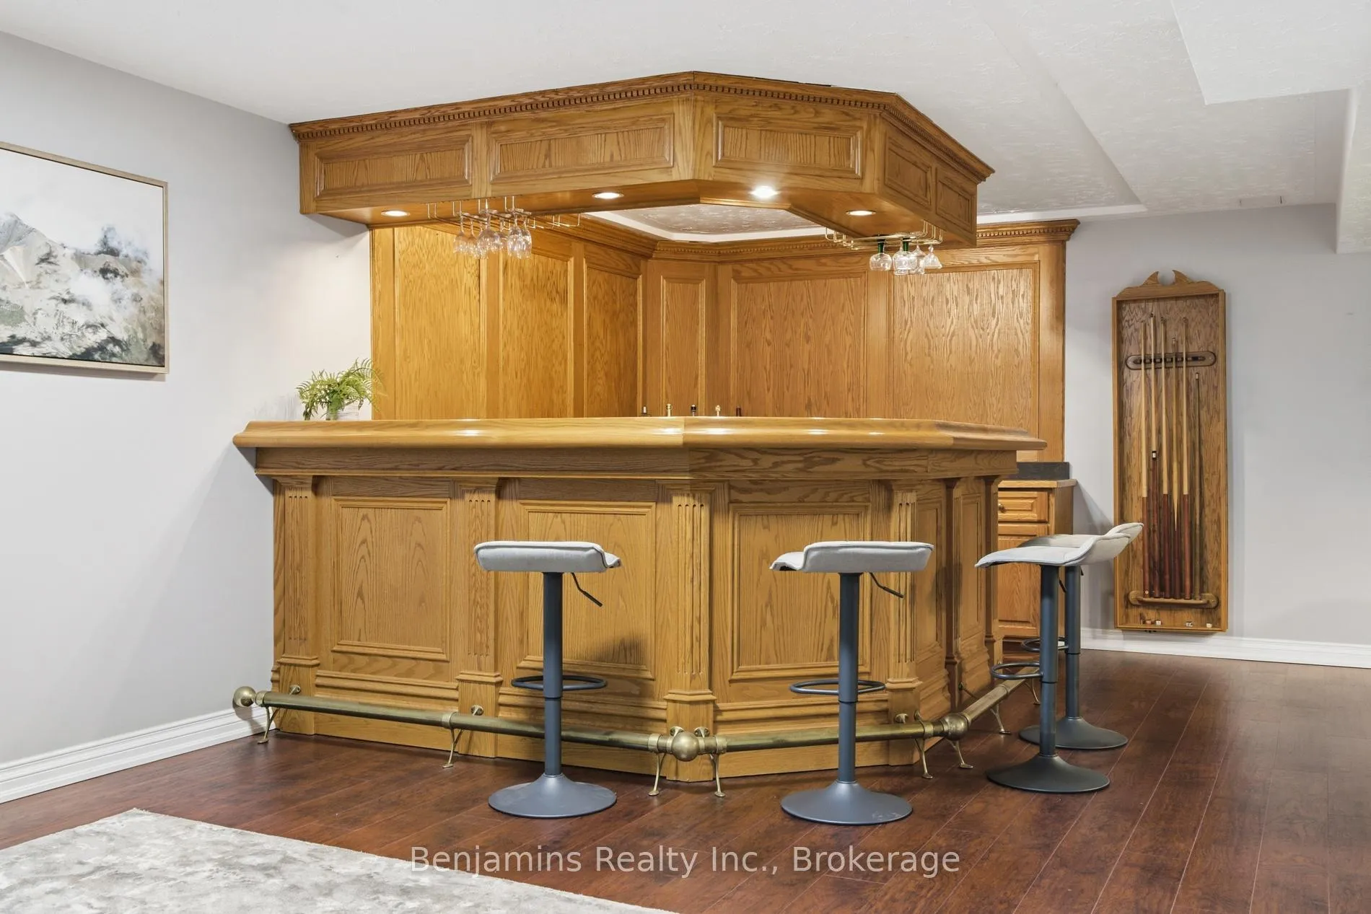
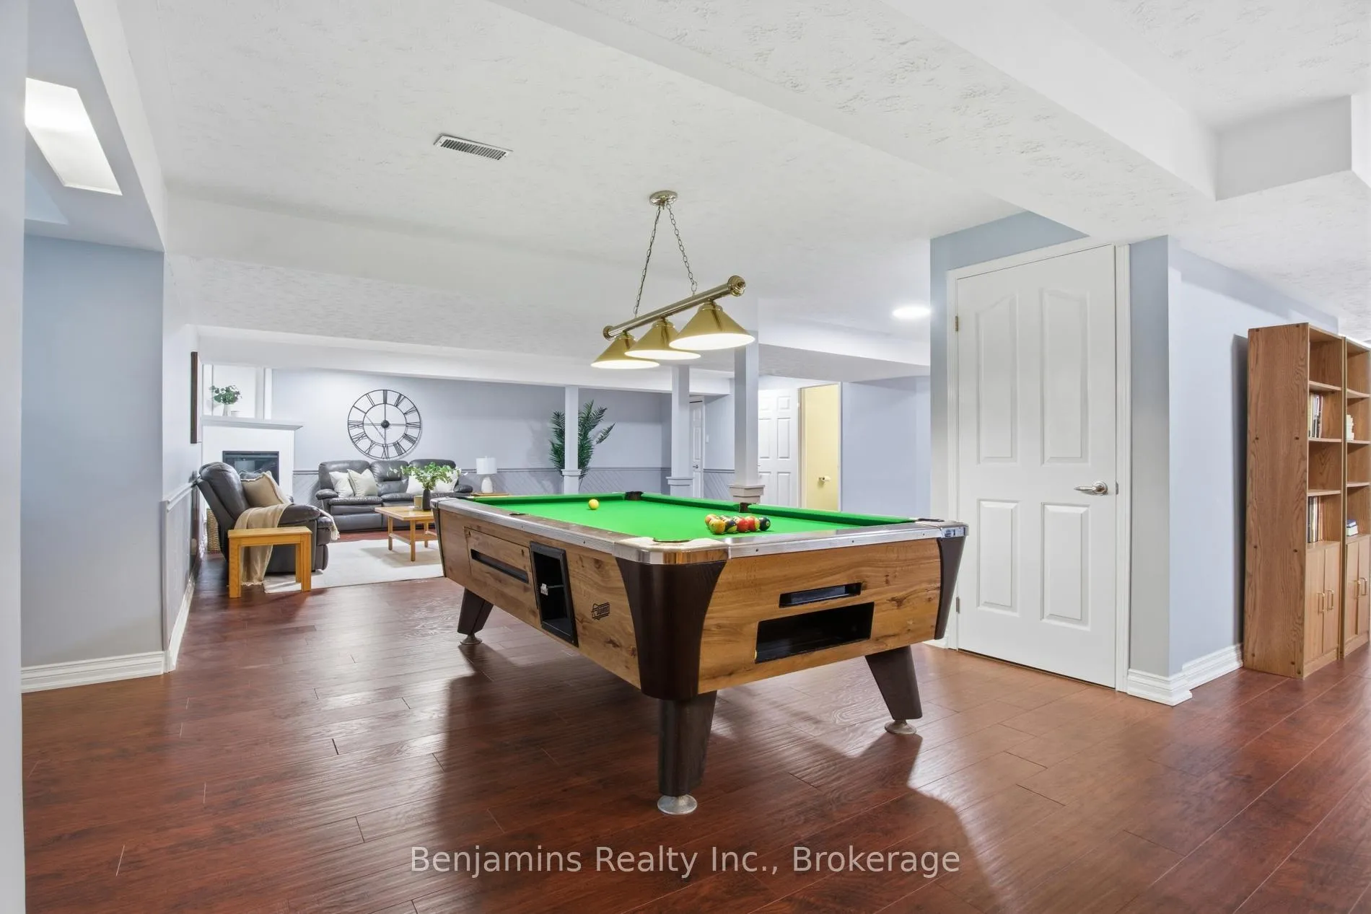
- Finished basement with retro bar and sauna
- Soaring ceilings create an open feel
- Minutes from major highways and amenities
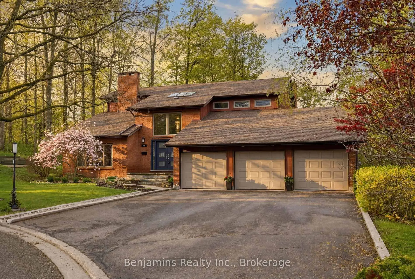
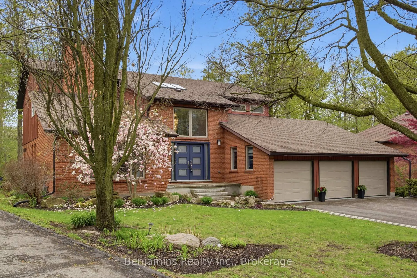
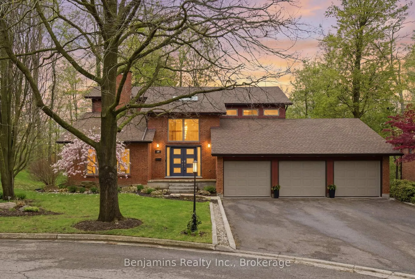
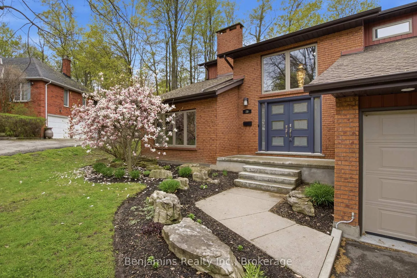
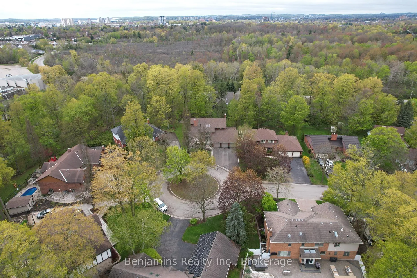
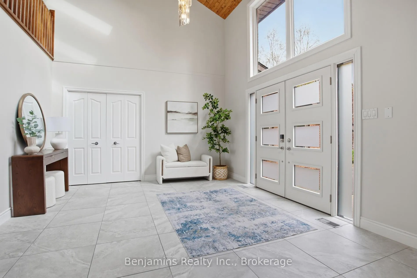
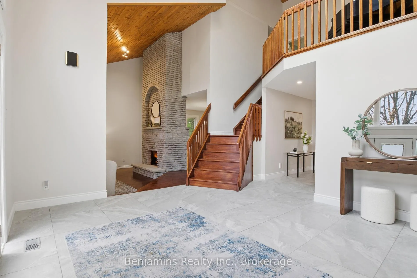
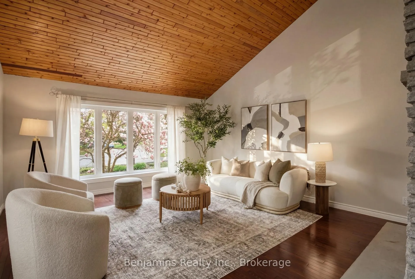
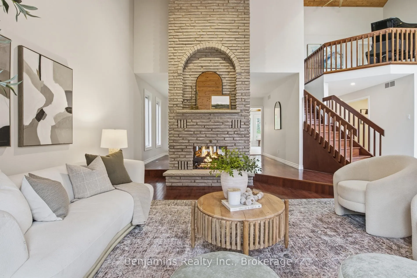
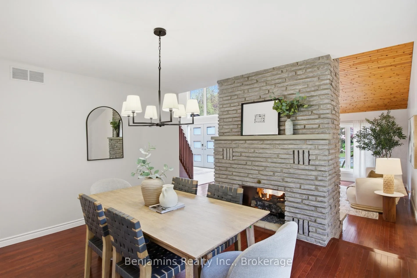
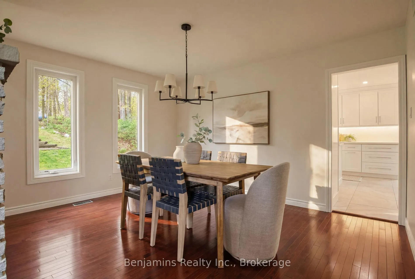
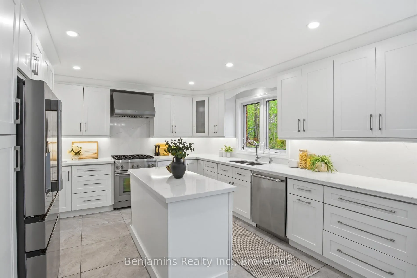
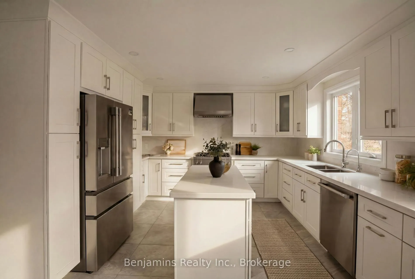
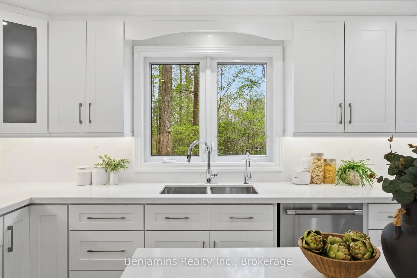
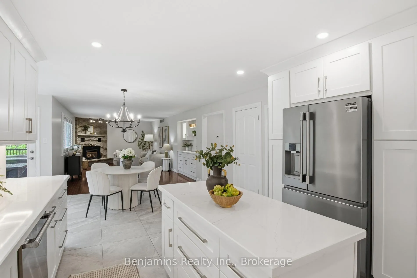
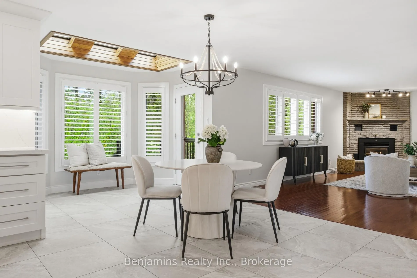
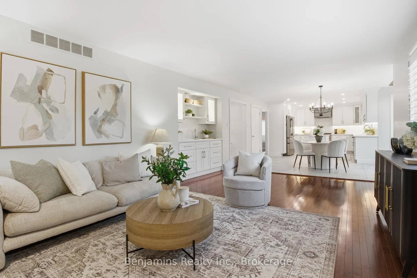
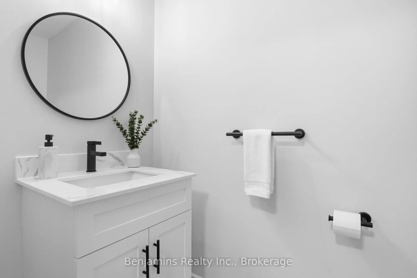
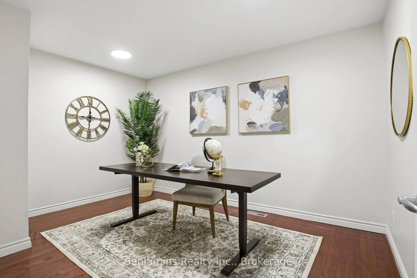
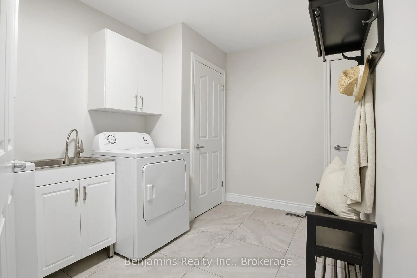
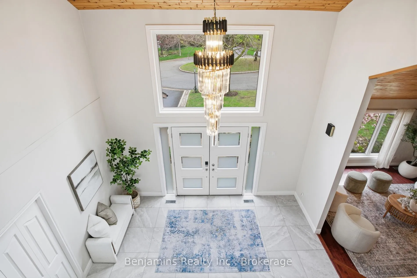
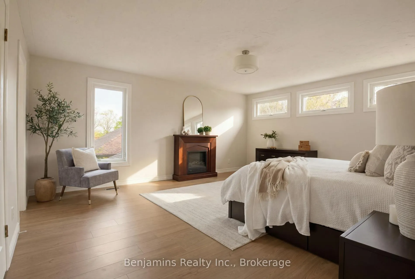
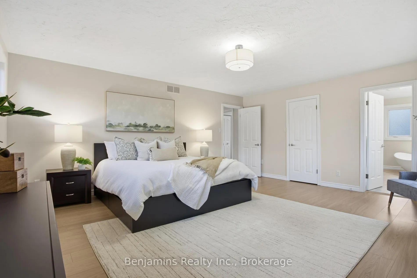
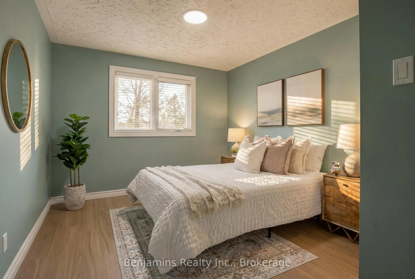
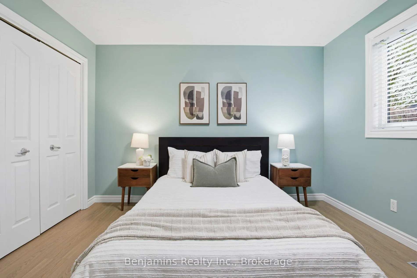
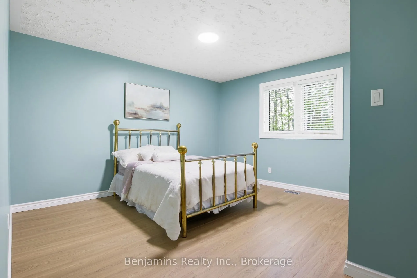
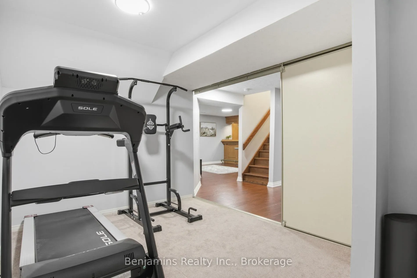
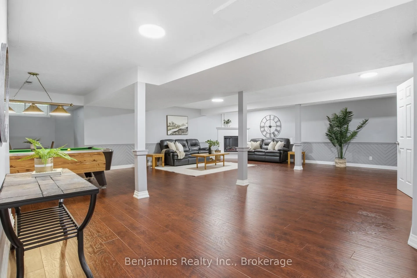
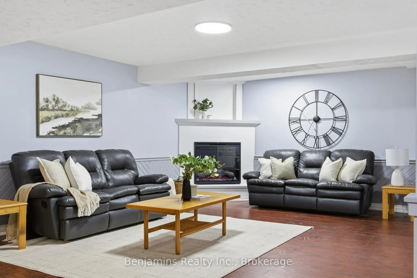
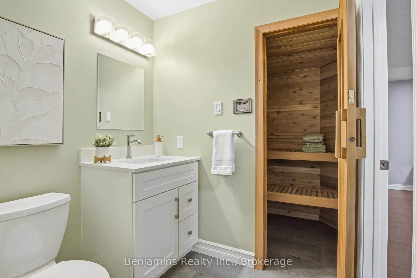
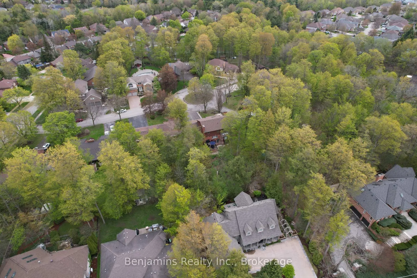
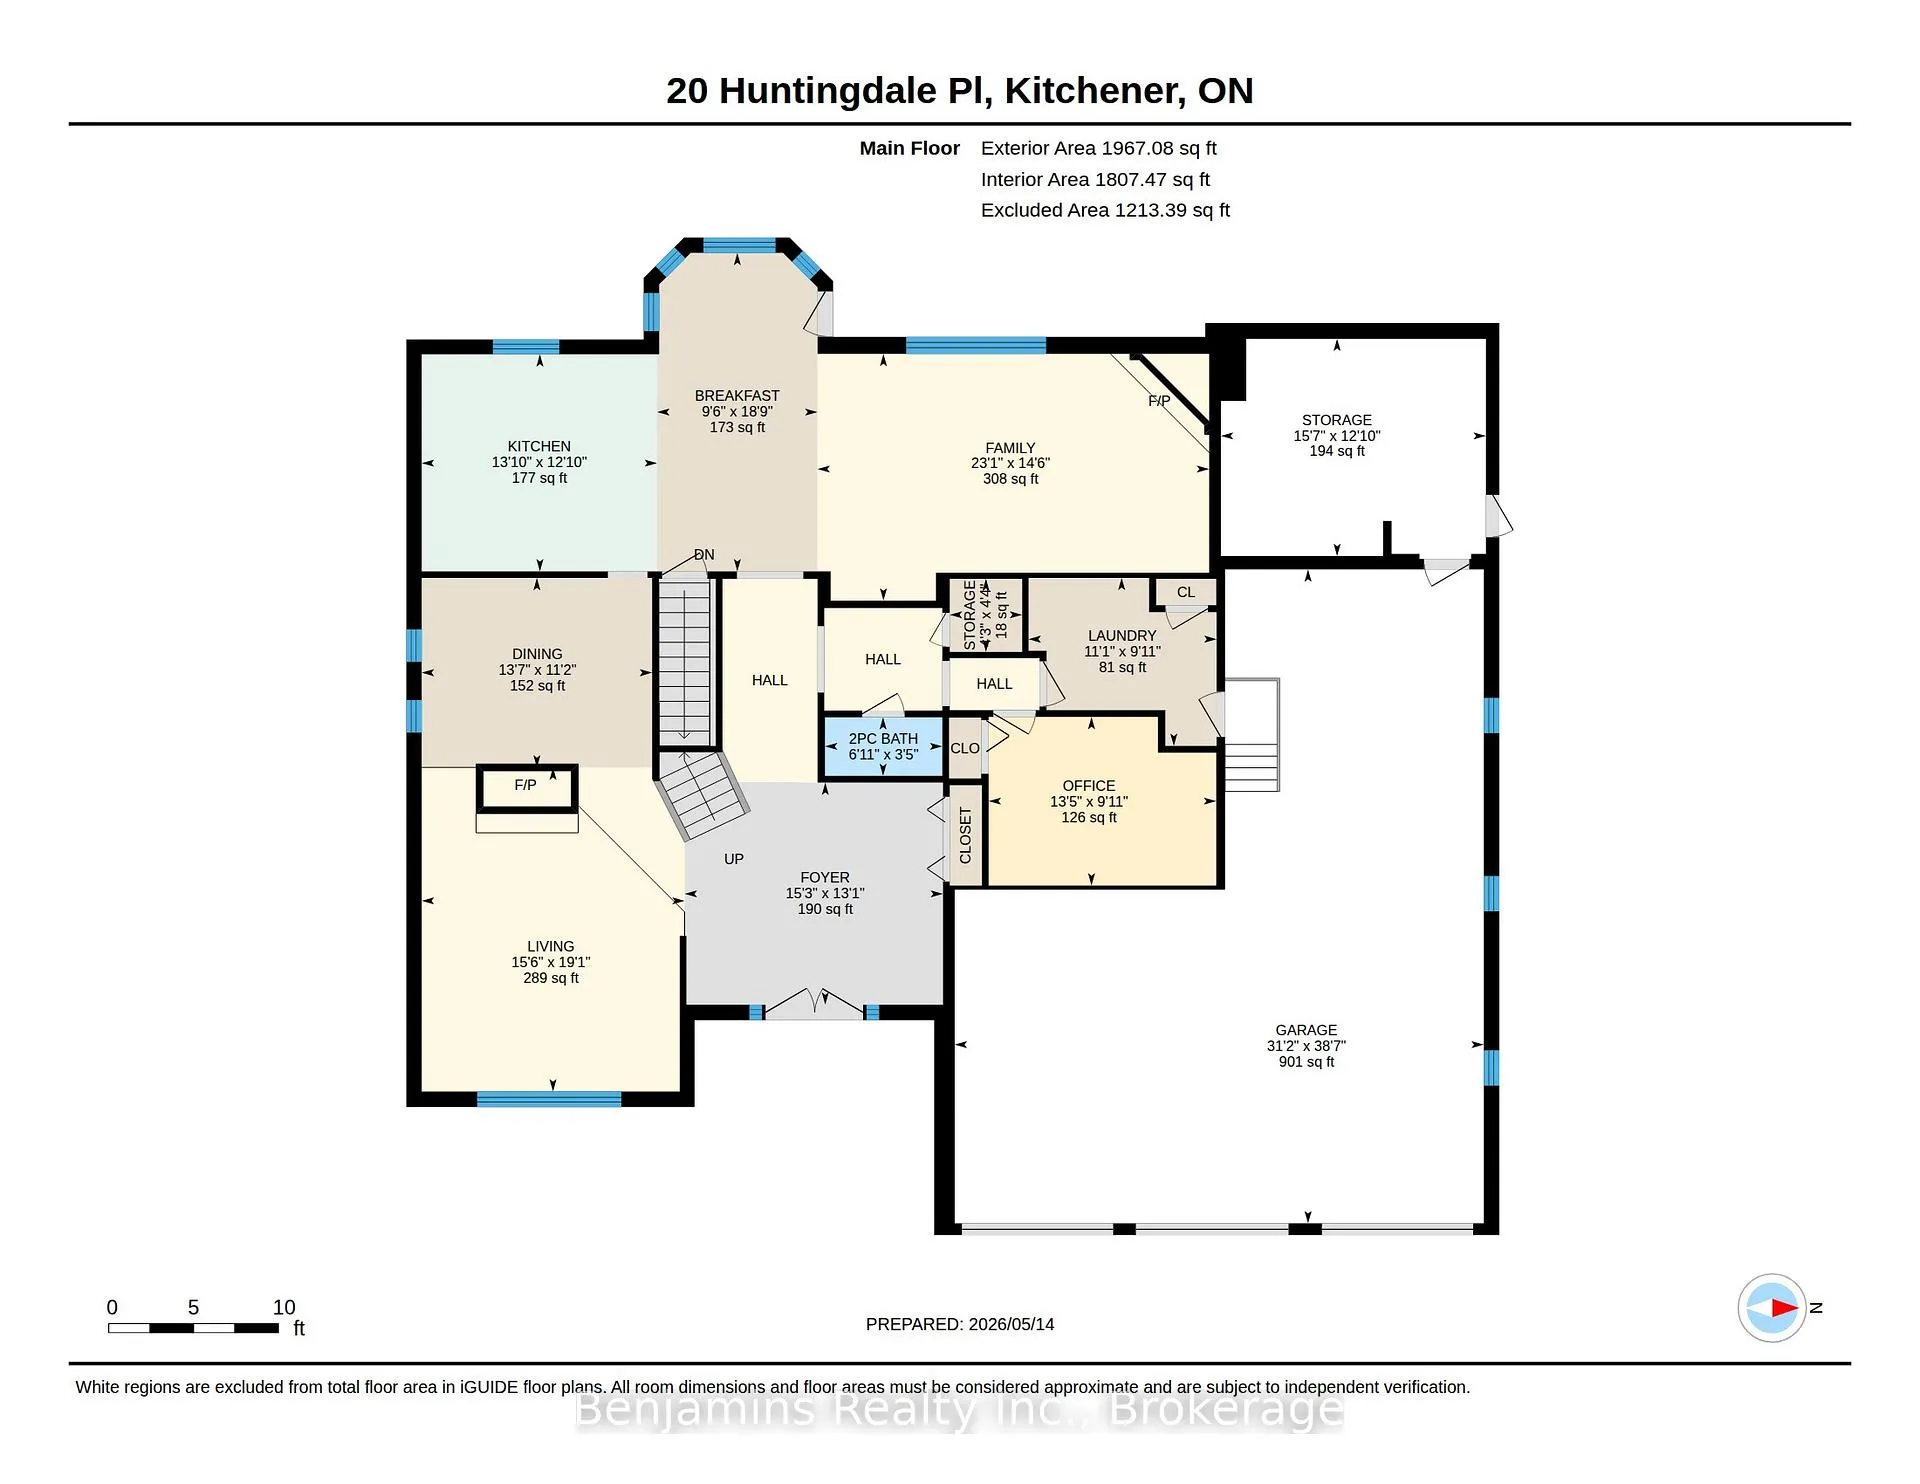
20 Huntingdale Place is elegantly situated on a quiet court in Kitchener's beloved Idlewood Estates. The neighbourhood is enveloped by tall Maple trees, large lots and character estate homes from the 20th century. This exceptional residence is set off by a gorgeous ornamental Magnolia and a 2 storey front entrance. Step inside this 4 bedroom home and you're immediately greeted by soaring ceilings and an impressive 2-storey, 2-sided gas fireplace that sets the tone for the formal living and dining spaces. The layout flows seamlessly from the living room to the dining room, into the kitchen and cozy family room, making it ideal for both entertaining and everyday life. The kitchen is filled with natural light and overlooks your own private mini forest in the backyard. Just off the eat-in kitchen, beside the 2nd gas fireplace in the family room is the perfect spot for slow mornings and cozy evenings. The main floor is rounded out with a laundry room, powder room and a private office with direct access to the garage. Upstairs you'll find a spacious primary retreat, finished with a completely remodelled ensuite that includes a walk-in shower and the prettiest free standing soaker tub.The basement features a huge rec space featuring a 3rd gas fireplace, a pool table, a retro oak-wrapped bar, sauna and loads of flexible space for whatever fits your lifestyle-gym equipment, office space, toys and more. One of the absolute standout features of this home is the 4 car garage. With 3 garage doors but enough space to park 4 vehicles, this setup has previously accommodated a car lift for a vintage car collection with room left over for a workbench and additional storage.And finally the backyard- a private forest retreat with space to lounge while hearing birds singing in the background. 20 Huntingdale is the kind of home that doesn't come around often-full of character, functionality and lifestyle. Minutes from hwy 8 and access to the 401 and all that Waterloo Region has to offer.
Key Facts & Features
Property Costs
- Annual Property Tax Amount
- $10,989
- Land Transfer Tax Fee
- $28,475
Rental Items
- Rental Equipment
- hot water heater
- Under Contract
- Hot Water Heater
- Basement Type
- Finished, Full
Interior Features
- Laundry Level
- Main Level
- Interior Extras
- Auto Garage Door Remote, Carpet Free, Sauna, Storage, Water Heater, Workbench
- Fireplace/Stove
- Yes
- Fireplace Features
- Natural Gas, Electric
- Elevator
- No
Exterior Features
- Pool
- None
Building
- Building Type
- Detached
- Building Style
- 2-Storey
Construction
- Exterior Finish
- Brick
- Roof
- Shingles, Asphalt Shingle
- Foundation Details
- Concrete
- Special Designation
- Unknown
Lot
- Lot Front
- 82.87 ft
- Lot Depth
- 151.97 ft
Inclusions
- Inclusions
- Carbon Monoxide Detector, Dishwasher, Dryer, Freezer, Garage Door Opener, Gas Oven/Range, Gas Stove, Range Hood, Refrigerator, Smoke Detector, Stove, Washer, Window Coverings, 8 barstools in utility room that match the bar (not the ones used for staging), bar fridge in bar, pool table (negotiable), electric fireplace in primary (negotiable), chest freezer (negotiable), piano (negotiable)
Parking & Garages
- Garage Type
- Attached
- Garage Spaces
- 4
- Parking Spaces
- 7
- Total Garage And Parking Spaces
- 11
Heating & Cooling
- Heat Source
- Gas
- Heat Type
- Forced Air
- Air Conditioning
- Central Air
- Water
- Municipal
- Sewers
- Sewer
- Bedrooms
- 4
- Washrooms
- 4
- Kitchens
- 1
- Family / bonus room
- Yes
Room sizes
- Foyer—Main level
- Living Room—Main level, 2 Way Fireplace
- Dining Room—Main level, 2 Way Fireplace
- Kitchen—Main level
- Breakfast—Main level
- Family Room—Main level, Fireplace
- Laundry—Main level
- Office—Main level
- Powder Room—Main level, 2 Pc Bath
- Utility Room—Main level
- Primary Bedroom—Second level
- Bathroom—Second level, 5 Pc Ensuite
- Bedroom 2—Second level
- Bedroom 3—Second level
- Bedroom 4—Second level
- Bathroom—Second level, 5 Pc Bath
- Recreation—Basement level, Electric Fireplace
- Other—Basement level, B/I Bar
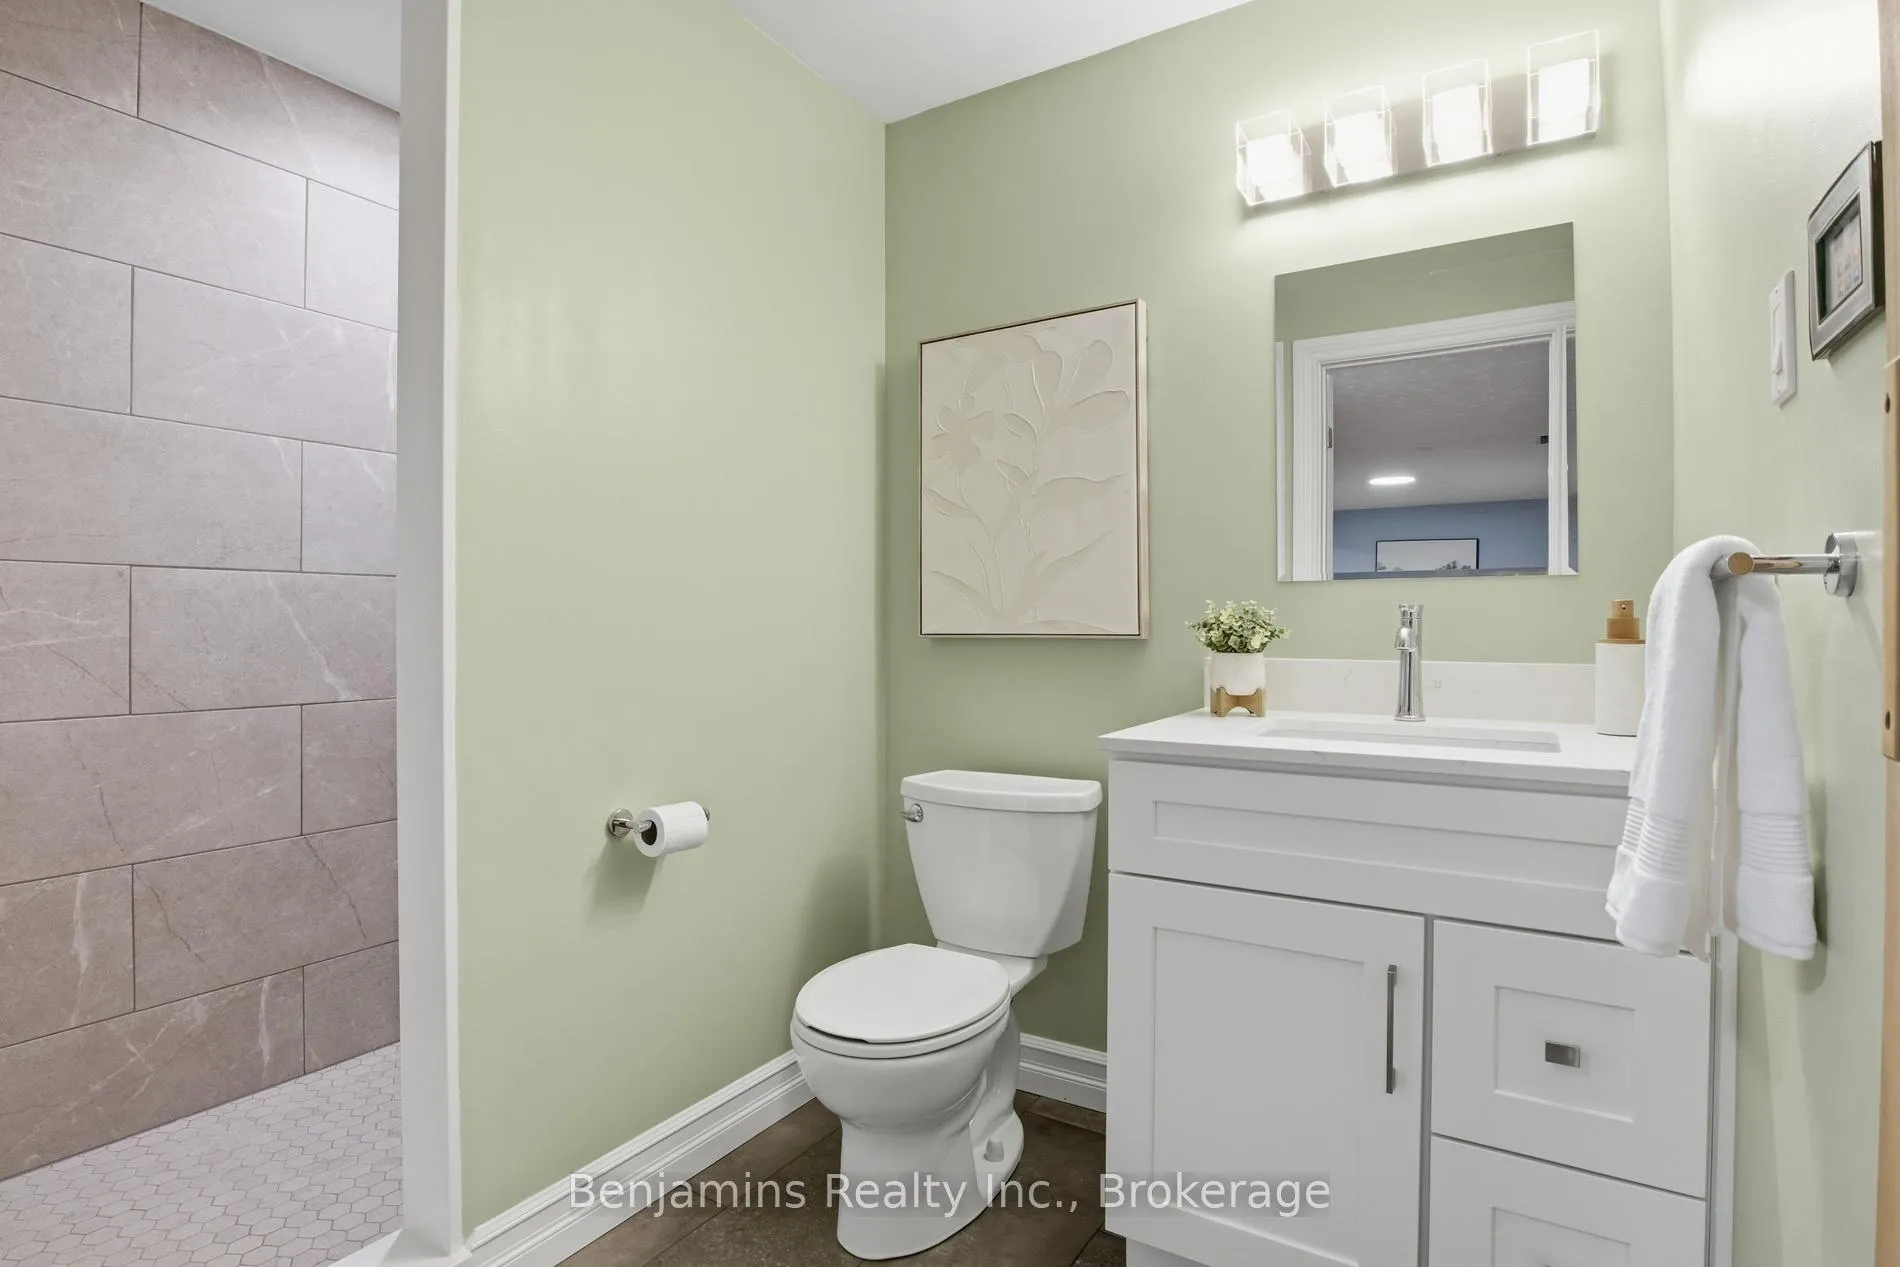
- Bathroom—Basement level, 3 Pc Bath
- Other—Basement level, Sauna
- Utility Room—Basement level
- Cold Room/Cantina—Basement level
- Utility Room—Basement level
Washrooms
- 2-piece, Main
- 5-piece, Second
- 3-piece, Basement
- Municipality
- Kitchener
- Neighbourhood
- Idlewood
- Main cross streets
- Huntingdale Pl and Huntingdale Dr
- Zoning
- R2A
- Directions
- Old Chicopee Dr to Huntingdale Dr to Huntingdale Pl
- MLS® number
- X13135886
- Data source
- Toronto Regional Real Estate Board
- Status change
- 2026-07-03
- Listed on
- 2026-05-14
- Days on market
- 50 days
- Possession type
- Flexible
- Co-op commission
- 2% plus HST
- Seller
- Listed by
- Benjamins Realty Inc.
Home Market Value
Current home valuation for 20 Huntingdale Place, Kitchener, Idlewood, Kitchener, ON. Listed for $1,600,000
HOMEH Estimate
$1,542,000
Estimated Sales Range
$1,218,180 - $1,865,820
HOMEH Estimate for 20 Huntingdale Place, Kitchener, Idlewood
Calculated with a real agent's CMA method — 45+ years of experience, codified. Not an AI guess.
Mortgage Payment Calculator
Compare up to 4 down payment scenarios
20% required for homes $1.5M or more
$320,000
| Scenario 1 | Scenario 2 | Scenario 3 | Scenario 4 | |
|---|---|---|---|---|
−Down payment | % $ | % $ | % $ | % $ |
+CMHC insurance | $0 | $0 | $0 | $0 |
=Total mortgage | $1,280,000 | $1,200,000 | $1,120,000 | $1,040,000 |
Amortization | ||||
Mortgage rate | % | % | % | % |
| Payment frequency | ||||
=Mortgage payment | $6,250monthly | $5,859monthly | $5,468monthly | $5,078monthly |
Land Transfer Tax
$28,475
$28,475
Around this home
Data provided by OpenStreetMap & Fraser Institute School Rankings
Ask HOMEH
New!Hi there!
👋Text or call (416) 301-9001
Recommended for you
Based on homes you've looked at.
No recommended properties found.
Nearby similar homes
No nearby properties found.
More real estate resources
Other homes nearby
Explore this area
Nearby neighbourhoods
No nearby listings available.