
209 Jeffrey Place
Kitchener (Country Hills East), ON N2C 0C2
- 4Bedrooms
- 3Bathrooms
- 2Garage
- 2500–3000Sq Ft
- $7,842Tax
- 53×139 ftLot Size
 Estimated Value:$1,410,213See Free Estimate Report

Sale & Price History for 209 Jeffrey Place, Kitchener, Country Hills East
| Start Date | End Date | Price | Event | MLS# |
|---|---|---|---|---|
| No listing history available | ||||
Real estate boards require you to or to see the full details of this property.
*Sold prices and complete sale & price history are regulated data. Under the Trust in Real Estate Services Act, 2002 (TRESA) and the rules of the Real Estate Council of Ontario (RECO), and pursuant to the Multiple Listing Service® rules of the Canadian Real Estate Association (CREA) and the Toronto Regional Real Estate Board (TRREB), this information may be shown only to registered users who have agreed to the applicable terms of use (a Virtual Office Website, or "VOW," arrangement). HOMEH Inc., Brokerage therefore provides it to signed-in members only. Creating an account is free and takes under a minute.
About 209 Jeffrey Place, Kitchener, Country Hills East
Summarized Description
- Stunning home with premium exterior materials.
- Open concept design with natural light.
- Custom-built features enhance functionality.
- Luxurious primary suite with spa ensuite.
- Expansive yard with no rear neighbours.
- Convenient location near schools and parks.
- Motivated sellers present great value.
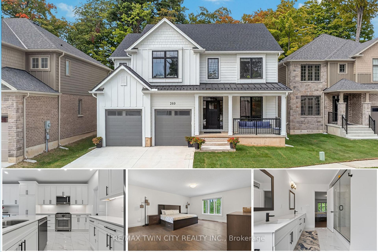
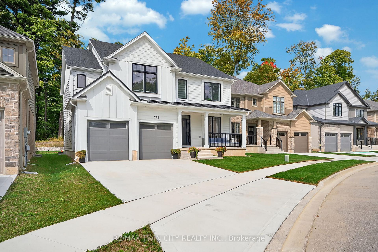
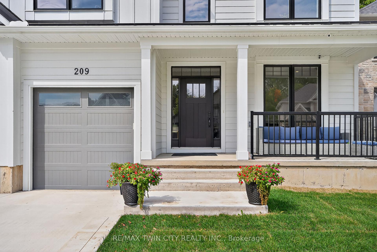
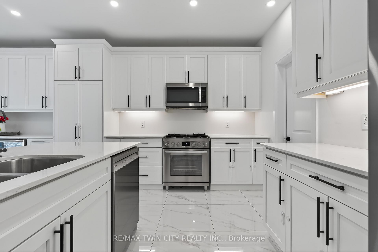
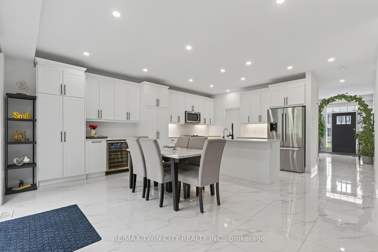
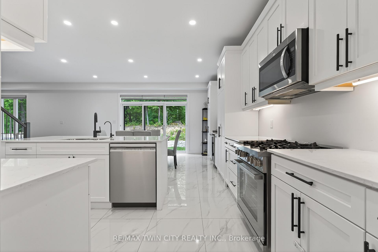
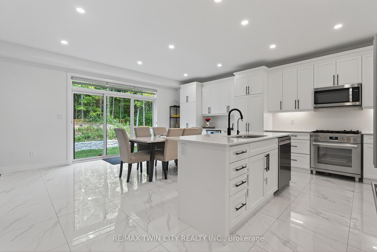
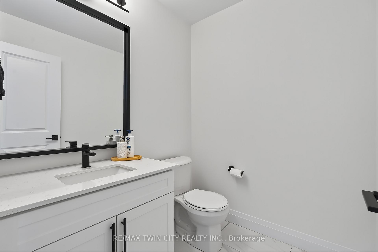
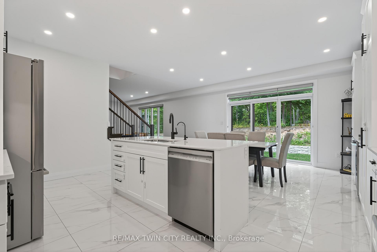
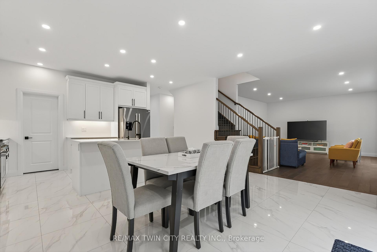
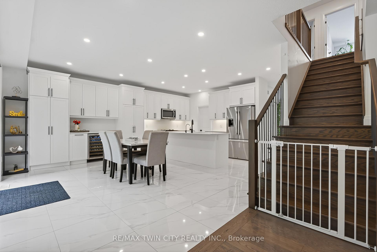
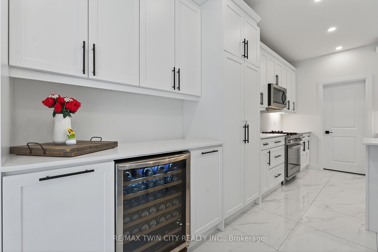
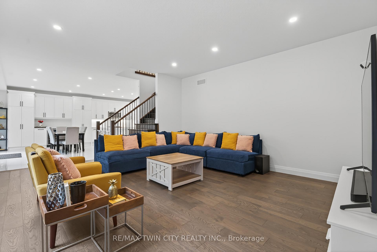
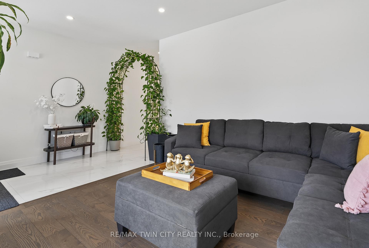
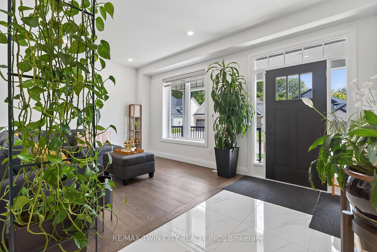
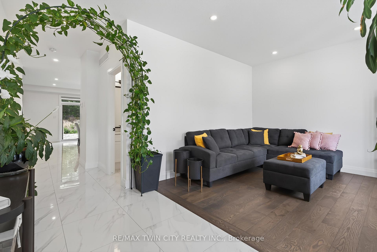
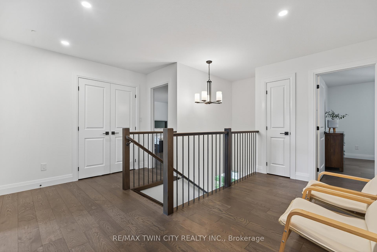
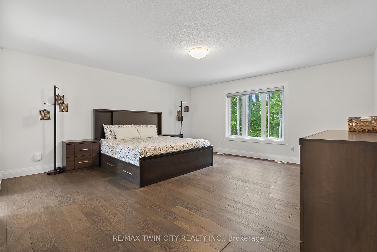
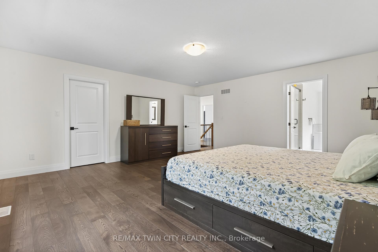
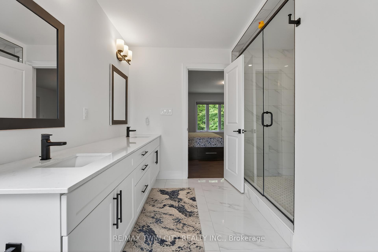
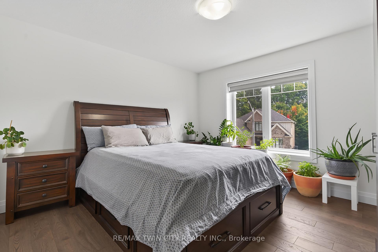
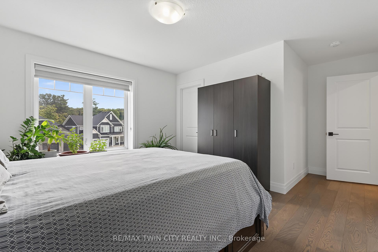
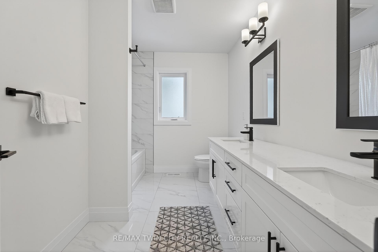
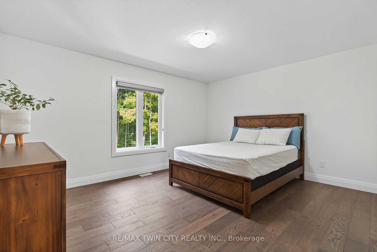
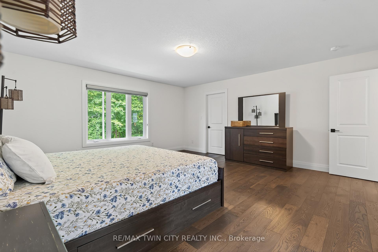
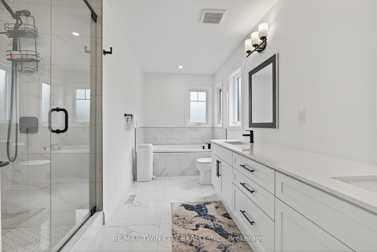
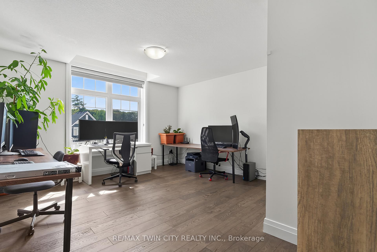
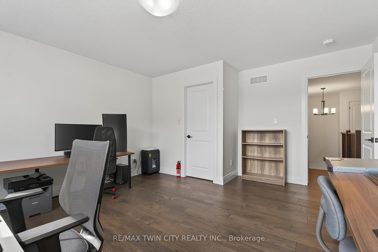
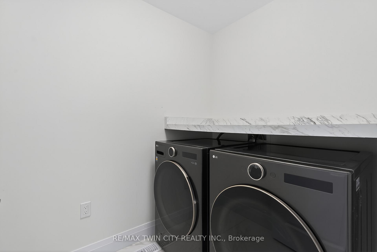
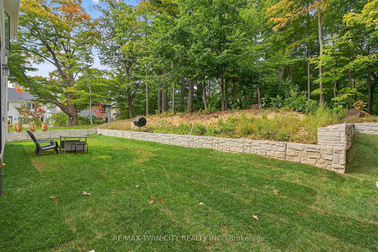
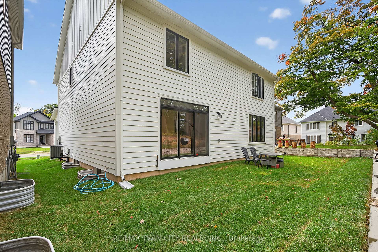
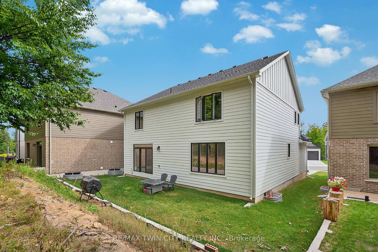
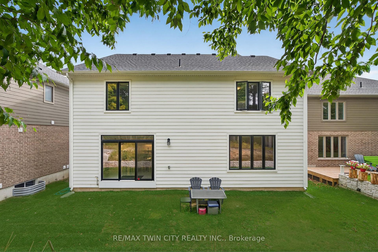
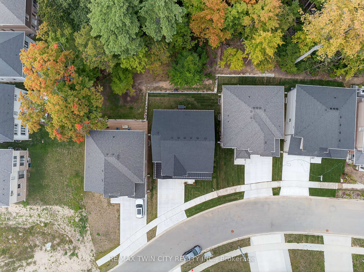
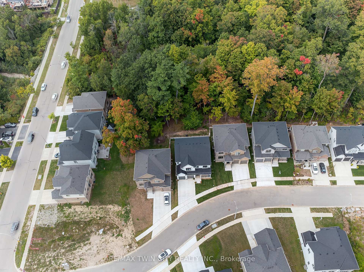
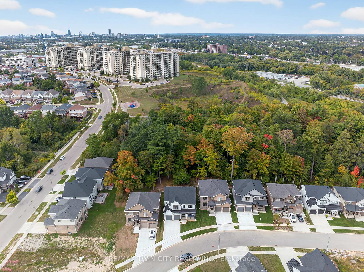
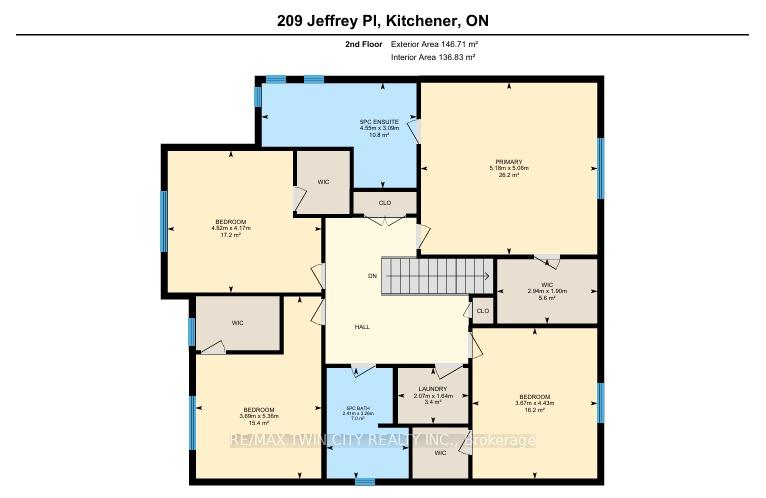
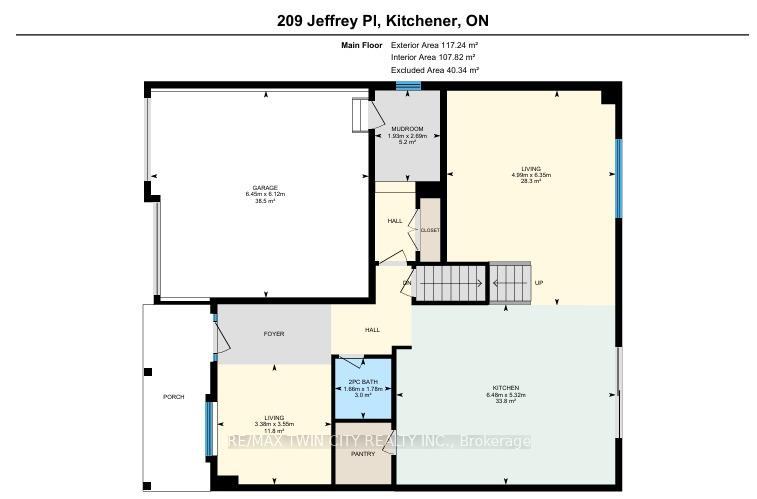
Welcome to 209 Jeffrey - a remarkable residence, Introducing "The Oxford" Model with thoughtful design at every turn. Perfectly situated in a desirable neighborhood, this stunning home is constructed with premium Hardie-Board exterior material rests on a spacious ravine lot, creating the ideal setting for family living. Step inside & you're greeted by soaring 9' ceilings, wide-plank Hardwood floors & a beautiful oak staircase that set the stage for the home's refined interior. Natural light flows effortlessly throughout, enhancing the open & airy feel of each room. At the heart of the home lies the kitchen, equipped with soft-close cabinetry, a large island, extended cabinets & a walk-in pantry. Designed with style & practicality in mind, it seamlessly connects to the dining area, where upgraded features add a touch of luxury to every meal. The separate family room & living room provide versatile spaces for gathering, while the upgraded powder room & custom-built mudroom cabinetry deliver both elegance & convenience. The upper level is equally impressive, featuring a thoughtfully designed layout with 4 spacious bedrooms. The primary suite is a true retreat, offering a large walk-in closet & a spa-inspired 5pc ensuite with premium finishes. Each additional bedroom includes its own walk-in closet, with shared 4pc full bath ensuring comfort. Huge hallway space, 2 linen closets & an upstairs laundry room is cherry on the cake. Outdoors is beyond words, the ravine lot sets this property apart with no rear neighbours, serene backdrop & an expansive yard ideal for creating your dream outdoor retreat. Additional highlights include a hard-surface driveway & nearby green space. Set in a quiet, family-friendly crescent with easy access to the Expressway, McLennan Park, trails, schools, shopping & all essential amenities, this home combines luxury with convenience. Fantastic opportunity: sellers are motivated to sell, presenting great value, Schedule your private showing today.
Key Facts & Features
Property Costs
- Annual Property Tax Amount
- $7,842
- Land Transfer Tax Fee
- $20,075
Rental Items
- Rental Equipment
- Hot Water Heater
- Basement Type
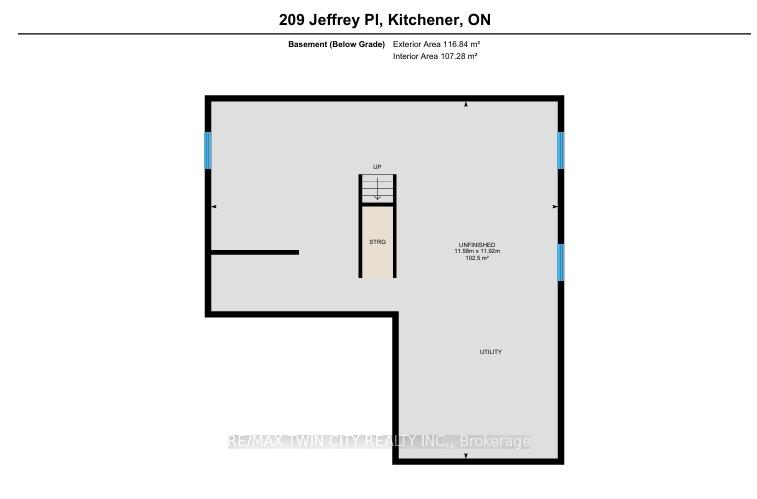
- Full, Unfinished
Interior Features
- Interior Extras
- In-Law Capability, Air Exchanger, Carpet Free, Sump Pump, Water Heater, Water Softener
- Fireplace/Stove
- No
- Elevator
- No
Exterior Features
- Pool
- None
Building
- Building Type
- Detached
- Building Style
- 2-Storey
Construction
- Exterior Finish
- Other
- Roof
- Asphalt Shingle
- Foundation Details
- Poured Concrete
- Special Designation
- Unknown
Lot
- Lot Front
- 53.00 ft
- Lot Depth
- 139.00 ft
- Lot Size
- 585.24
Inclusions
- Inclusions
- Built-in Microwave, Carbon Monoxide Detector, Dishwasher, Dryer, Garage Door Opener, Gas Stove, Refrigerator, Smoke Detector, Washer, Window Coverings
Parking & Garages
- Garage Type
- Attached
- Garage Spaces
- 2
- Parking Spaces
- 2
- Total Garage And Parking Spaces
- 4
Heating & Cooling
- Heat Source
- Gas
- Heat Type
- Forced Air
- Air Conditioning
- Central Air
- Water
- Municipal
- Sewers
- Sewer
- Bedrooms
- 4
- Washrooms
- 3
- Kitchens
- 1
- Family / bonus room
- Yes
Room sizes
- Living Room—Main level
- Bathroom—Second level, 4 Pc Bath
- Bedroom 3—Second level
- Bathroom—Main level, 2 Pc Bath
- Bedroom 2—Second level
- Family Room—Main level
- Primary Bedroom—Second level
- Bathroom—Second level, 5 Pc Ensuite
- Dining Room—Main level
- Kitchen—Main level
- Laundry—Second level
- Bedroom 4—Second level
Washrooms
- 2-piece, Main
- 5-piece, Second
- 4-piece, Second
- Municipality
- Kitchener
- Neighbourhood
- Country Hills East
- Main cross streets
- Bleams
- Zoning
- R6
- Directions
- Bleams to Fallowfield to Jeffry Place
- MLS® number
- X13850590
- Data source
- Toronto Regional Real Estate Board
- Listed on
- 2026-10-01
- Updated on
- 2026-10-01
- Days on market
- 14 days
- Possession type
- Flexible
- Co-op commission
- 2% + HST
- Seller
- Listed by
- RE/MAX TWIN CITY REALTY INC.
Home Market Value
Current home valuation for 209 Jeffrey Place, Kitchener, Country Hills East, Kitchener, ON. Listed for $1,180,000
HOMEH Estimate
$1,410,213
Estimated Sales Range
$846,128 - $1,974,298
HOMEH Estimate for 209 Jeffrey Place, Kitchener, Country Hills East
Calculated with a real agent's CMA method — 45+ years of experience, codified. Not an AI guess.
Mortgage Payment Calculator
Compare up to 4 down payment scenarios
5% on first $500K + 10% on $680,000 over $500K
$93,000
| Scenario 1 | Scenario 2 | Scenario 3 | Scenario 4 | |
|---|---|---|---|---|
−Down payment | % $ | % $ | % $ | % $ |
+CMHC insurance | $43,471 | $32,922 | $28,084 | $0 |
=Total mortgage | $1,130,251 | $1,094,922 | $1,031,084 | $944,000 |
Amortization | ||||
Mortgage rate | % | % | % | % |
| Payment frequency | ||||
=Mortgage payment | $5,518monthly | $5,346monthly | $5,034monthly | $4,609monthly |
Land Transfer Tax
$20,075
$20,075
Around this home
No schools found nearby
Data provided by OpenStreetMap & Fraser Institute School Rankings
Ask HOMEH
New!Hi there!
👋Text or call (416) 301-9001
Recommended for you
Based on homes you've looked at.
No recommended properties found.
Nearby similar homes
No nearby properties found.
More real estate resources
Other homes nearby
Explore this area
Nearby neighbourhoods
No nearby listings available.