
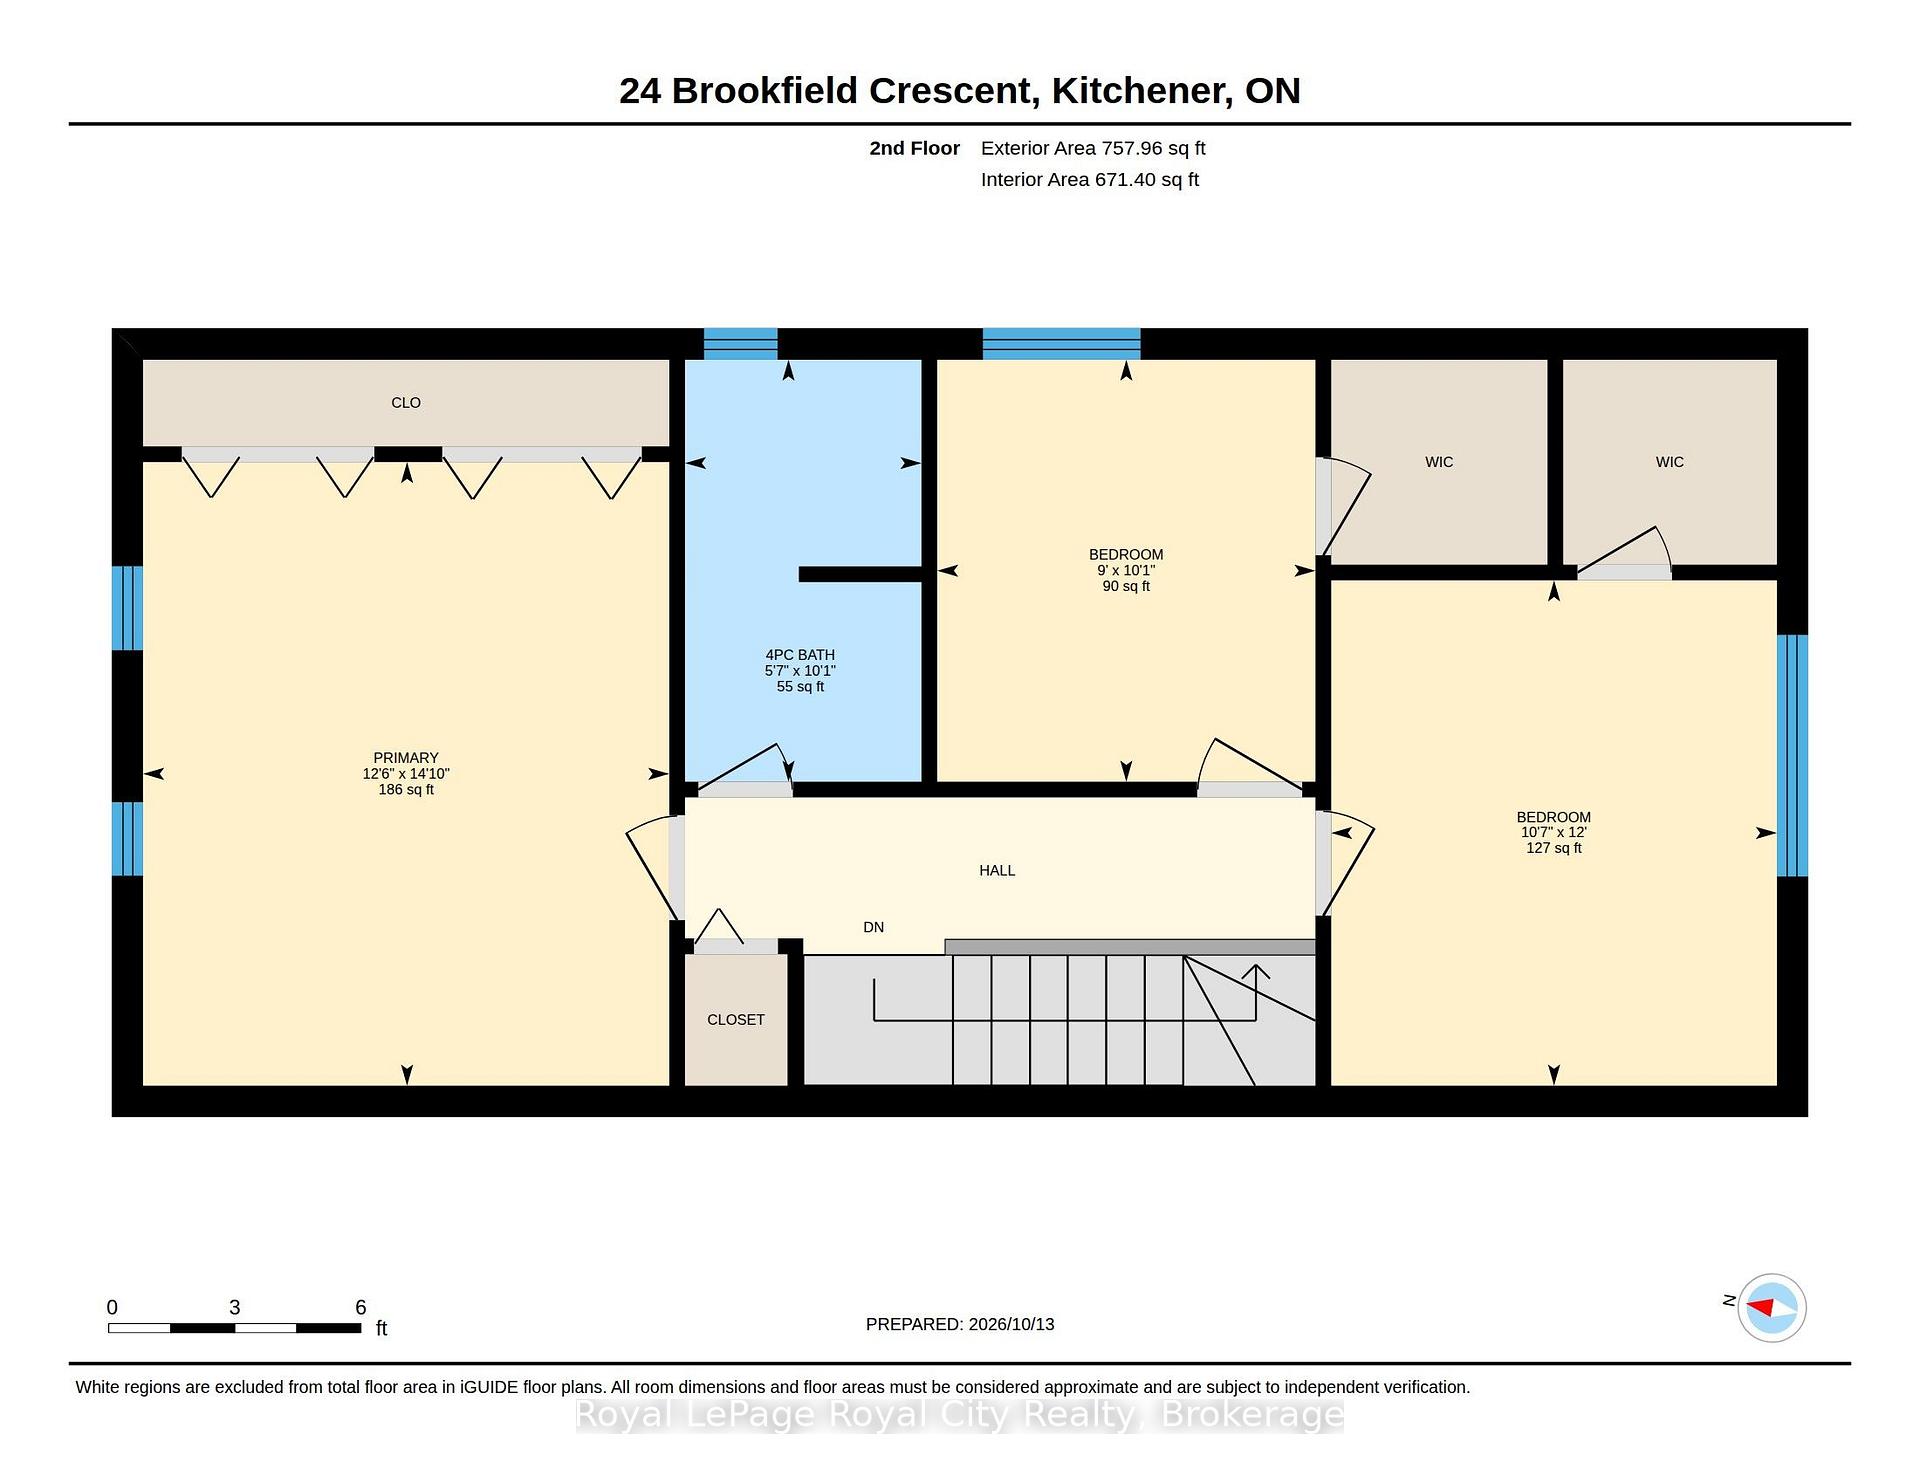
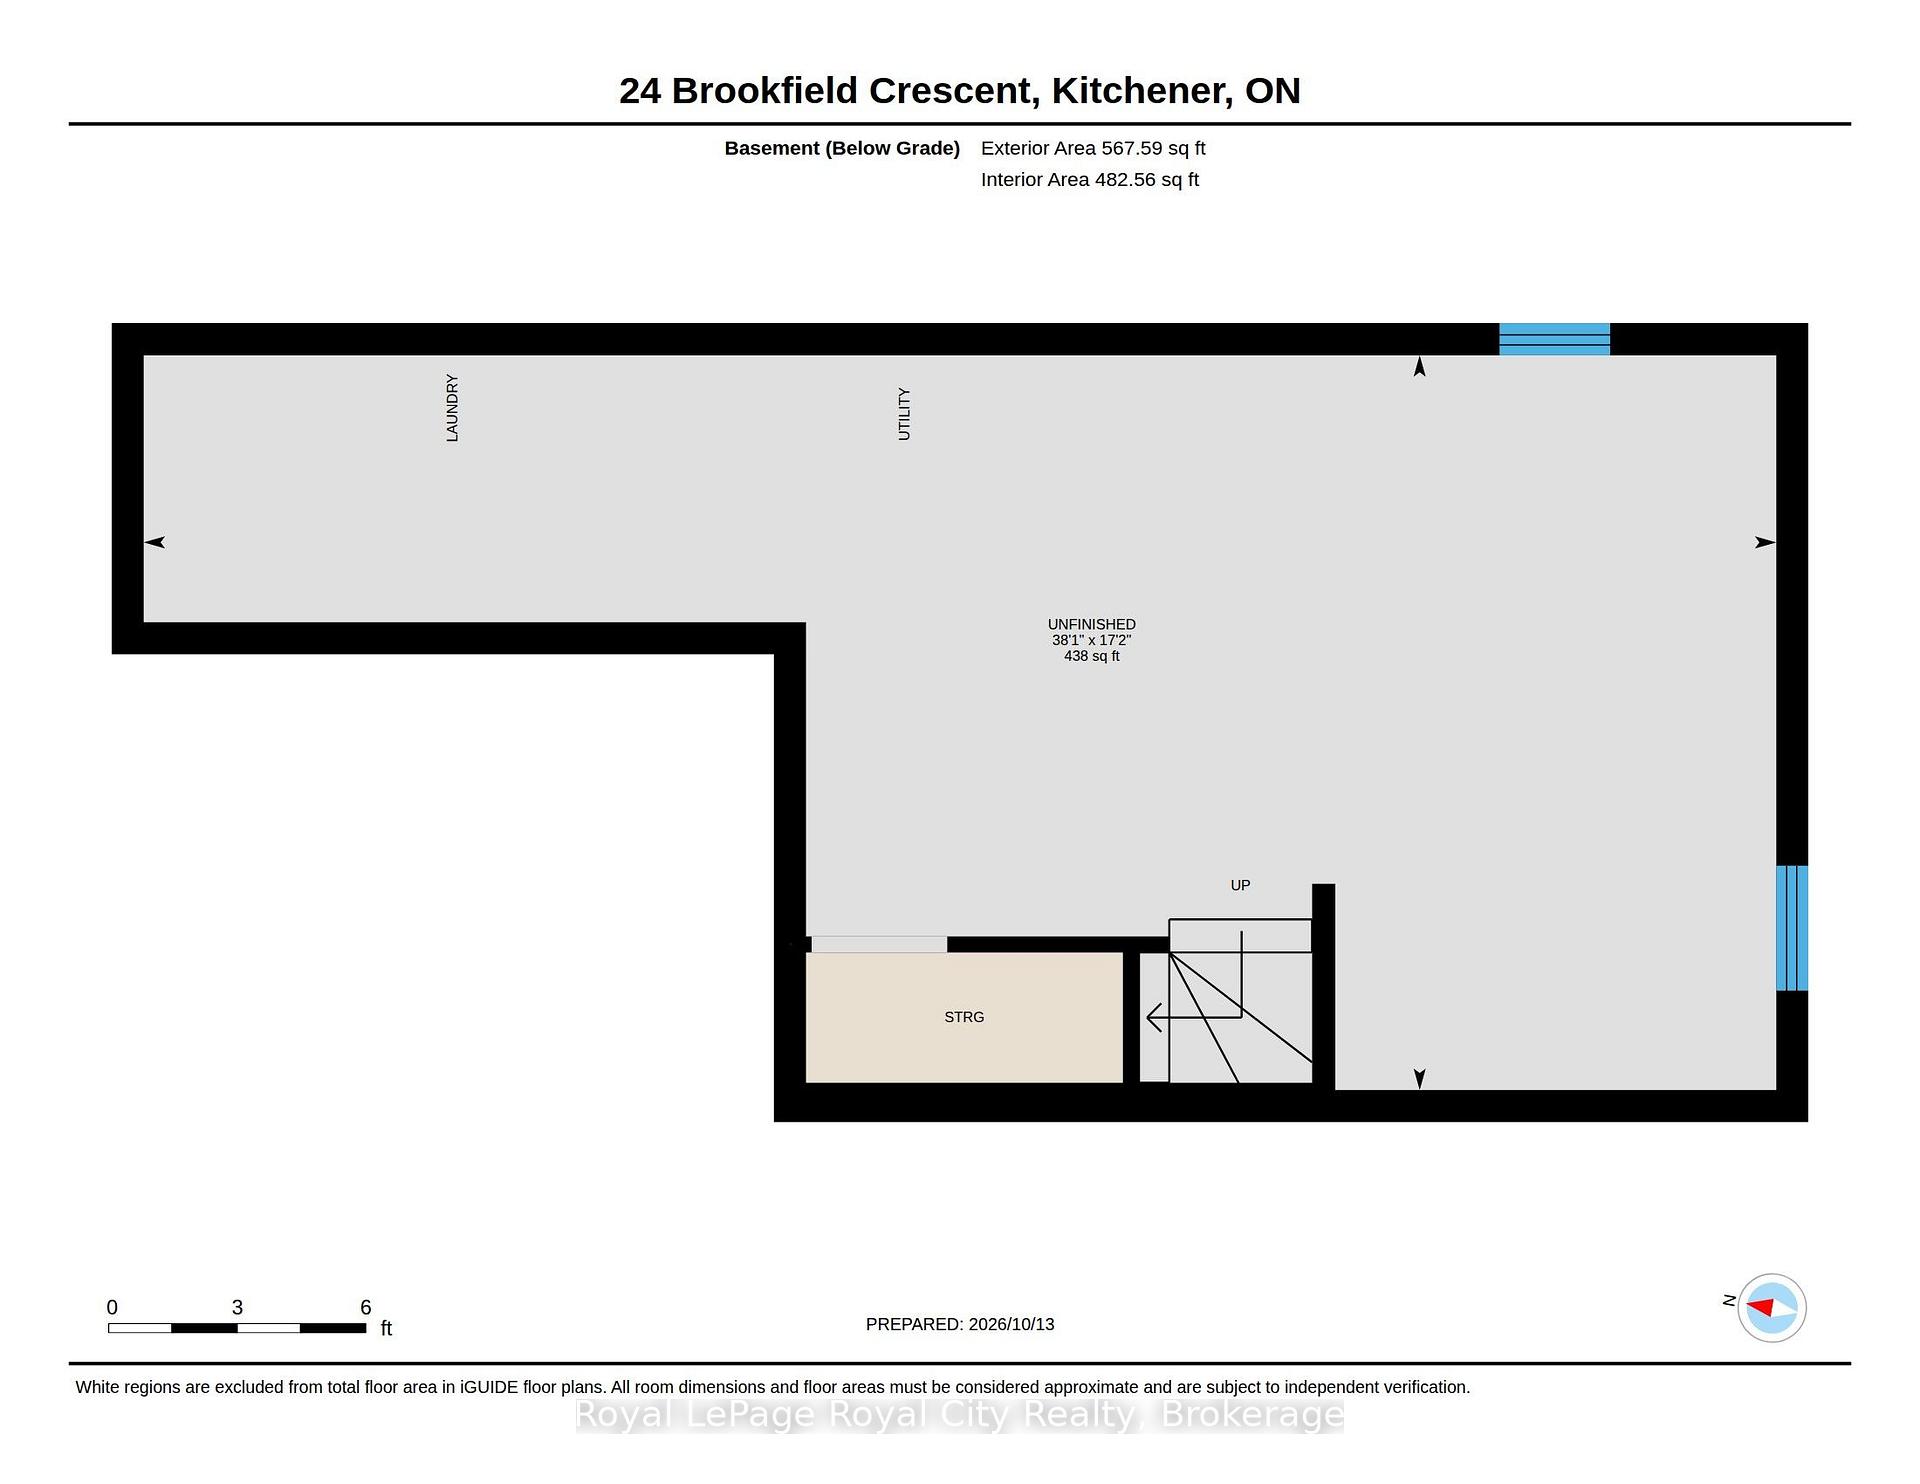
24 Brookfield Crescent
Kitchener (Country Hills West), ON N2E 0A7
- 3Bedrooms
- 2Bathrooms
- 1Garage
- 1100–1500Sq Ft
- $3,785Tax
- 26×98 ftLot Size
 Estimated Value:$552,507See Free Estimate Report

Sale & Price History for 24 Brookfield Crescent, Kitchener, Country Hills West
| Start Date | End Date | Price | Event | MLS# |
|---|---|---|---|---|
| No listing history available | ||||
Real estate boards require you to or to see the full details of this property.
*Sold prices and complete sale & price history are regulated data. Under the Trust in Real Estate Services Act, 2002 (TRESA) and the rules of the Real Estate Council of Ontario (RECO), and pursuant to the Multiple Listing Service® rules of the Canadian Real Estate Association (CREA) and the Toronto Regional Real Estate Board (TRREB), this information may be shown only to registered users who have agreed to the applicable terms of use (a Virtual Office Website, or "VOW," arrangement). HOMEH Inc., Brokerage therefore provides it to signed-in members only. Creating an account is free and takes under a minute.
About 24 Brookfield Crescent, Kitchener, Country Hills West
Summarized Description
- Beautifully renovated end-unit townhouse in Kitchener.
- Move-in ready with modern upgrades throughout.
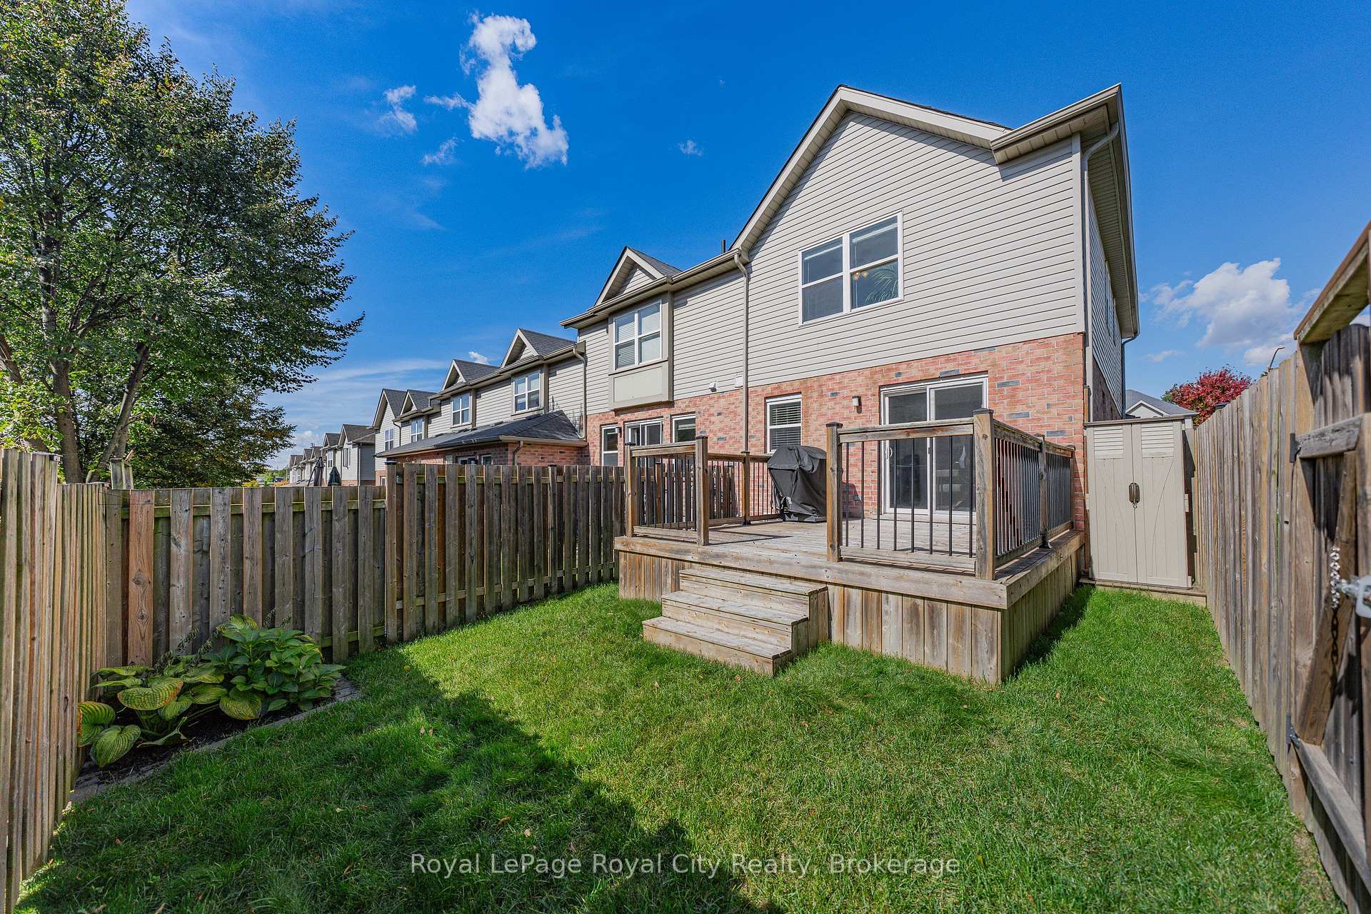
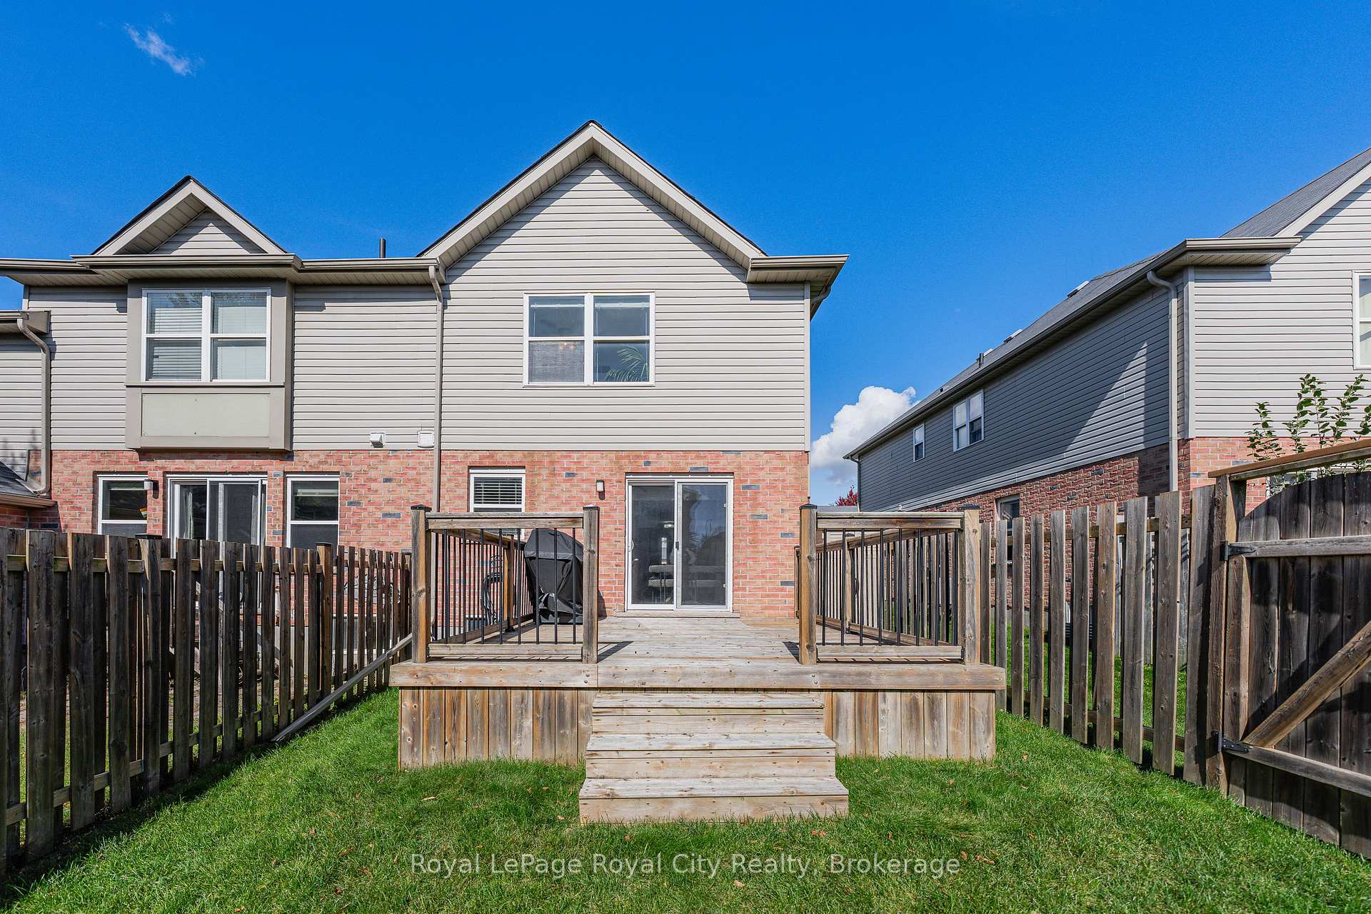
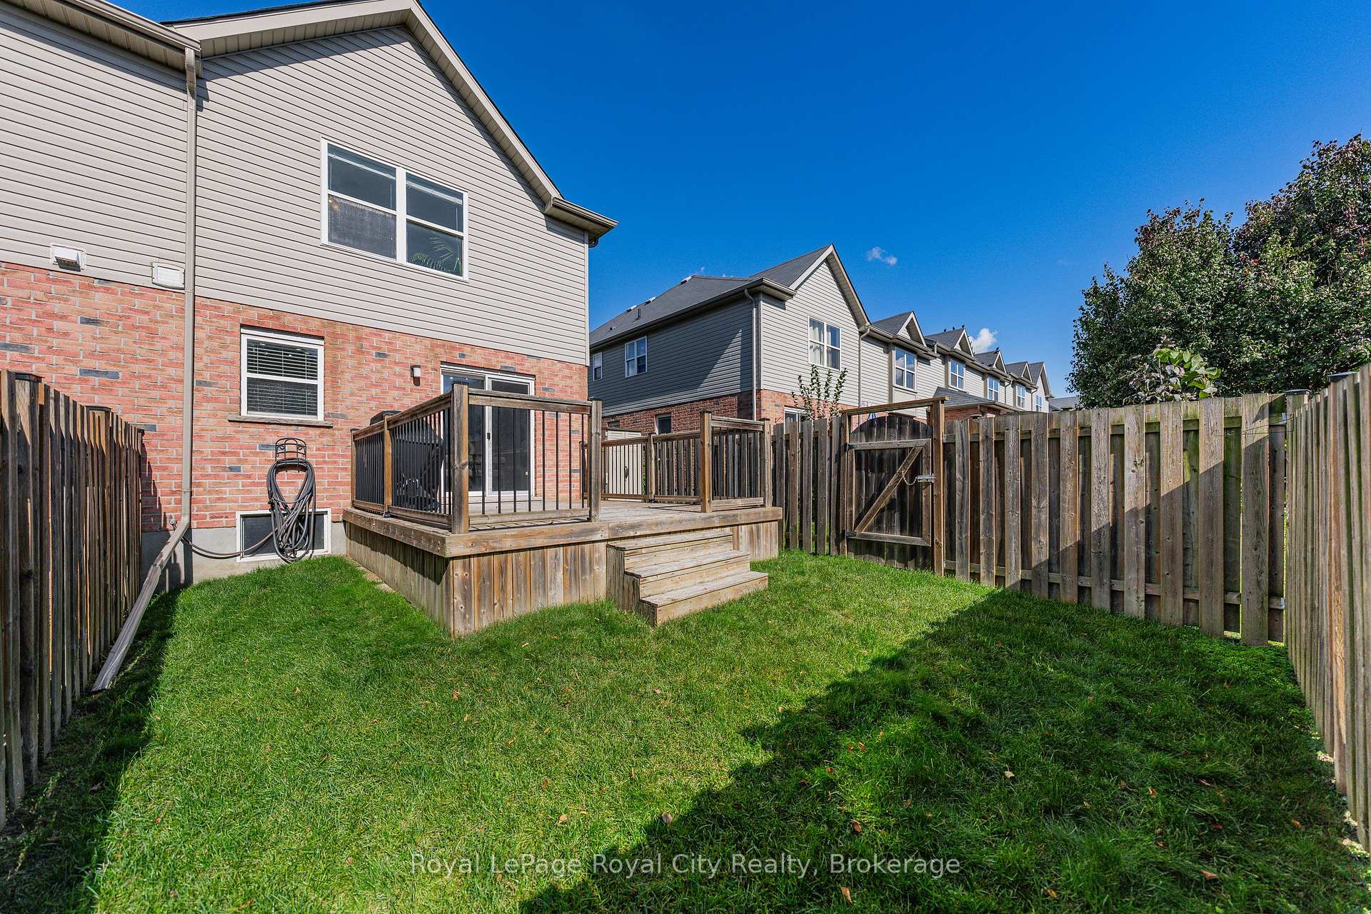
- Private wooden deck for outdoor relaxation.
- Abundant natural light from multiple windows.
- Spacious bedrooms with walk-in closets.
- Convenient location near schools and amenities.
- Unfinished basement offers expansion potential.
- Stylish kitchen and refreshed bathrooms.
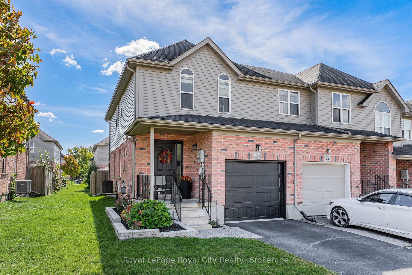
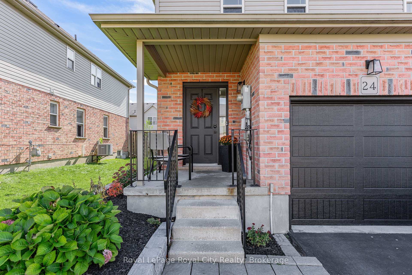
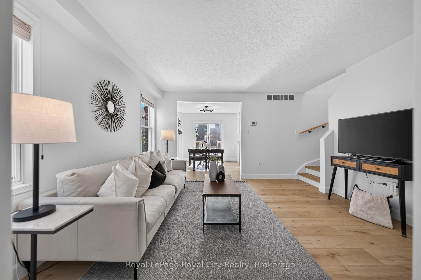
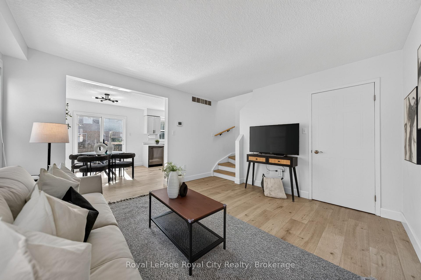
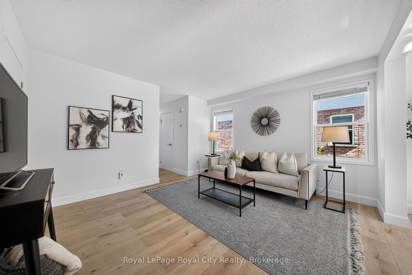
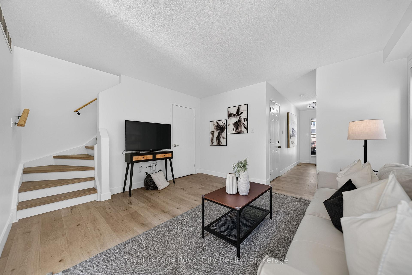
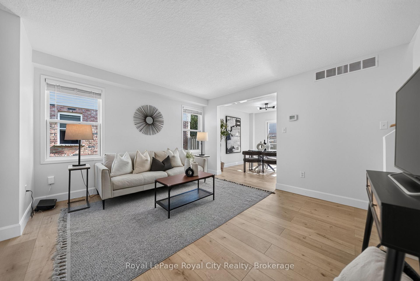
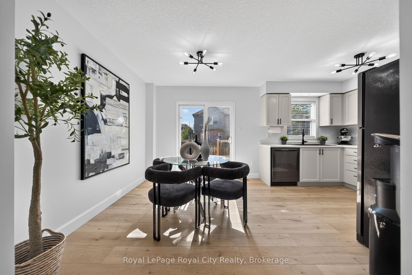
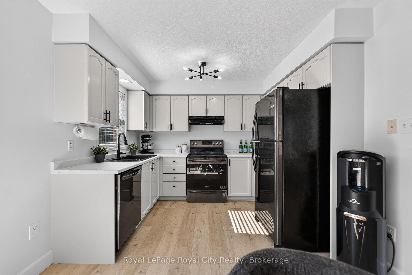
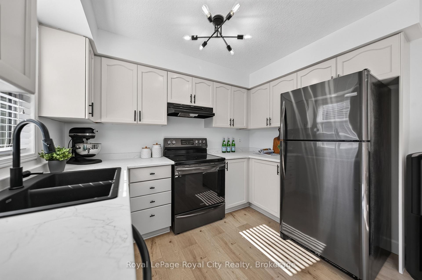
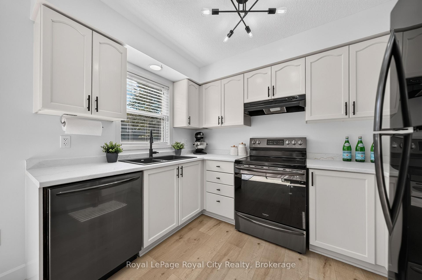
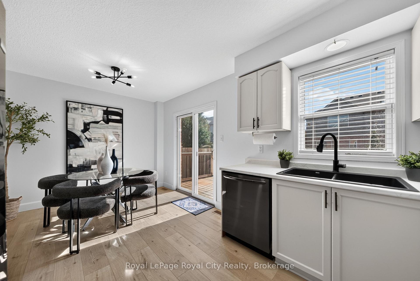
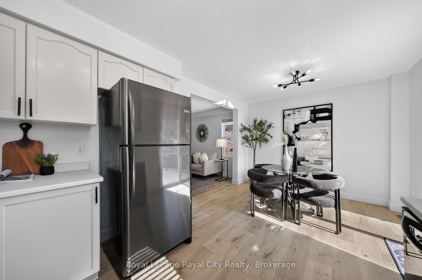
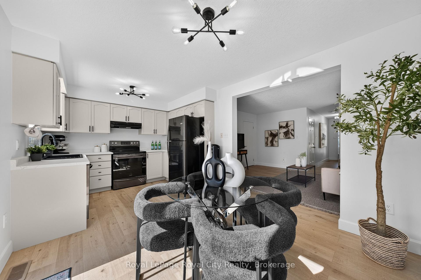
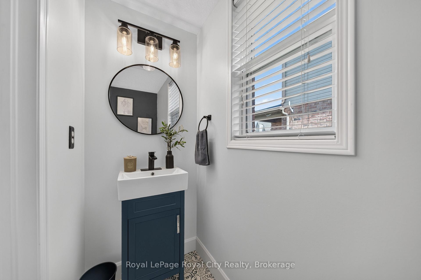
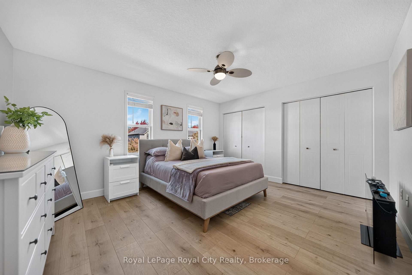
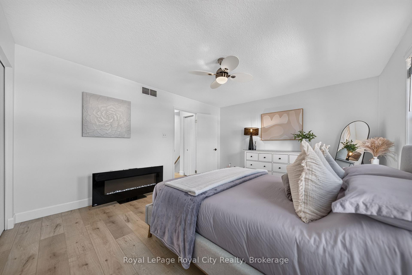
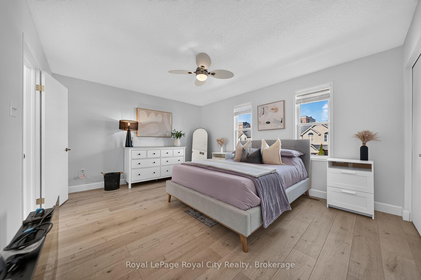
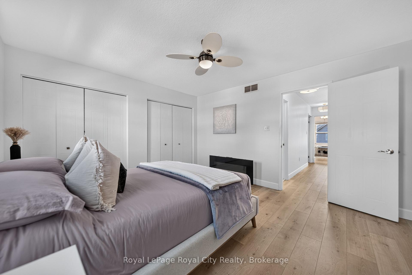
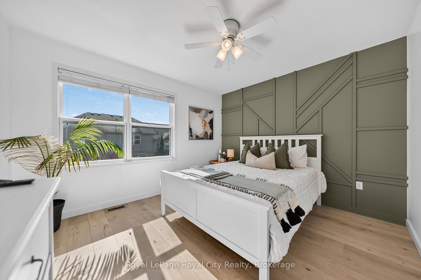
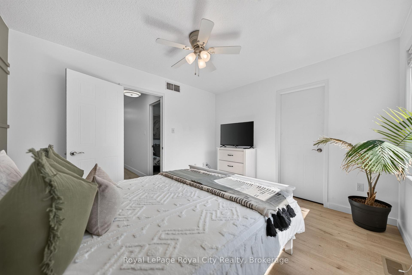
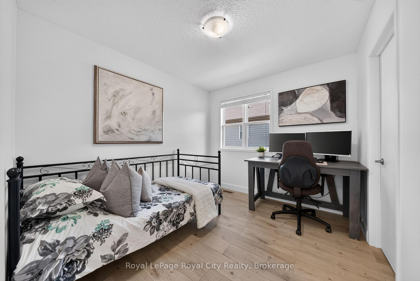
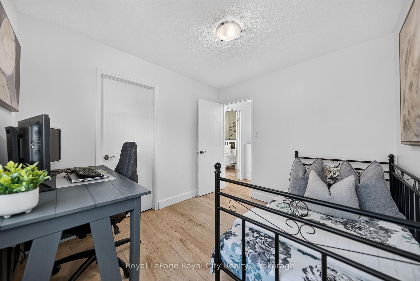
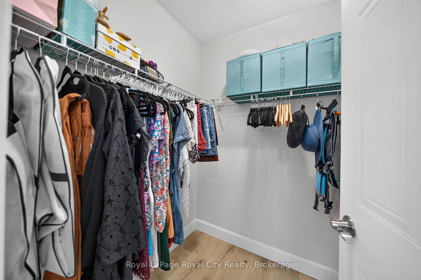
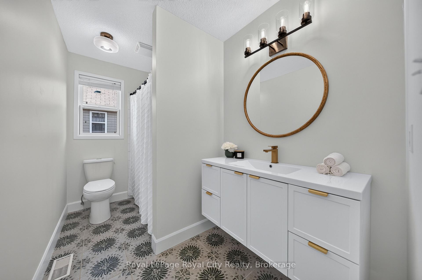
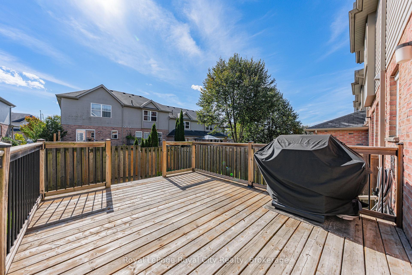
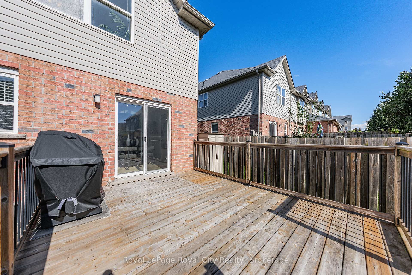
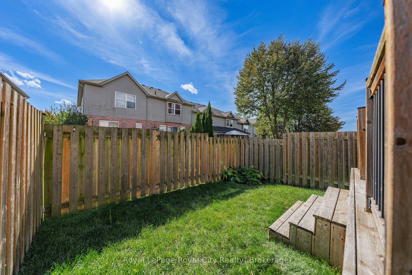
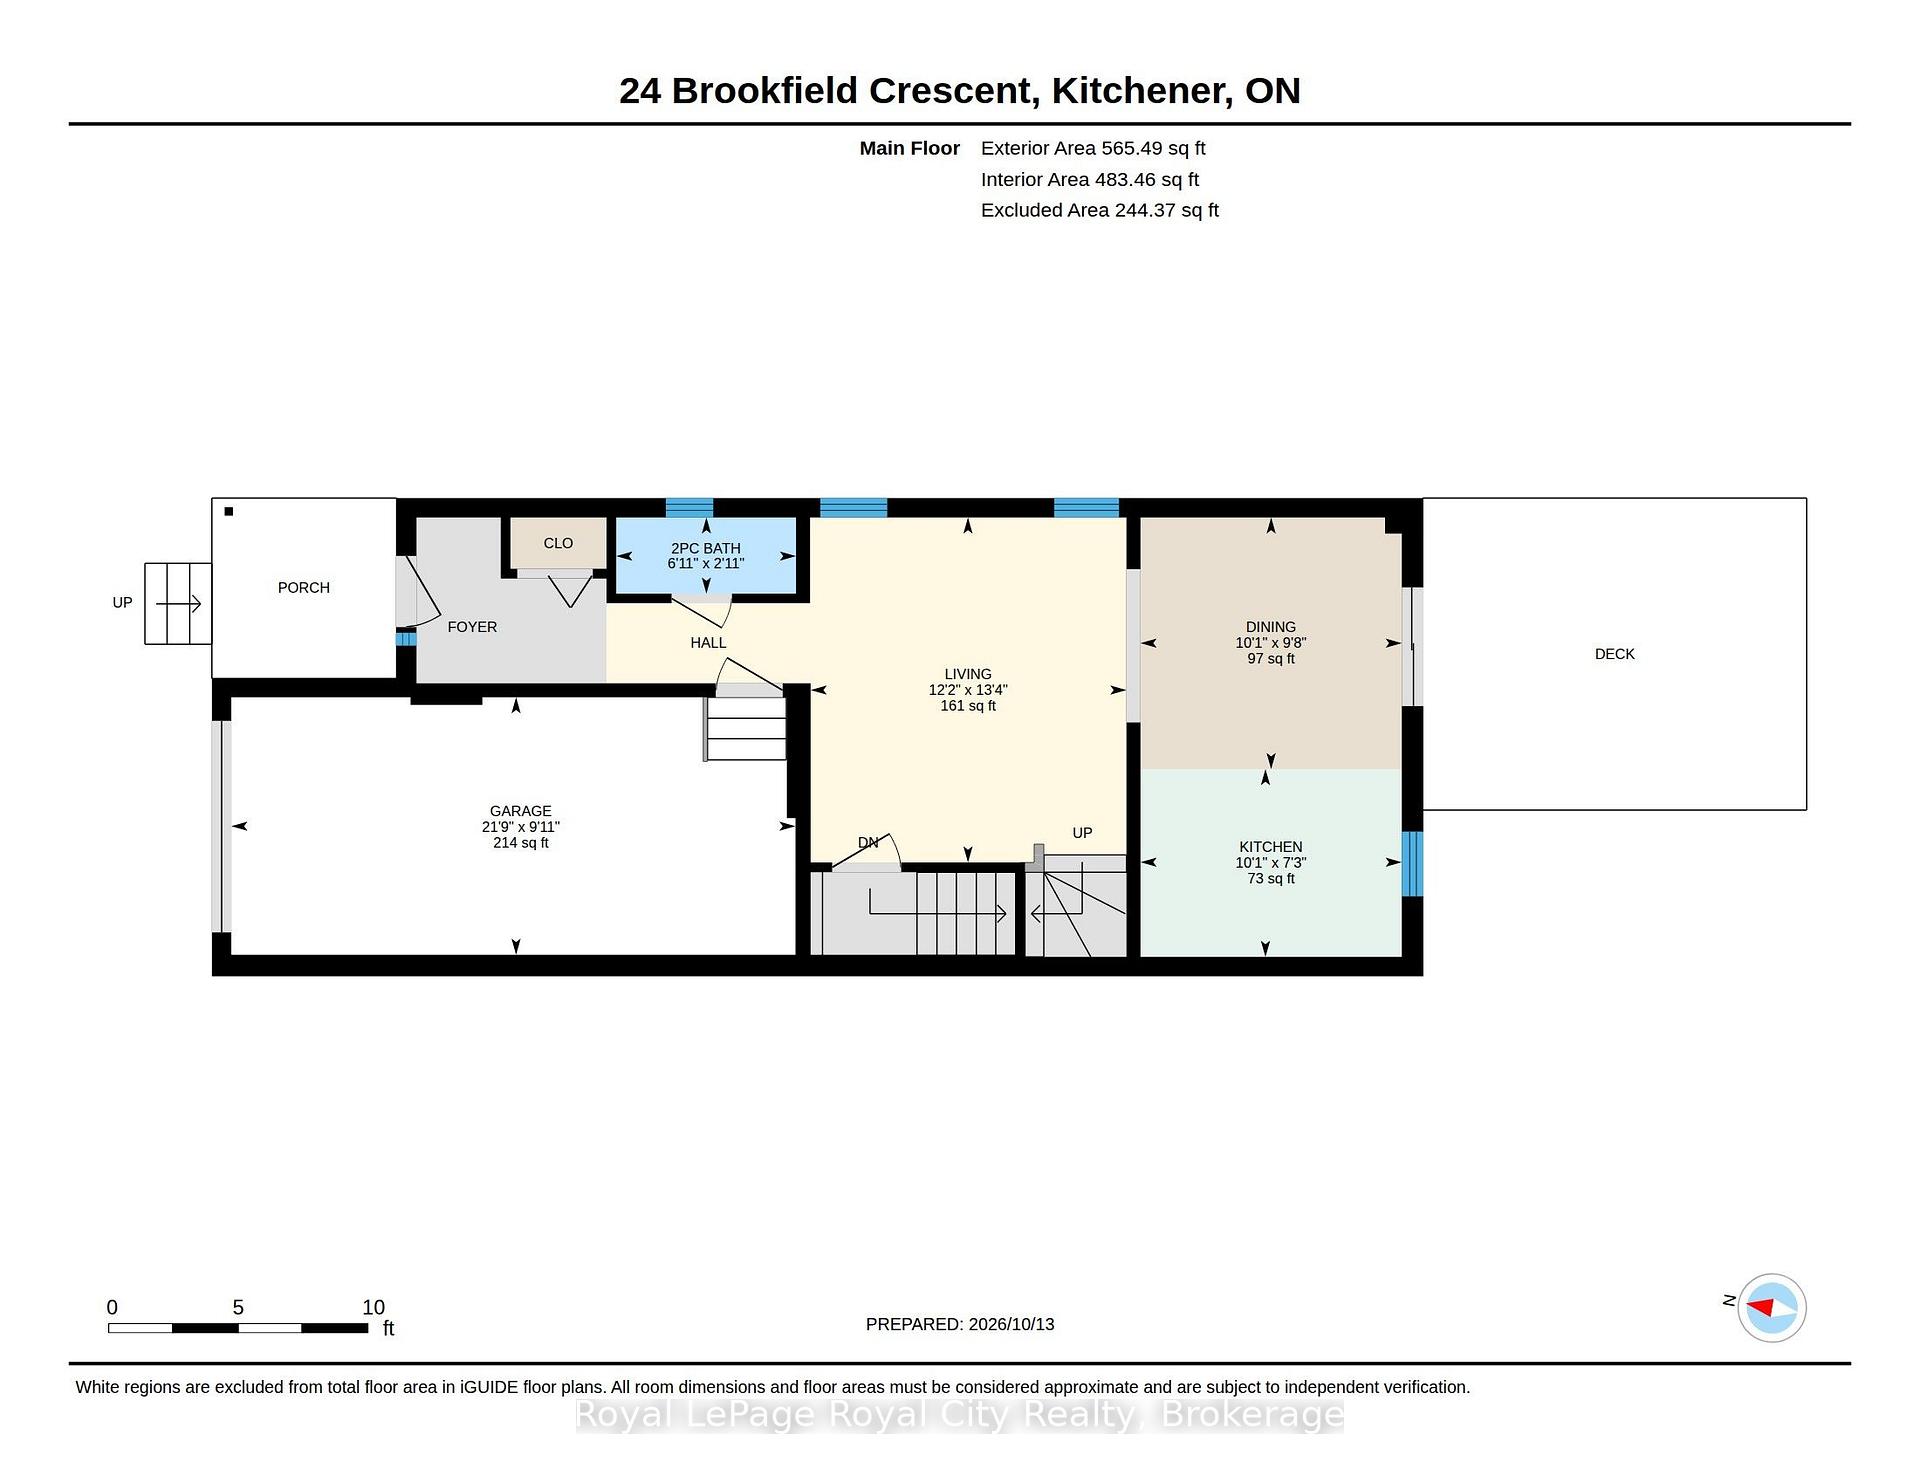
Welcome to 24 Brookfield Crescent, a beautifully renovated end-unit townhouse in Kitchener's highly convenient Country Hills West neighborhood! Giving you extra privacy, abundant natural light, and a completely carpet-free layout, this move-in-ready home has been thoughtfully refreshed from top to bottom. Step through the welcoming front entryway into an expansive main level featuring stylish new flooring, crisp baseboards, fresh neutral paint, and upgraded modern lighting fixtures throughout. The generous living room is filled with sunshine from multiple large side and front windows, creating an inviting space for daily relaxation and entertaining guests. Seamlessly connected, the updated kitchen features freshly painted white cabinetry, a new sink, chic hardware, and contemporary countertops, all opening directly into a sun-filled dining area; there is also a convenient main-floor 2-piece powder room with a new vanity. Step through sliding glass doors onto your private wooden deck, a perfect setup for outdoor dining, summer relaxation, and weekend hosting! Upstairs, newly finished stairs lead to three spacious bedrooms, two with walk-in closets, sharing a refreshed 4-piece bathroom complete with a stylish vanity and sink. Downstairs, the full unfinished basement provides clean, expansive storage space, room for a home gym, and a convenient rough-in for a 3-piece bathroom. The location is unbeatable: walk to Forest Glen Plaza, Laurentian Power Centre, and the scenic trails, skate park, and splash pad at McLennan Park. Families and commuters will love being minutes from top-rated schools, GRT transit routes, and quick access to Highway 7/8 and the Conestoga Parkway. Offering exceptional style, space, and a great lifestyle location, this turnkey house is ready for you to call home!
Key Facts & Features
Property Costs
- Annual Property Tax Amount
- $3,785
- Land Transfer Tax Fee
- $8,473
Rental Items
- Rental Equipment
- hot water heater
- Under Contract
- Hot Water Heater
- Basement Type
- Full, Unfinished
Interior Features
- Laundry Level
- Lower Level
- Interior Extras
- Carpet Free, Auto Garage Door Remote, Water Heater, Water Softener
- Fireplace/Stove
- No
- Elevator
- No
Exterior Features
- Pool
- None
- Property Features
- Park, Fenced Yard, Place Of Worship, Public Transit, School
Building
- Building Type
- Freehold Townhouse
- Building Style
- 2-Storey
- Approx Age
- 16-30
Construction
- Exterior Finish
- Brick, Vinyl Siding
- Roof
- Shingles
- Foundation Details
- Poured Concrete
- Special Designation
- Unknown
Lot
- Lot Front
- 26.44 ft
- Lot Depth
- 98.43 ft
- Lot Shape
- Rectangular
Inclusions
- Inclusions
- fridge, stove, range hood, built-in dishwasher, washer, dryer, water softener
Exclusions
- Exclusions
- freezer in basement
Parking & Garages
- Garage Type
- Attached
- Garage Spaces
- 1
- Parking Spaces
- 1
- Total Garage And Parking Spaces
- 2
Heating & Cooling
- Heat Source
- Gas
- Heat Type
- Forced Air
- Air Conditioning
- Central Air
- Water
- Municipal
- Sewers
- Sewer
- Bedrooms
- 3
- Washrooms
- 2
- Kitchens
- 1
Room sizes
- Dining Room—Main level
- Recreation—Basement level
- Bathroom—Second level
- Kitchen—Main level
- Living Room—Main level
- Bedroom—Second level
- Bedroom—Second level
- Bathroom—Main level
- Bedroom—Second level
Washrooms
- 2-piece
- 4-piece
- Municipality
- Kitchener
- Neighbourhood
- Country Hills West
- Main cross streets
- Rittenhouse Road
- Zoning
- R9
- Directions
- Block Line Road to Rittenhouse Road turn onto Brookfield Crescent
- MLS® number
- X14028512
- Data source
- Toronto Regional Real Estate Board
- Listed on
- 2026-10-13
- Updated on
- 2026-10-13
- Days on market
- 2 days
- Possession type
- 30-59 days
- Co-op commission
- 2%+HST
- Seller
- Listed by
- Royal LePage Royal City Realty
Home Market Value
Current home valuation for 24 Brookfield Crescent, Kitchener, Country Hills West, Kitchener, ON. Listed for $599,900
HOMEH Estimate
$552,507
Estimated Sales Range
$483,948 - $656,354
HOMEH Estimate for 24 Brookfield Crescent, Kitchener, Country Hills West
Calculated with a real agent's CMA method — 45+ years of experience, codified. Not an AI guess.
For the owner
Is this your home? Track its value.
Get this home's HOMEH Estimate by email once a month, with how many homes are for sale around you.
Mortgage Payment Calculator
Compare up to 4 down payment scenarios
5% on first $500K + 10% on $99,900 over $500K
$34,990
| Scenario 1 | Scenario 2 | Scenario 3 | Scenario 4 | |
|---|---|---|---|---|
−Down payment | % $ | % $ | % $ | % $ |
+CMHC insurance | $22,580 | $16,737 | $14,278 | $0 |
=Total mortgage | $587,086 | $556,647 | $524,193 | $479,920 |
Amortization | ||||
Mortgage rate | % | % | % | % |
| Payment frequency | ||||
=Mortgage payment | $2,866monthly | $2,718monthly | $2,559monthly | $2,343monthly |
Land Transfer Tax
$8,473
$8,473
Around this home
Data provided by OpenStreetMap & Fraser Institute School Rankings
Ask HOMEH
New!Hi there!
👋Text or call (416) 301-9001
Recommended for you
Based on homes you've looked at.
No recommended properties found.
Nearby similar homes
No nearby properties found.
More real estate resources
Other homes nearby
Explore this area
Nearby neighbourhoods
No nearby listings available.