
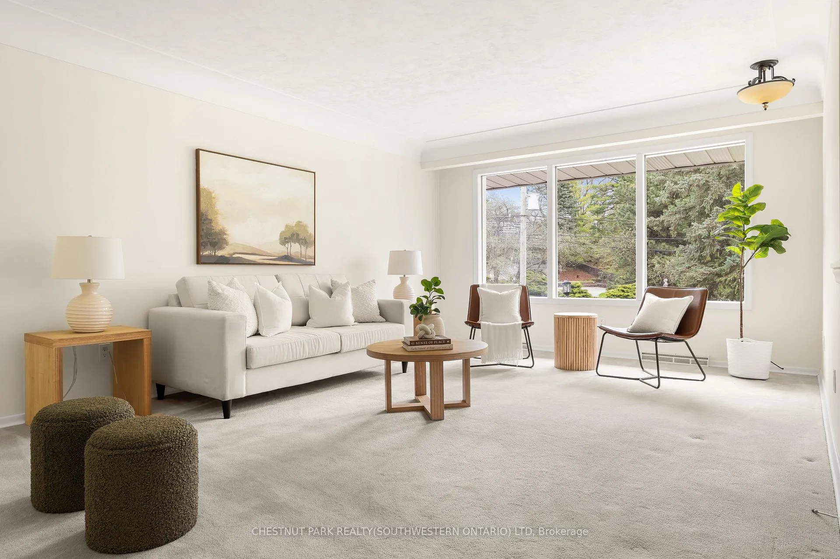
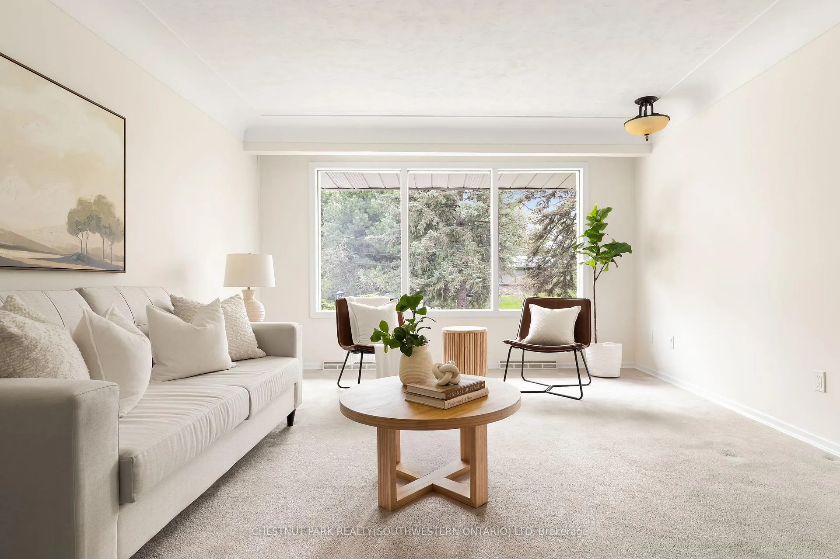
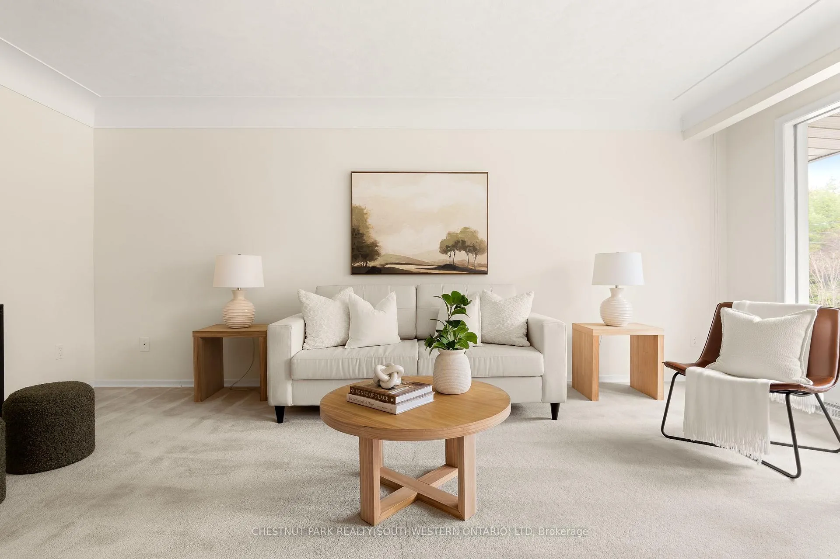
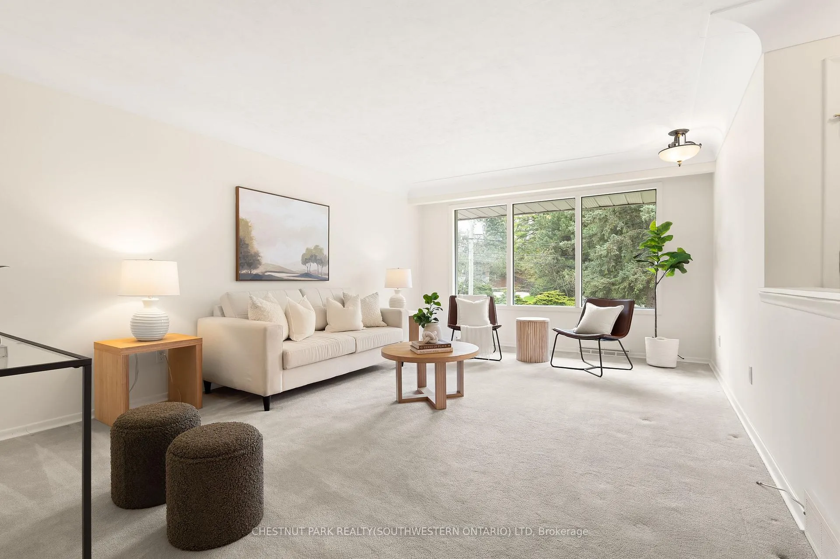
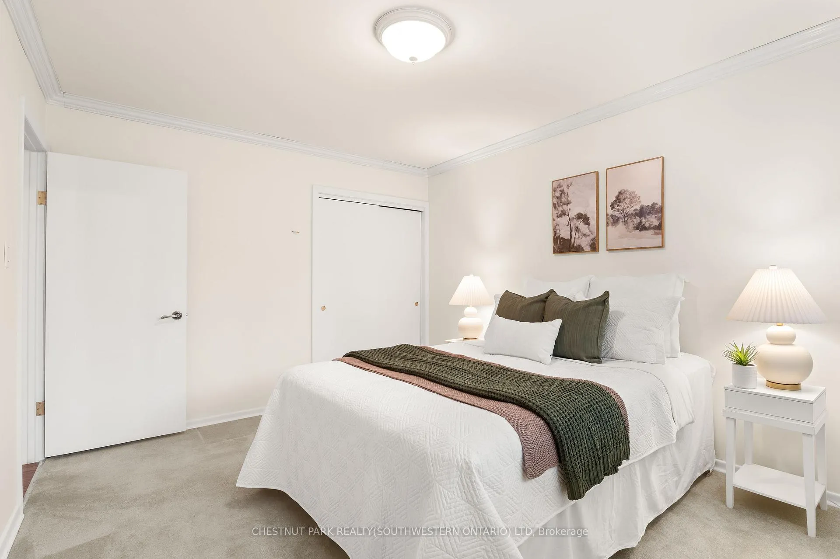
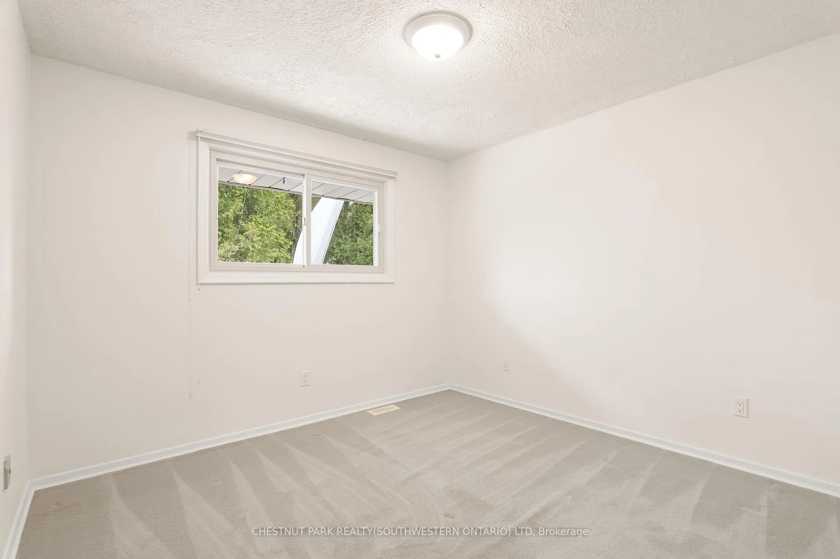
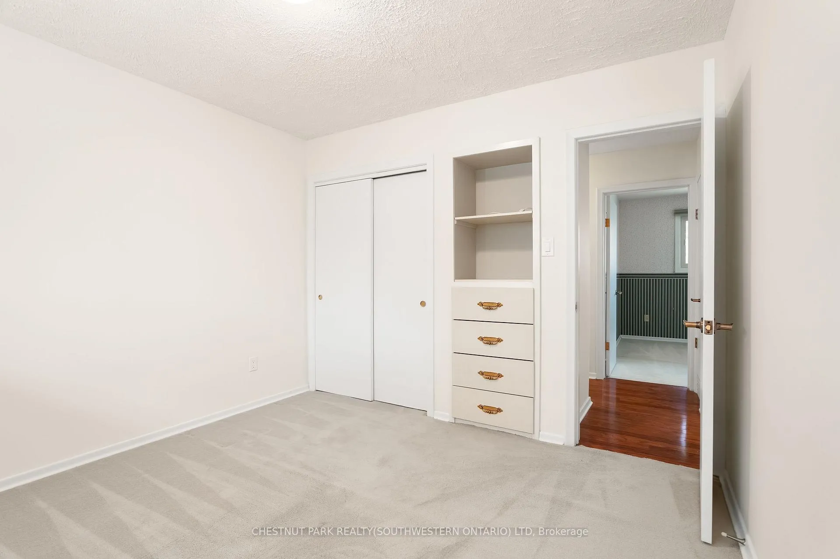
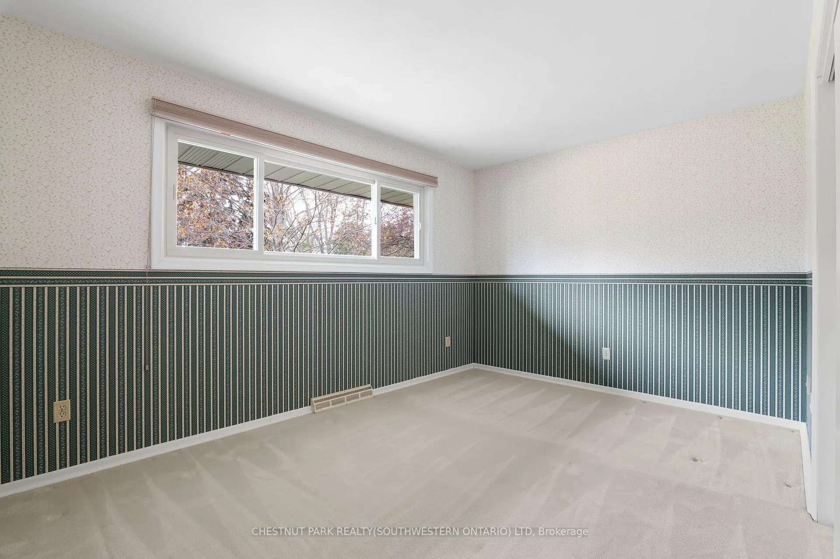
24 Grand Hill Drive
Kitchener (Pioneer Tower West), ON N2P 2E4
- 3+2Bedrooms
- 2Bathrooms
- 2Garage
- 1100–1500Sq Ft
- $7,068Tax
- 80×267 ftLot Size
 Estimated Value:$930,809See Free Estimate Report

Sale & Price History for 24 Grand Hill Drive, Kitchener, Pioneer Tower West
| Start Date | End Date | Price | Event | MLS# |
|---|---|---|---|---|
| No listing history available | ||||
Real estate boards require you to or to see the full details of this property.
*Sold prices and complete sale & price history are regulated data. Under the Trust in Real Estate Services Act, 2002 (TRESA) and the rules of the Real Estate Council of Ontario (RECO), and pursuant to the Multiple Listing Service® rules of the Canadian Real Estate Association (CREA) and the Toronto Regional Real Estate Board (TRREB), this information may be shown only to registered users who have agreed to the applicable terms of use (a Virtual Office Website, or "VOW," arrangement). HOMEH Inc., Brokerage therefore provides it to signed-in members only. Creating an account is free and takes under a minute.
About 24 Grand Hill Drive, Kitchener, Pioneer Tower West
Summarized Description
- Located in prestigious Grand Hill Village.
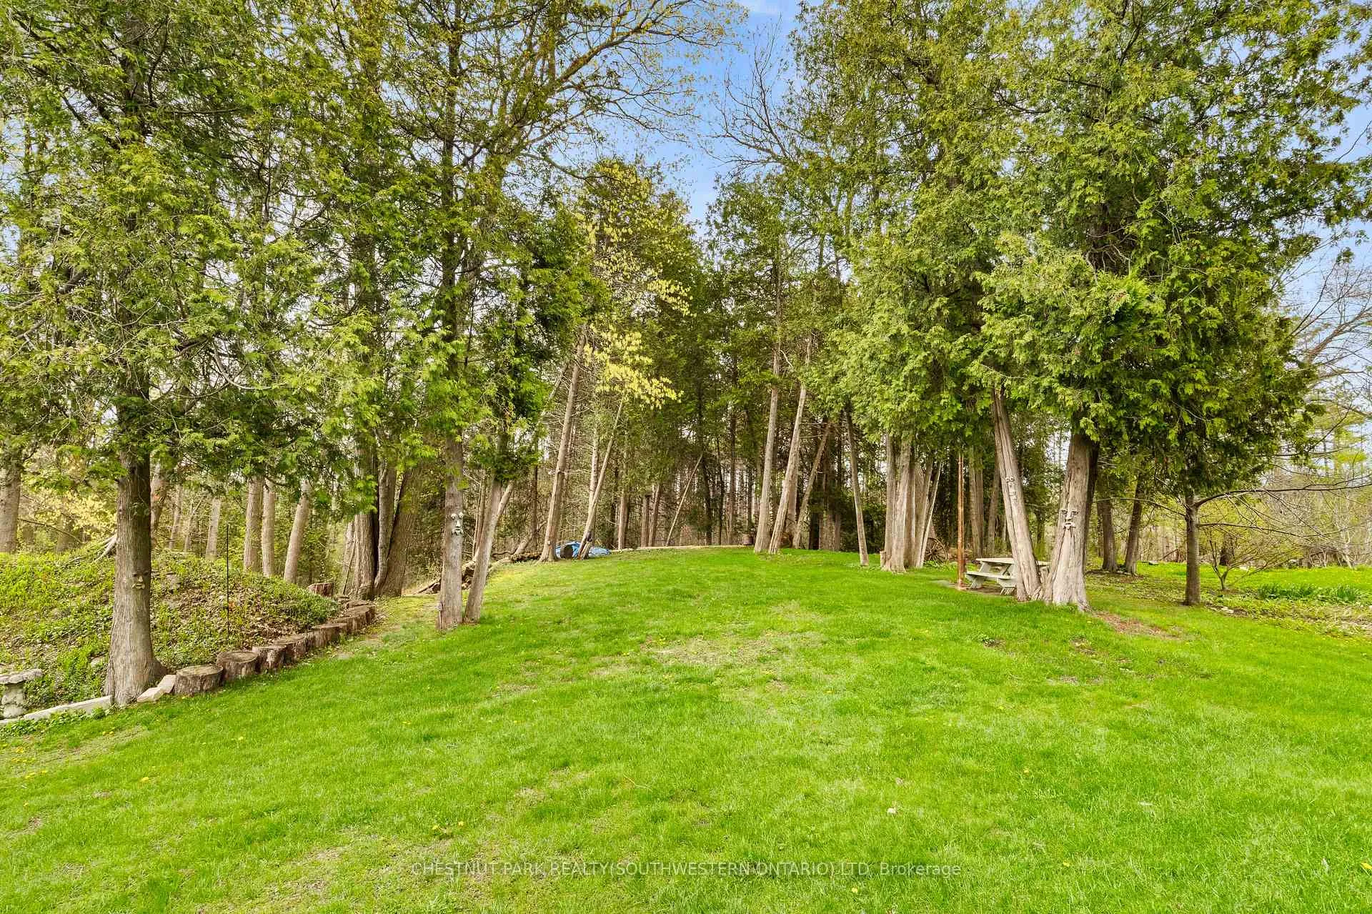
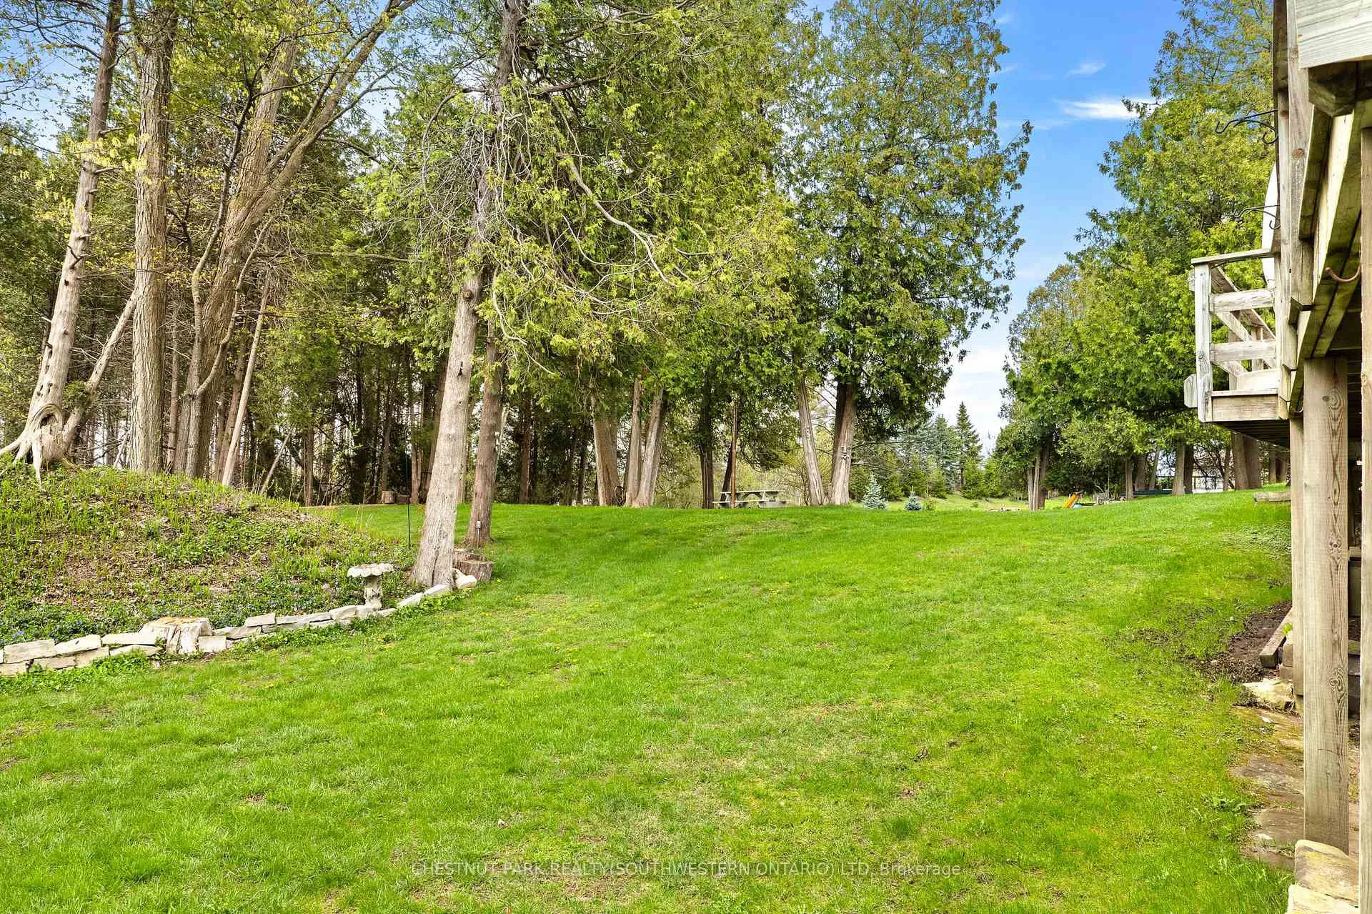
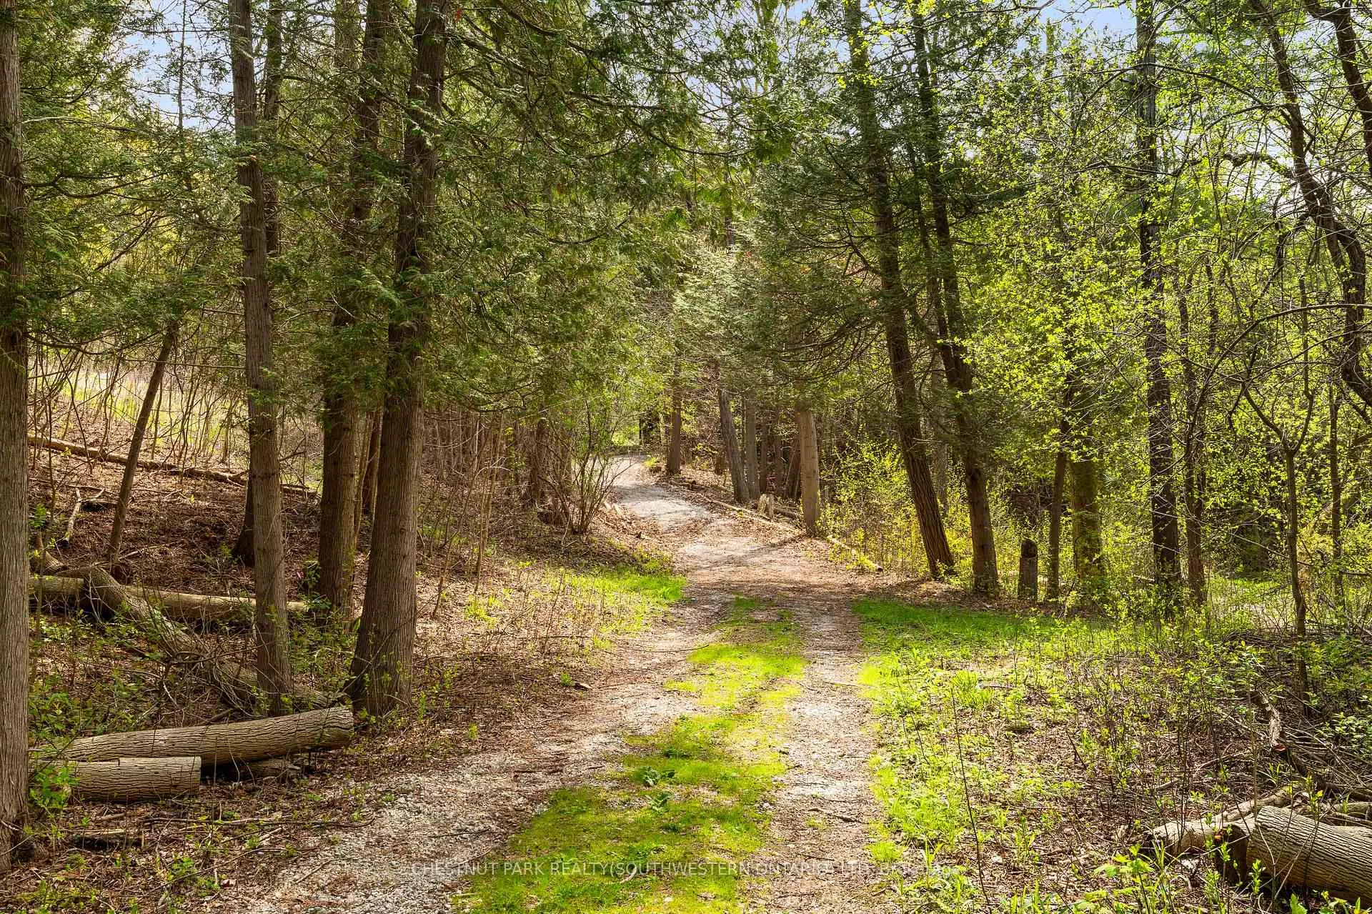
- 0.54 acres with no rear neighbours.
- Backing onto protected Crown land.
- Vibrant community with exclusive amenities.
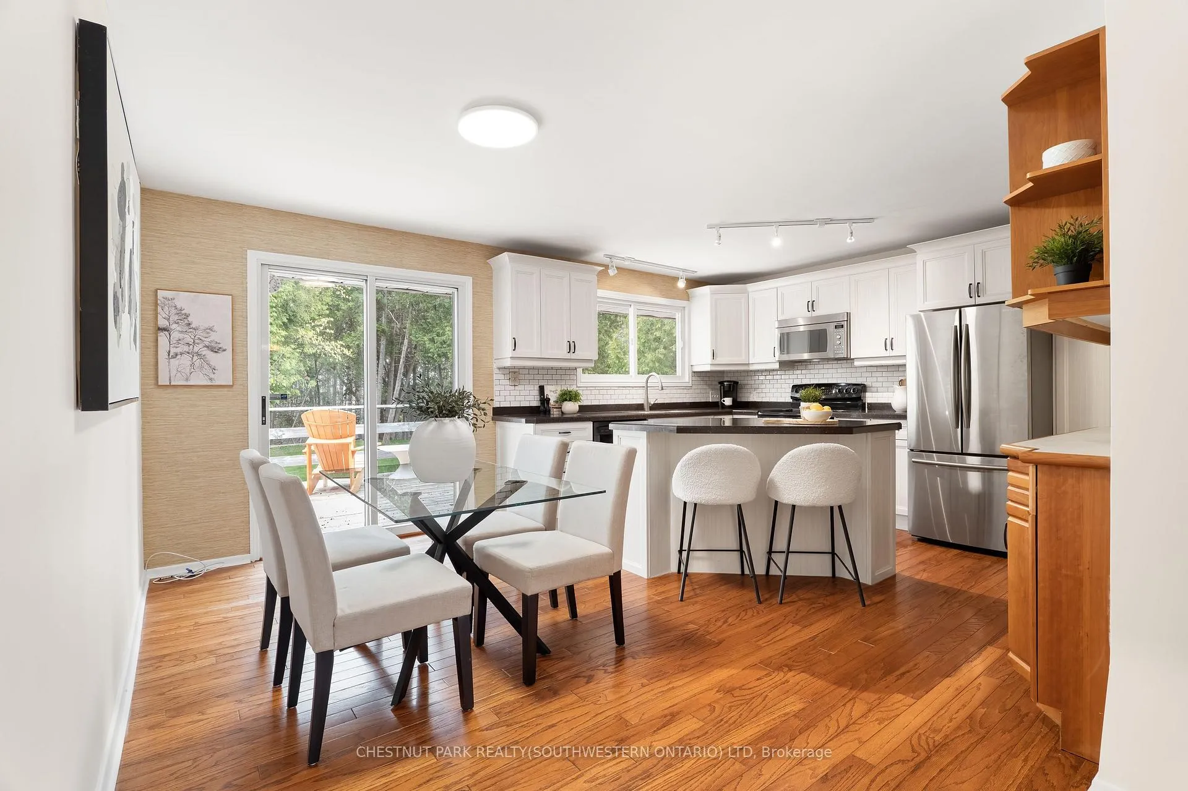
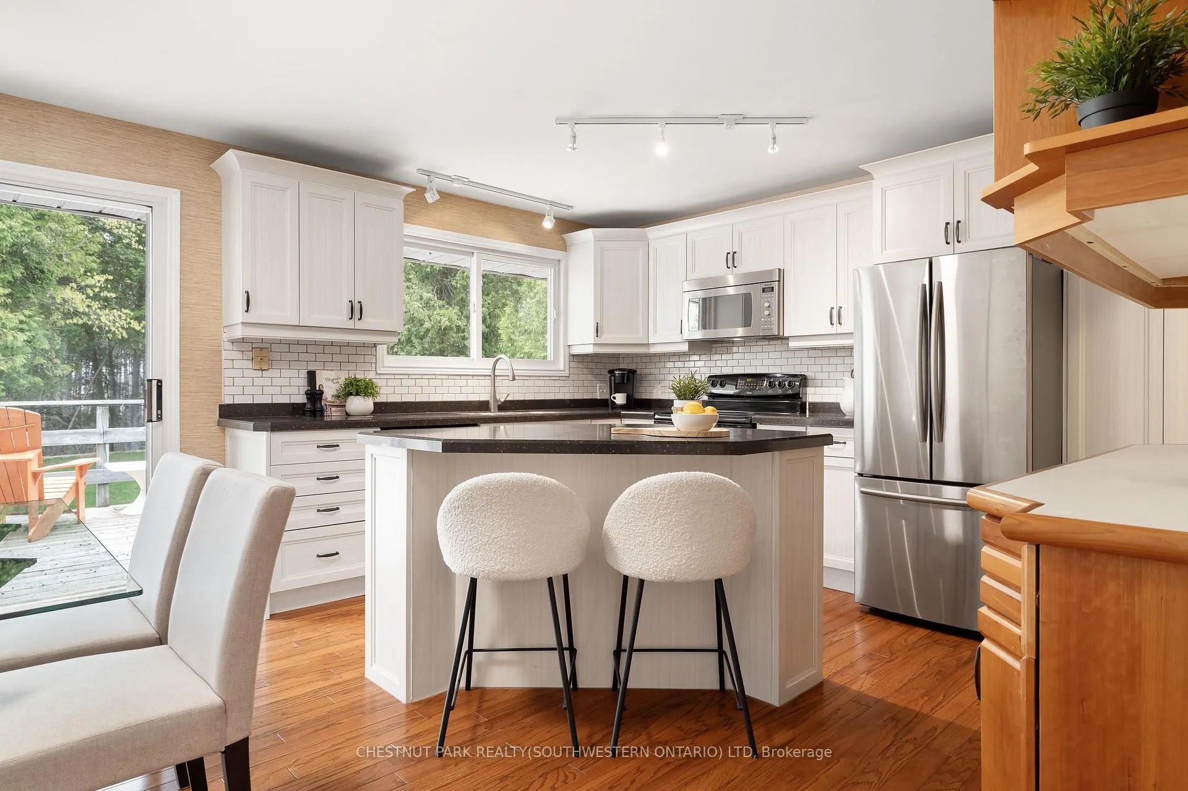
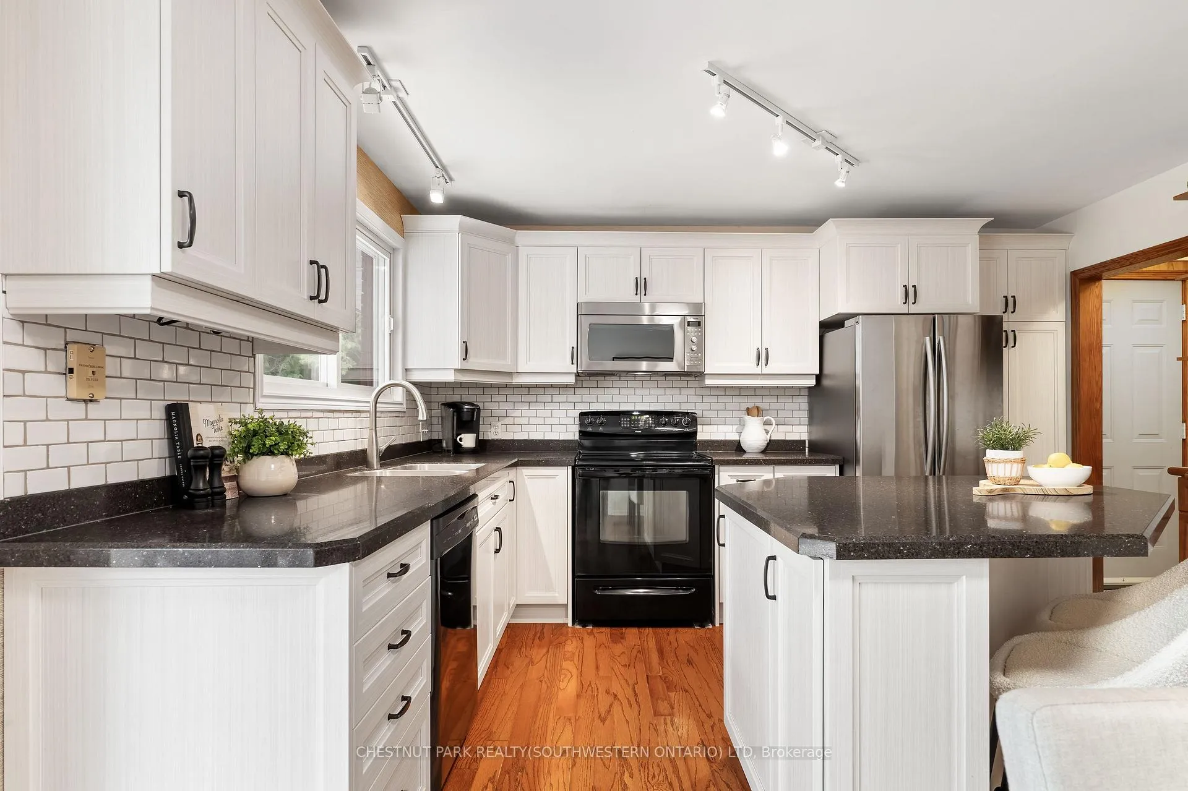
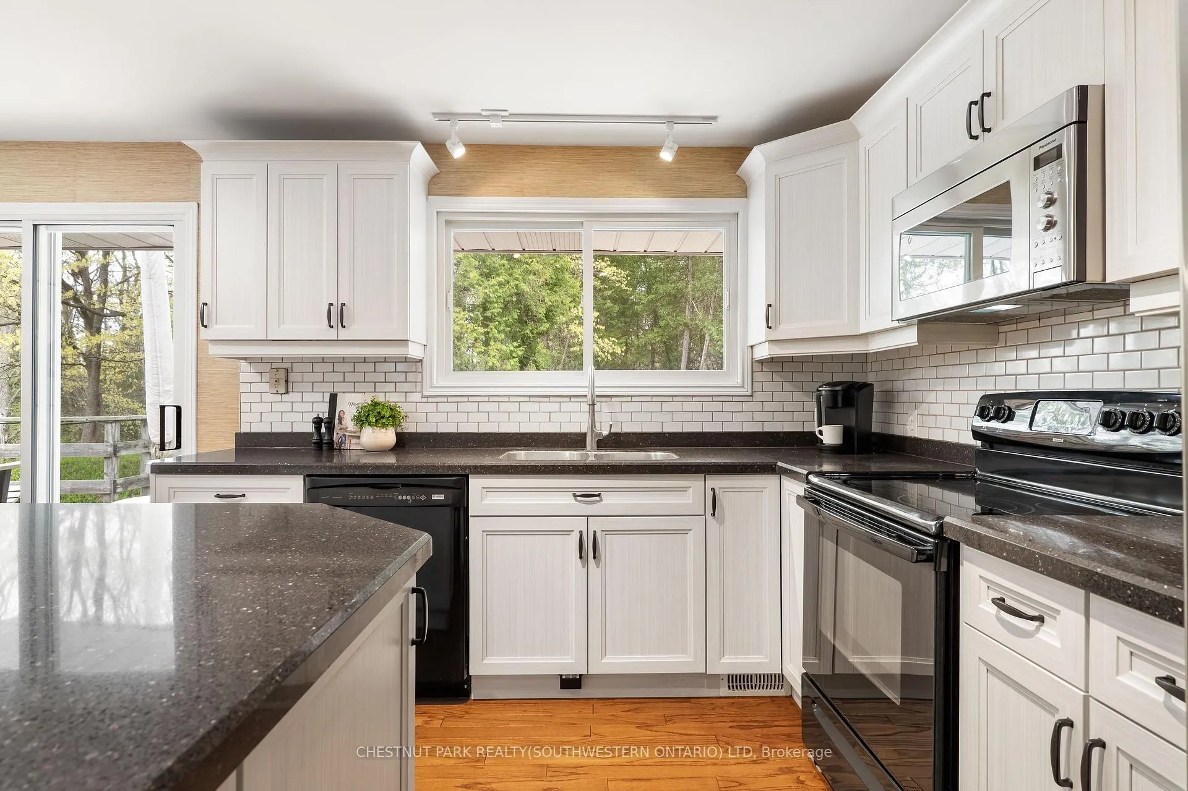
- Updated kitchen and recent home upgrades.
- Peaceful setting with frequent wildlife sightings.
- Quick access to highways and future LRT.
- Opportunity for transformation and investment.
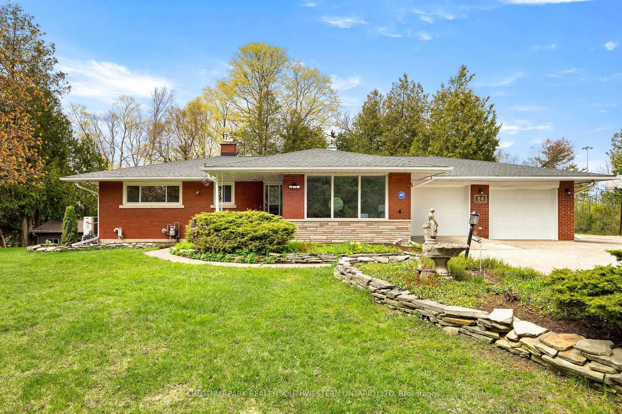
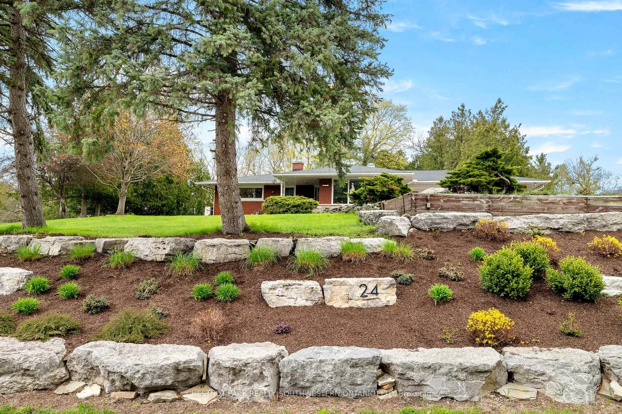
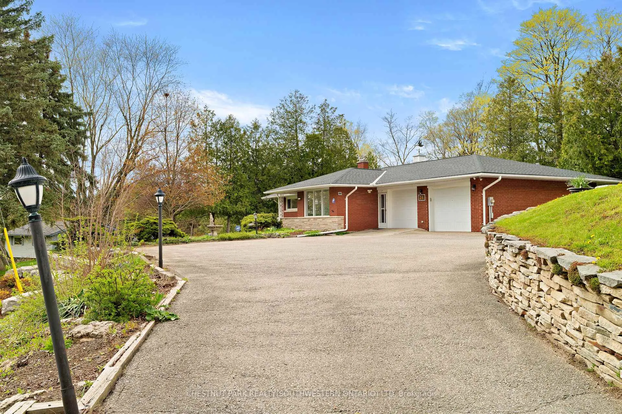
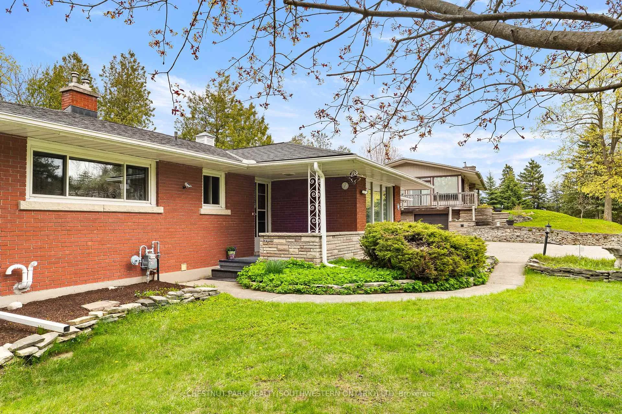
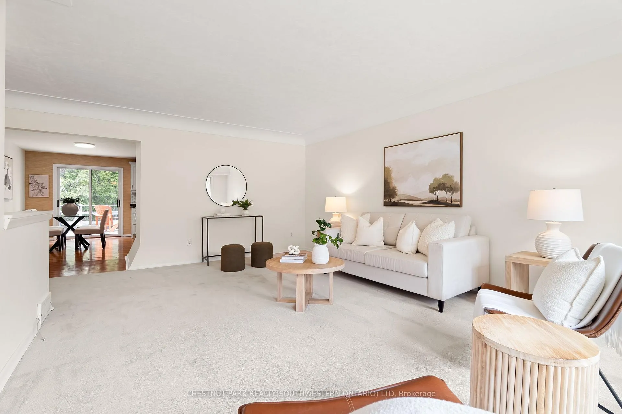
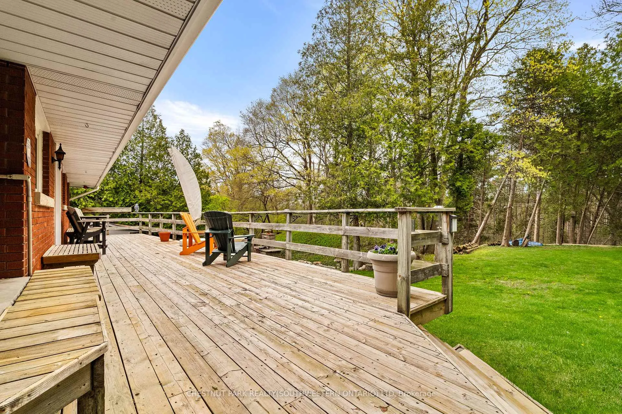
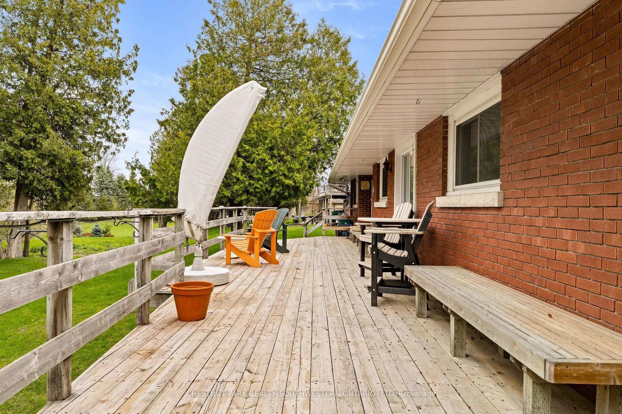
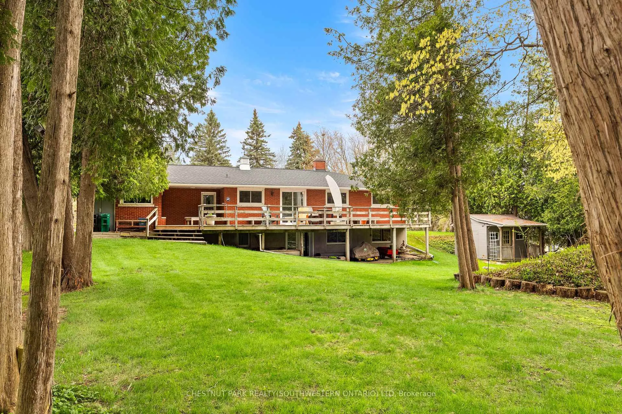
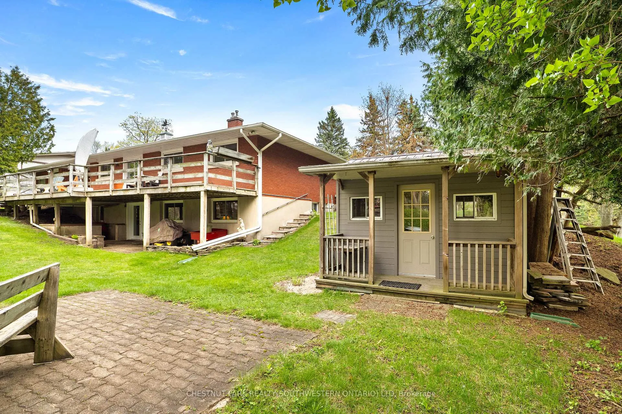
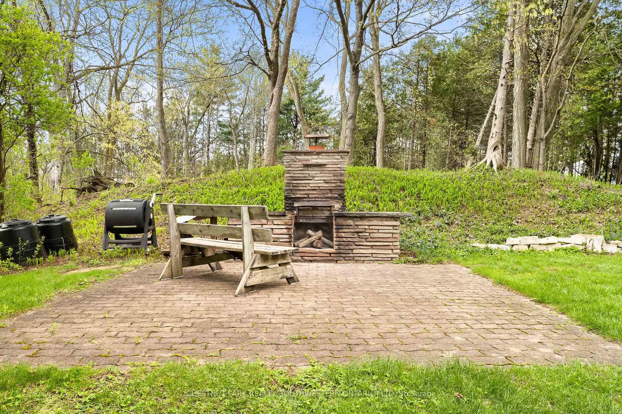
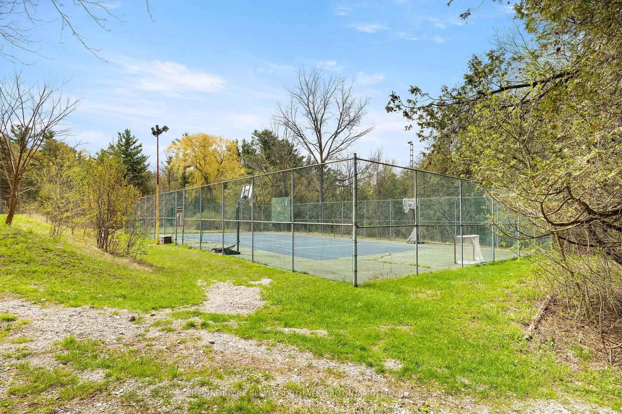
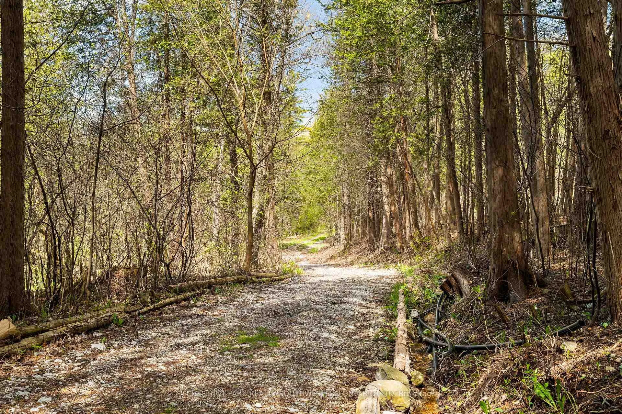
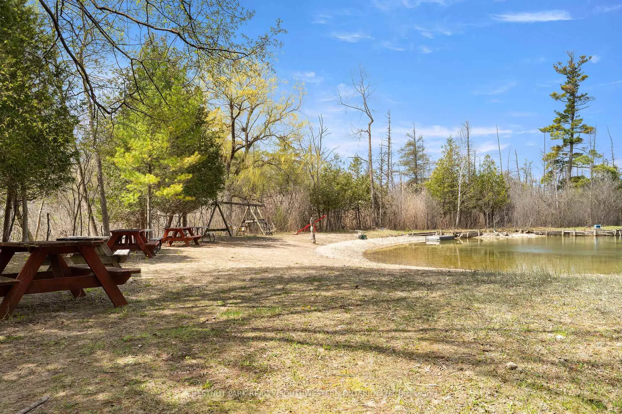
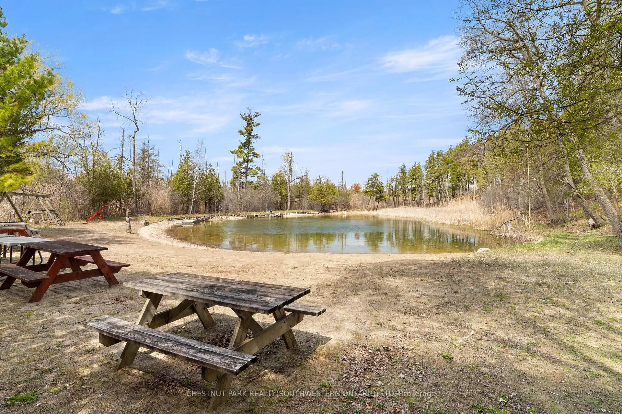
Tucked into one of Kitchener's most prestigious and tightly held neighbourhoods, this is a rare opportunity to secure a prime property in Grand Hill Village at an exceptional entry point. Surrounded by estate-sized homes on expansive lots, this residence offers the space, setting, and upside that discerning buyers are searching for. Backing onto protected Crown land, this 0.54 acre setting is truly exceptional. With no rear neighbours and uninterrupted natural views, this property offers a level of privacy that is increasingly rare. Daily life here is enriched by nature, with frequent wildlife sightings including deer and wild turkeys, creating a peaceful, retreat-like atmosphere right in your own backyard. While many homes in the area are significantly larger, this property presents a compelling canvas for transformation. This is an ideal opportunity for buyers looking to invest and create a showpiece in a neighbourhood where such improvements are well supported. Residents are part of a vibrant and engaged community association that fosters connection and pride of place. Membership includes exclusive access to private amenities such as scenic walking trails, a tennis court, a swimming pond, and a residents-only beach. Tree-lined streets, nearby schools, parks, and a true sense of community make this a standout place to call home. Convenience is equally impressive, with quick access to major highways and future LRT, making commuting and city amenities effortlessly within reach. Many of the home's features remain original, offering a unique opportunity for the next owner to reimagine and elevate the space to its full potential. The updated kitchen provides a great starting point, blending everyday functionality with the opportunity to further enhance the home over time. Additional recent updates include a new A/C, heat pump, and a roof with a 50 year transferable warranty, offering added comfort and peace of mind as you bring your vision to life.
Key Facts & Features
Property Costs
- Annual Property Tax Amount
- $7,068
- Land Transfer Tax Fee
- $16,435
Rental Items
- Rental Equipment
- Hot Water Heater
- Under Contract
- Hot Water Heater
- Basement Type
- Full, Finished, Finished with Walk-Out, Walk-Out
Interior Features
- Laundry Level
- Lower Level
- Interior Extras
- Auto Garage Door Remote, Water Softener
- View
- Trees/Woods, Forest
- Fireplace/Stove
- Yes
- Fireplace Features
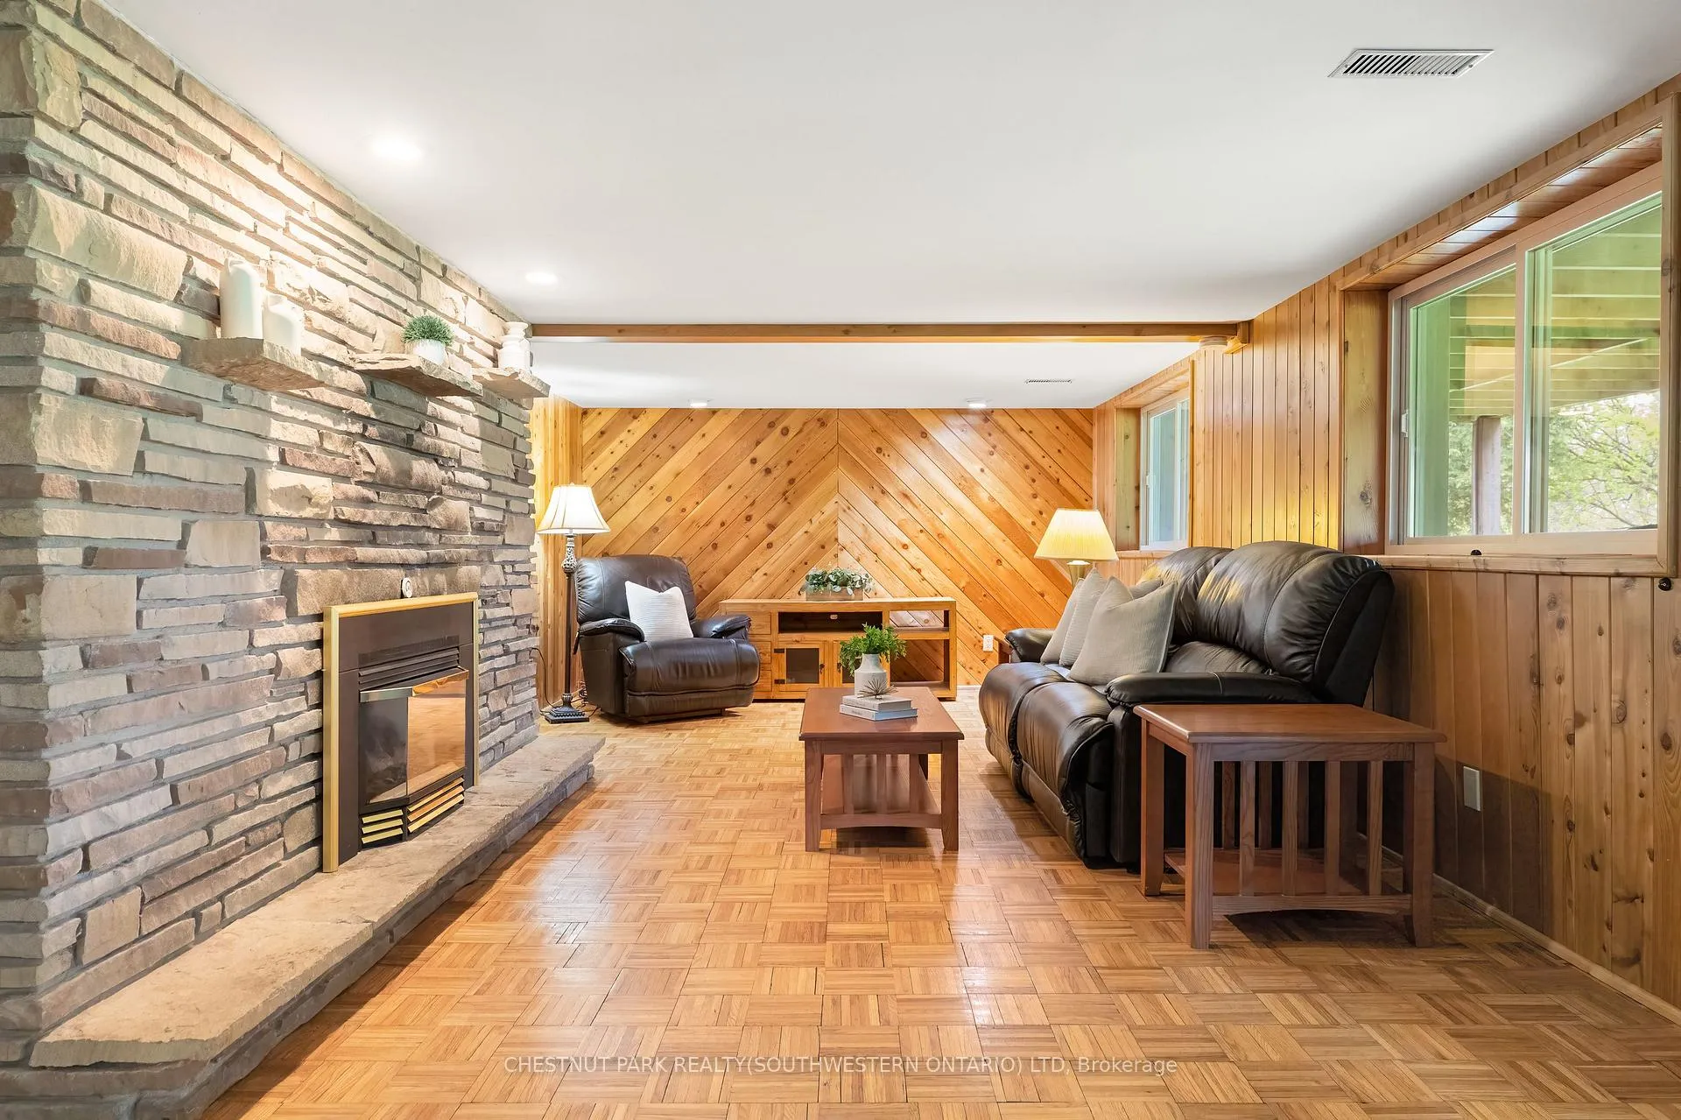
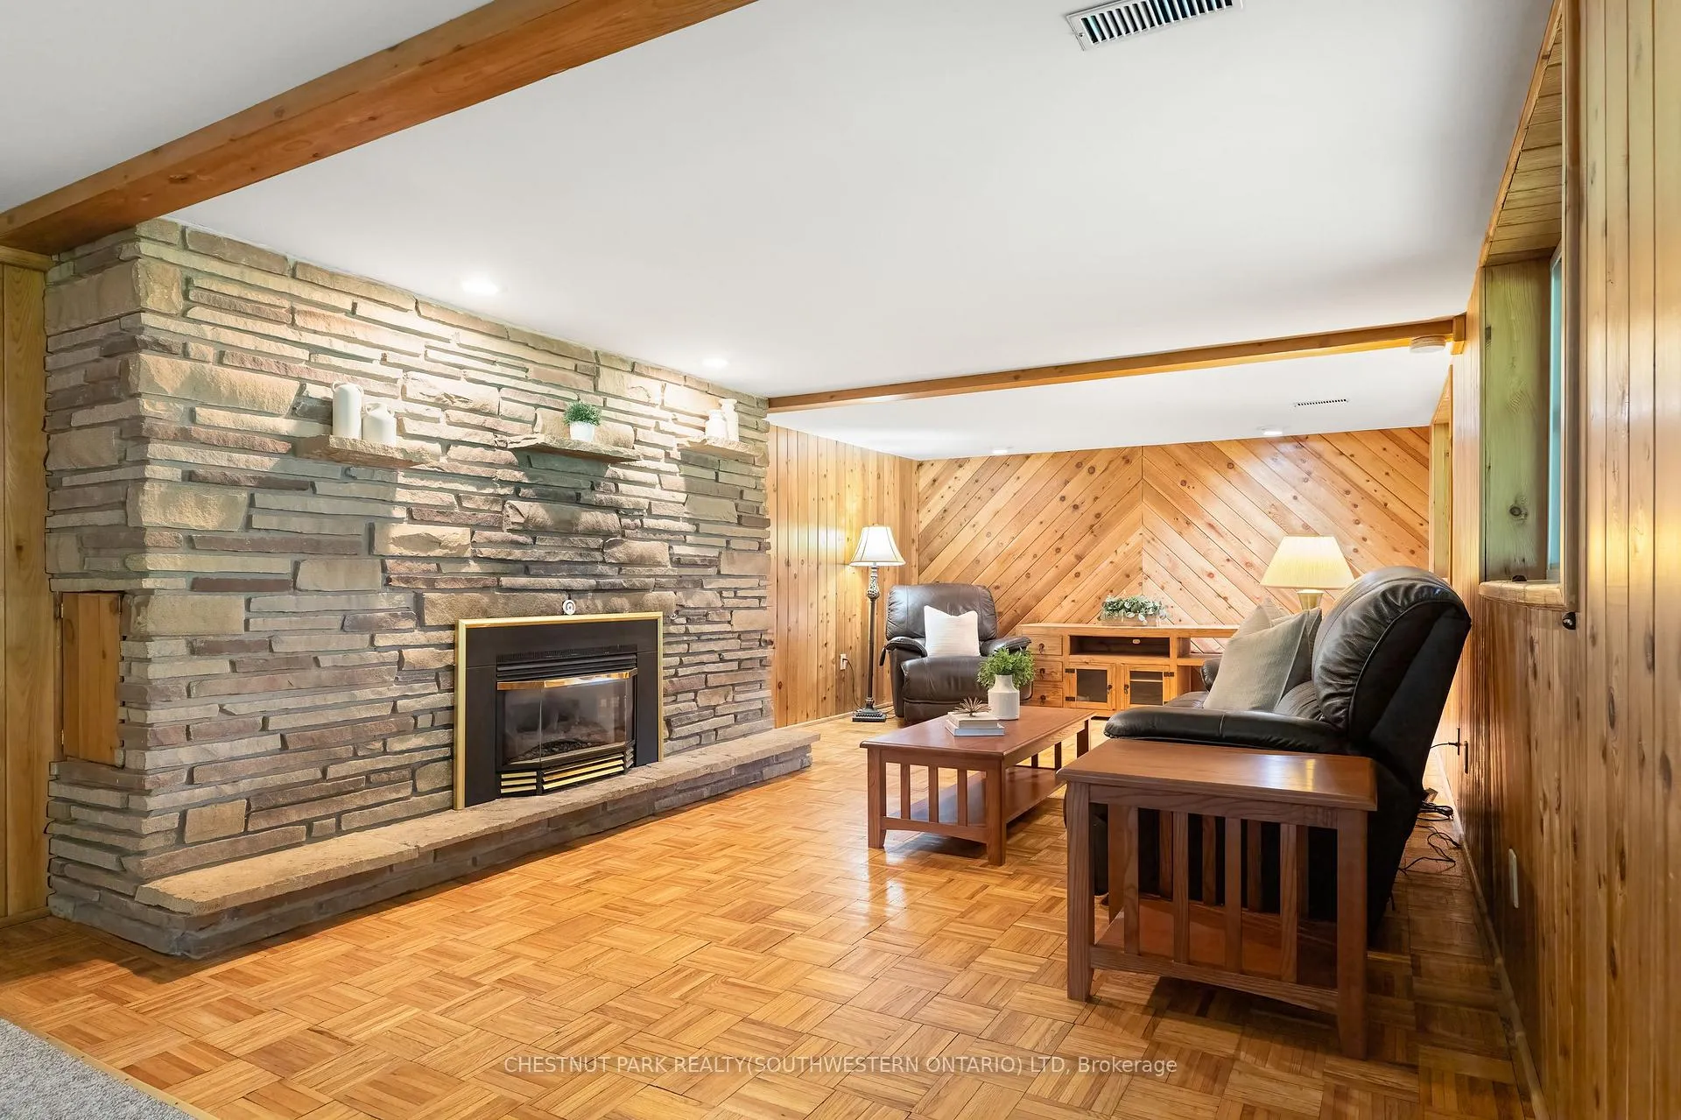
- Natural Gas, Family Room
- Elevator
- No
Exterior Features
- Exterior Extras
- Backs On Green Belt, Landscaped, Private Pond, Deck
- Pool
- None
- Property Features
- Greenbelt/Conservation, Lake/Pond, Public Transit, School, Wooded/Treed
- Other Structures
- Garden Shed, Workshop
Building
- Building Type
- Detached
- Building Style
- Bungalow
- Approx Age
- 51-99
Construction
- Exterior Finish
- Brick
- Roof
- Asphalt Shingle
- Foundation Details
- Poured Concrete
- Special Designation
- Unknown
Lot
- Lot Front
- 80.00 ft
- Lot Depth
- 267.00 ft
- Lot Size
- 0.54
Parking & Garages
- Garage Type
- Attached
- Garage Spaces
- 2
- Parking Spaces
- 5
- Total Garage And Parking Spaces
- 7
Heating & Cooling
- Heat Source
- Gas
- Heat Type
- Forced Air
- Air Conditioning
- Central Air
- Water
- Well
- Sewers
- Septic
- Bedrooms
- 3 + 2
- Washrooms
- 2
- Kitchens
- 1
Room sizes
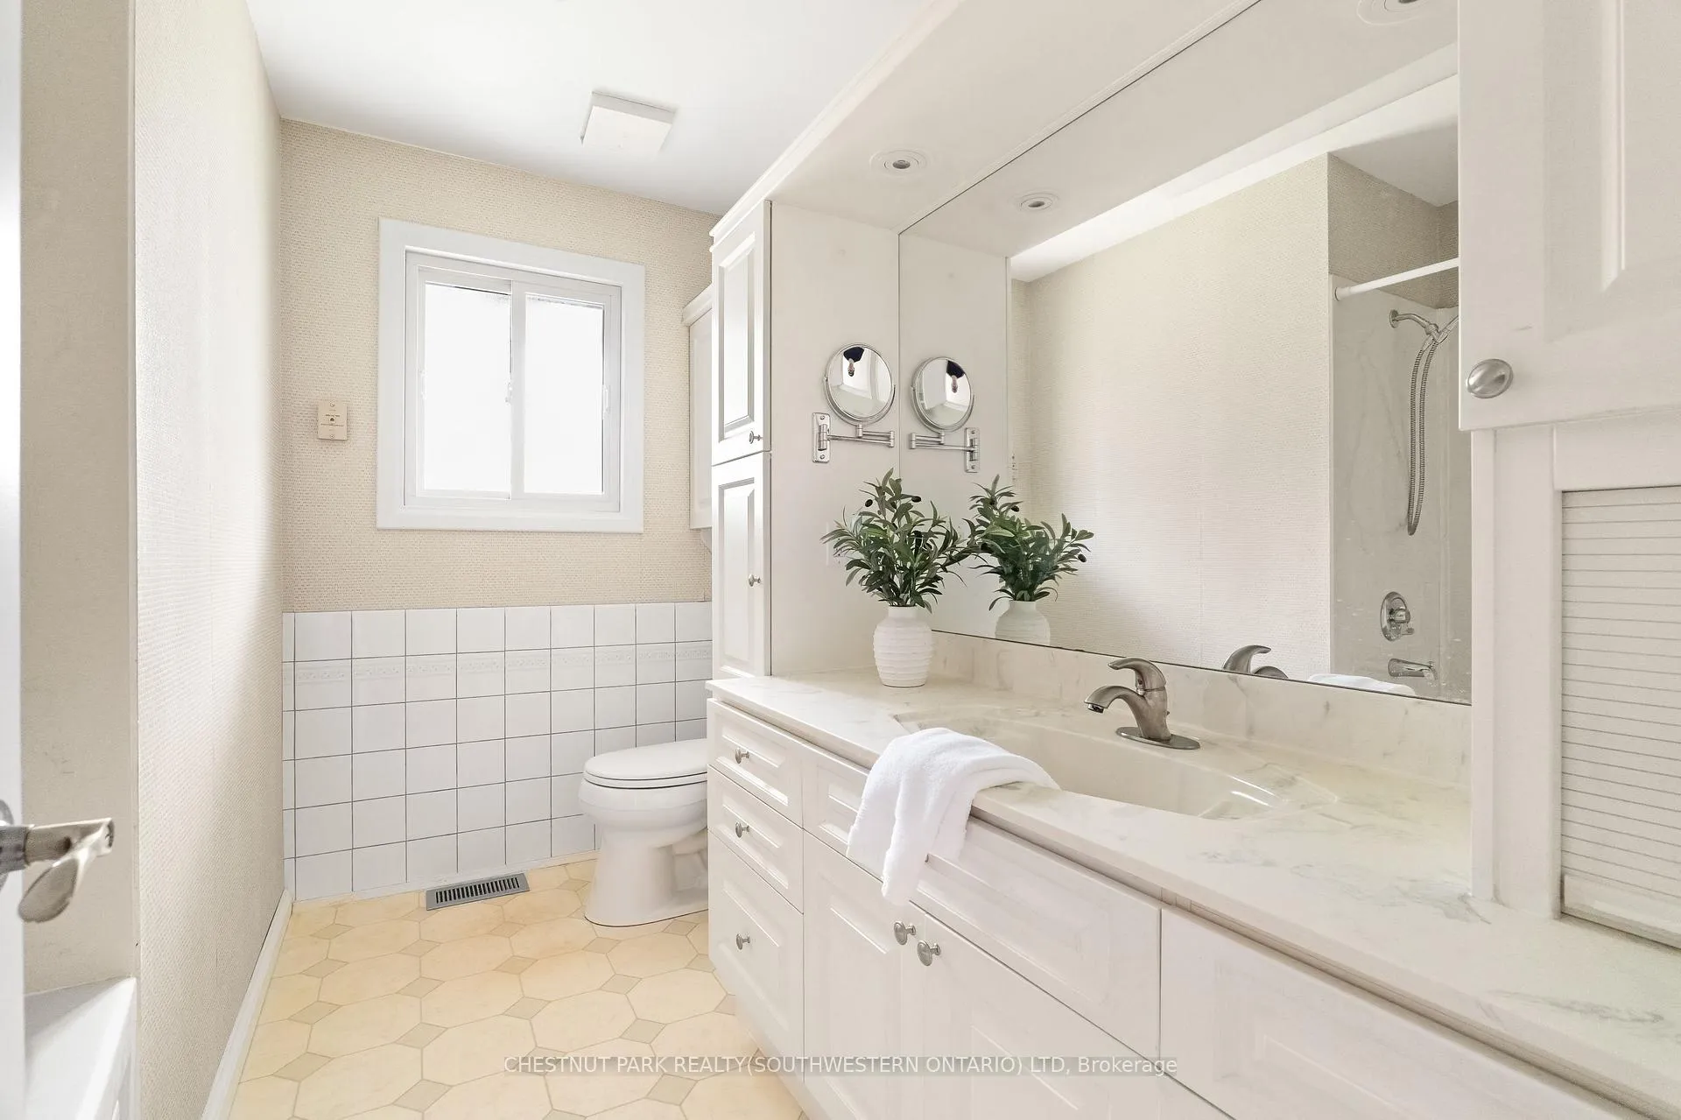
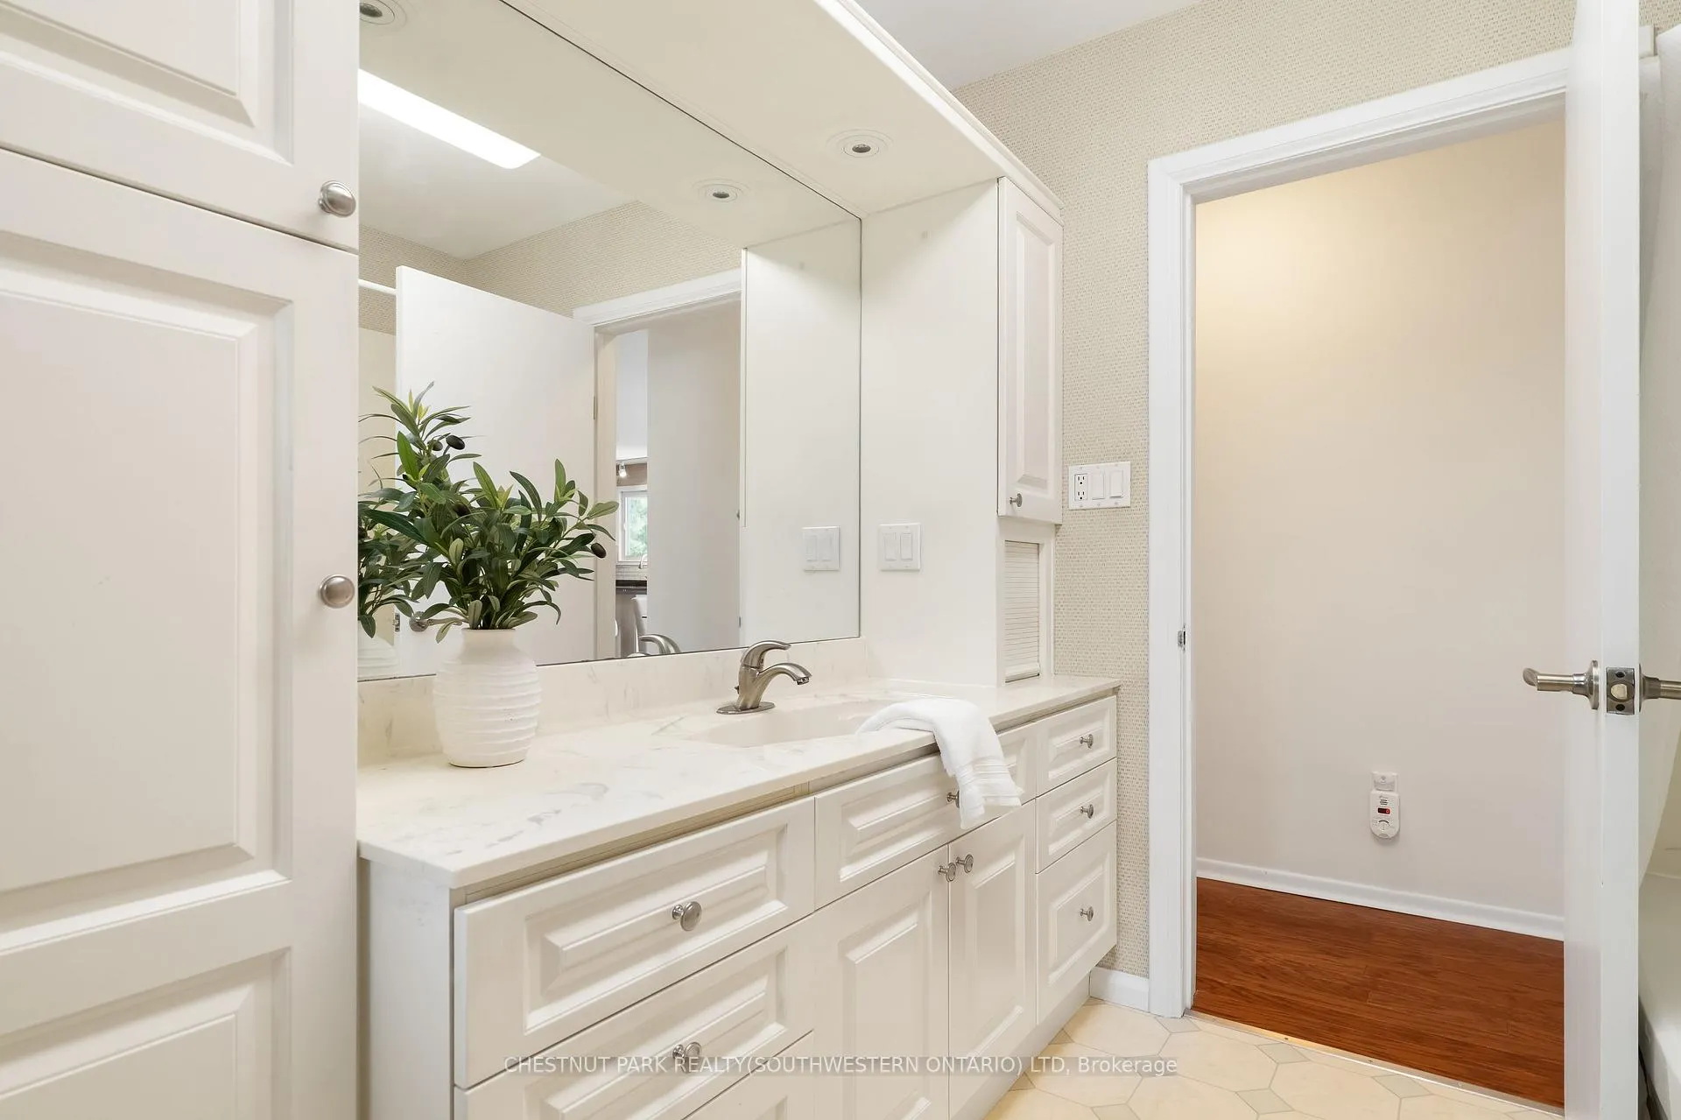
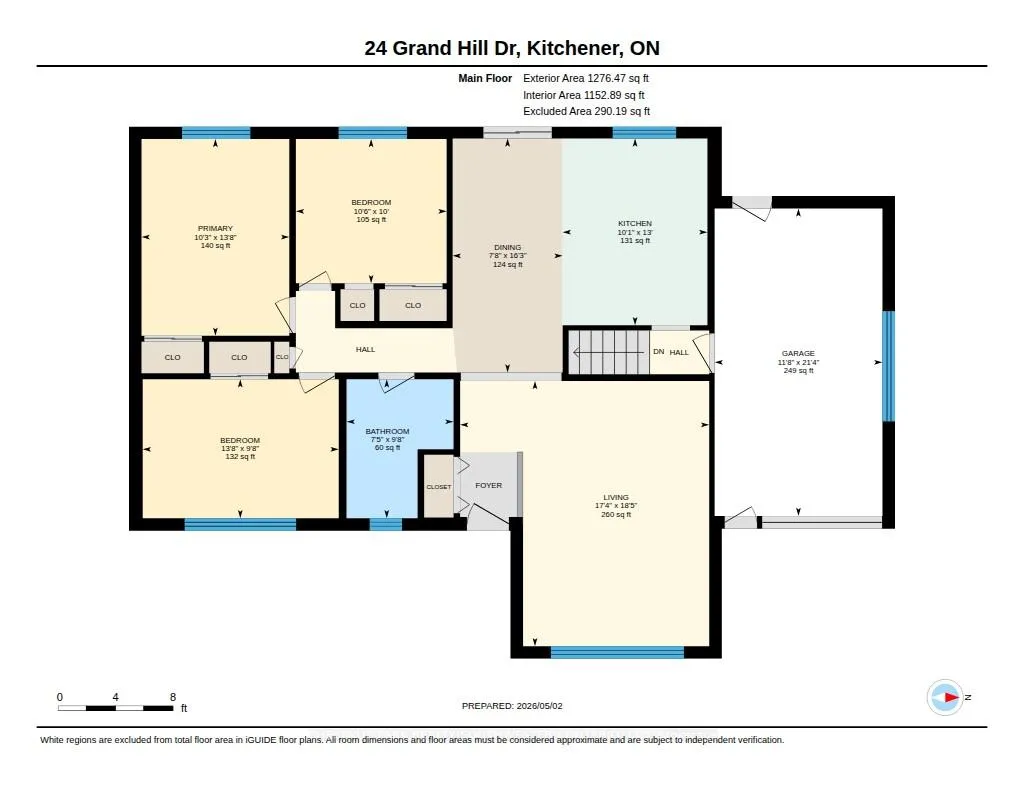
- Bathroom—Main level, 4 Pc Bath
- Bedroom 2—Main level
- Bedroom 3—Main level
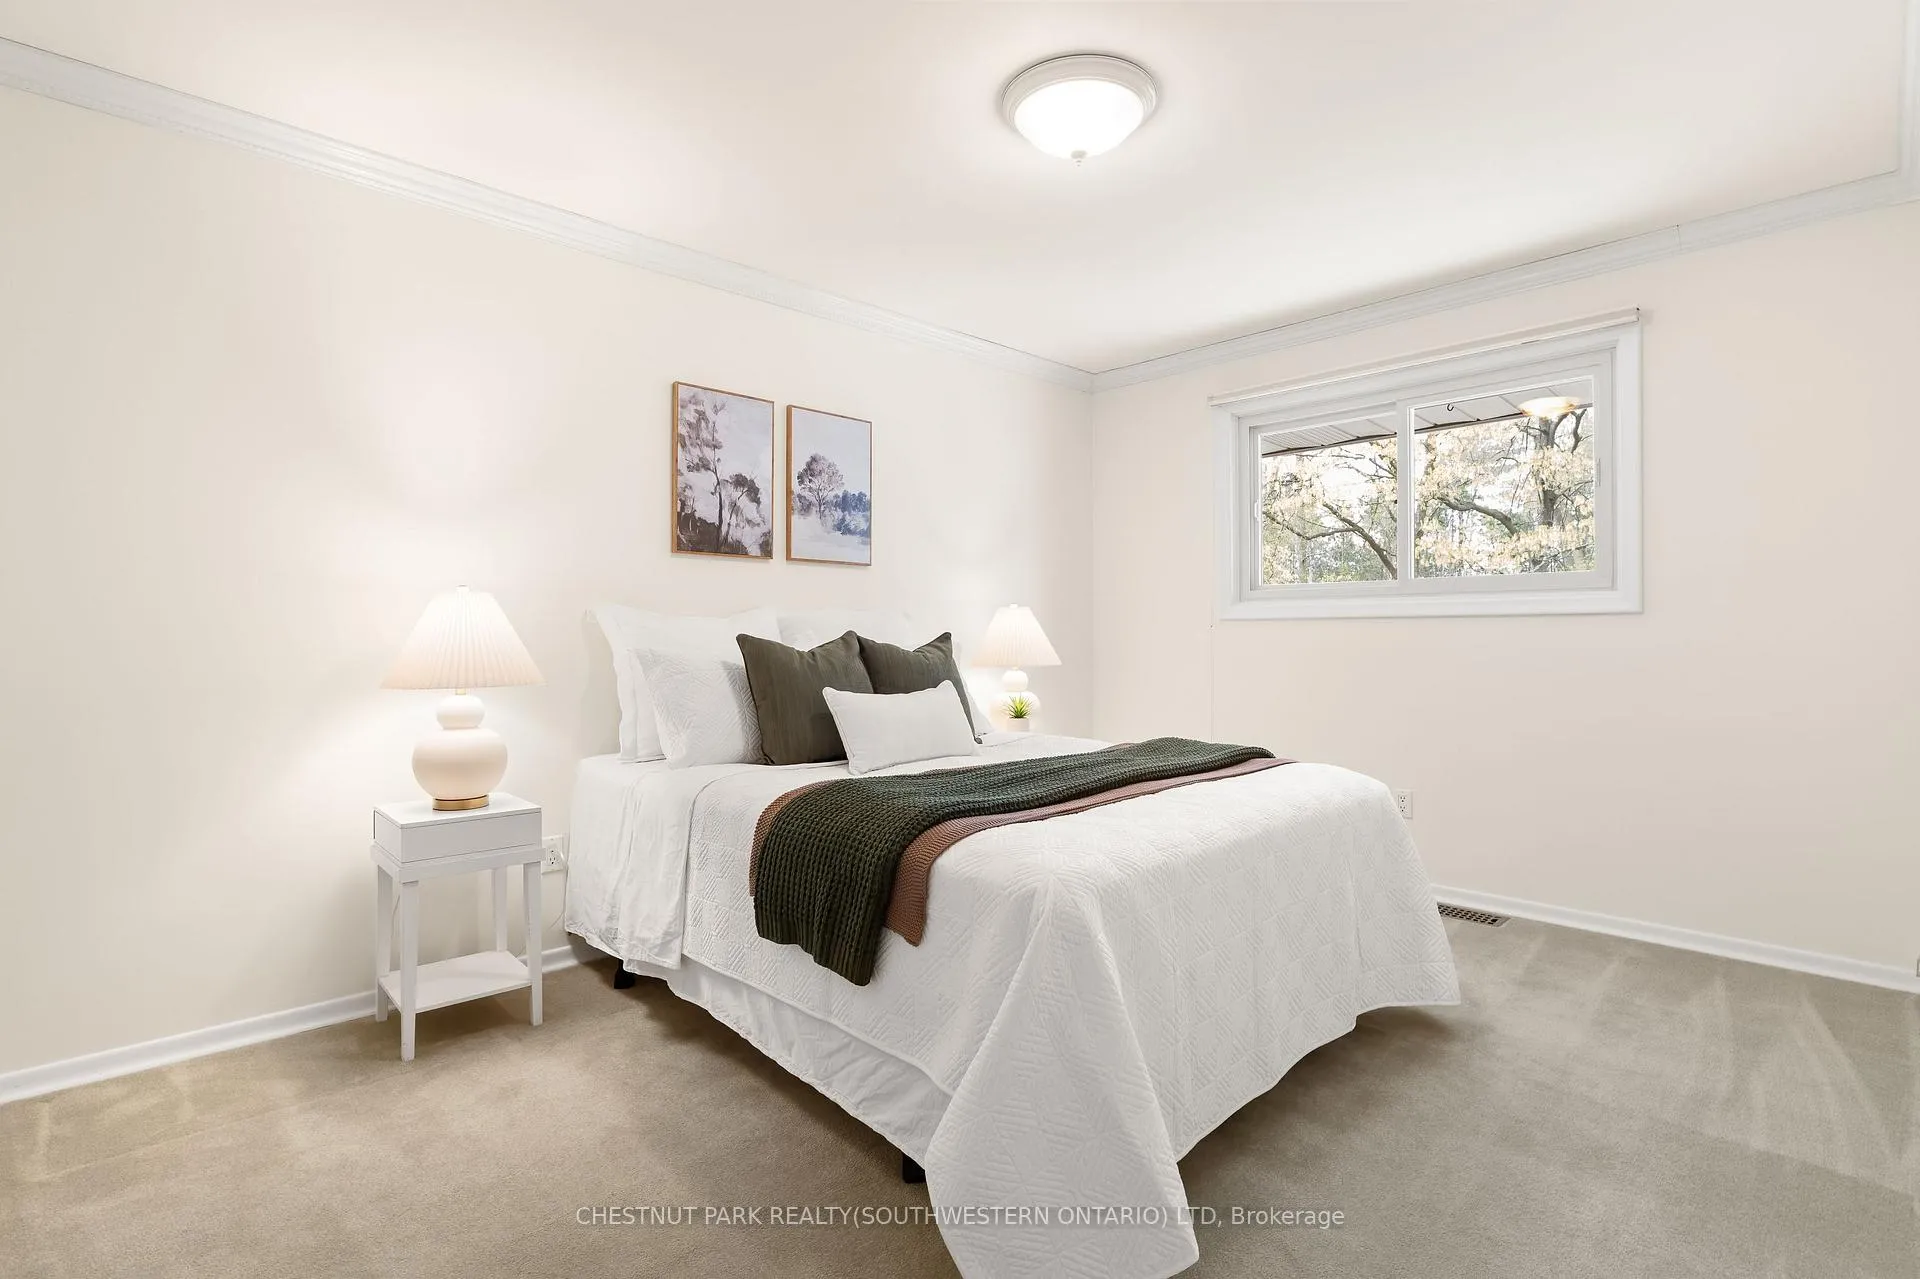
- Primary Bedroom—Main level
- Dining Room—Main level
- Living Room—Main level
- Kitchen—Main level
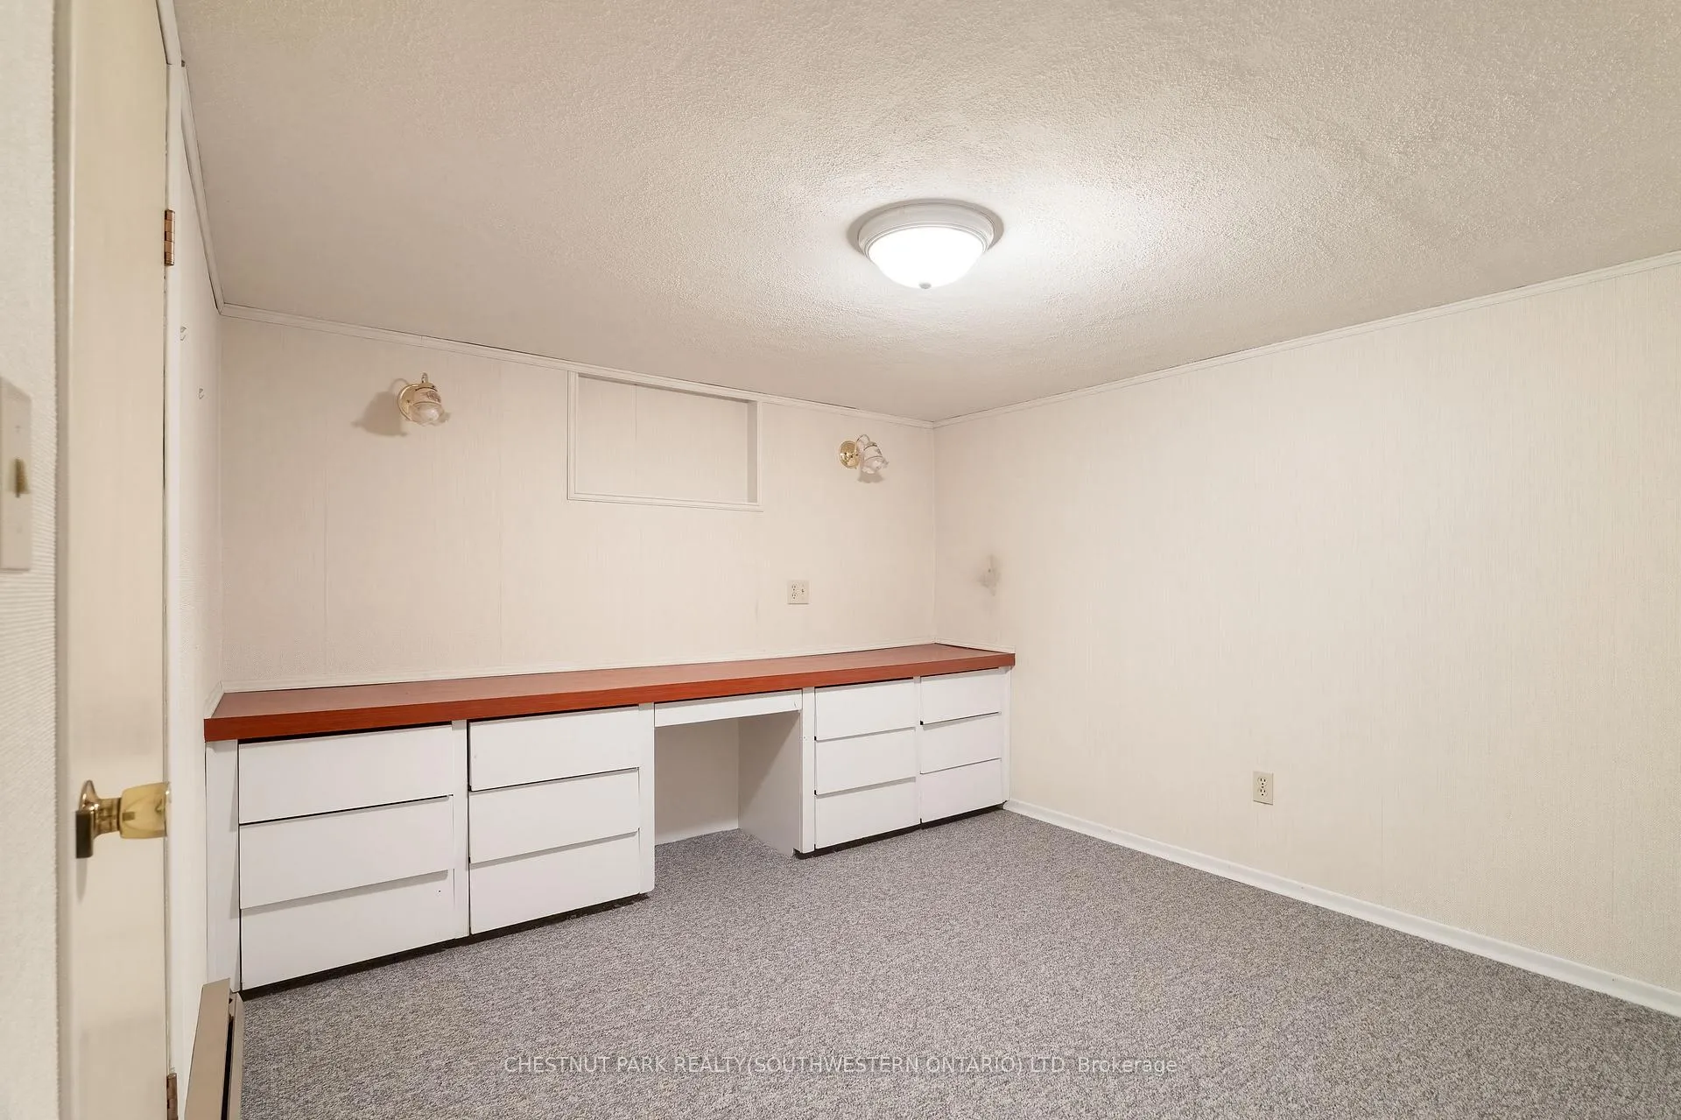
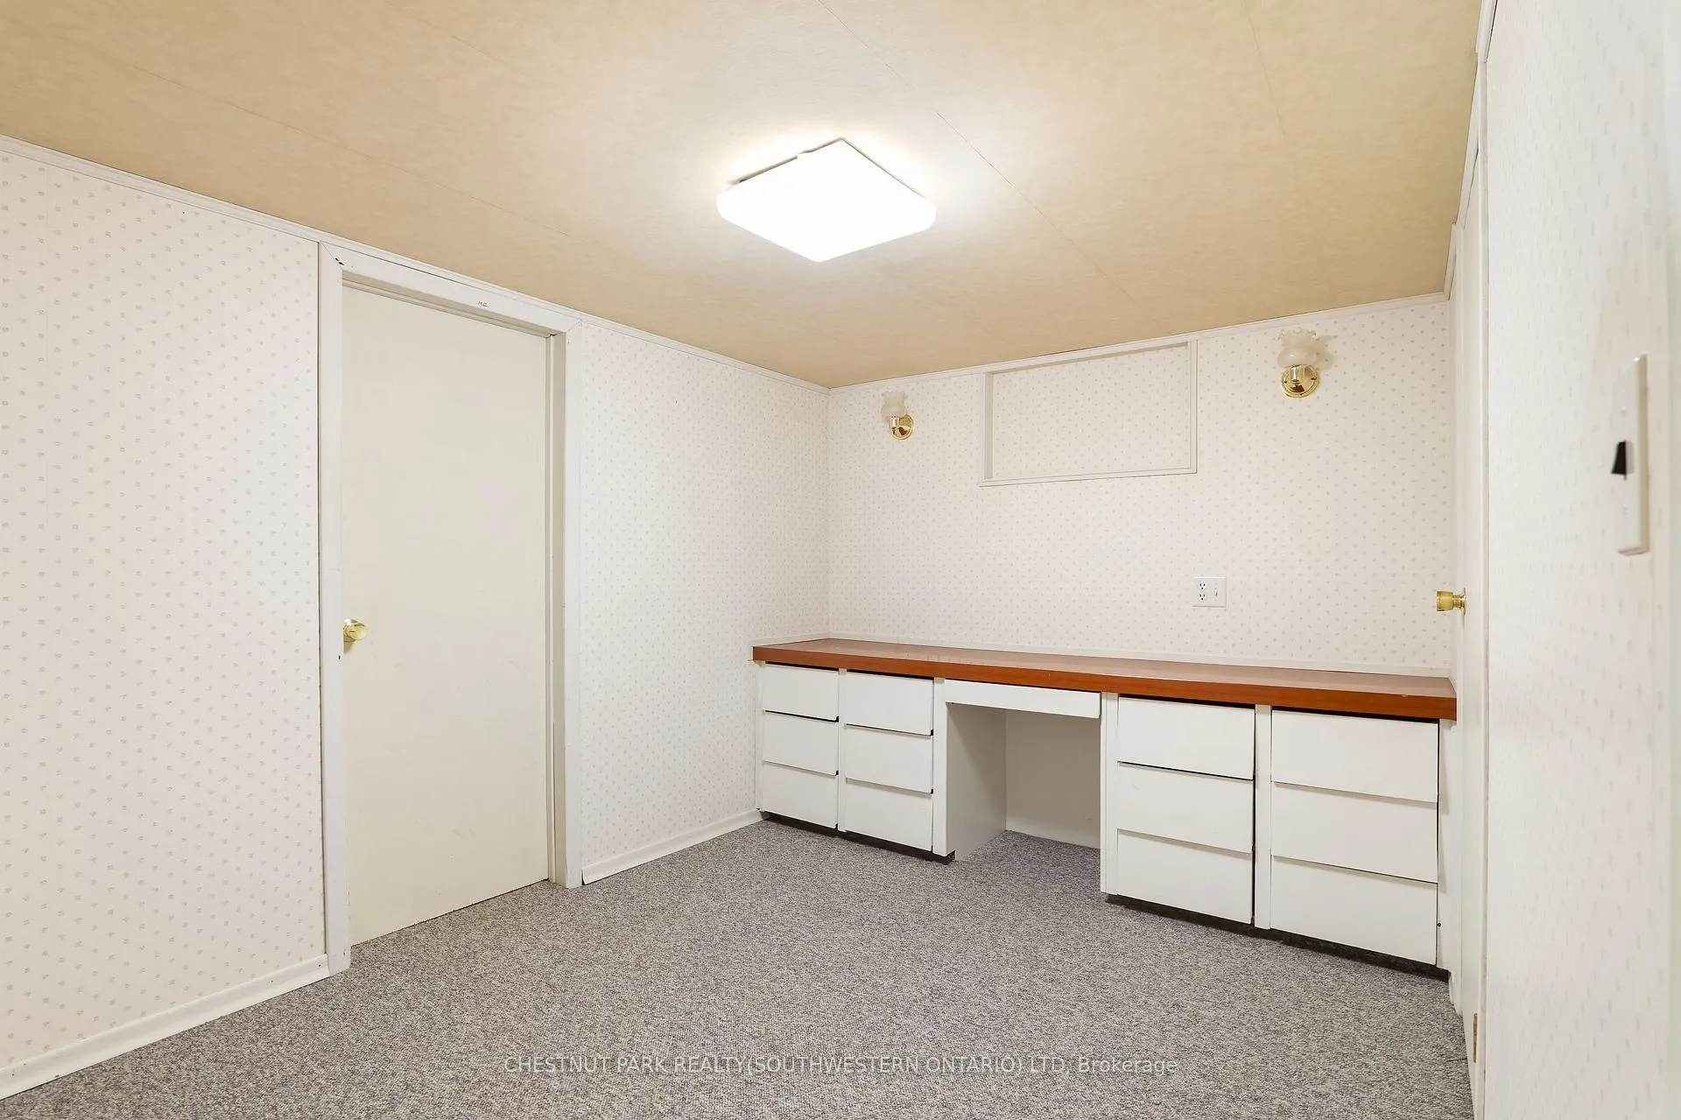
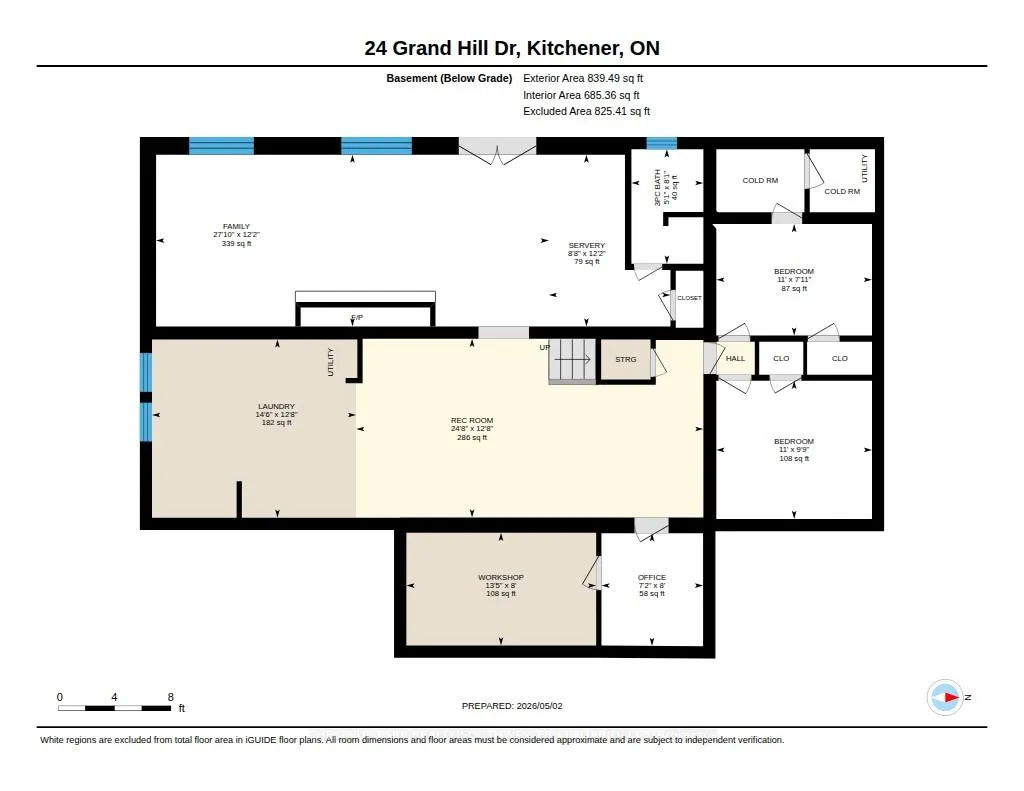
- Bedroom 4—Basement level
- Bedroom 5—Basement level
- Bathroom—Basement level, 3 Pc Bath, Cedar Closet(s)
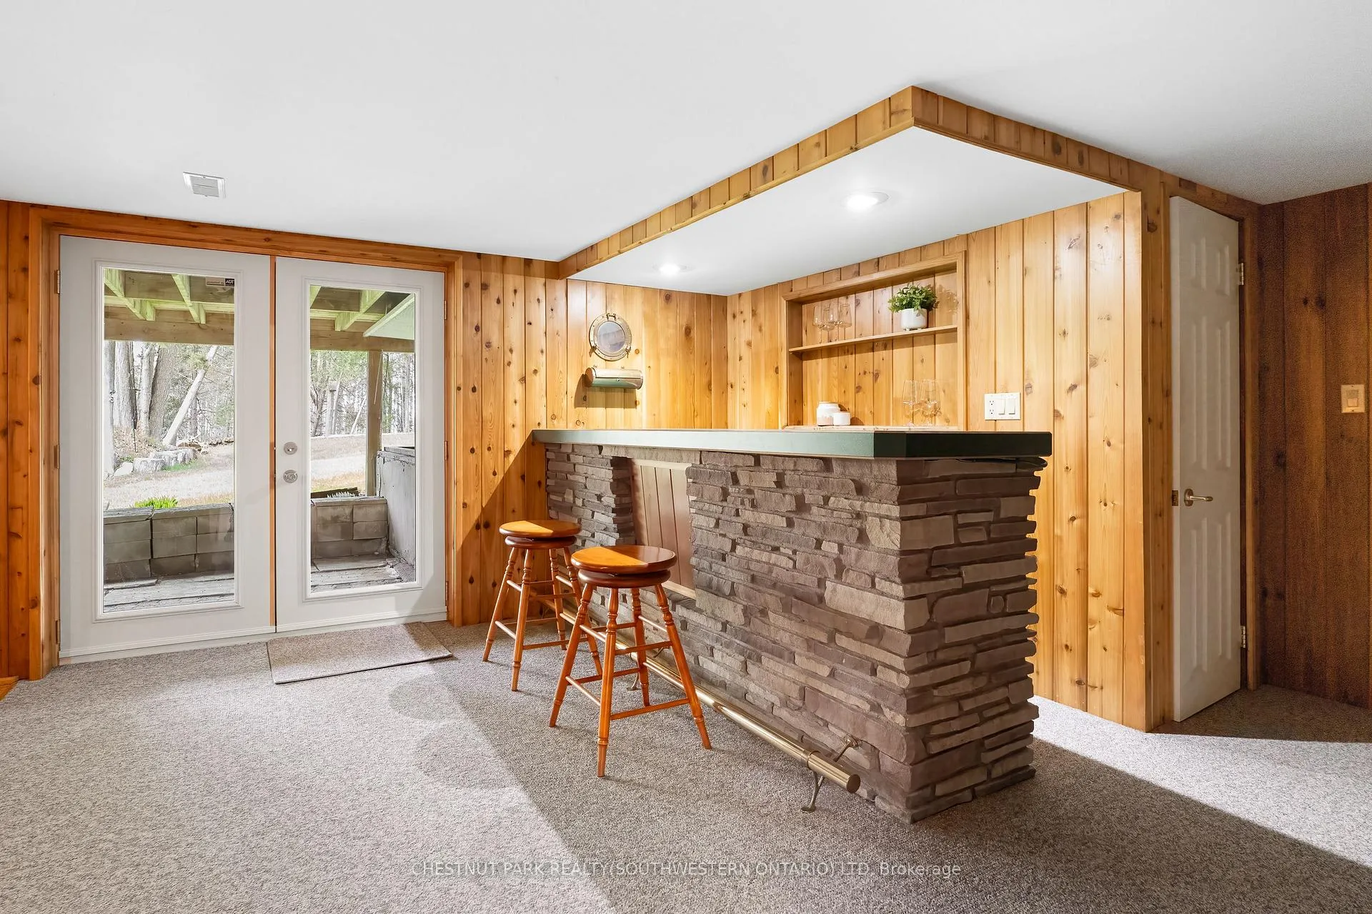
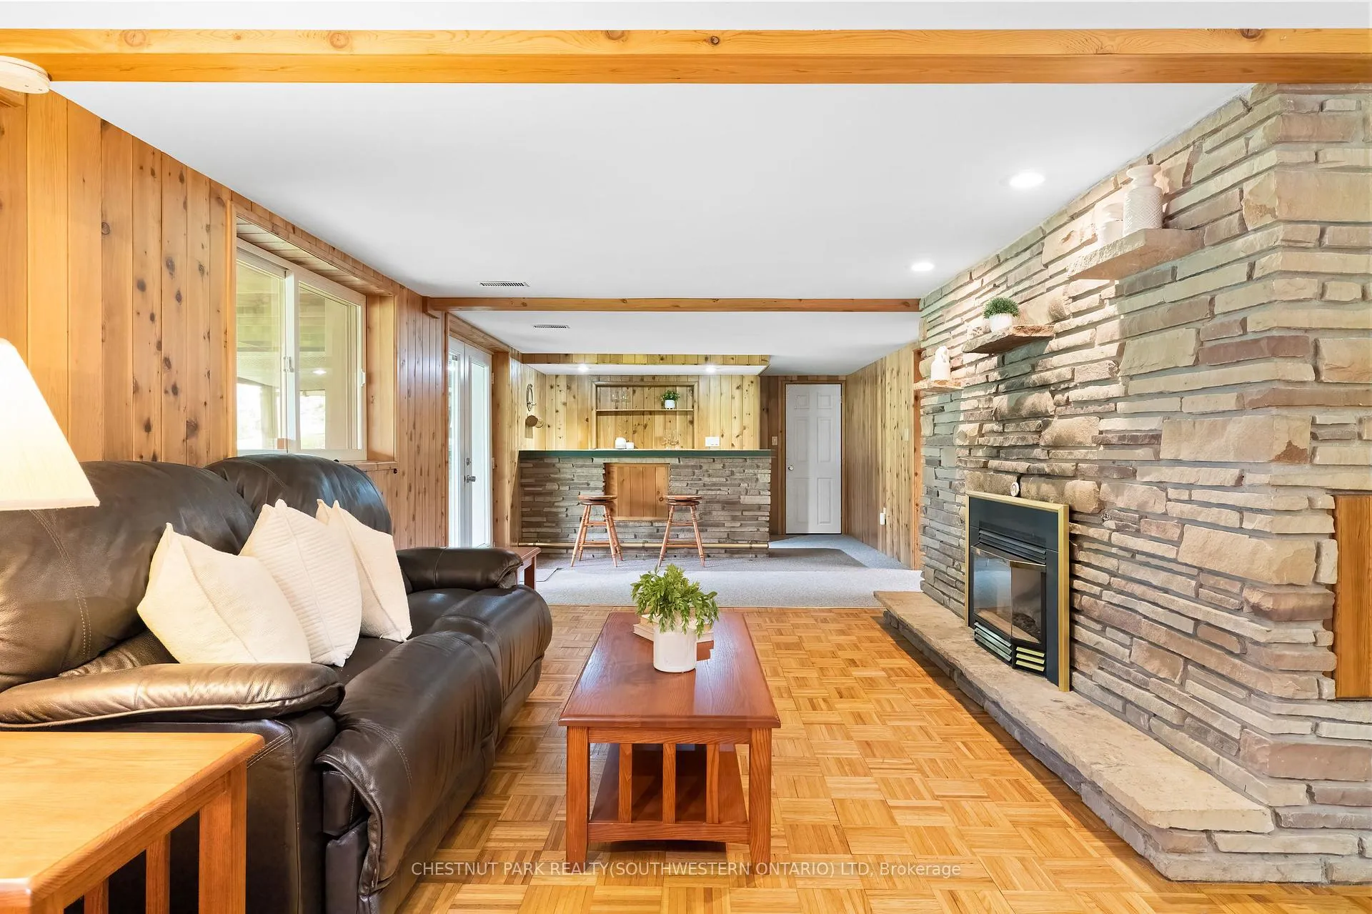
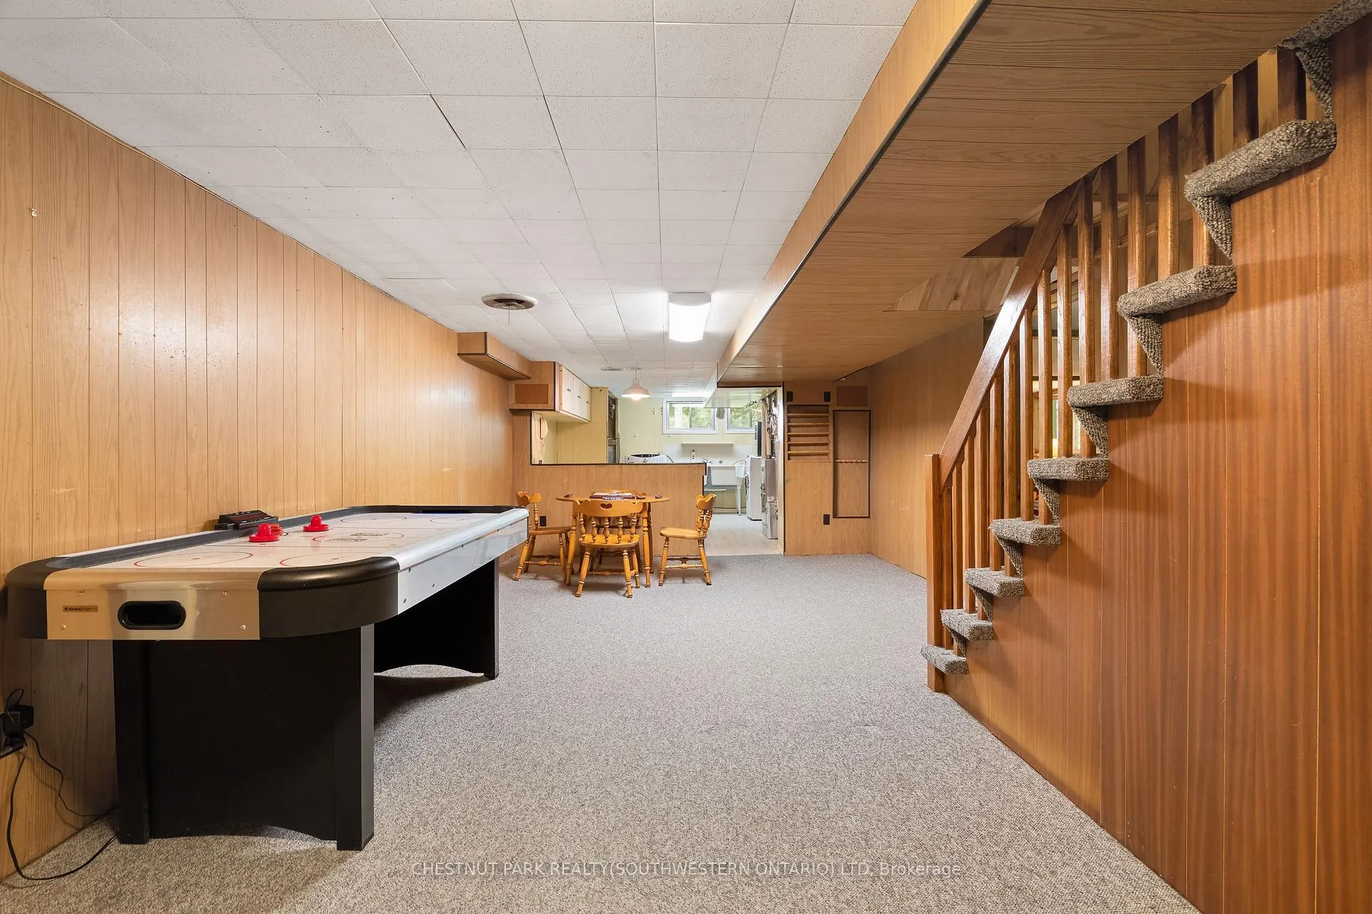
- Family Room—Basement level, Gas Fireplace, Walk-Out
- Recreation—Basement level
- Other—Basement level, Dry Bar
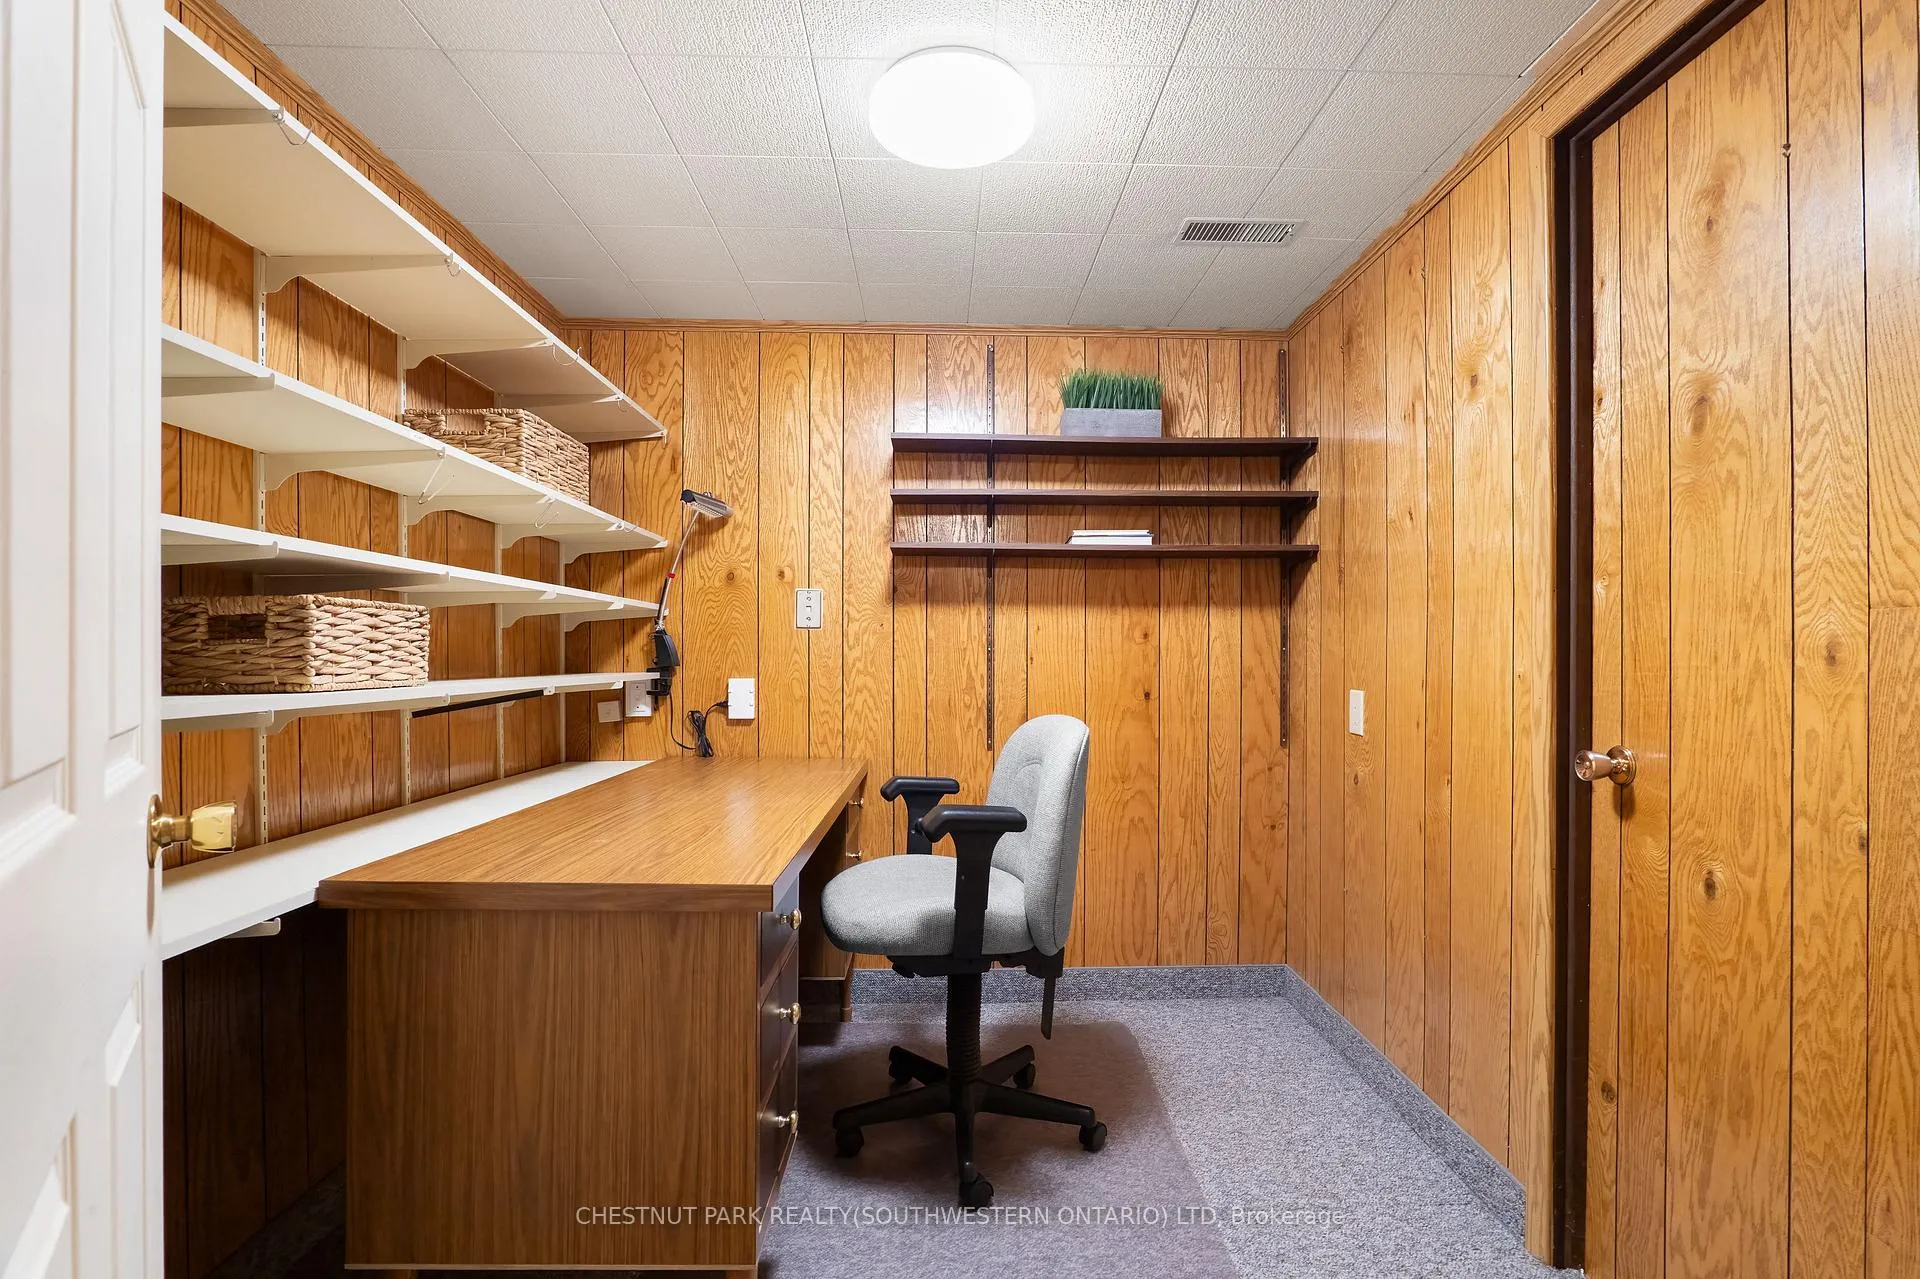
- Office—Basement level
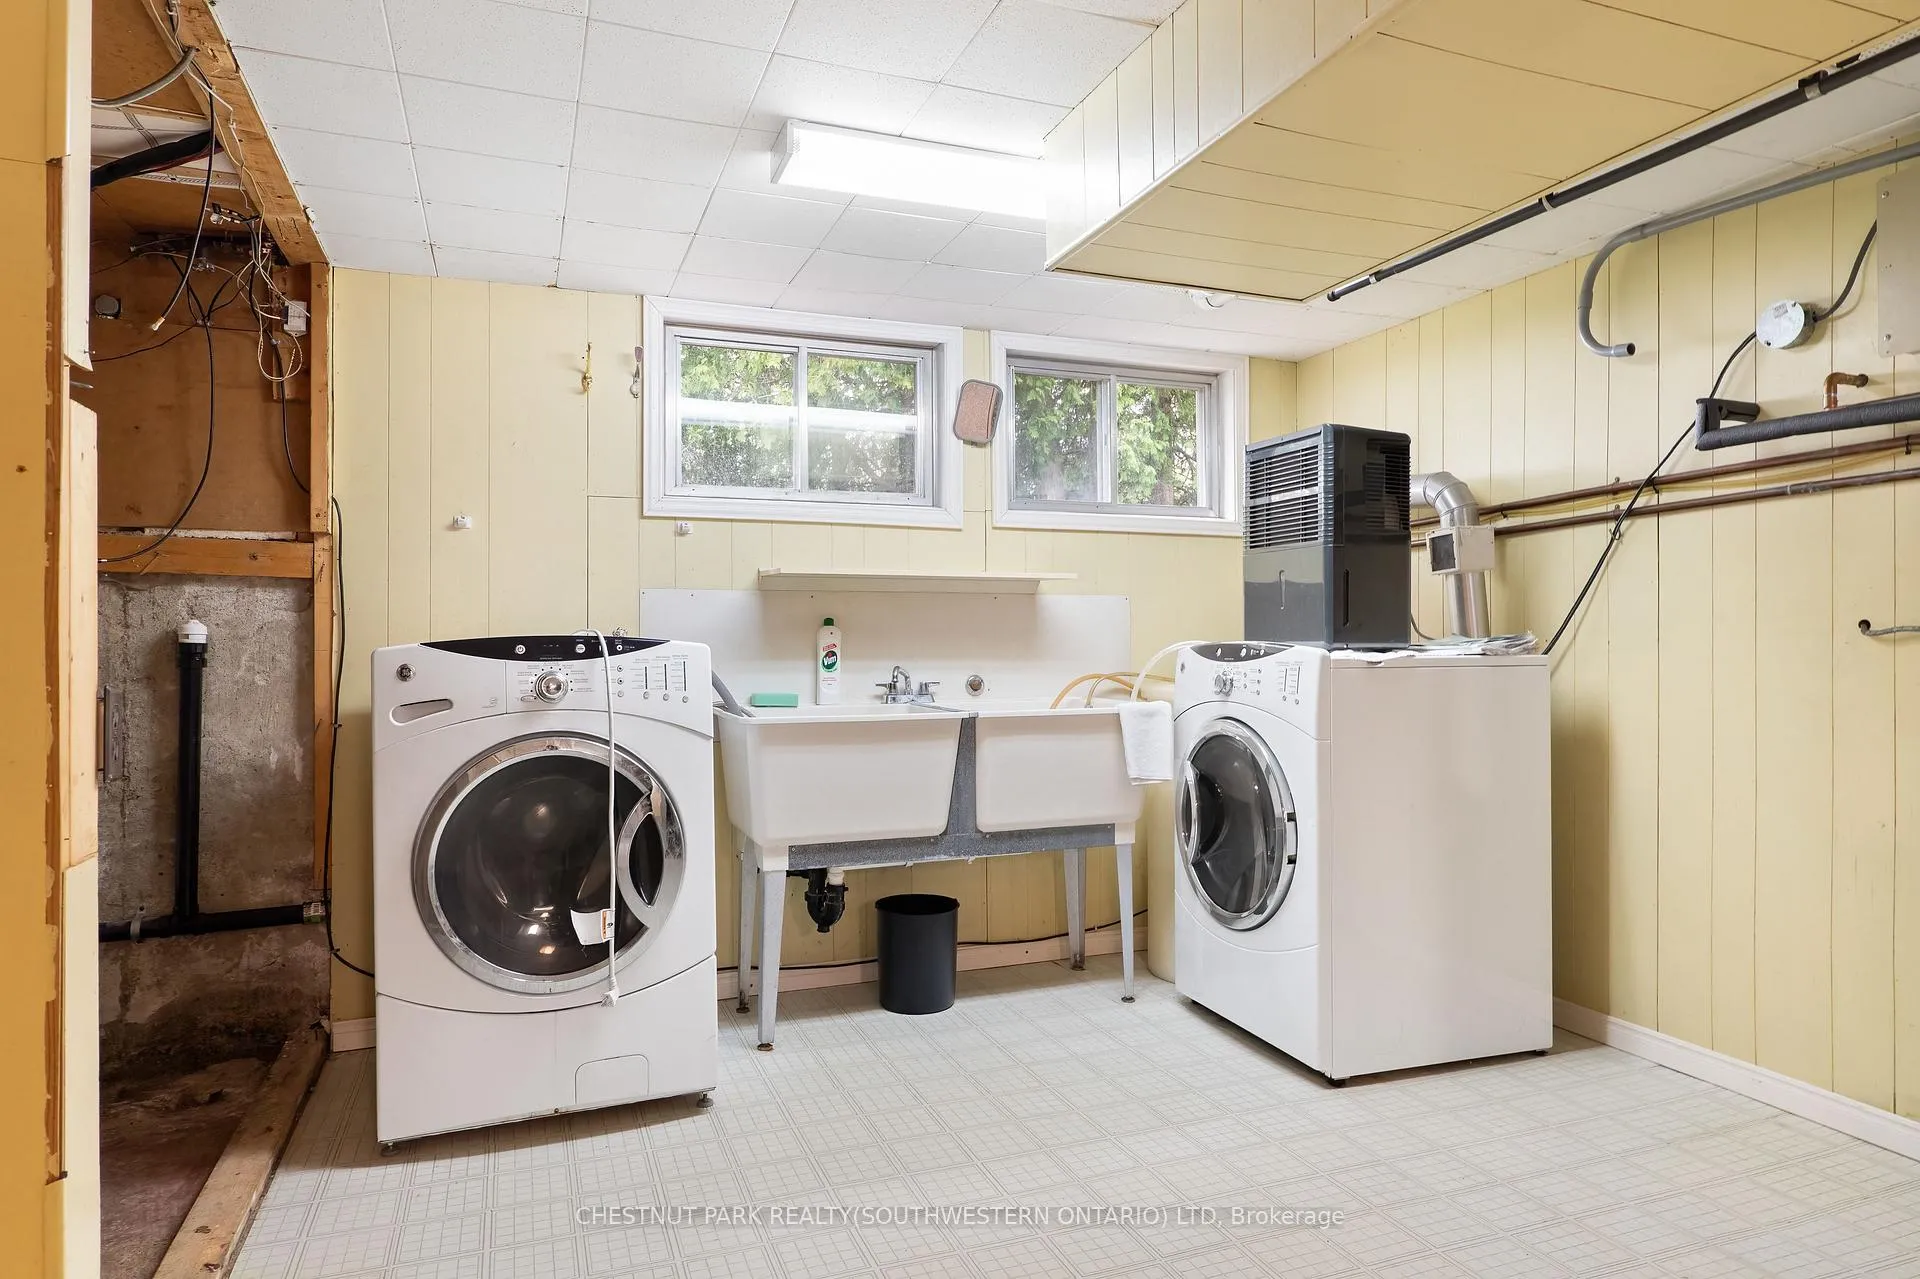
- Laundry—Basement level, Laundry Sink
- Workshop—Basement level
Washrooms
- 4-piece, Main
- 3-piece, Basement
- Municipality
- Kitchener
- Neighbourhood
- Pioneer Tower West
- Main cross streets
- Deer Ridge Drive
- Zoning
- Res-1
- Directions
- Take King Street East to Deer Ridge Drive. Turn right onto Grand Hill Drive.
- MLS® number
- X13077976
- Data source
- Toronto Regional Real Estate Board
- Listed on
- 2026-05-04
- Updated on
- 2026-09-29
- Days on market
- 166 days
- Possession type
- Flexible
- Co-op commission
- 2.0
- Seller
- Listed by
- CHESTNUT PARK REALTY(SOUTHWESTERN ONTARIO) LTD
Home Market Value
Current home valuation for 24 Grand Hill Drive, Kitchener, Pioneer Tower West, Kitchener, ON. Listed for $998,000
HOMEH Estimate
$930,809
Estimated Sales Range
$840,797 - $1,065,827
HOMEH Estimate for 24 Grand Hill Drive, Kitchener, Pioneer Tower West
Calculated with a real agent's CMA method — 45+ years of experience, codified. Not an AI guess.
For the owner
Is this your home? Track its value.
Get this home's HOMEH Estimate by email once a month, with how many homes are for sale around you.
Mortgage Payment Calculator
Compare up to 4 down payment scenarios
5% on first $500K + 10% on $498,000 over $500K
$74,800
| Scenario 1 | Scenario 2 | Scenario 3 | Scenario 4 | |
|---|---|---|---|---|
−Down payment | % $ | % $ | % $ | % $ |
+CMHC insurance | $36,926 | $27,844 | $23,752 | $0 |
=Total mortgage | $960,076 | $926,044 | $872,052 | $798,400 |
Amortization | ||||
Mortgage rate | % | % | % | % |
| Payment frequency | ||||
=Mortgage payment | $4,688monthly | $4,521monthly | $4,258monthly | $3,898monthly |
Land Transfer Tax
$16,435
$16,435
Around this home
No schools found nearby
Data provided by OpenStreetMap & Fraser Institute School Rankings
Ask HOMEH
New!Hi there!
👋Text or call (416) 301-9001
Recommended for you
Based on homes you've looked at.
No recommended properties found.
Nearby similar homes
No nearby properties found.
More real estate resources
Other homes nearby
Explore this area
Nearby neighbourhoods
No nearby listings available.