
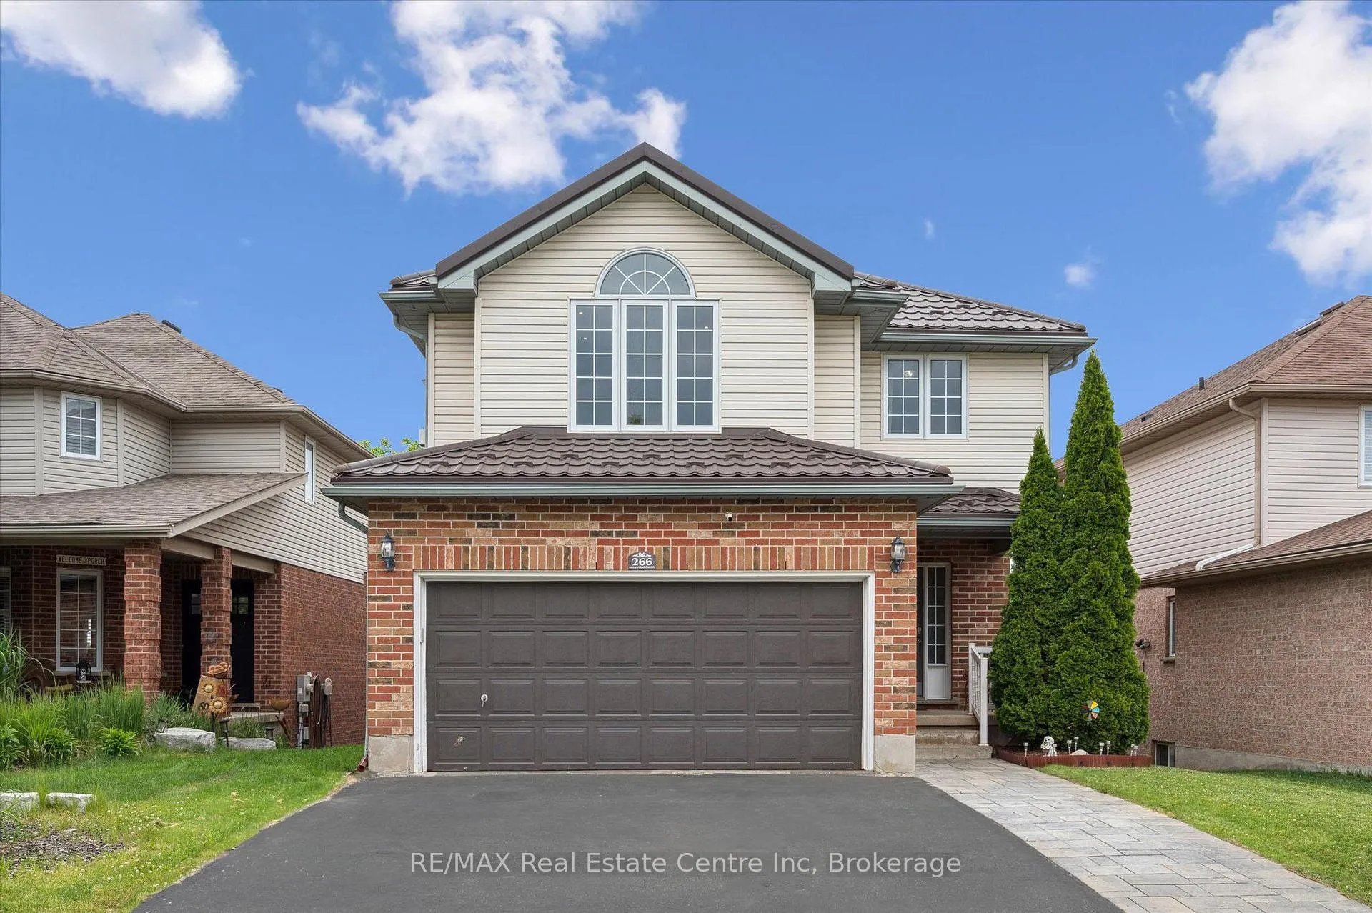
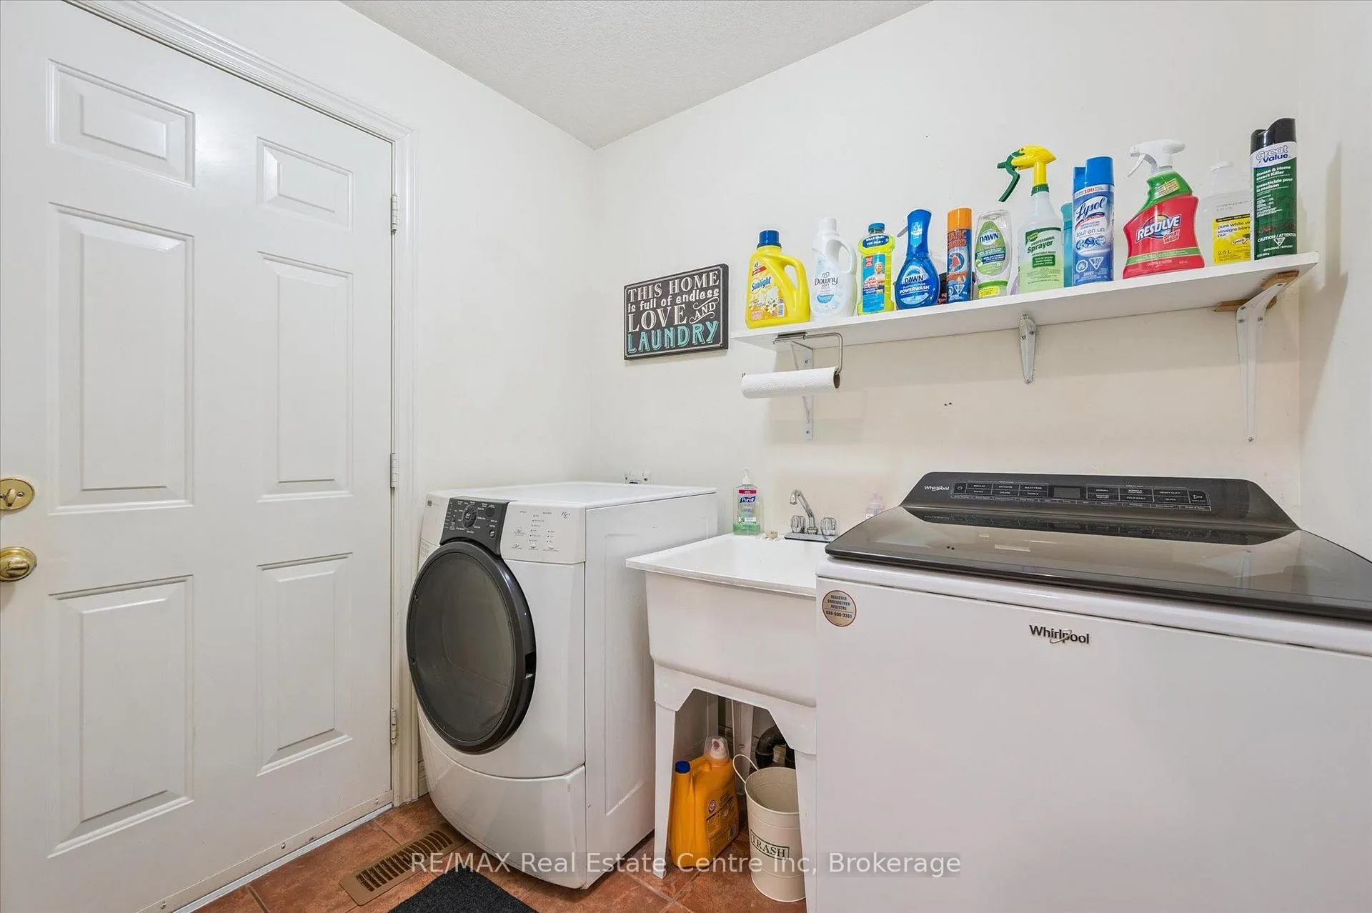
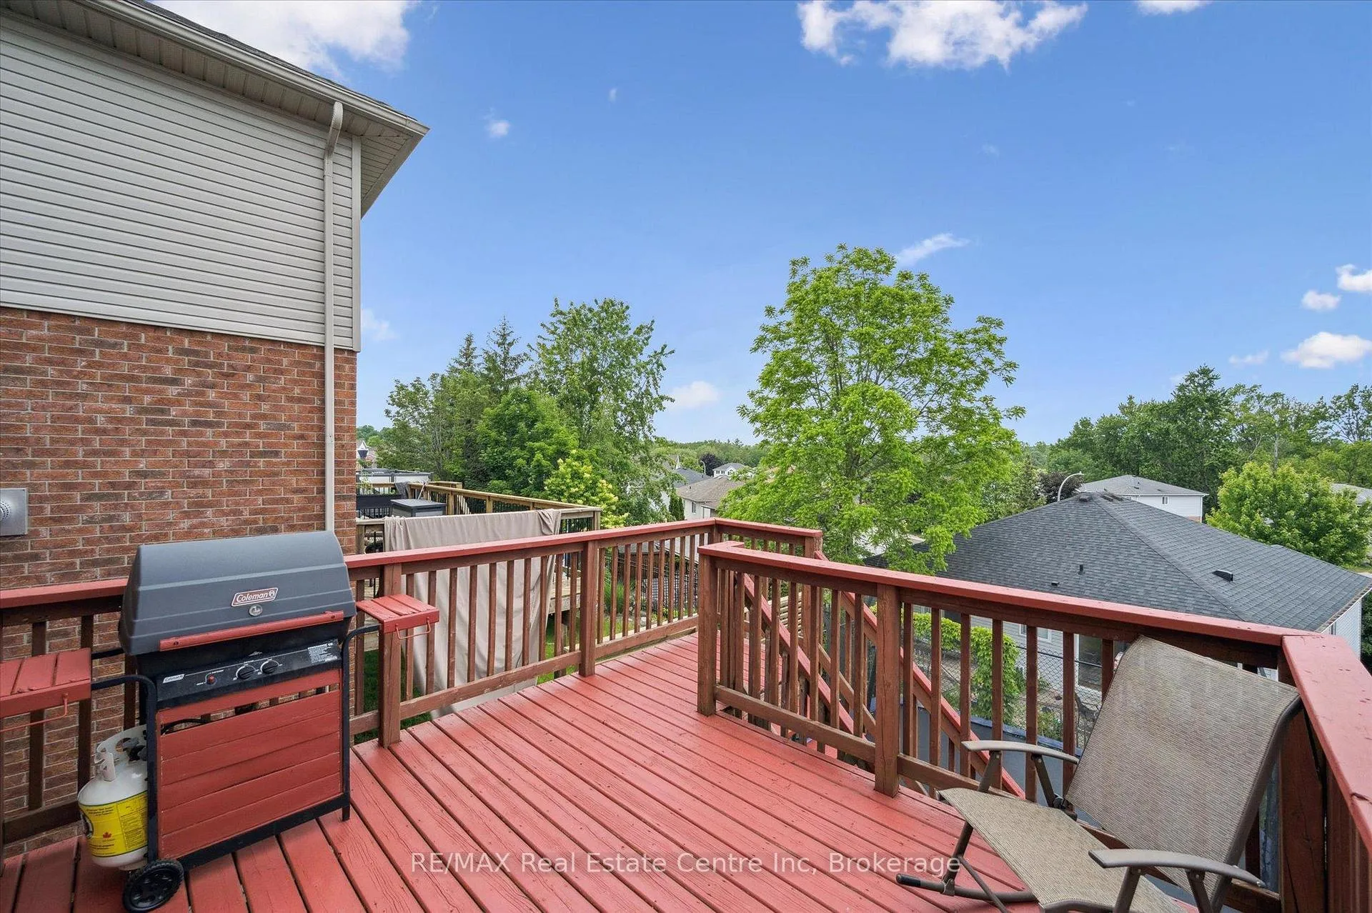
266 Briarmeadow Drive
Kitchener (Idlewood), ON N2A 4H5
- 3+1Bedrooms
- 4Bathrooms
- 2Garage
- 1500–2000Sq Ft
- $5,698Tax
- 43×107 ftLot Size
 Estimated Value:$922,497See Free Estimate Report

Property not available for sale or for rent.
HOMEH One: full-service selling for a 1% listing fee. The buyer's agent commission is separate.
Free Home EvaluationHow Much Is My Home Worth?Homes for Sale NearbySale & Price History for 266 Briarmeadow Drive, Kitchener, Idlewood
Real estate boards require you to or to see the full details of this property.
*Sold prices and complete sale & price history are regulated data. Under the Trust in Real Estate Services Act, 2002 (TRESA) and the rules of the Real Estate Council of Ontario (RECO), and pursuant to the Multiple Listing Service® rules of the Canadian Real Estate Association (CREA) and the Toronto Regional Real Estate Board (TRREB), this information may be shown only to registered users who have agreed to the applicable terms of use (a Virtual Office Website, or "VOW," arrangement). HOMEH Inc., Brokerage therefore provides it to signed-in members only. Creating an account is free and takes under a minute.
About 266 Briarmeadow Drive, Kitchener, Idlewood
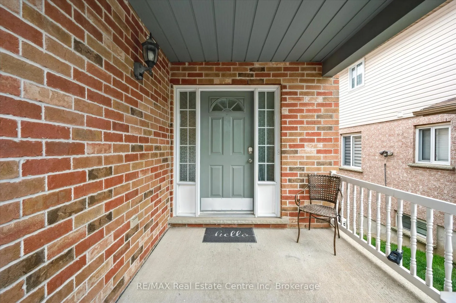
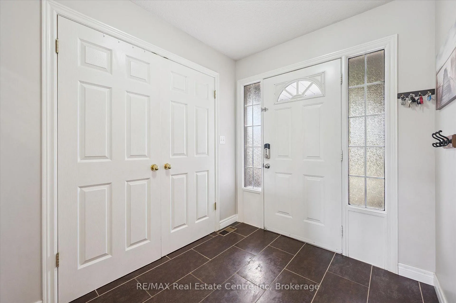
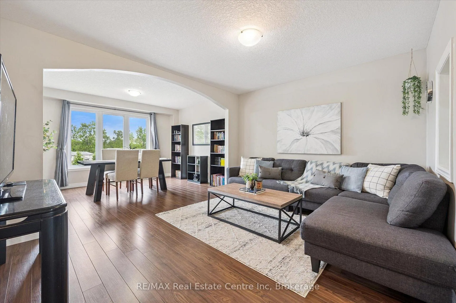
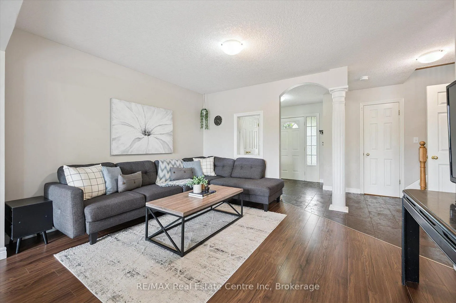
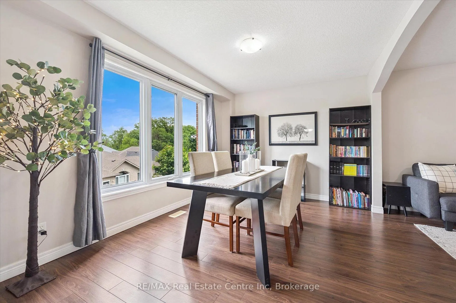
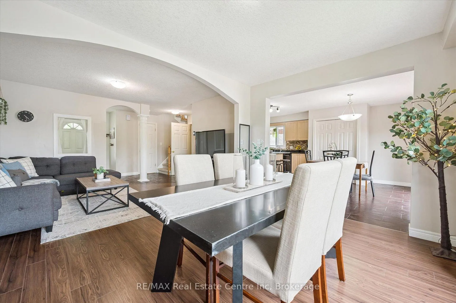
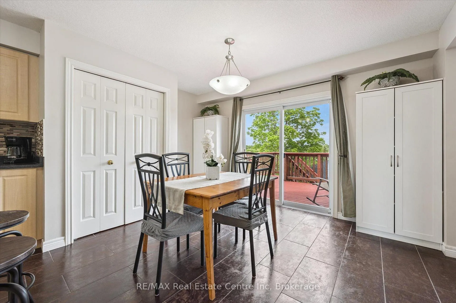
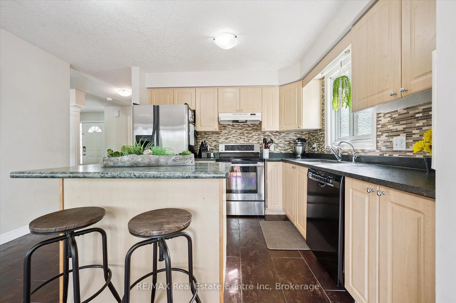
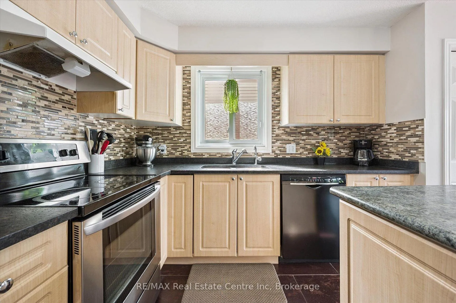
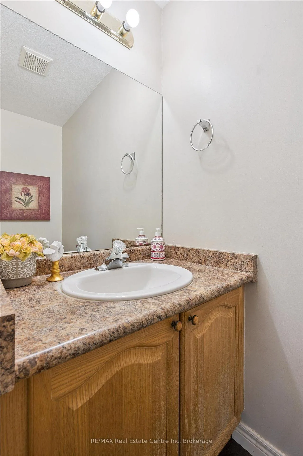
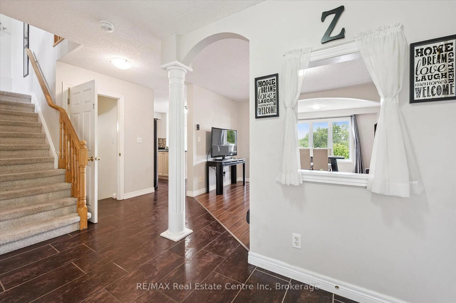
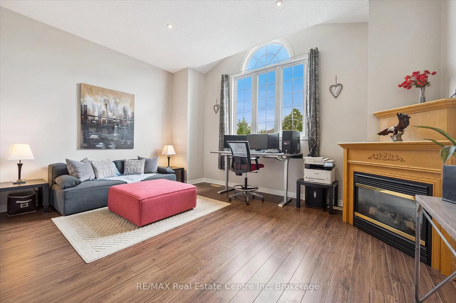
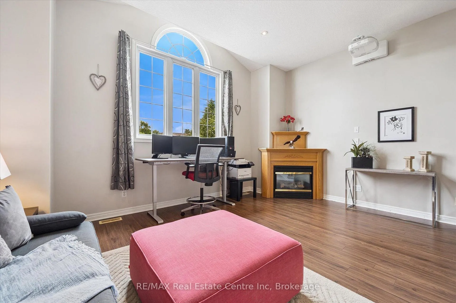
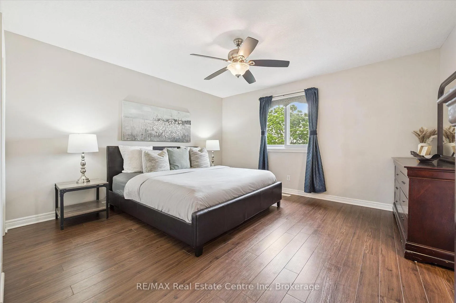
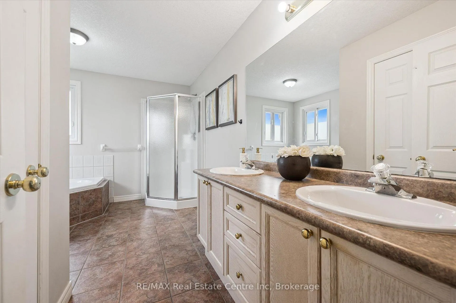
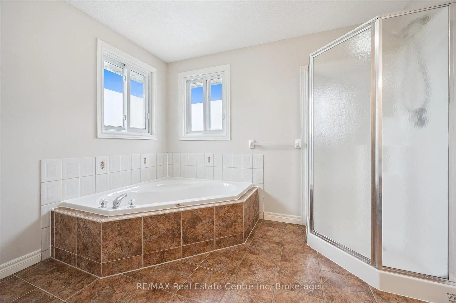
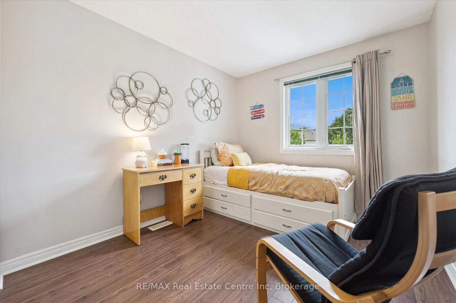
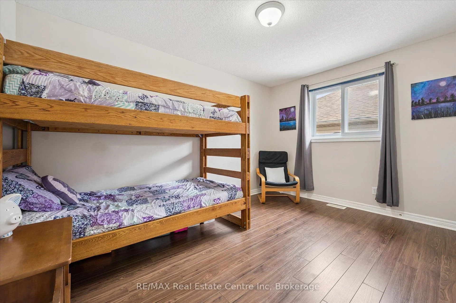
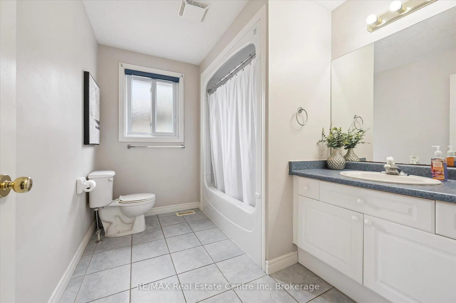
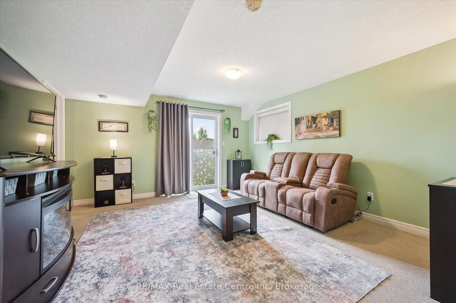
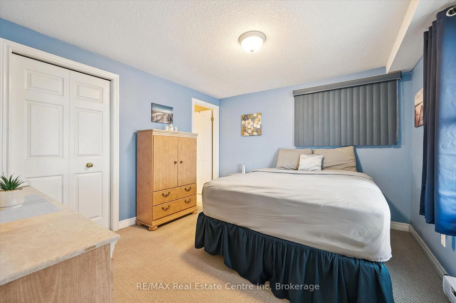
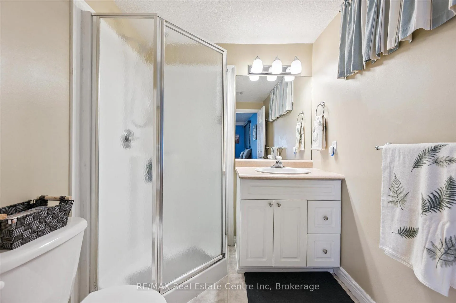
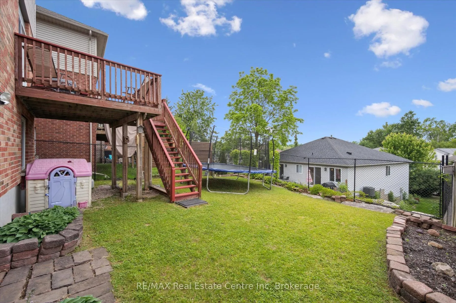
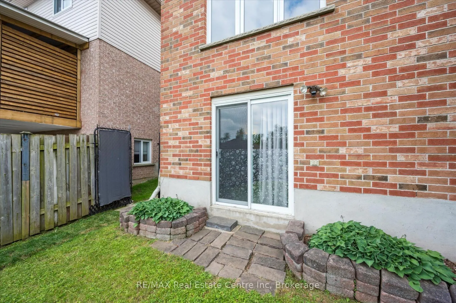
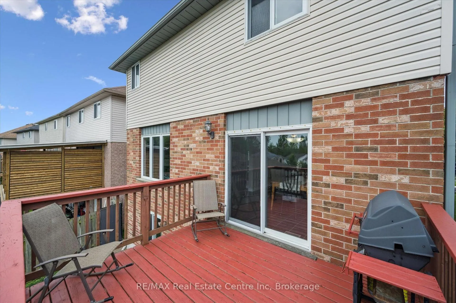
Warm & inviting 3+1 bdrm home nestled in one of Kitchener's most desirable neighbourhoods! From the moment you step inside you're greeted by living/dining area where rich hardwood floors & large windows bathe space in natural light. Arched window adds elegant touch that seamlessly separates the rooms while maintaining an open feel. Eat-in kitchen with S/S appliances, glass tile backsplash, lots of cabinetry & centre island W/breakfast bar-ideal for casual meals & entertaining. Off dinette is generous pantry to keep everything organized & within reach. Sliding doors lead to back deck offering extension of the living space & creating perfect indoor-outdoor connection for BBQs & relaxing in the sunshine. A few steps up the family room provides cozy retreat W/arched window, soft pot lighting & fireplace. Convenient 2pc bath completes main level. Upstairs primary bdrm W/hardwood, abundant closet space & large window. 5pc ensuite W/soaker tub, sep shower & dbl-sink vanity. 2 add'l large bdrms share a full bathroom. An add'l family area on this level provides endless possibilities-perfect as playroom, hobby space, office or movie nook. Finished bsmt offers W/O in-law suite! Space includes large living area W/sliding doors & windows that make it bright & inviting. Spacious bdrm & 3pc bath make it ideal for extended family or guests. Outside enjoy fully fenced backyard W/room for kids & pets to play. Raised deck provides fantastic spot to unwind, entertain & enjoy the peaceful setting. Heat pump, furnace & tankless water heater (owned) all done last yr & metal roof in 2018 W/lifetime warranty for peace of mind for yrs to come! Around the corner from Briarfield Park & Idlewood Creek Natural Area offering trails & outdoor escapes. Chicopee Park is yr-round destination W/skiing, tubing, camps & more for the whole family. Mins from Fairview Park Mall where variety of shops, restaurants & services make daily life convenient. Easy access to Hwys 7/8 & 401 makes commuting a breeze!
Key Facts & Features
Property Costs
- Annual Property Tax Amount
- $5,698
- Land Transfer Tax Fee
- $15,073
- Basement Type
- Finished, Walk-Out
Interior Features
- Interior Extras
- Auto Garage Door Remote, In-Law Capability, Water Heater Owned
- Fireplace/Stove
- Yes
- Fireplace Features
- Natural Gas, Family Room
- Elevator
- No
Exterior Features
- Pool
- None
- Property Features
- Fenced Yard, Library, Park, Public Transit, Rec./Commun.Centre, School
Building
- Building Type
- Detached
- Building Style
- 2-Storey
- Approx Age
- 16-30
Construction
- Exterior Finish
- Brick, Vinyl Siding
- Roof
- Metal
- Foundation Details
- Poured Concrete
- Special Designation
- Unknown
Lot
- Lot Front
- 42.91 ft
- Lot Depth
- 107.30 ft
- Lot Size
- 42.91 x 107.30 Feet (107.29 X 42.91 & 104.99 X 37.24)
- Lot Size Code
- 42.91 x 107.30 Feet (107.29 X 42.91 & 104.99 X 37.24)
Inclusions
- Inclusions
- Dishwasher, Dryer, Washer, Fridge X2, Stove X2, Tankless Water Heater.
Parking & Garages
- Garage Type
- Attached
- Garage Spaces
- 2
- Parking Spaces
- 2
- Total Garage And Parking Spaces
- 4
Heating & Cooling
- Heat Source
- Gas
- Heat Type
- Forced Air
- Air Conditioning
- Central Air
- Water
- Municipal
- Sewers
- Sewer
- Bedrooms
- 3 + 1
- Washrooms
- 4
- Kitchens
- 2
- Family / bonus room
- Yes
Room sizes
- Living Room—Basement level
- Bedroom 4—Basement level
- Bathroom—Basement level, 3 Pc Bath
- Living Room—Main level
- Dining Room—Main level
- Kitchen—Main level
- Family Room—Main level
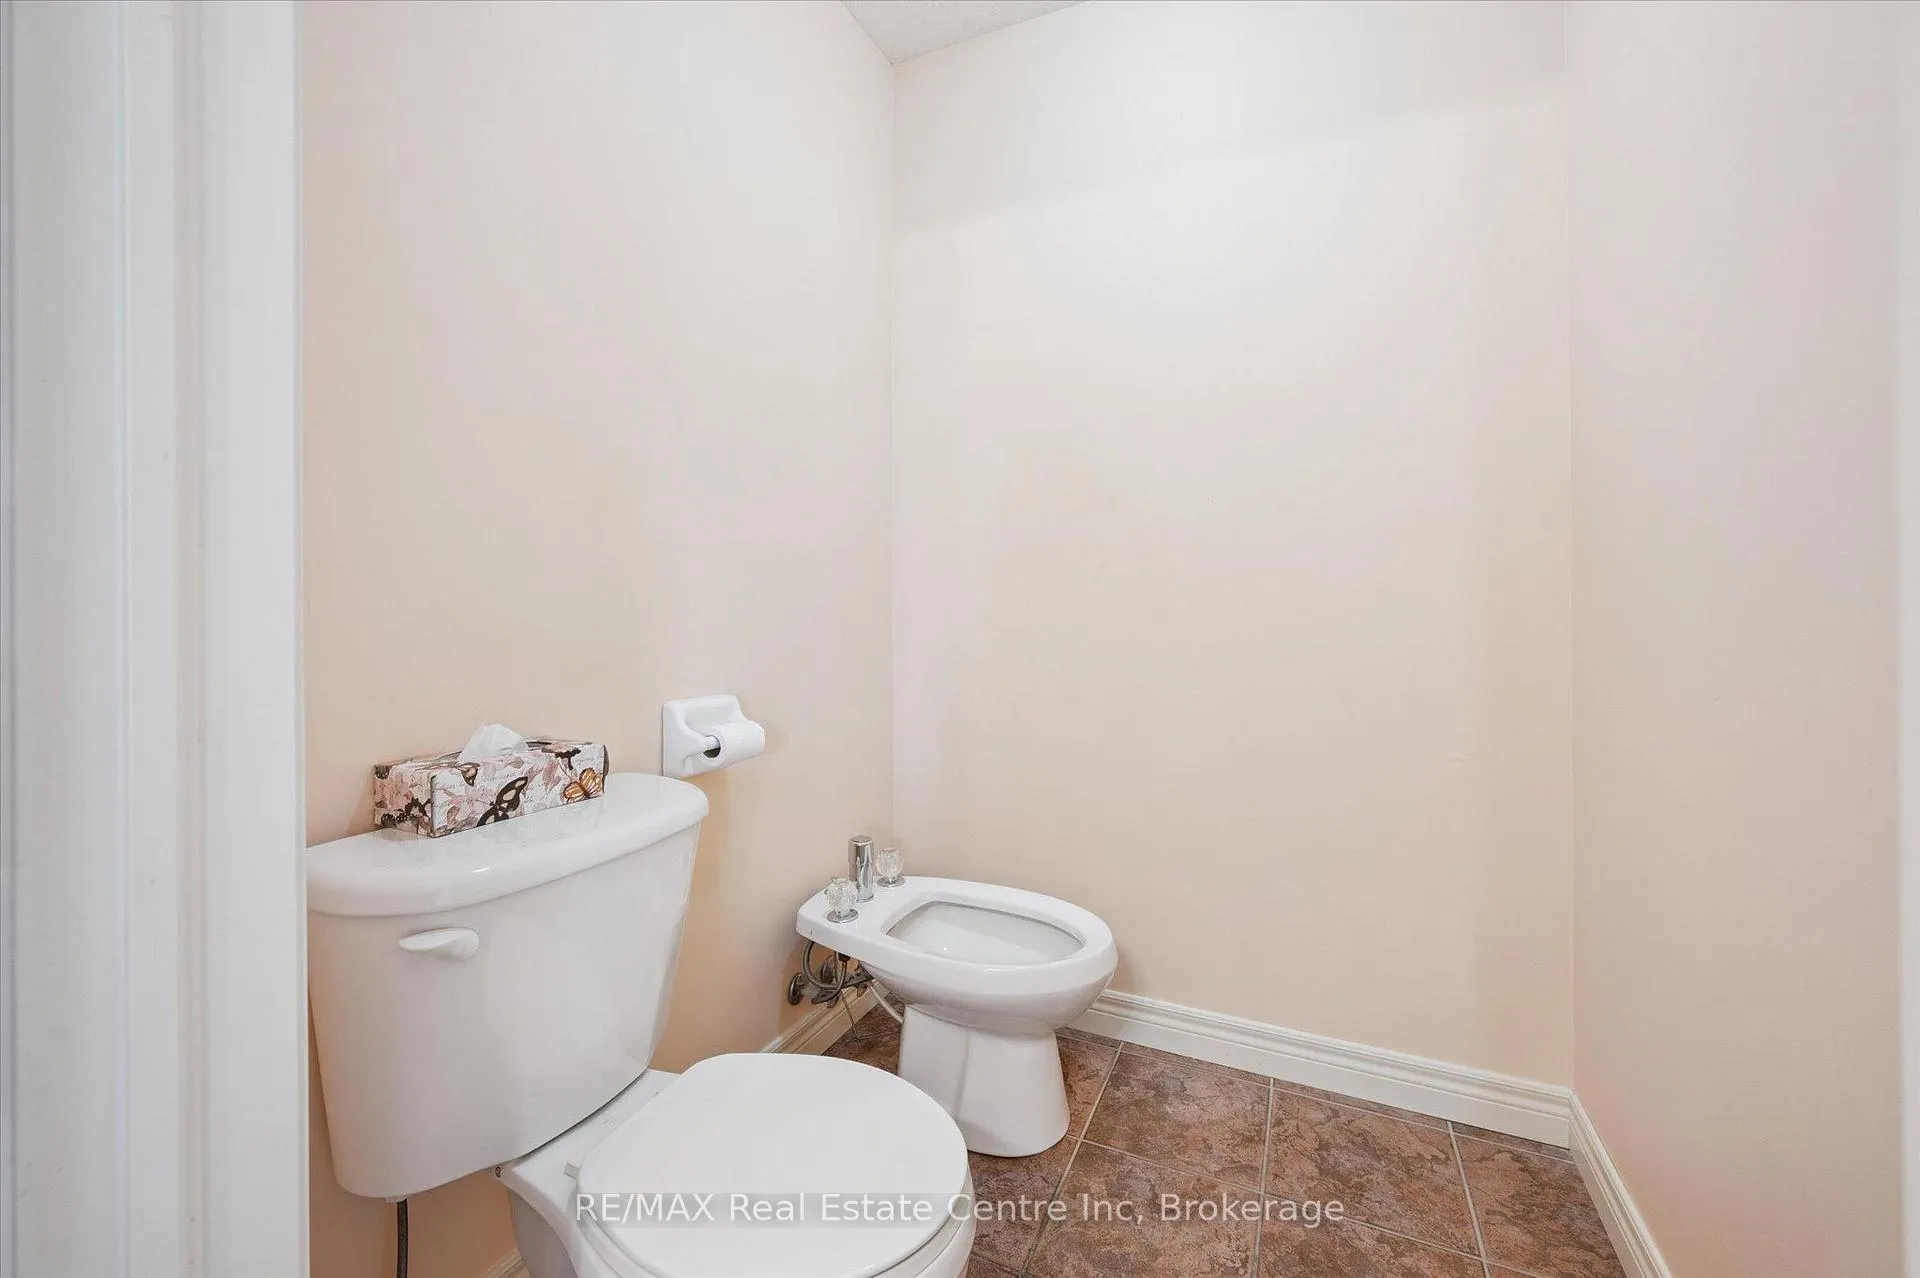
- Bathroom—Main level, 2 Pc Bath
- Family Room—Second level
- Primary Bedroom—Second level
- Bathroom—Second level, 5 Pc Ensuite
- Bedroom 2—Second level
- Bedroom 3—Second level
- Bathroom—Second level, 4 Pc Bath
- Kitchen—Basement level
Washrooms
- 3-piece, Basement
- 2-piece, Main
- 5-piece, Second
- 4-piece, Second
- Area
- Kitchener
- Municipality
- Kitchener
- Neighbourhood
- Idlewood
- Main cross streets
- Briarfield St
- Zoning
- R4
- Directions
- Briarfield St
- MLS® number
- X12271191
- Data source
- Toronto Regional Real Estate Board
- Status change
- 2025-07-29
- Listed on
- 2025-07-08
- Days on market
- 21 days
- Possession type
- 30-59 days
- Co-op commission
- 2 + HST
- Seller
- Listed by
- RE/MAX Real Estate Centre Inc
Home Market Value
Current home valuation for 266 Briarmeadow Drive, Kitchener, Idlewood, Kitchener, ON. Listed for $929,900
HOMEH Estimate
$922,497
Estimated Sales Range
$728,773 - $1,116,221
HOMEH Estimate for 266 Briarmeadow Drive, Kitchener, Idlewood
Calculated with a real agent's CMA method — 45+ years of experience, codified. Not an AI guess.
For the owner
Is this your home? Track its value.
Get this home's HOMEH Estimate by email once a month, with how many homes are for sale around you.
Mortgage Payment Calculator
Compare up to 4 down payment scenarios
5% on first $500K + 10% on $429,900 over $500K
$67,990
| Scenario 1 | Scenario 2 | Scenario 3 | Scenario 4 | |
|---|---|---|---|---|
−Down payment | % $ | % $ | % $ | % $ |
+CMHC insurance | $34,443 | $25,944 | $22,132 | $0 |
=Total mortgage | $895,530 | $862,854 | $812,547 | $743,920 |
Amortization | ||||
Mortgage rate | % | % | % | % |
| Payment frequency | ||||
=Mortgage payment | $4,372monthly | $4,213monthly | $3,967monthly | $3,632monthly |
Land Transfer Tax
$15,073
$15,073
Around this home
Data provided by OpenStreetMap & Fraser Institute School Rankings
Ask HOMEH
New!Hi there!
👋Text or call (416) 301-9001
Recommended for you
Based on homes you've looked at.
No recommended properties found.
Nearby similar homes
No nearby properties found.
More real estate resources
Other homes nearby
Explore this area
Nearby neighbourhoods
No nearby listings available.