
27 Notchwood Court
Kitchener (Idlewood), ON N2A 3L4
- 4+1Bedrooms
- 4Bathrooms
- 2Garage
- 2K~2.5KSq.Ft.
- $6,243Tax
- 62×129 ftLot Size
Sale & price history
- Login to See Prices
Sold2026-06-10 – 2026-07-09
MLS® x13424690
Real estate boards require you to or to see the full details of this property.
*Sold prices and complete sale & price history are regulated data. Under the Trust in Real Estate Services Act, 2002 (TRESA) and the rules of the Real Estate Council of Ontario (RECO), and pursuant to the Multiple Listing Service® rules of the Canadian Real Estate Association (CREA) and the Toronto Regional Real Estate Board (TRREB), this information may be shown only to registered users who have agreed to the applicable terms of use (a Virtual Office Website, or "VOW," arrangement). HOMEH Inc., Brokerage therefore provides it to signed-in members only. Creating an account is free and takes under a minute.
27 Notchwood Court, Kitchener(opens Google Maps in a new tab)
Summarized Description
- Over 3,000 sq. ft. of living space
- Professionally finished walk-out basement
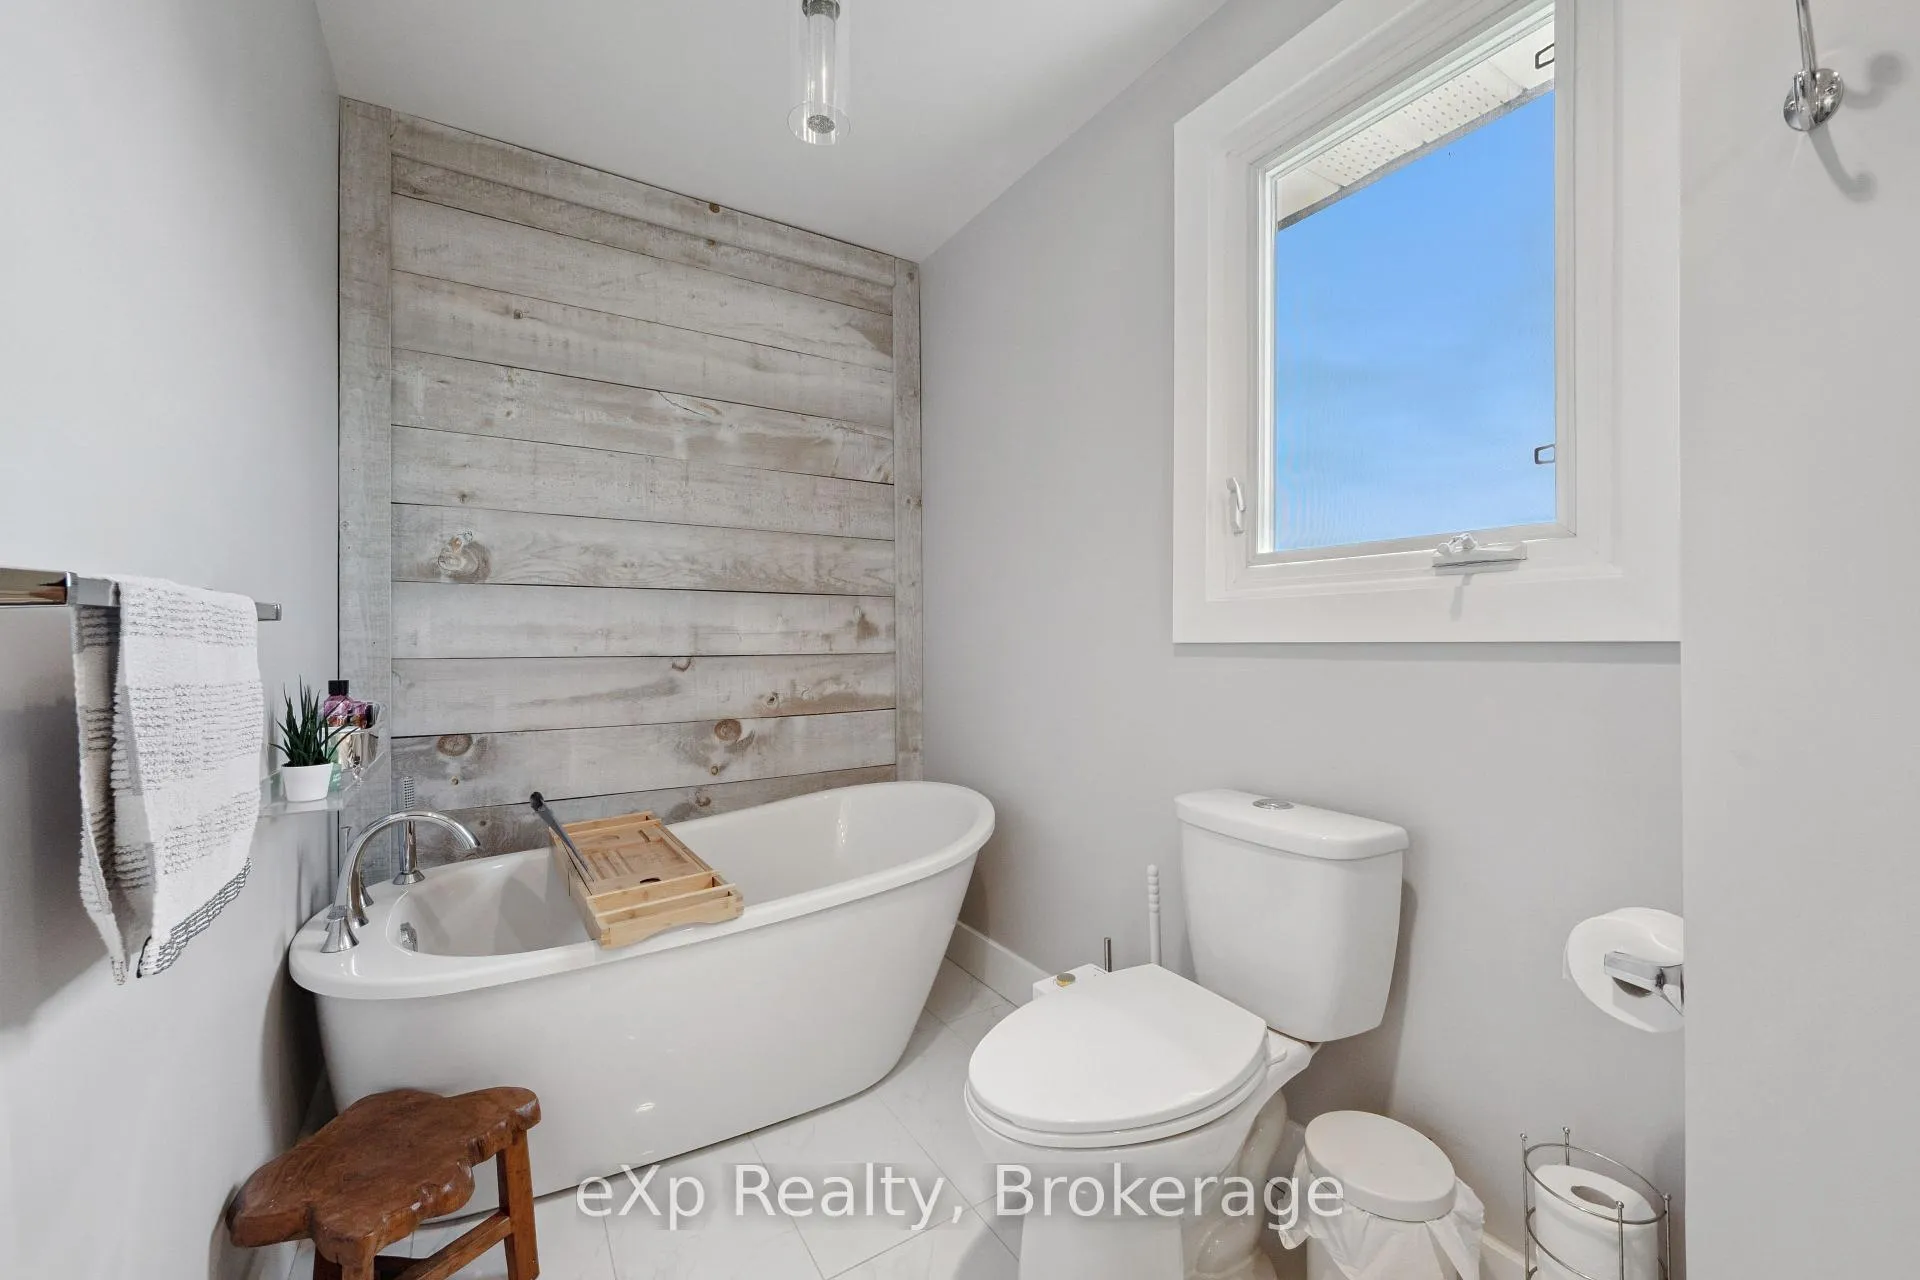
- Luxurious ensuite with freestanding tub
- Open-concept layout for entertaining
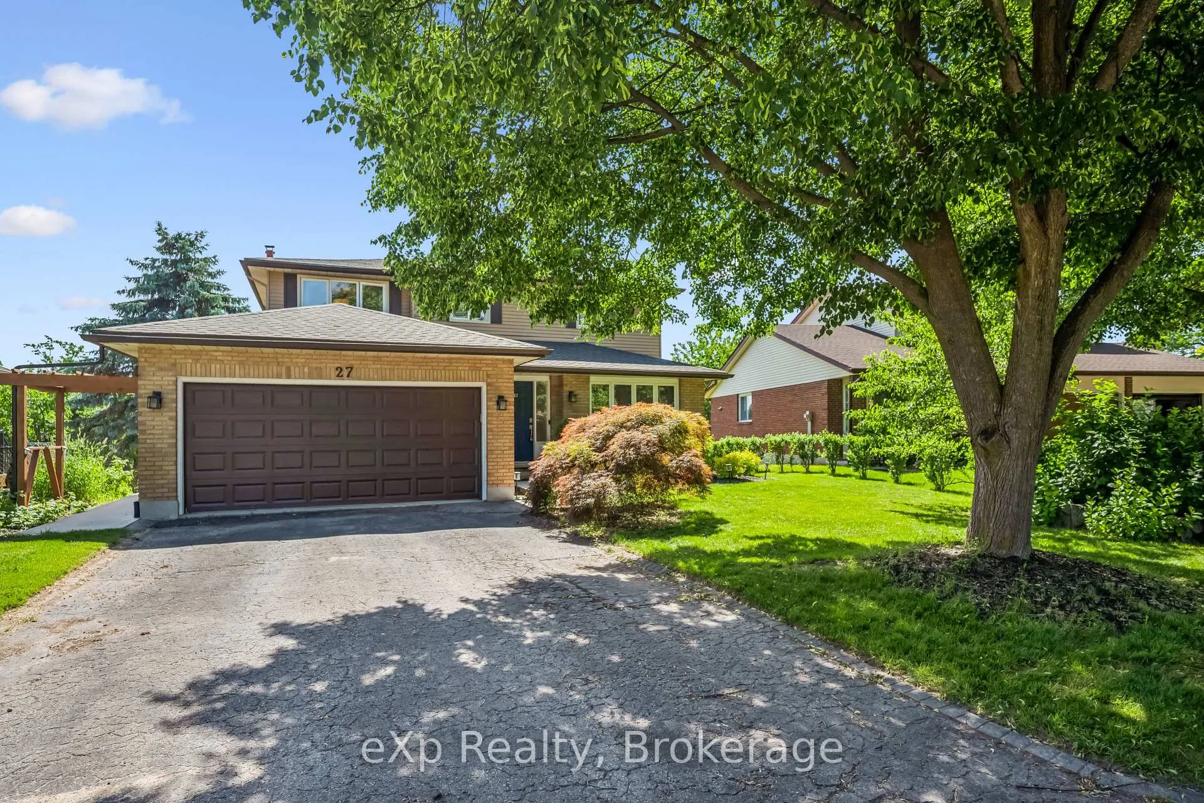
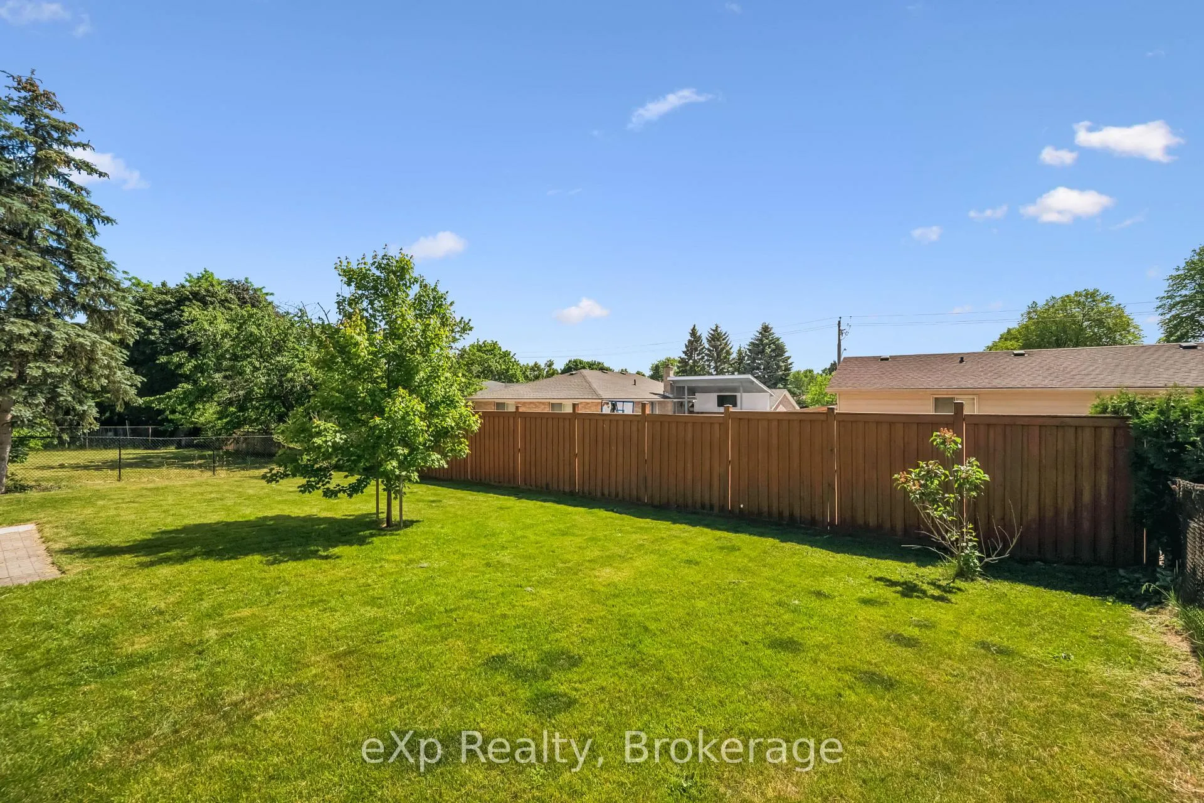
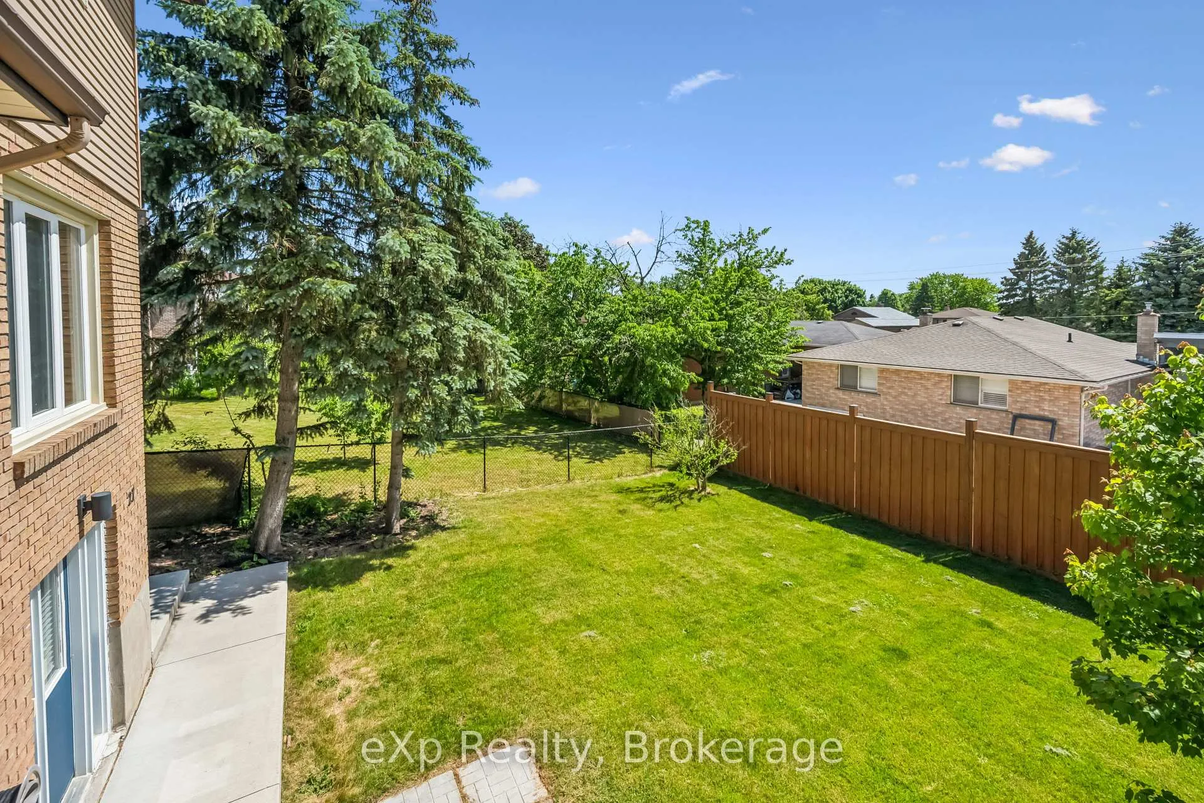
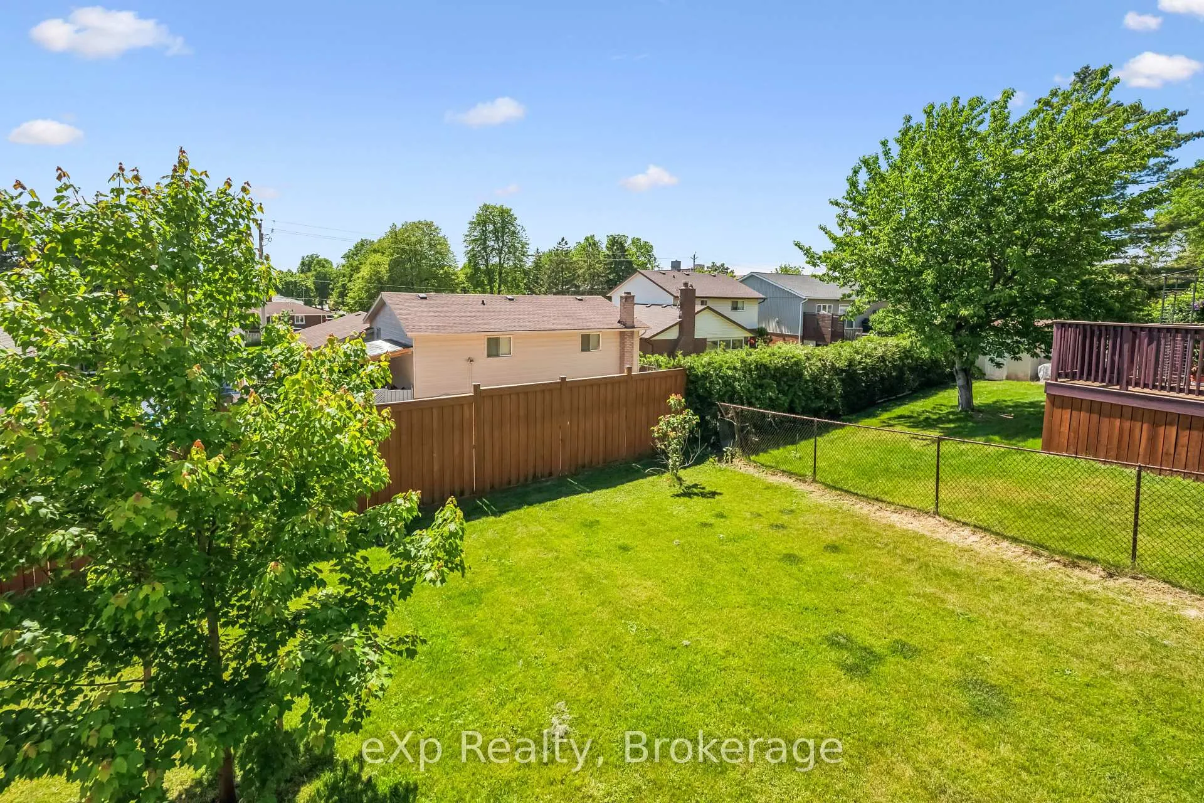
- Pool-sized lot in a quiet court
- Move-in ready with high-end finishes
- Conveniently located near amenities
- Ideal for multi-generational living or Airbnb
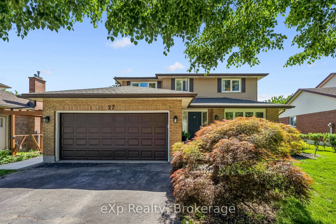
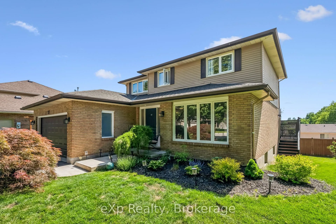
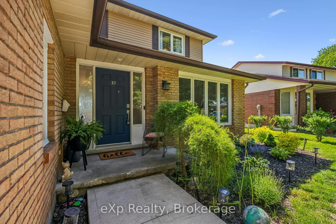
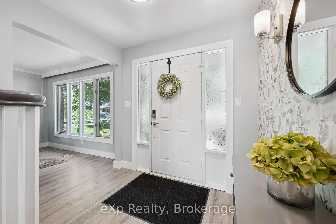
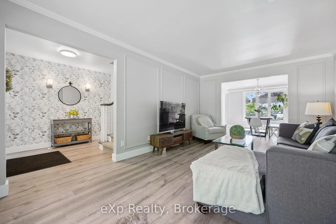
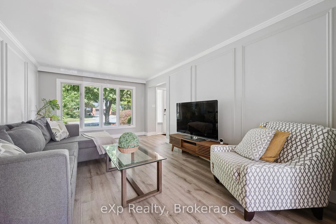
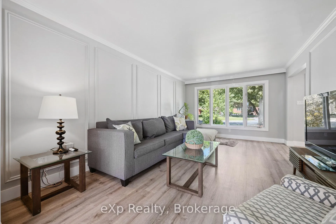
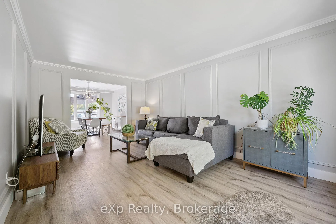
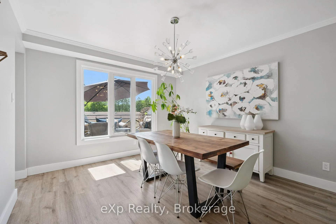
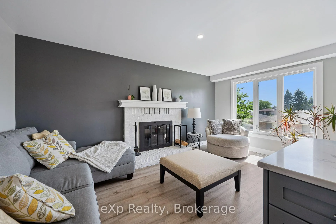
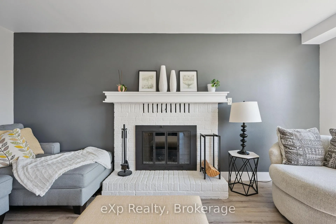
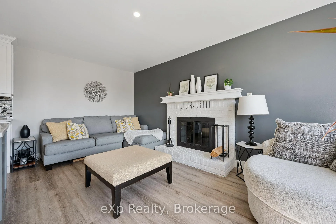
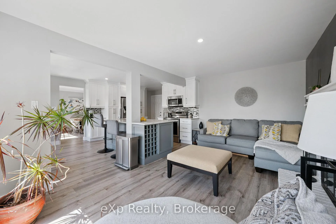
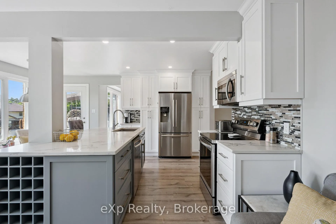
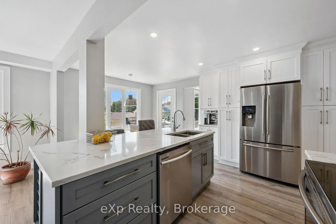
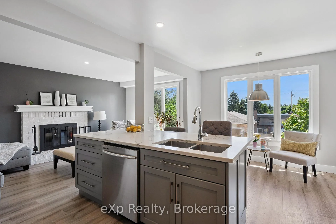
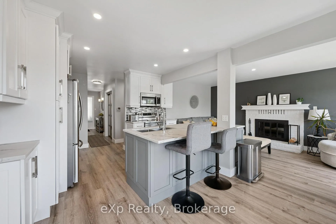
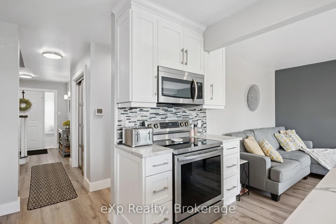
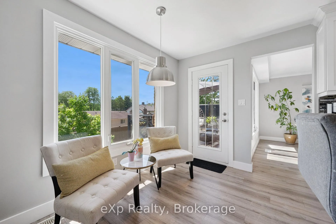
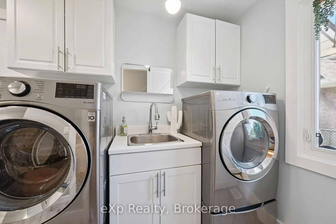
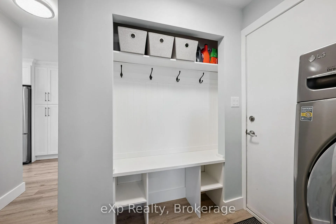
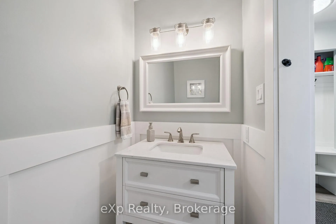
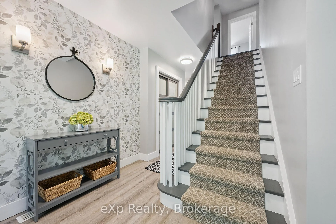
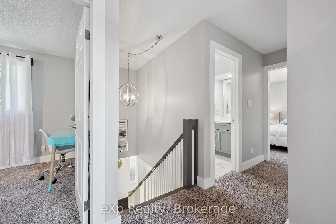
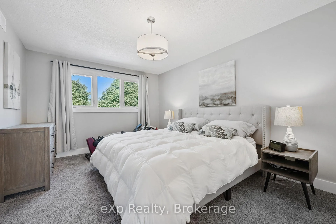
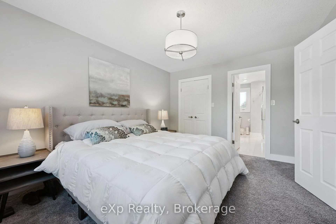
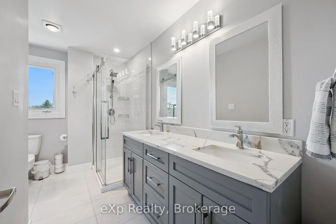
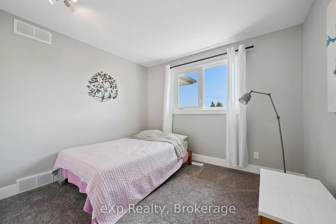
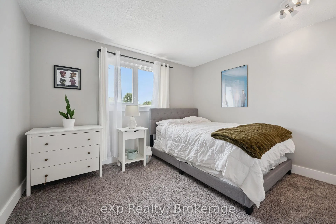
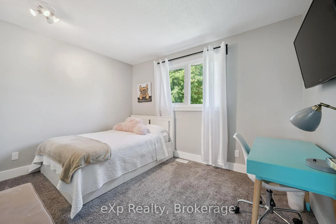
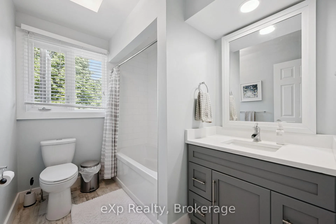
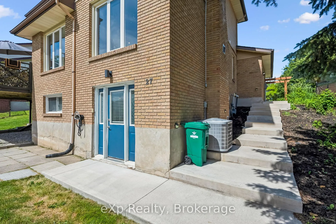
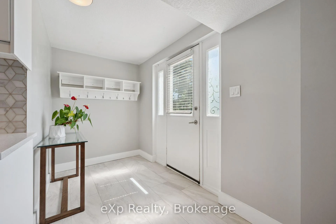
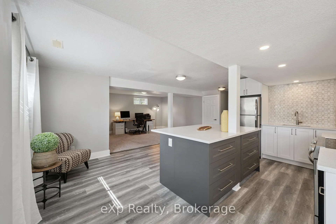
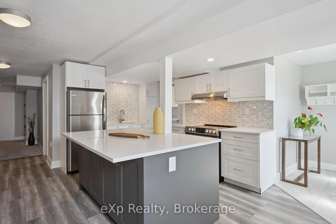
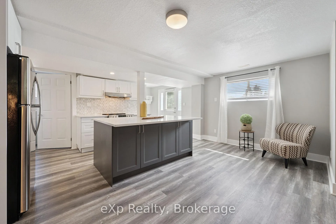
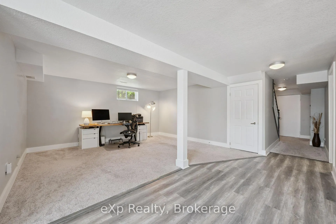
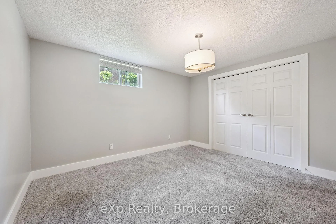
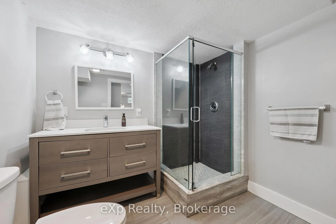
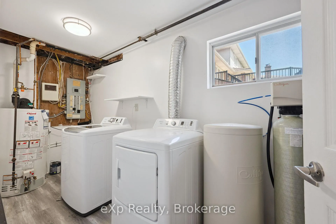
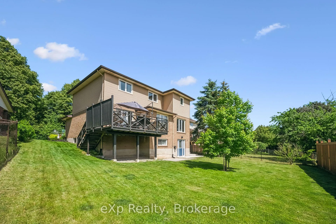
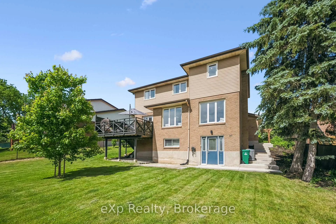
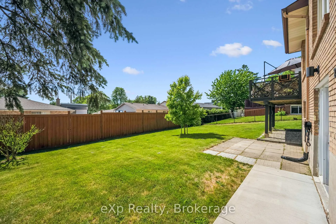
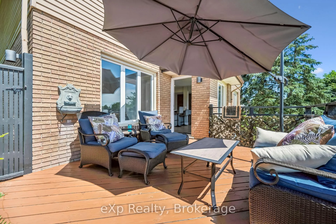
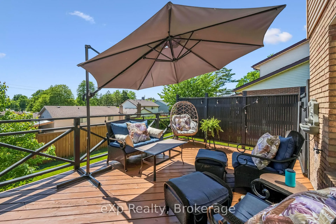
Welcome to the home you've been waiting for! Offering over 3,000 sq. ft. of beautifully finished living space, this stunning family home is tucked away on a quiet court in the highly sought-after Idlewood neighbourhood. The bright and inviting main floor showcases a thoughtfully designed open-concept layout, perfect for everyday living and entertaining. At the heart of the home is a stunning kitchen featuring quartz countertops, a large island, and stainless steel appliances, seamlessly flowing into the formal dining area and spacious living room with a cozy fireplace. Large windows fill the space with natural light, while elegant finishes and quality craftsmanship are evident throughout. An updated powder room and mudroom add convenience and complete this exceptional floor plan. Upstairs, the impressive primary offers a walk-in closet and a luxurious ensuite with a freestanding soaker tub. Three additional bedrooms and an updated family bath provide plenty of space for a growing family. The professionally finished walk-out basement, completed in 2021, adds incredible versatility with a separate entrance, high-end kitchen with quartz counters, spacious rec room, large bedroom with oversized closet, stylish 3-piece bath with glass shower, and separate laundry. This bonus space is ideal for multi-generational living, an in-law suite, or potential income opportunity, including Airbnb. Situated on a pool-sized lot and conveniently located near schools, parks, trails, shopping, the rec centre and Hwy, this one-of-a-kind home seamlessly combines luxury, functionality, and an unbeatable location. Notable updates include a full reno completed in 2019/2020, a professionally finished walk-out basement (2021), furnace & AC (2020), updated roof and windows, new concrete steps and sidewalks, backyard wood fence (2020), and closet organizers in all upper-level bedrooms. Every detail has been thoughtfully designed to create a truly elegant, move-in-ready home.
- Auto Garage Door Remote
- Storage
- Water Softener
- Greenbelt/Conservation
- Fenced Yard
- School
- Park
- Rec./Commun.Centre
- Library
- Deck
Key Facts & Features
Property Costs
- Annual Property Tax Amount
- $6,243
- Land Transfer Tax Fee
- $15,473
Rental Items
- Rental Equipment
- Hot Water Tank
- Basement Type
- Separate Entrance, Finished with Walk-Out, Finished, Full
Interior Features
- Interior Extras
- Auto Garage Door Remote, Storage, Water Softener
- Fireplace/Stove
- Yes
- Fireplace Features
- Living Room
- Elevator
- No
Exterior Features
- Exterior Extras
- Deck
- Pool
- None
- Property Features
- Greenbelt/Conservation, Fenced Yard, School, Park, Rec./Commun.Centre, Library
Building
- Building Type
- Detached
- Building Style
- 2-Storey
- Approx Age
- 31-50
Construction
- Exterior Finish
- Brick, Vinyl Siding
- Roof
- Asphalt Shingle
- Foundation Details
- Poured Concrete
- Special Designation
- Unknown
Lot
- Lot Front
- 61.68 ft
- Lot Depth
- 128.88 ft
- Lot Shape
- Irregular
Inclusions
- Inclusions
- Fridge x 2, Stove x 2, Built-in Microwave, Range Hood, Washer x 2 & Dryer x 2, Dishwasher, Window Coverings
Exclusions
- Exclusions
- Primary bath bidet, 3 long mirrors in the mudroom hallway area, the primary bedroom closet, and the long mirror in the back corner bedroom, wall-mounted TV in the bedroom, garden solar lights, deck umbrella and base
Parking & Garages
- Garage Type
- Attached
- Garage Spaces
- 2
- Parking Spaces
- 2
- Total Garage And Parking Spaces
- 4
Heating & Cooling
- Heat Source
- Gas
- Heat Type
- Forced Air
- Air Conditioning
- Central Air
- Water
- Municipal
- Sewers
- Sewer
- Municipality
- Kitchener
- Neighbourhood
- Idlewood
- Main cross streets
- Old Chicopee Drive
- Zoning
- RES-2
- Directions
- Turn Left onto Notchwood Court
Ask about this home
A HOMEH agent will answer your questions about this home.

Around this home
Crestview
Public · elementary · 540 m
6.6/10Grand River
Public · secondary · 860 m
6.1/10St Daniel
Private · elementary · 920 m
4.1/10Franklin
Public · elementary · 1.0 km
6.2/10Lackner Woods
Public · elementary · 1.5 km
7.4/10Canadian Martyrs
Private · elementary · 1.5 km
7.8/10MacKenzie King
Public · elementary · 2.0 km
7.5/10Smithson
Public · elementary · 2.0 km
6.4/10Chicopee Hills
Public · elementary · 2.0 km
6.0/10Pope John Paul II
Private · elementary · 2.1 km
8.0/10David Saint-Jacques
Public · secondary · French · 2.1 km
8.4/10Eastwood
Public · secondary · 2.2 km
5.8/10Howard Robertson
Public · elementary · 2.3 km
3.9/10St Aloysius
Private · elementary · 2.4 km
5.6/10St Anne
Private · elementary · 2.7 km
6.4/10
Data provided by OpenStreetMap & Fraser Institute School Rankings
For the owner
Is this your home? Track its value.
Get this home's HOMEH Estimate by email once a month, with how many homes are for sale around you.
Monthly payment
$3,710/month
On $949,900
$189,980
Estimate only. Not a mortgage offer.
How much is your home worth?
Get a home value estimate from a local HOMEH agent, then sell with confidence.
- MLS® number
- X13424690
- Data source
- Toronto Regional Real Estate Board
- Status change
- 2026-07-09
- Listed on
- 2026-06-10
- Days on market
- 29 days
- Possession date
- 2026-09-01
- Possession type
- 60-89 days
- Co-op commission
- 2%
- Seller
- Listed by
- eXp Realty
Recommended for you
Based on homes you've looked at.
No recommended properties found.
Nearby similar homes
No nearby properties found.
More real estate resources
Other homes nearby
Explore this area
Nearby neighbourhoods
No nearby listings available.
Ask HOMEH about this home
Price, neighbourhood, monthly cost. Ask anything.
HOMEH Intelligent Agent is an AI, not a licensed representative. Check anything important with your agent.