
32 Maple Hill Drive
Kitchener, ON N2M 2R8
- 4Bedrooms
- 6Bathrooms
- 2Garage
- 3500–5000Sq Ft
- $18,230Tax
- 100×192 ftLot Size
 Estimated Value:$1,765,296See Free Estimate Report

Property not available for sale or for rent.
HOMEH One: full-service selling for a 1% listing fee. The buyer's agent commission is separate.
Free Home EvaluationHow Much Is My Home Worth?Homes for Sale NearbySale & Price History for 32 Maple Hill Drive, Kitchener
| Start Date | End Date | Price | Event | MLS# |
|---|---|---|---|---|
| 2026-03-18 | 2026-04-08 | Login to See Prices | Sold | x12896946 |
| 2026-01-19 | 2026-03-18 | Login to See Prices | Terminated | x12718178 |
| 2025-09-23 | 2025-10-23 | Login to See Prices | Terminated | x12422381 |
| 2025-07-17 | 2025-09-19 | Login to See Prices | Expired | x12295663 |
| 2025-05-27 | 2025-07-18 | Login to See Prices | Terminated | x12179754 |
| 2025-03-12 | 2025-05-27 | Login to See Prices | Terminated | x12018433 |
| 2025-01-20 | 2025-03-12 | Login to See Prices | Terminated | x11934642 |
Real estate boards require you to or to see the full details of this property.
*Sold prices and complete sale & price history are regulated data. Under the Trust in Real Estate Services Act, 2002 (TRESA) and the rules of the Real Estate Council of Ontario (RECO), and pursuant to the Multiple Listing Service® rules of the Canadian Real Estate Association (CREA) and the Toronto Regional Real Estate Board (TRREB), this information may be shown only to registered users who have agreed to the applicable terms of use (a Virtual Office Website, or "VOW," arrangement). HOMEH Inc., Brokerage therefore provides it to signed-in members only. Creating an account is free and takes under a minute.
About 32 Maple Hill Drive, Kitchener
Summarized Description
- Custom home opportunity in prestigious Maple Hill.
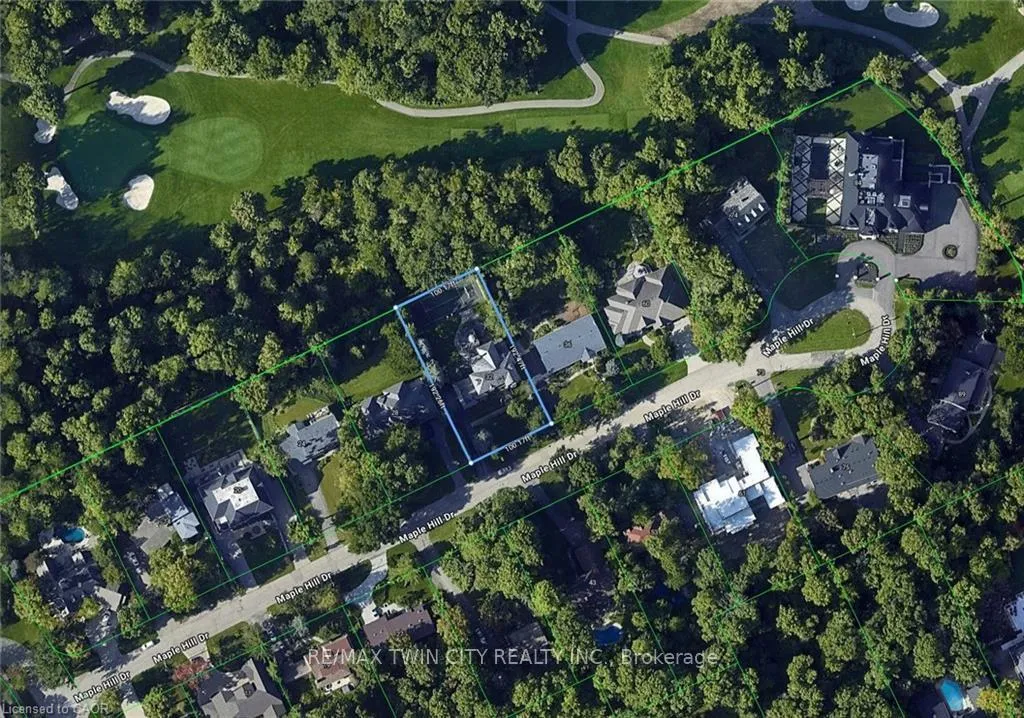
- Lot size: 100' x 192'.
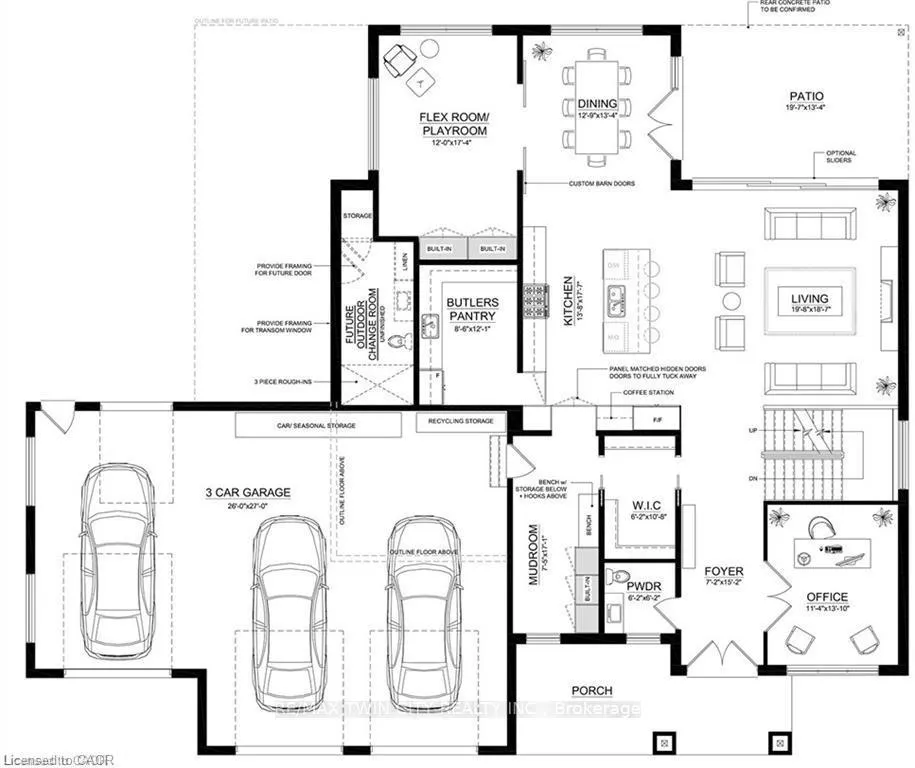
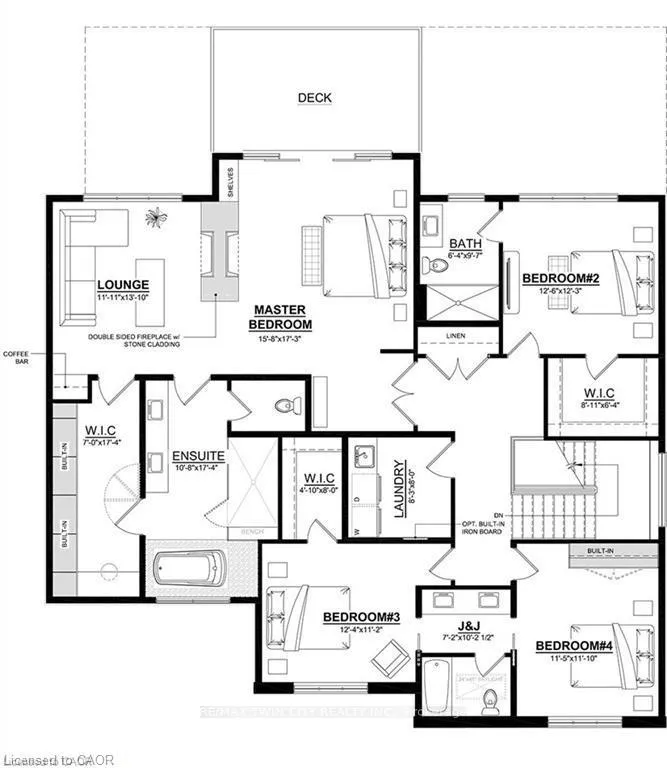
- Proposed residence: 3,500-4,000 sq. ft.
- High-quality finishes and personalization options.
- Backs onto Westmount Golf & Country Club.
- Surrounded by mature trees and estate homes.
- Close to top schools and fine dining.
- Collaborate with acclaimed builder Copper Bay Homes.
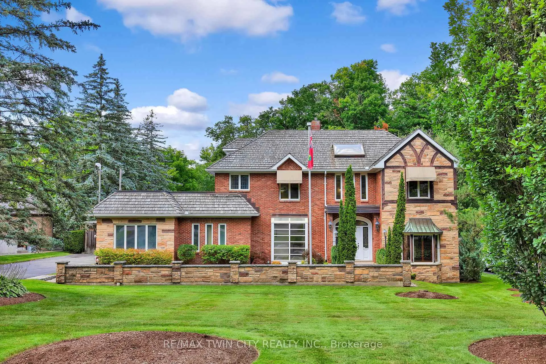
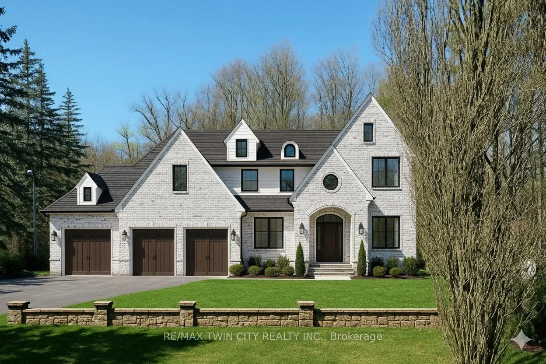
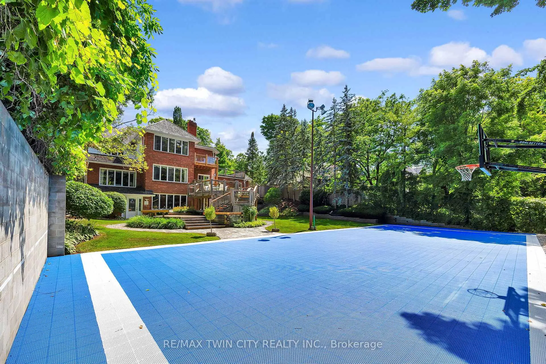
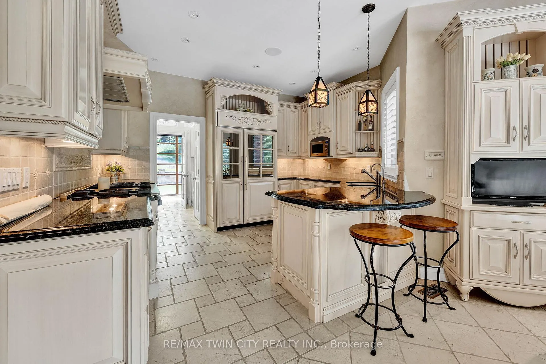
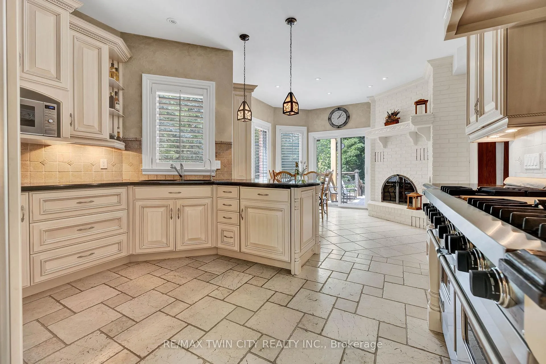
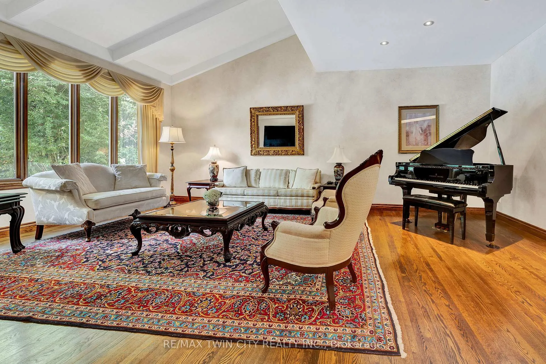
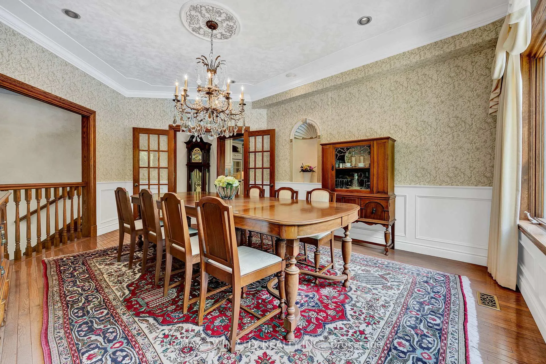
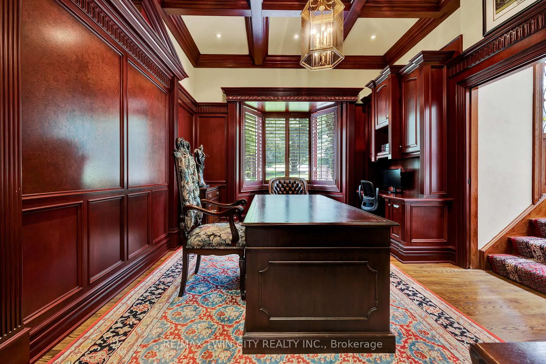
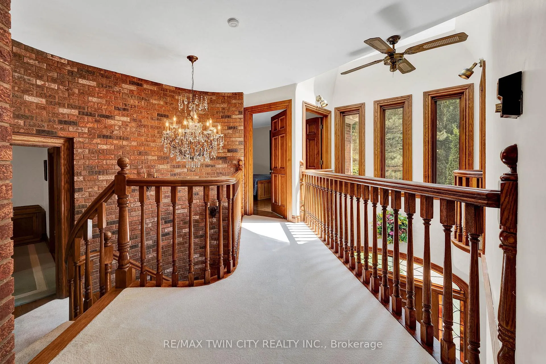
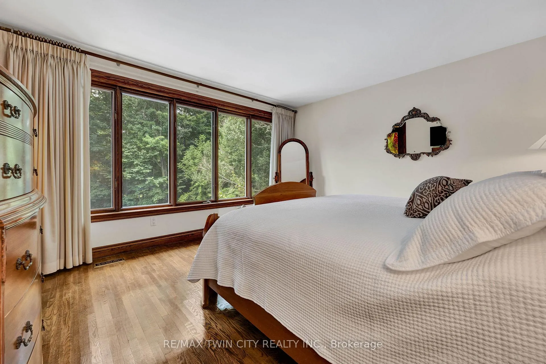
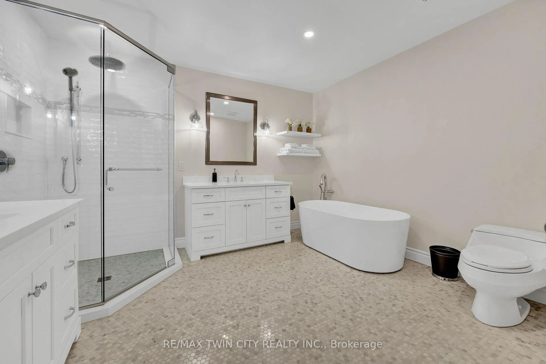
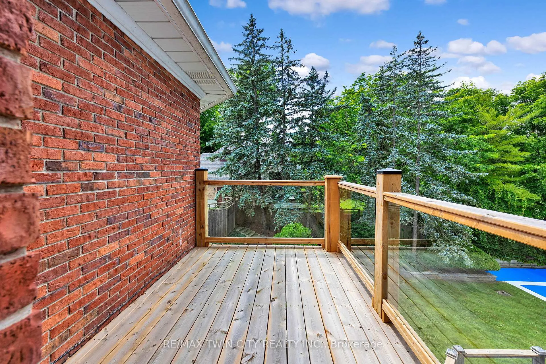
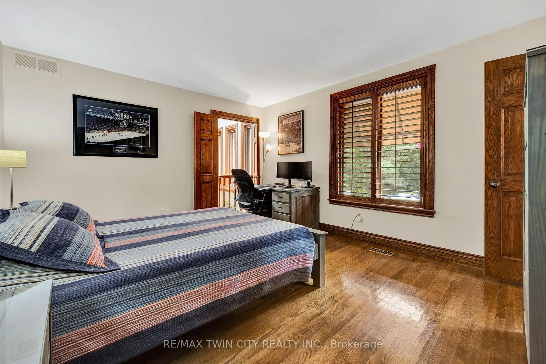
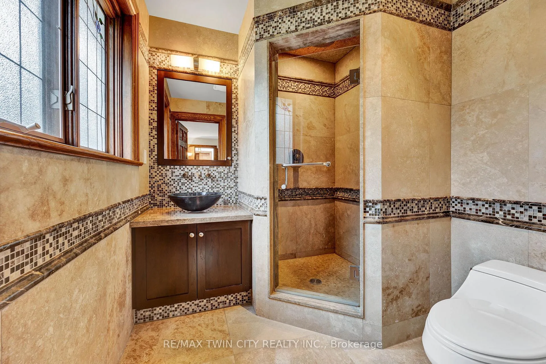
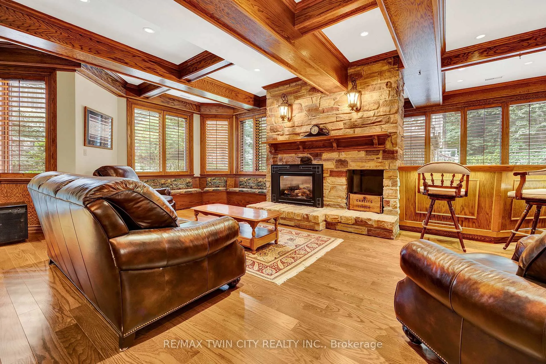
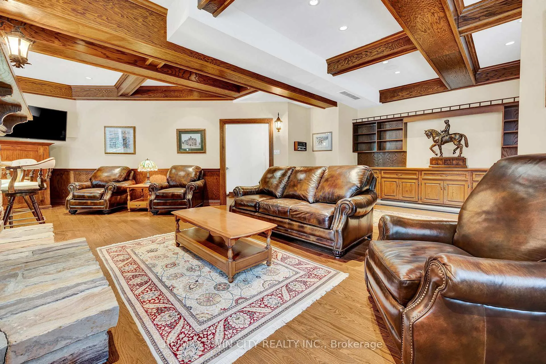
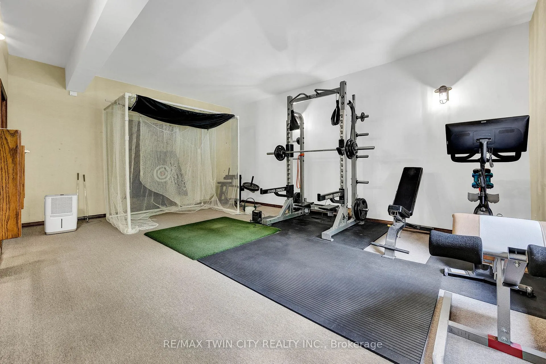
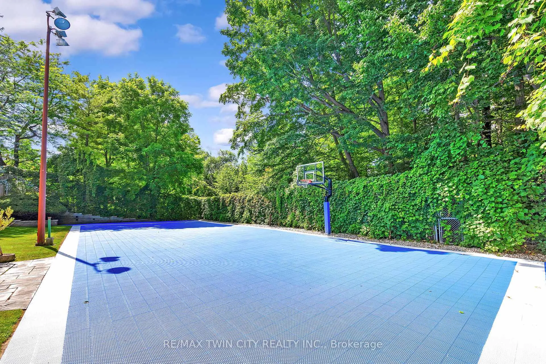
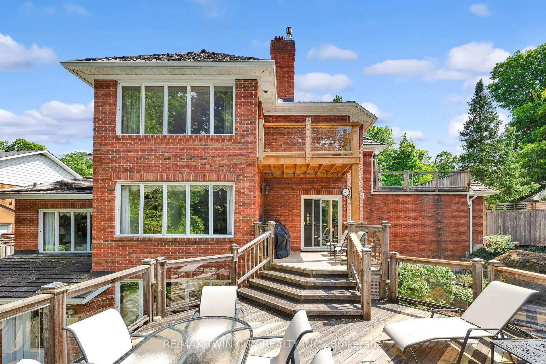
A rare offering on prestigious Maple Hill Drive, where timeless homes meet one of Waterloo's most sought-after settings. Set on a beautifully proportioned 100' x 192' lot, this property backs directly onto mature trees and the 6th hole of Westmount Golf & Country Club, creating a private, green backdrop that is increasingly difficult to find. The existing home offers over 5,000 sq. ft. of living space and can be comfortably enjoyed as-is, thoughtfully updated to suit your style, or serve as the foundation for a future custom residence. Inside, generous principal rooms, a chef-inspired kitchen, extensive windows, and multiple living areas create a warm, functional layout for everyday living and entertaining. Features such as two wood-burning fireplaces, a sauna, and an oversized double garage further enhance the home's livability. Outdoors, the lifestyle truly sets this property apart. A large elevated deck overlooks the grounds, while the private sports pad provides a rare and versatile space for tennis, pickleball, ball hockey, or winter ice skating. A built-in hitting wall adds another layer for recreation and training, making this a property designed to be used and enjoyed year-round. For those looking to build, this is an exceptional opportunity to secure a premium lot in an established enclave of estate homes. The photos showcase a proposed residence-or design your own-to be built by custom home builder Copper Bay Homes, with a 4,000 sq. ft. all-in price of approximately $4.3M. Buyers also have the flexibility to work with their own custom builder, allowing complete control over design, finishes, and overall vision. Surrounded by mature trees, backing onto the golf course, and just minutes to Uptown Waterloo, top-rated schools, and amenities, the location supports a home of significant architectural presence and long-term value. Whether you choose to live, renovate, or build, 32 Maple Hill Drive offers a setting, scale, and lifestyle that rarely come to market.
Key Facts & Features
Property Costs
- Annual Property Tax Amount
- $18,230
- Land Transfer Tax Fee
- $36,375
Rental Items
- Rental Equipment
- Water heater
- Basement Type
- Full, Finished
Interior Features
- Interior Extras
- Auto Garage Door Remote, Sump Pump
- Fireplace/Stove
- Yes
- Fireplace Features
- Natural Gas, Wood
- Elevator
- No
Exterior Features
- Pool
- None
Building
- Building Type
- Detached
- Building Style
- 2-Storey
Construction
- Exterior Finish
- Brick, Stone
- Roof
- Cedar
- Foundation Details
- Concrete
- Special Designation
- Unknown
Lot
- Lot Front
- 100.00 ft
- Lot Depth
- 192.47 ft
Parking & Garages
- Garage Type
- Attached
- Garage Spaces
- 2
- Parking Spaces
- 4
- Total Garage And Parking Spaces
- 6
Heating & Cooling
- Heat Source
- Gas
- Heat Type
- Forced Air
- Air Conditioning
- Central Air
- Water
- Municipal
- Sewers
- Sewer
- Bedrooms
- 4
- Washrooms
- 6
- Kitchens
- 1
Room sizes
- Breakfast—Main level
- Dining Room—Main level
- Kitchen—Main level
- Laundry—Main level
- Living Room—Main level
- Primary Bedroom—Second level
- Bedroom—Second level
- Bedroom 2—Second level
- Bedroom 3—Second level
- Recreation—Basement level
- Recreation—Basement level
- Other—Basement level
Washrooms
- 2-piece, Main
- 3-piece, Second
- 5-piece, Second
- 2-piece, Basement
- Municipality
- Kitchener
- Main cross streets
- GLASGOW ST TO SILVERCREST DR TO MAPLE HILL DR
- Directions
- Silvercrest Dr
- MLS® number
- X12896946
- Data source
- Toronto Regional Real Estate Board
- Status change
- 2026-04-08
- Listed on
- 2026-03-18
- Days on market
- 21 days
- Possession type
- Flexible
- Co-op commission
- 2% see realtor remarks
- Seller
- Listed by
- RE/MAX TWIN CITY REALTY INC.
Home Market Value
Current home valuation for 32 Maple Hill Drive, Kitchener, , . Listed for $1,995,000
HOMEH Estimate
$1,765,296
Estimated Sales Range
$1,235,707 - $2,294,885
HOMEH Estimate for 32 Maple Hill Drive, Kitchener
Calculated with a real agent's CMA method — 45+ years of experience, codified. Not an AI guess.
For the owner
Is this your home? Track its value.
Get this home's HOMEH Estimate by email once a month, with how many homes are for sale around you.
Mortgage Payment Calculator
Compare up to 4 down payment scenarios
20% required for homes $1.5M or more
$399,000
| Scenario 1 | Scenario 2 | Scenario 3 | Scenario 4 | |
|---|---|---|---|---|
−Down payment | % $ | % $ | % $ | % $ |
+CMHC insurance | $0 | $0 | $0 | $0 |
=Total mortgage | $1,596,000 | $1,496,250 | $1,396,500 | $1,296,750 |
Amortization | ||||
Mortgage rate | % | % | % | % |
| Payment frequency | ||||
=Mortgage payment | $7,792monthly | $7,305monthly | $6,818monthly | $6,331monthly |
Land Transfer Tax
$36,375
$36,375
Around this home
Data provided by OpenStreetMap & Fraser Institute School Rankings
Ask HOMEH
New!Hi there!
👋Text or call (416) 301-9001
Recommended for you
Based on homes you've looked at.
No recommended properties found.
Nearby similar homes
No nearby properties found.
More real estate resources
Other homes nearby
Explore this area
Nearby neighbourhoods
No nearby listings available.