






344 Watervale Crescent
Kitchener (Idlewood/Lackner Woods), ON N2A 0G1
- 4Bedrooms
- 3Bathrooms
- 2Garage
- 2000–2500Sq Ft
- $6,636Tax
- 37×98 ftLot Size
 Estimated Value:$928,329See Free Estimate Report

Sale & Price History for 344 Watervale Crescent, Kitchener, Idlewood/Lackner Woods
| Start Date | End Date | Price | Event | MLS# |
|---|---|---|---|---|
| No listing history available | ||||
Real estate boards require you to or to see the full details of this property.
*Sold prices and complete sale & price history are regulated data. Under the Trust in Real Estate Services Act, 2002 (TRESA) and the rules of the Real Estate Council of Ontario (RECO), and pursuant to the Multiple Listing Service® rules of the Canadian Real Estate Association (CREA) and the Toronto Regional Real Estate Board (TRREB), this information may be shown only to registered users who have agreed to the applicable terms of use (a Virtual Office Website, or "VOW," arrangement). HOMEH Inc., Brokerage therefore provides it to signed-in members only. Creating an account is free and takes under a minute.
About 344 Watervale Crescent, Kitchener, Idlewood/Lackner Woods
Summarized Description
- Family-friendly location in Grand River South.
- Spacious home with 4 bedrooms and 3 bathrooms.
- Open-concept design with 9-foot ceilings.
- Stunning kitchen with quartz countertops.
- Oversized primary suite with private ensuite.
- Basement offers rental suite potential.
- Beautifully landscaped, fully fenced yard.
- Close to schools, trails, and recreation.
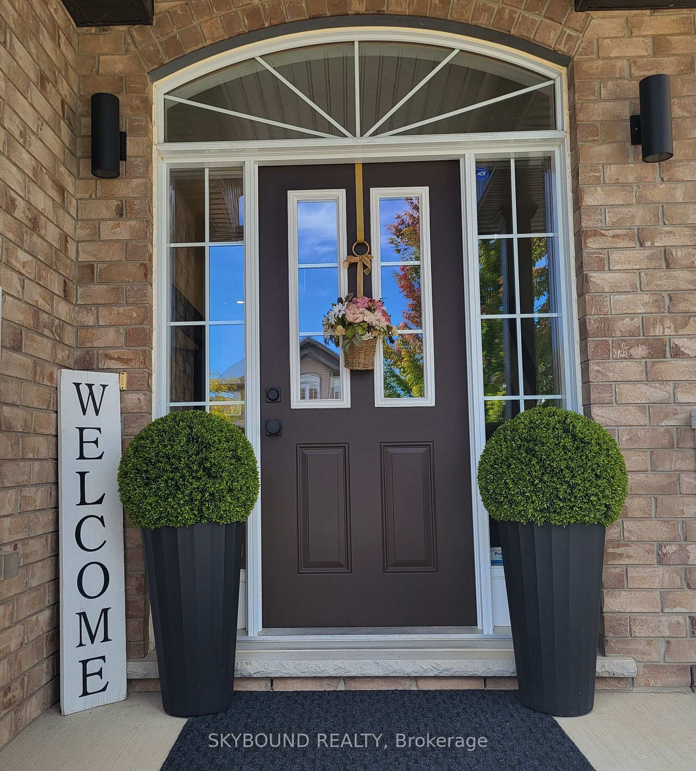
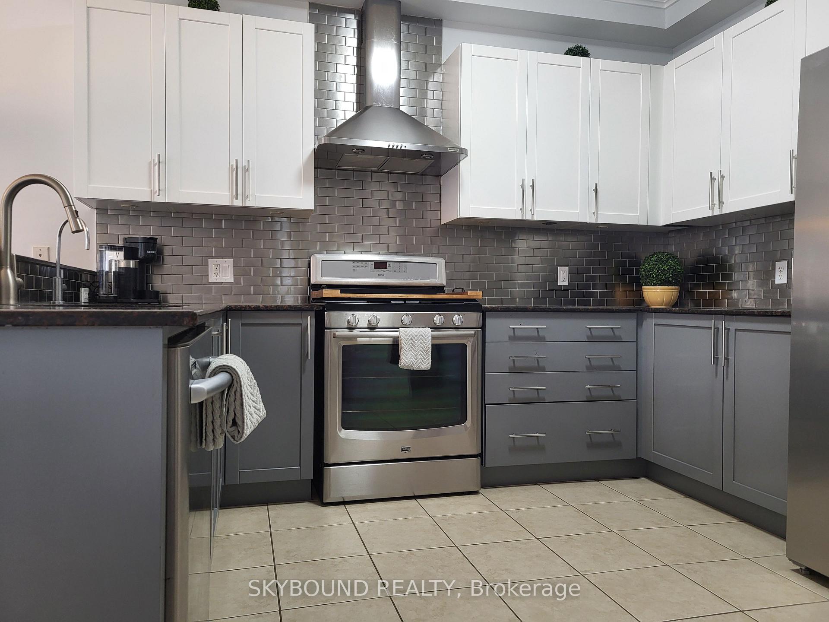
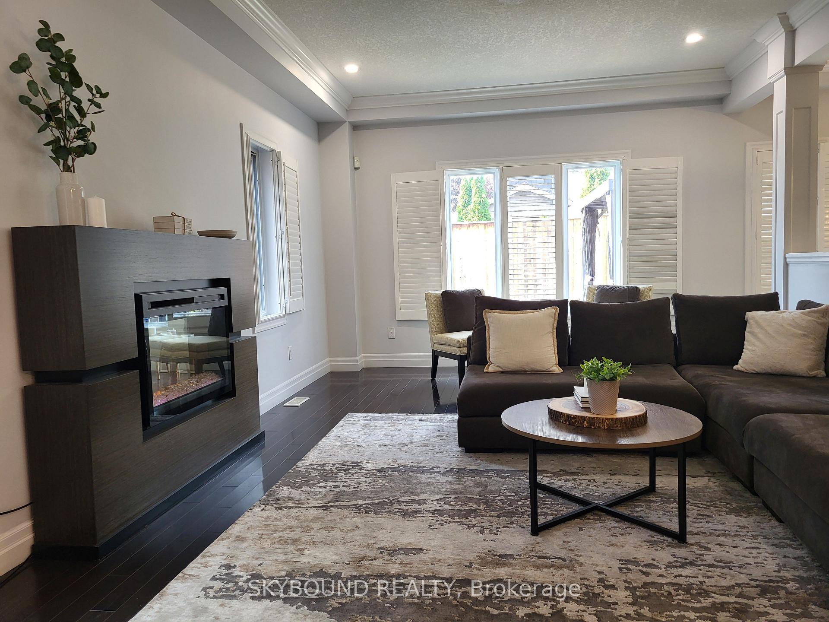
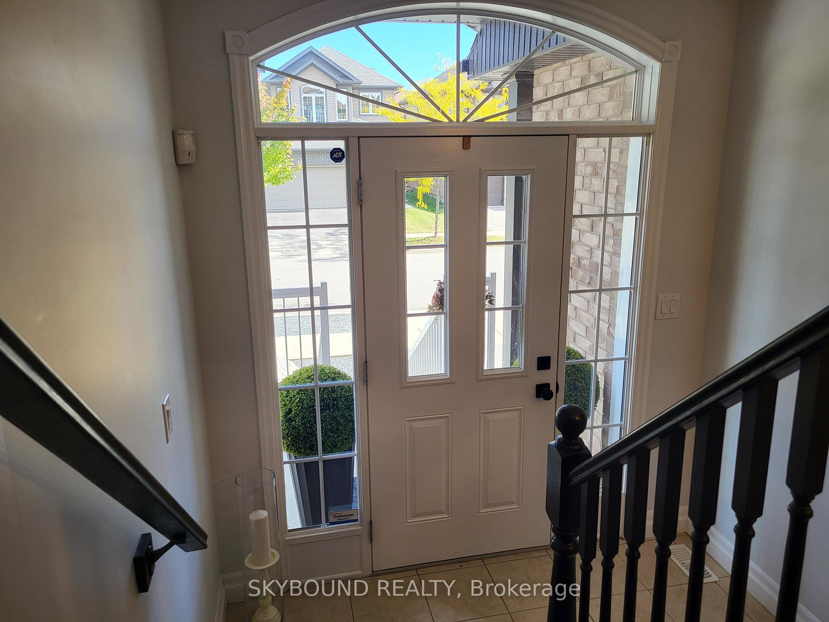
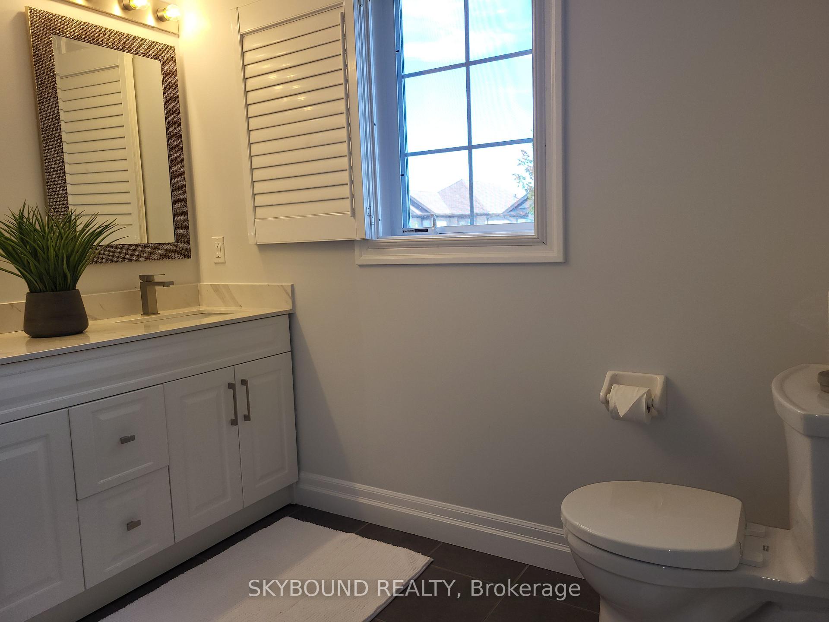
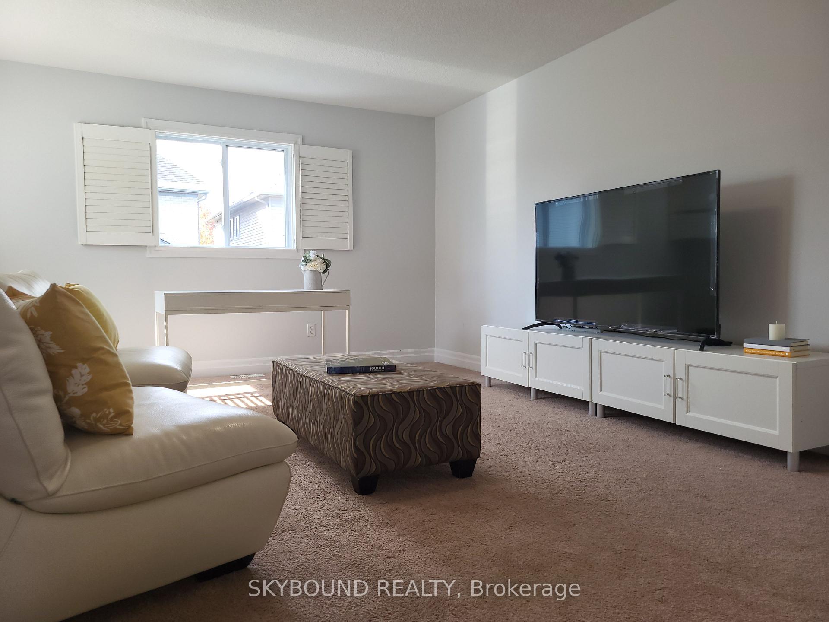
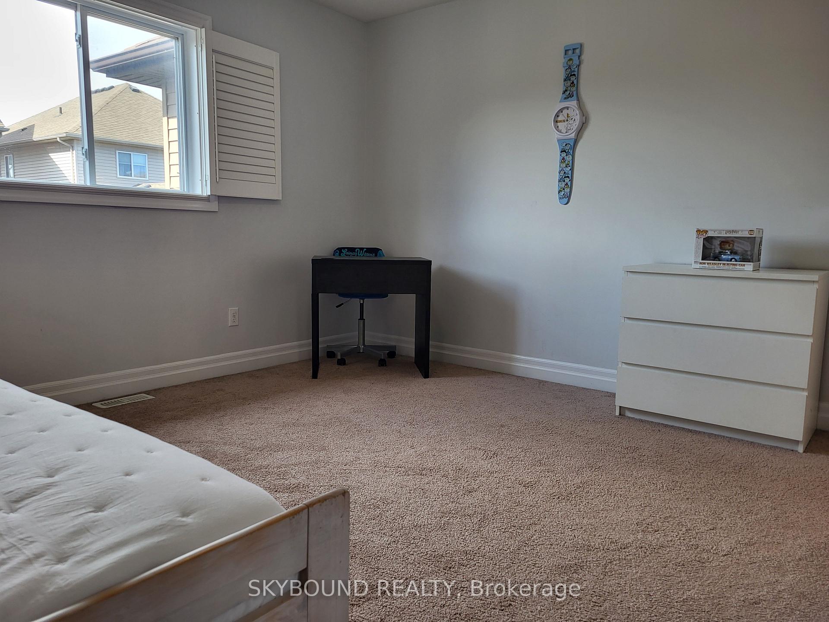
Tucked away on a quiet, family-friendly crescent in the heart of Grand River South, 344 Watervale Crescent is the forever home you have been waiting for. This beautiful Aberdeen-built home offers 4 spacious bedrooms, 3 bathrooms, and 2,260 square feet of bright, functional living space designed for the modern family. The inviting curb appeal features elegant exterior lighting and a double garage with a seamless transition into the main foyer. Inside, you are greeted by an expansive open-concept layout, beautifully accented by 9-foot ceilings, crown moulding, and warm maple hardwood flooring. The core of the home is the stunning kitchen, showcasing tall maple cabinets, sleek quartz countertops, a stylish backsplash, and stainless steel appliances. Everyday life is made easier with an ultra-convenient main-floor laundry room just steps away. Upstairs, the oversized primary suite serves as your personal haven, featuring a large walk-in closet and a private ensuite. Three more bright and airy bedrooms provide plenty of room for growing children or overnight guests. A standout feature of this property is the rare 9-foot ceilings in the basement. Boasting a 3-piece rough-in, it offers a golden opportunity to build a legal rental suite for a passive income stream. Outdoors, your staycation awaits on the wood deck under the metal gazebo, overlooking a beautifully landscaped, fully fenced yard where kids and pets can play safely. Enjoy a lifestyle of convenience surrounded by nature and recreation, with Grand River Trails, Waterloo Airport, Chicopee Ski Park, and Bingemans WaterPark just minutes away. This prime location is close to fantastic schools - including the brand-new Notre Dame CSS - and offers a stress-free commute across the KW Region and to Highway 401.
Key Facts & Features
Property Costs
- Annual Property Tax Amount
- $6,636
- Land Transfer Tax Fee
- $14,473
- Basement Type
- Unfinished
Interior Features
- Interior Extras
- Sump Pump, Water Softener
- Fireplace/Stove
- No
- Elevator
- No
Exterior Features
- Pool
- None
Building
- Building Type
- Detached
- Building Style
- 2-Storey
- Approx Age
- 6-15
Construction
- Exterior Finish
- Brick, Aluminum Siding
- Roof
- Asphalt Shingle
- Foundation Details
- Poured Concrete
- Special Designation
- Unknown
Lot
- Lot Front
- 37.10 ft
- Lot Depth
- 98.43 ft
Inclusions
- Inclusions
- Fridge (2026), Stove, Built In Dishwasher, Hood Fan, Washer, Dryer, California Shutters, All Shelving, All Electrical Light Fixtures, Treadmill, Water Softener (owned), RO Water System, Gazebo (2025), Deck (2025) & Landscaping (2025), Shed (2026), Main Floor ELFs (2025), Vanities & Toilets (2025), Central Vacuum Rough-In.
Parking & Garages
- Garage Type
- Attached
- Garage Spaces
- 2
- Parking Spaces
- 2
- Total Garage And Parking Spaces
- 4
Heating & Cooling
- Heat Source
- Gas
- Heat Type
- Forced Air
- Air Conditioning
- Central Air
- Water
- Municipal
- Sewers
- Sewer
- Bedrooms
- 4
- Washrooms
- 3
- Kitchens
- 1
Room sizes
- Breakfast—Main level, California Shutters, W/O To Deck, Ceramic Floor
- Kitchen—Main level, Granite Counters, Stainless Steel Appl, Ceramic Floor
- Living Room—Main level, California Shutters, Combined w/Dining, Hardwood Floor
- Bedroom 4—Second level, California Shutters, Broadloom
- Recreation—Basement level, Large Window, Concrete Floor
- Primary Bedroom—Second level, 4 Pc Ensuite, Walk-In Closet(s), Broadloom
- Laundry—Main level, Ceramic Floor
- Bedroom 2—Second level, Walk-In Closet(s), Semi Ensuite, Broadloom
- Bedroom 3—Second level, California Shutters, Large Closet, Broadloom
Washrooms
- 4-piece, Second
- 2-piece, Main
- Municipality
- Kitchener
- Neighbourhood
- Idlewood/Lackner Woods
- Main cross streets
- Pebblecreek/Old Zeller
- Zoning
- R-4
- Directions
- Fairway to Old Zeller. Pebblecreek to Watervale Dr. Watervale Dr to Watervale Cres
- MLS® number
- X13871640
- Data source
- Toronto Regional Real Estate Board
- Listed on
- 2026-10-07
- Updated on
- 2026-10-14
- Days on market
- 8 days
- Possession date
- 2026-11-30
- Possession type
- 30-59 days
- Co-op commission
- 2.0% Plus H.S.T.
- Seller
- Listed by
- SKYBOUND REALTY
Home Market Value
Current home valuation for 344 Watervale Crescent, Kitchener, Idlewood/Lackner Woods, Kitchener, ON. Listed for $899,900
HOMEH Estimate
$928,329
Estimated Sales Range
$733,380 - $1,123,278
HOMEH Estimate for 344 Watervale Crescent, Kitchener, Idlewood/Lackner Woods
Calculated with a real agent's CMA method — 45+ years of experience, codified. Not an AI guess.
For the owner
Is this your home? Track its value.
Get this home's HOMEH Estimate by email once a month, with how many homes are for sale around you.
Mortgage Payment Calculator
Compare up to 4 down payment scenarios
5% on first $500K + 10% on $399,900 over $500K
$64,990
| Scenario 1 | Scenario 2 | Scenario 3 | Scenario 4 | |
|---|---|---|---|---|
−Down payment | % $ | % $ | % $ | % $ |
+CMHC insurance | $33,368 | $25,107 | $21,418 | $0 |
=Total mortgage | $867,575 | $835,017 | $786,333 | $719,920 |
Amortization | ||||
Mortgage rate | % | % | % | % |
| Payment frequency | ||||
=Mortgage payment | $4,236monthly | $4,077monthly | $3,839monthly | $3,515monthly |
Land Transfer Tax
$14,473
$14,473
Around this home
Data provided by OpenStreetMap & Fraser Institute School Rankings
Ask HOMEH
New!Hi there!
👋Text or call (416) 301-9001
Recommended for you
Based on homes you've looked at.
No recommended properties found.
Nearby similar homes
No nearby properties found.
More real estate resources
Other homes nearby
Explore this area
Nearby neighbourhoods
No nearby listings available.