
Unit 3C, 350 Doon Valley Drive
Kitchener (Pioneer Tower West), ON N2P 2M9
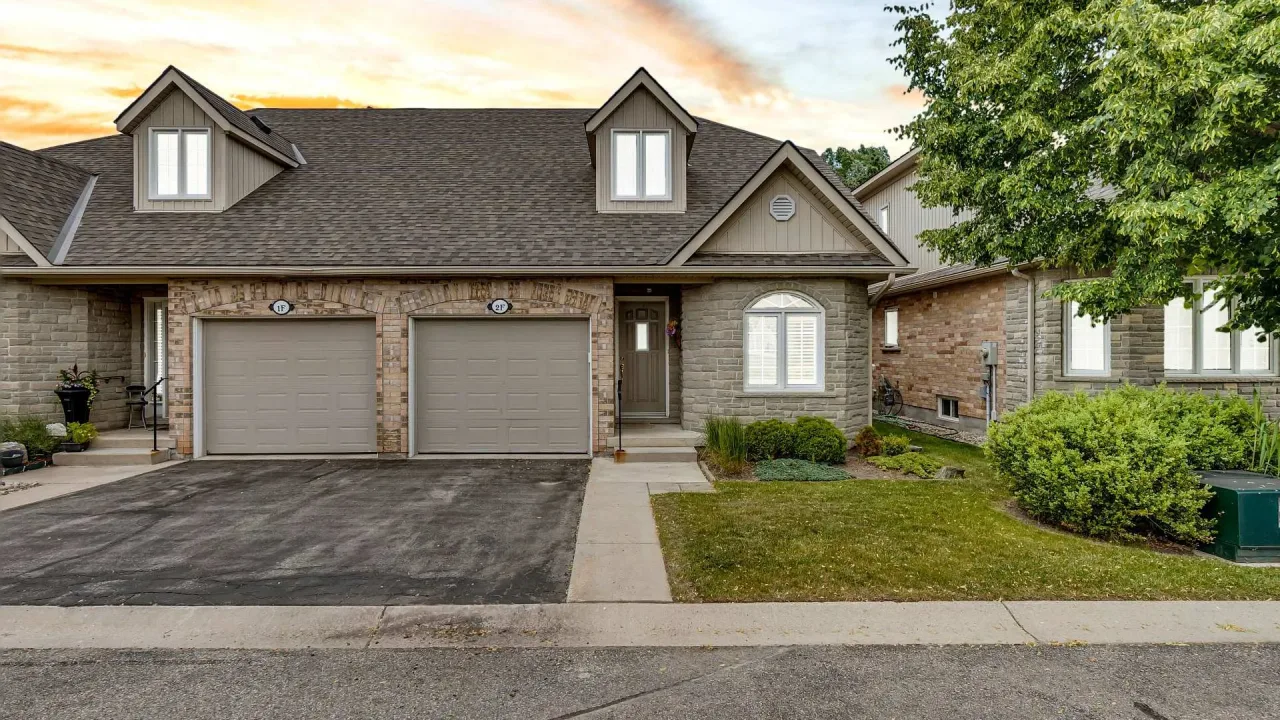 Mill ClubSee every listing here
- 3Bedrooms
- 4Bathrooms
- 1Garage
- 2000–2249Sq Ft
- $5,766Tax
- $405/moCondo Fee
 Estimated Value:$1,058,088See Free Estimate Report

Property not available for sale or for rent.
HOMEH One: full-service selling for a 1% listing fee. The buyer's agent commission is separate.
Free Home EvaluationHow Much Is My Home Worth?Homes for Sale NearbySale & Price History for Unit 3C, 350 Doon Valley Drive, Kitchener, Pioneer Tower West
| Start Date | End Date | Price | Event | MLS# |
|---|---|---|---|---|
| 2026-07-13 | 2026-07-29 | Login to See Prices | Sold | x13558142 |
Real estate boards require you to or to see the full details of this property.
*Sold prices and complete sale & price history are regulated data. Under the Trust in Real Estate Services Act, 2002 (TRESA) and the rules of the Real Estate Council of Ontario (RECO), and pursuant to the Multiple Listing Service® rules of the Canadian Real Estate Association (CREA) and the Toronto Regional Real Estate Board (TRREB), this information may be shown only to registered users who have agreed to the applicable terms of use (a Virtual Office Website, or "VOW," arrangement). HOMEH Inc., Brokerage therefore provides it to signed-in members only. Creating an account is free and takes under a minute.
About Unit 3C, 350 Doon Valley Drive, Kitchener, Pioneer Tower West
Summarized Description
- Rare end-unit bungaloft with forest views.
- Over $350,000 in bespoke renovations.
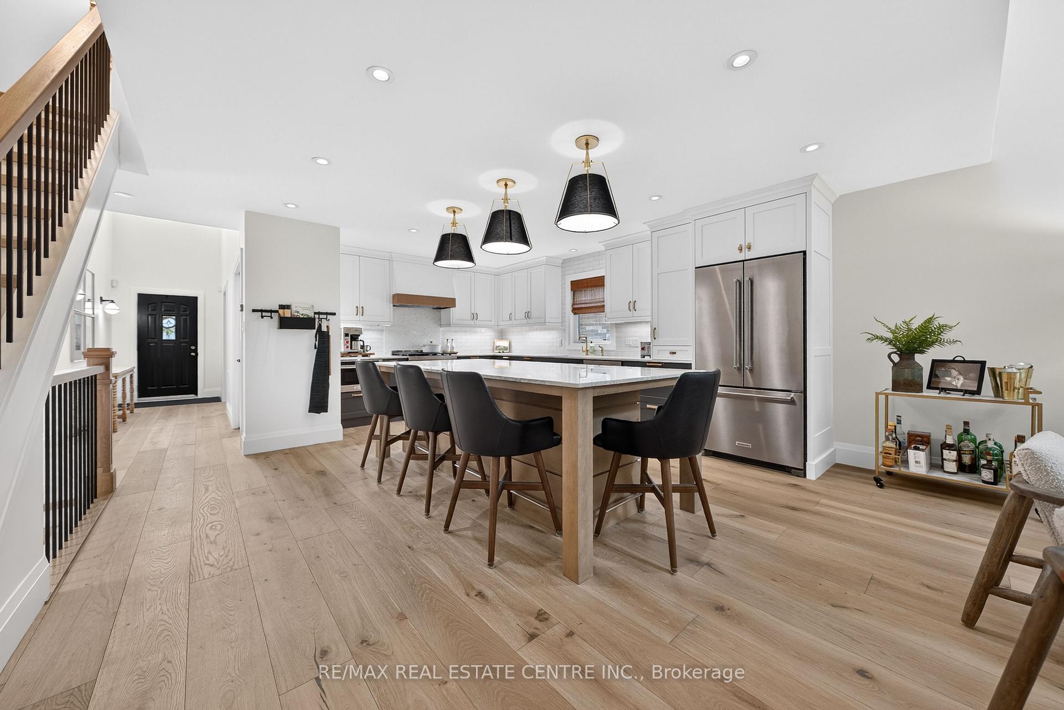
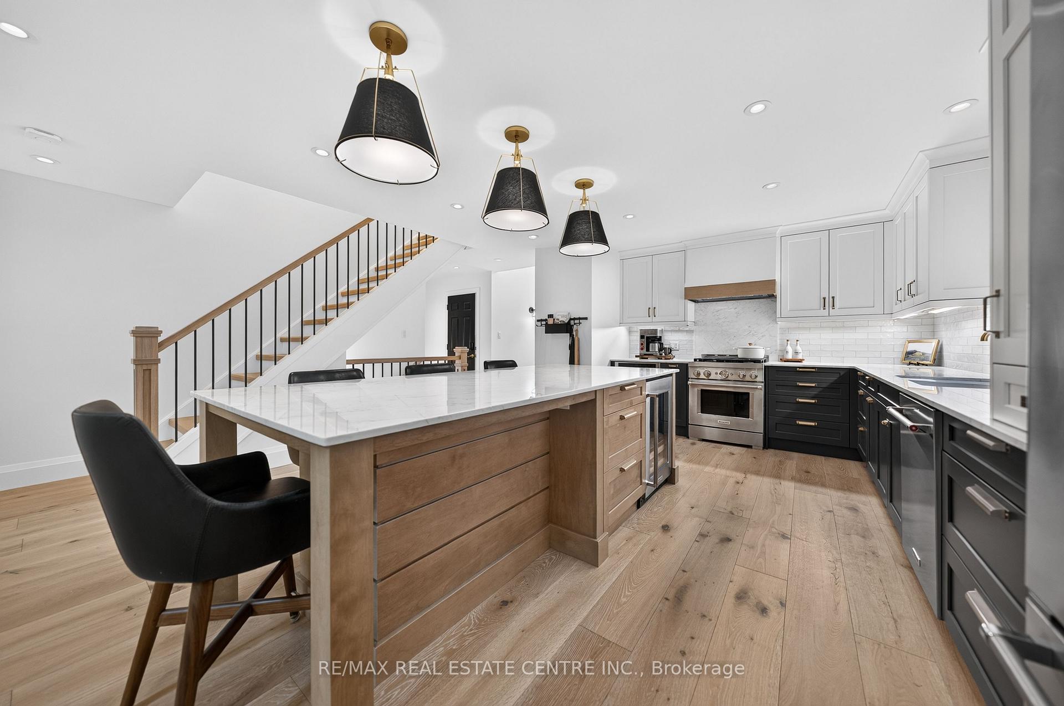
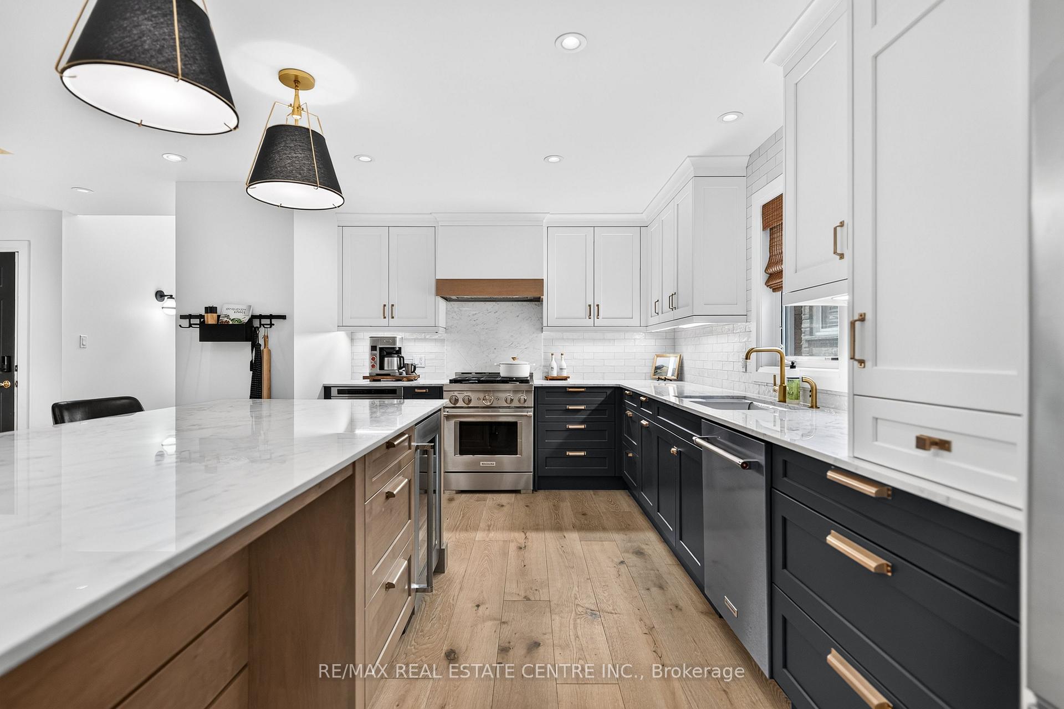
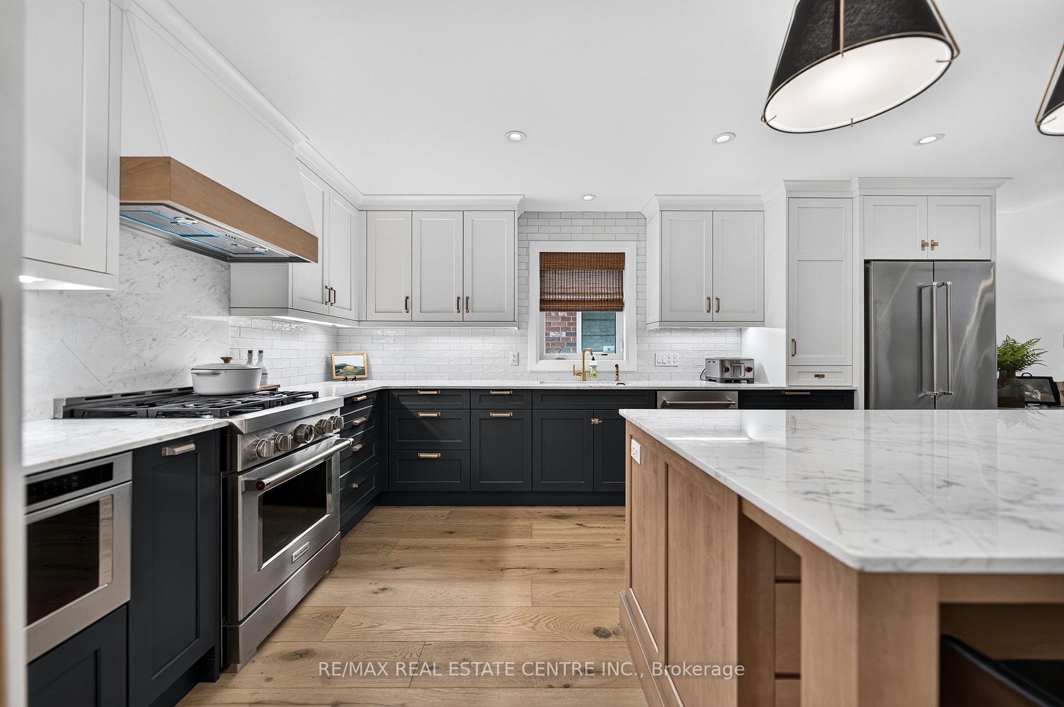
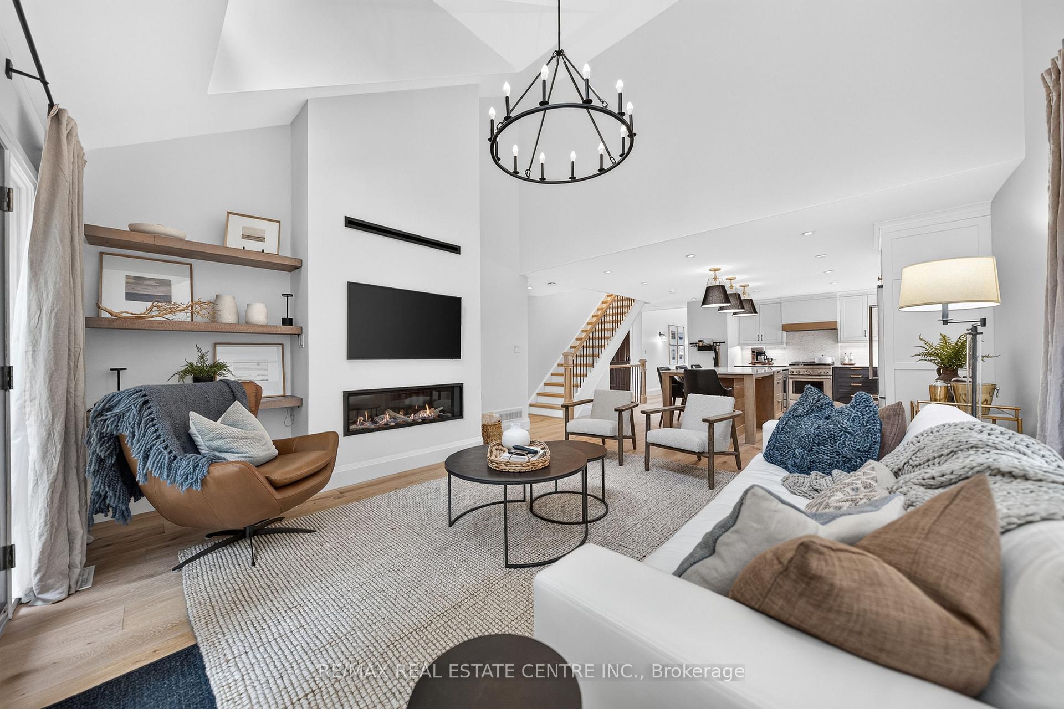
- Custom kitchen with premium finishes.
- One-floor living with main floor bedroom.
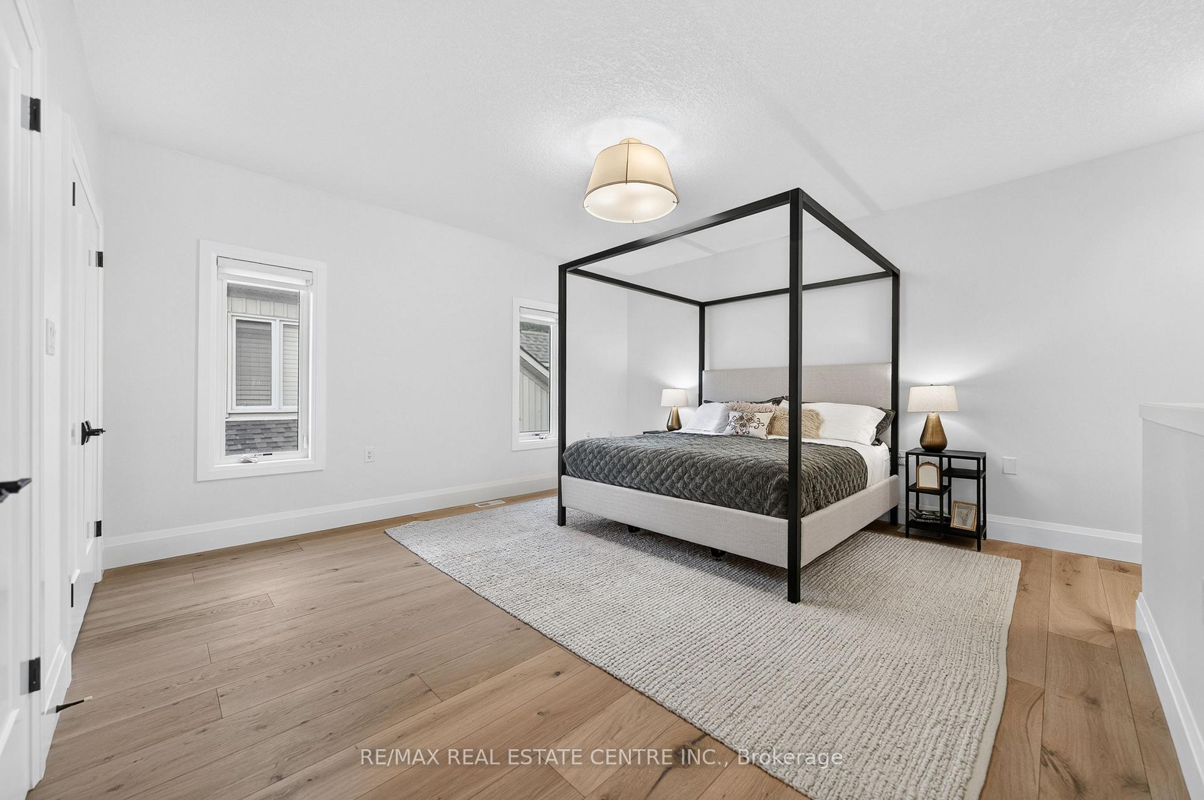
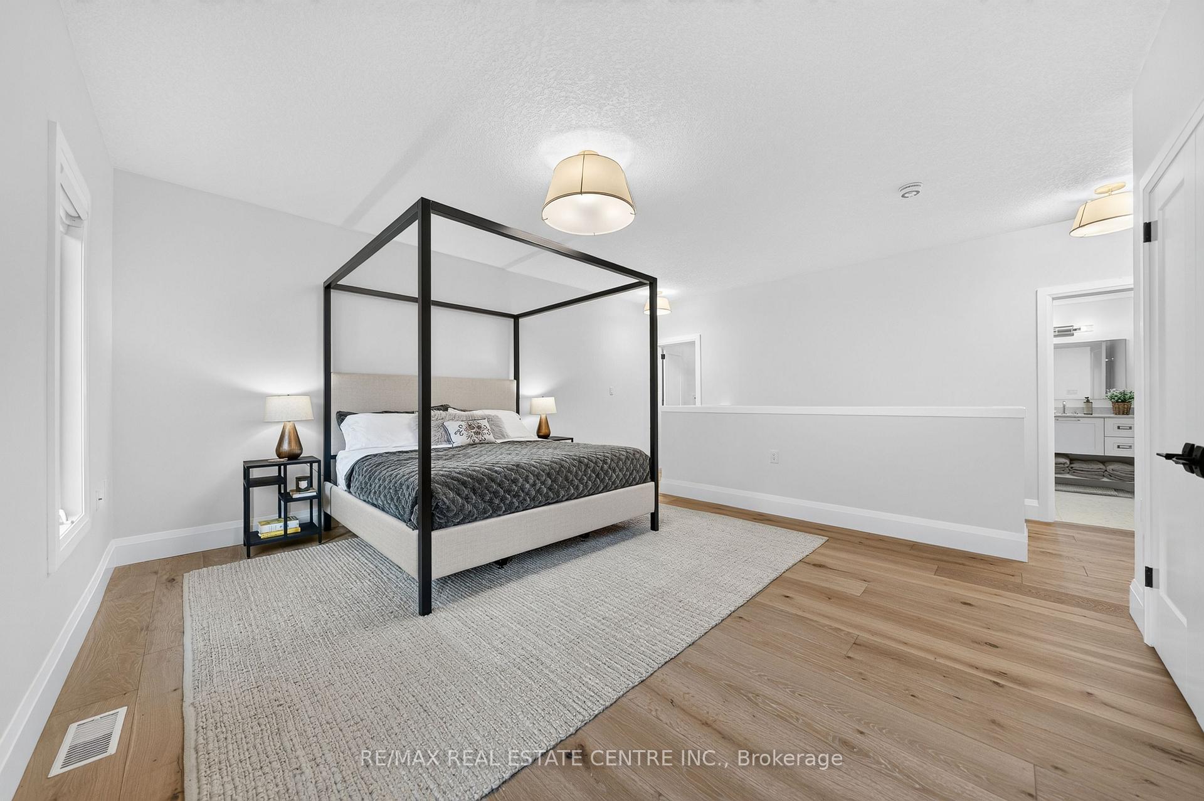
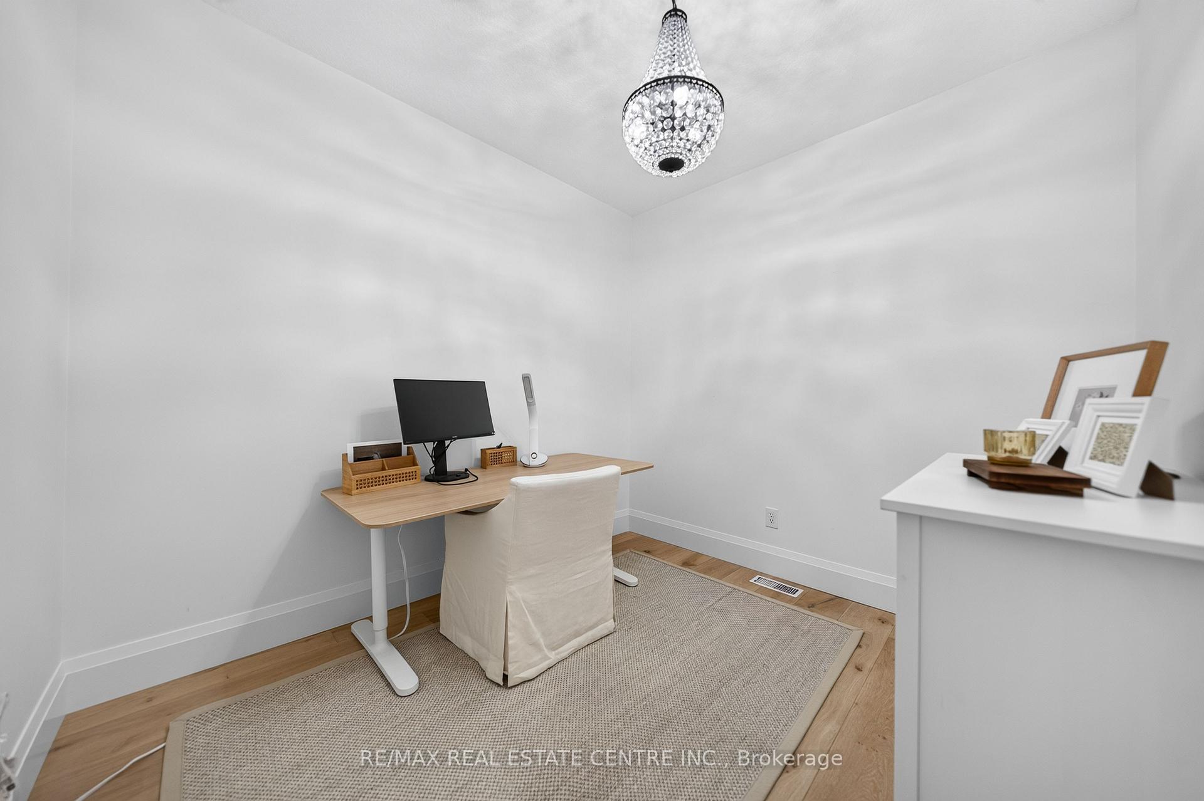
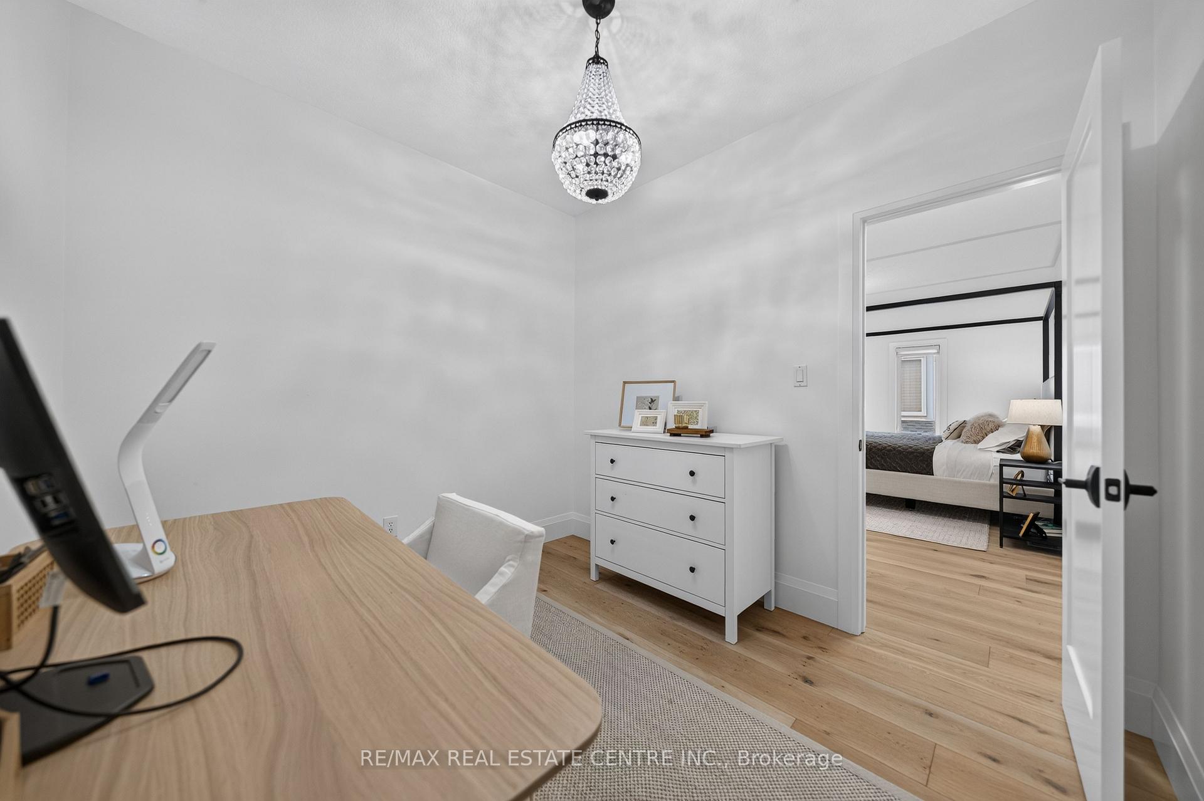
- 580 sq ft primary suite with office space.
- Fully finished basement for extra living space.
- Low maintenance fees cover landscaping.
- Active community with regular social events.
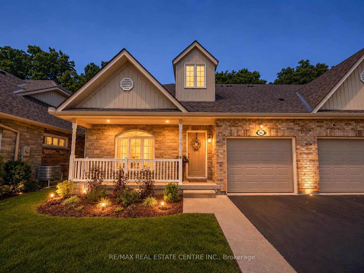
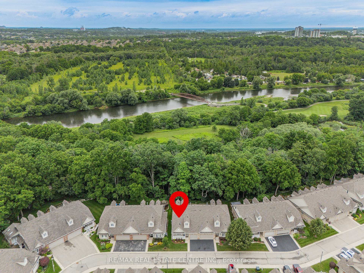
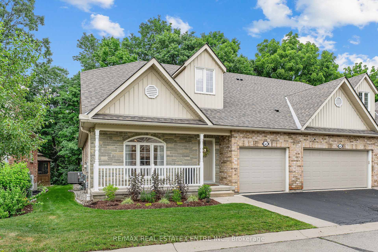
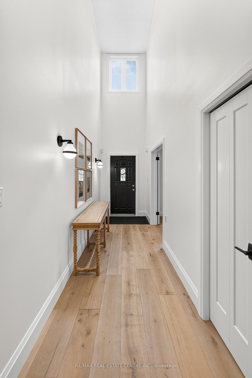
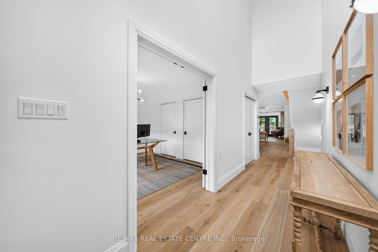
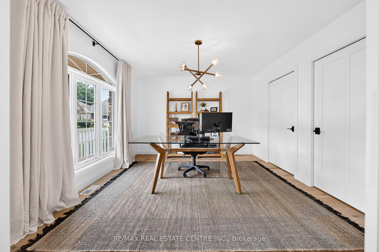
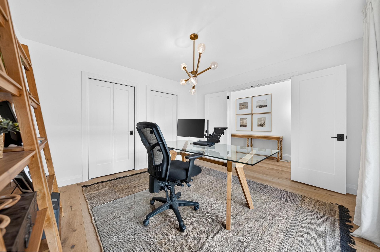
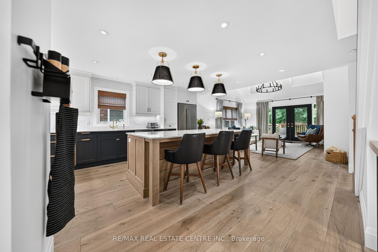
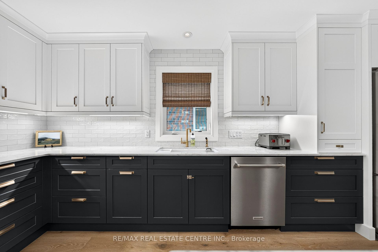
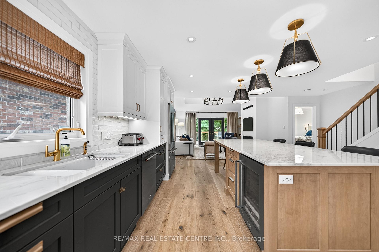
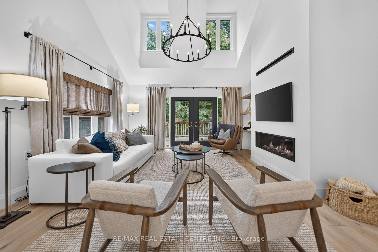
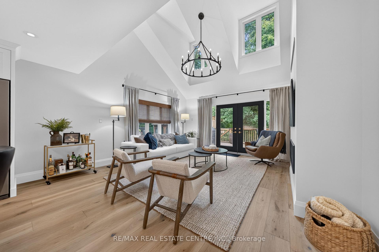
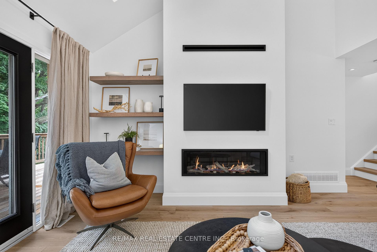
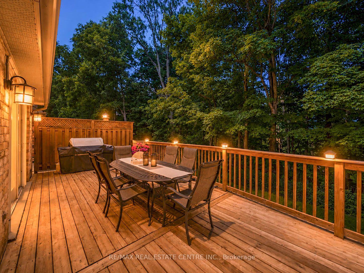
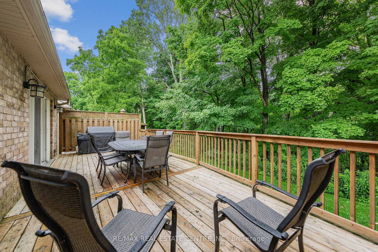
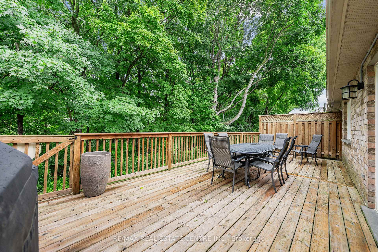
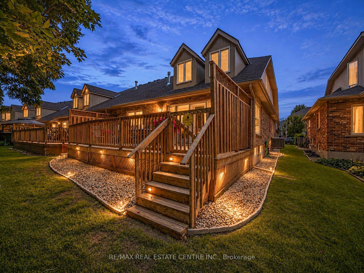
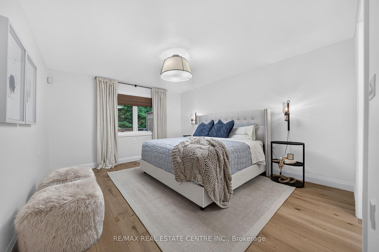
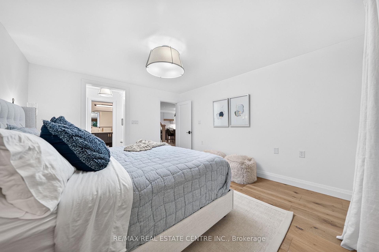
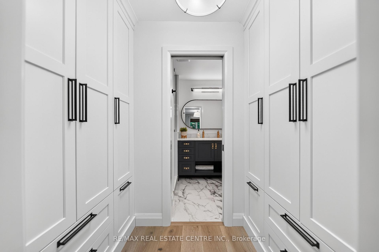
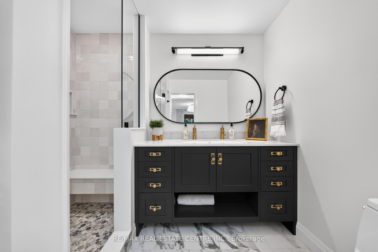
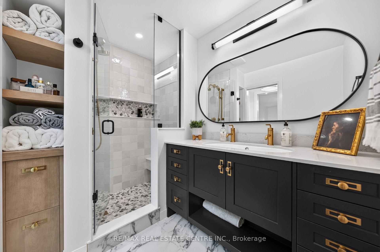
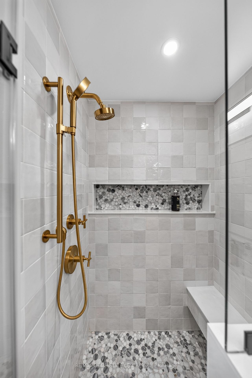
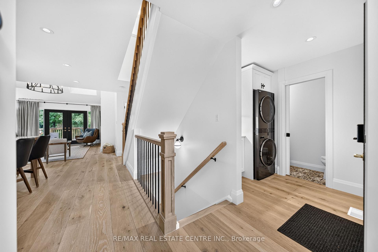
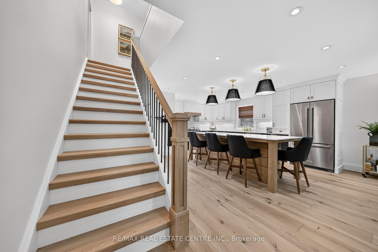
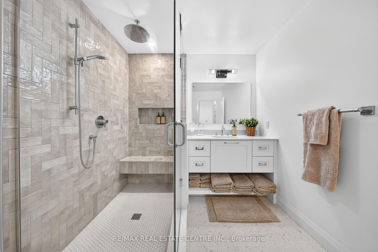
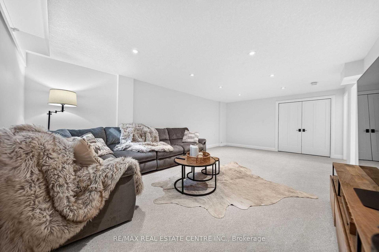
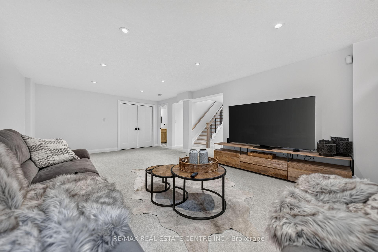
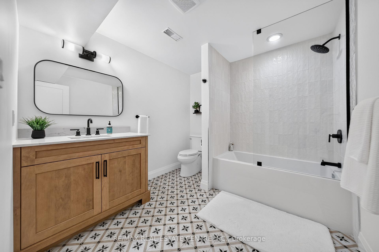
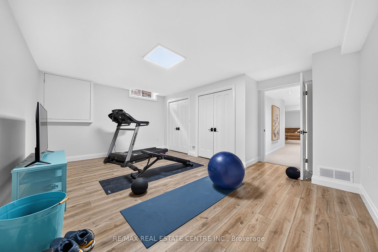
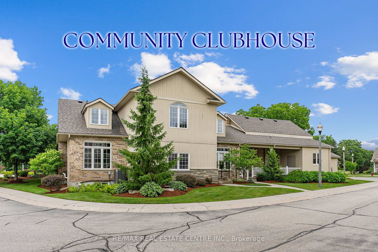
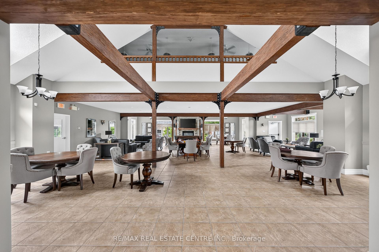
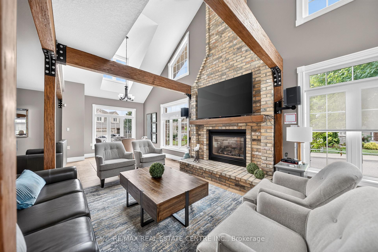
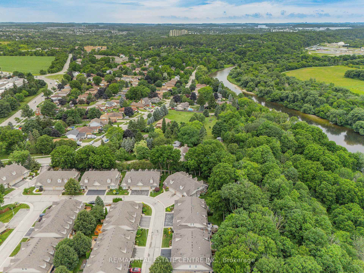
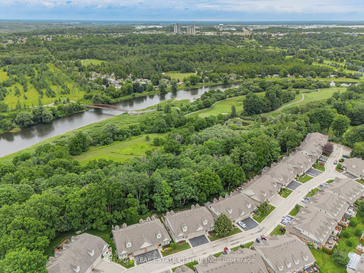
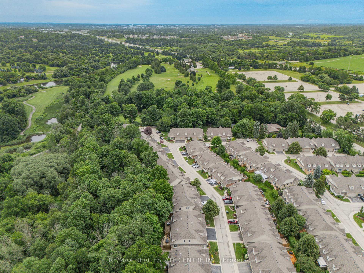
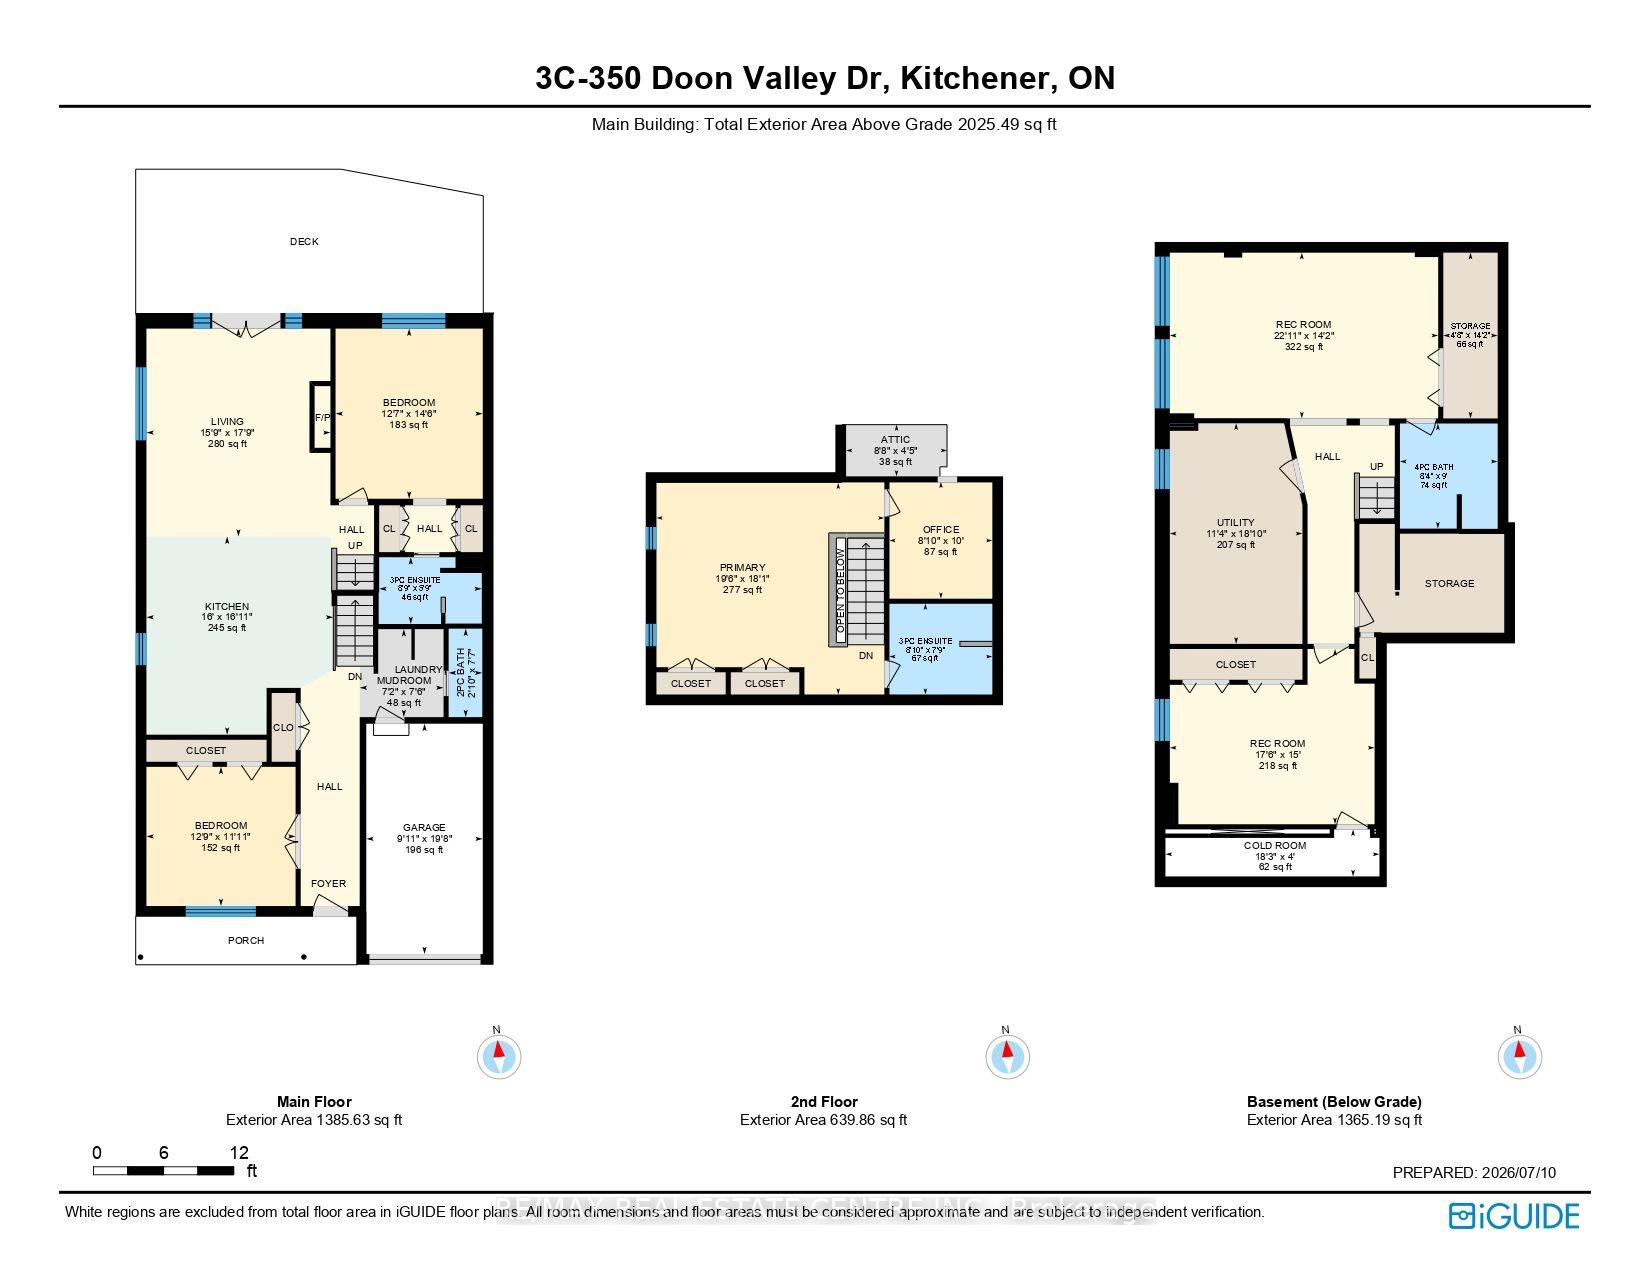
A rare offering: this end-unit bungaloft backs directly onto the protected 7 hectares of Carolinian Forest, giving you a private, ever-changing green backdrop just steps from the Walter Bean Grand River Trail and Doon Valley Golf Course - with the Grand River and several more golf courses minutes away. This is a genuinely social community, built around real connection - with regular Clubhouse get-togethers like TGI Fridays featuring live music, book club, card nights, billiards tournaments, and potlucks. Get involved as much or as little as you'd like - the choice is entirely yours. The very low monthly maintenance fees include landscaping and snow removal to your front door, so you can spend your time enjoying your home instead of maintaining it. Inside, this unit stands apart. Over $350,000 in bespoke renovations from 2022 to present transformed the home from top to bottom - starting with the custom Casey's Kitchen, featuring premium quartzite countertops, a floor-to-ceiling backsplash, Kohler brass fixtures, one-of-a-kind light fixtures, and pro-series KitchenAid appliances. With a large main-floor bedroom featuring more Casey custom cabinetry and a stunning ensuite, and a separate laundry room conveniently located on the main floor, true one-floor living is entirely possible here. The loft above offers a private retreat all its own - a 580 sq ft primary suite with huge double closets, a separate room for an office, art studio, or hobby room, and a stunning ensuite with a glass-enclosed walk-in shower. Downstairs, the fully finished basement adds even more living space, including an additional bedroom (currently used as a gym), a full 4 pc bathroom, and a beautifully finished rec space - perfect for guests, hobbies, or extended family. Minutes to Hwy 401 and Homer Watson Blvd businesses incl. a Wellness & Fitness Centre, indoor golf, groceries, dining, and shopping. A true one-of-a-kind home. Book your private showing today.
Key Facts & Features
Property Costs
- Annual Property Tax Amount
- $5,766
- Land Transfer Tax Fee
- $16,473
Condo/Maintenance Fee
- Maintenance Fee
- $405 /month
Included In Maintenance Fee
- Common Elements Included
Rental Items
- Rental Equipment
- Hot Water Heater. $31.02/month
- Under Contract
- Hot Water Tank-Gas
- Basement Type
- Full, Finished
Interior Features
- Pets Permitted
- Yes-with Restrictions
- Laundry Features
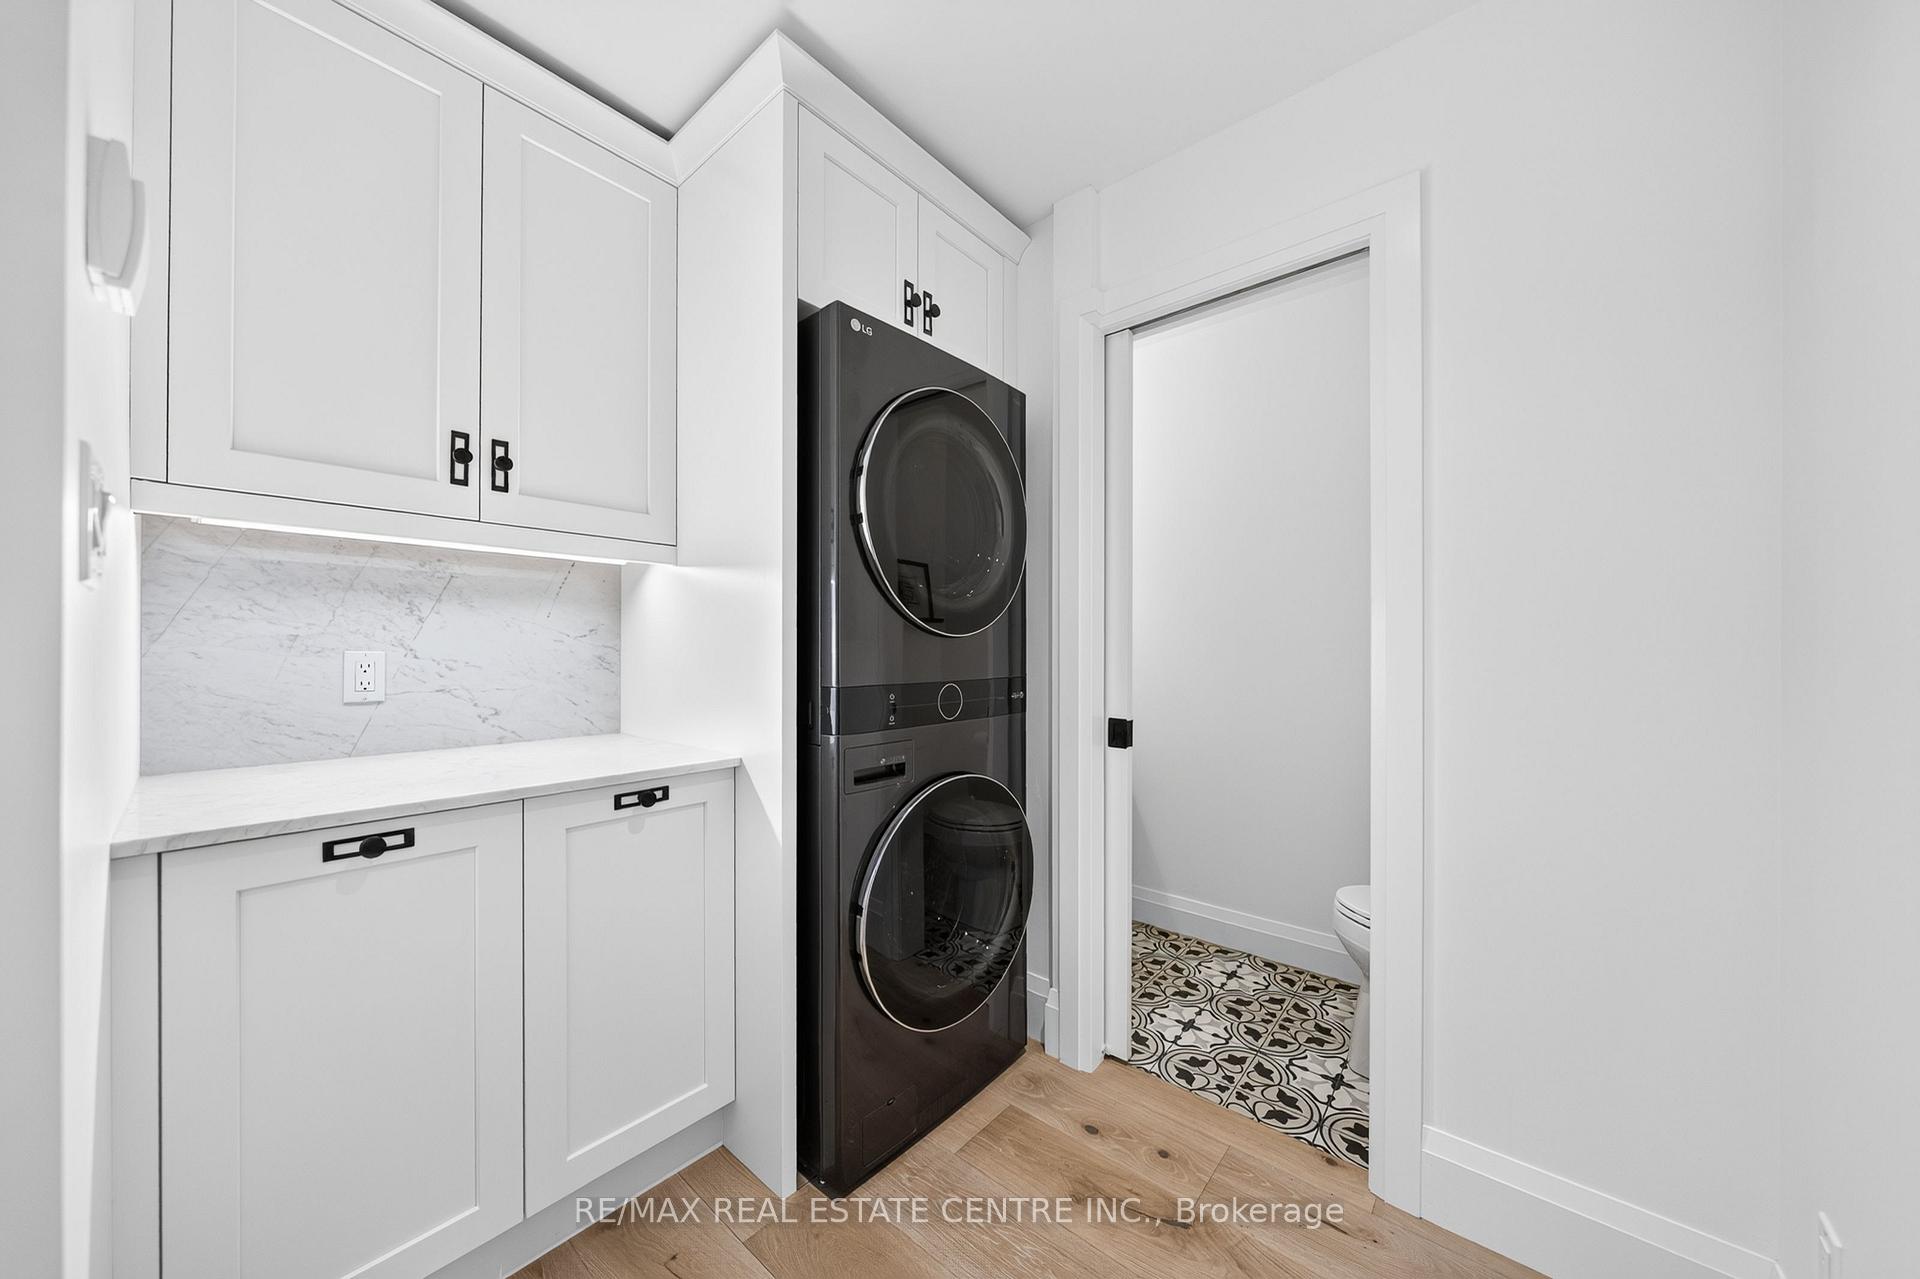
- In-Suite Laundry
- Laundry Level
- Main Level
- Interior Extras
- Floor Drain, Water Softener
- View
- Forest, Park/Greenbelt, Trees/Woods, Water, River
- Fireplace/Stove
- Yes
- Fireplace Features
- Natural Gas, Living Room
- Elevator
- No
Exterior Features
- Balcony
- Open
Building Amenities
- Club House
- Game Room
- Exercise Room
- Visitor Parking
- BBQs Allowed
- Gym
Building
- Building Type
- Semi-Detached Condo
- Building Style
- Bungaloft
- Building Name
- The Mill Club
- Condo Corp Number
- 369
Construction
- Exposure
- West
- Exterior Finish
- Brick, Vinyl Siding
- Roof
- Asphalt Shingle
- Foundation Details
- Poured Concrete
- Special Designation
- Unknown
Inclusions
- Inclusions
- Premium Kitchen Aid Gas Stove, Range Hood, Fridge, Dishwasher, Wine Fridge, Built-in Microwave, LG Stackable Washer/Dryer, Window Coverings, Garage Door Opener, Picture Frame TV on main floor
Parking & Garages
- Garage Type
- Attached
- Garage Spaces
- 1
- Parking Type
- Owned
- Parking Spaces
- 1
- Total Garage And Parking Spaces
- 2
Lockers
- Locker Type
- None
Heating & Cooling
- Heat Source
- Gas
- Heat Type
- Forced Air
- Air Conditioning
- Central Air
- Bedrooms
- 3
- Washrooms
- 4
- Kitchens
- 1
Room sizes
- Recreation—Basement level
- Utility Room—Basement level
- Recreation—Basement level
- Kitchen—Main level
- Bedroom—Main level
- Office—Second level
- Bathroom—Main level, 3 Pc Ensuite
- Mud Room—Main level
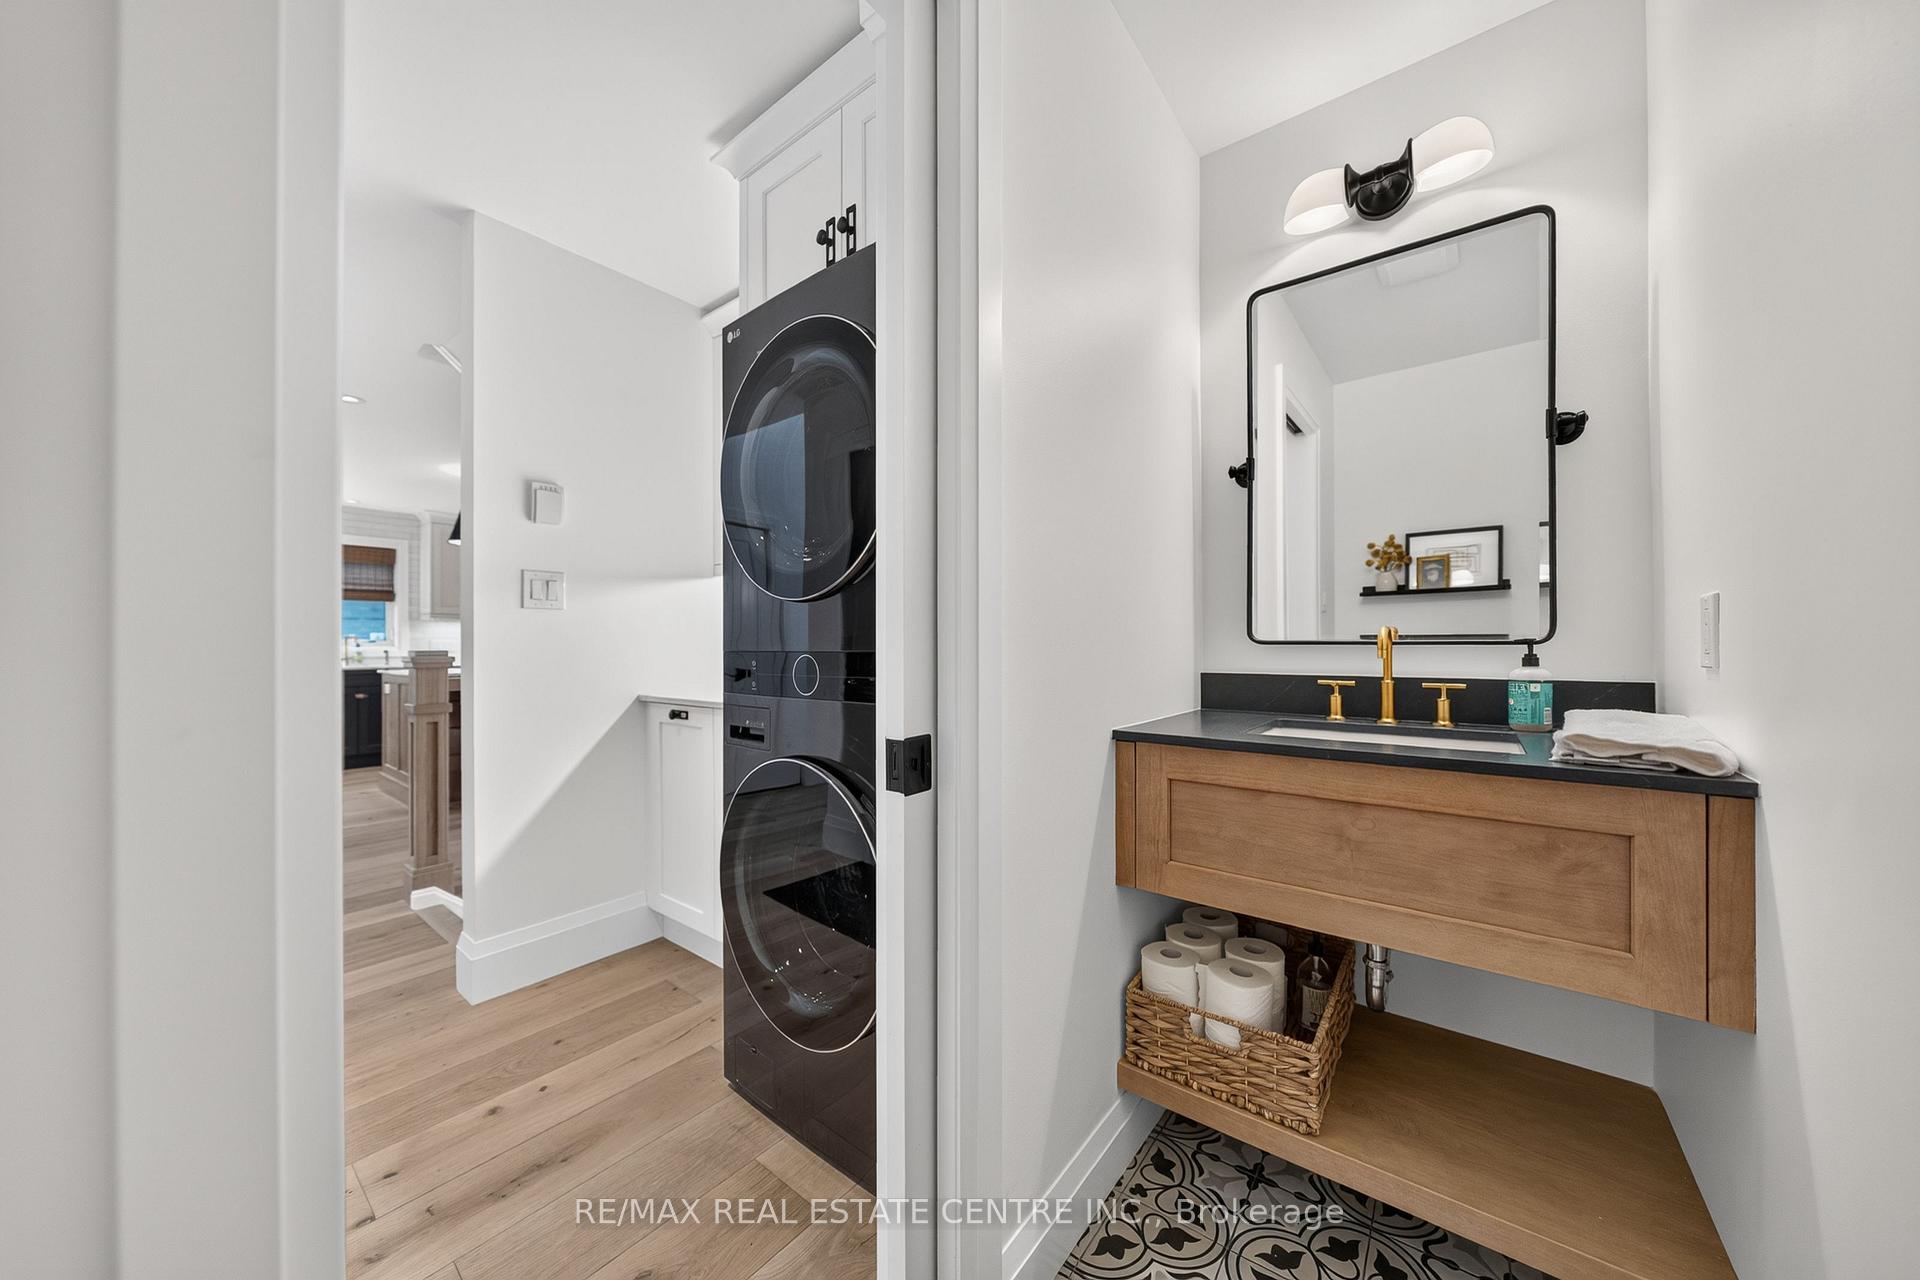
- Bathroom—Main level, 2 Pc Bath
- Bathroom—Second level, 3 Pc Ensuite
- Bedroom—Main level
- Living Room—Main level
- Cold Room/Cantina—Basement level
- Primary Bedroom—Second level
- Bathroom—Basement level, 4 Pc Bath
Washrooms
- 3-piece, Main
- 2-piece, Main
- 3-piece, Second
- 4-piece, Basement
- Municipality
- Kitchener
- Neighbourhood
- Pioneer Tower West
- Main cross streets
- Old Mill Road and Doon Valley Drive
- Zoning
- R6
- Directions
- From Homer Watson Boulevard, head north toward Conestoga College. Continue straight onto Doon Valley Drive.
- MLS® number
- X13558142
- Data source
- Toronto Regional Real Estate Board
- Status change
- 2026-07-29
- Listed on
- 2026-07-13
- Days on market
- 16 days
- Possession type
- Flexible
- Co-op commission
- 2%
- Seller
- Listed by
- RE/MAX REAL ESTATE CENTRE INC.
Home Market Value
Current home valuation for Unit 3C, 350 Doon Valley Drive, Kitchener, Pioneer Tower West, Kitchener, ON. Listed for $999,900
HOMEH Estimate
$1,058,088
Estimated Sales Range
$740,662 - $1,375,514
HOMEH Estimate for Unit 3C, 350 Doon Valley Drive, Kitchener, Pioneer Tower West
Calculated with a real agent's CMA method — 45+ years of experience, codified. Not an AI guess.
For the owner
Is this your home? Track its value.
Get this home's HOMEH Estimate by email once a month, with how many homes are for sale around you.
Mortgage Payment Calculator
Compare up to 4 down payment scenarios
5% on first $500K + 10% on $499,900 over $500K
$74,990
| Scenario 1 | Scenario 2 | Scenario 3 | Scenario 4 | |
|---|---|---|---|---|
−Down payment | % $ | % $ | % $ | % $ |
+CMHC insurance | $36,996 | $27,897 | $23,798 | $0 |
=Total mortgage | $961,903 | $927,807 | $873,713 | $799,920 |
Amortization | ||||
Mortgage rate | % | % | % | % |
| Payment frequency | ||||
=Mortgage payment | $4,696monthly | $4,530monthly | $4,266monthly | $3,906monthly |
Land Transfer Tax
$16,473
$16,473
Around this home
Data provided by OpenStreetMap & Fraser Institute School Rankings
Ask HOMEH
New!Hi there!
👋Text or call (416) 301-9001
Recommended for you
Based on homes you've looked at.
No recommended properties found.
Nearby similar homes
No nearby properties found.
More real estate resources
Other homes nearby
Explore this area
Nearby neighbourhoods
No nearby listings available.