
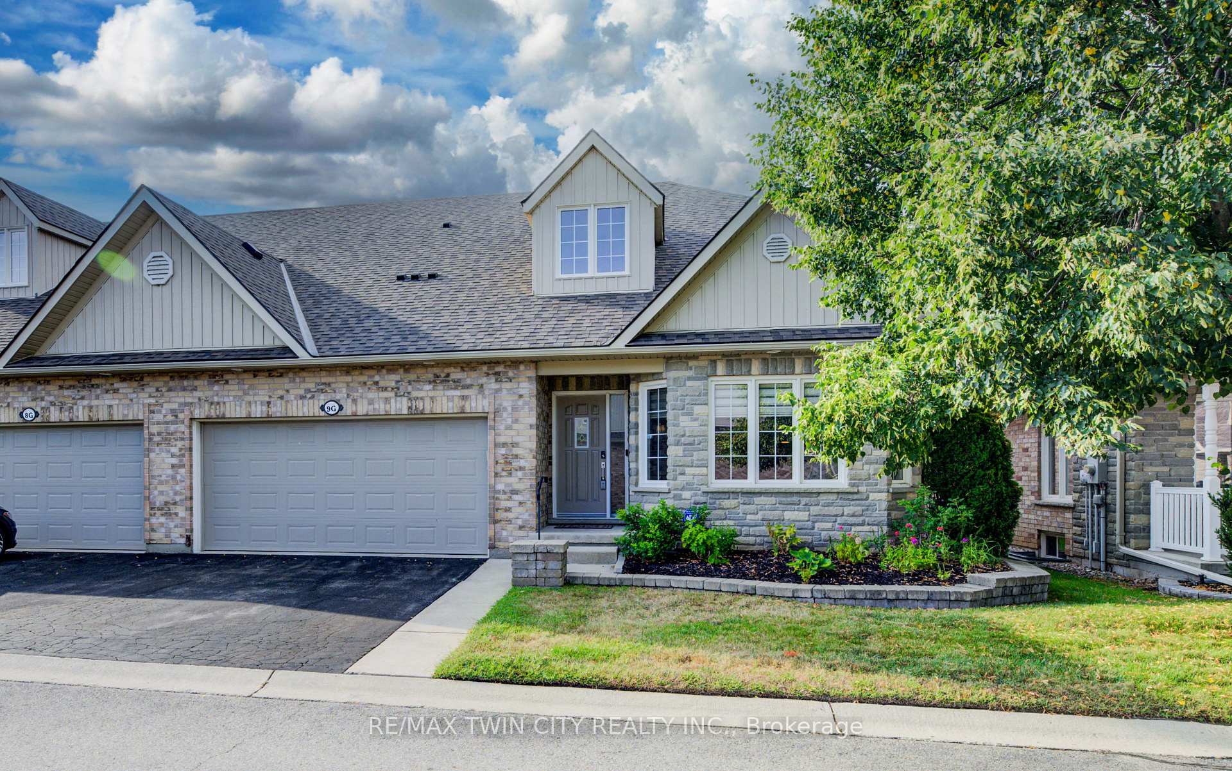
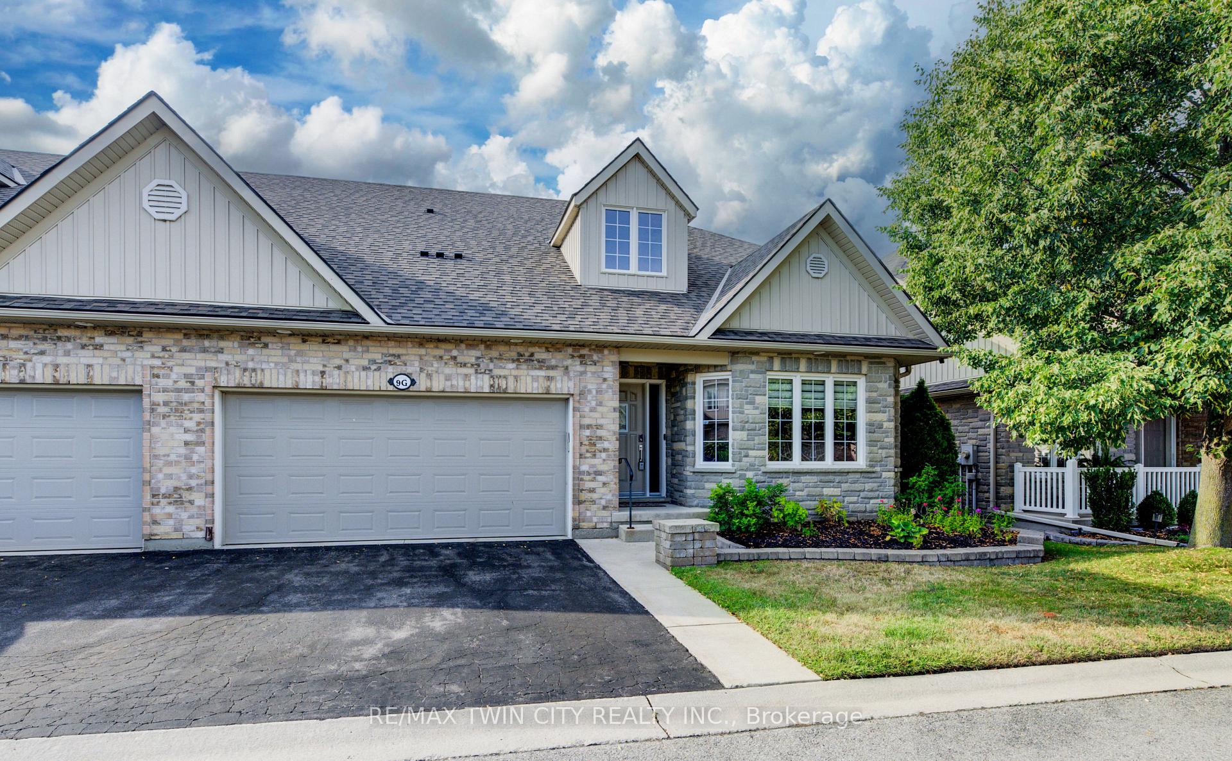
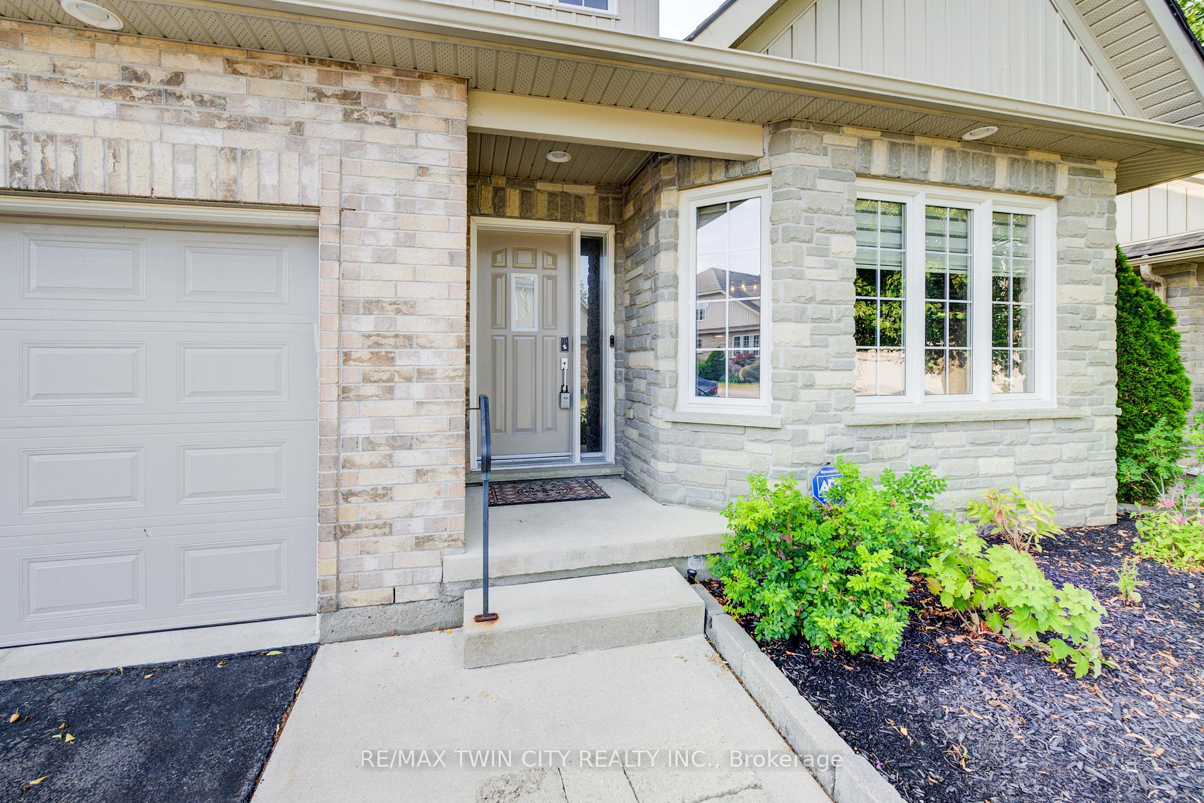
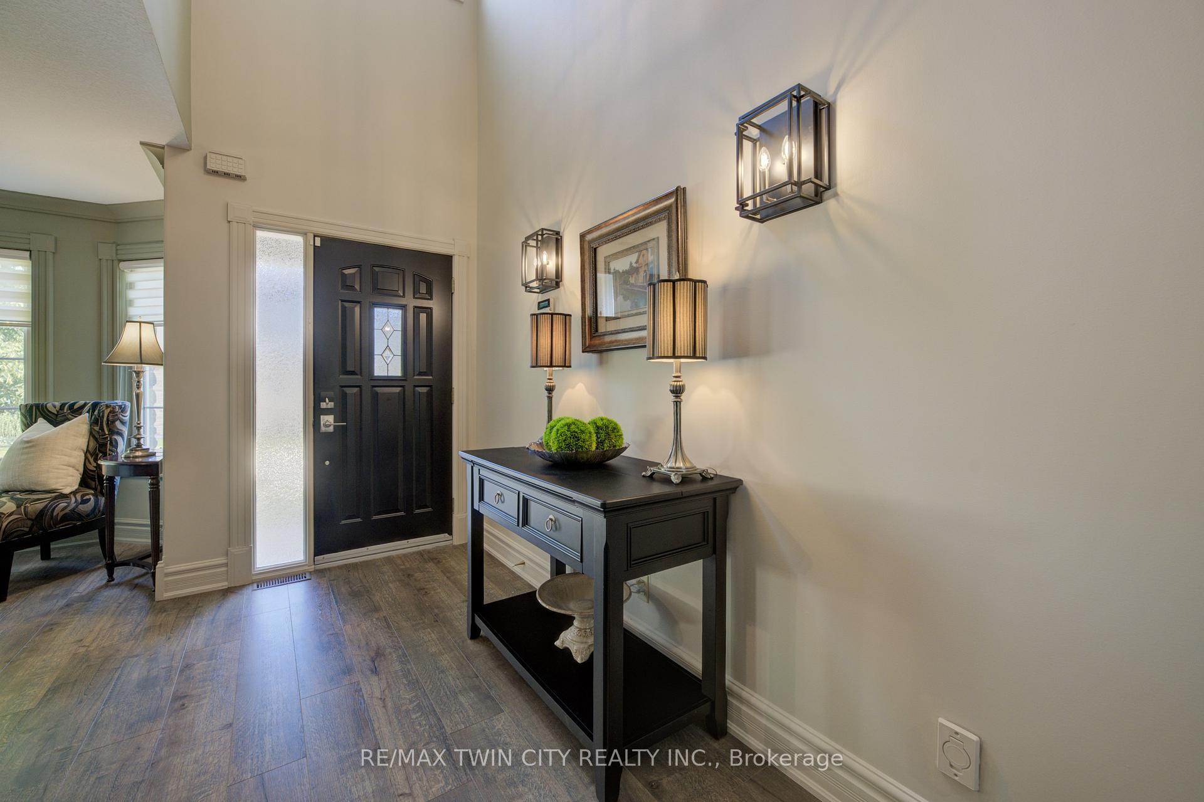
Unit 9G, 350 Doon Valley Drive
Kitchener (Lower Doon), ON N2P 2M9
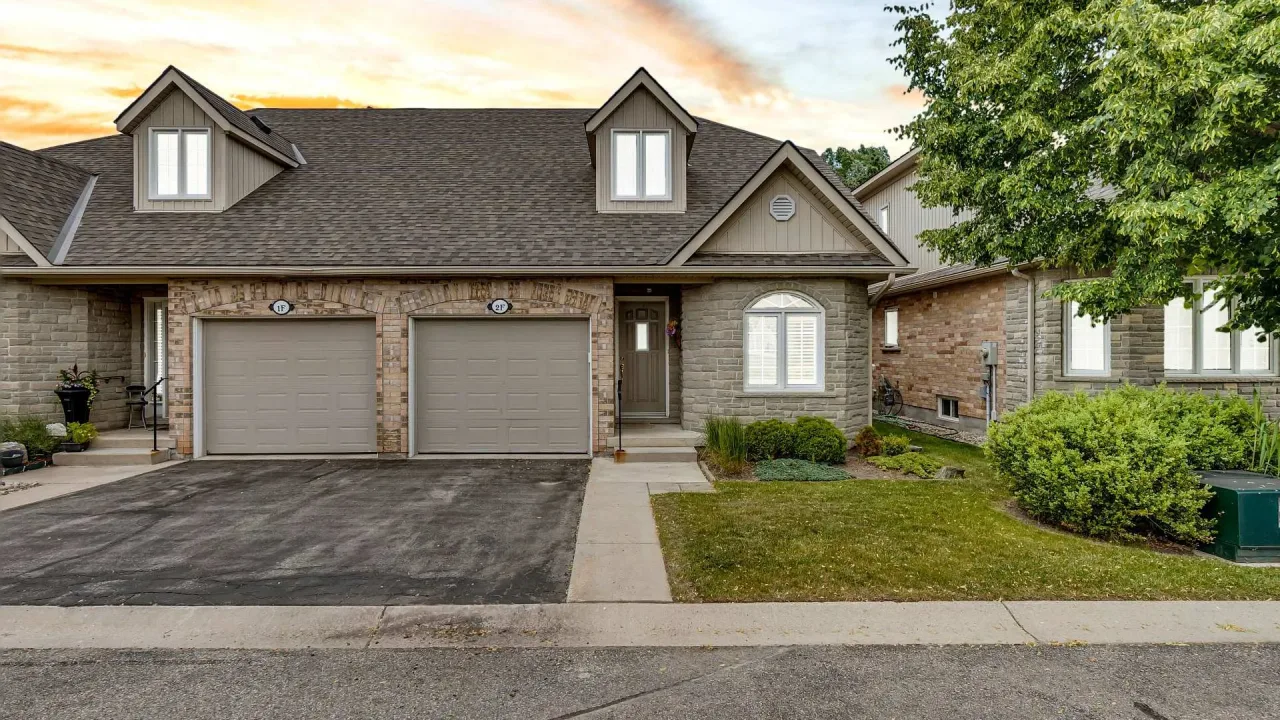 Mill ClubSee every listing here
- 3Bedrooms
- 4Bathrooms
- 4Parking
- 2250–2499Sq Ft
- $6,542Tax
- $376/moCondo Fee
 Estimated Value:$924,535See Free Estimate Report

Property not available for sale or for rent.
HOMEH One: full-service selling for a 1% listing fee. The buyer's agent commission is separate.
Free Home EvaluationHow Much Is My Home Worth?Homes for Sale NearbySale & Price History for Unit 9G, 350 Doon Valley Drive, Kitchener, Lower Doon
| Start Date | End Date | Price | Event | MLS# |
|---|---|---|---|---|
| 2025-08-13 | 2025-08-17 | Login to See Prices | Sold | x12342944 |
Real estate boards require you to or to see the full details of this property.
*Sold prices and complete sale & price history are regulated data. Under the Trust in Real Estate Services Act, 2002 (TRESA) and the rules of the Real Estate Council of Ontario (RECO), and pursuant to the Multiple Listing Service® rules of the Canadian Real Estate Association (CREA) and the Toronto Regional Real Estate Board (TRREB), this information may be shown only to registered users who have agreed to the applicable terms of use (a Virtual Office Website, or "VOW," arrangement). HOMEH Inc., Brokerage therefore provides it to signed-in members only. Creating an account is free and takes under a minute.
About Unit 9G, 350 Doon Valley Drive, Kitchener, Lower Doon
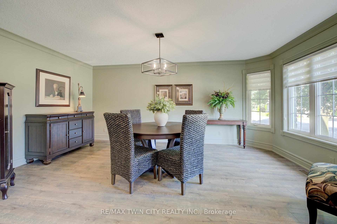
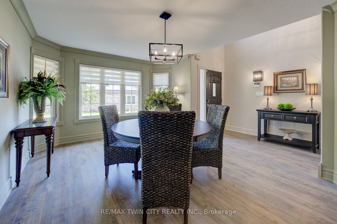
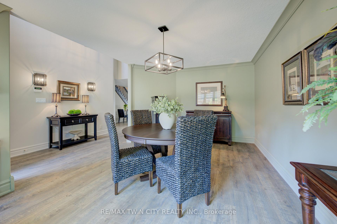
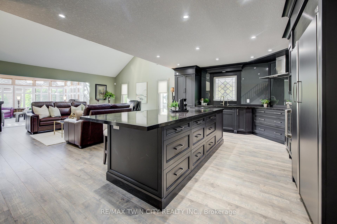
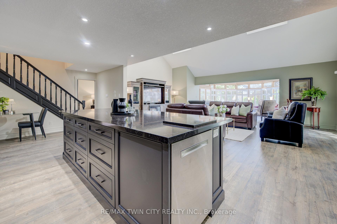
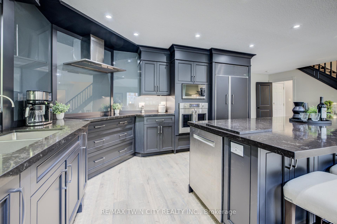
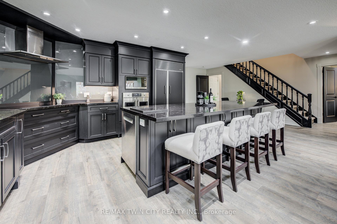
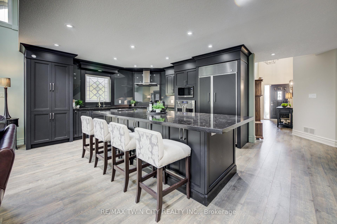
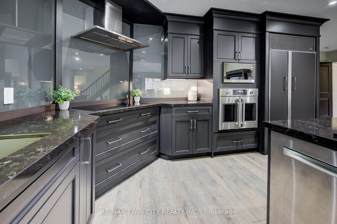
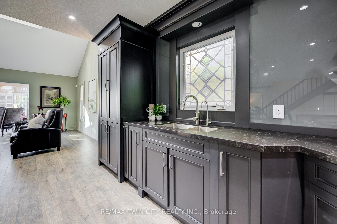
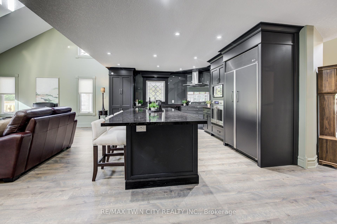
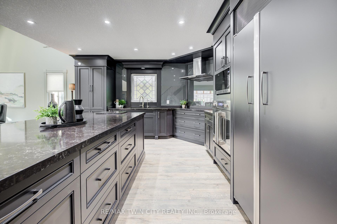
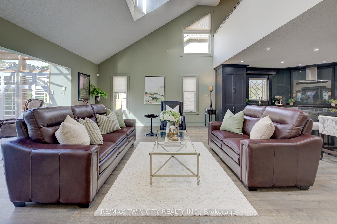
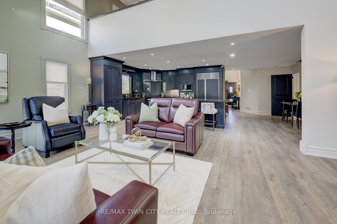
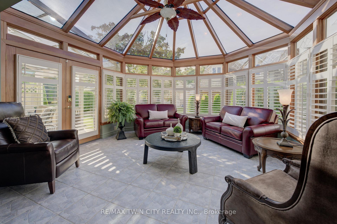
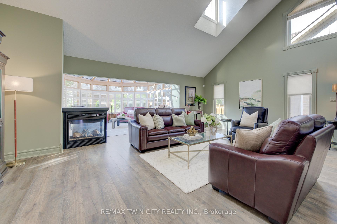
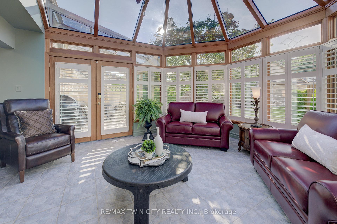
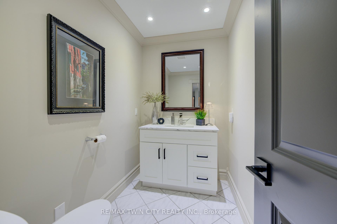
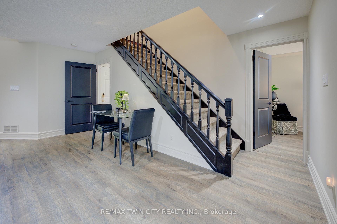
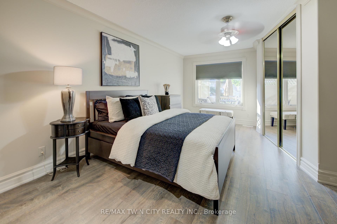
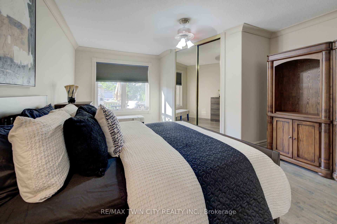
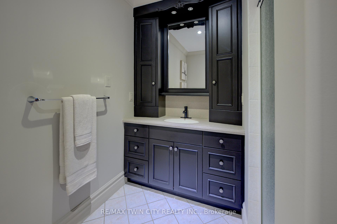
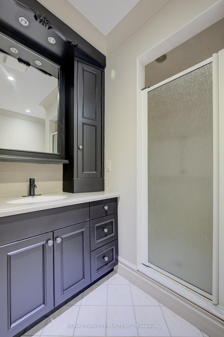
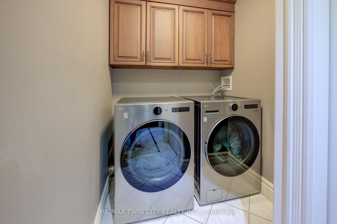
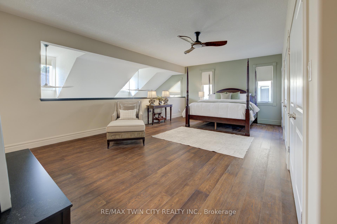
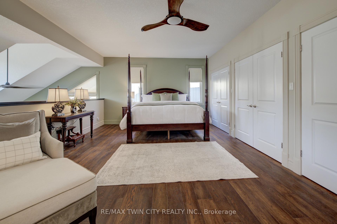
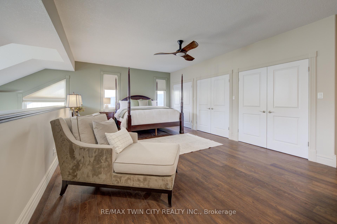
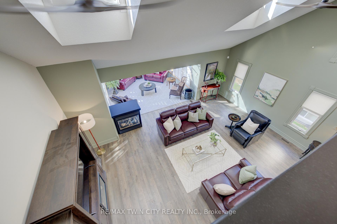
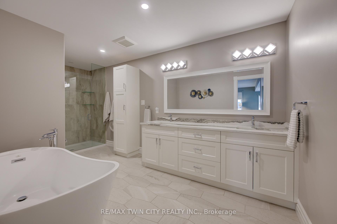
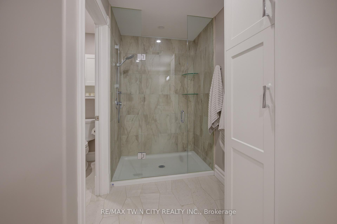
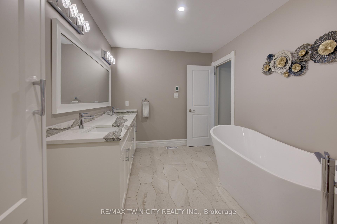
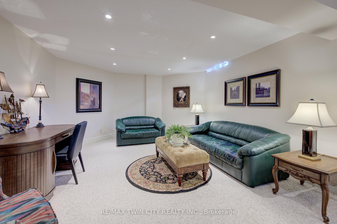
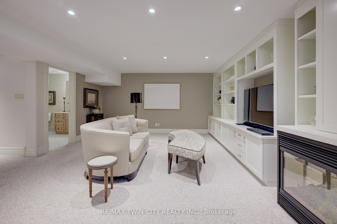
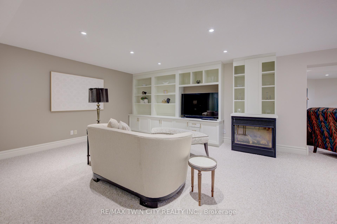
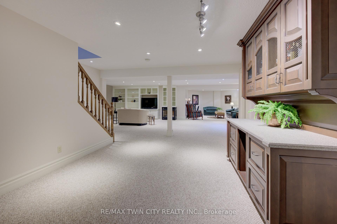
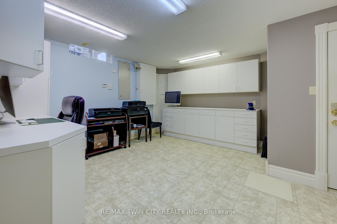
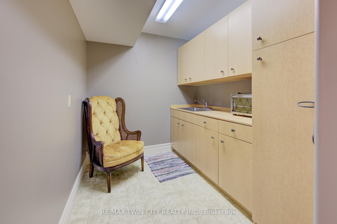
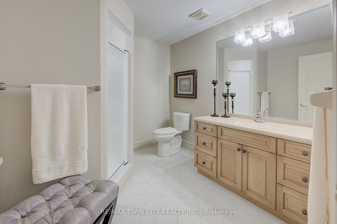
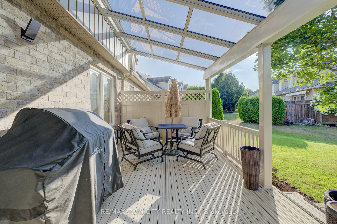
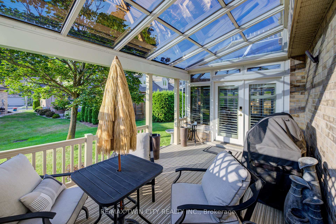
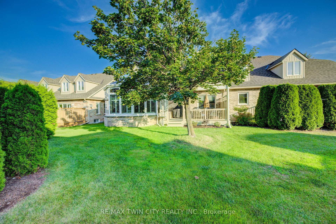
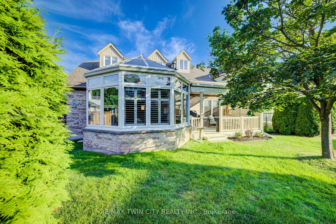
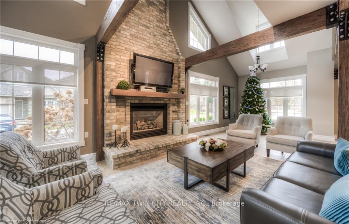
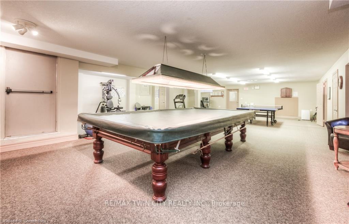
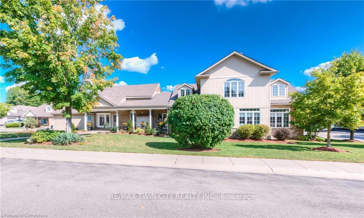
Welcome to The Mill Club A premier address for refined, upscale living. This extraordinary bungaloft, the largest in the development, stands apart with over 4,200 sq ft of living space. A custom-built four-season Florida sunroom showcases the soaring cathederal ceilings. Designed for both elegance and functionality, the open-concept, chef-inspired kitchen is a true showpiece masterpiece completed in 2025. Premium appliances including a Sub-Zero refrigerator and a GE Café French-Door Wall Oven, a stunning smoked glass backsplash, and an impressive bowed 10 x 5 quartz island with back-to-back cupboards. Exquisite custom cabinetry offers features such as built-in organizers, storage compartments, and pull-out drawers maximizing space while maintaining a refined, clutter-free aesthetic. A reverse osmosis water system and updated electrical complete this elevated culinary space.The main floor impresses with a dramatic two-storey great room featuring a 3-sided gas fireplace and elegant cove moulding, along with a formal dining room for refined entertaining. sophisticated main floor bedroom includes a 3-pc luxury bath with quartz countertops, a glass shower, and upscale finishes. An updated powder room and main floor laundry add to the convenience of this level. Get ready to be impressed by the bungaloft! An outstanding open concept primary bedroom, complete with triple closets including a walk-in feature, offering exceptional storage and a sense of boutique-style luxury. Expansive finished basement offers over 1800 sq ft of versatile living space, including a large rec room with gas fireplacebuilt-ins, a workshop/office/craft room option, an outstanding entertaining servery with extra kitchenette potential, and abundant storage.Step outside to a covered patio with BBQ hookup, perfect for outdoor gatherings. Located just steps from the Walter Bean Trail, Grand River, Highway 401, and local amenities, this home delivers an unparalleled blend of luxury and craftsmanship.
Key Facts & Features
Property Costs
- Annual Property Tax Amount
- $6,542
- Land Transfer Tax Fee
- $17,475
Condo/Maintenance Fee
- Maintenance Fee
- $376 /month
Included In Maintenance Fee
- Common Elements Included
Rental Items
- Rental Equipment
- Water Heater
- Under Contract
- Hot Water Tank-Gas
- Basement Type
- Finished
Interior Features
- Pets Permitted
- Yes-with Restrictions
- Laundry Features
- Laundry Room
- Laundry Level
- Main Level
- Interior Extras
- Auto Garage Door Remote, Central Vacuum, In-Law Capability, Primary Bedroom - Main Floor, Water Treatment, Workbench
- Security Features
- Security System
- Fireplace/Stove
- Yes
- Fireplace Features
- Electric, Natural Gas
- Elevator
- No
Exterior Features
- Balcony
- None
- Exterior Extras
- Deck, Lawn Sprinkler System
Building Amenities
- Club House
- BBQs Allowed
- Exercise Room
- Visitor Parking
Building
- Building Type
- Condo Townhouse
- Building Style
- Bungalow
- Building Name
- The Mill Club
- Approx Age
- 16-30
- Condo Corp Number
- 369
Construction
- Exposure
- East
- Exterior Finish
- Brick, Aluminum Siding
- Roof
- Asphalt Shingle
- Foundation Details
- Concrete
- Special Designation
- Unknown
Inclusions
- Inclusions
- Carbon Monoxide Detector, Central Vac & Accessories, Dishwasher, Garage Door Opener, Microwave, Range Hood, Refrigerator, Smoke Detector, Stove, Window Coverings, GE Freezer (Basement), Woods Refrigerator (Basement), White Cabinet on casters (Workshop)
Exclusions
- Exclusions
- Washer, Dryer
Parking & Garages
- Garage Type
- Attached
- Garage Spaces
- 2
- Parking Type
- Owned
- Parking Spaces
- 2
- Total Garage And Parking Spaces
- 4
Lockers
- Locker Type
- None
Heating & Cooling
- Heat Source
- Gas
- Heat Type
- Forced Air
- Air Conditioning
- Central Air
- Bedrooms
- 3
- Washrooms
- 4
- Kitchens
- 1
- Family / bonus room
- Yes
Room sizes
- Bedroom—Main level, 3 Pc Ensuite, Walk-In Closet(s)
- Dining Room—Main level, Bay Window
- Kitchen—Main level
- Sunroom—Main level
- Laundry—Main level
- Living Room—Main level
- Primary Bedroom—Second level, Cathedral Ceiling(s), 5 Pc Ensuite, Heated Floor
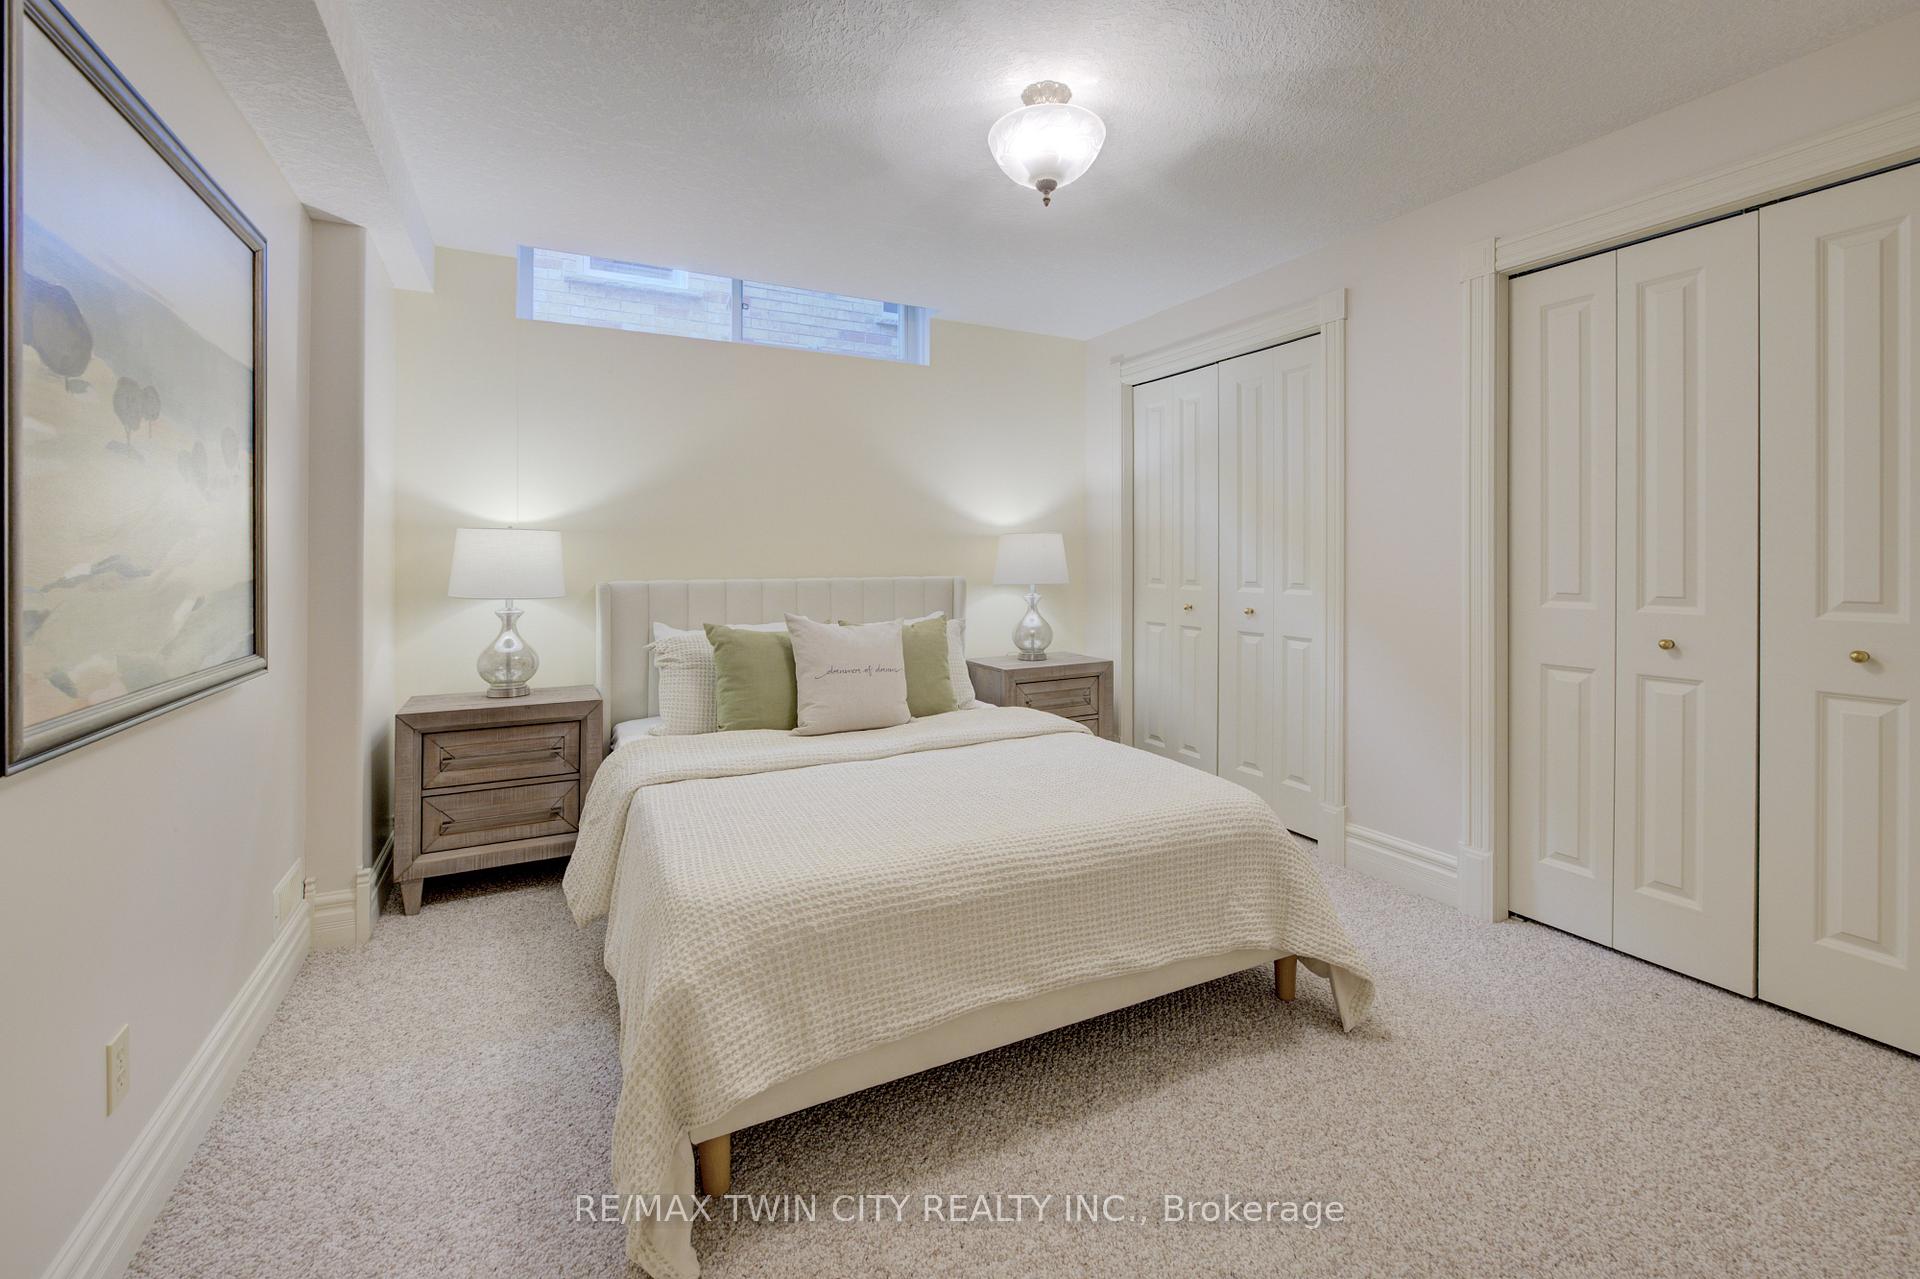
- Bedroom 3—Basement level
- Family Room—Basement level
- Workshop—Basement level
- Other—Basement level
- Other—Basement level
- Utility Room—Basement level
Washrooms
- 2-piece, Main
- 3-piece
- 5-piece, Second
- 3-piece, Basement
- Municipality
- Kitchener
- Neighbourhood
- Lower Doon
- Main cross streets
- Homer Watson
- Zoning
- R-6,279U,330R
- Directions
- Homer Watson /Conestoga College Blvd to Doon Valley
- MLS® number
- X12342944
- Data source
- Toronto Regional Real Estate Board
- Status change
- 2025-08-17
- Listed on
- 2025-08-13
- Days on market
- 4 days
- Possession type
- 30-59 days
- Co-op commission
- 2.0%
- Seller
- Listed by
- RE/MAX TWIN CITY REALTY INC.
Home Market Value
Current home valuation for Unit 9G, 350 Doon Valley Drive, Kitchener, Lower Doon, Kitchener, ON. Listed for $1,050,000
HOMEH Estimate
$924,535
Estimated Sales Range
$647,175 - $1,201,896
HOMEH Estimate for Unit 9G, 350 Doon Valley Drive, Kitchener, Lower Doon
Calculated with a real agent's CMA method — 45+ years of experience, codified. Not an AI guess.
For the owner
Is this your home? Track its value.
Get this home's HOMEH Estimate by email once a month, with how many homes are for sale around you.
Mortgage Payment Calculator
Compare up to 4 down payment scenarios
5% on first $500K + 10% on $550,000 over $500K
$80,000
| Scenario 1 | Scenario 2 | Scenario 3 | Scenario 4 | |
|---|---|---|---|---|
−Down payment | % $ | % $ | % $ | % $ |
+CMHC insurance | $38,766 | $29,295 | $24,990 | $0 |
=Total mortgage | $1,007,916 | $974,295 | $917,490 | $840,000 |
Amortization | ||||
Mortgage rate | % | % | % | % |
| Payment frequency | ||||
=Mortgage payment | $4,921monthly | $4,757monthly | $4,480monthly | $4,101monthly |
Land Transfer Tax
$17,475
$17,475
Around this home
Data provided by OpenStreetMap & Fraser Institute School Rankings
Ask HOMEH
New!Hi there!
👋Text or call (416) 301-9001
Recommended for you
Based on homes you've looked at.
No recommended properties found.
Nearby similar homes
No nearby properties found.
More real estate resources
Other homes nearby
Explore this area
Nearby neighbourhoods
No nearby listings available.