
359 Pine Valley Drive
Kitchener (Doon South), ON N2P 2V4
- 4Bedrooms
- 4Bathrooms
- 2Garage
- 2500–3000Sq Ft
- $8,014Tax
- 50×127 ftLot Size
 Estimated Value:$972,000See Free Estimate Report

Property not available for sale or for rent.
HOMEH One: full-service selling for a 1% listing fee. The buyer's agent commission is separate.
Free Home EvaluationHow Much Is My Home Worth?Homes for Sale NearbySale & Price History for 359 Pine Valley Drive, Kitchener, Doon South
Real estate boards require you to or to see the full details of this property.
*Sold prices and complete sale & price history are regulated data. Under the Trust in Real Estate Services Act, 2002 (TRESA) and the rules of the Real Estate Council of Ontario (RECO), and pursuant to the Multiple Listing Service® rules of the Canadian Real Estate Association (CREA) and the Toronto Regional Real Estate Board (TRREB), this information may be shown only to registered users who have agreed to the applicable terms of use (a Virtual Office Website, or "VOW," arrangement). HOMEH Inc., Brokerage therefore provides it to signed-in members only. Creating an account is free and takes under a minute.
About 359 Pine Valley Drive, Kitchener, Doon South
Summarized Description
- Spacious 4-bedroom, 3.5-bathroom home.
- Heated saltwater pool in backyard oasis.
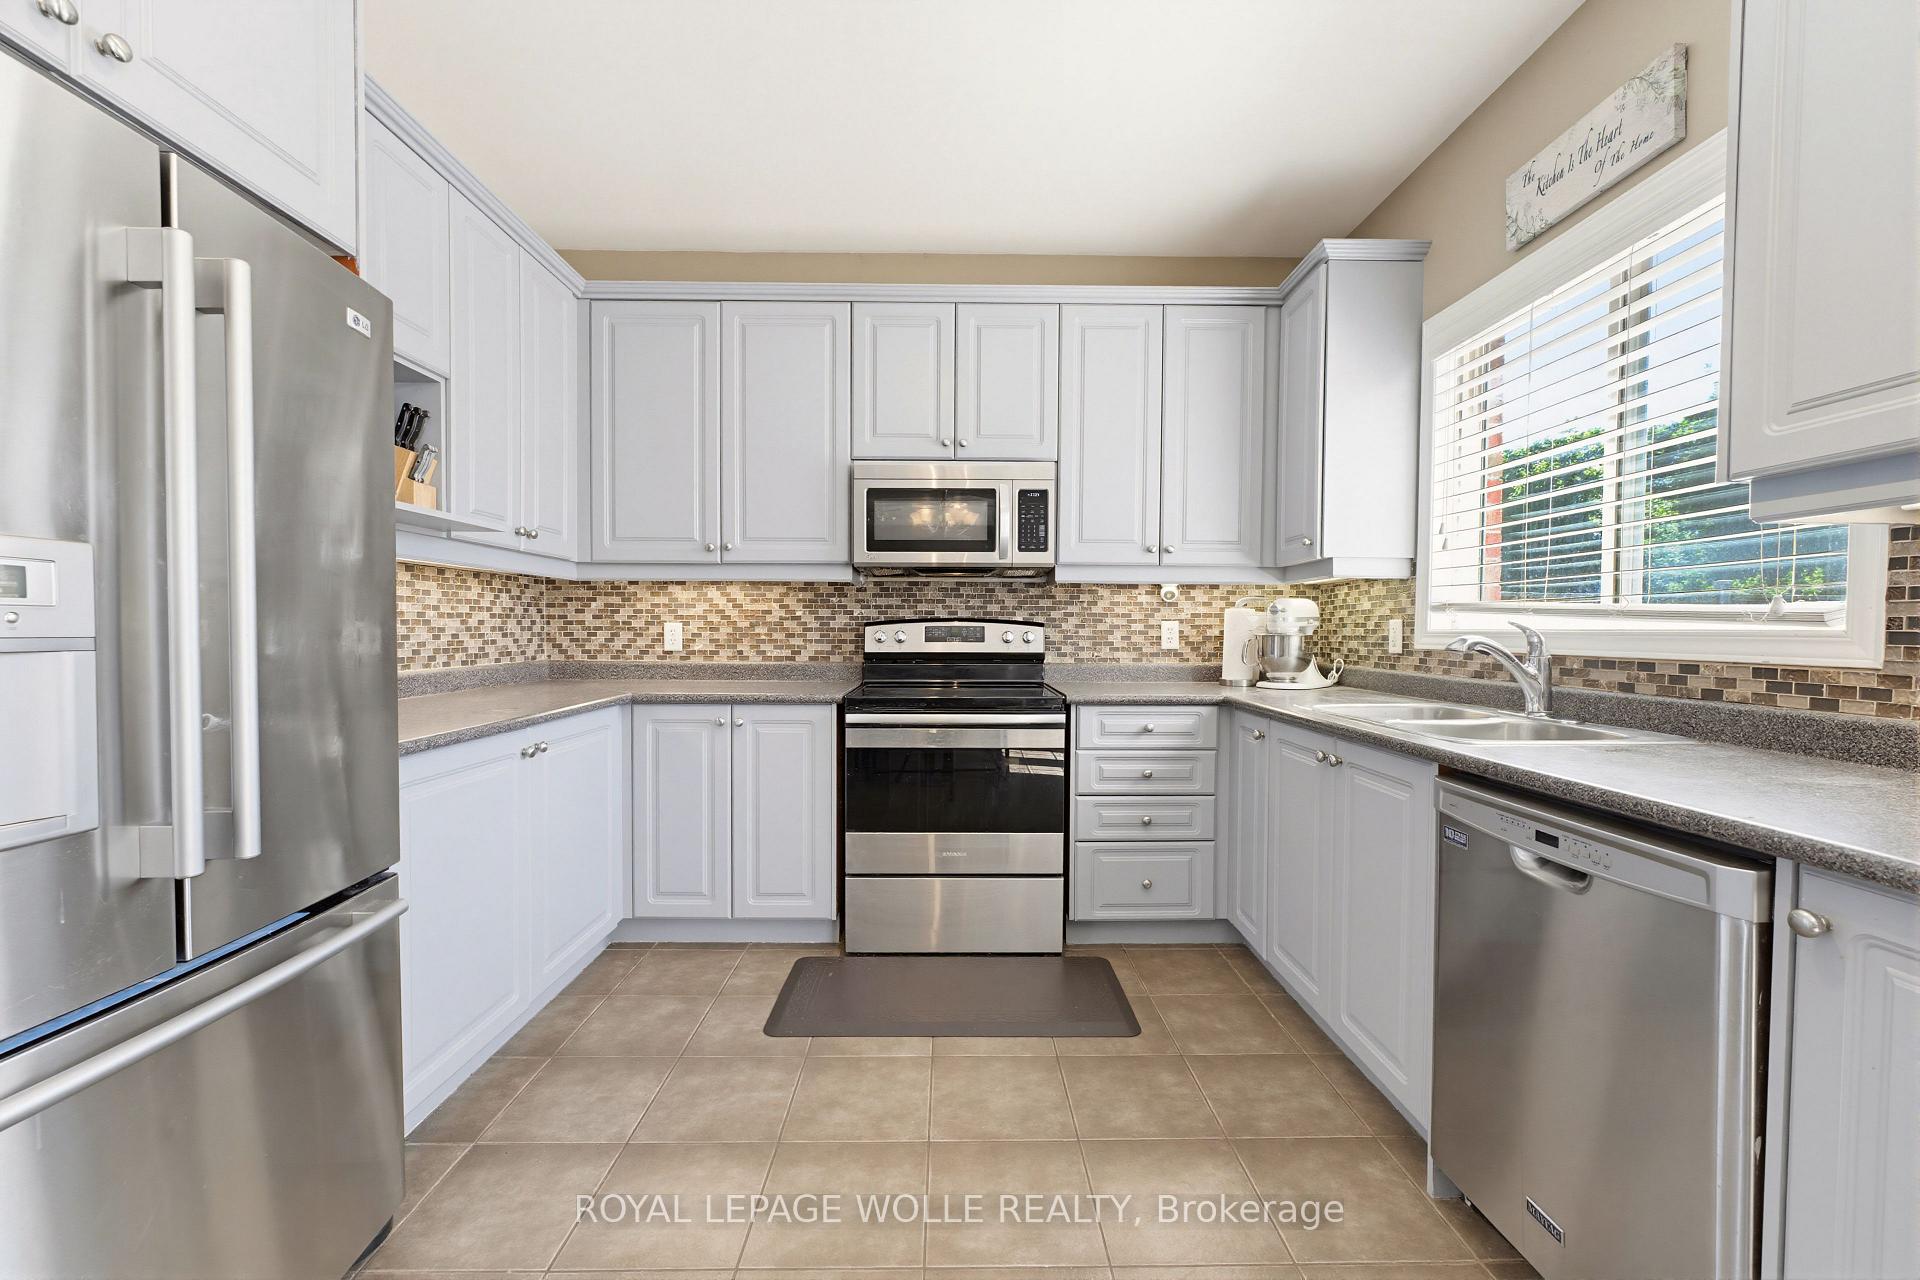
- Expansive kitchen with ample storage.
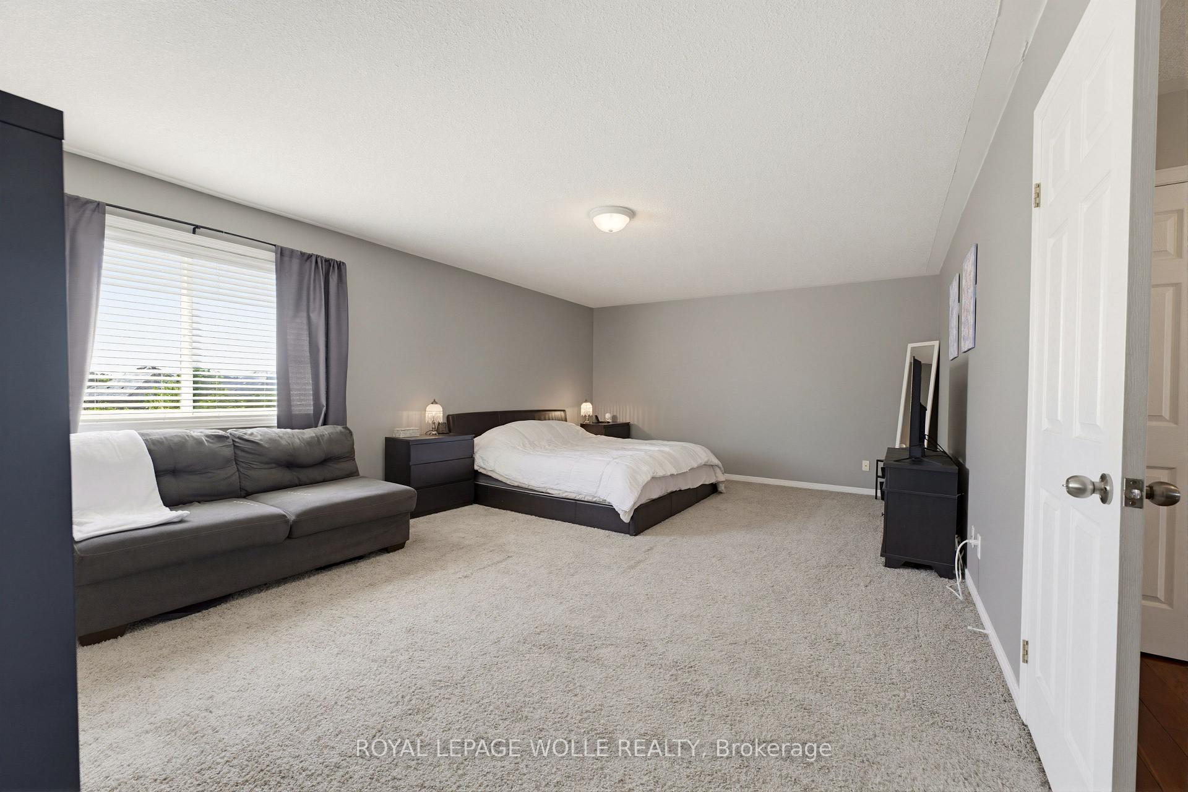
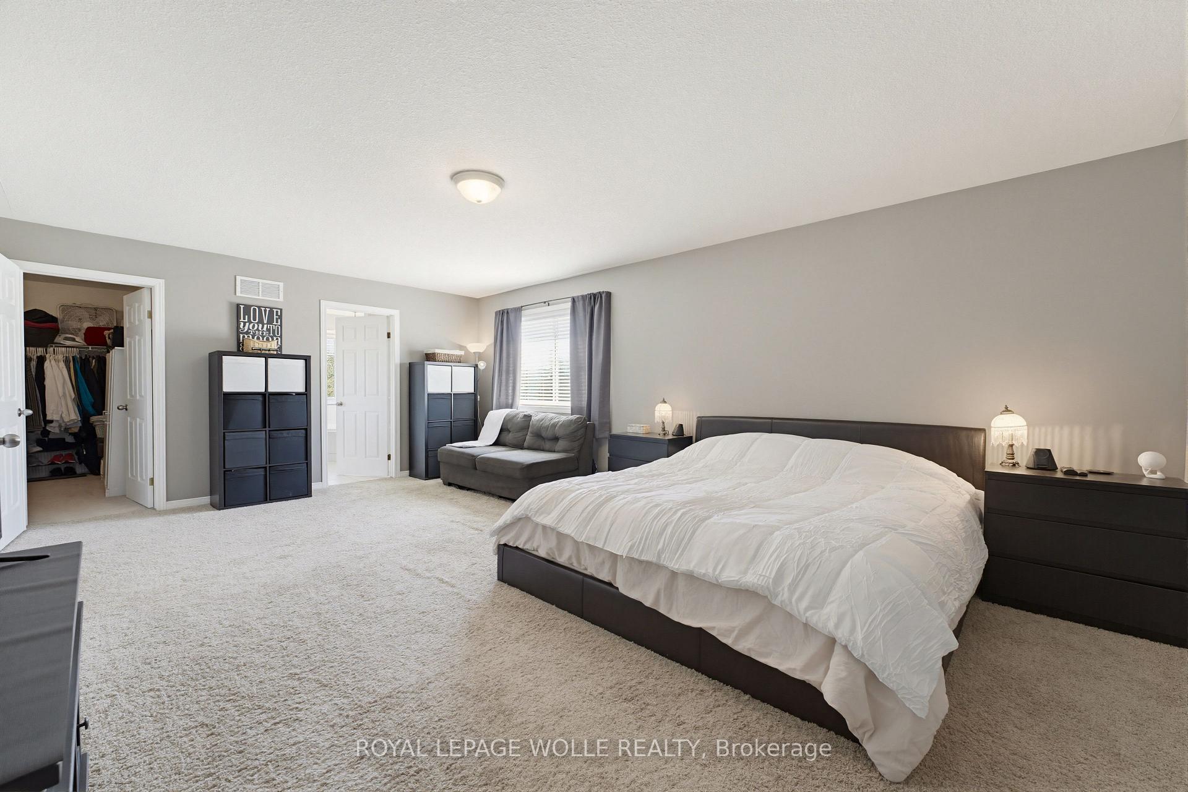
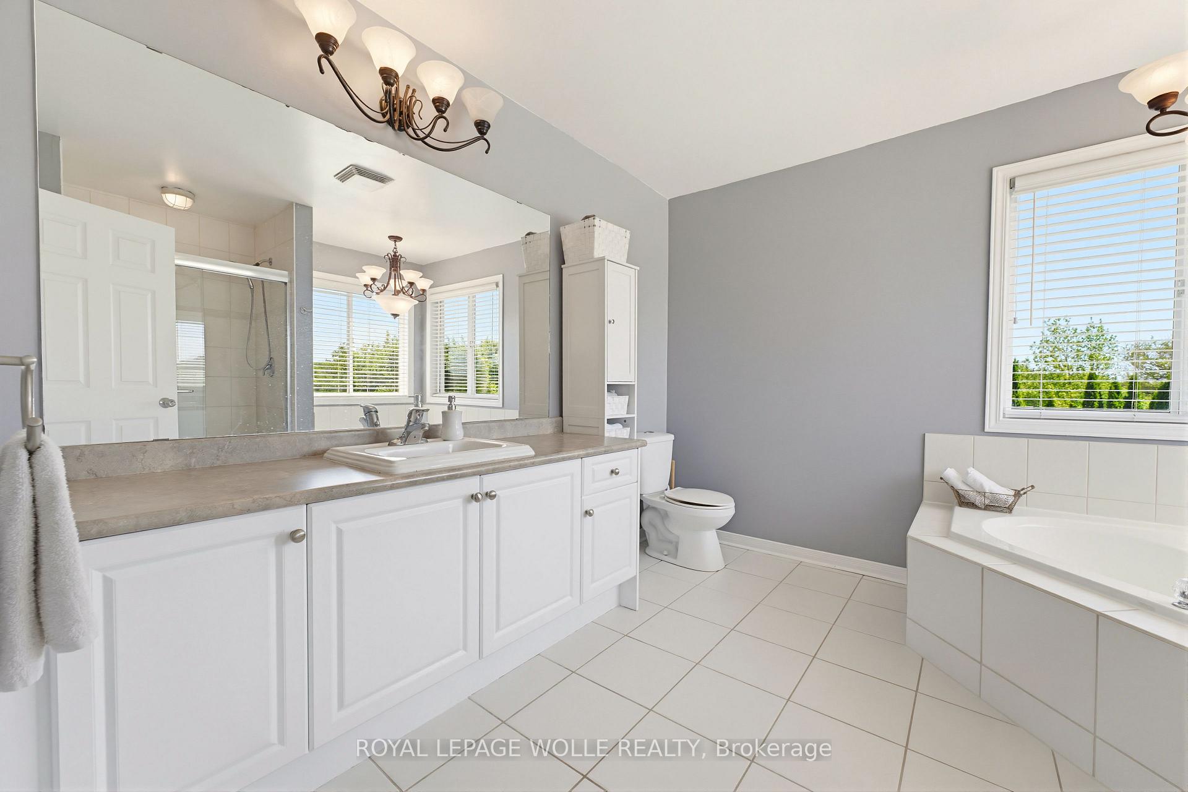
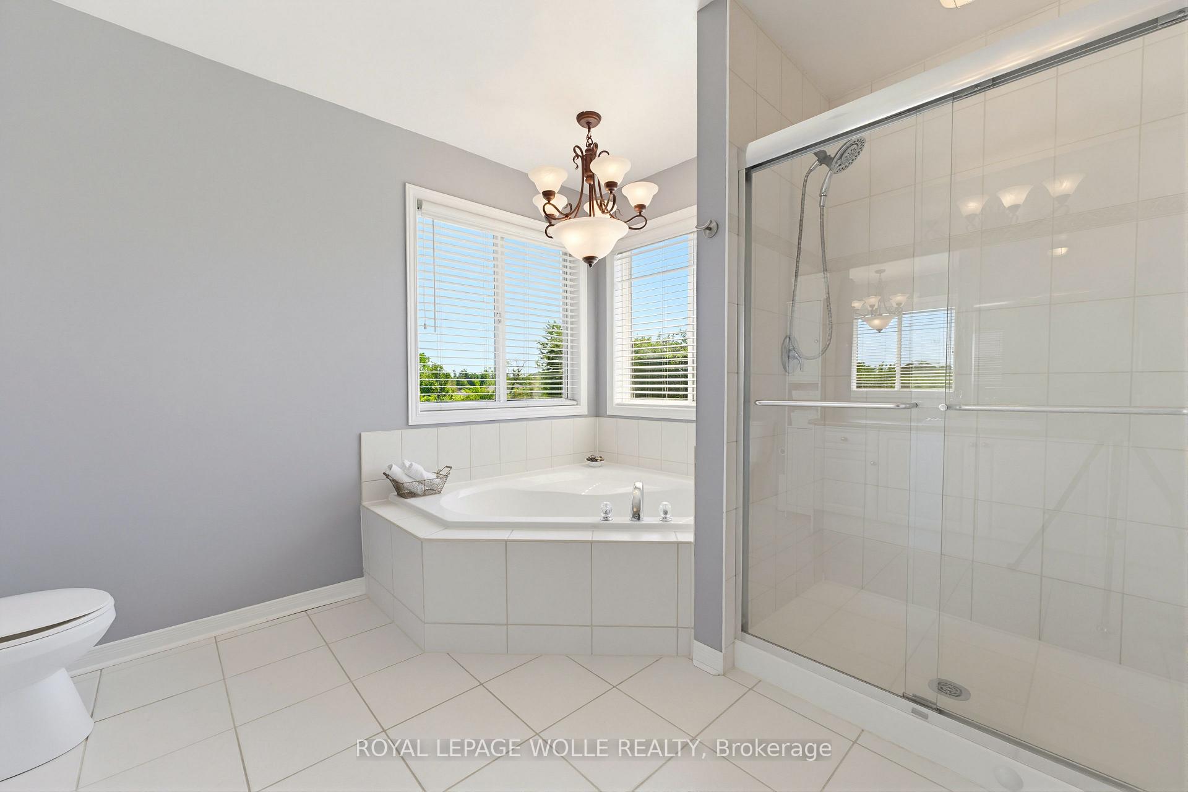
- Luxurious primary suite with ensuite.
- Professionally finished lower level recreation room.
- Located in desirable Doon South community.
- Close to schools, trails, and amenities.
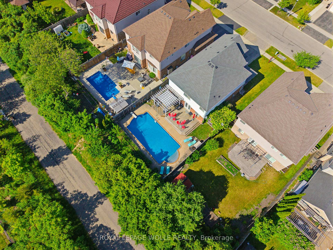
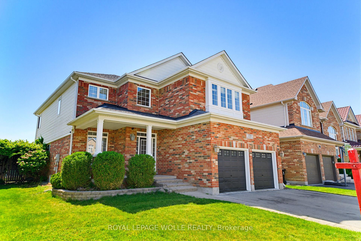
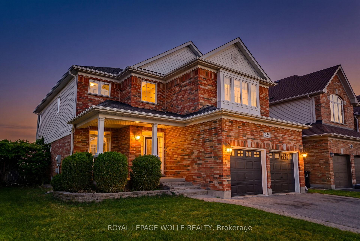
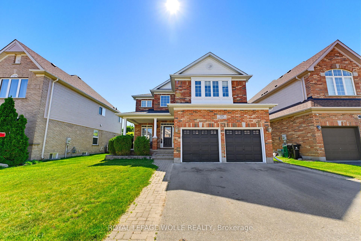
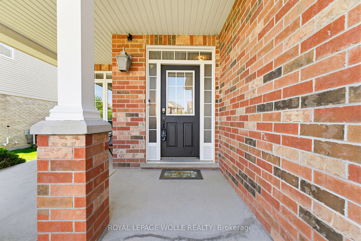
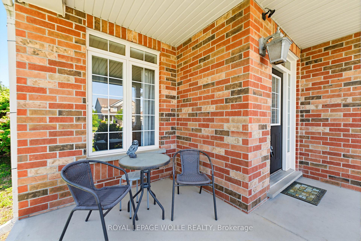
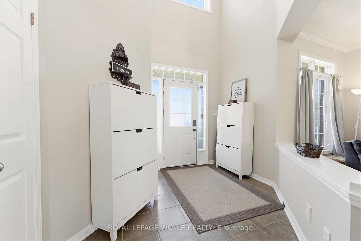
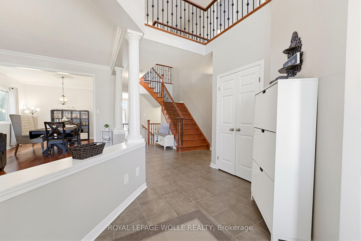
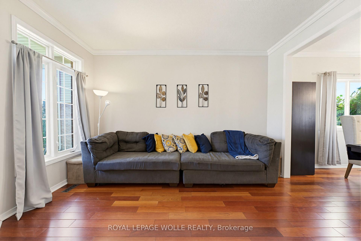
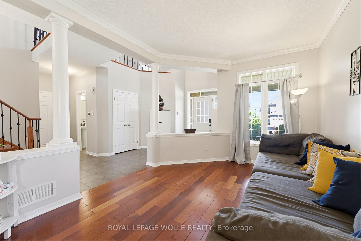
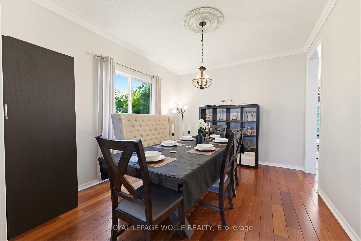
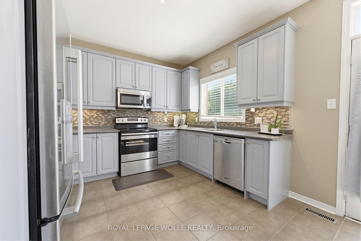
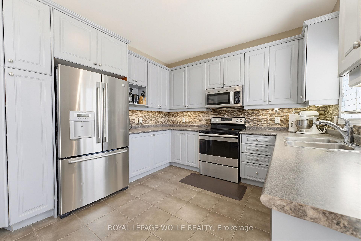
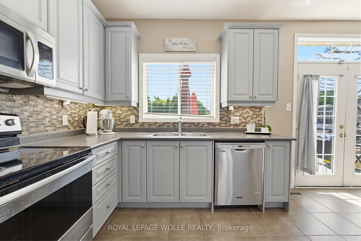
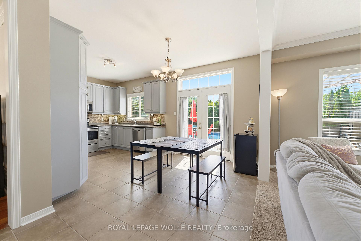
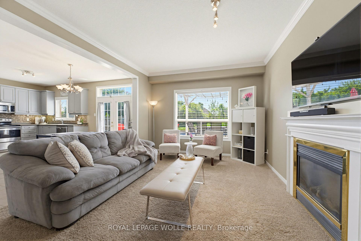
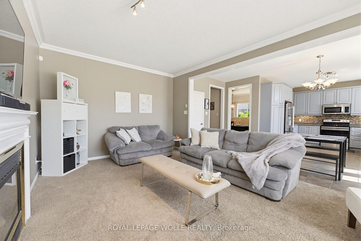
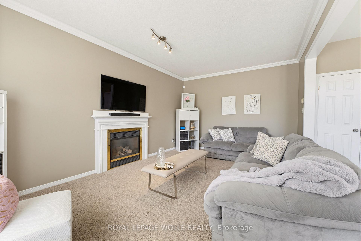
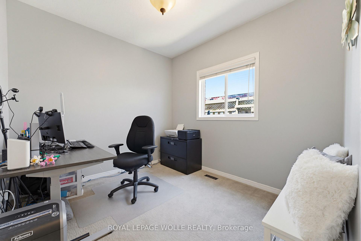
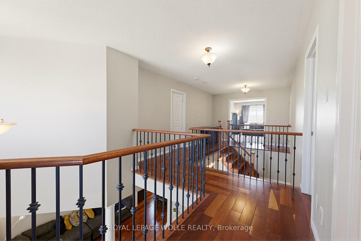
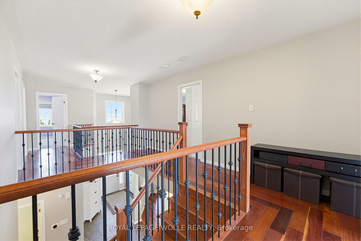
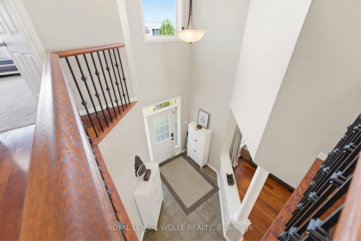
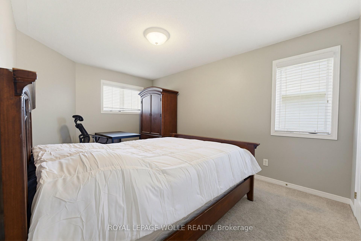
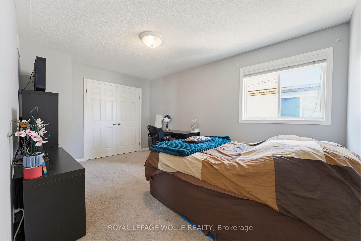
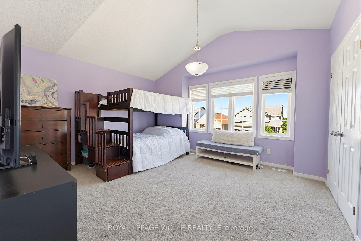
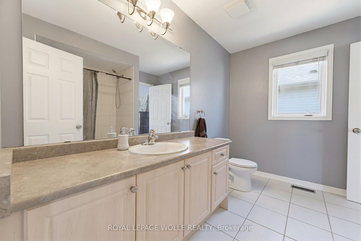
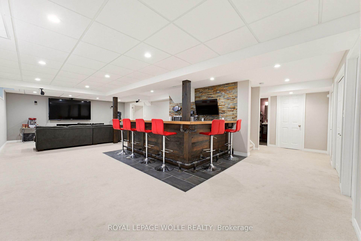
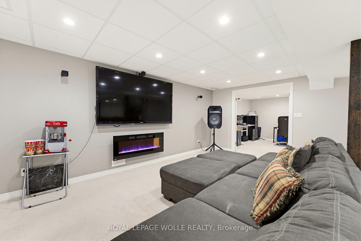
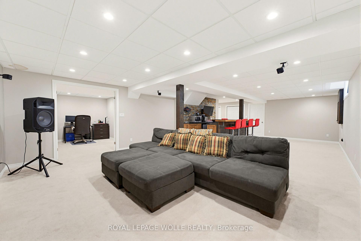
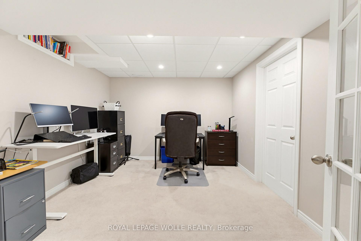
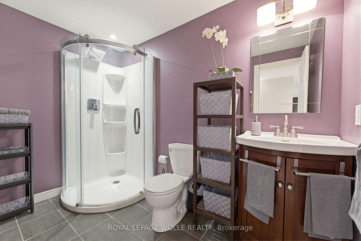
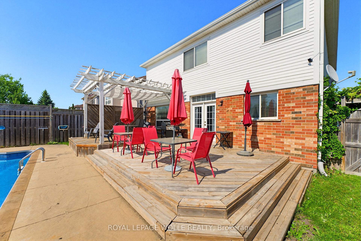
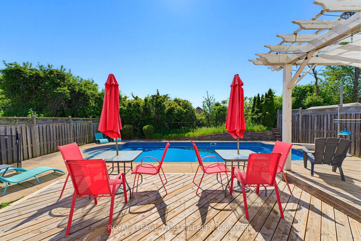
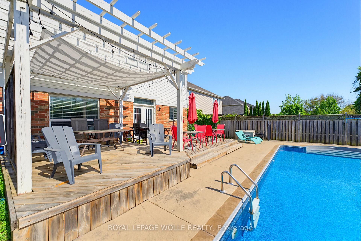
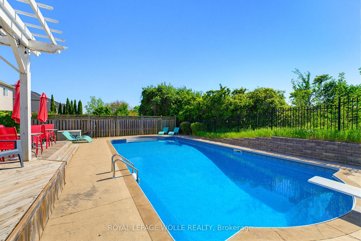
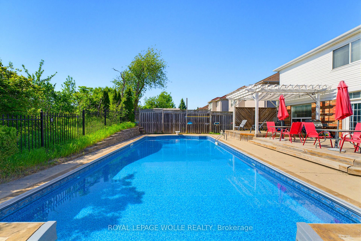
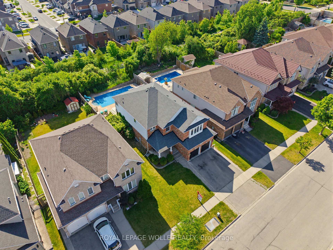
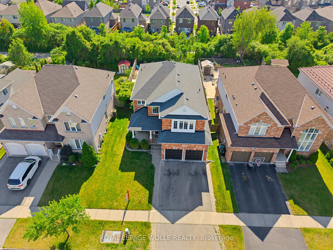
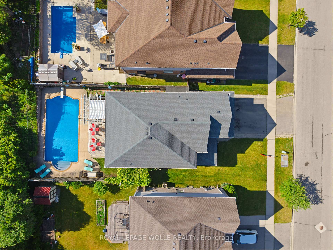
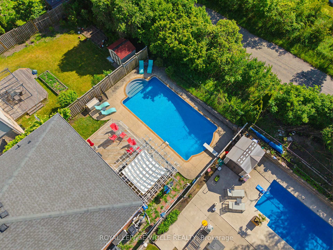
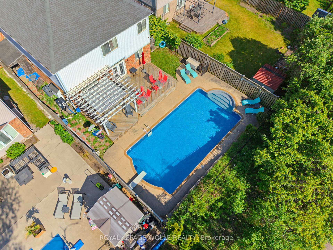
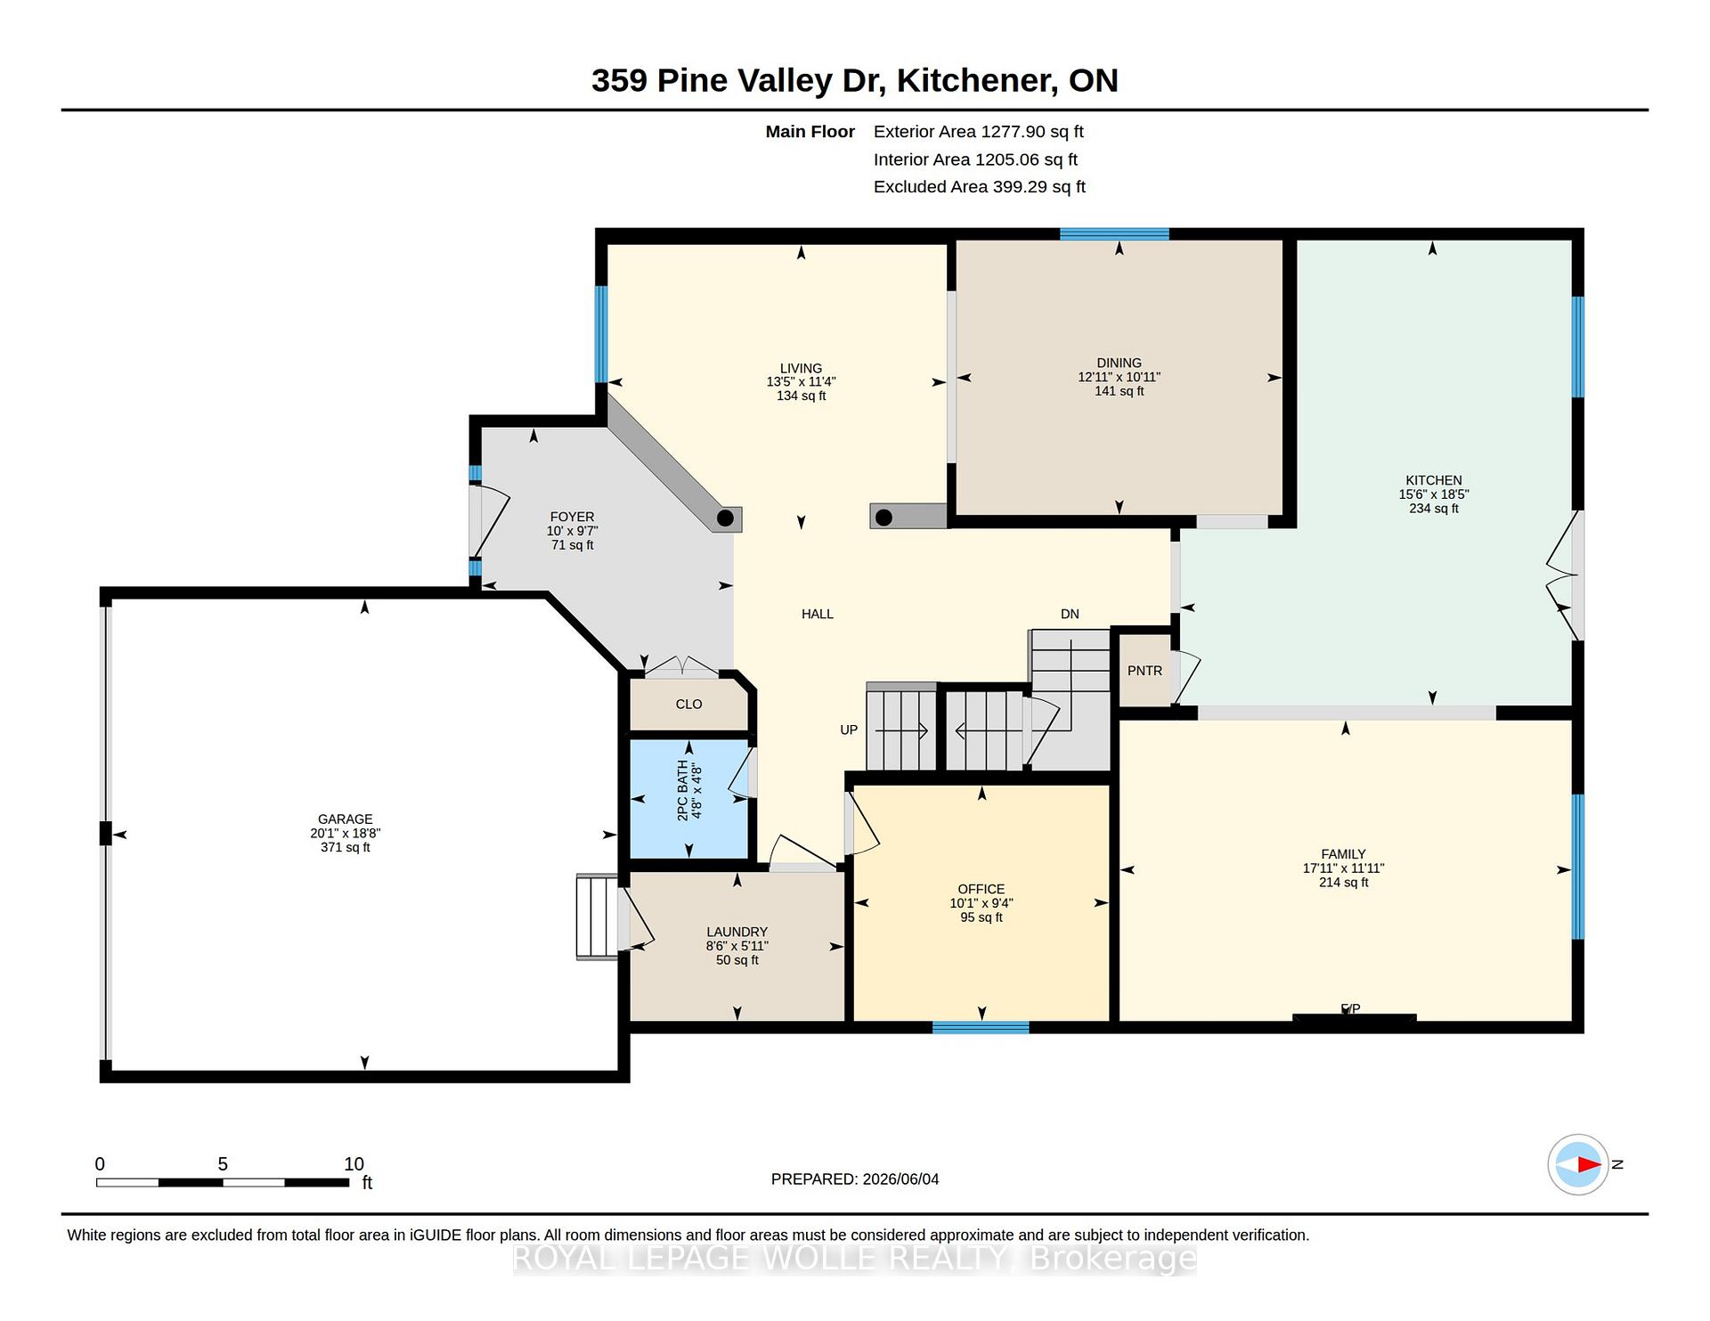
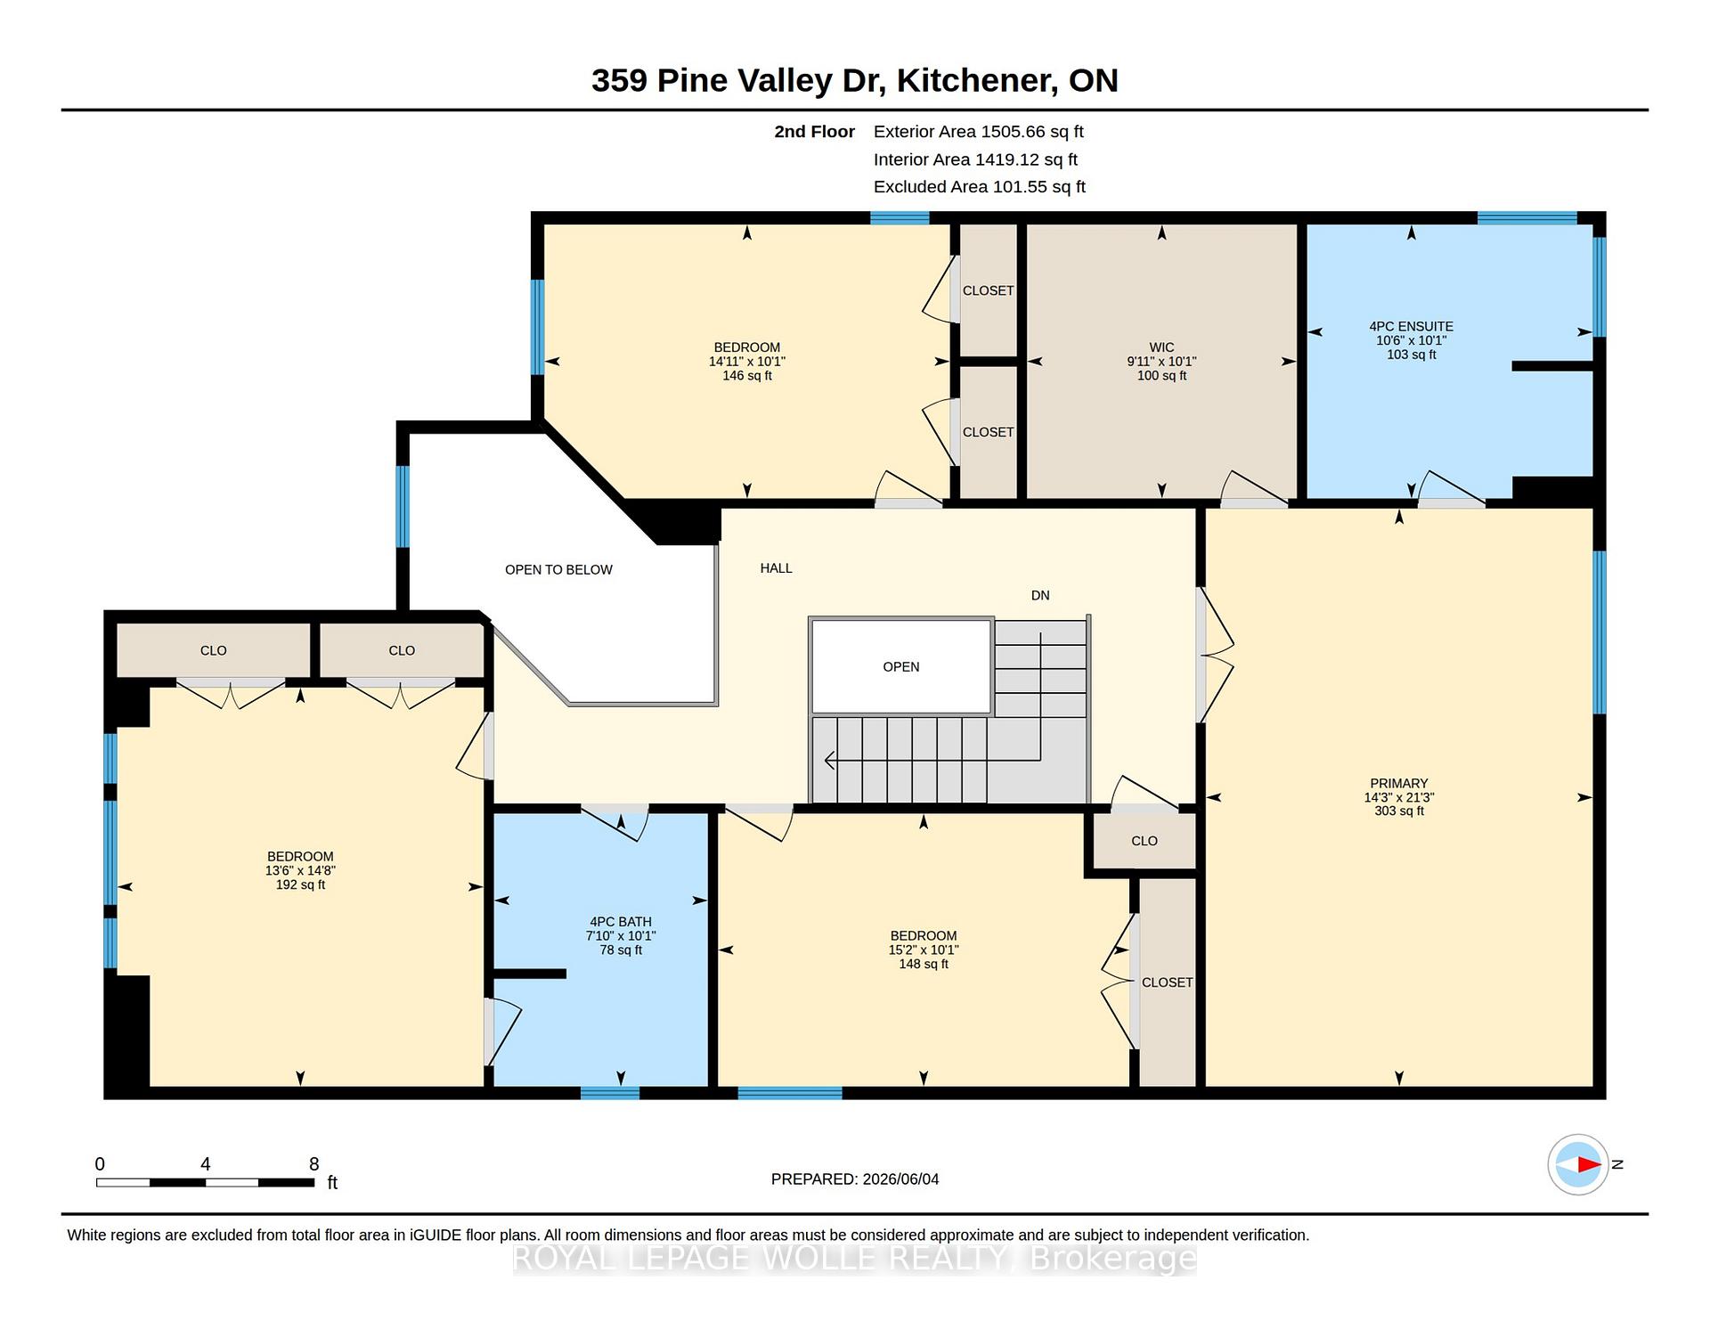
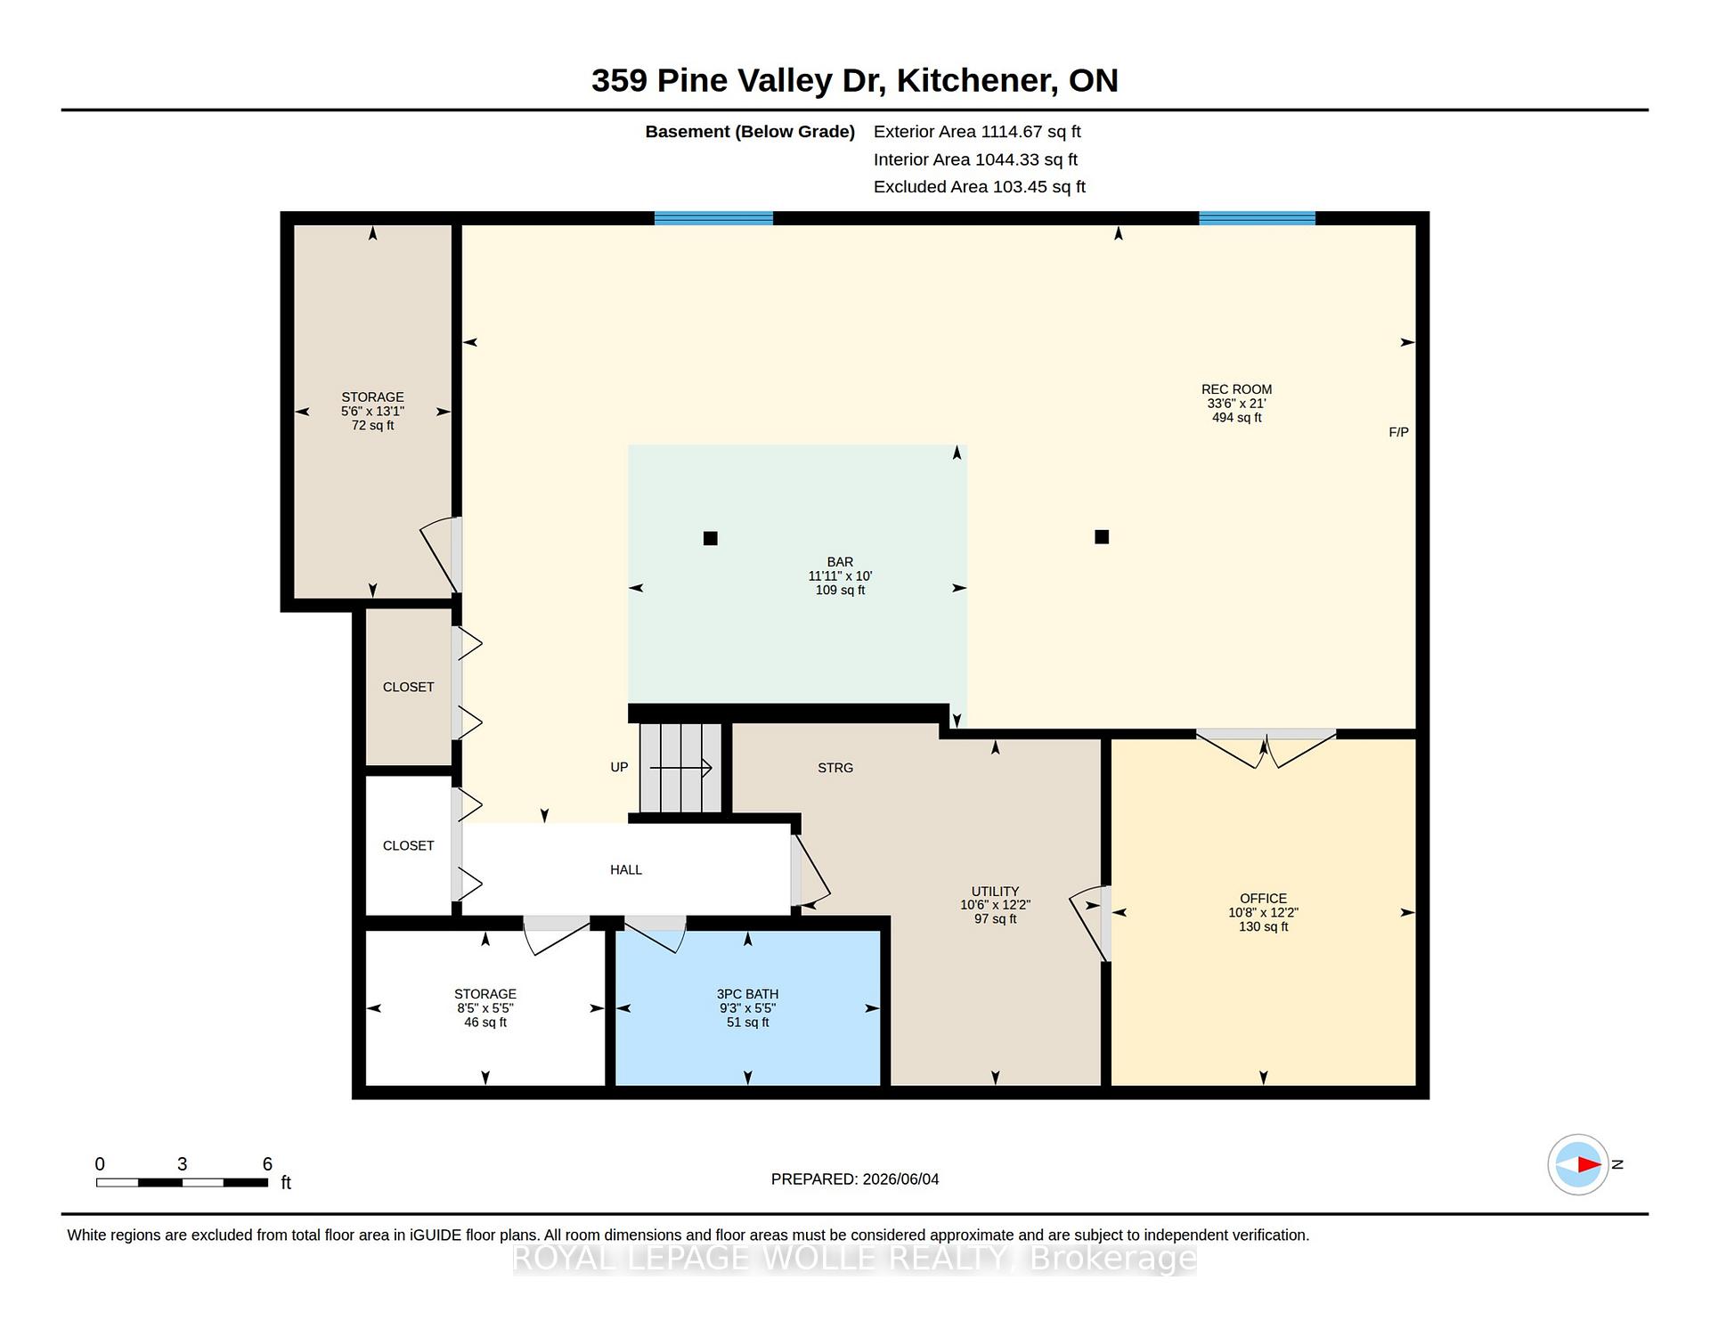
This EXCEPTIONAL FAMILY RESIDENCE offers nearly 4,000 square feet of finished living space across 3 levels, with 4-bedroom, 3.5-bathroom ONA PREMIUM LOT backing onto greenspace and walking trails. The inviting covered front porch leads to a TWO-STOREY FOYER. Brazilian Cherryhardwood flooring flows through the formal living and dining rooms. A MAIN FLOOR DEN laundry room and powder room enhance dailyfunctionality. The heart of the home is the expansive kitchen w/painted cabinetry, generous preparation space, pantry storage, & seamlessconnectivity to the dinette and family room. The adjoining family room is centred around a gas fireplace w/mantle & views of the backyard oasisbeyond. Garden doors lead to a two-tier deck with pergola overlooking the HEATED IN-GROUND SALTWATER POOL, surrounded by maturelandscaping and extensive concrete decking. The UPPER LEVEL CONTINUES TO IMPRESS with hardwood flooring throughout the hallway & aluxurious primary suite featuring double-door entry, a generous walk-in closet, & well-appointed ensuite w/a corner soaker tub and separateshower. Three additional generously sized bedrooms and a full family bathroom are also here. The PROFESSIONALLY FINISHED LOWER LEVELoffers an expansive recreation room with bar area, a dedicated hobby room or home office, and a full 3-piece bathroom. Beyond the propertyitself lies one of Waterloo Region's most desirable family-oriented communities. Doon South is renowned for its mature natural surroundings,extensive walking and biking trails, conservation lands, and exceptional sense of community. Families appreciate being just steps from JW GerthPublic School, while commuters enjoy quick access to Highway 401, Conestoga College, shopping, dining, and numerous everyday amenities.THIS IS MORE THAN A HOME-it is a place where family memories are made, milestones are celebrated, and everyday living feels extraordinary.
Key Facts & Features
Property Costs
- Annual Property Tax Amount
- $8,014
- Land Transfer Tax Fee
- $16,475
- Basement Type
- Finished
Interior Features
- Laundry Level
- Main Level
- Interior Extras
- Auto Garage Door Remote, Bar Fridge, Sump Pump, Water Softener
- Security Features
- Alarm System
- Fireplace/Stove
- Yes
- Fireplace Features
- Family Room, Rec Room, Natural Gas, Electric
- Elevator
- No
Exterior Features
- Exterior Extras
- Deck, Landscaped, Porch, Year Round Living
- Pool
- Inground, Salt
- Property Features
- School, Wooded/Treed, Public Transit, Park
Building
- Building Type
- Detached
- Building Style
- 2-Storey
- Approx Age
- 16-30
Construction
- Exterior Finish
- Brick, Vinyl Siding
- Roof
- Asphalt Shingle
- Foundation Details
- Poured Concrete
- Special Designation
- Unknown
Lot
- Lot Front
- 50.10 ft
- Lot Depth
- 126.64 ft
- Lot Size
- 0.15
Inclusions
- Inclusions
- Built-in Microwave, Dishwasher, Dryer, Garage Door Opener, Pool Equipment, Refrigerator, Stove, Washer, Window Coverings, TV (Rec rm Basement), Mini fridge & TV (bar), Sound system (basement), Main floor fam rm TV, beer fridge garage, Pool winter cover (As-is), Pool robot, All Deck furniture, Pool poles & attachments, Pool skimmer hose & vac head, Pool basketball net, Bar stools & shelving, White closets in walk-in, Ensuite cabinet, 2 garage openers, Backyard storage bin, Laundry rm white storage tower & Shelving
Exclusions
- Exclusions
- Fire pit backyard, BBQ, Keurig on bar in basement, Popcorn machine in basement, backyard umbrellas, Shoe wall cabinets inentry, Mini fridge in kitchen, Basement chest freezer
Parking & Garages
- Garage Type
- Attached
- Garage Spaces
- 2
- Parking Spaces
- 2
- Total Garage And Parking Spaces
- 4
Heating & Cooling
- Heat Source
- Gas
- Heat Type
- Forced Air
- Air Conditioning
- Central Air
- Water
- Municipal
- Sewers
- Sewer
- Bedrooms
- 4
- Washrooms
- 4
- Kitchens
- 1
- Family / bonus room
- Yes
Room sizes
- Kitchen—Main level
- Recreation—Basement level
- Other—Basement level
- Bathroom—Basement level, 3 Pc Bath
- Office—Basement level
- Primary Bedroom—Second level
- Bedroom 3—Second level
- Bedroom 4—Second level
- Dining Room—Main level
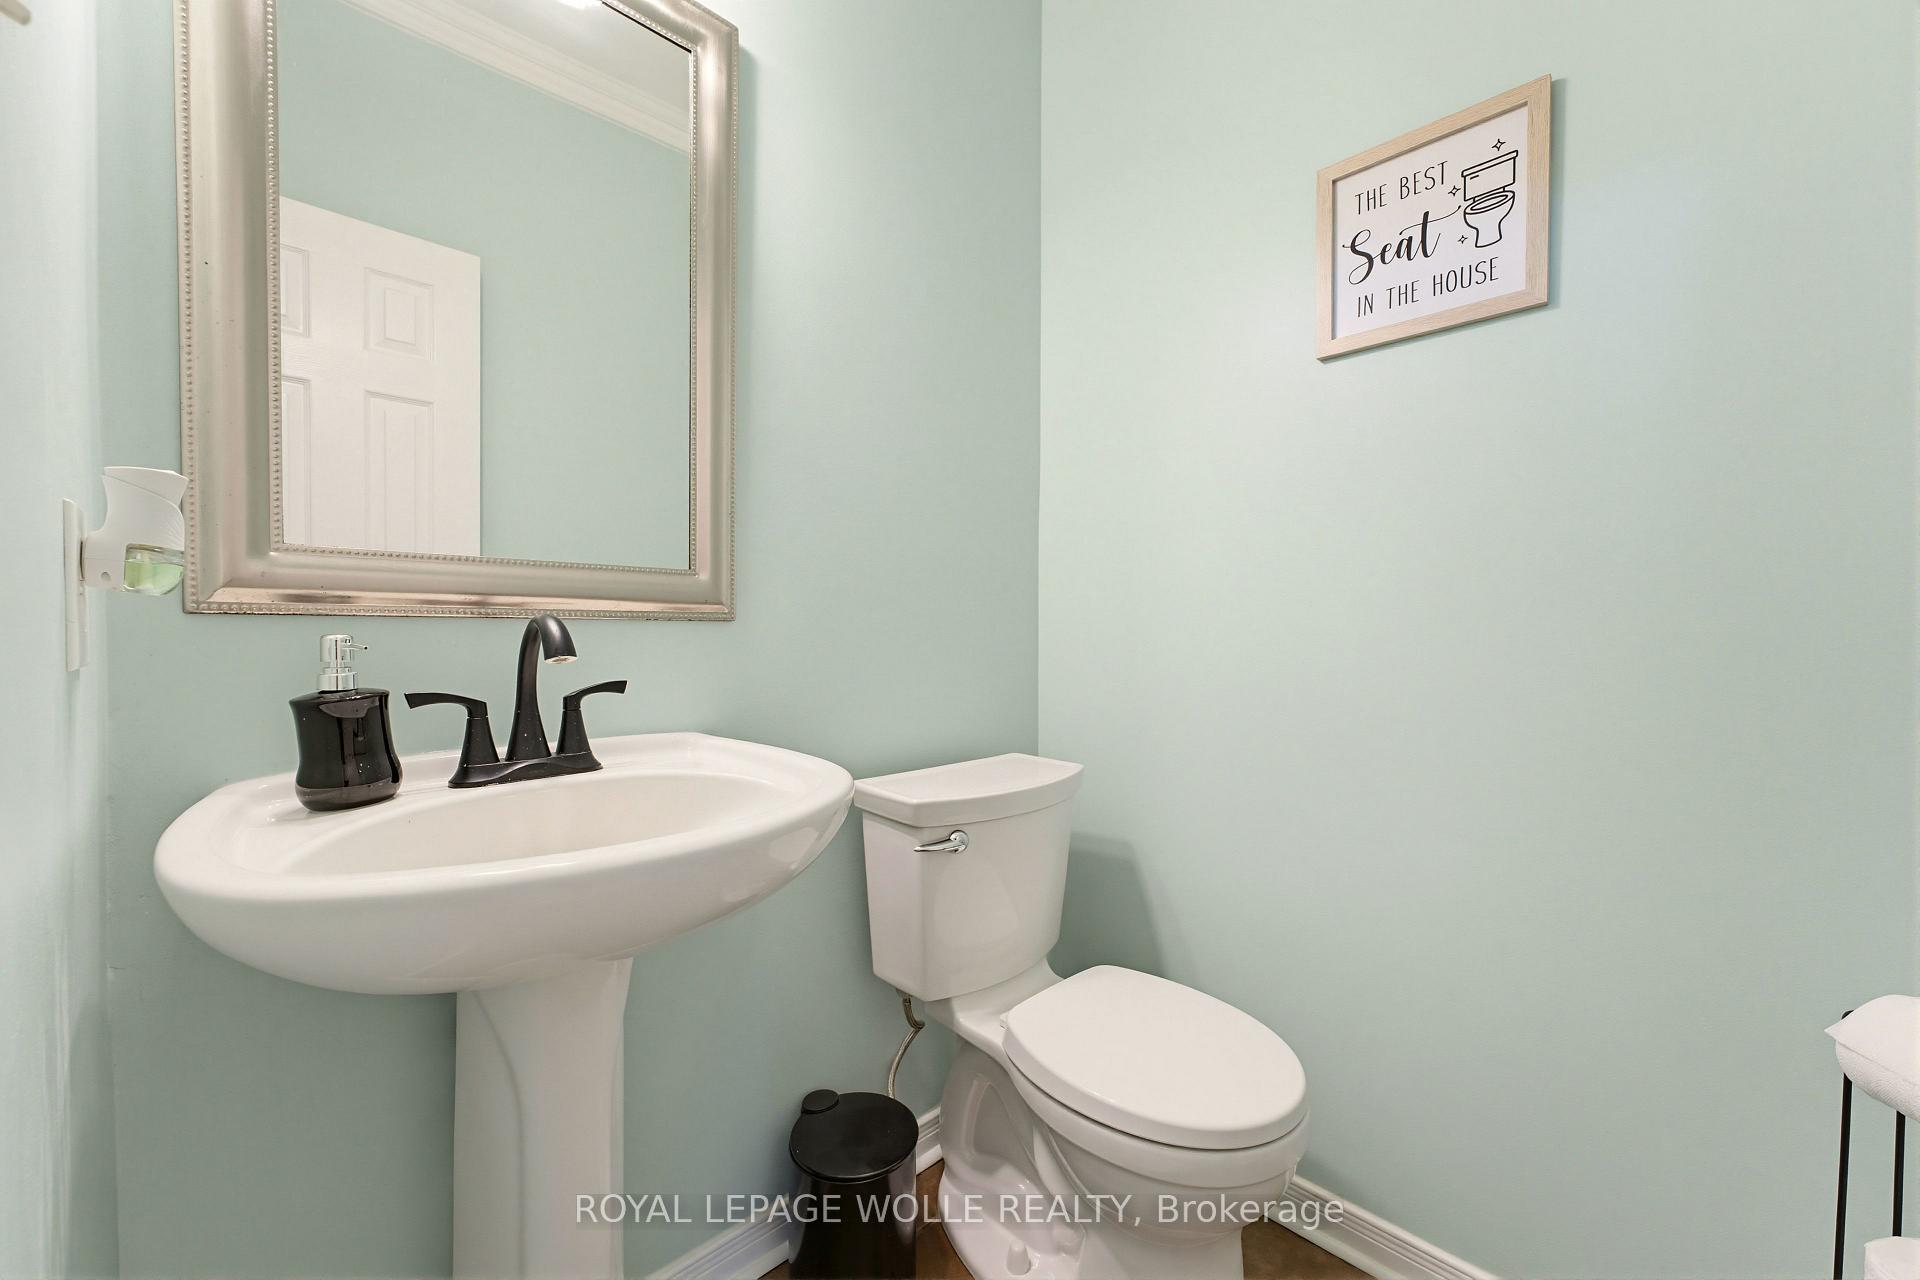
- Bathroom—Main level, 2 Pc Bath
- Bathroom—Second level, 4 Pc Bath
- Office—Main level
- Other—Basement level, Wet Bar
- Other—Basement level
- Bedroom 2—Second level
- Bathroom—Second level, 4 Pc Ensuite
- Utility Room—Basement level
- Living Room—Main level
- Family Room—Main level
- Laundry—Main level
Washrooms
- 2-piece
- 4-piece
- 3-piece
- Municipality
- Kitchener
- Neighbourhood
- Doon South
- Main cross streets
- Apple Ridge Dr.
- Zoning
- RES-4
- Directions
- Apple Ridge Dr. to Pine Valley Dr
- MLS® number
- X13732288
- Data source
- Toronto Regional Real Estate Board
- Status change
- 2026-09-29
- Listed on
- 2026-09-01
- Days on market
- 28 days
- Possession type
- Flexible
- Co-op commission
- 2%+HST reduced if shown by LA
- Seller
- Listed by
- ROYAL LEPAGE WOLLE REALTY
Home Market Value
Current home valuation for 359 Pine Valley Drive, Kitchener, Doon South, Kitchener, ON. Listed for $999,999
HOMEH Estimate
$972,000
Estimated Sales Range
$767,880 - $1,176,120
HOMEH Estimate for 359 Pine Valley Drive, Kitchener, Doon South
Calculated with a real agent's CMA method — 45+ years of experience, codified. Not an AI guess.
For the owner
Is this your home? Track its value.
Get this home's HOMEH Estimate by email once a month, with how many homes are for sale around you.
Mortgage Payment Calculator
Compare up to 4 down payment scenarios
5% on first $500K + 10% on $499,999 over $500K
$75,000
| Scenario 1 | Scenario 2 | Scenario 3 | Scenario 4 | |
|---|---|---|---|---|
−Down payment | % $ | % $ | % $ | % $ |
+CMHC insurance | $37,000 | $27,900 | $23,800 | $0 |
=Total mortgage | $961,999 | $927,899 | $873,799 | $799,999 |
Amortization | ||||
Mortgage rate | % | % | % | % |
| Payment frequency | ||||
=Mortgage payment | $4,697monthly | $4,530monthly | $4,266monthly | $3,906monthly |
Land Transfer Tax
$16,475
$16,475
Around this home
No schools found nearby
Data provided by OpenStreetMap & Fraser Institute School Rankings
Ask HOMEH
New!Hi there!
👋Text or call (416) 301-9001
Recommended for you
Based on homes you've looked at.
No recommended properties found.
Nearby similar homes
No nearby properties found.
More real estate resources
Other homes nearby
Explore this area
Nearby neighbourhoods
No nearby listings available.