
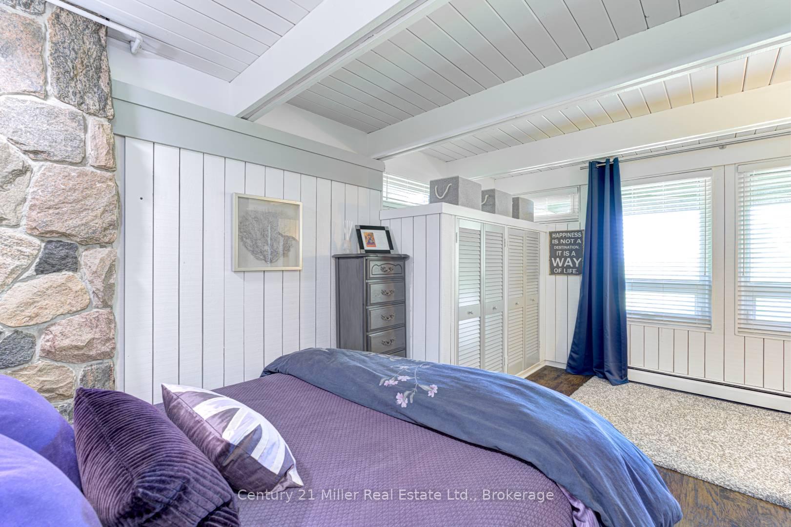
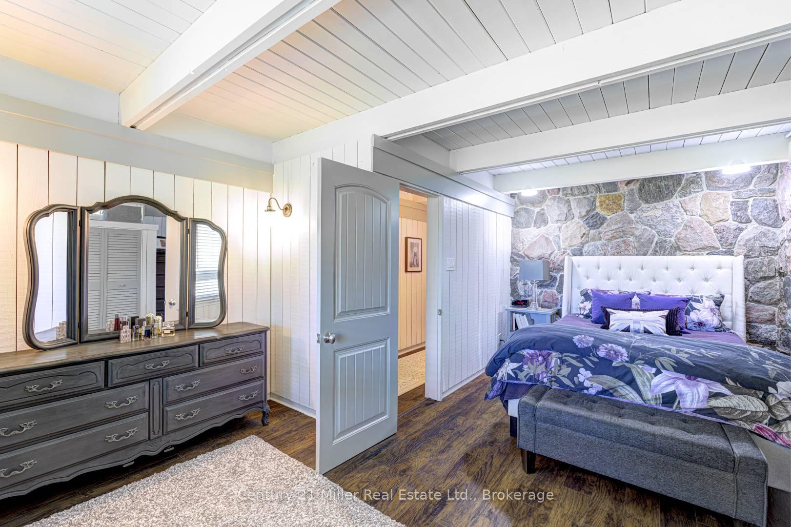
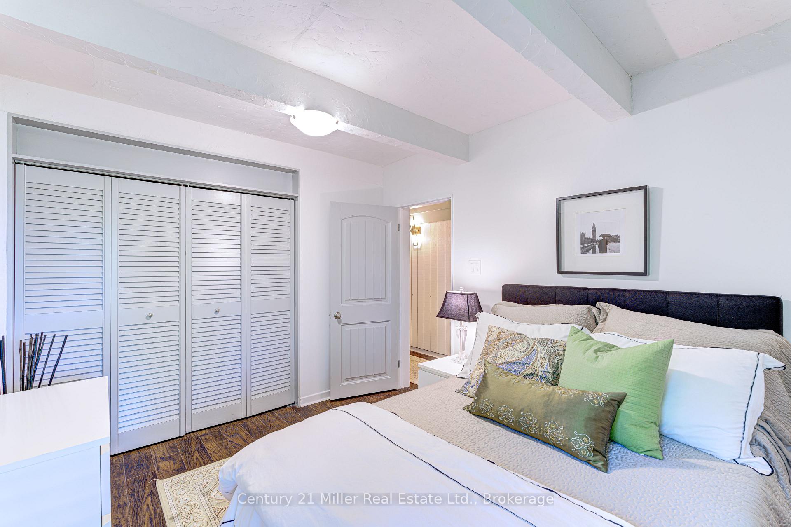
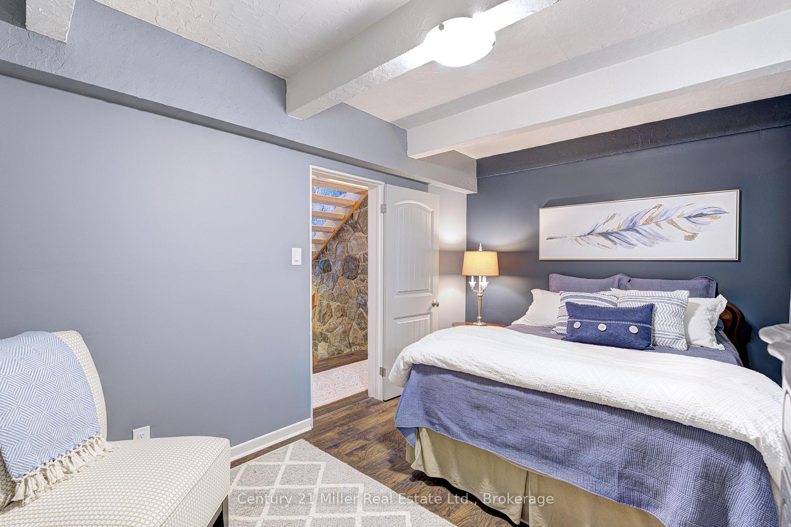
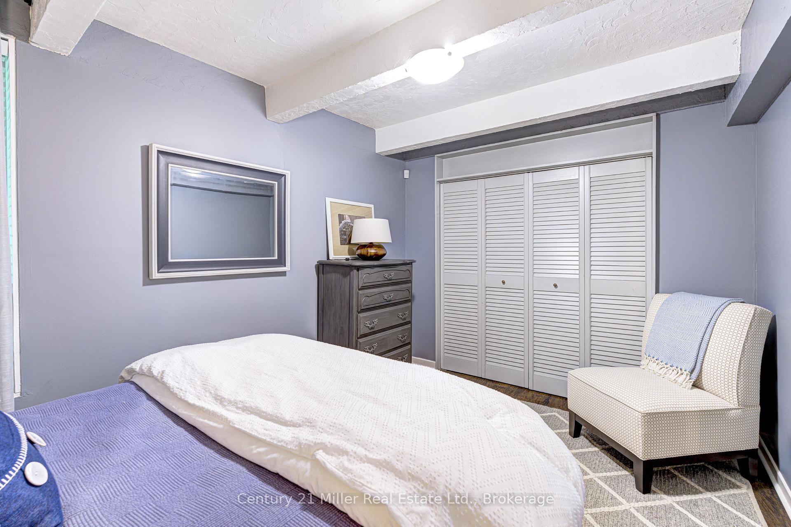
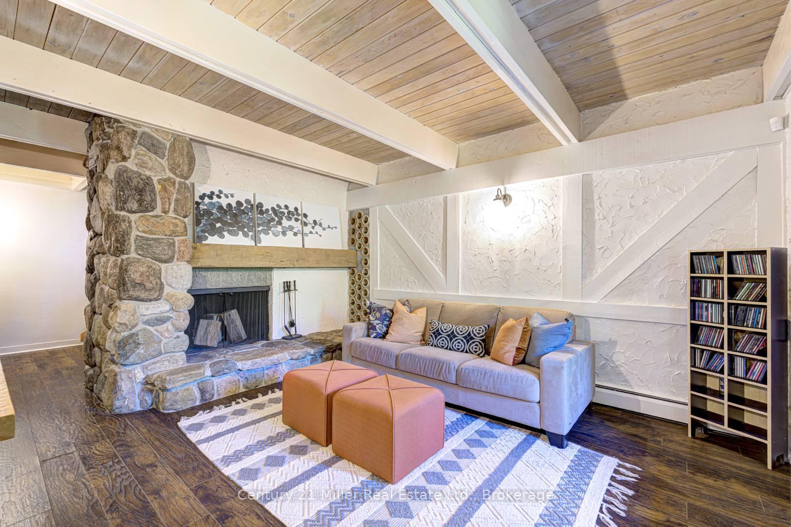
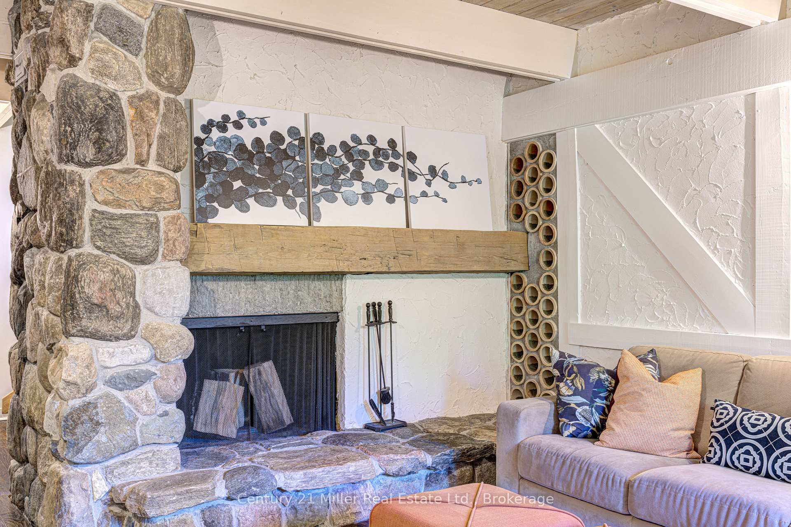
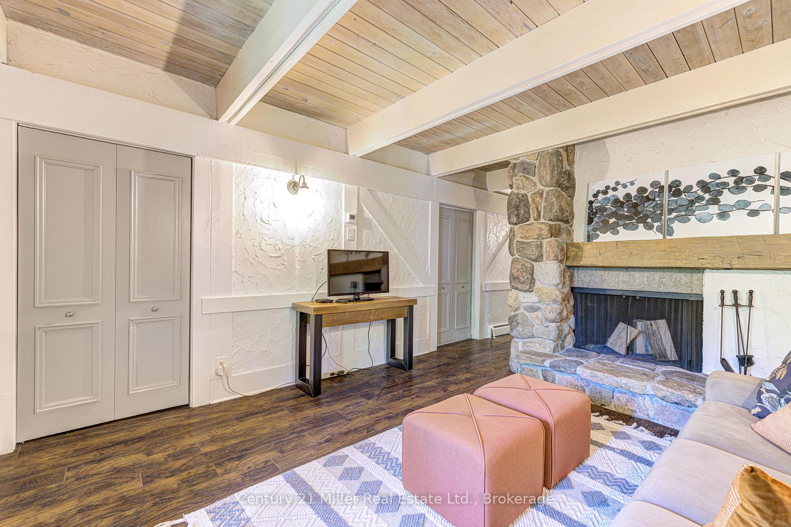
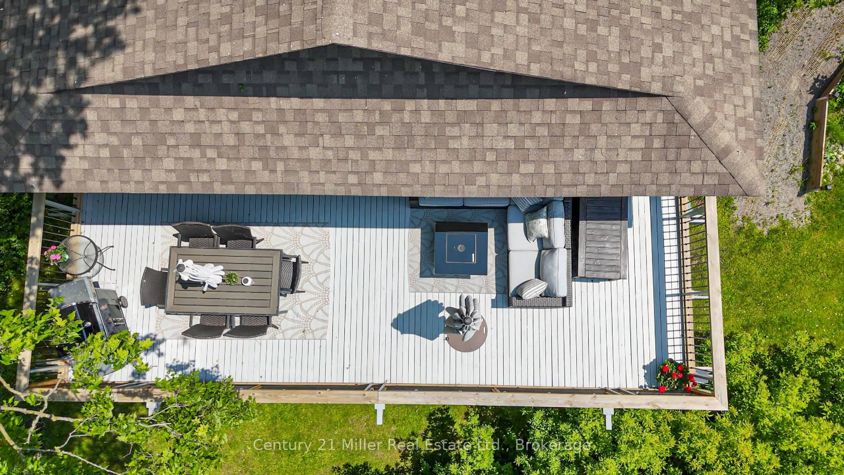
50 Greensview Drive
Kitchener (Pioneer Tower West), ON N2P 2E6
- 3Bedrooms
- 2Bathrooms
- 2Garage
- 1500–2000Sq Ft
- $8,140Tax
- 63×213 ftLot Size
 Estimated Value:$1,080,000See Free Estimate Report

Sale & Price History for 50 Greensview Drive, Kitchener, Pioneer Tower West
| Start Date | End Date | Price | Event | MLS# |
|---|---|---|---|---|
| No listing history available | ||||
Real estate boards require you to or to see the full details of this property.
*Sold prices and complete sale & price history are regulated data. Under the Trust in Real Estate Services Act, 2002 (TRESA) and the rules of the Real Estate Council of Ontario (RECO), and pursuant to the Multiple Listing Service® rules of the Canadian Real Estate Association (CREA) and the Toronto Regional Real Estate Board (TRREB), this information may be shown only to registered users who have agreed to the applicable terms of use (a Virtual Office Website, or "VOW," arrangement). HOMEH Inc., Brokerage therefore provides it to signed-in members only. Creating an account is free and takes under a minute.
About 50 Greensview Drive, Kitchener, Pioneer Tower West
Summarized Description
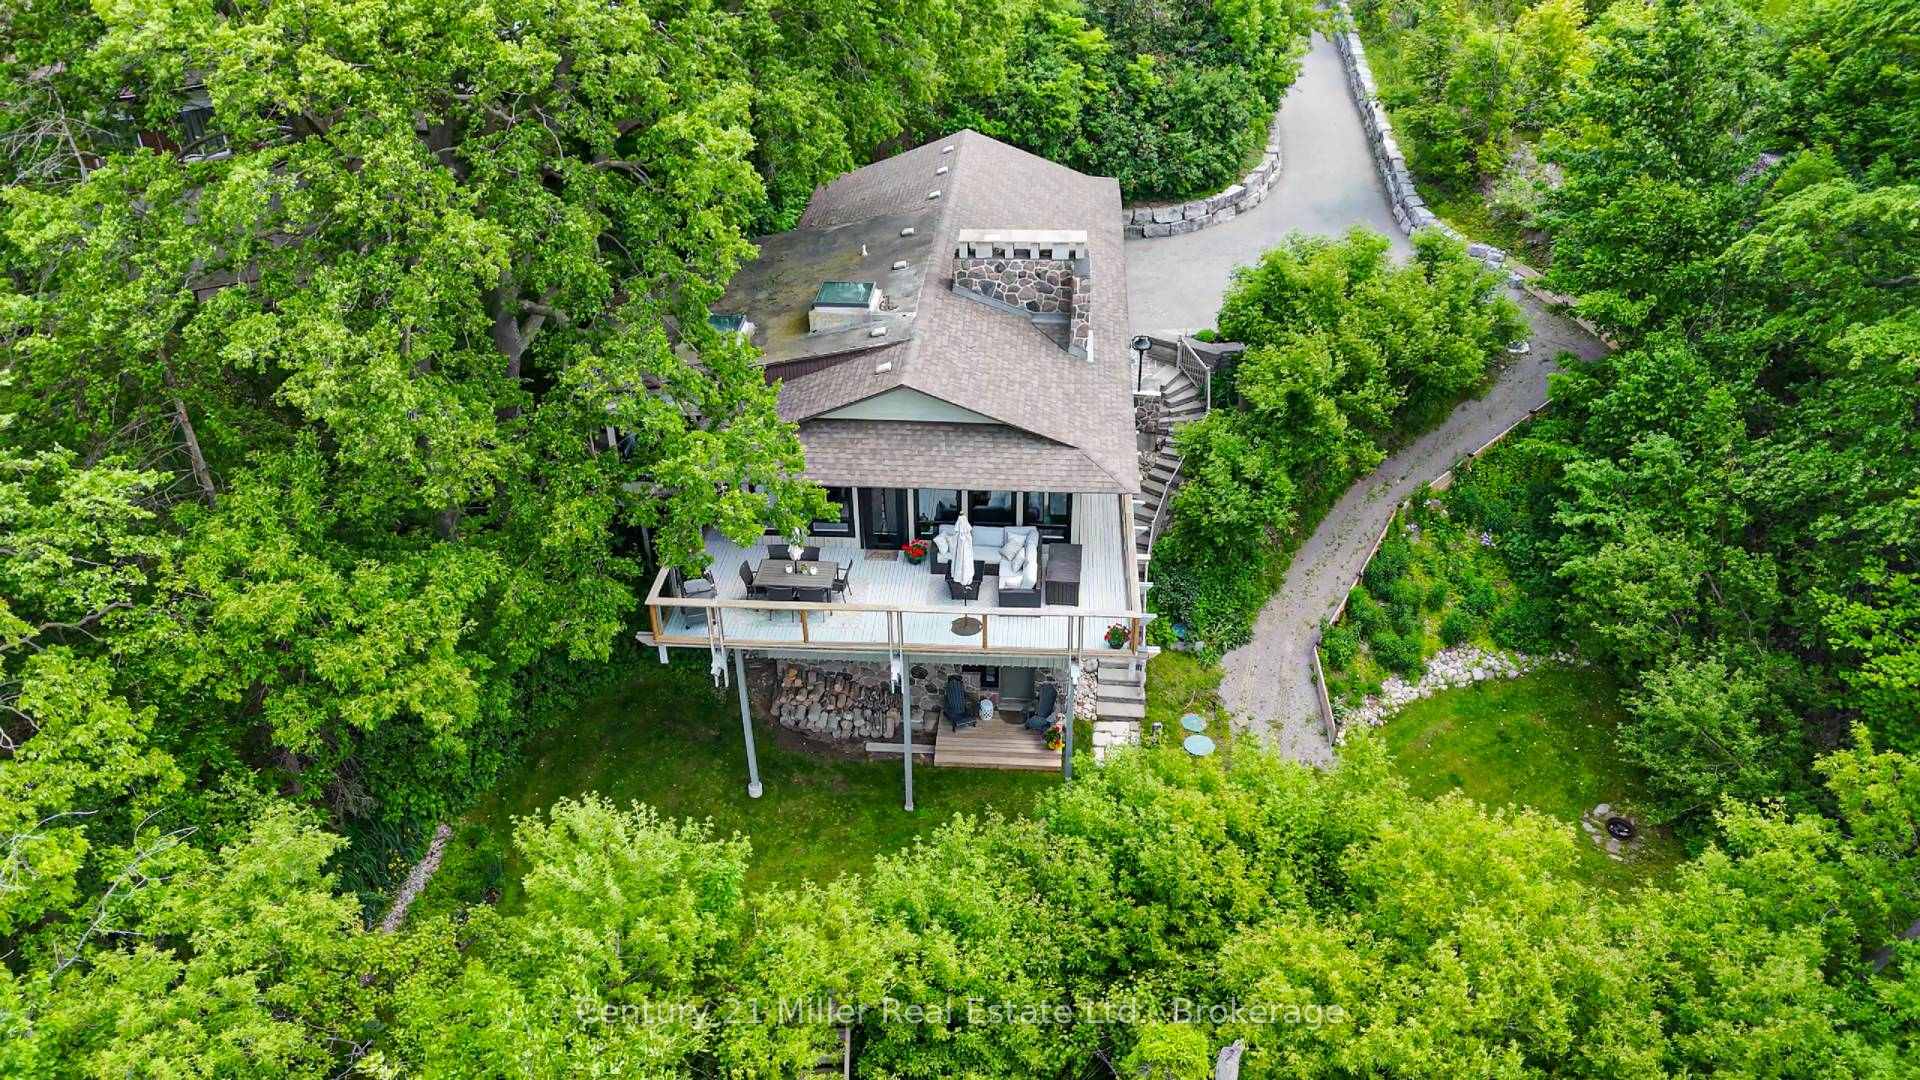
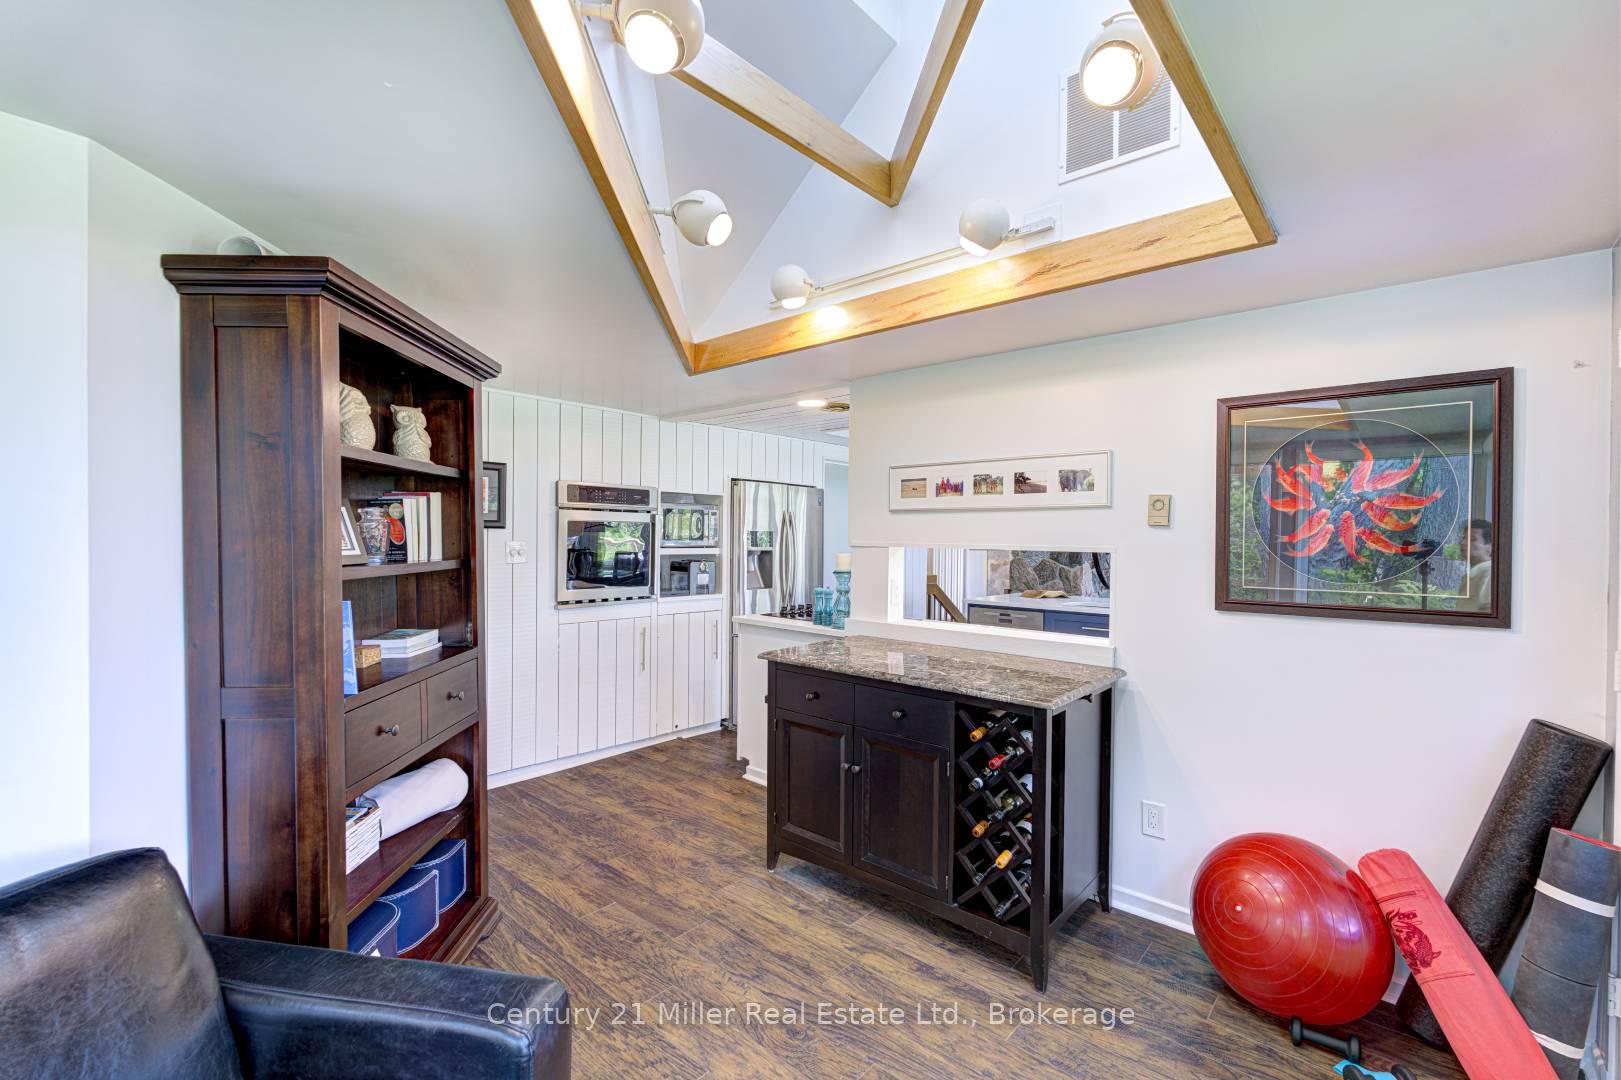
- Custom-built home inspired by Frank Lloyd Wright architecture.
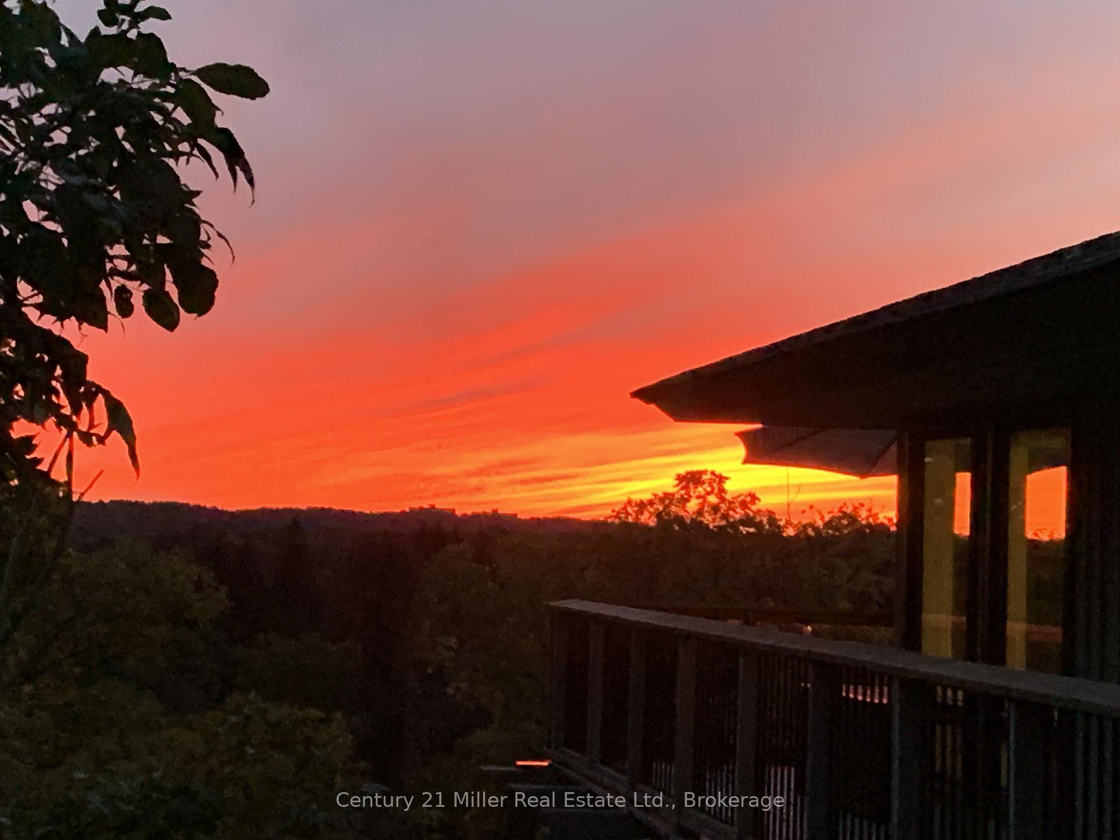
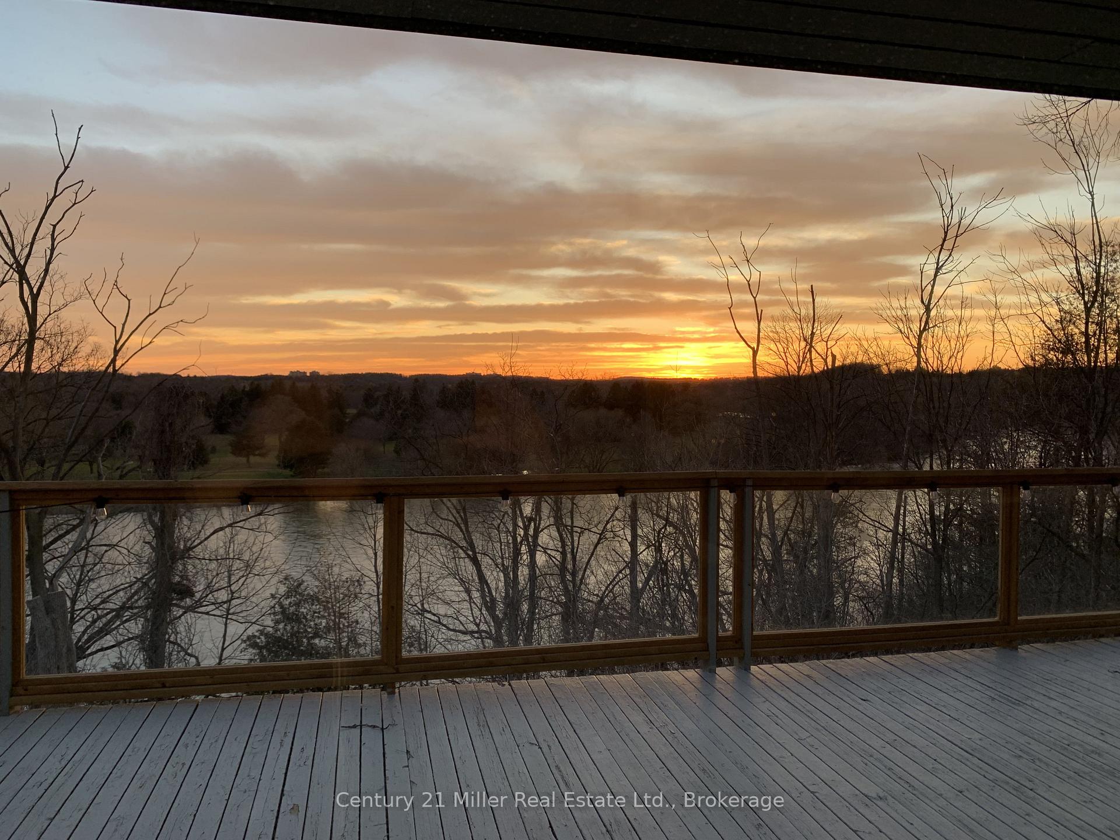
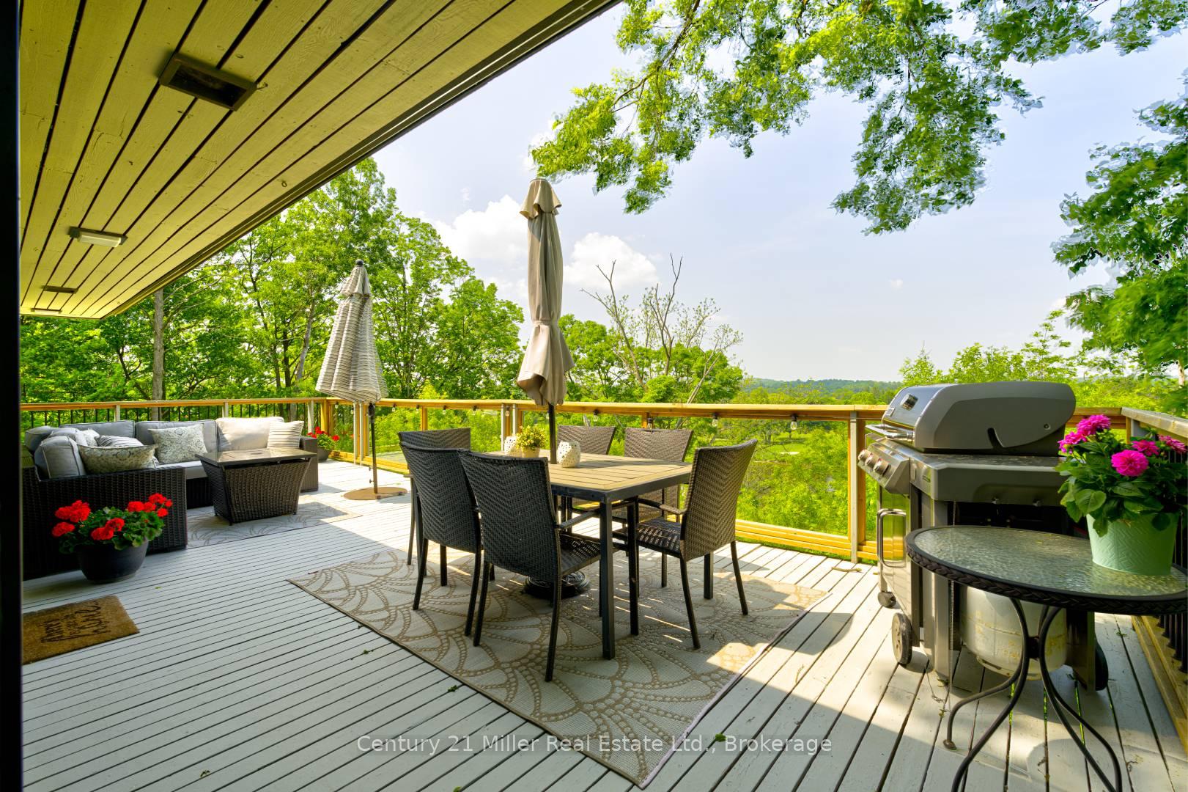
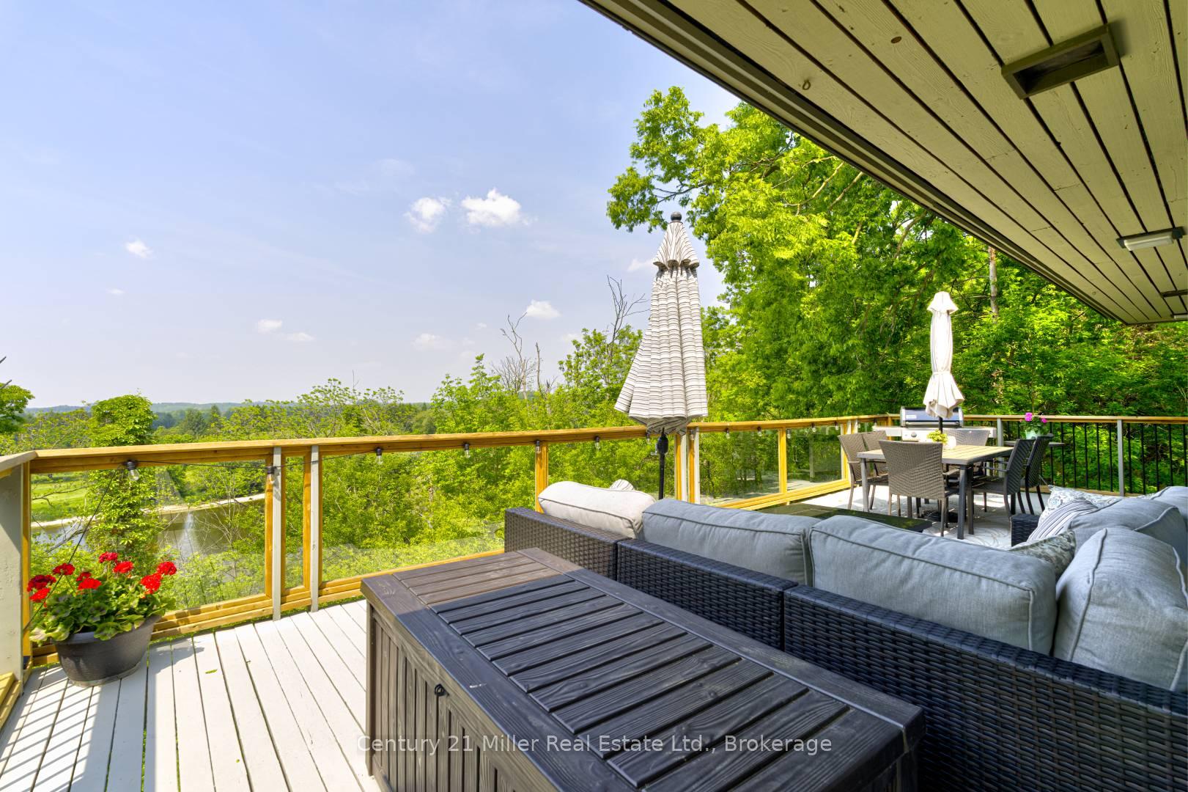
- Stunning panoramic views of Grand River and golf course.
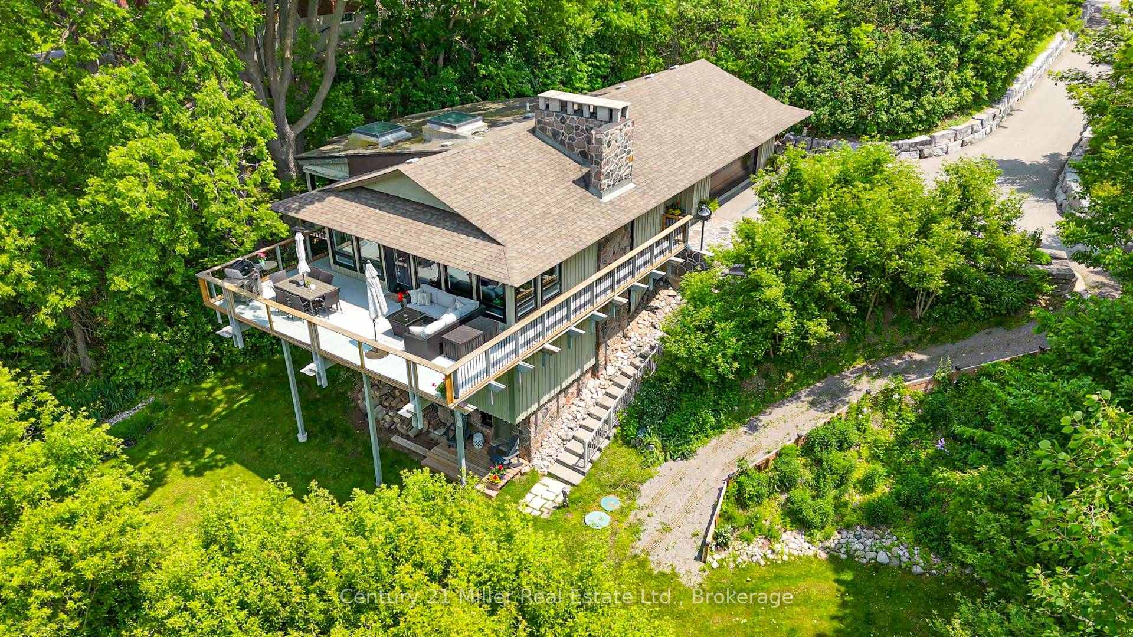
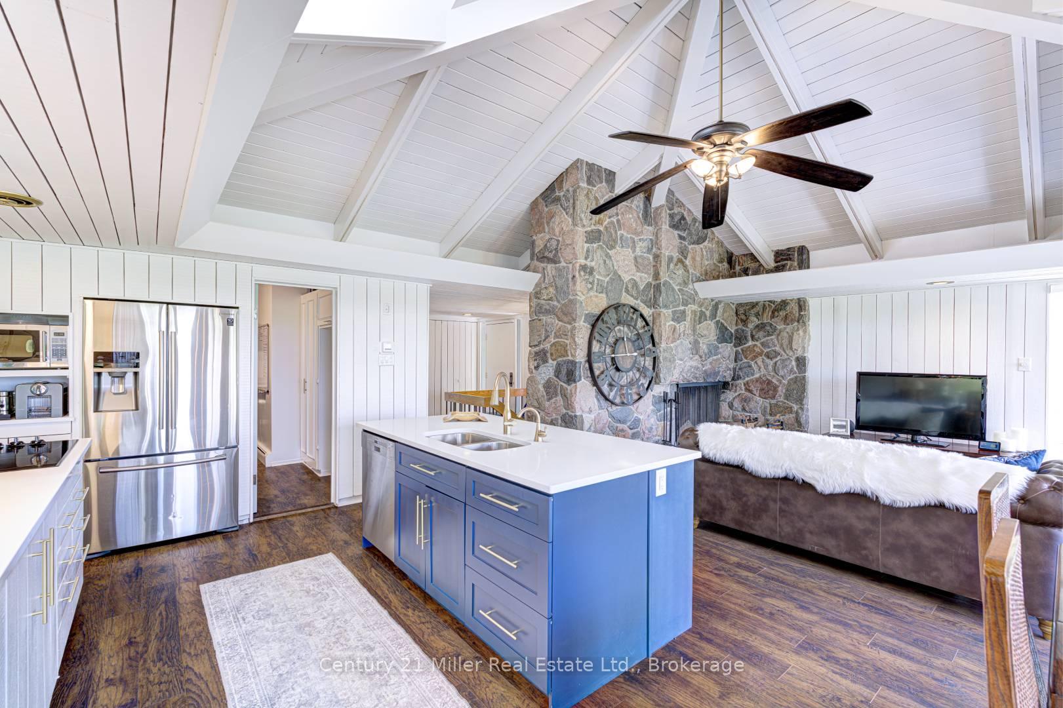
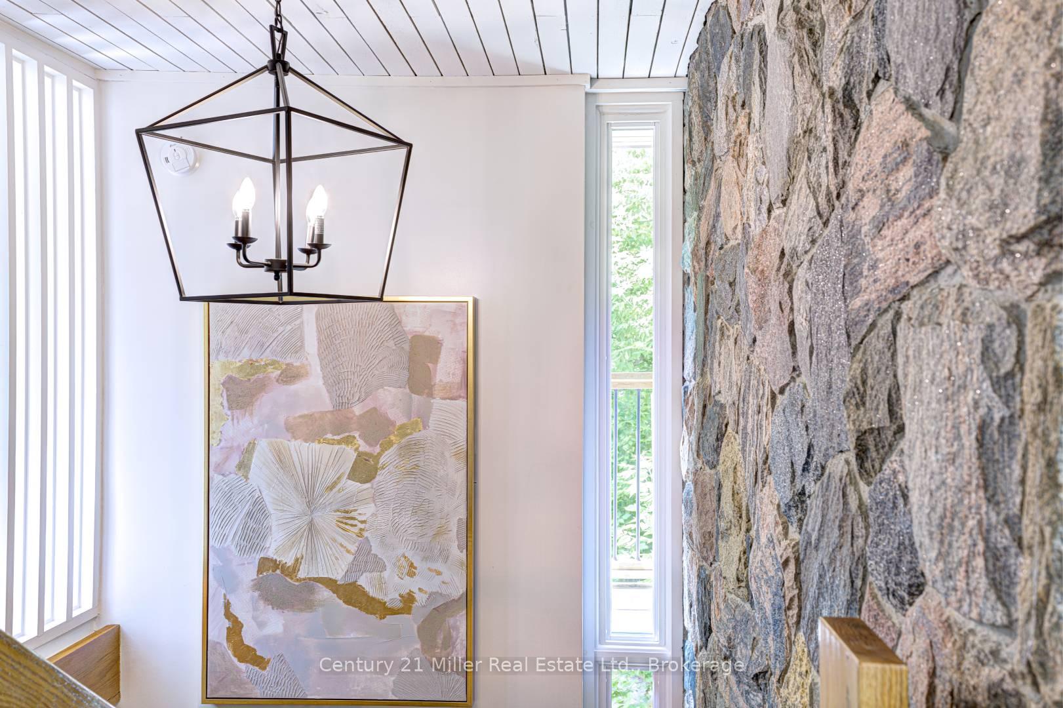
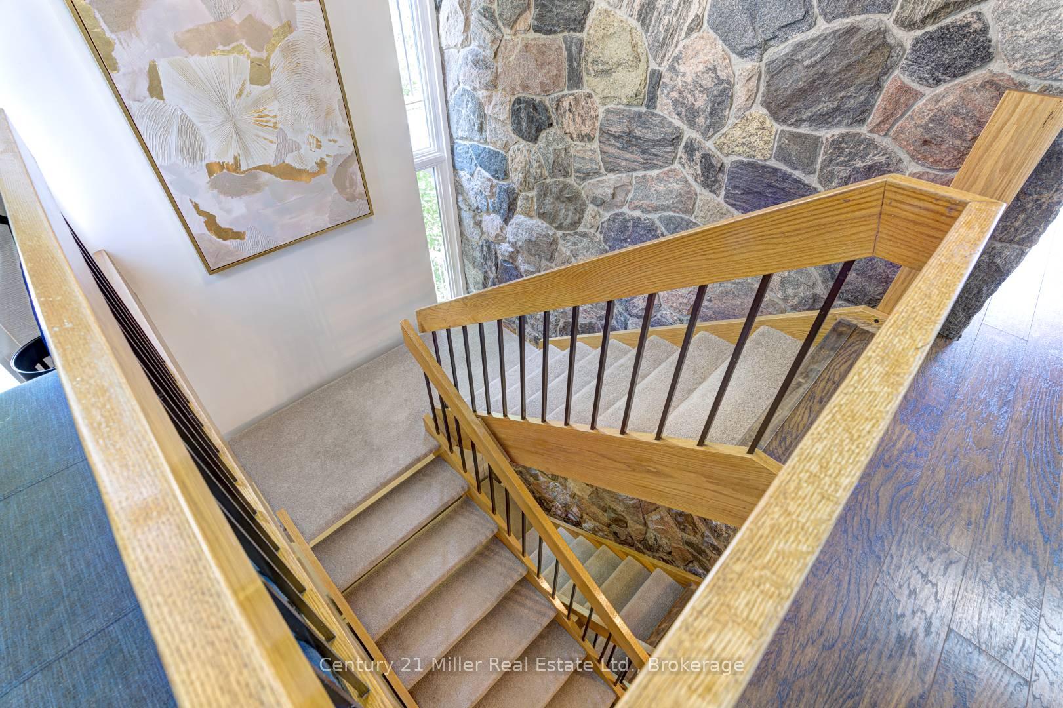
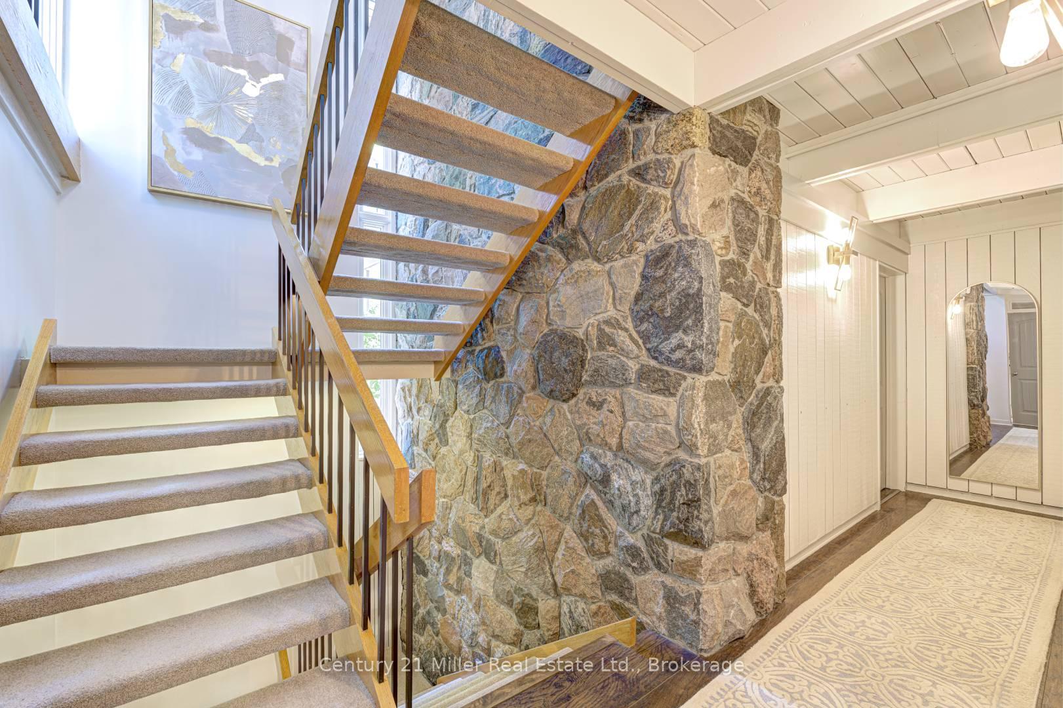
- Three-storey stone fireplace adds architectural drama.
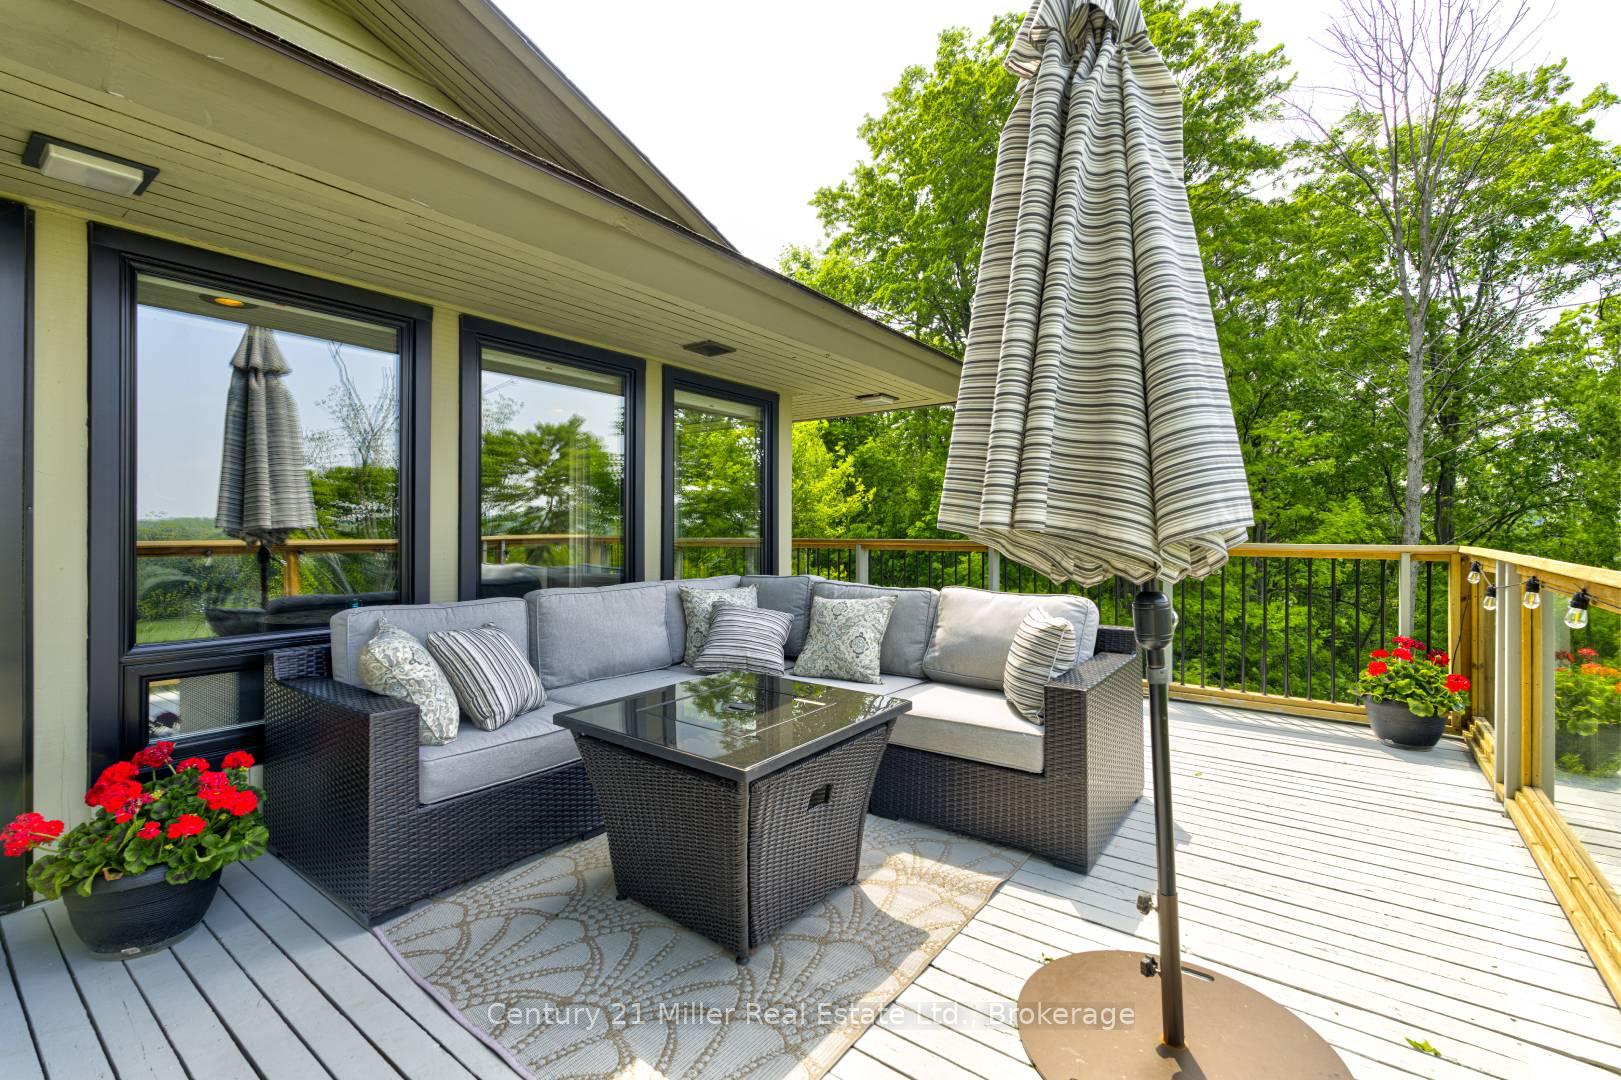
- Open-concept design enhances indoor/outdoor living.
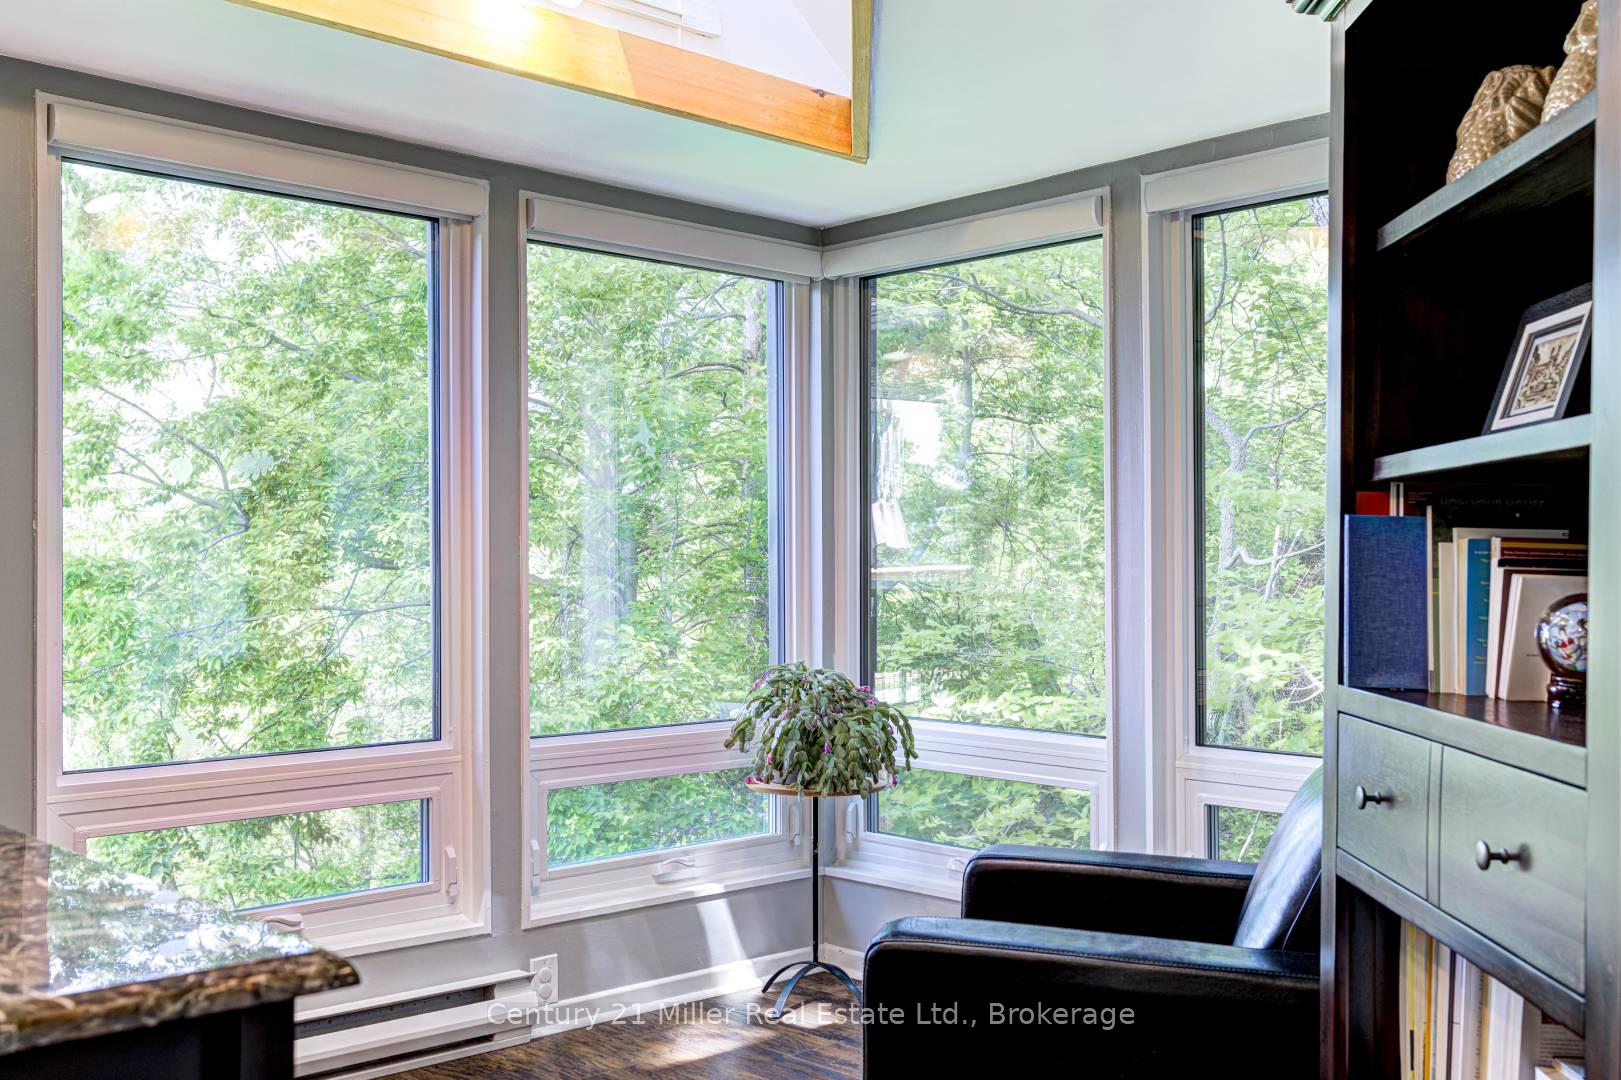
- Expansive windows create bright living spaces.
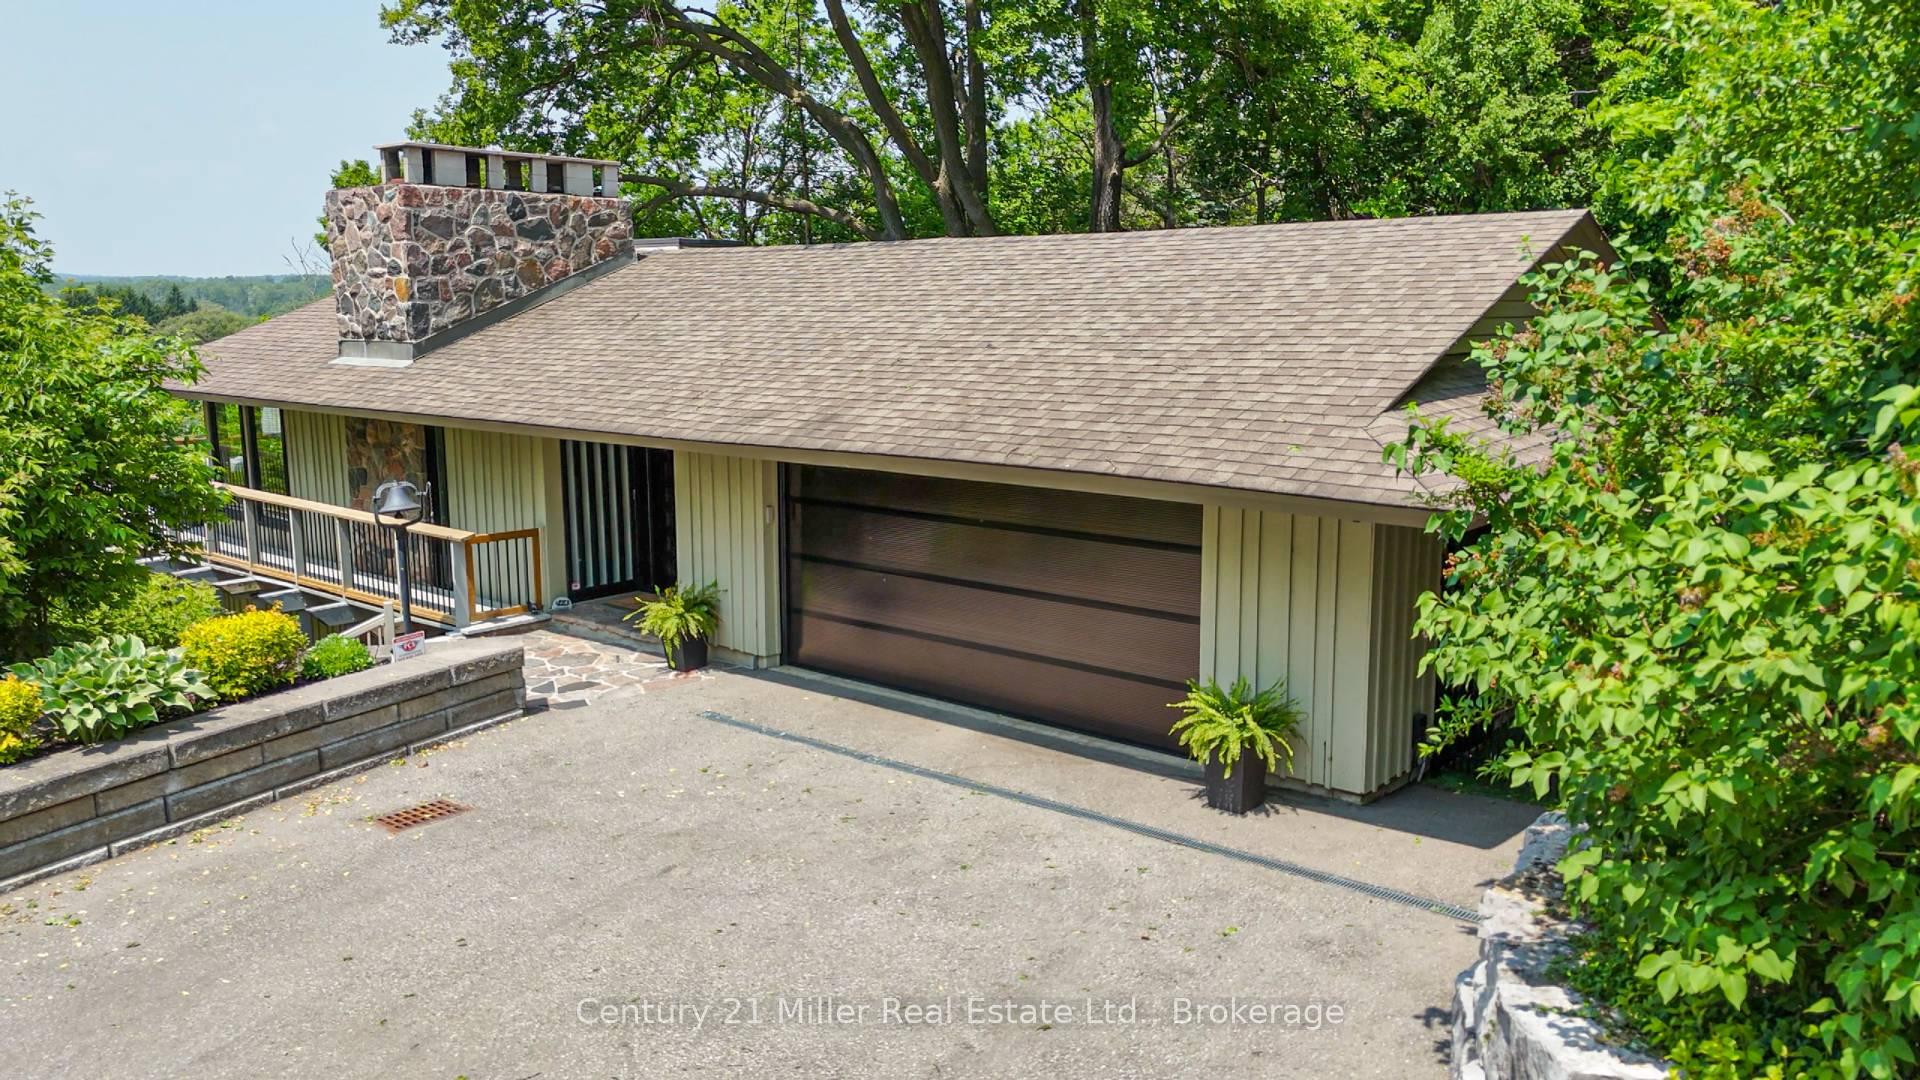
- Extra wide garage with dog run access.
- Convenient access to major highways for commuters.
- Sophisticated handcrafted details throughout the home.
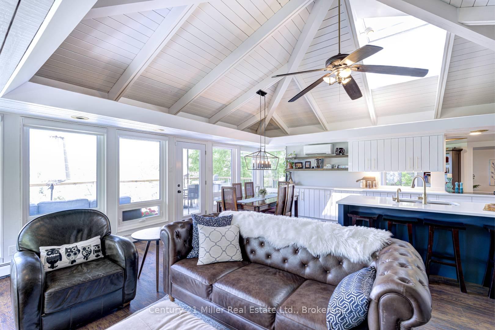
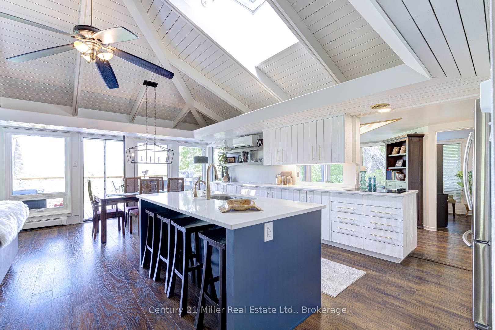
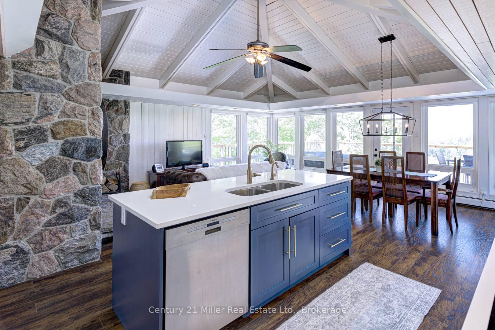
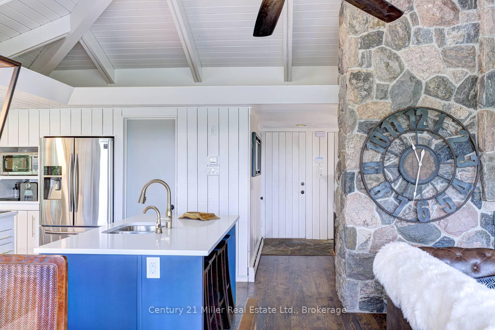
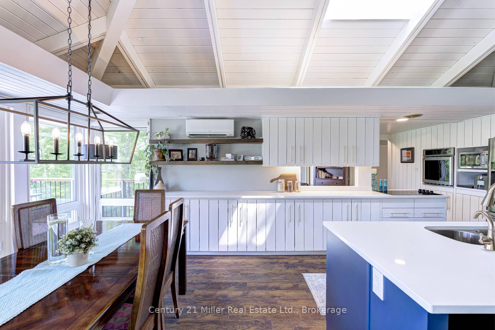
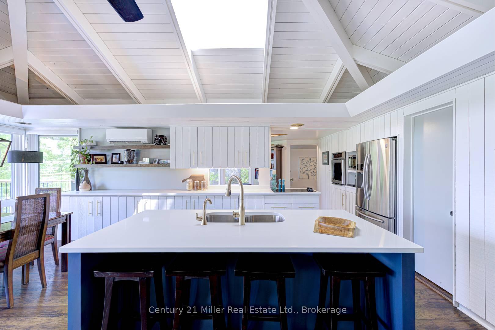
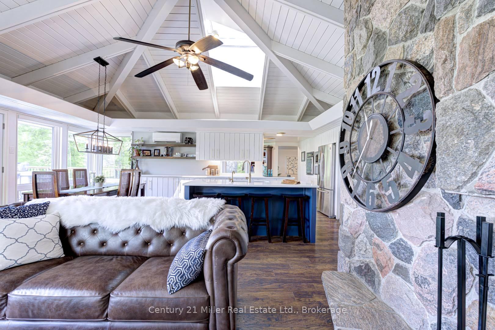
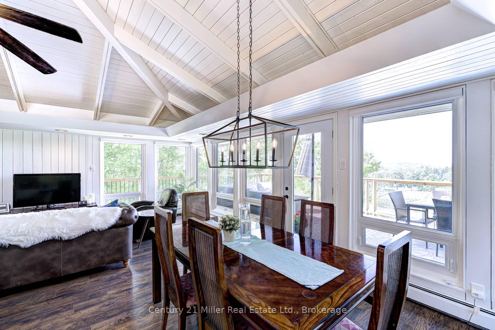
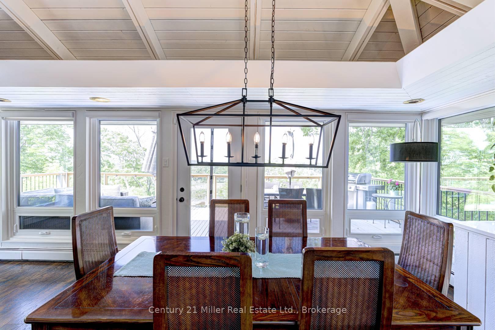
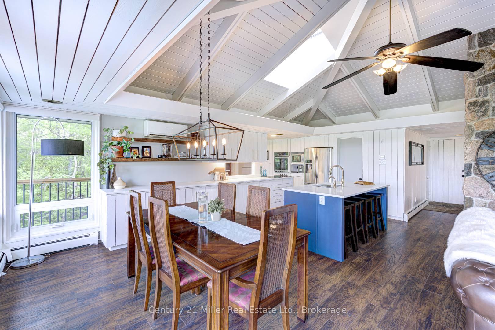
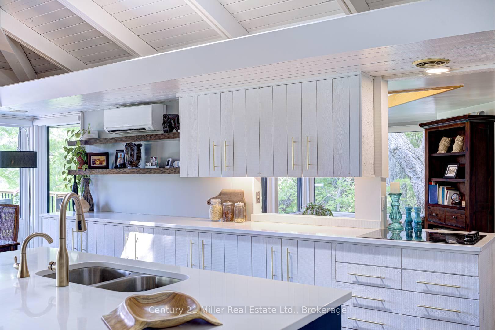
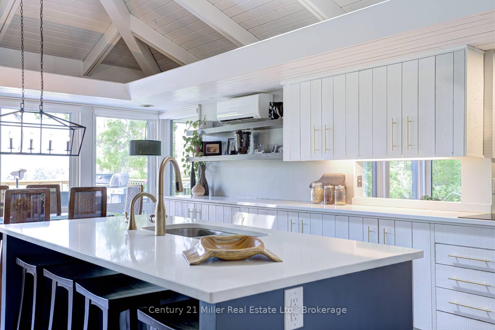
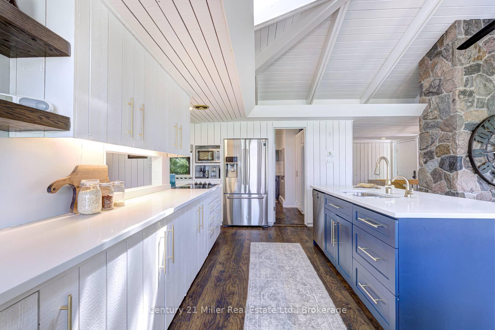
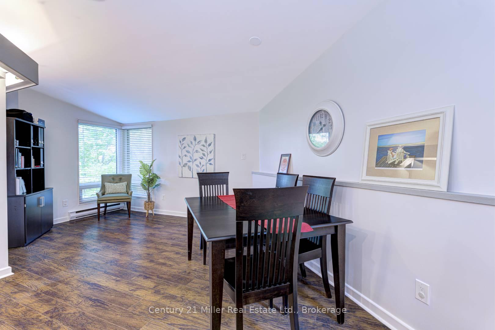
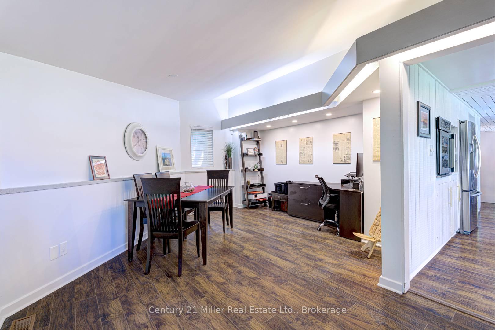
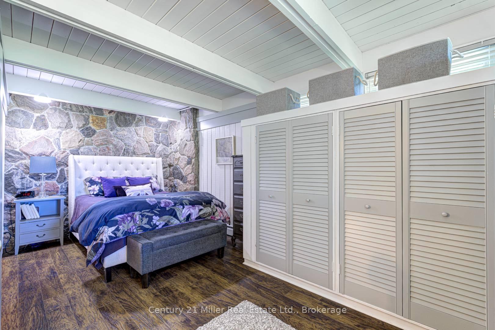
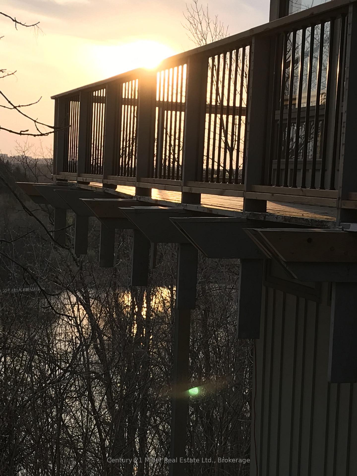
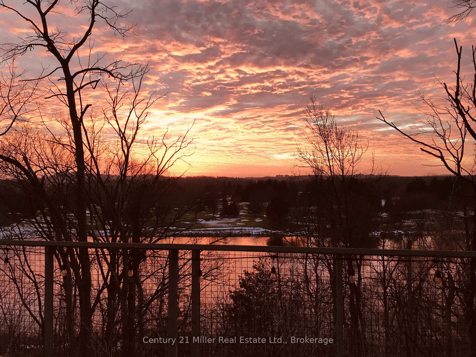
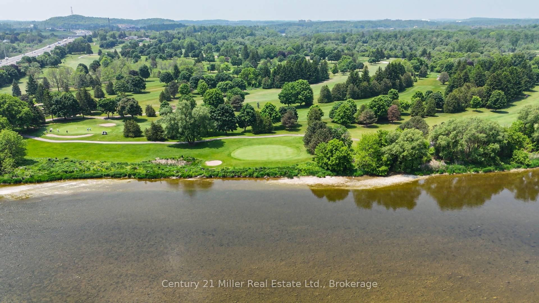
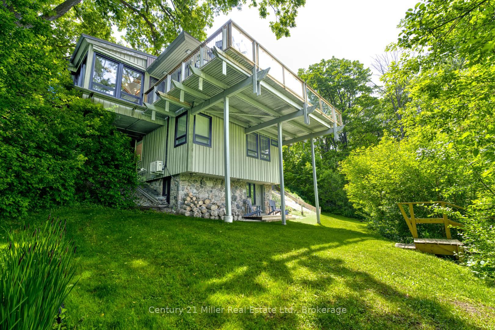
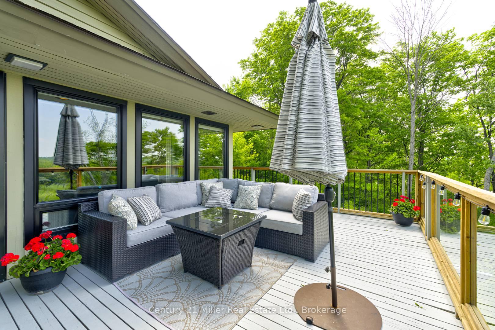
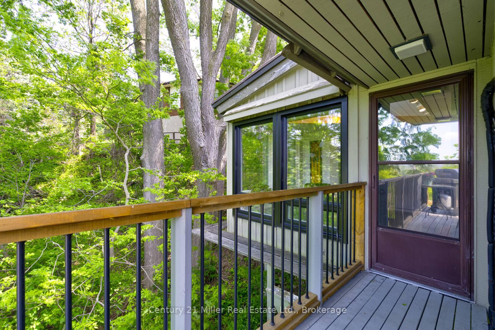
Attention commuters! Exceptional one-of-a-kind custom-built residence, tucked away in a truly private setting. Inspired by the timeless architecture of Frank Lloyd Wright, this 3-bedroom, 2-bath home blends natural materials, clean lines, and seamlessly connects the surrounding landscape. Enjoy panoramic views of the Grand River, Hole 5 at Doon Valley Golf Course, and breathtaking sunset vistas. A commuter's dream, this property offers easy access to major highways, perfect for professionals and families who value quick,stress free travel. Expansive windows and open-concept living spaces create an elegant indoor/outdoor living experience, while the striking three-storey stone fireplace with dual hearths adds warmth and architectural drama. Thoughtful handcrafted details, custom built-ins, and organic textures bring understated sophistication throughout. The beautifully appointed kitchen and great room are ideal for entertaining or relaxed everyday living. The extra wide garage easily fits two cars and more, with a walk-out to the dog run. You will truly live the cottage lifestyle in the city.
Key Facts & Features
Property Costs
- Annual Property Tax Amount
- $8,140
- Land Transfer Tax Fee
- $18,475
- Basement Type
- Partial Basement
Interior Features
- Interior Extras
- Water Purifier
- View
- River, Forest, Golf Course, Panoramic
- Security Features
- Security System
- Fireplace/Stove
- Yes
- Fireplace Features
- Wood
- Elevator
- No
Exterior Features
- Exterior Extras
- Deck, Landscaped, Privacy
- Pool
- None
Building
- Building Type
- Detached
- Building Style
- 2-Storey
Construction
- Exterior Finish
- Board & Batten
- Roof
- Flat, Asphalt Shingle
- Foundation Details
- Concrete
- Special Designation
- Unknown
Lot
- Lot Front
- 62.93 ft
- Lot Depth
- 212.51 ft
- Lot Size
- 0.65
Inclusions
- Inclusions
- 2 Fridge, Cooktop, wall oven, microwave, alarm system, all custom window coverings, all electric light fixtures, GDO + remote, water softener, water filtration.
Exclusions
- Exclusions
- Gas Generator
Parking & Garages
- Garage Type
- Attached
- Garage Spaces
- 2
- Parking Spaces
- 2
- Total Garage And Parking Spaces
- 4
Heating & Cooling
- Heat Source
- Gas
- Heat Type
- Water
- Air Conditioning
- Other, Wall Unit(s)
- Water
- Well
- Sewers
- Septic
- Bedrooms
- 3
- Washrooms
- 2
- Kitchens
- 1
- Family / bonus room
- Yes
Room sizes
- Office—Ground level
- Cold Room/Cantina—Ground level
- Sunroom—Main level
- Utility Room—Ground level
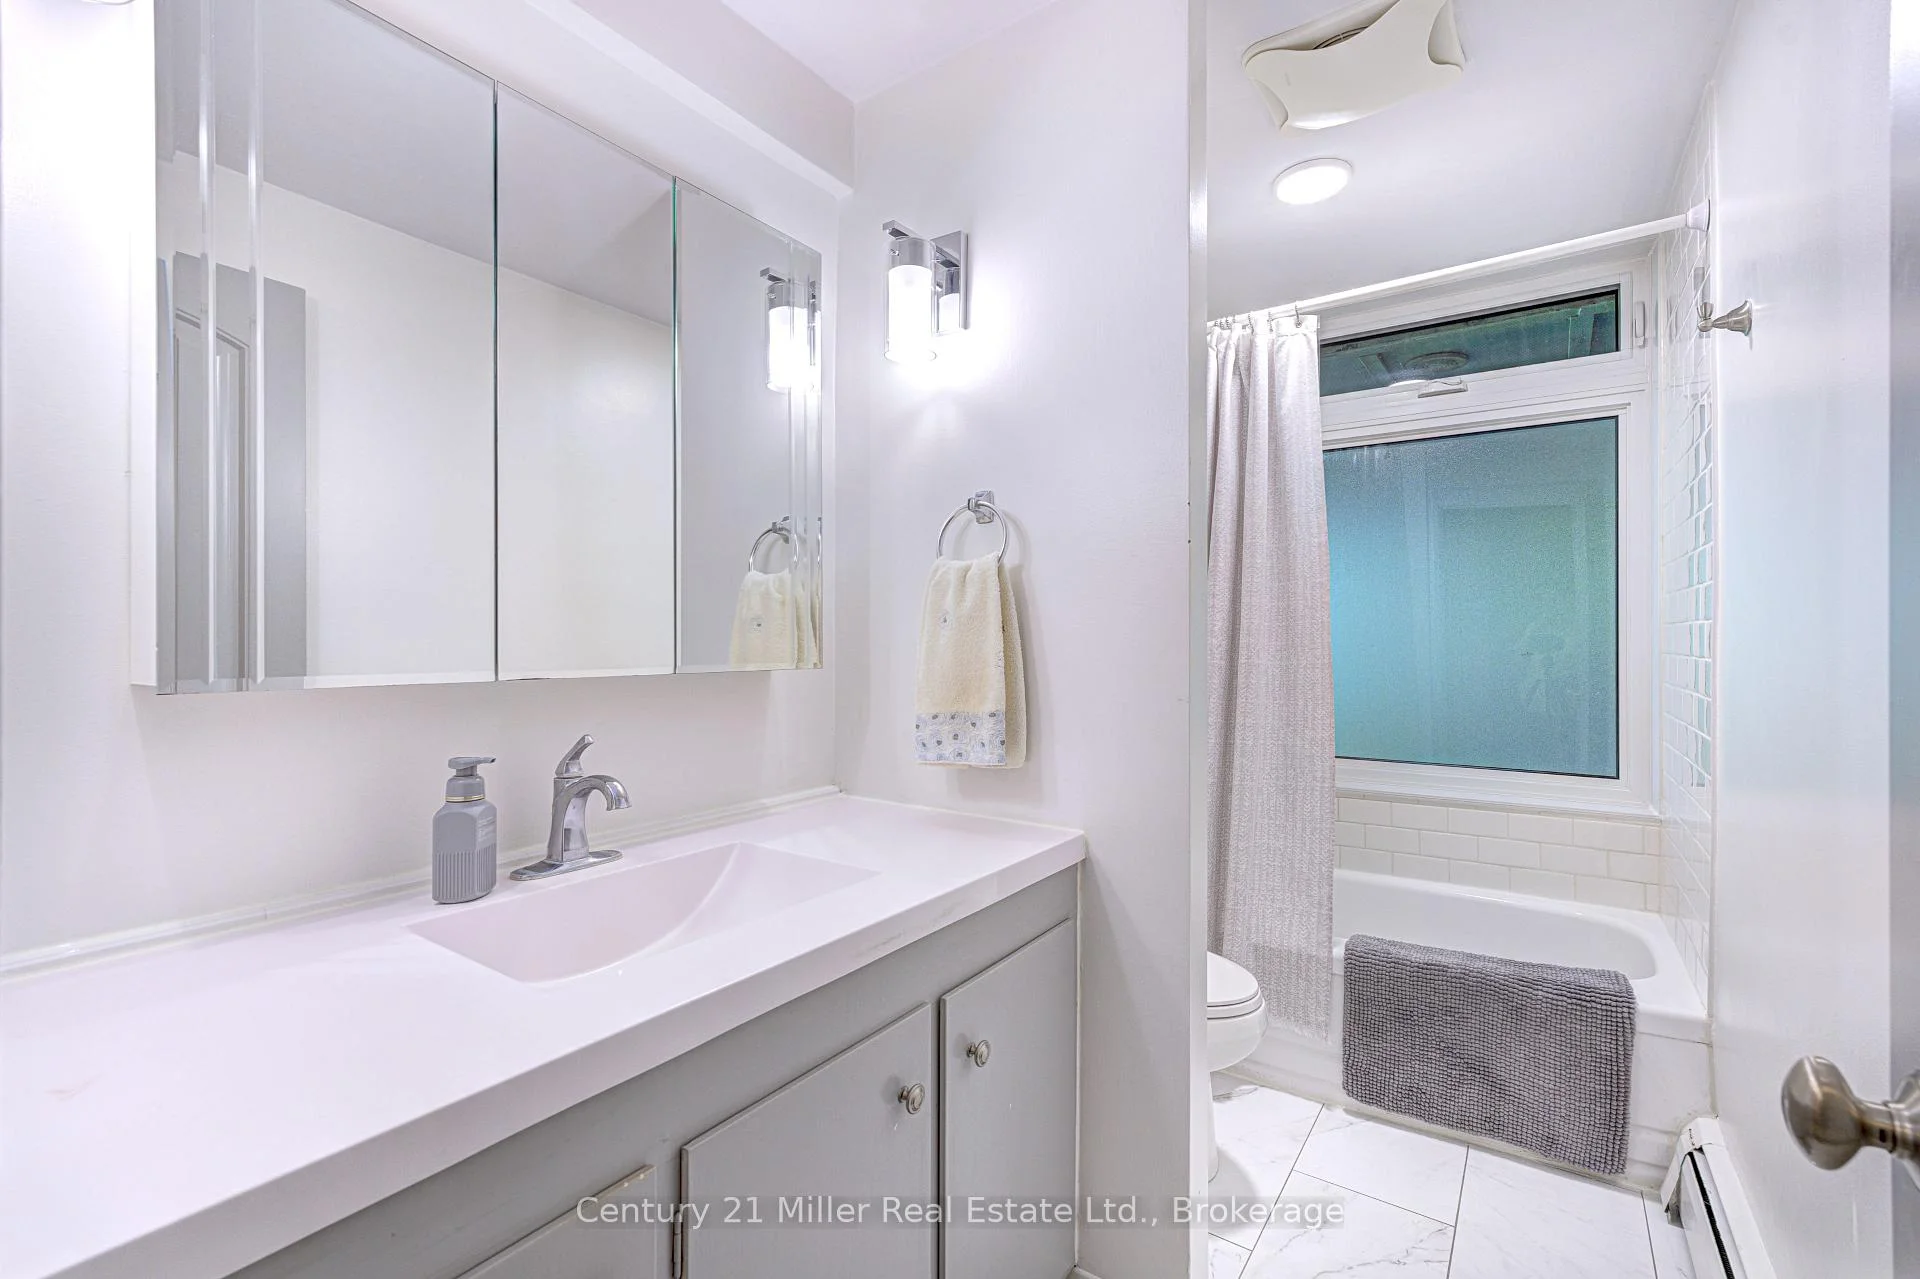
- Bathroom—Lower level, 4 Pc Bath
- Recreation—Ground level
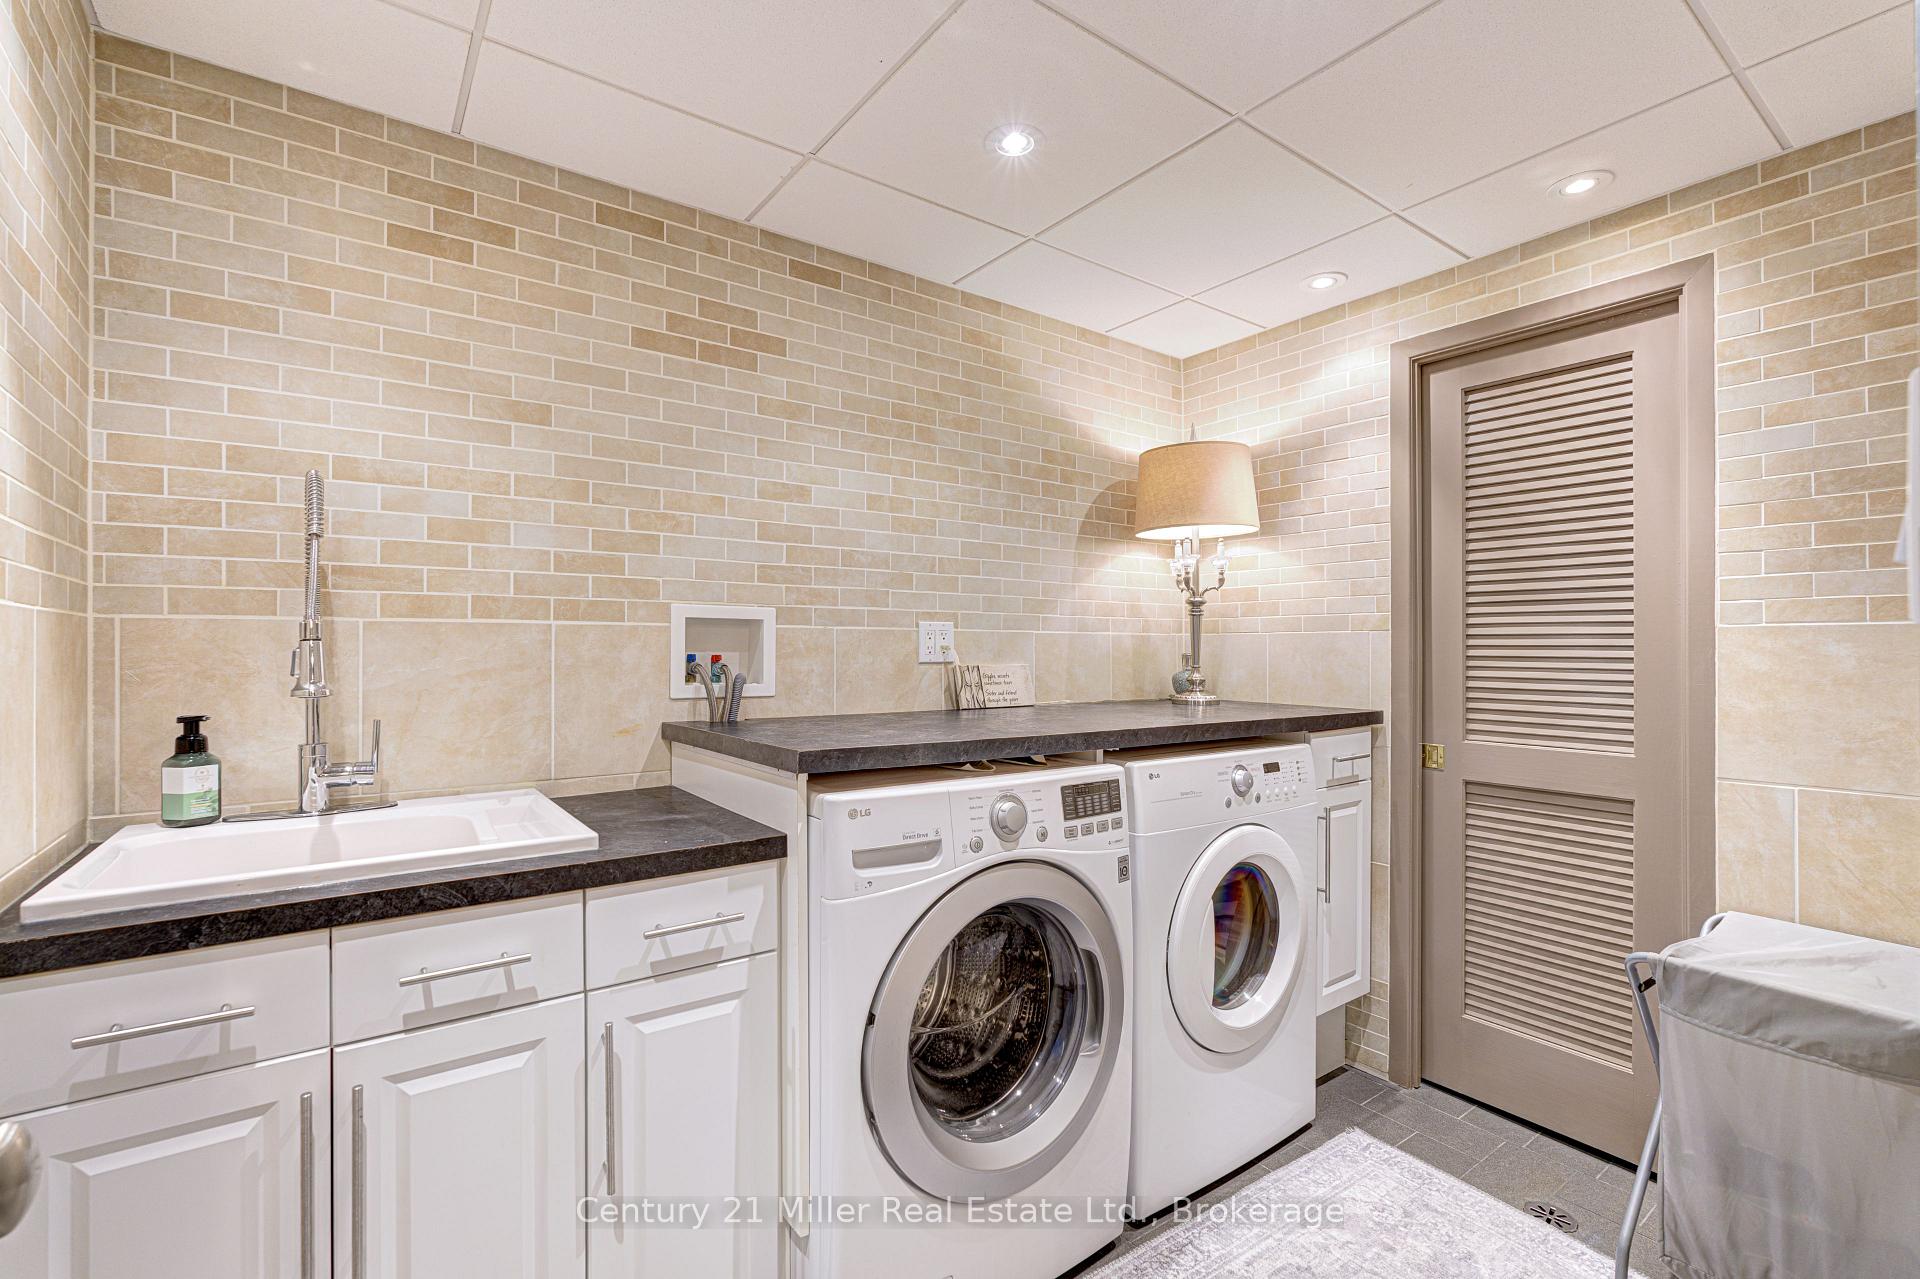
- Laundry—Lower level
- Bathroom—Main level, 2 Pc Bath
- Den—Main level
- Kitchen—Main level
- Utility Room—Lower level
- Bedroom 3—Lower level
- Living Room—Main level
- Primary Bedroom—Lower level
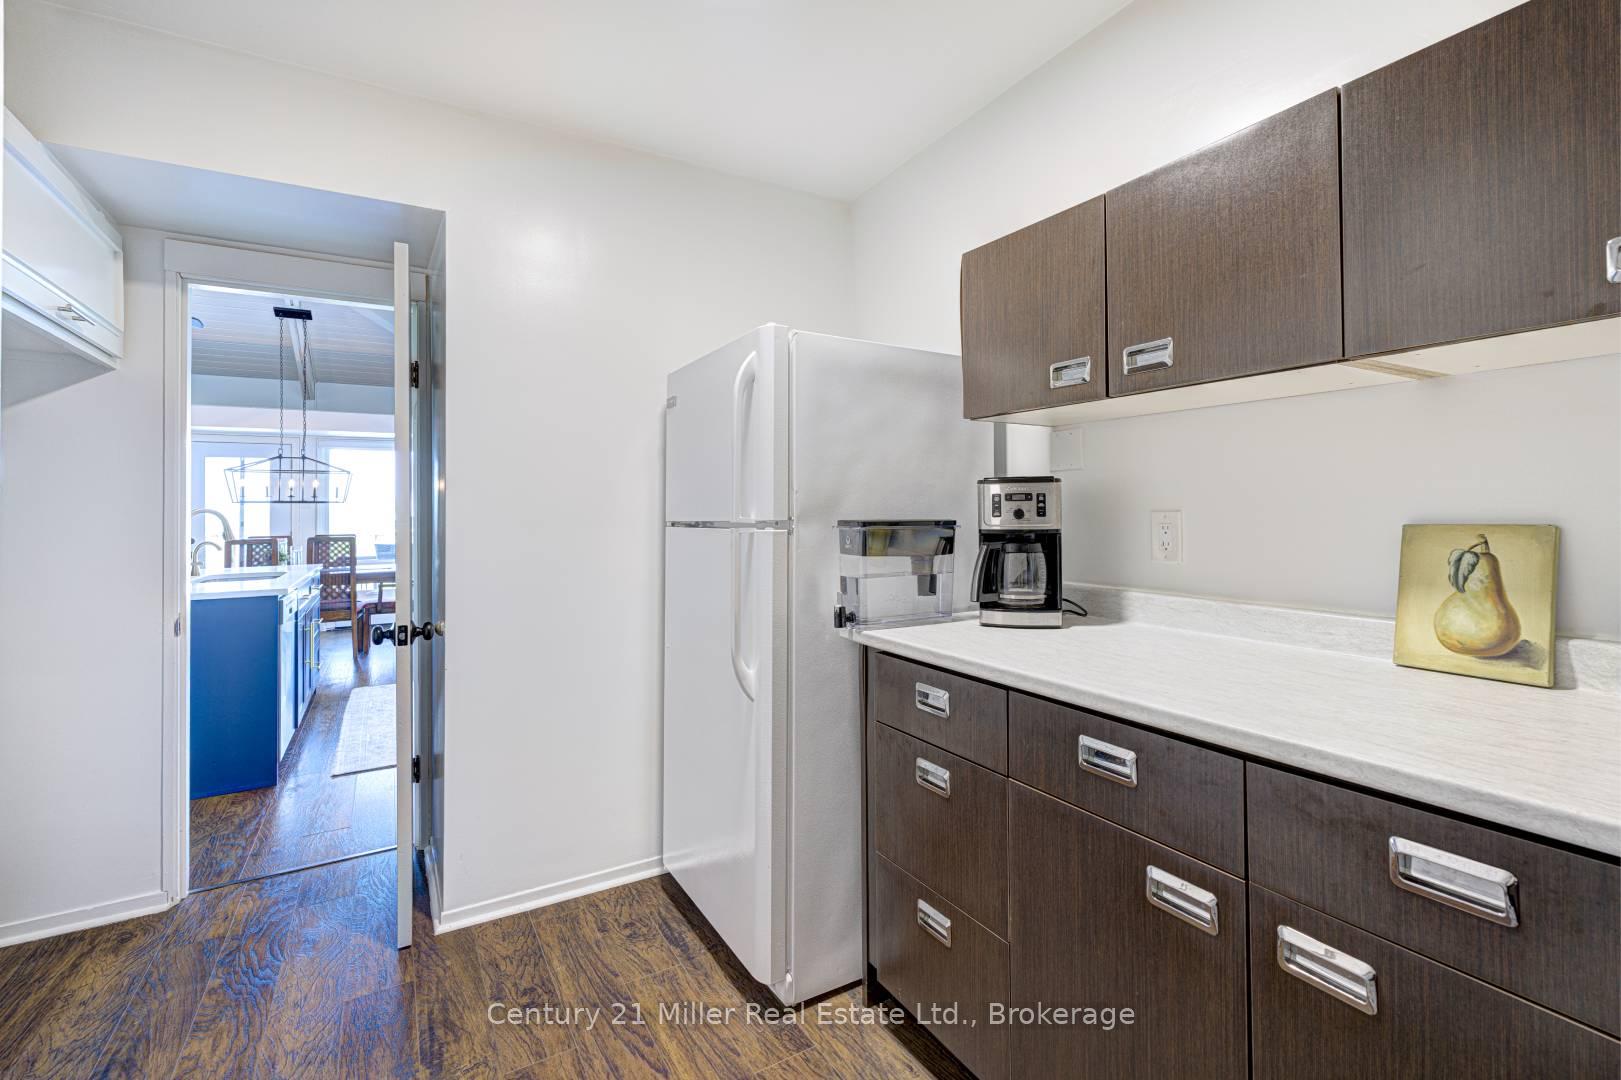
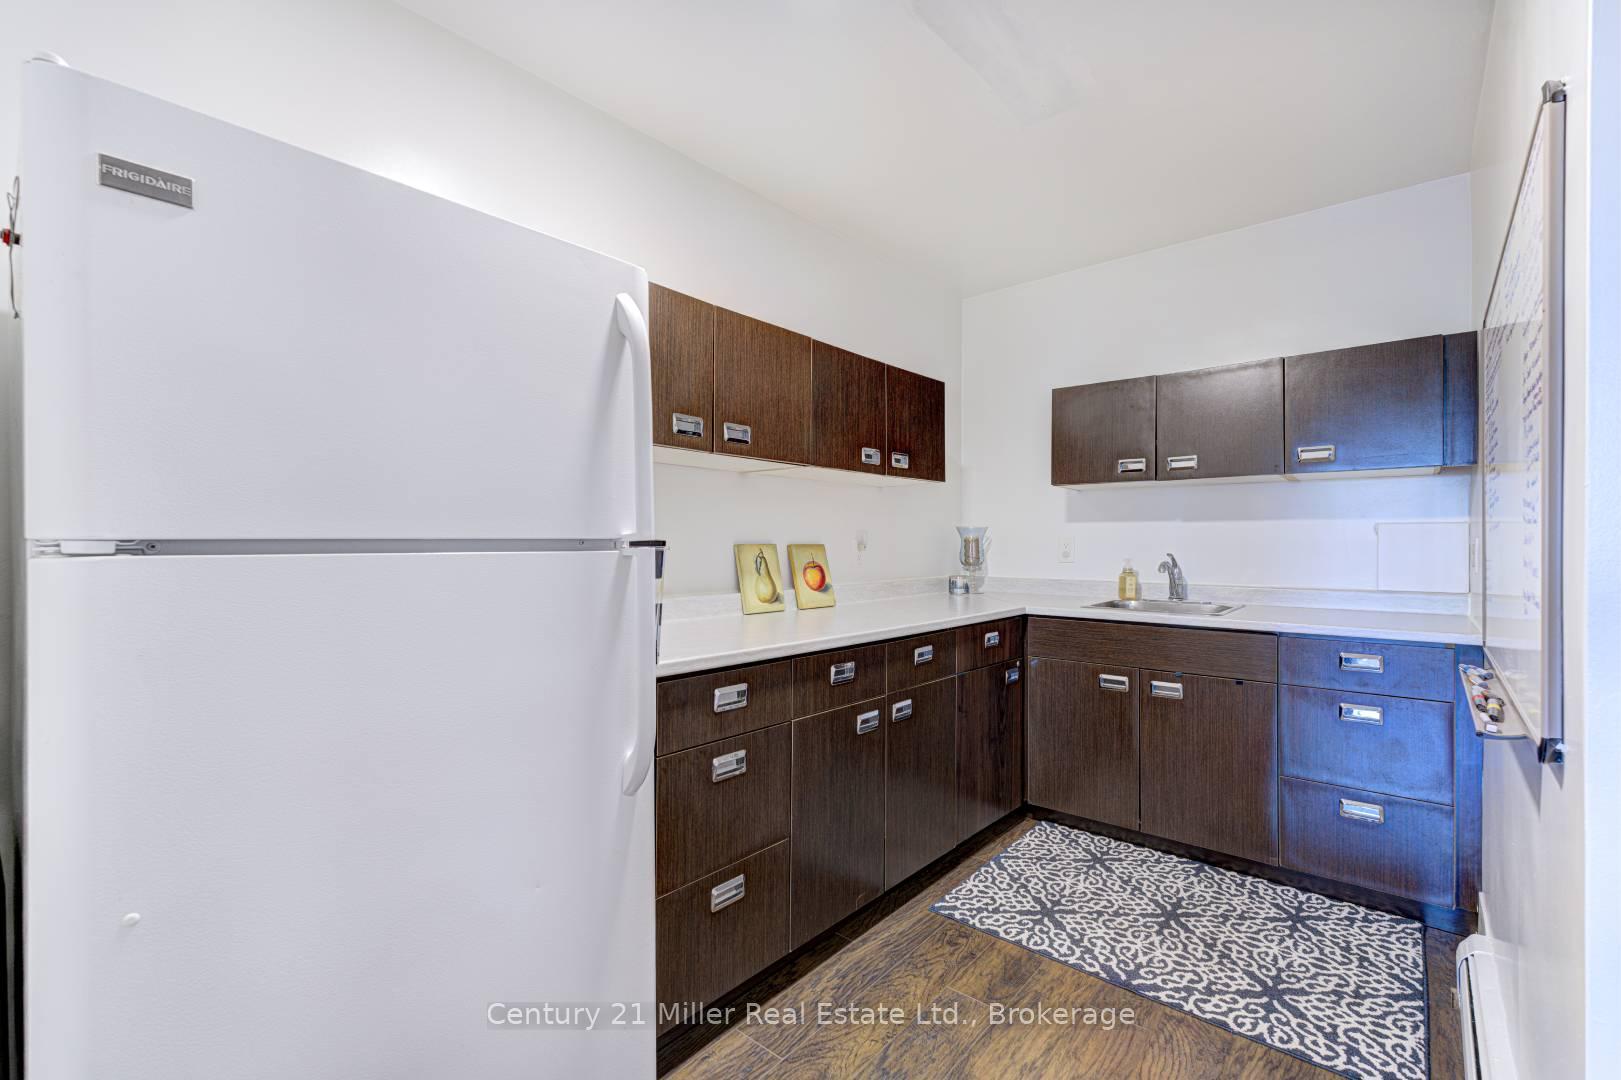
- Pantry—Main level
- Bedroom 2—Lower level
- Dining Room—Main level
Washrooms
- 2-piece, Main
- 4-piece, Ground
- Municipality
- Kitchener
- Neighbourhood
- Pioneer Tower West
- Main cross streets
- Limerick and Greensview
- Directions
- Limerick and Greensview
- Waterfront
- Indirect
- MLS® number
- X13829290
- Data source
- Toronto Regional Real Estate Board
- Listed on
- 2026-09-25
- Updated on
- 2026-10-04
- Days on market
- 20 days
- Possession date
- 2026-11-25
- Possession type
- Flexible
- Co-op commission
- 2.5
- Seller
- Listed by
- Century 21 Miller Real Estate Ltd.
Home Market Value
Current home valuation for 50 Greensview Drive, Kitchener, Pioneer Tower West, Kitchener, ON. Listed for $1,100,000
HOMEH Estimate
$1,080,000
Estimated Sales Range
$980,000 - $1,100,000
HOMEH Estimate for 50 Greensview Drive, Kitchener, Pioneer Tower West
Calculated with a real agent's CMA method — 45+ years of experience, codified. Not an AI guess.
Mortgage Payment Calculator
Compare up to 4 down payment scenarios
5% on first $500K + 10% on $600,000 over $500K
$85,000
| Scenario 1 | Scenario 2 | Scenario 3 | Scenario 4 | |
|---|---|---|---|---|
−Down payment | % $ | % $ | % $ | % $ |
+CMHC insurance | $40,568 | $30,690 | $26,180 | $0 |
=Total mortgage | $1,054,768 | $1,020,690 | $961,180 | $880,000 |
Amortization | ||||
Mortgage rate | % | % | % | % |
| Payment frequency | ||||
=Mortgage payment | $5,150monthly | $4,984monthly | $4,693monthly | $4,297monthly |
Land Transfer Tax
$18,475
$18,475
Around this home
No schools found nearby
Data provided by OpenStreetMap & Fraser Institute School Rankings
Ask HOMEH
New!Hi there!
👋Text or call (416) 301-9001
Recommended for you
Based on homes you've looked at.
No recommended properties found.
Nearby similar homes
No nearby properties found.
More real estate resources
Other homes nearby
Explore this area
Nearby neighbourhoods
No nearby listings available.