
56 Valleyscape Drive
Kitchener (Doon South), ON N2P 0G3
- 4+1Bedrooms
- 5Bathrooms
- 2Garage
- 3K~3.5KSq.Ft.
- $9,125Tax
- 37×124 ftLot Size
Sale & price history
- Login to See Prices
Terminated2026-08-09 – 2026-08-25
- Login to See Prices
Terminated2026-07-13 – 2026-08-25
MLS® x13559162
Real estate boards require you to or to see the full details of this property.
*Sold prices and complete sale & price history are regulated data. Under the Trust in Real Estate Services Act, 2002 (TRESA) and the rules of the Real Estate Council of Ontario (RECO), and pursuant to the Multiple Listing Service® rules of the Canadian Real Estate Association (CREA) and the Toronto Regional Real Estate Board (TRREB), this information may be shown only to registered users who have agreed to the applicable terms of use (a Virtual Office Website, or "VOW," arrangement). HOMEH Inc., Brokerage therefore provides it to signed-in members only. Creating an account is free and takes under a minute.
56 Valleyscape Drive, Kitchener(opens Google Maps in a new tab)
Summarized Description
- Custom-built luxury home with over 4500 sqft.
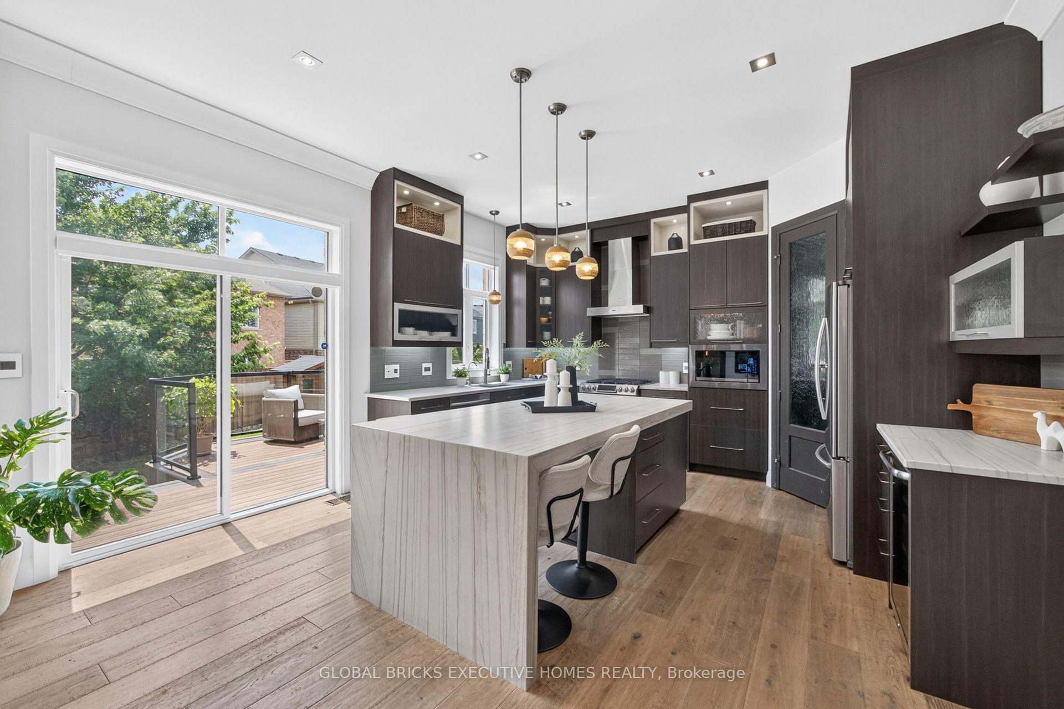
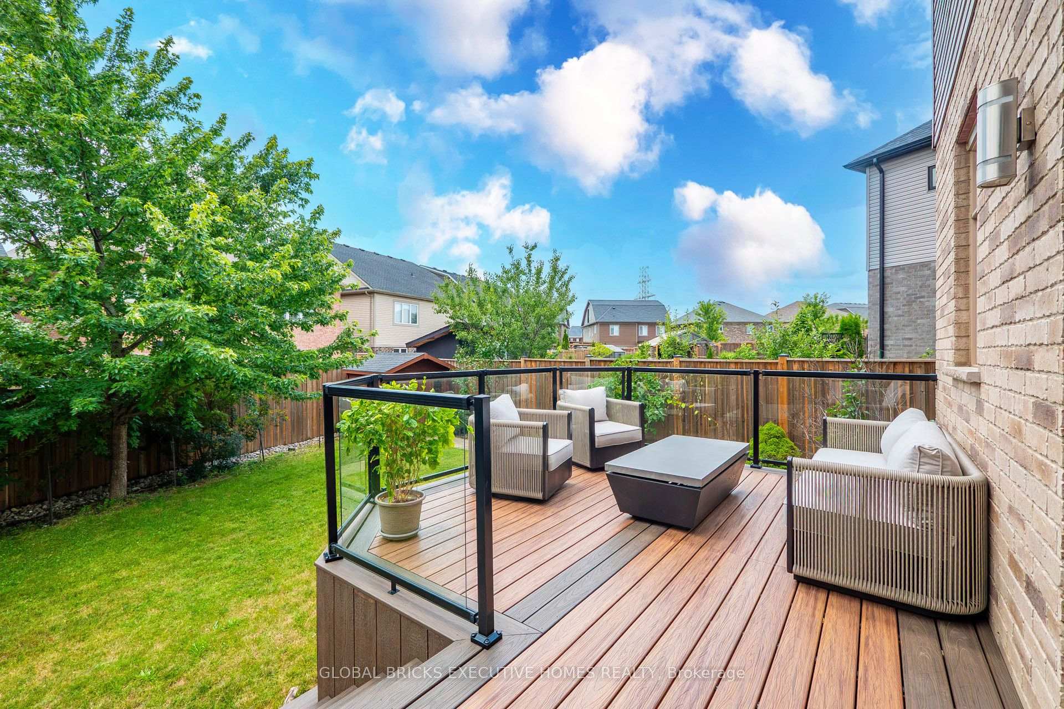
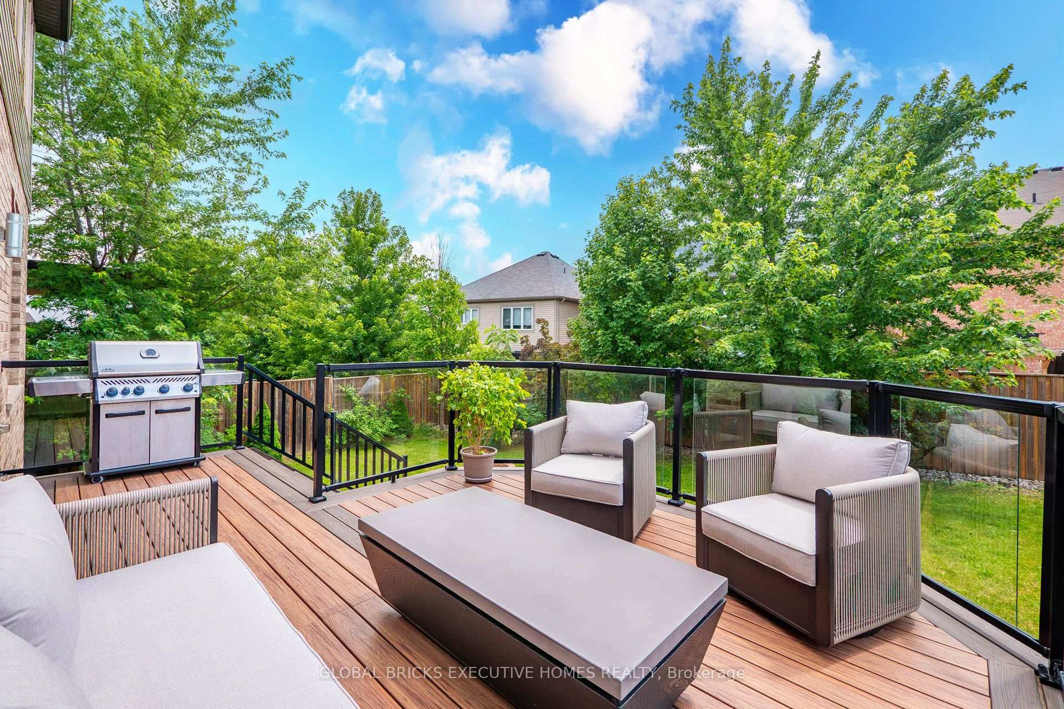
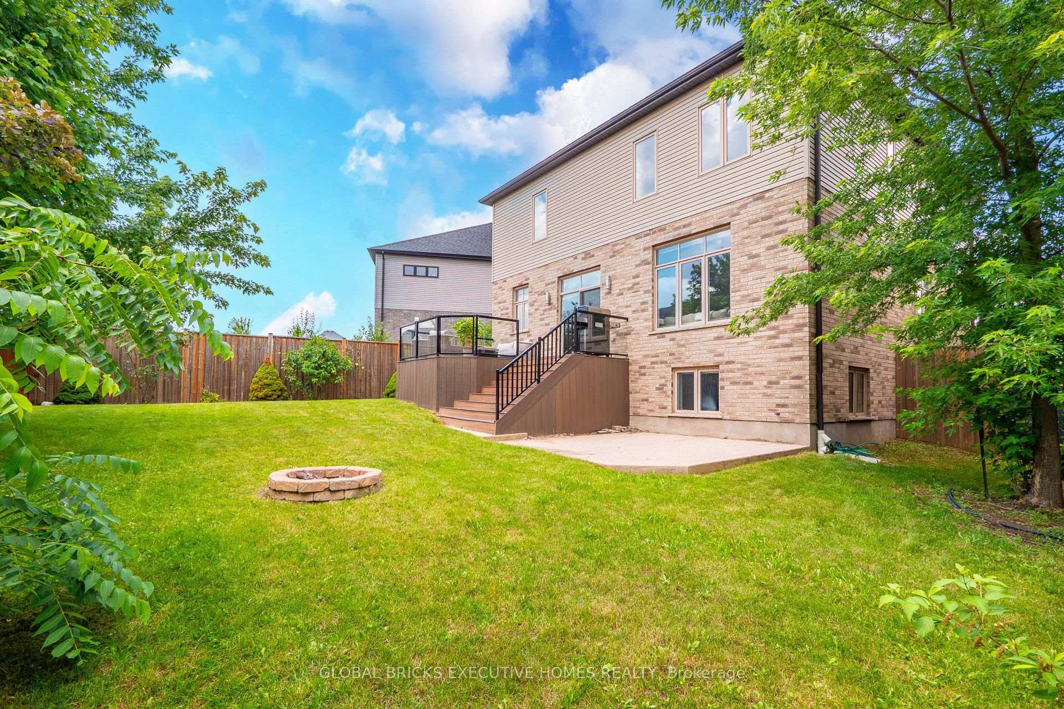
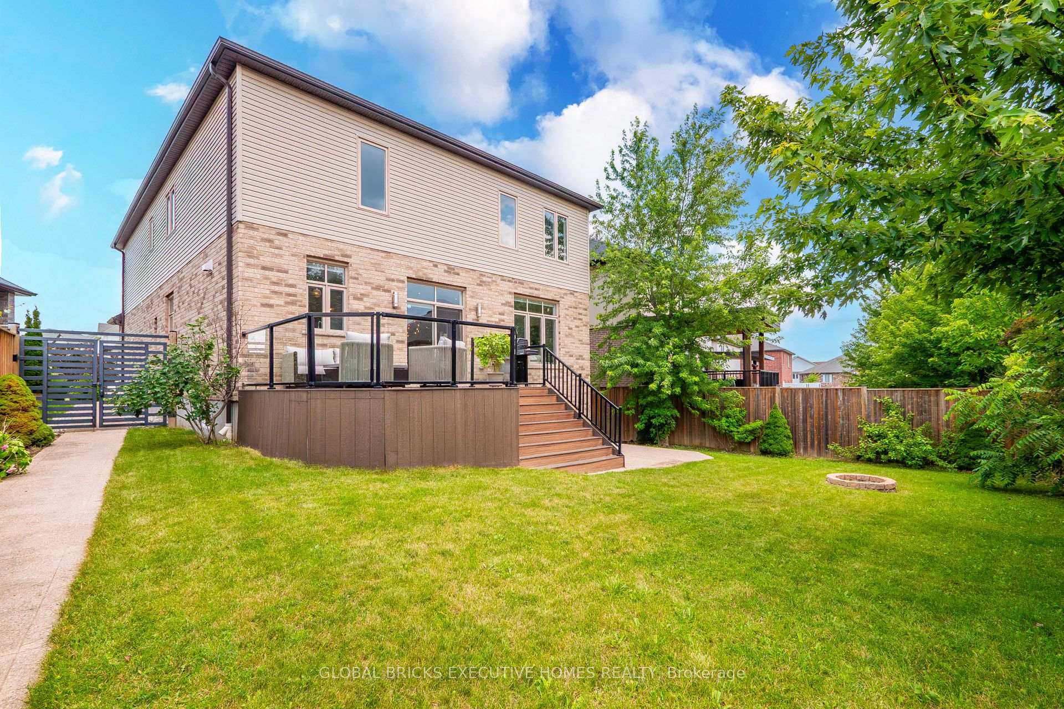
- Professional composite deck with glass railings.
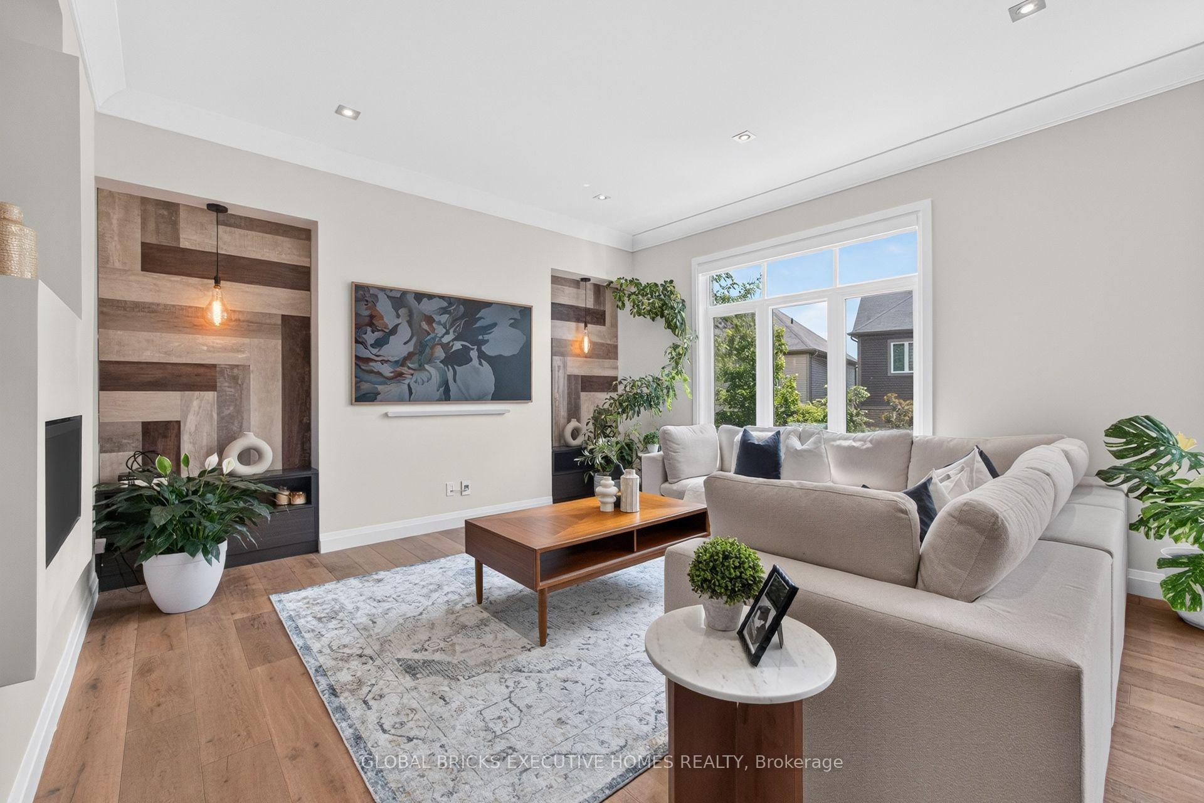
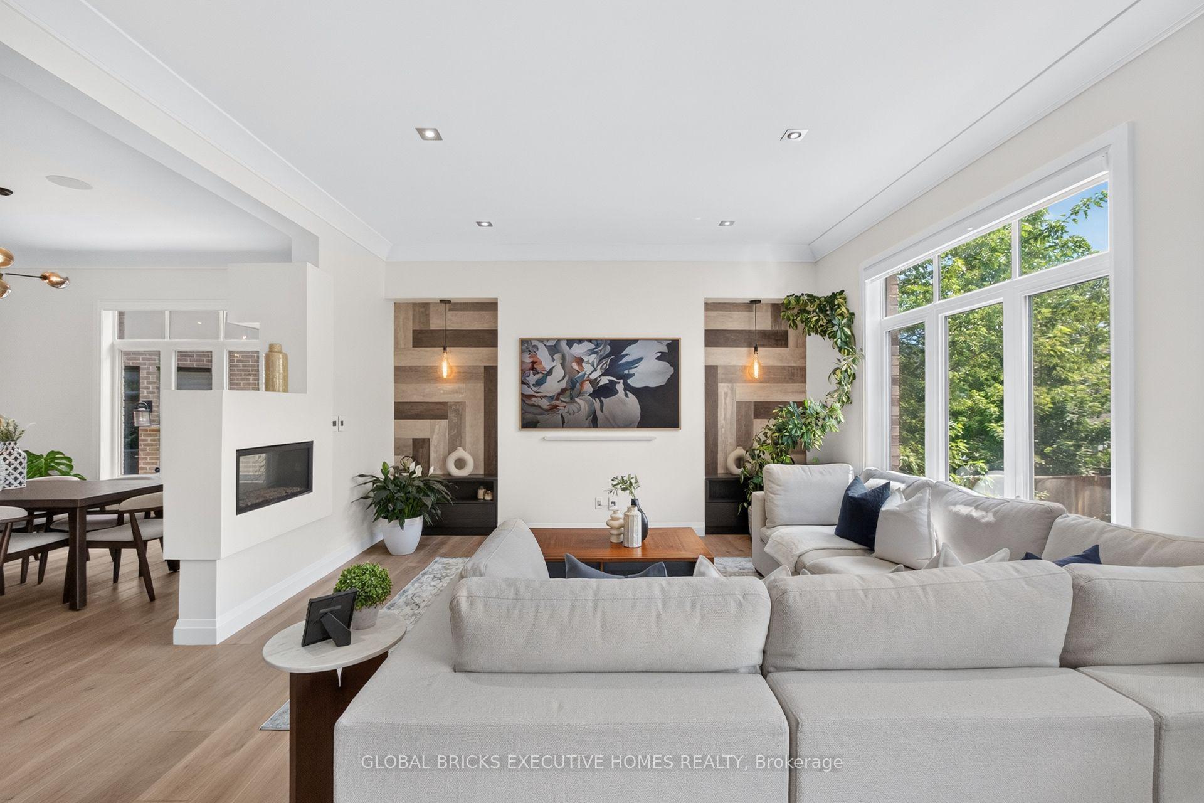
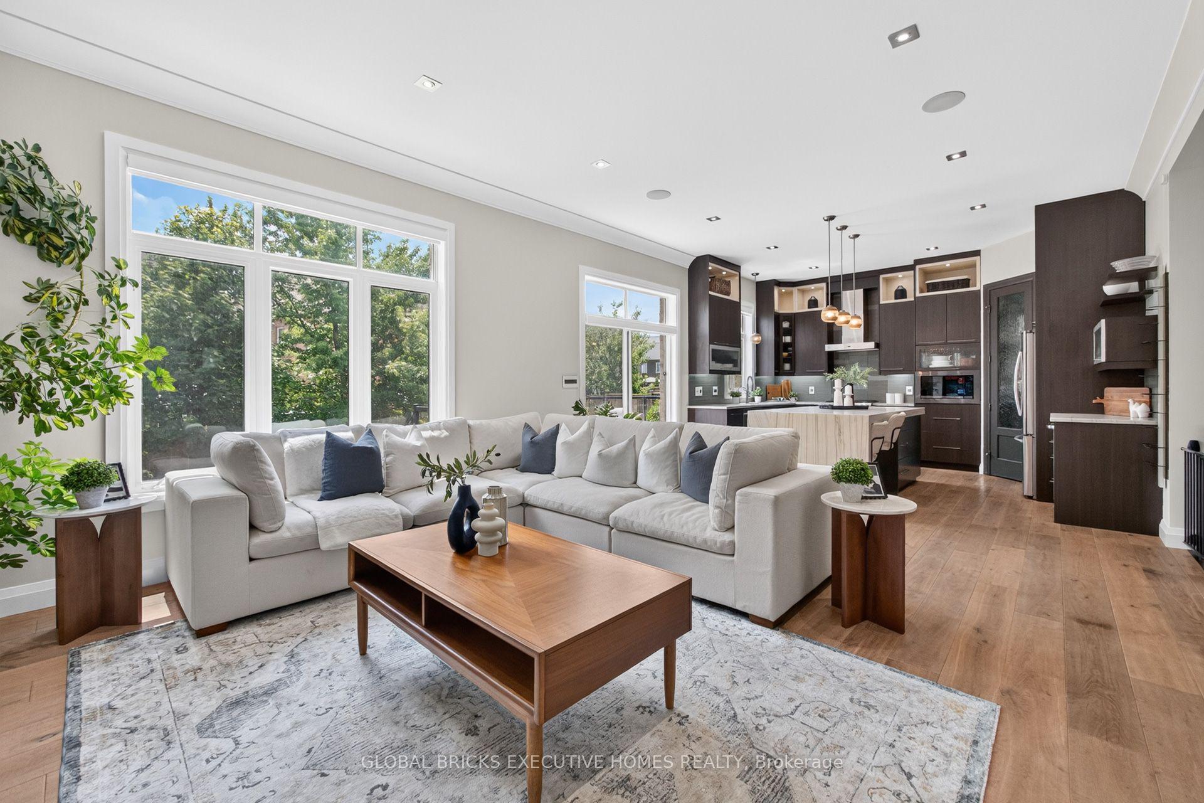
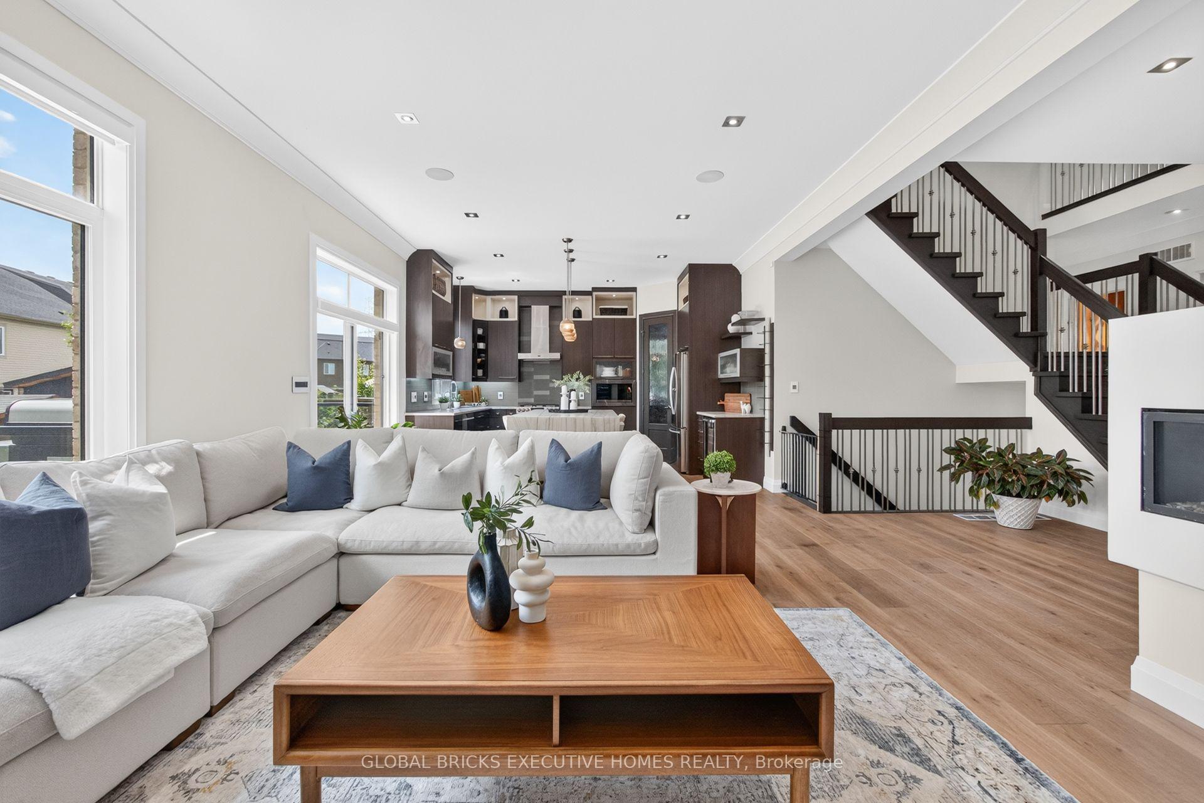
- Open-concept design with wide-plank hardwood.
- Lavish primary suite with spa-like ensuite.
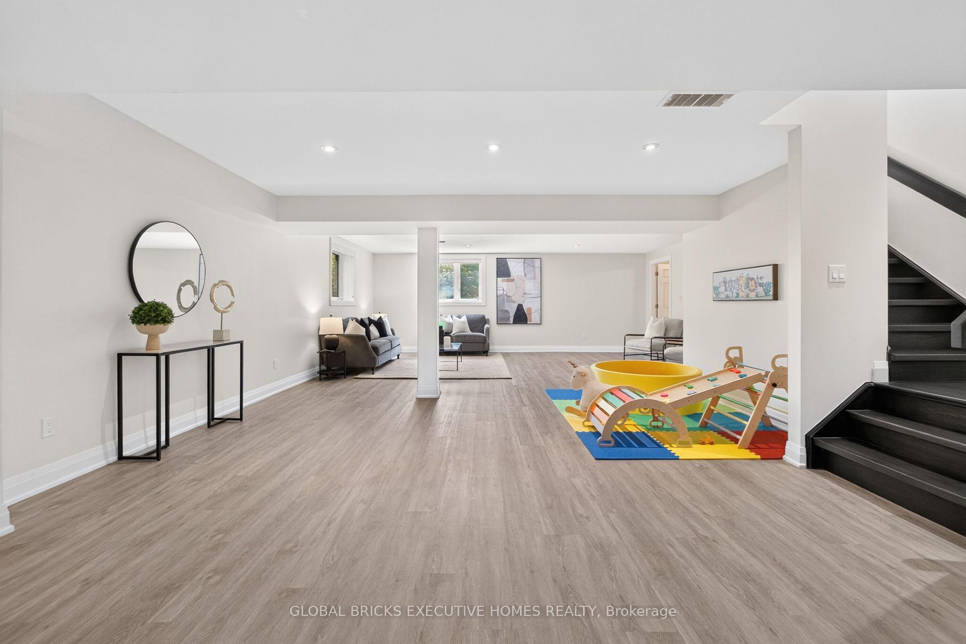
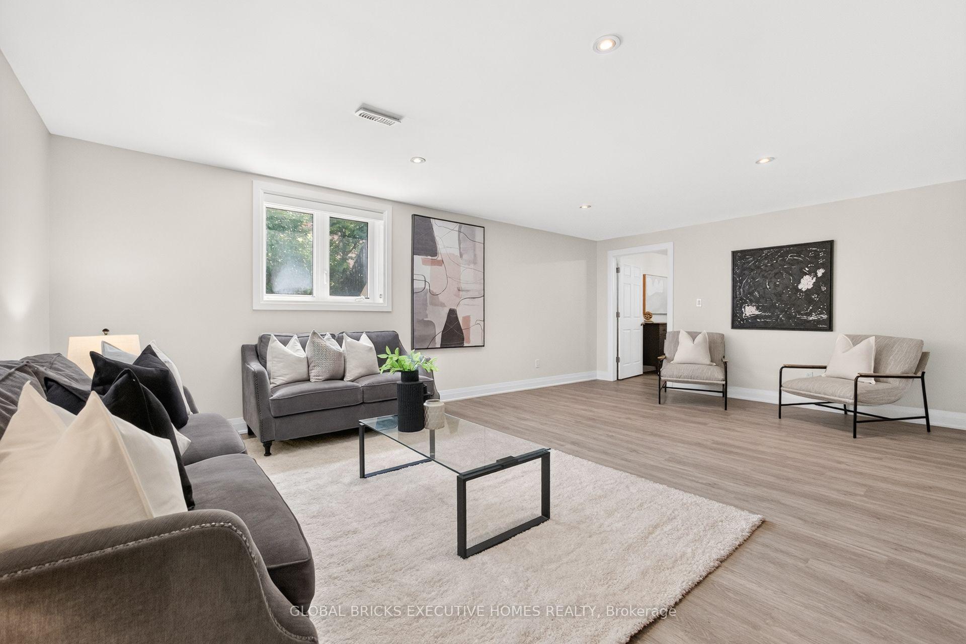
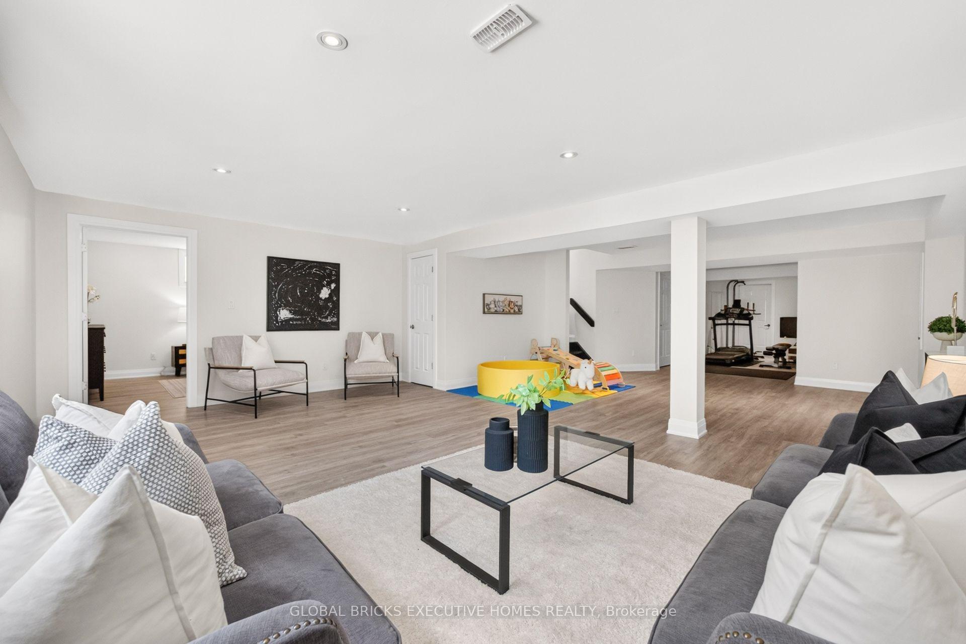
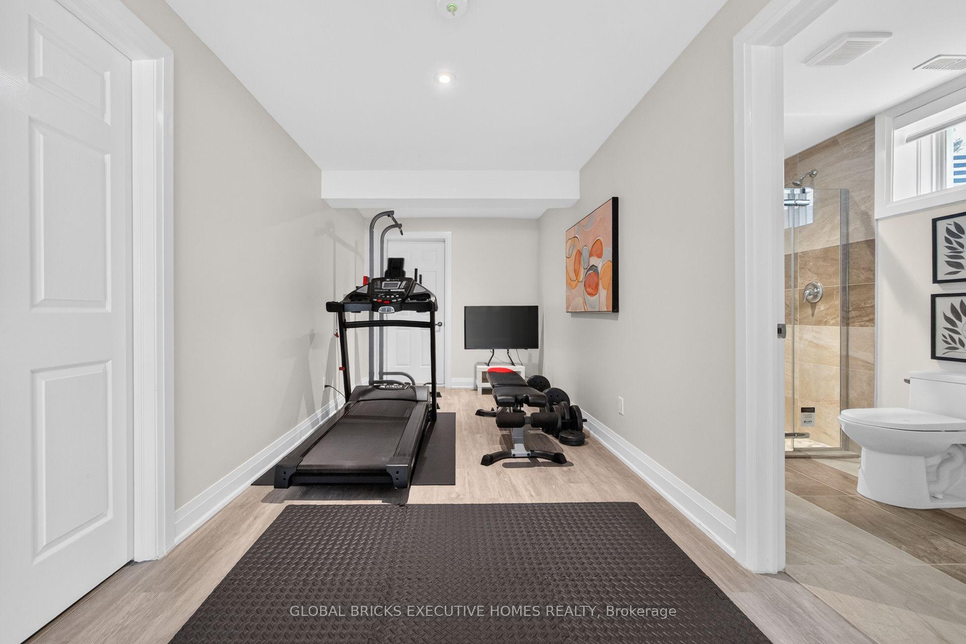
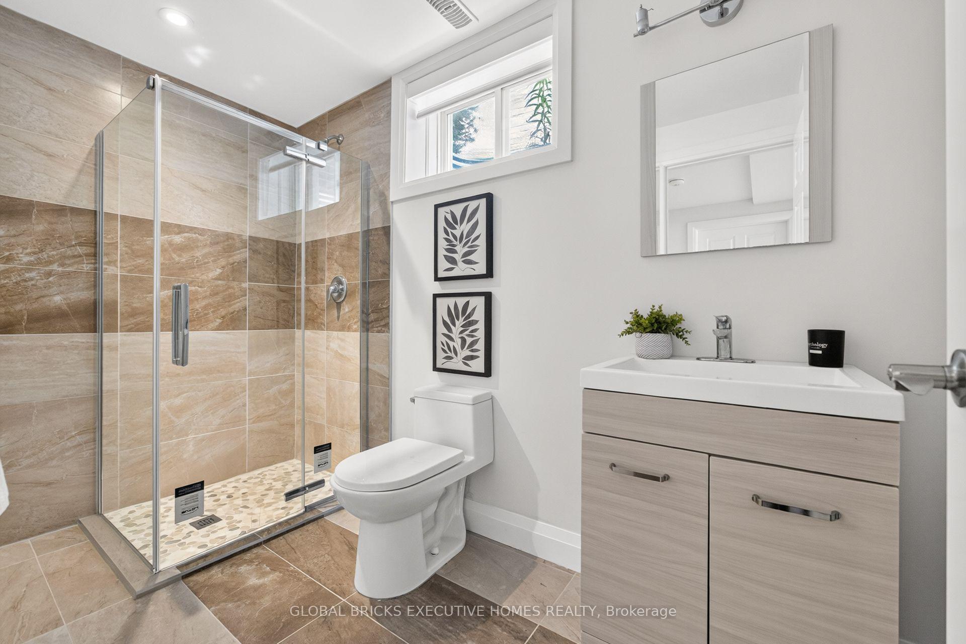
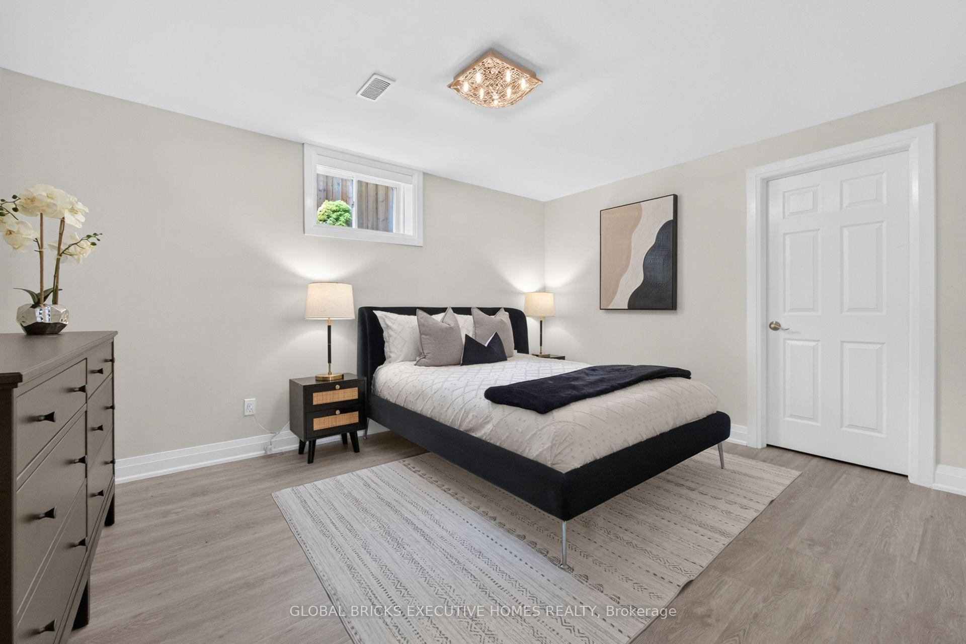
- Look-out basement with additional living space.
- Close to parks and exceptional schools.
- Convenient location near Hwy 401.
- Meticulously designed with high-end finishes.
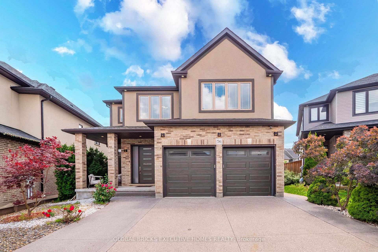
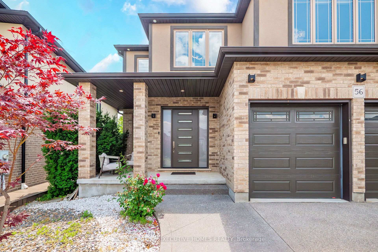
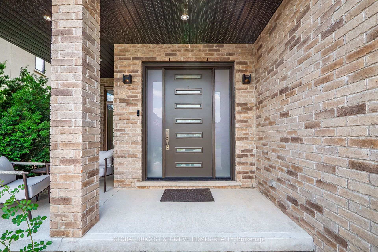
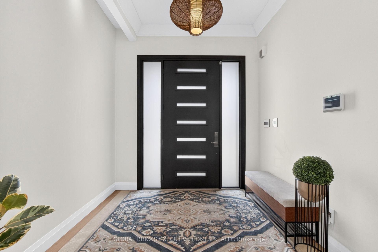
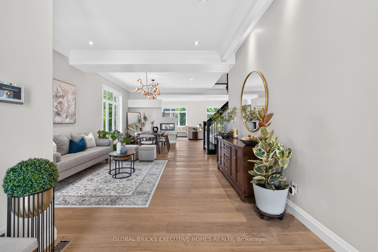
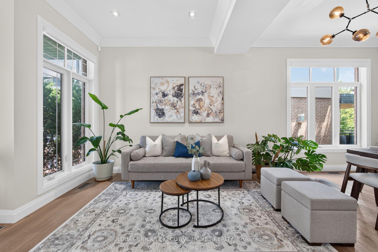
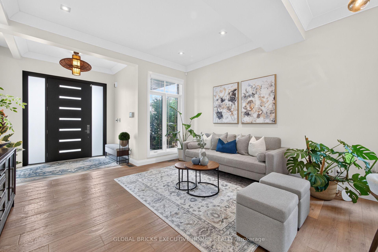
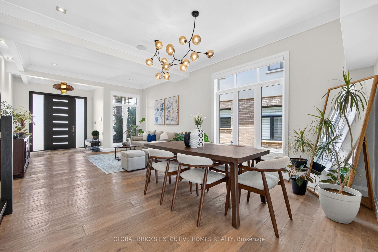
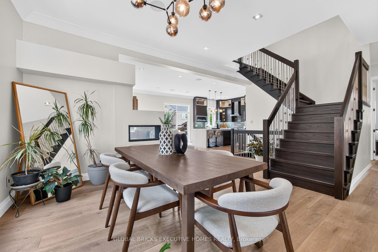
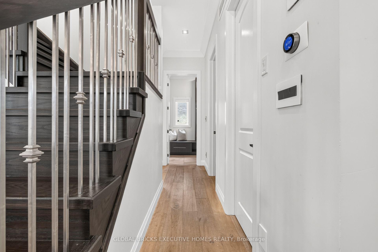
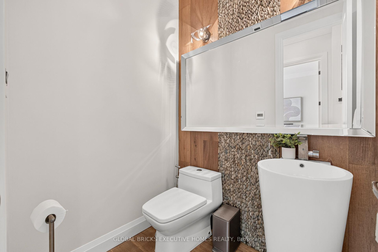
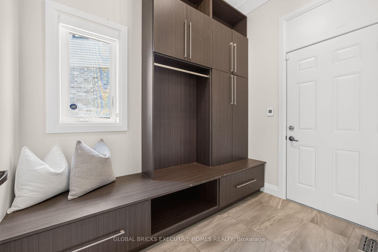
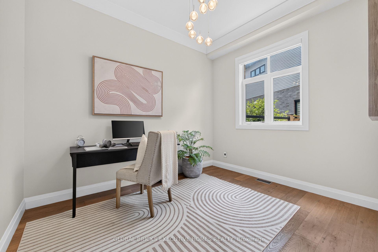
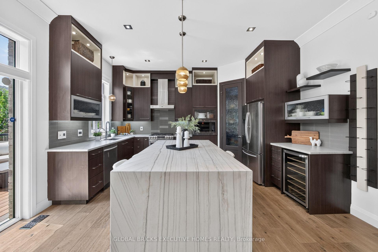
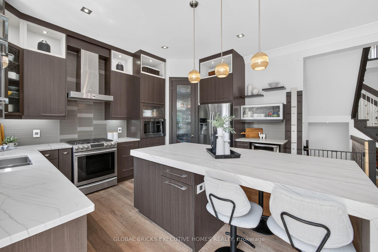
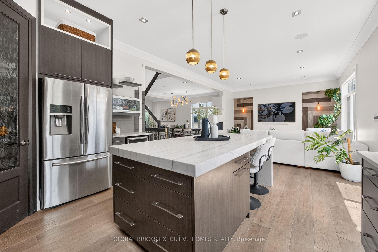
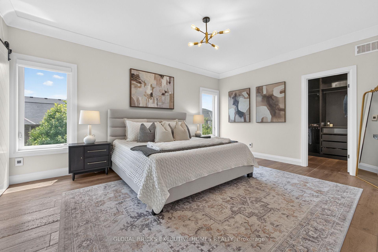
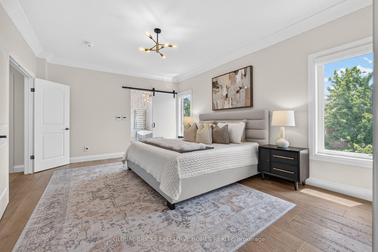
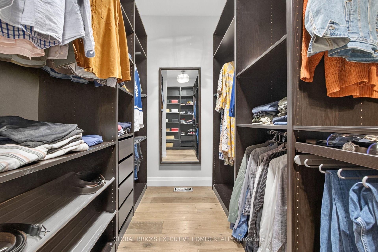
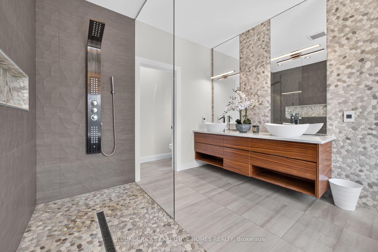
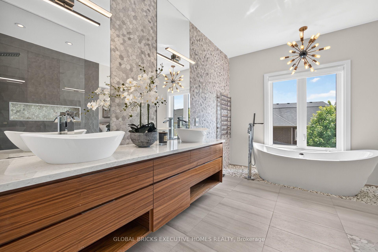
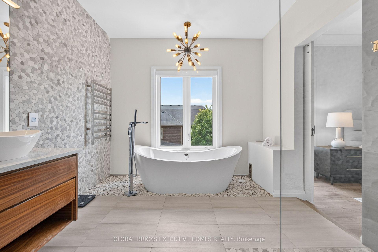
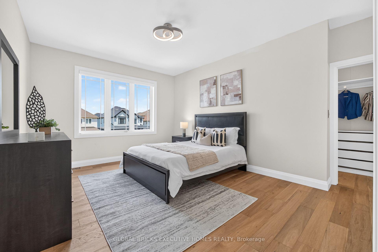
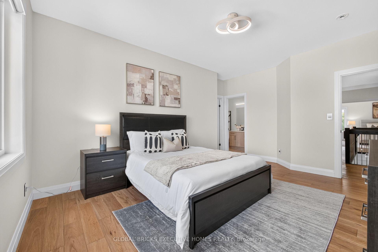
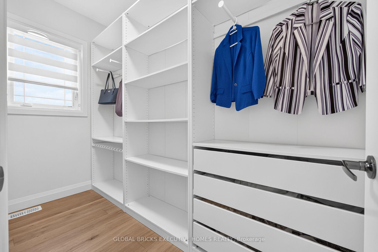
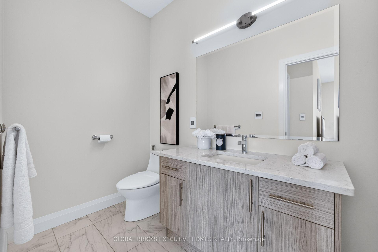
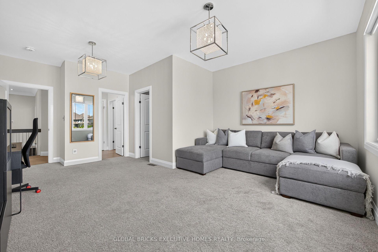
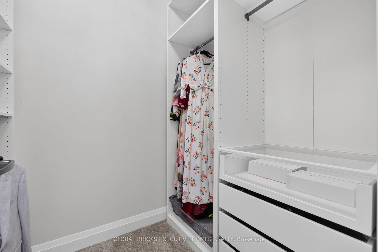
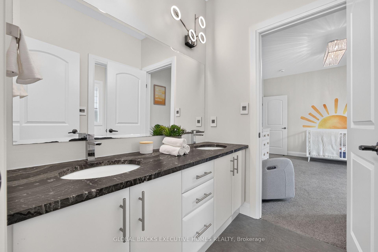
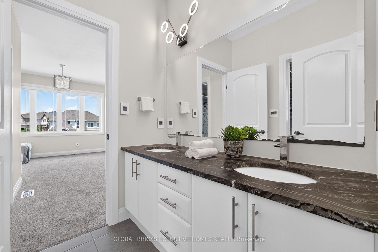
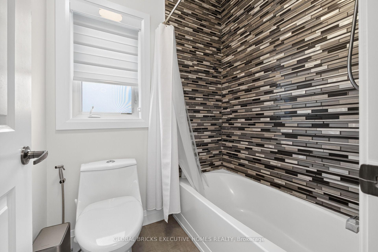
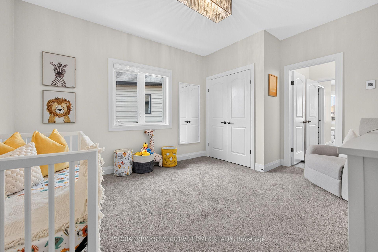
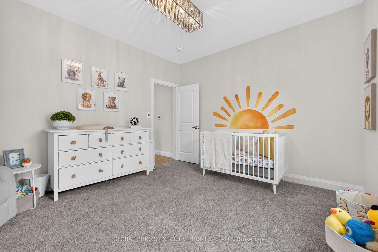
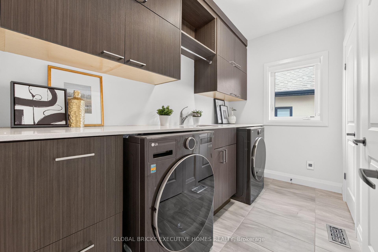
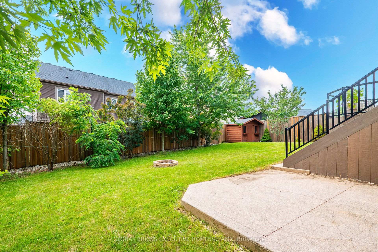
CUSTOM-BUILT LUXURY HOME With Over 4500sqft Of Living Space!Nestled on a pie-shaped lot in the coveted Doon South area, this meticulouslydesigned home boasts 4+1 bedrooms, 4.5 bathrooms, professional compositedeck with glass railings, spacious look-out basement, custom walk-in closets,custom motorized blinds, and a stunning second-floor laundry. The main floorfeatures a bright, open-concept design with wide-plank hardwood and 10-footceilings, along with a large living and dining area, exquisitely appointed powderroom, versatile office space and practical mudroom. The kitchen flauntsfloor-to-ceiling cabinets, granite countertops, waterfall island, high-end appliancesand a large pantry. 4 spacious bedrooms make up the second floor with a lavishprimary suite featuring a spa-like ensuite with freestanding tub and large walk-in closet.2 bedrooms are connected by a Jack and Jill bathroom, while the 4th bedroom featuresa 3-piece ensuite and large walk-in closet. The sprawling look-out basement providesover 1000sqft of additional living space with a 5th bedroom, full bathroom, rec area, playarea, and large living area. Surrounded by exceptional schools, innumerous parks andamenities (including close proximity to the soon-to-open Cowan Recreation Centre),and minutes from Hwy 401, this home offers unparalleled elegance with convenient location.Schedule your viewing today!
- Fenced Yard
- Golf
- Park
- Public Transit
- School
- School Bus Route
Key Facts & Features
Property Costs
- Annual Property Tax Amount
- $9,125
- Land Transfer Tax Fee
- $25,975
- Basement Type
- Finished, Full
Interior Features
- Laundry Level
- Upper Level
- Interior Extras
- None
- Fireplace/Stove
- Yes
- Elevator
- No
Exterior Features
- Pool
- None
- Property Features
- Fenced Yard, Golf, Park, Public Transit, School, School Bus Route
- Other Structures
- Fence - Full, Shed
Building
- Building Type
- Detached
- Building Style
- 2-Storey
- Approx Age
- 6-15
Construction
- Exterior Finish
- Brick, Stucco (Plaster)
- Roof
- Asphalt Shingle
- Foundation Details
- Concrete
- Special Designation
- Unknown
Lot
- Lot Front
- 37.31 ft
- Lot Depth
- 123.63 ft
- Lot Size
- 37.31 x 123.63 Feet
- Lot Size Code
- 37.31 x 123.63 Feet
Parking & Garages
- Garage Type
- Attached
- Garage Spaces
- 2
- Parking Spaces
- 2
- Total Garage And Parking Spaces
- 4
Heating & Cooling
- Heat Source
- Gas
- Heat Type
- Forced Air
- Air Conditioning
- Central Air
- Water
- Municipal
- Sewers
- Sewer
- Area
- Kitchener
- Municipality
- Kitchener
- Neighbourhood
- Doon South
- Main cross streets
- Blair Creek Dr. To Frontier Dr
- Zoning
- R4
- Directions
- Blair Creek Dr. To Frontier Dr
Ask about this home
A HOMEH agent will answer your questions about this home.

Around this home
Data provided by OpenStreetMap & Fraser Institute School Rankings
For the owner
Is this your home? Track its value.
Get this home's HOMEH Estimate by email once a month, with how many homes are for sale around you.
Monthly payment
$5,761/month
On $1,475,000
$295,000
Estimate only. Not a mortgage offer.
How much is your home worth?
Get a home value estimate from a local HOMEH agent, then sell with confidence.
- MLS® number
- X13559162
- Data source
- Toronto Regional Real Estate Board
- Status change
- 2026-08-25
- Listed on
- 2026-07-13
- Days on market
- 43 days
- Possession date
- 2026-09-13
- Possession type
- 30-59 days
- Co-op commission
- 2% + HST
- Seller
- Listed by
- GLOBAL BRICKS EXECUTIVE HOMES REALTY
Recommended for you
Based on homes you've looked at.
No recommended properties found.
Nearby similar homes
No nearby properties found.
More real estate resources
Other homes nearby
Explore this area
Nearby neighbourhoods
No nearby listings available.
Ask HOMEH about this home
Price, neighbourhood, monthly cost. Ask anything.
HOMEH Intelligent Agent is an AI, not a licensed representative. Check anything important with your agent.