
57 Brock Street
Kitchener, ON N2M 1X2
- 4Bedrooms
- 3Bathrooms
- 1Garage
- 2000–2500Sq Ft
- $5,318Tax
- 40×125 ftLot Size
 Estimated Value:$903,000See Free Estimate Report

Property not available for sale or for rent.
HOMEH One: full-service selling for a 1% listing fee. The buyer's agent commission is separate.
Free Home EvaluationHow Much Is My Home Worth?Homes for Sale NearbySale & Price History for 57 Brock Street, Kitchener
| Start Date | End Date | Price | Event | MLS# |
|---|---|---|---|---|
| 2025-10-09 | 2025-10-31 | Login to See Prices | Sold | x12456028 |
Real estate boards require you to or to see the full details of this property.
*Sold prices and complete sale & price history are regulated data. Under the Trust in Real Estate Services Act, 2002 (TRESA) and the rules of the Real Estate Council of Ontario (RECO), and pursuant to the Multiple Listing Service® rules of the Canadian Real Estate Association (CREA) and the Toronto Regional Real Estate Board (TRREB), this information may be shown only to registered users who have agreed to the applicable terms of use (a Virtual Office Website, or "VOW," arrangement). HOMEH Inc., Brokerage therefore provides it to signed-in members only. Creating an account is free and takes under a minute.
About 57 Brock Street, Kitchener
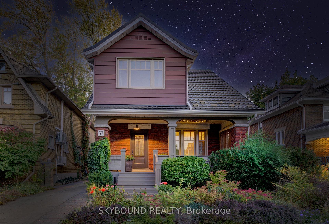
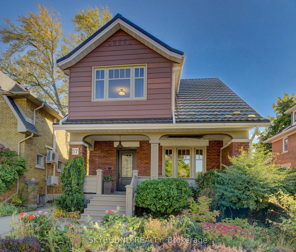
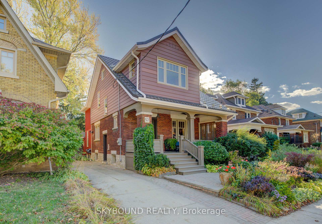
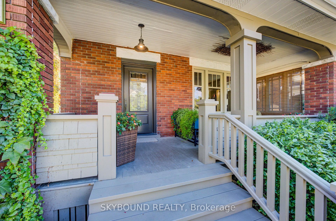
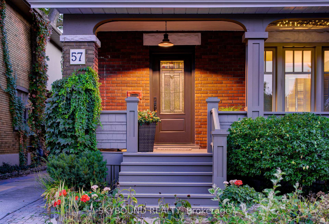
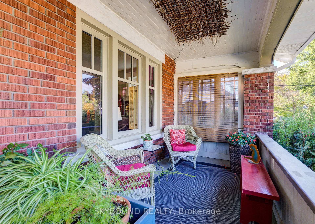
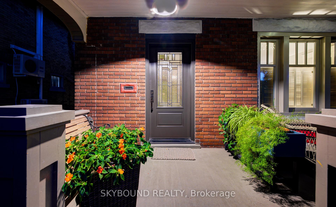
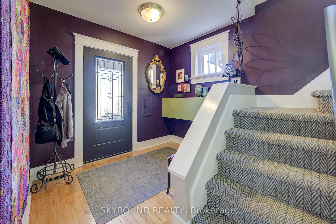
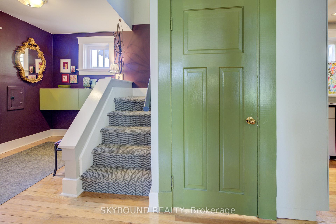
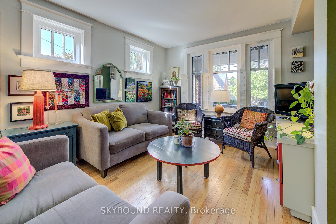
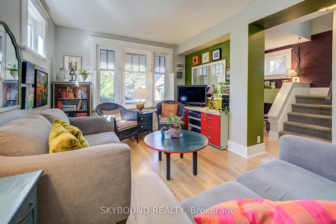
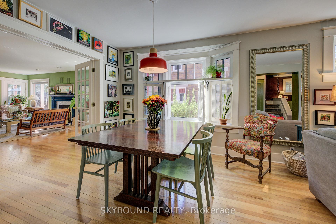
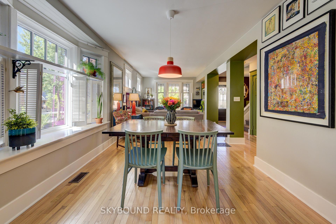
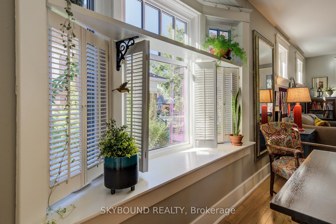
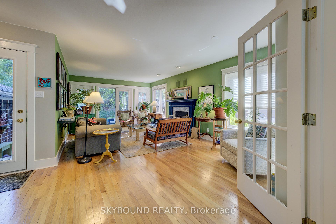
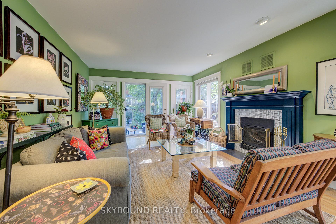
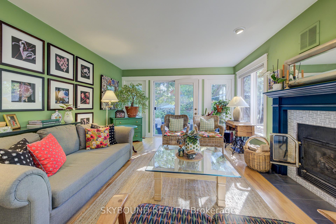
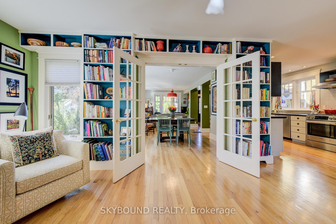
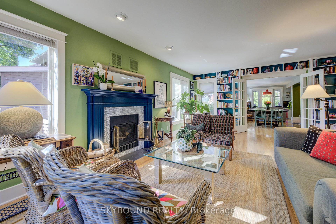
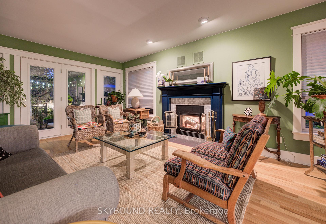
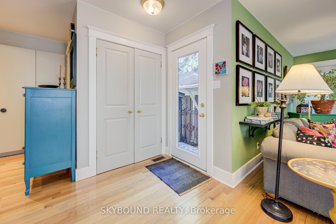
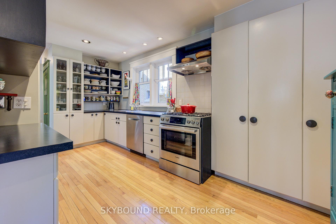
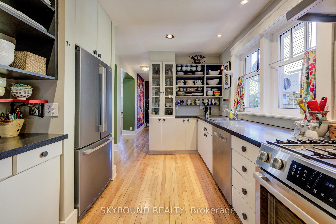
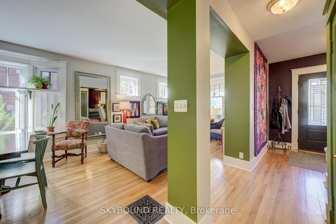
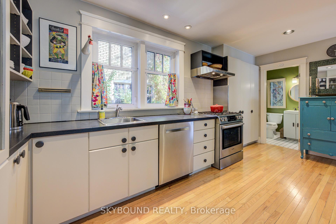
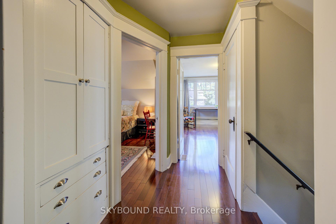
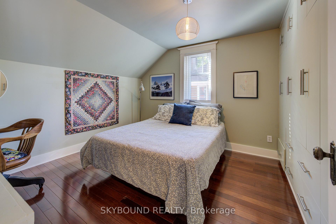
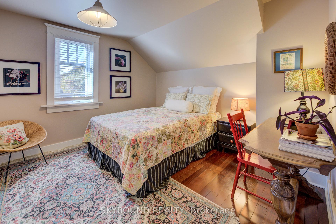
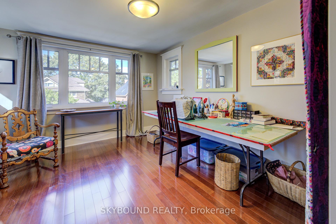
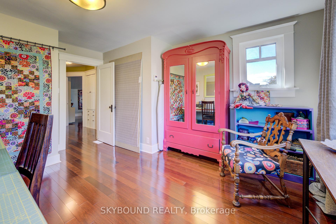
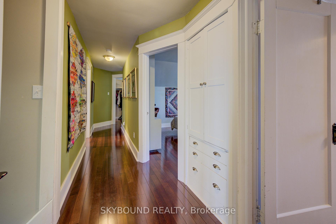
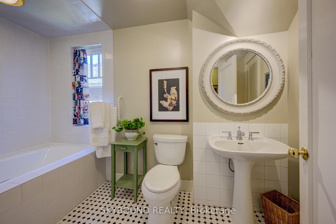
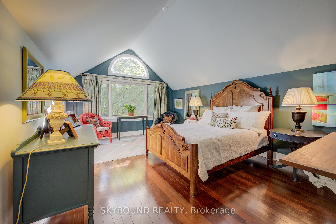
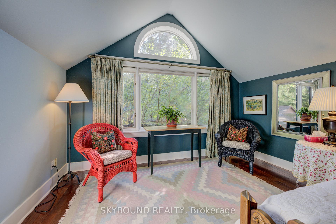
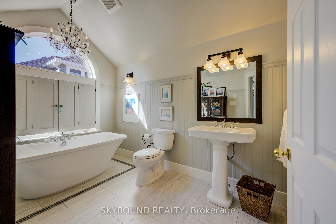
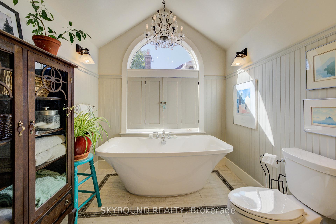
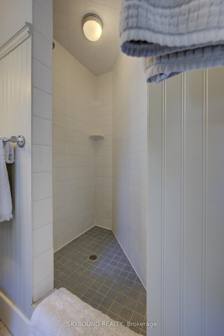
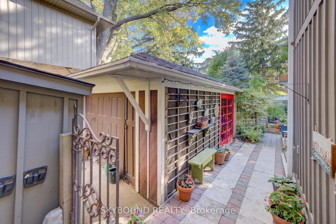
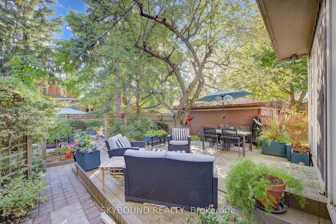
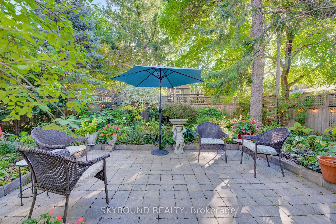
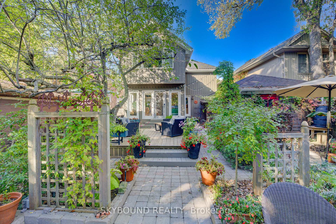
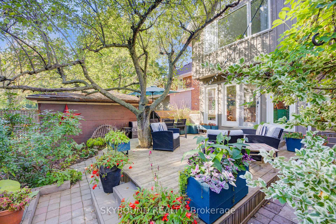
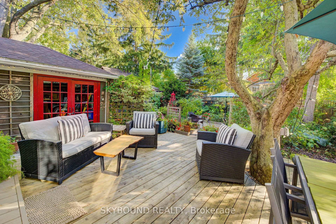
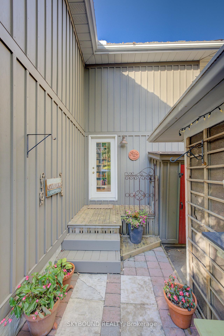
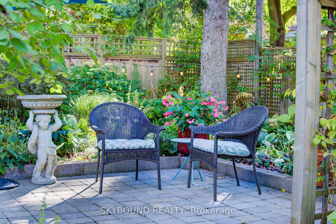
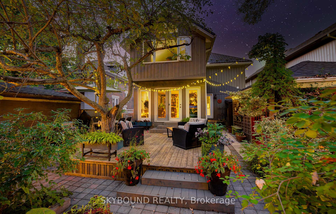
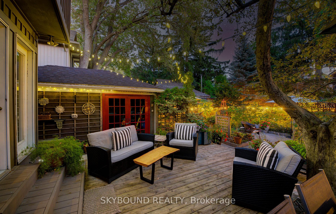
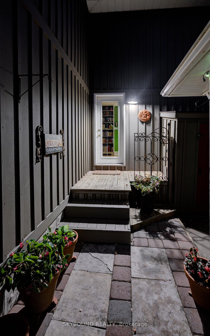
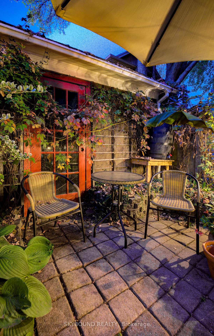
This is the home you have been waiting for! Lovingly restored century home on pretty street near Victoria Park. This meticulous four bedroom home boasts a two-storey addition by Chicopee Craftsmen providing a stunning main floor family room with an abundance of sunlight. Terrace doors open onto a backyard oasis. A large open concept living/dining room and charming light-filled kitchen provide ample room for large family gatherings or special space to host intimate dinners with friends. The delightful decor and wood flooring throughout exude a style and warmth your family will love. The same attention to detail and quality extends to the upper level. Enjoy the spacious primary suite with room for a reading nook with a view of the enchanting garden. The bright and spacious ensuite bath offers a large walk-in tiled shower as well as a free standing soaker tub. The walk-in closet has custom built-in shelving, drawers and ample storage. Three additional bedrooms offer lots of space for your family or a great space to work from a home office. The light filled front bedroom could be a studio for your creative pursuits. Vintage tile in pristine condition charms the main 4pc bathroom. The love and care this home has been graced with over the owner's many years of home ownership continues on the outside. The charming covered porch provides a shady spot to sit and chat with your neighbours. Gorgeous perennial gardens frame this exquisite home. The breathtaking backyard oasis is enchanting and offers a number of seating options. Host a family barbeque on the back deck or lounge on the stone patio or in one of the private corners of this stunningly landscaped paradise. A picture perfect detached garage offers extra storage. A shed offers potting space to garden. Every corner of this exceptional home is sure to delight - truly a gem!
Key Facts & Features
Property Costs
- Annual Property Tax Amount
- $5,318
- Land Transfer Tax Fee
- $17,975
Rental Items
- Rental Equipment
- Hot Water Heater
- Under Contract
- Hot Water Heater
- Basement Type
- Separate Entrance, Unfinished
Interior Features
- Laundry Level
- Lower Level
- Interior Extras
- Carpet Free, Separate Heating Controls, Storage, Water Heater, Water Meter, Water Purifier, Water Softener
- Security Features
- Smoke Detector
- Fireplace/Stove
- Yes
- Fireplace Features
- Family Room, Wood
- Elevator
- No
Exterior Features
- Exterior Extras
- Deck, Landscape Lighting, Landscaped, Patio, Privacy, Porch
- Pool
- None
- Property Features
- Fenced Yard, Hospital, Library, Public Transit, School
- Other Structures
- Garden Shed
Building
- Building Type
- Detached
- Building Style
- 2 1/2 Storey
- Approx Age
- 100+
Construction
- Exterior Finish
- Aluminum Siding, Brick
- Roof
- Metal
- Foundation Details
- Concrete
- Special Designation
- Unknown
Lot
- Lot Front
- 40.00 ft
- Lot Depth
- 125.00 ft
Inclusions
- Inclusions
- Dishwasher, washer & dryer, freezer, gas oven/range, range hood, fridge, window coverings and ELFs, TV stand in front living room, four wooden planter boxes in rear deck, chandelier in ensuite bath, shelving in quilt room and basement workshop, freezer and bar fridge in basement.
Exclusions
- Exclusions
- Decorative chicken on kitchen wall, primary bedroom drapes, wall shelf in primary bdrm, iron gate off small deck, metal artwork hanging in foyer, magnetic tool bars in workshop.
Parking & Garages
- Garage Type
- Detached
- Garage Spaces
- 1
- Parking Spaces
- 2
- Total Garage And Parking Spaces
- 3
Heating & Cooling
- Heat Source
- Wood
- Heat Type
- Forced Air
- Air Conditioning
- Central Air
- Water
- Municipal
- Sewers
- Sewer
- Bedrooms
- 4
- Washrooms
- 3
- Kitchens
- 1
- Family / bonus room
- Yes
Room sizes
- Living Room—Ground level, Combined w/Dining
- Kitchen—Ground level
- Family Room—Ground level
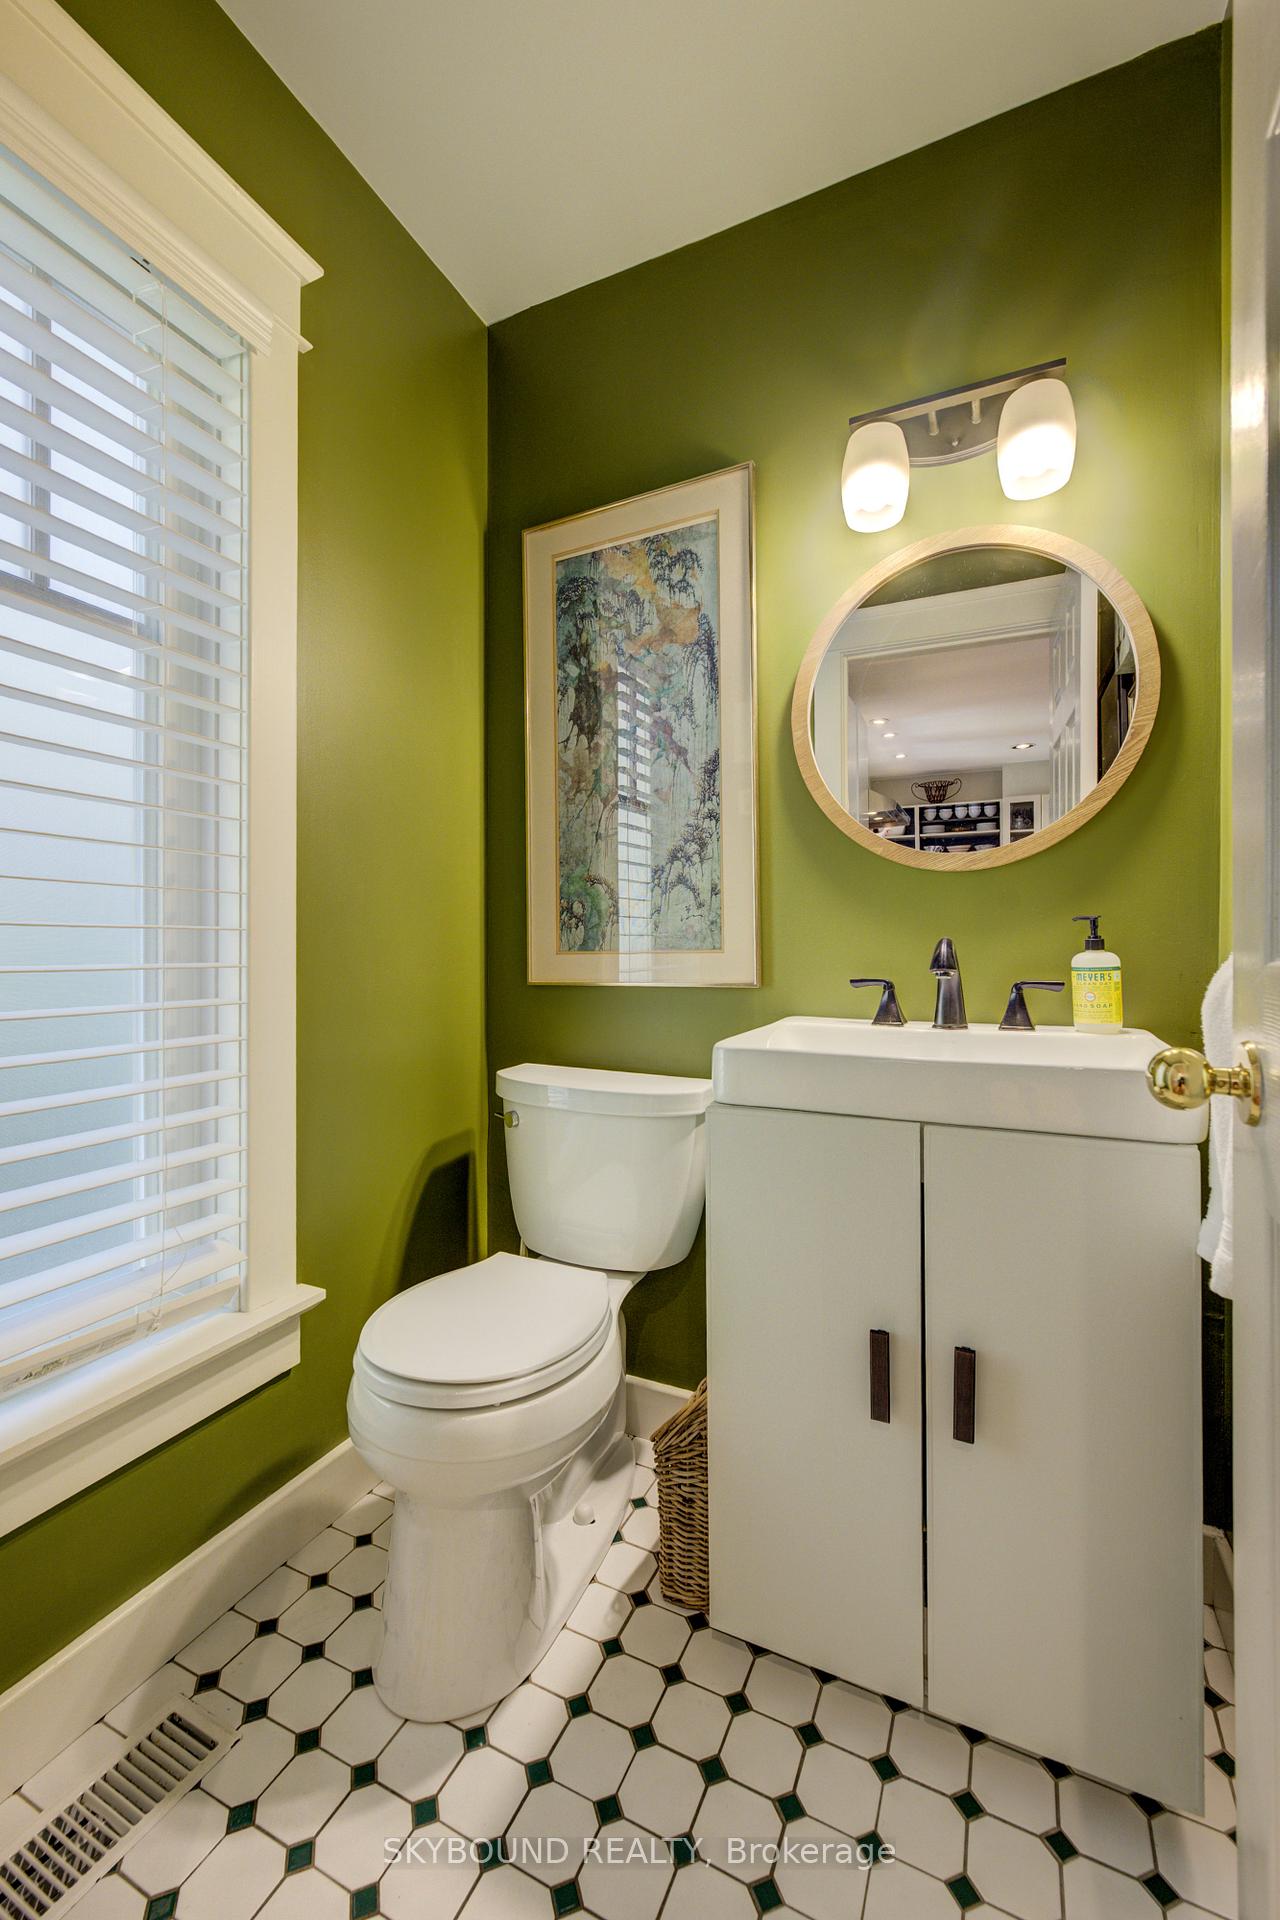
- Powder Room—Ground level, 2 Pc Bath
- Foyer—Ground level
- Primary Bedroom—Second level
- Bathroom—Second level, 4 Pc Ensuite
- Bedroom 2—Second level
- Bedroom 3—Second level
- Bedroom 4—Second level
- Bathroom—Second level, 4 Pc Bath
- Workshop—Basement level
- Laundry—Basement level
- Utility Room—Basement level
- Other—Basement level
Washrooms
- 2-piece, Ground
- 4-piece, Second
- 4-piece, Second
- Municipality
- Kitchener
- Main cross streets
- West Ave & Queen St
- Directions
- Brock St, between West and Queen.
- Waterfront
- None
- MLS® number
- X12456028
- Data source
- Toronto Regional Real Estate Board
- Status change
- 2025-10-31
- Listed on
- 2025-10-09
- Days on market
- 22 days
- Possession date
- 2025-12-01
- Possession type
- Flexible
- Co-op commission
- 2%
- Seller
- Listed by
- SKYBOUND REALTY
Home Market Value
Current home valuation for 57 Brock Street, Kitchener, , . Listed for $1,075,000
HOMEH Estimate
$903,000
Estimated Sales Range
$707,507 - $1,098,493
HOMEH Estimate for 57 Brock Street, Kitchener
Calculated with a real agent's CMA method — 45+ years of experience, codified. Not an AI guess.
For the owner
Is this your home? Track its value.
Get this home's HOMEH Estimate by email once a month, with how many homes are for sale around you.
Mortgage Payment Calculator
Compare up to 4 down payment scenarios
5% on first $500K + 10% on $575,000 over $500K
$82,500
| Scenario 1 | Scenario 2 | Scenario 3 | Scenario 4 | |
|---|---|---|---|---|
−Down payment | % $ | % $ | % $ | % $ |
+CMHC insurance | $39,689 | $29,993 | $25,585 | $0 |
=Total mortgage | $1,031,914 | $997,493 | $939,335 | $860,000 |
Amortization | ||||
Mortgage rate | % | % | % | % |
| Payment frequency | ||||
=Mortgage payment | $5,038monthly | $4,870monthly | $4,586monthly | $4,199monthly |
Land Transfer Tax
$17,975
$17,975
Around this home
Data provided by OpenStreetMap & Fraser Institute School Rankings
Ask HOMEH
New!Hi there!
👋Text or call (416) 301-9001
Recommended for you
Based on homes you've looked at.
No recommended properties found.
Nearby similar homes
No nearby properties found.
More real estate resources
Other homes nearby
Explore this area
Nearby neighbourhoods
No nearby listings available.