
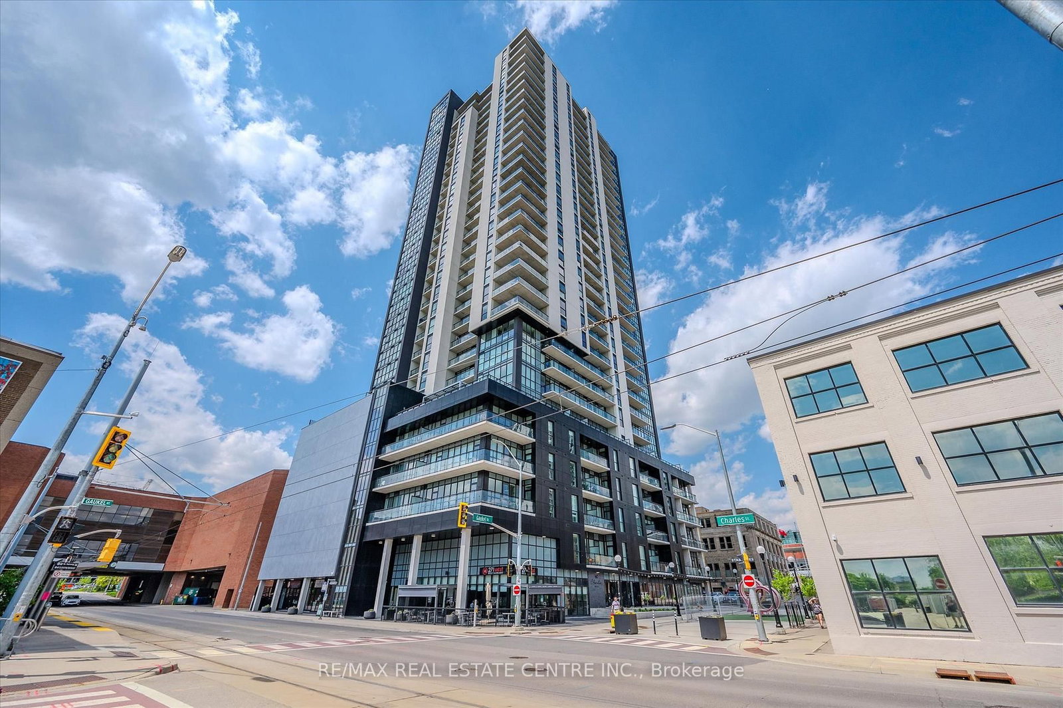
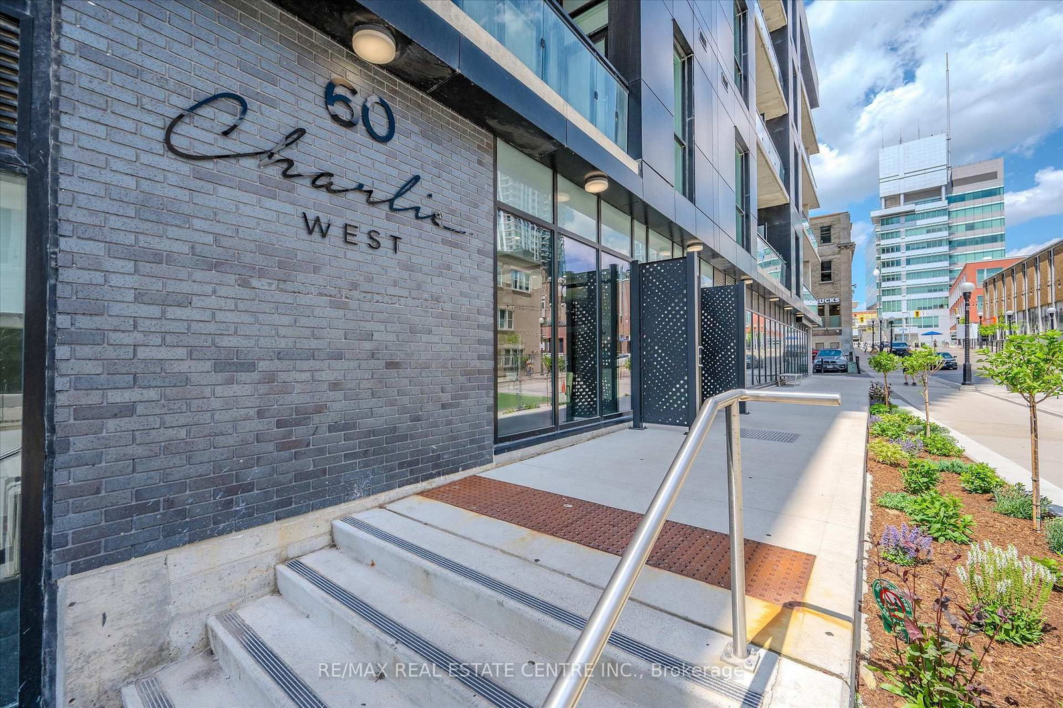
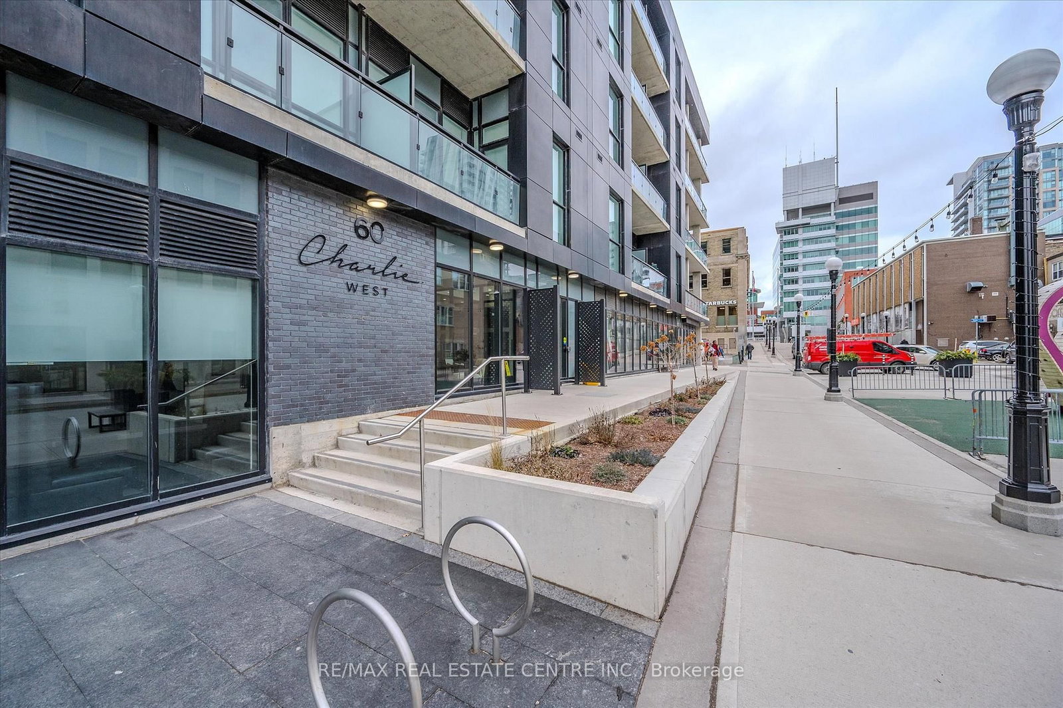
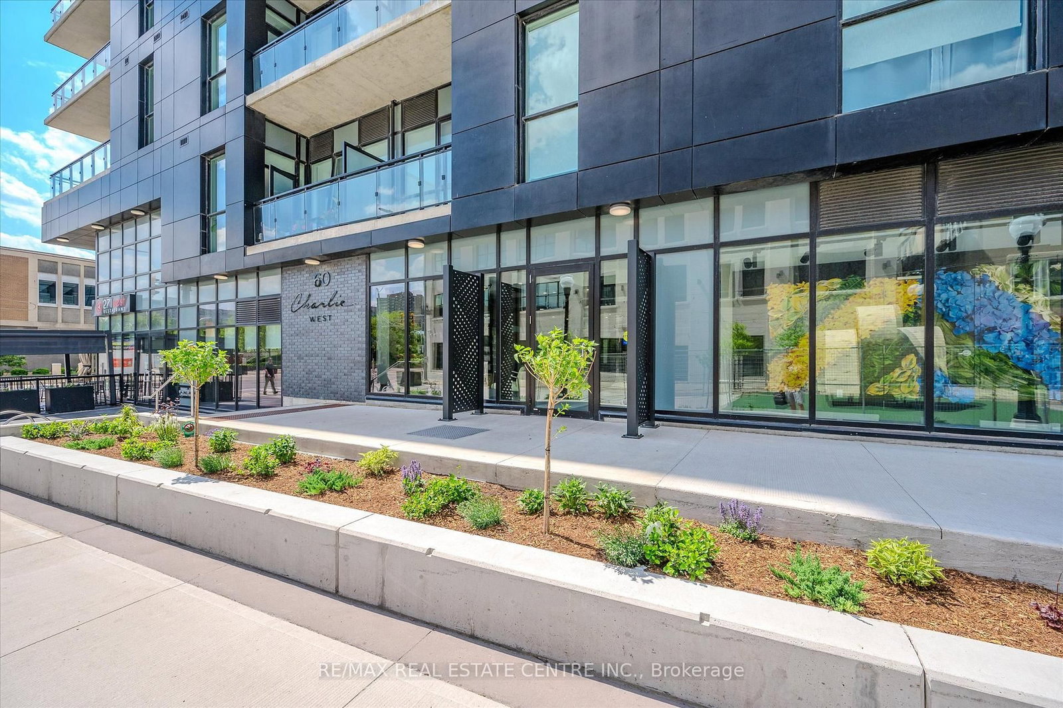
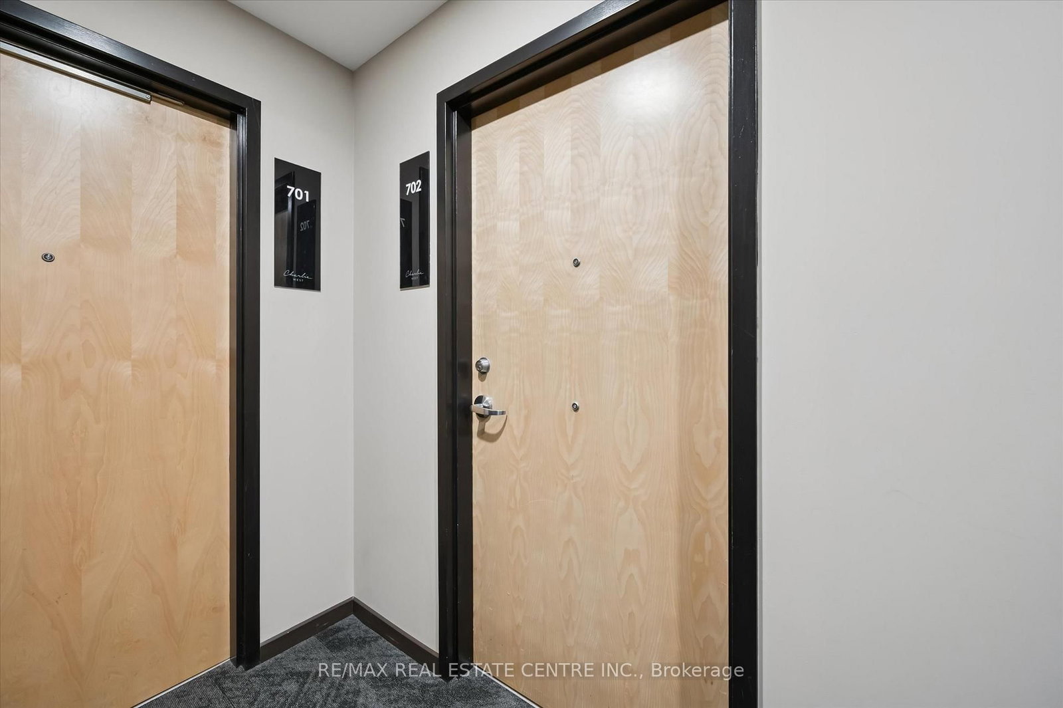
Unit 702, 60 Charles St W
Kitchener (City Commercial Core), ON N2G 0C9
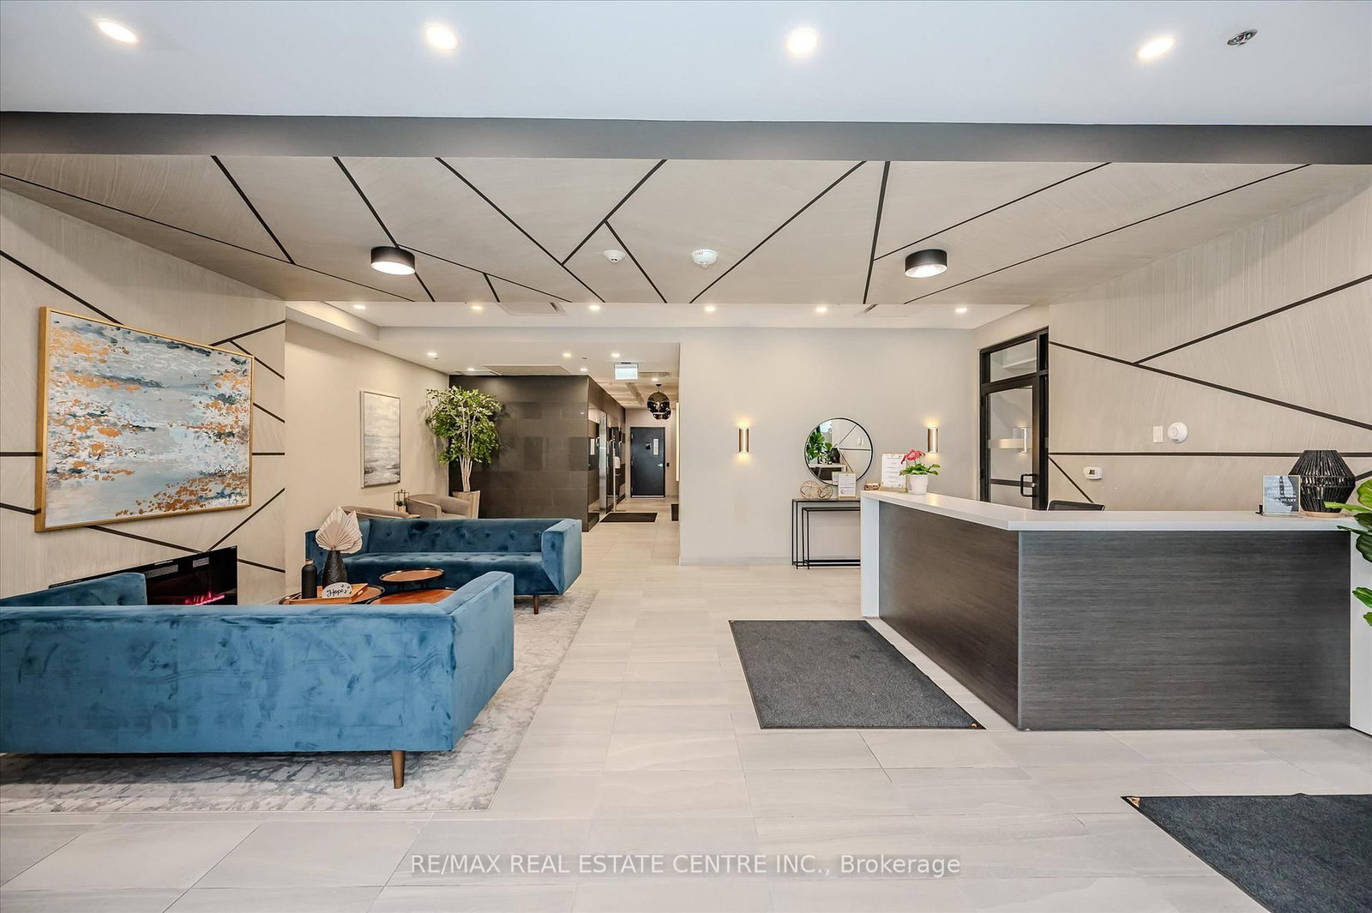
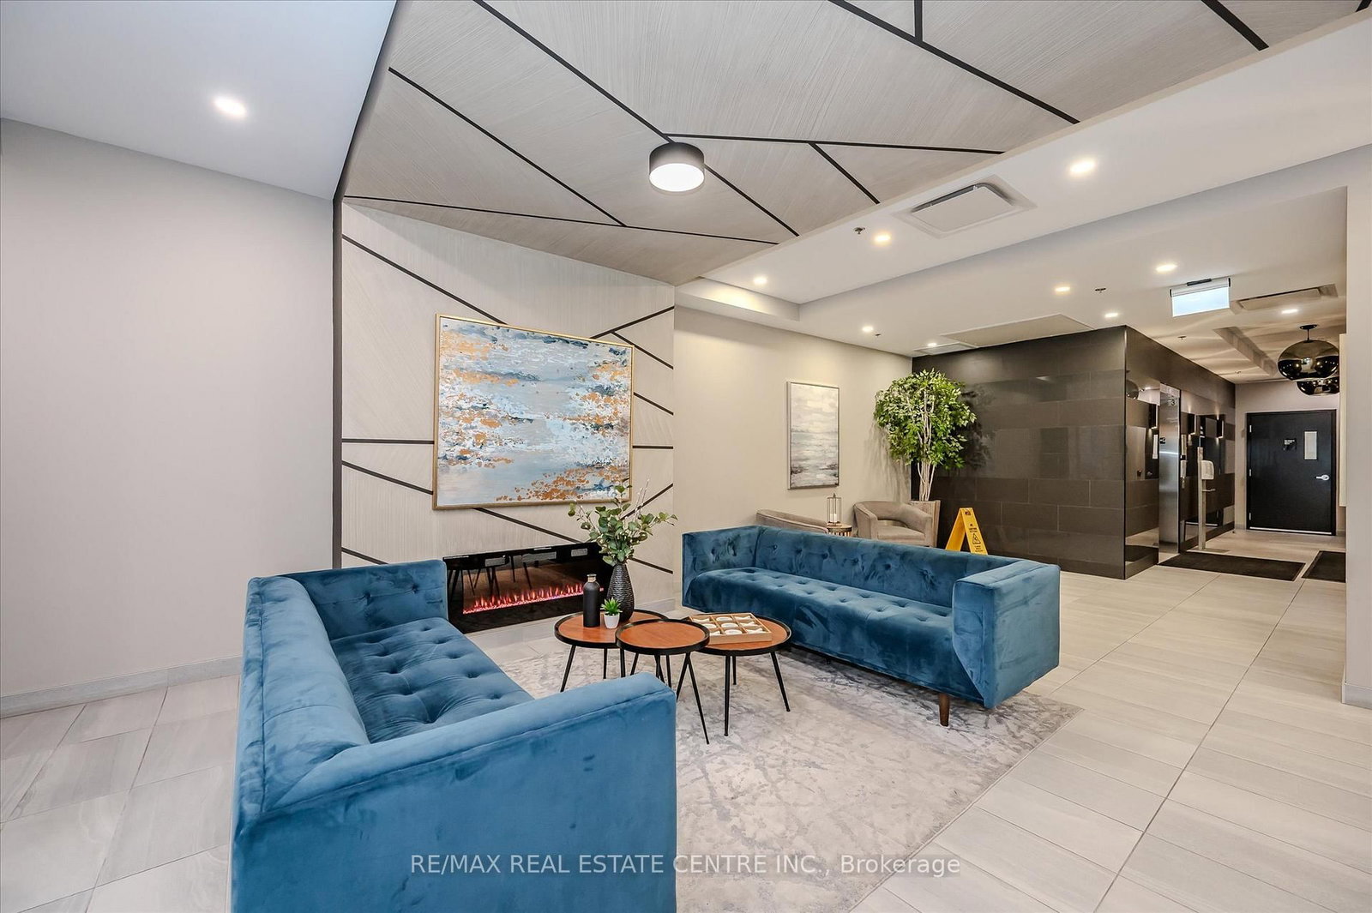
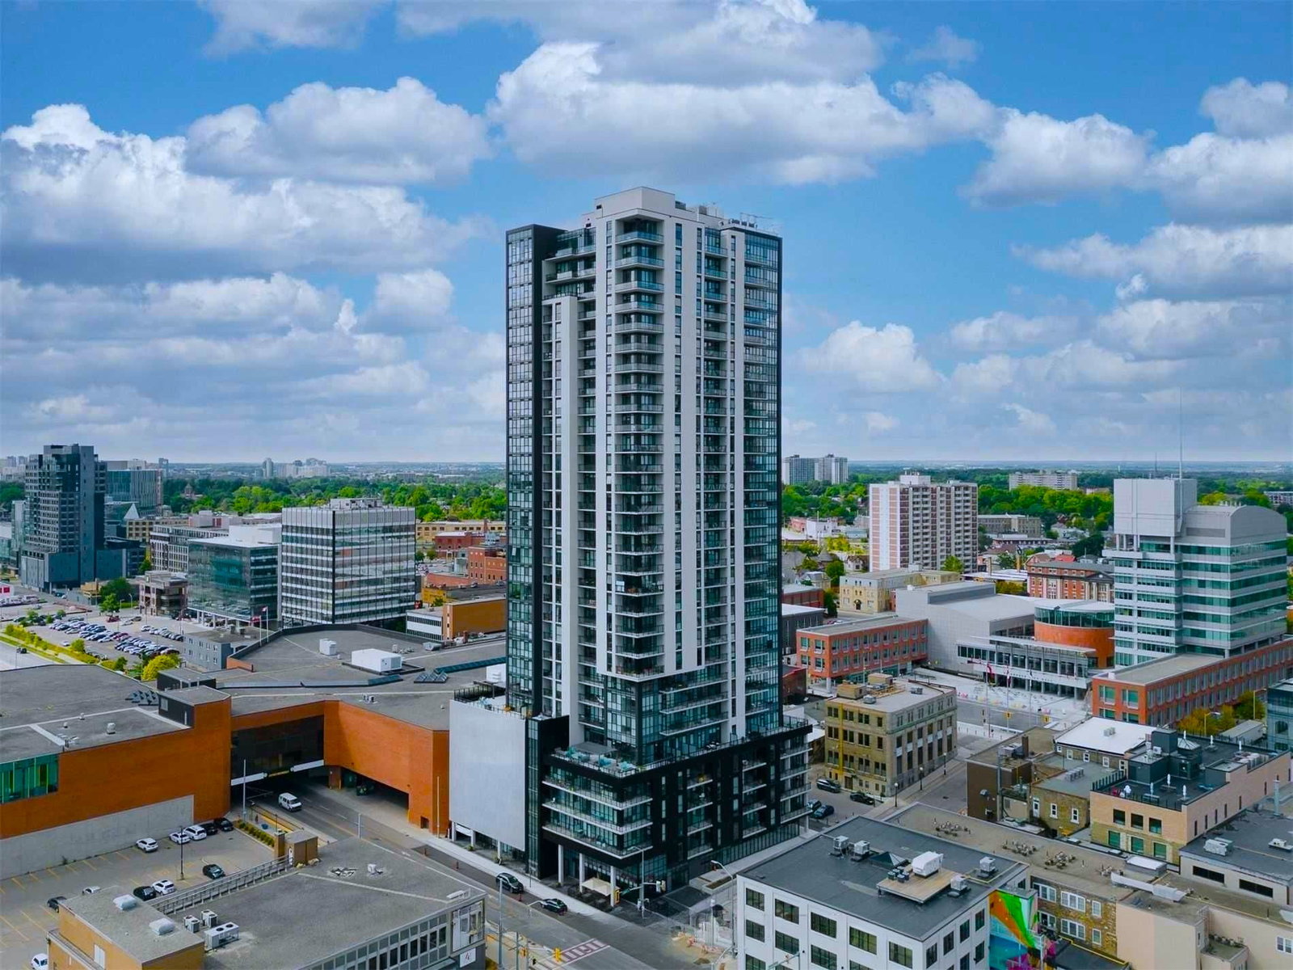 Charlie West31 storeys, 305 suites, built 2021
- 2Bedrooms
- 2Bathrooms
- 1Parking
- —Sq Ft
- $4,259Tax
- $793/moCondo Fee
 Estimated Value:$495,000See Free Estimate Report

Property not available for sale or for rent.
HOMEH One: full-service selling for a 1% listing fee. The buyer's agent commission is separate.
Free Home EvaluationHow Much Is My Home Worth?Homes for Sale NearbySale & Price History for Unit 702, 60 Charles St W, Kitchener, City Commercial Core
| Start Date | End Date | Price | Event | MLS# |
|---|---|---|---|---|
| 2026-03-03 | 2026-04-24 | Login to See Prices | Sold | x12840264 |
Real estate boards require you to or to see the full details of this property.
*Sold prices and complete sale & price history are regulated data. Under the Trust in Real Estate Services Act, 2002 (TRESA) and the rules of the Real Estate Council of Ontario (RECO), and pursuant to the Multiple Listing Service® rules of the Canadian Real Estate Association (CREA) and the Toronto Regional Real Estate Board (TRREB), this information may be shown only to registered users who have agreed to the applicable terms of use (a Virtual Office Website, or "VOW," arrangement). HOMEH Inc., Brokerage therefore provides it to signed-in members only. Creating an account is free and takes under a minute.
About Unit 702, 60 Charles St W, Kitchener, City Commercial Core
Summarized Description
- Beautifully upgraded 2-bedroom, 2-bathroom corner suite.
- Approximately 894 sq ft of thoughtfully designed space.
- Over $50,000 in builder upgrades included.
- Modern kitchen with stainless steel appliances.
- Private balcony with east-facing park views.
- Convenient access to amenities on the same floor.
- Steps away from ION LRT and downtown Kitchener.
- Exceptional location with outstanding value.
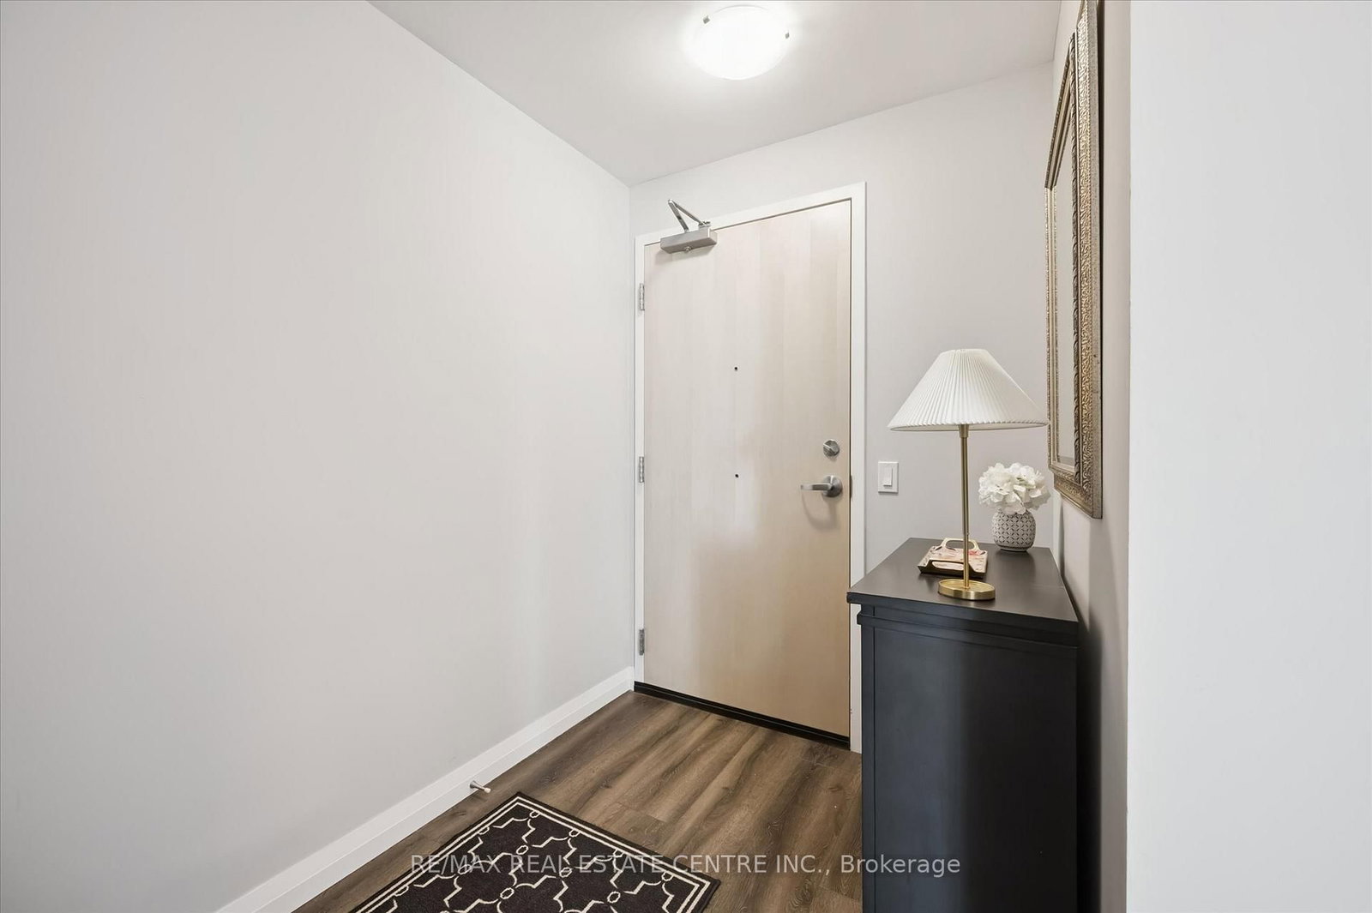
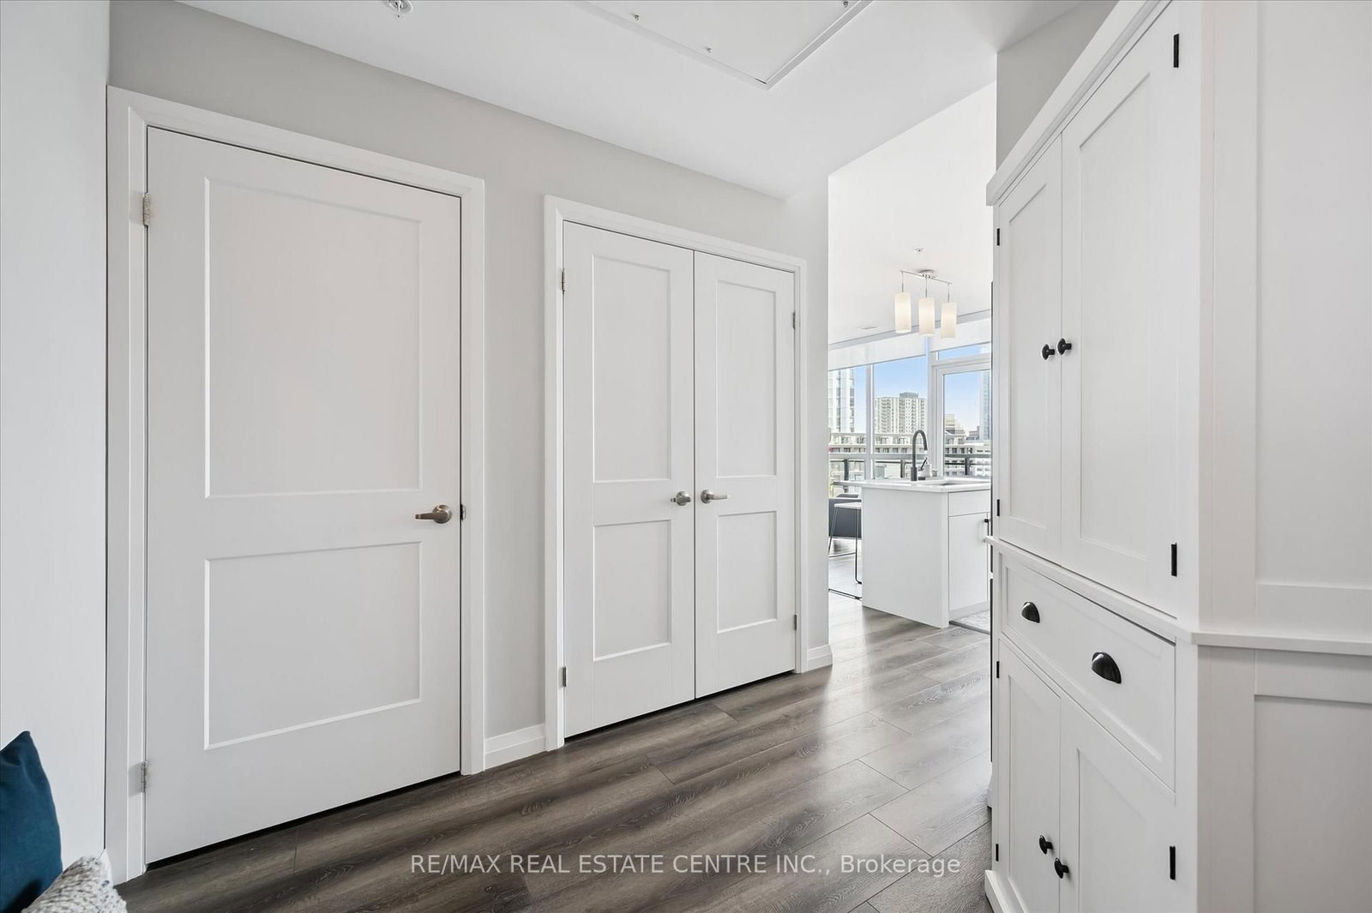
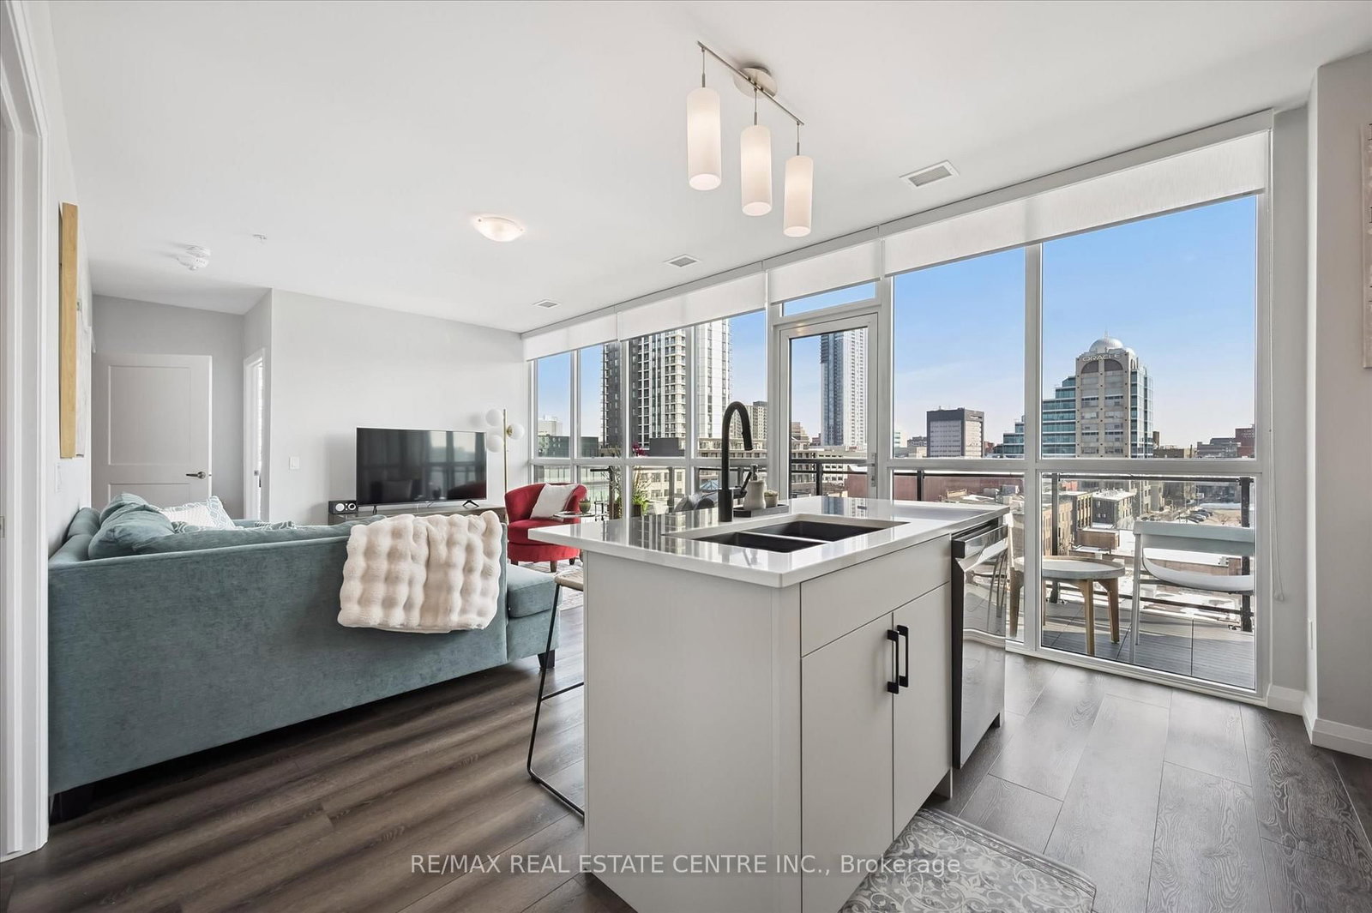
Welcome to Unit 702 at Charlie West, a beautifully upgraded 2-bedroom, 2-bathroom corner suite ideally positioned adjacent to Victoria Park with desirable east-facing park views. Offering approximately 894 sq ft of thoughtfully designed living space, this move-in ready residence features over $50,000 in builder upgrades and custom built-in closet systems that maximize storage and functionality. The open-concept layout showcases upgraded flooring, a modern white kitchen with stainless steel appliances, stylish backsplash, under-cabinet lighting, and 9 foot ceilings that adds architectural character. The master bedroom includes a private ensuite and tailored builtins from Closets by Design. Large windows fill the space with natural light while framing treetop and park views. Private 21 square foot balcony with decking. Additional conveniences include a locker located directly across the hallway and one underground parking space with access just one floor below on the 6th floor. The fitness centre, yoga studio, outdoor landscape terrace with BBQs, catering kitchen, pet run and washing station are all conveniently located on the 7th floor. No need to use the elevator to access these amenities. Charlie West offers concierge service with evening and weekend security. The guest suite is just one floor down on the 6th floor. EV charging stations, and secure car and bike parking available in the parkade. Steps to the ION LRT, Victoria Park, City Hall, Google headquarters, and downtown Kitchener's restaurants and cafés. Move-in ready. Exceptional location. Outstanding value.
Key Facts & Features
Property Costs
- Annual Property Tax Amount
- $4,259
- Land Transfer Tax Fee
- $7,075
Condo/Maintenance Fee
- Maintenance Fee
- $793 /month
Interior Features
- Fireplace/Stove
- No
- Elevator
- No
Building
- Building Type
- Condo Apartment
- Building Name
- Charlie West
Construction
- Exposure
- South West
Parking & Garages
- Garage Spaces
- 1
- Parking Spaces
- 0
- Bedrooms
- 2
- Washrooms
- 2
- Municipality
- Kitchener
- Neighbourhood
- City Commercial Core
- MLS® number
- X12840264
- Data source
- MLS
- Status change
- 2026-04-24
- Listed on
- 2026-03-03
- Days on market
- 52 days
- Seller
- Listed by
- RE/MAX REAL ESTATE CENTRE INC.
Home Market Value
Current home valuation for Unit 702, 60 Charles St W, Kitchener, City Commercial Core, Kitchener, ON. Listed for $530,000
HOMEH Estimate
$495,000
Estimated Sales Range
$377,947 - $612,053
HOMEH Estimate for Unit 702, 60 Charles St W, Kitchener, City Commercial Core
Calculated with a real agent's CMA method — 45+ years of experience, codified. Not an AI guess.
For the owner
Is this your home? Track its value.
Get this home's HOMEH Estimate by email once a month, with how many homes are for sale around you.
Mortgage Payment Calculator
Compare up to 4 down payment scenarios
5% on first $500K + 10% on $30,000 over $500K
$28,000
| Scenario 1 | Scenario 2 | Scenario 3 | Scenario 4 | |
|---|---|---|---|---|
−Down payment | % $ | % $ | % $ | % $ |
+CMHC insurance | $20,076 | $14,787 | $12,614 | $0 |
=Total mortgage | $521,986 | $491,787 | $463,114 | $424,000 |
Amortization | ||||
Mortgage rate | % | % | % | % |
| Payment frequency | ||||
=Mortgage payment | $2,549monthly | $2,401monthly | $2,261monthly | $2,070monthly |
Land Transfer Tax
$7,075
$7,075
Around this home
Data provided by OpenStreetMap & Fraser Institute School Rankings
Ask HOMEH
New!Hi there!
👋Text or call (416) 301-9001
Recommended for you
Based on homes you've looked at.
No recommended properties found.
Nearby similar homes
No nearby properties found.
More real estate resources
Other homes nearby
Explore this area
Nearby neighbourhoods
No nearby listings available.