
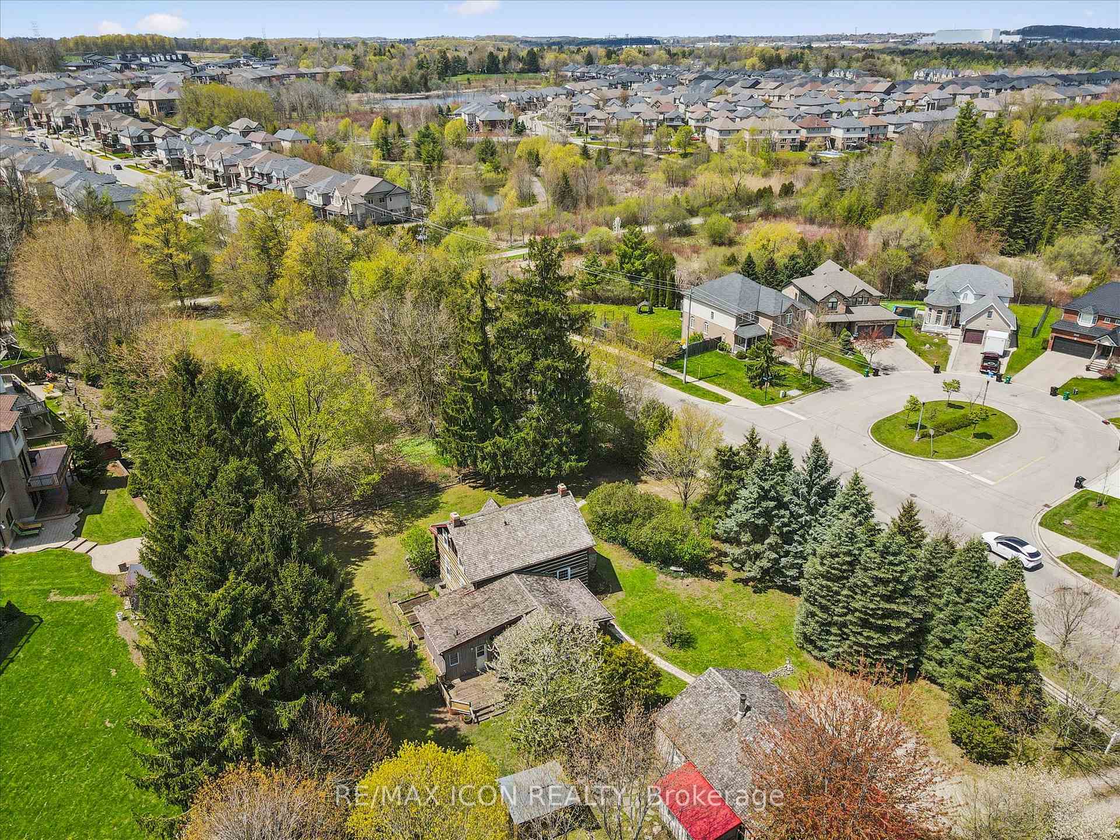
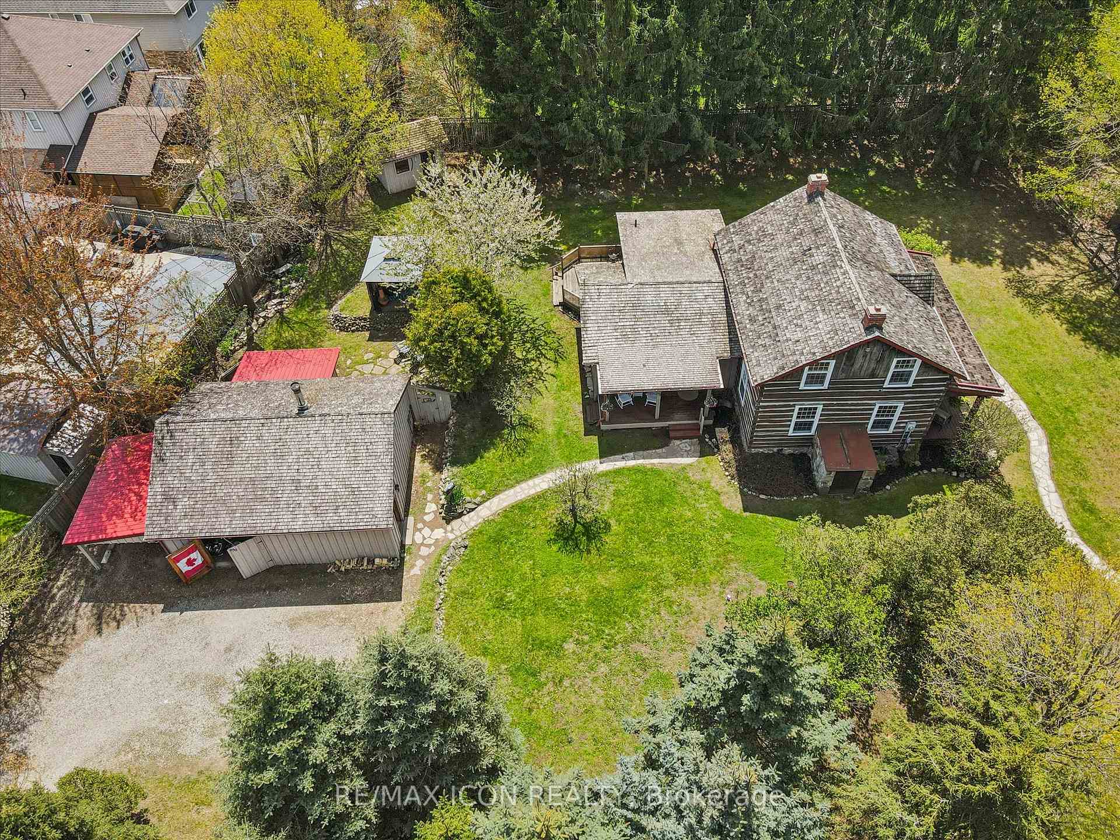
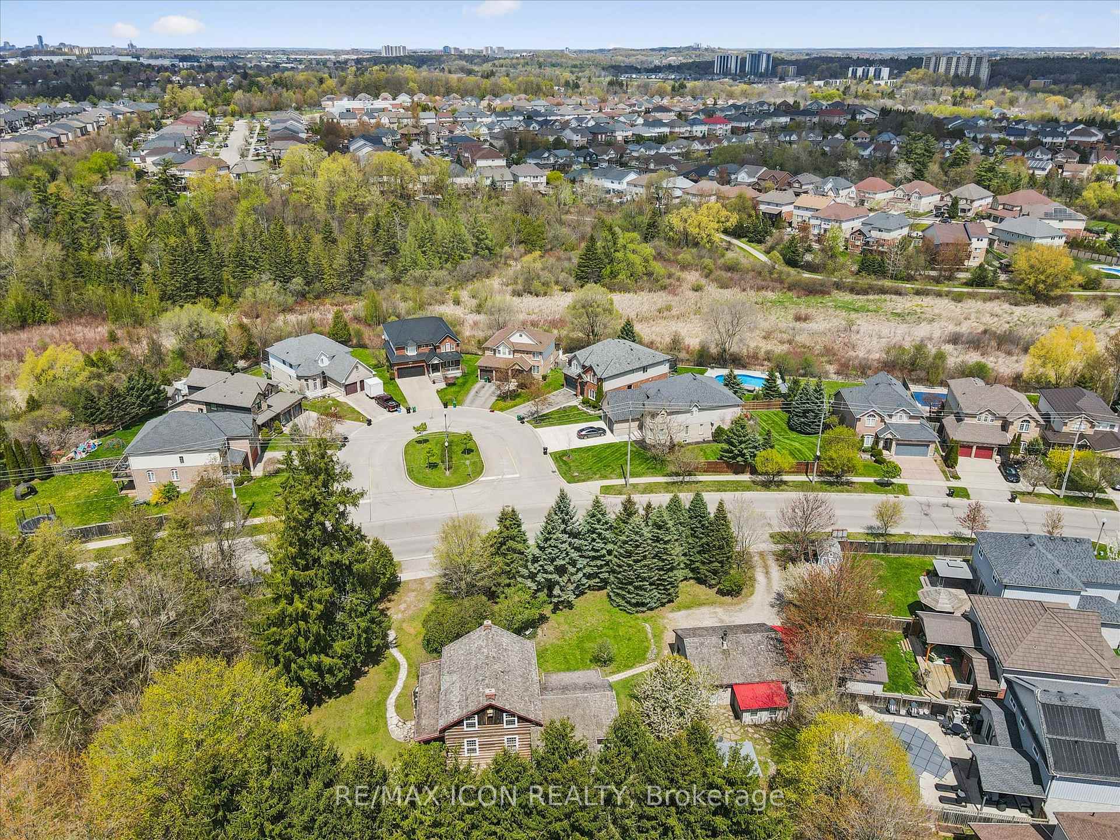
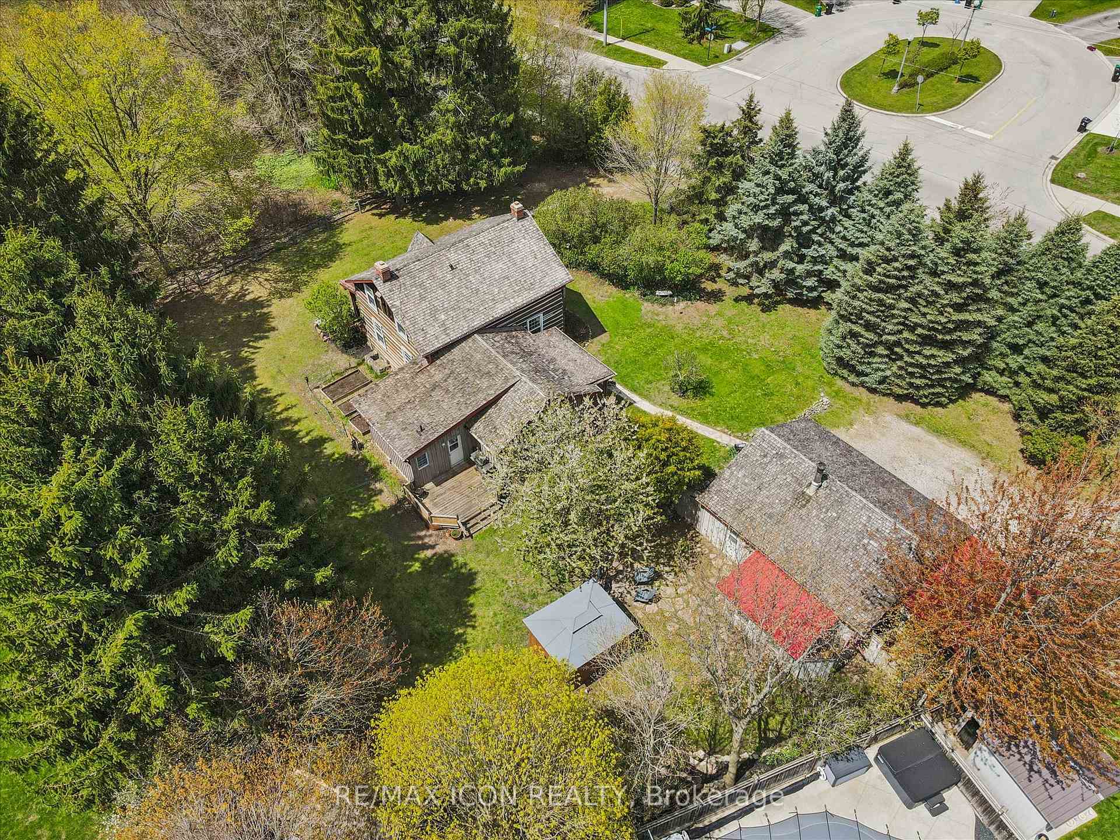
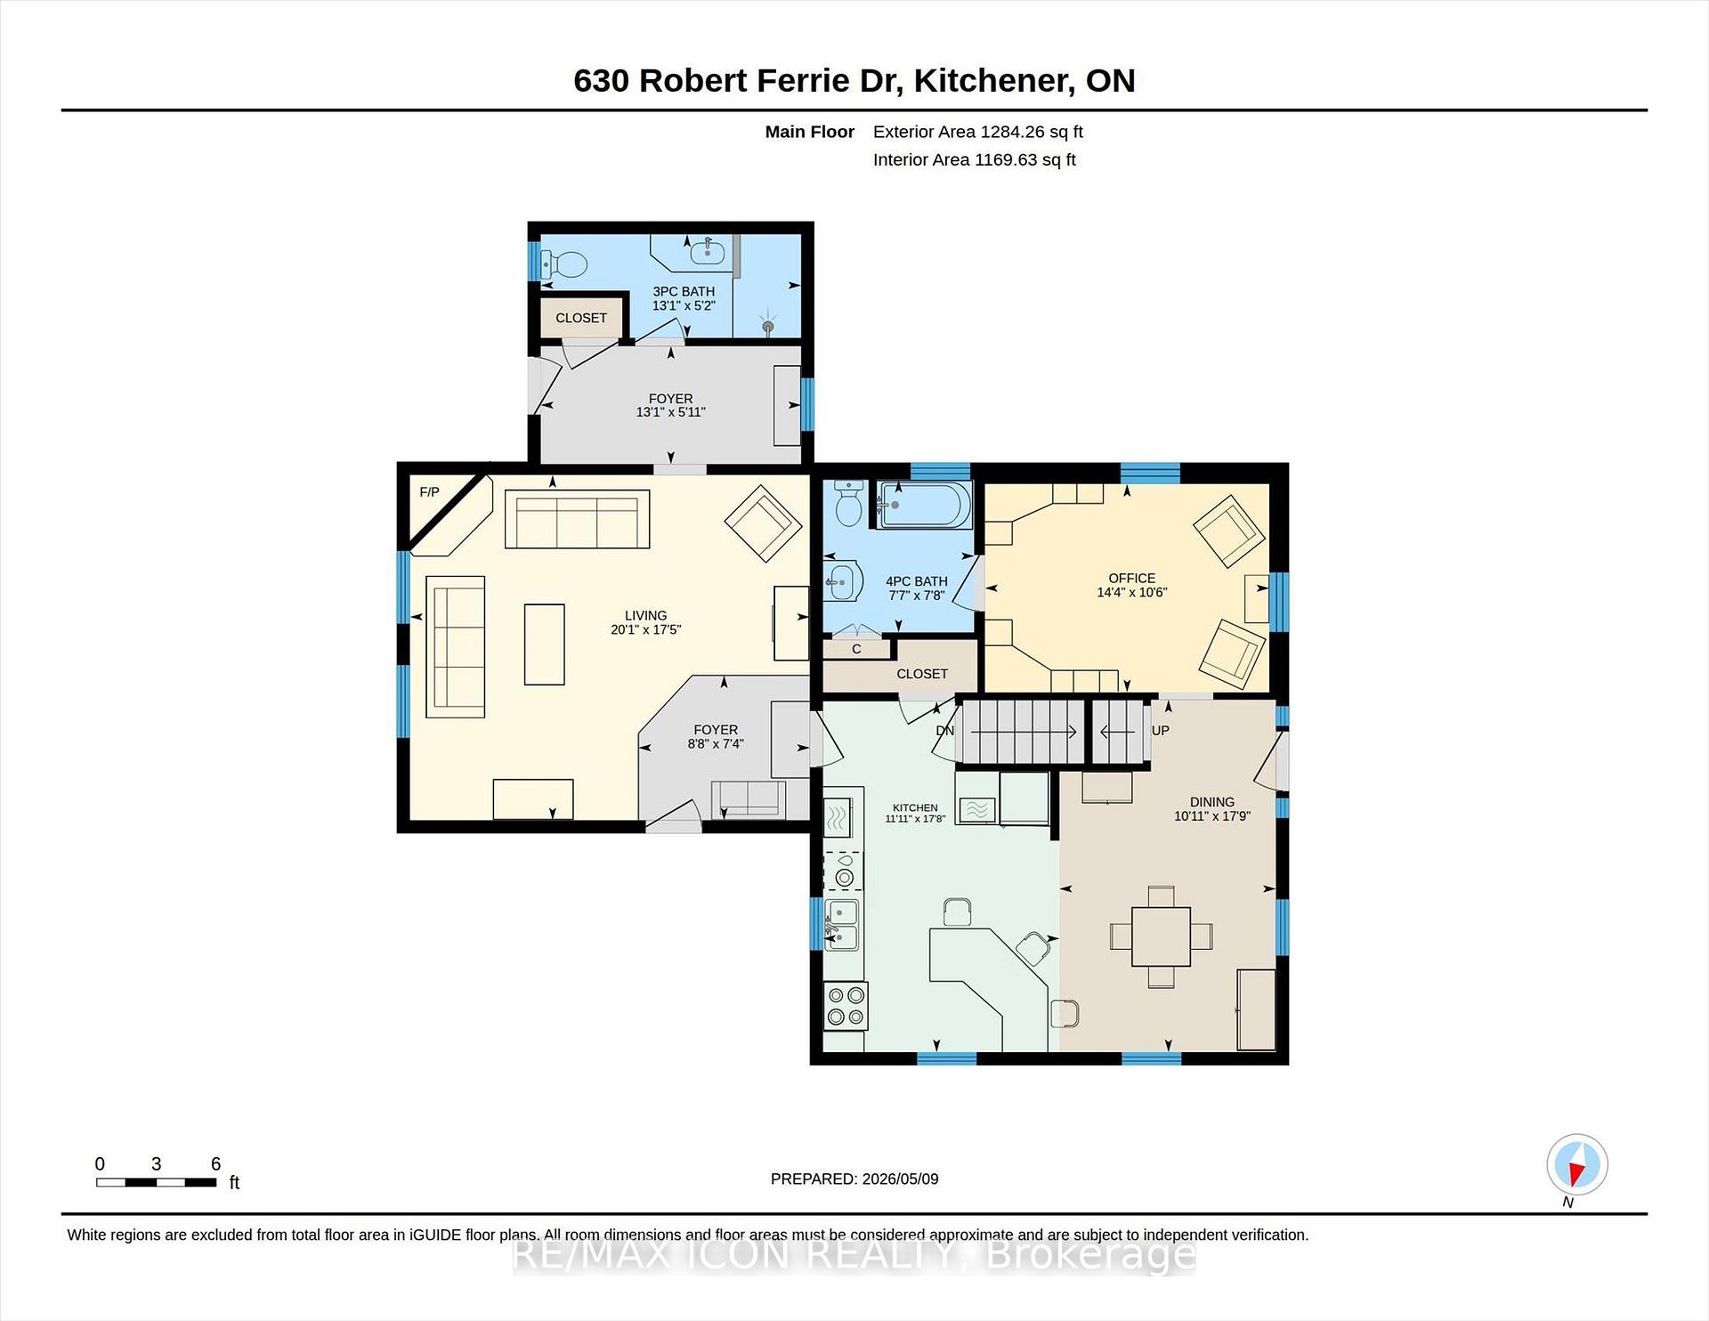
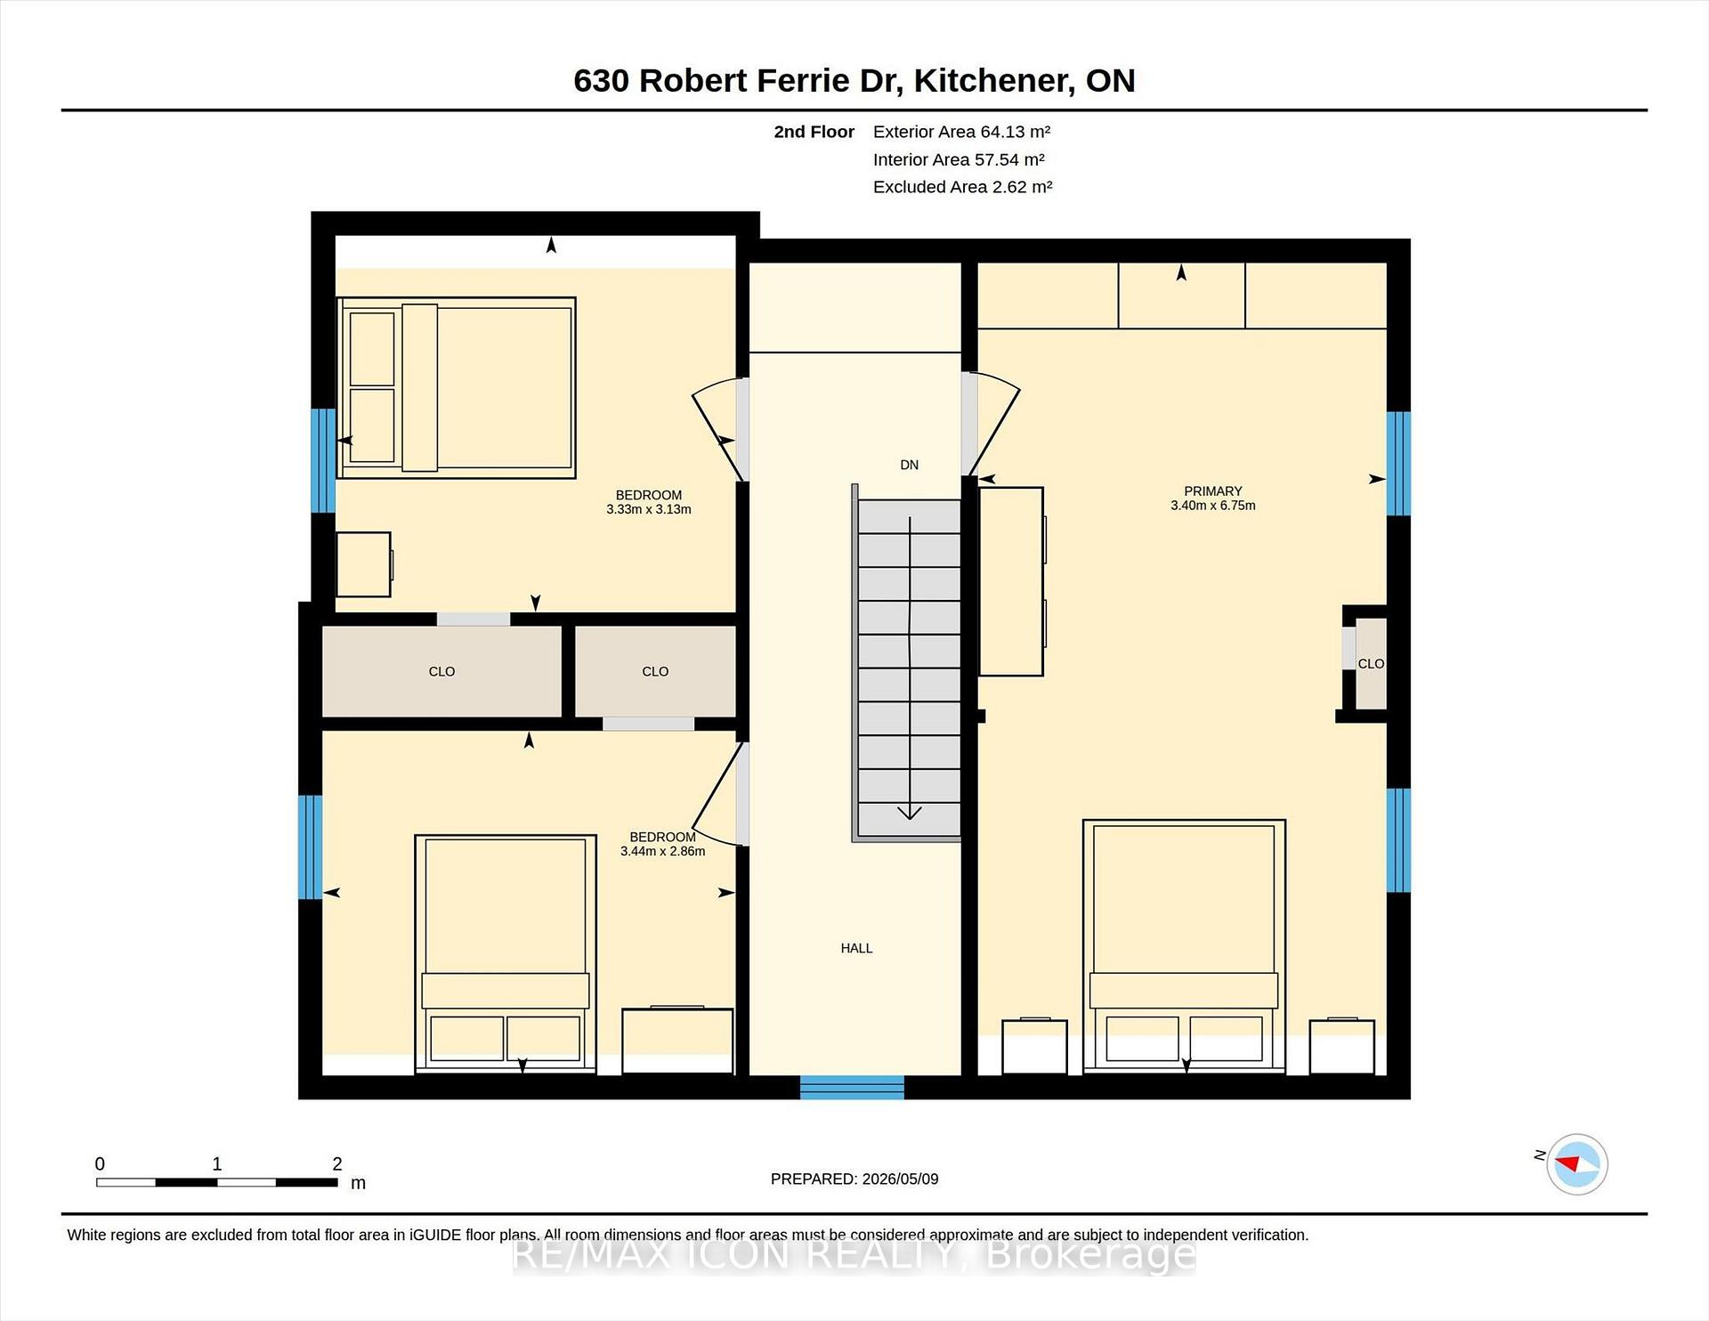
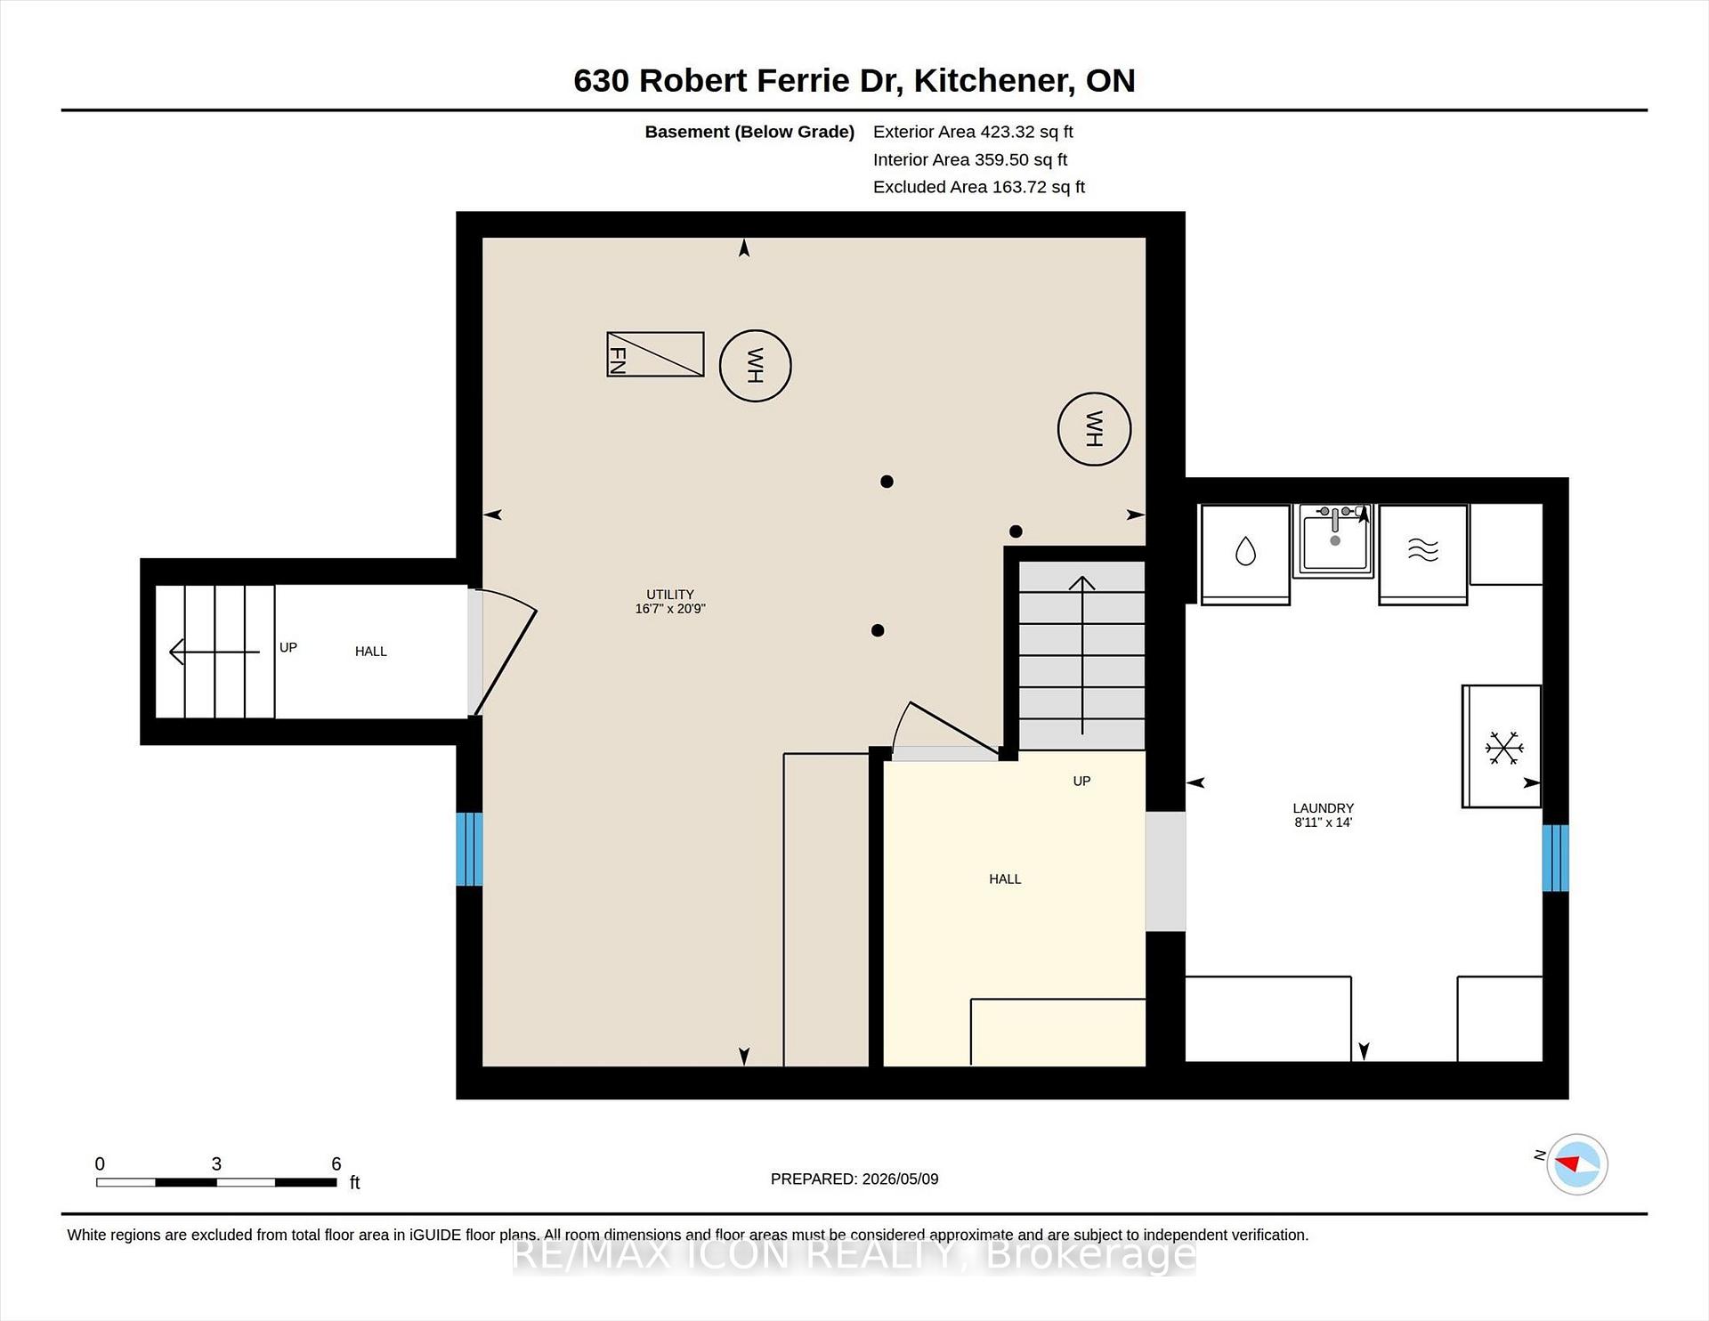
630 Robert Ferrie Drive
Kitchener (Doon South), ON N2P 2R4
- 3Bedrooms
- 2Bathrooms
- 1Garage
- 1500–2000Sq Ft
- $4,911Tax
- 187×145 ftLot Size
 Estimated Value:$784,006See Free Estimate Report

Sale & Price History for 630 Robert Ferrie Drive, Kitchener, Doon South
| Start Date | End Date | Price | Event | MLS# |
|---|---|---|---|---|
| No listing history available | ||||
Real estate boards require you to or to see the full details of this property.
*Sold prices and complete sale & price history are regulated data. Under the Trust in Real Estate Services Act, 2002 (TRESA) and the rules of the Real Estate Council of Ontario (RECO), and pursuant to the Multiple Listing Service® rules of the Canadian Real Estate Association (CREA) and the Toronto Regional Real Estate Board (TRREB), this information may be shown only to registered users who have agreed to the applicable terms of use (a Virtual Office Website, or "VOW," arrangement). HOMEH Inc., Brokerage therefore provides it to signed-in members only. Creating an account is free and takes under a minute.
About 630 Robert Ferrie Drive, Kitchener, Doon South
Summarized Description
- Unique heritage home in charming Doon neighborhood.
- Spacious multi-purpose studio with wood burning stove.
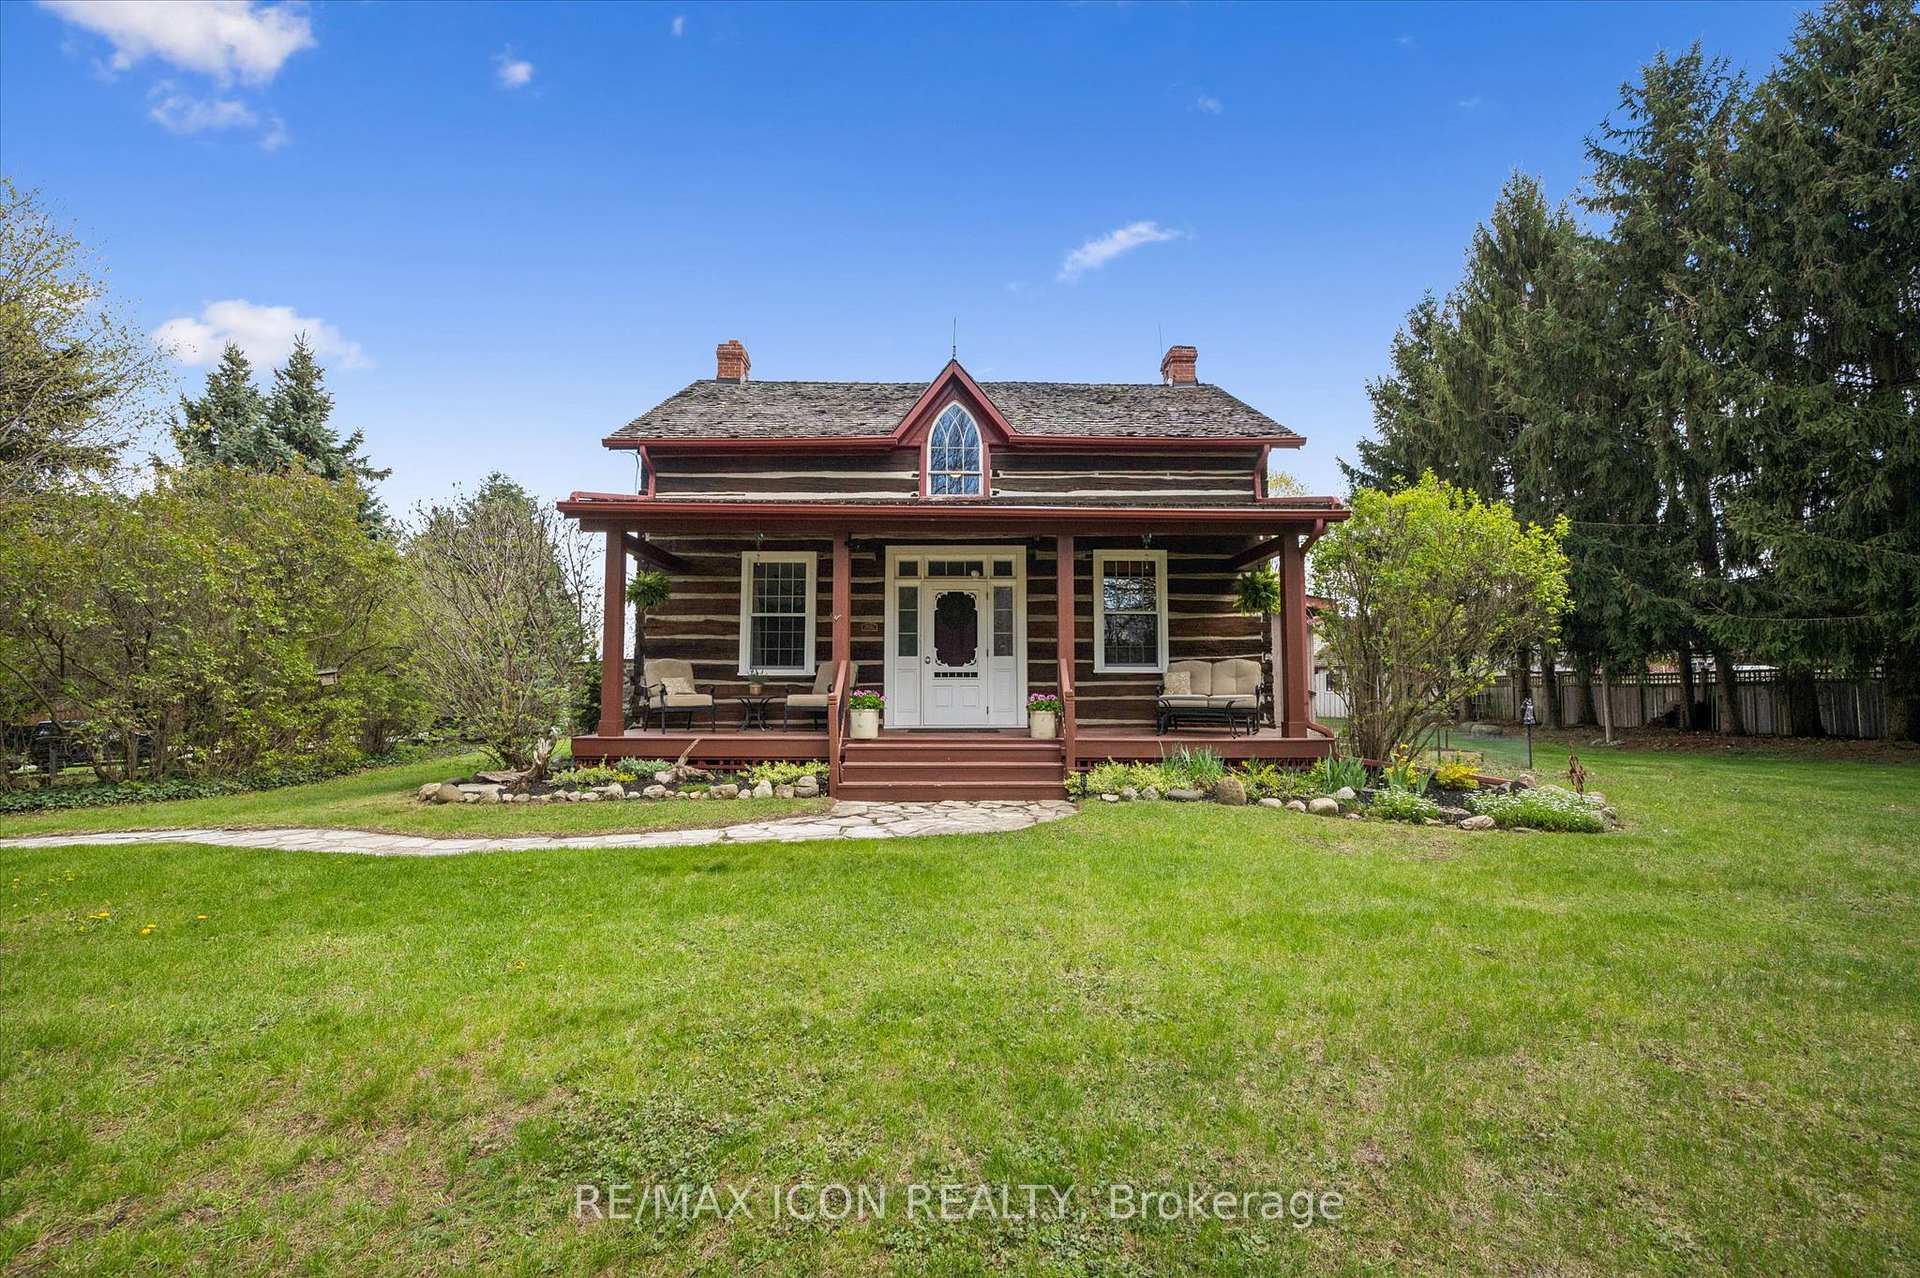
- Generous .5 acre lot with ample outdoor space.
- Protected greenspace with natural walking trails.
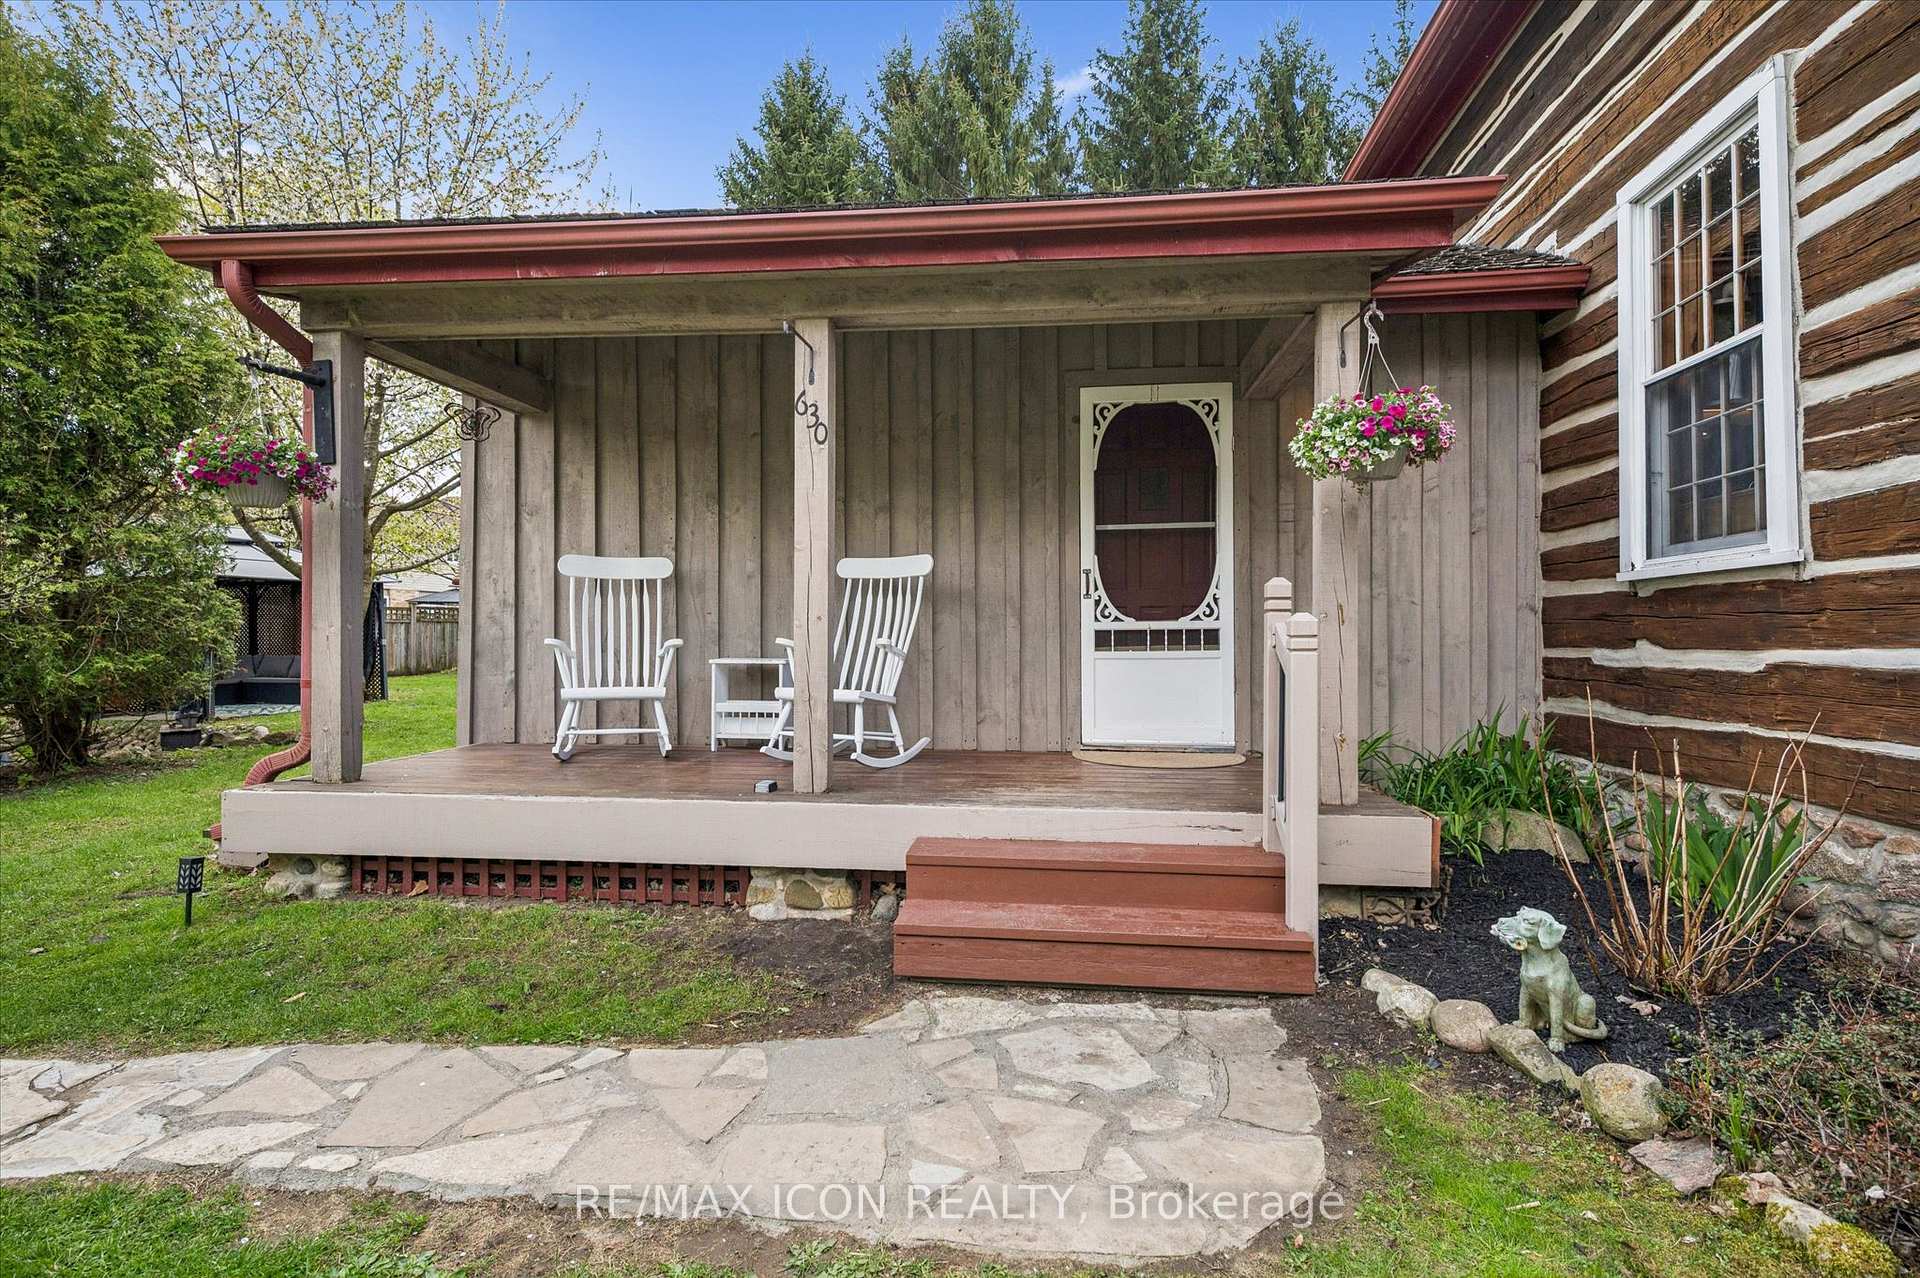
- Two outdoor decks for relaxation and entertainment.
- Close to amenities, parks, and schools.
- Vintage charm with original woodwork and high ceilings.
- Perfect blend of modern convenience and country living.
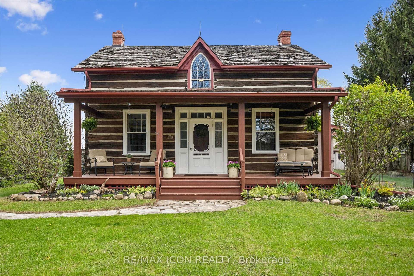
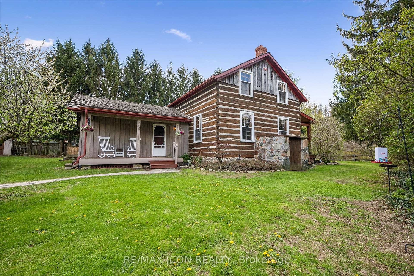
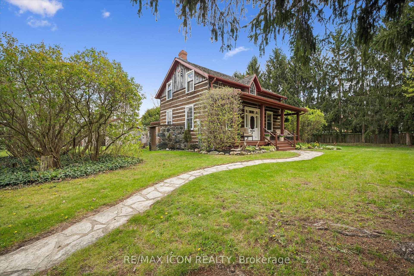
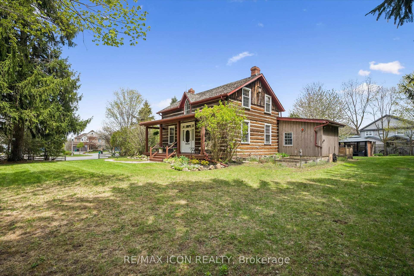
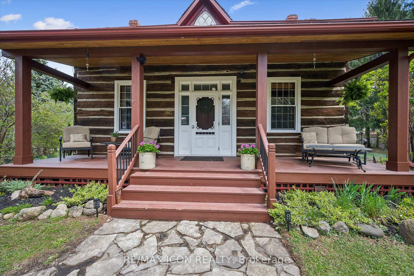
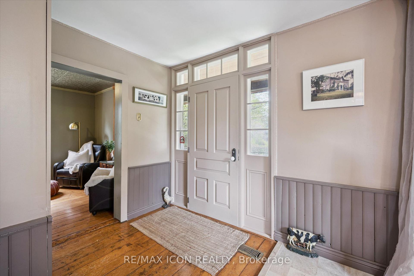
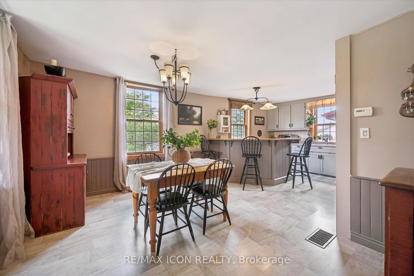
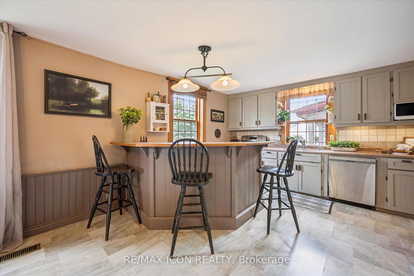
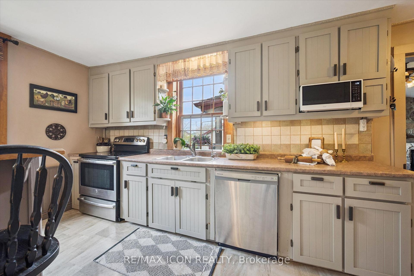
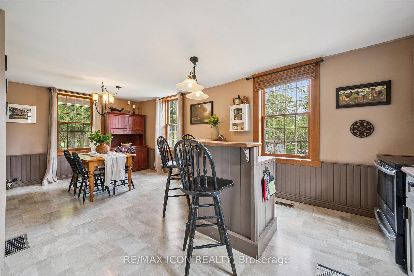
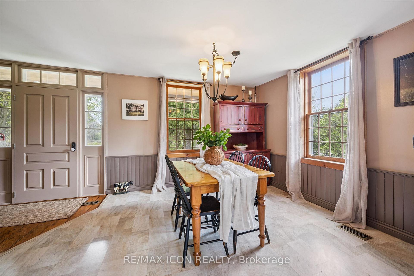
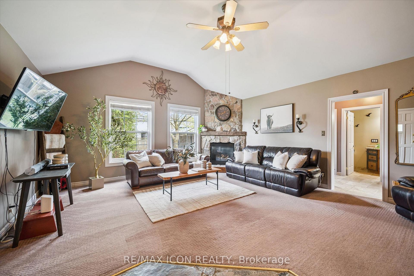
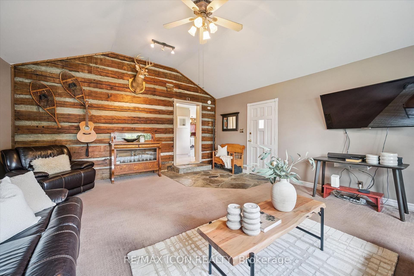
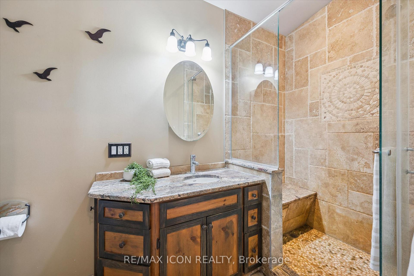
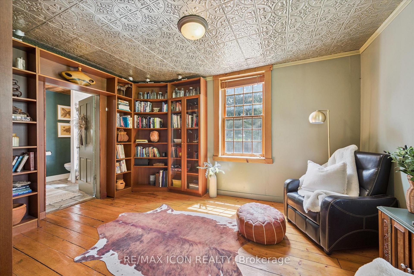
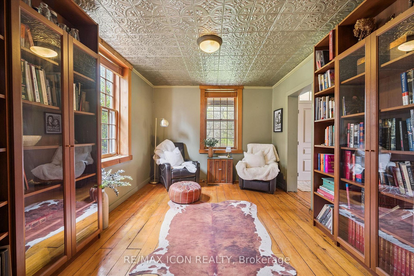
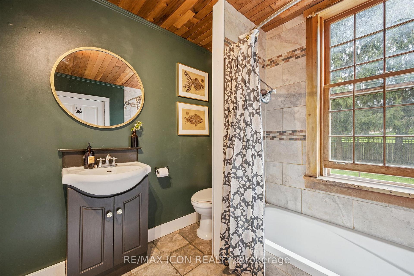
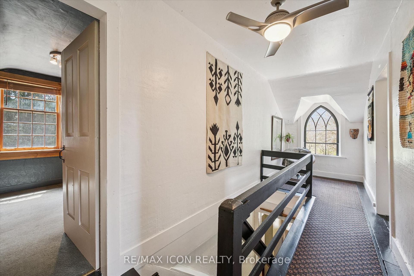
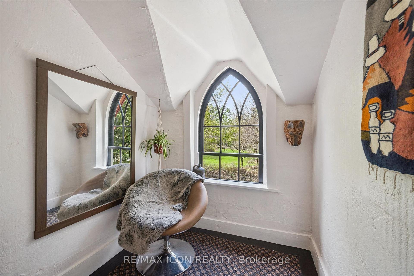
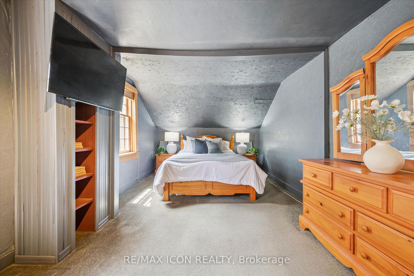
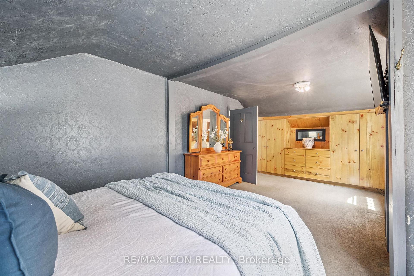
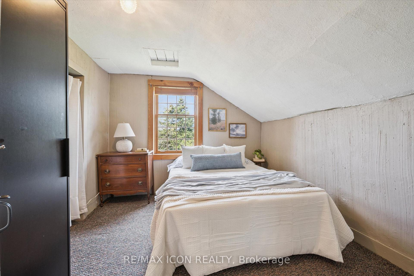
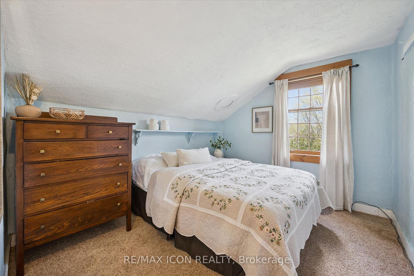
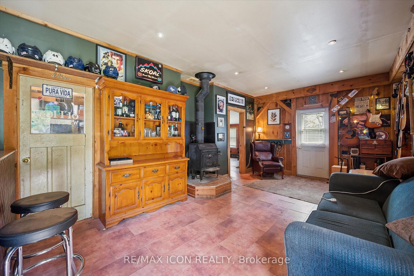
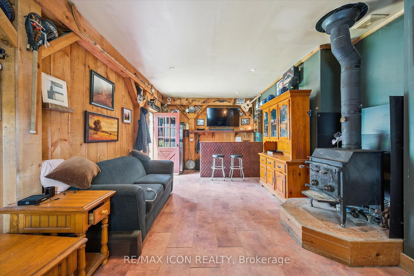
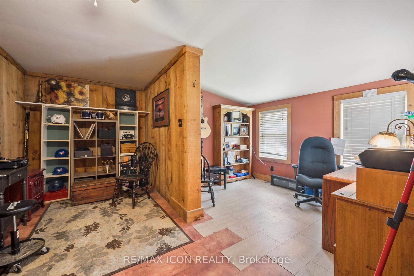
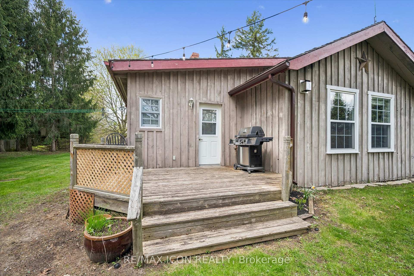
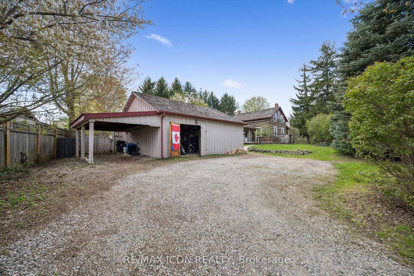
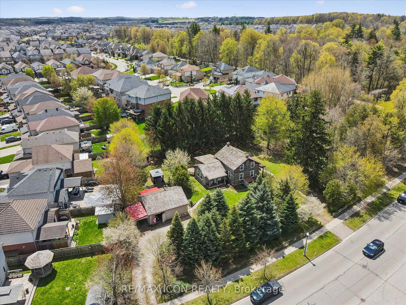
This is the one! Welcome Home to 630 Robert Ferrie Drive this Stunning Heritage one of a kind property nestled in the charming Doon neighborhood of Kitchener. This delightful home offers a perfect blend of vintage charm and modern convenience and country living feeling! The home features three spacious bedrooms and two bathrooms. Set on a generous.5 acre lot, this property boasts ample outdoor space, making it ideal for families and entertaining. As you step inside, you'll be greeted by the warm ambiance of classic architectural details, including high ceilings and original woodwork. The cozy living area invites relaxation, while the country kitchen provides a functional space for cooking & baking! Offering a rare opportunity to own cottage style home in the city, this home fronts onto 3 acres of protected greenspace, leading to a serene forest with peaceful natural walking trails right off your backyard. Another highlight of this property are the two incredible outdoor decks, perfect for summer sunset chats or enjoying a quiet morning coffee. The expansive yard offers endless possibilities for gardening, play and room for your dogs! For those seeking a dedicated retreat, the spacious multi-purpose 1 1/2 storey studio is a standout feature. Complete with a wood burning stove, office area, worksop, bar and comfortable sitting room, this versatile space is ideal for hobbies, entertaining, creative projects or simply unwinding. Conveniently located near all amenities, including shopping, parks, and walking distance to schools, excellent education options (from elementary to University) Only 5 mins from 401 access & Conestoga College! This heritage home combines the allure of history with the comforts of modern living. Don't miss the opportunity to make this unique property your own!
Key Facts & Features
Property Costs
- Annual Property Tax Amount
- $4,911
- Land Transfer Tax Fee
- $12,473
Rental Items
- Rental Equipment
- Water Heater
- Basement Type
- Partial Basement
Interior Features
- Interior Extras
- Water Heater Owned, Water Softener, Water Treatment
- Fireplace/Stove
- Yes
- Fireplace Features
- Natural Gas, Wood
- Elevator
- No
Exterior Features
- Pool
- None
Building
- Building Type
- Detached
- Building Style
- 2-Storey
Construction
- Exterior Finish
- Board & Batten , Log
- Roof
- Cedar
- Foundation Details
- Stone
- Special Designation
- Heritage
Lot
- Lot Front
- 186.89 ft
- Lot Depth
- 144.71 ft
Inclusions
- Inclusions
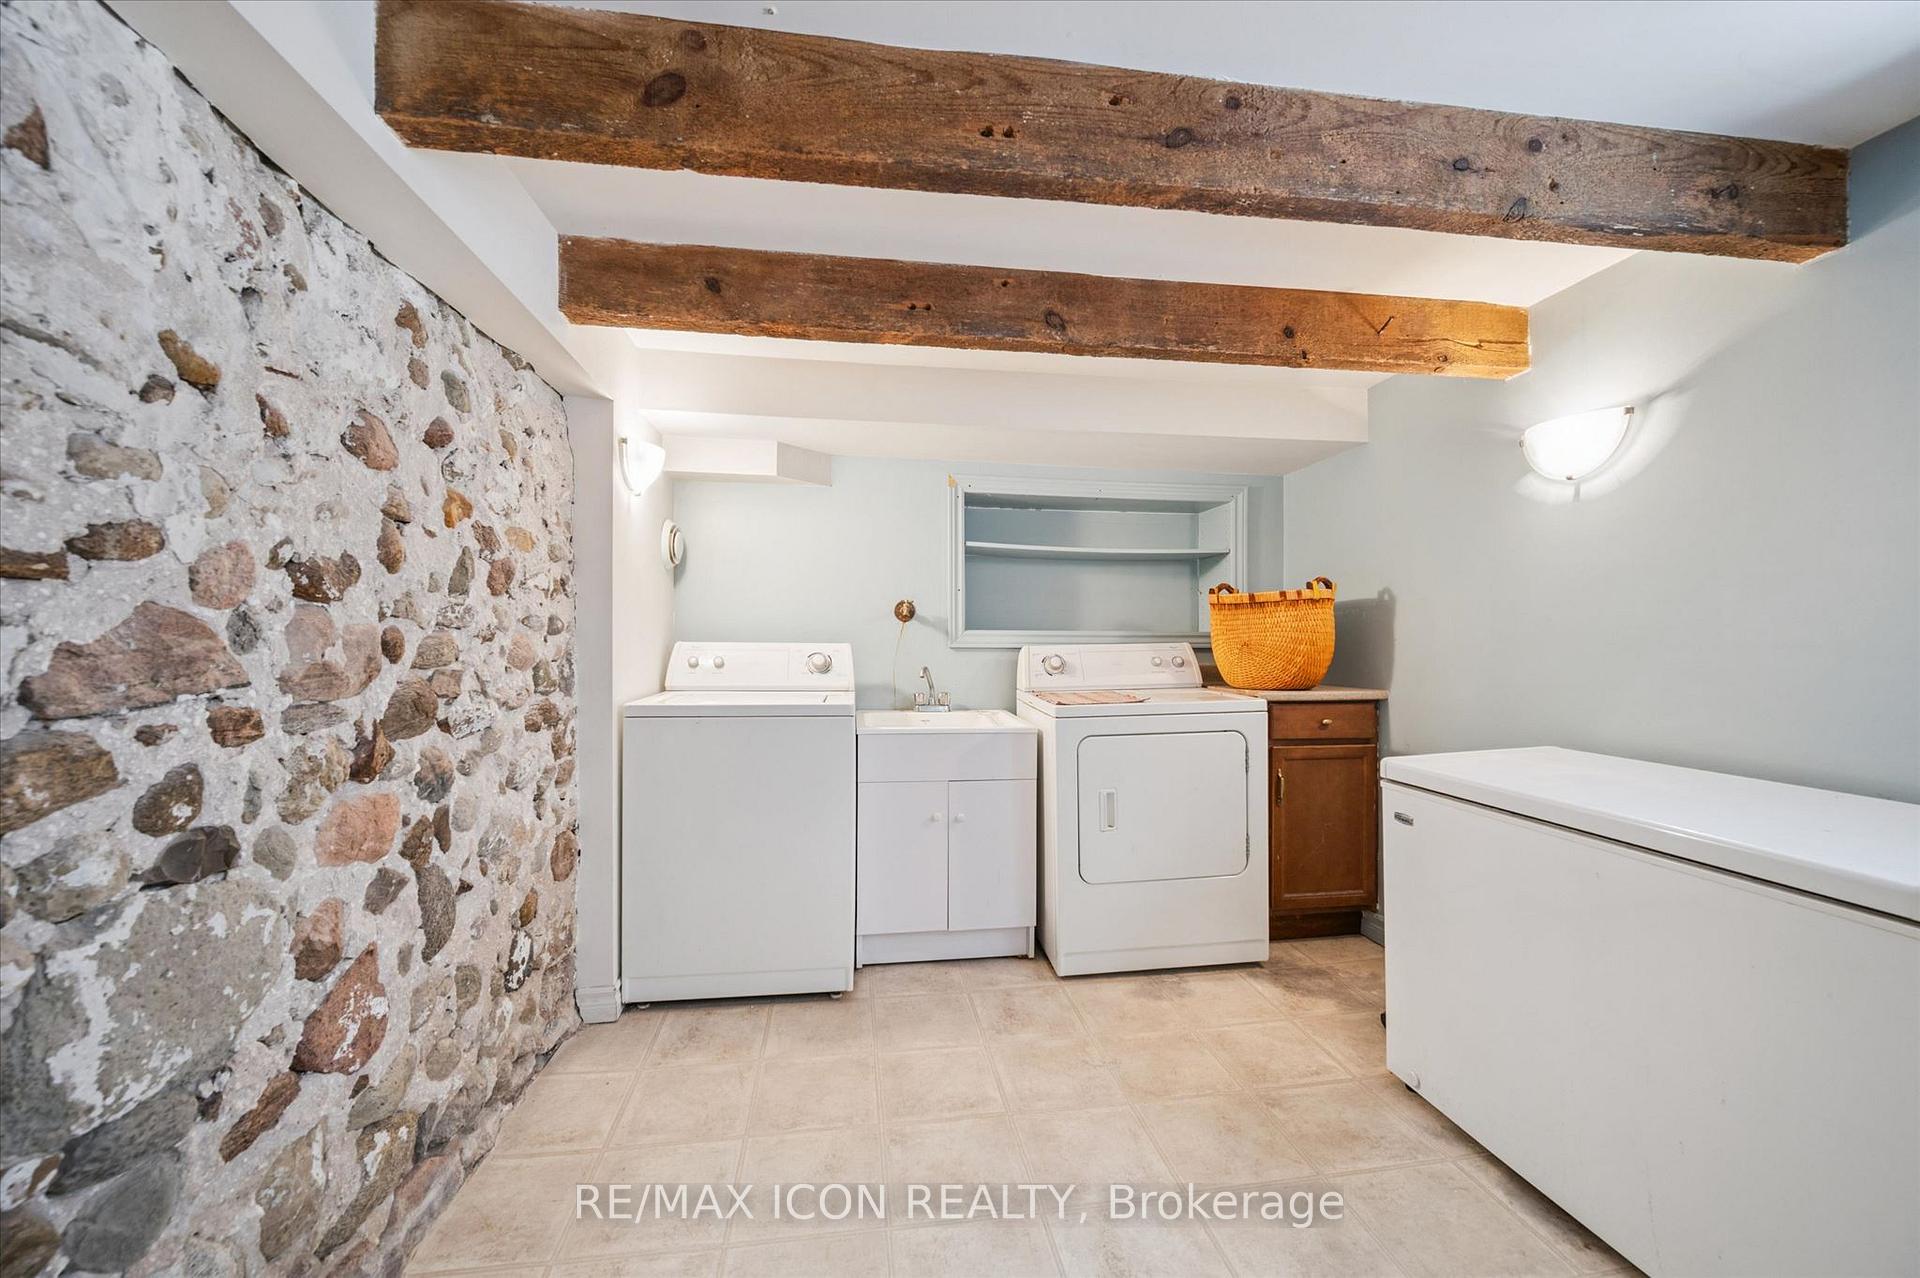
- Dishwasher, Dryer, Refrigerator, Stove, Washer, Fridge in Garage, Freezer in basement, library shelving. All appliances are working but being sold as is.
Exclusions
- Exclusions
- All staging items
Parking & Garages
- Garage Type
- Detached
- Garage Spaces
- 1
- Parking Spaces
- 8
- Total Garage And Parking Spaces
- 9
Heating & Cooling
- Heat Source
- Electric
- Heat Type
- Forced Air
- Air Conditioning
- None
- Water
- Well
- Sewers
- Septic
- Bedrooms
- 3
- Washrooms
- 2
- Kitchens
- 1
Washrooms
- 3-piece
- 4-piece
- Municipality
- Kitchener
- Neighbourhood
- Doon South
- Main cross streets
- New Dundee Road
- Zoning
- A
- Directions
- Doon S. Drive to Robert Ferrie
- MLS® number
- X13730808
- Data source
- Toronto Regional Real Estate Board
- Listed on
- 2026-09-01
- Updated on
- 2026-10-13
- Days on market
- 44 days
- Possession type
- Flexible
- Co-op commission
- 2% + HST
- Seller
- Listed by
- RE/MAX ICON REALTY
Home Market Value
Current home valuation for 630 Robert Ferrie Drive, Kitchener, Doon South, Kitchener, ON. Listed for $799,900
HOMEH Estimate
$784,006
Estimated Sales Range
$619,365 - $948,647
HOMEH Estimate for 630 Robert Ferrie Drive, Kitchener, Doon South
Calculated with a real agent's CMA method — 45+ years of experience, codified. Not an AI guess.
For the owner
Is this your home? Track its value.
Get this home's HOMEH Estimate by email once a month, with how many homes are for sale around you.
Mortgage Payment Calculator
Compare up to 4 down payment scenarios
5% on first $500K + 10% on $299,900 over $500K
$54,990
| Scenario 1 | Scenario 2 | Scenario 3 | Scenario 4 | |
|---|---|---|---|---|
−Down payment | % $ | % $ | % $ | % $ |
+CMHC insurance | $29,788 | $22,317 | $19,038 | $0 |
=Total mortgage | $774,495 | $742,227 | $698,953 | $639,920 |
Amortization | ||||
Mortgage rate | % | % | % | % |
| Payment frequency | ||||
=Mortgage payment | $3,781monthly | $3,624monthly | $3,413monthly | $3,124monthly |
Land Transfer Tax
$12,473
$12,473
Around this home
No schools found nearby
Data provided by OpenStreetMap & Fraser Institute School Rankings
Ask HOMEH
New!Hi there!
👋Text or call (416) 301-9001
Recommended for you
Based on homes you've looked at.
No recommended properties found.
Nearby similar homes
No nearby properties found.
More real estate resources
Other homes nearby
Explore this area
Nearby neighbourhoods
No nearby listings available.