
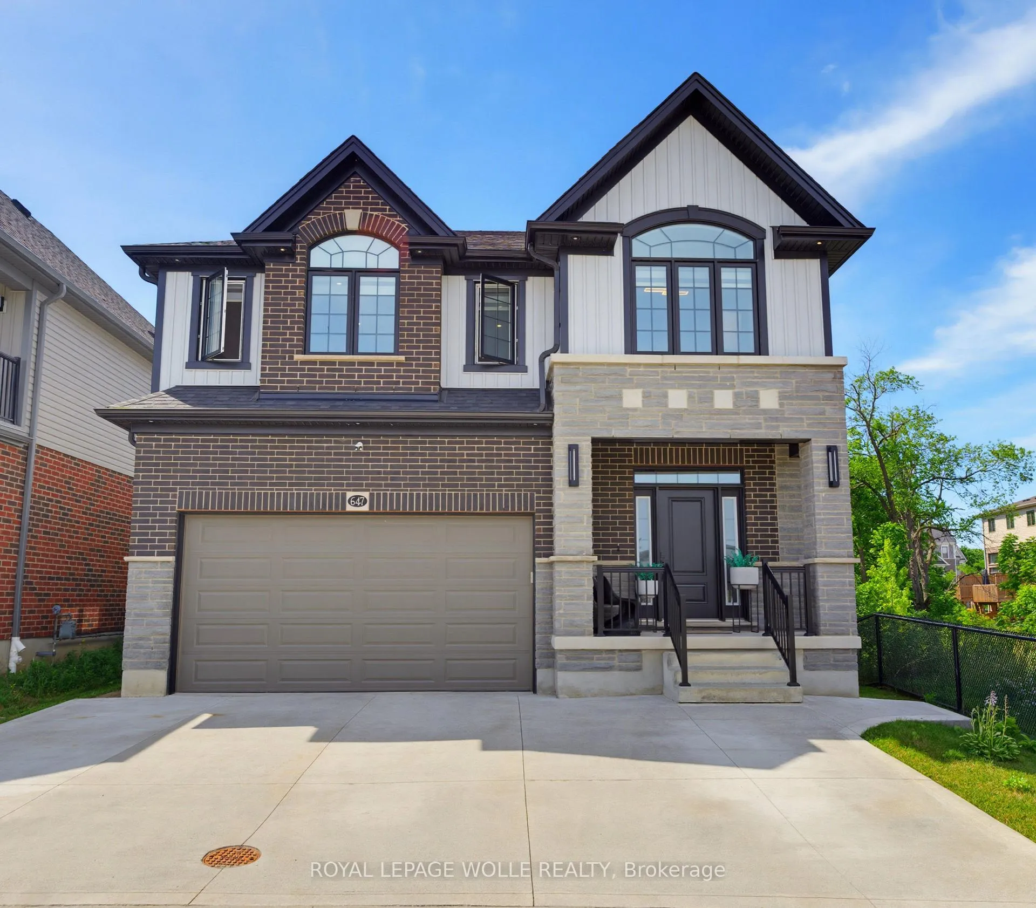
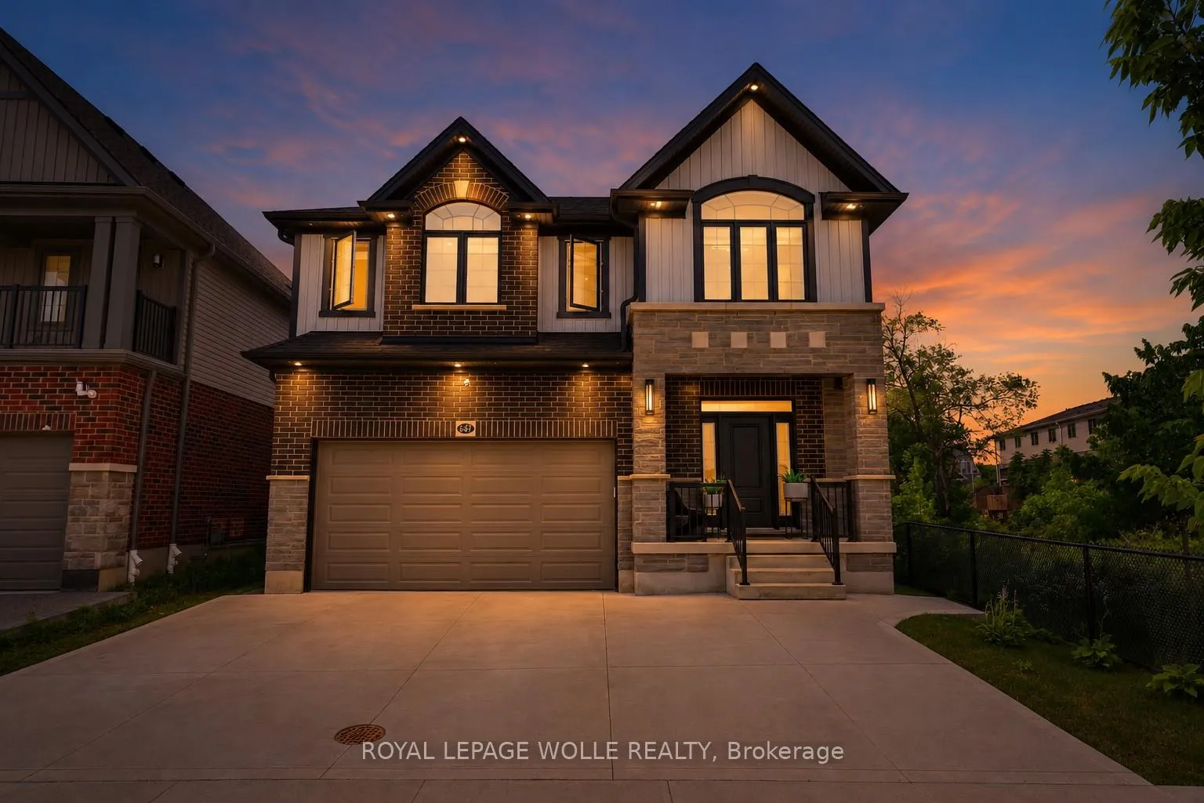
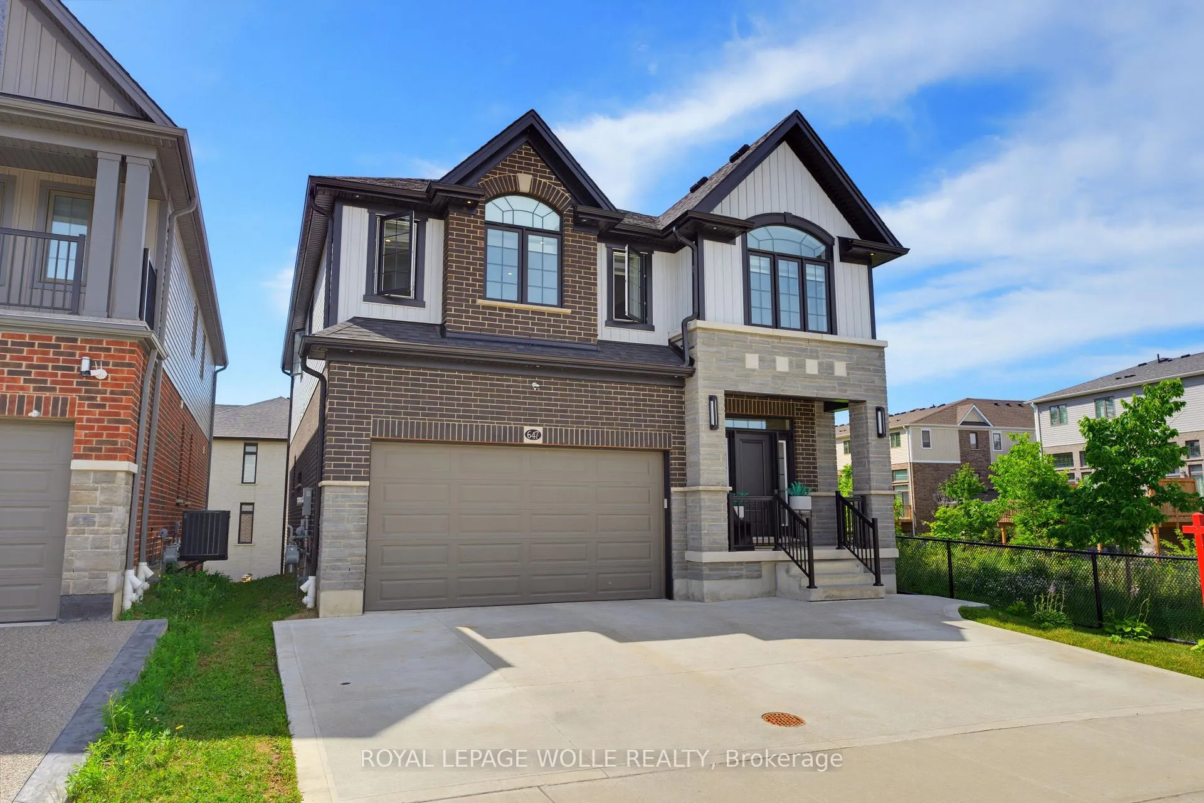
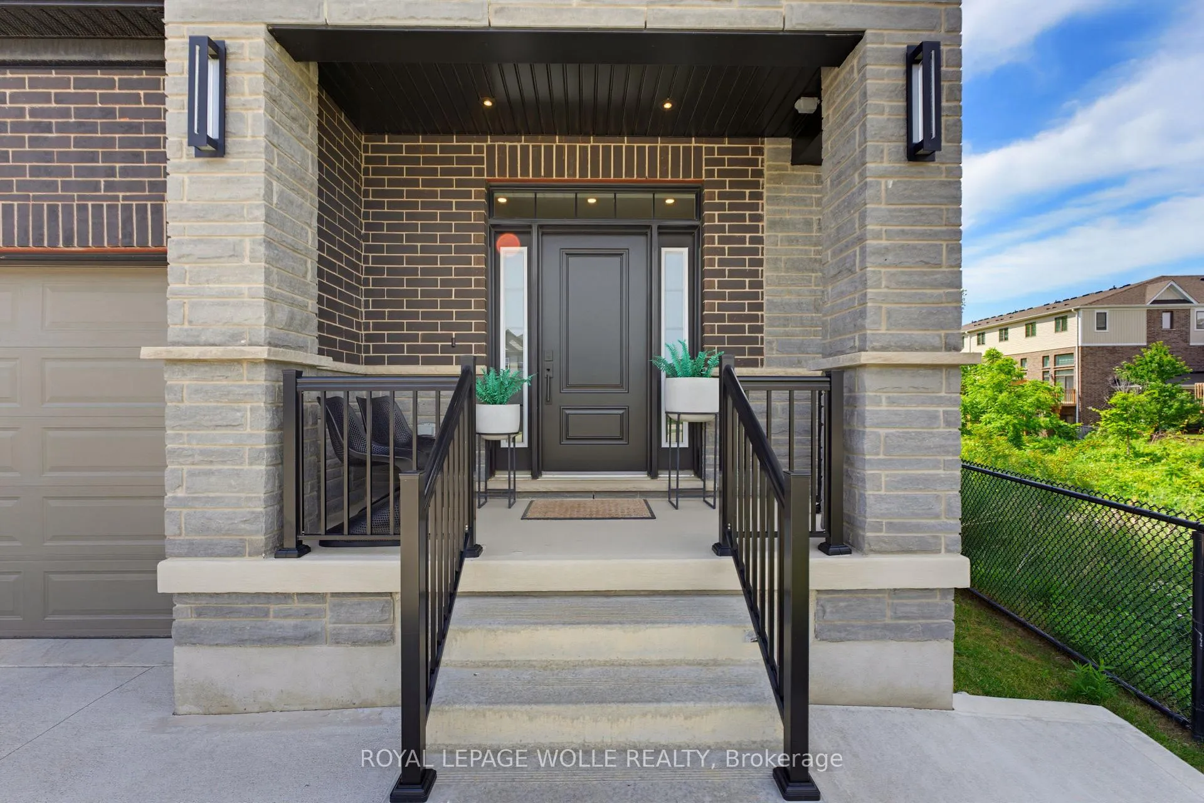
647 Blair Creek Drive
Kitchener (Doon South), ON N2P 0E7
- 4+1Bedrooms
- 5Bathrooms
- 2Garage
- 2500–3000Sq Ft
- $7,944Tax
- 38×108 ftLot Size
 Estimated Value:$1,264,948See Free Estimate Report

This listing has ended. It is no longer available.
Property not available for sale or for rent.
Sale & Price History for 647 Blair Creek Drive, Kitchener, Doon South
| Start Date | End Date | Price | Event | MLS# |
|---|---|---|---|---|
| 2026-06-26 | 2026-09-01 | Login to See Prices | Suspended | x13495012 |
Real estate boards require you to or to see the full details of this property.
*Sold prices and complete sale & price history are regulated data. Under the Trust in Real Estate Services Act, 2002 (TRESA) and the rules of the Real Estate Council of Ontario (RECO), and pursuant to the Multiple Listing Service® rules of the Canadian Real Estate Association (CREA) and the Toronto Regional Real Estate Board (TRREB), this information may be shown only to registered users who have agreed to the applicable terms of use (a Virtual Office Website, or "VOW," arrangement). HOMEH Inc., Brokerage therefore provides it to signed-in members only. Creating an account is free and takes under a minute.
About 647 Blair Creek Drive, Kitchener, Doon South
Summarized Description
- Custom-crafted luxury home with meticulous attention to detail.
- Heated floors in kitchen, dining, and primary ensuite.
- Designer kitchen with quartz countertops and premium appliances.
- Finished walkout basement ideal for multi-generational living.
- Luxurious primary suite with spa-inspired 5-piece ensuite.
- Located near schools, parks, and shopping amenities.
- Composite deck with custom metal awning for outdoor enjoyment.
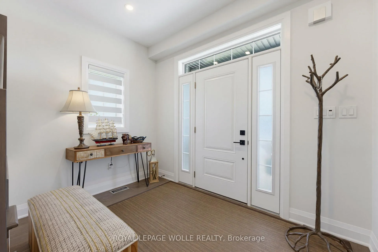
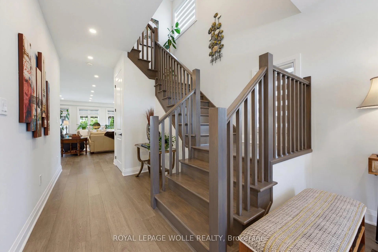
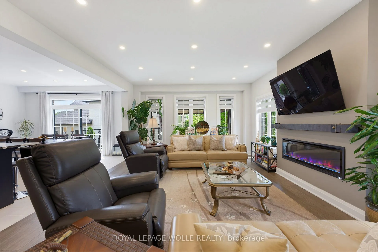
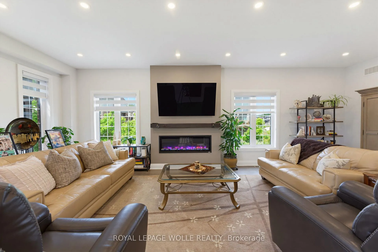
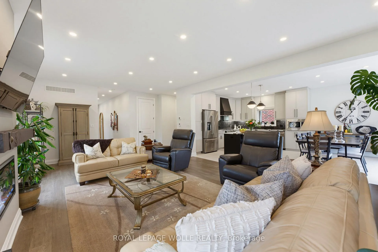
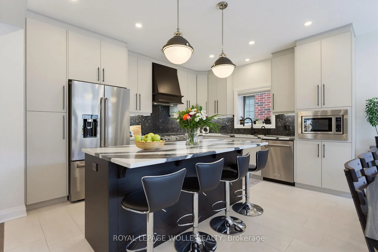
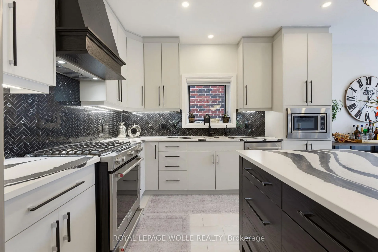
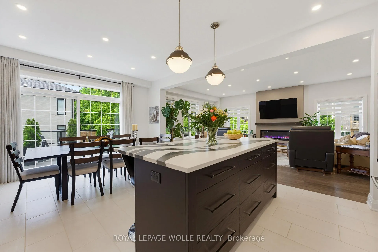
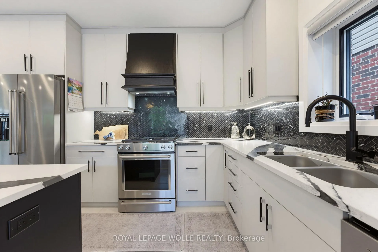
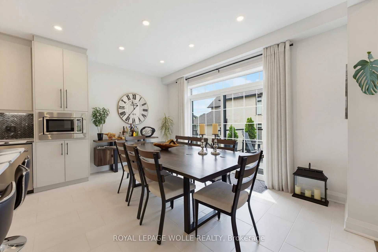
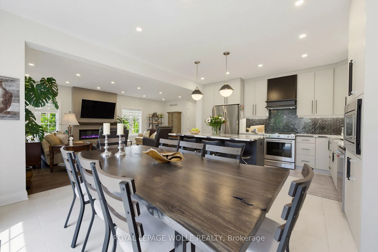
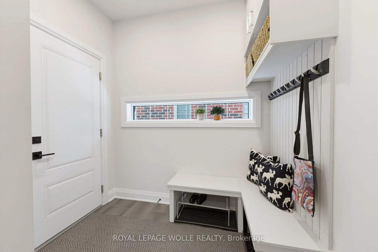
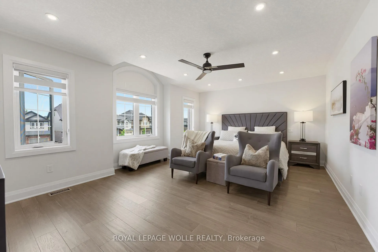
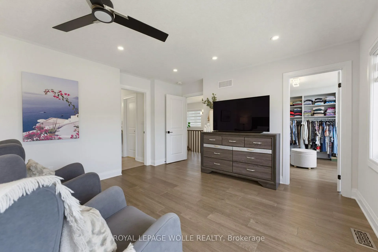
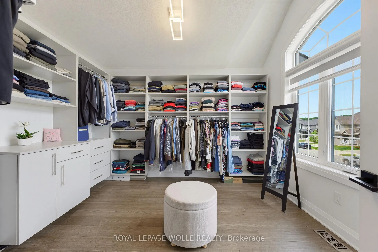
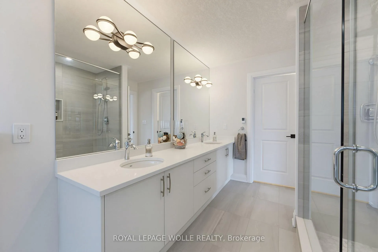
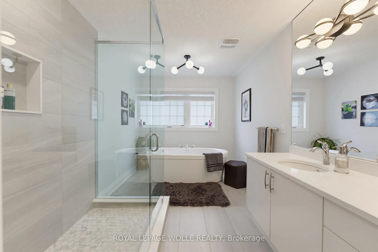
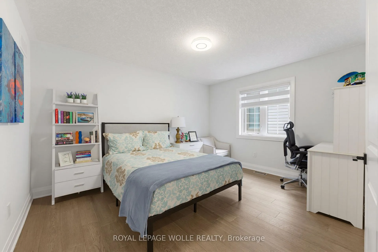
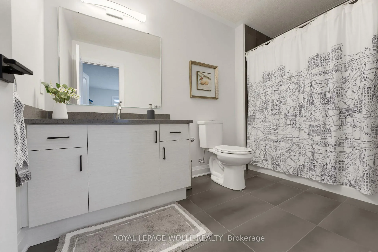
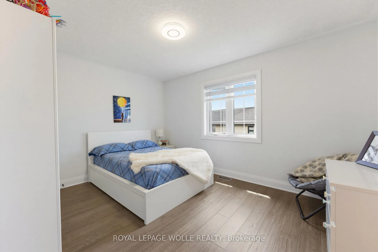
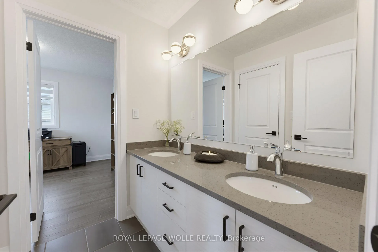
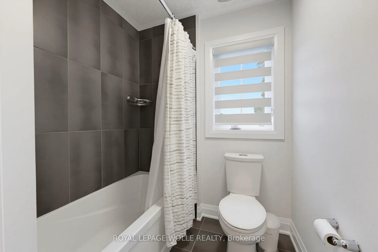
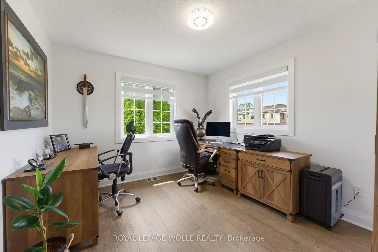
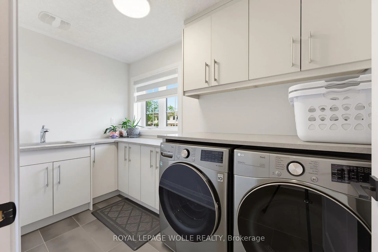
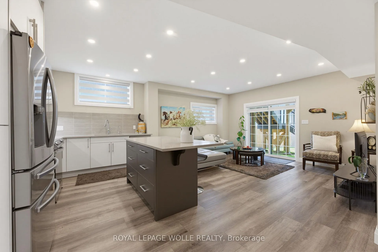
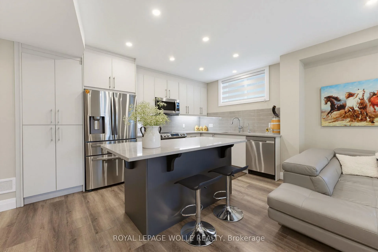
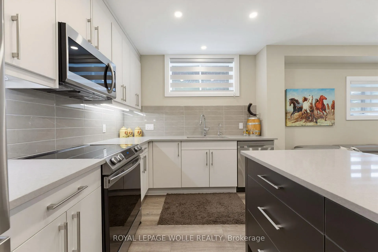
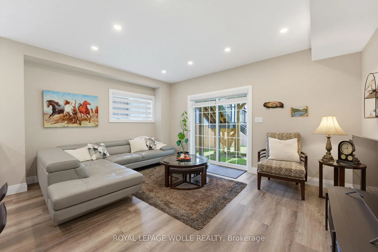
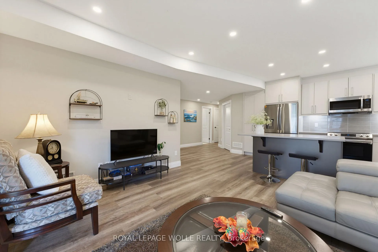
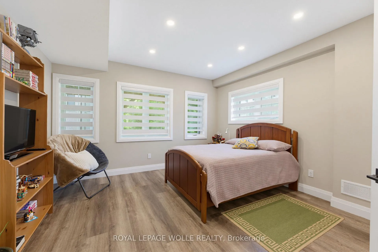
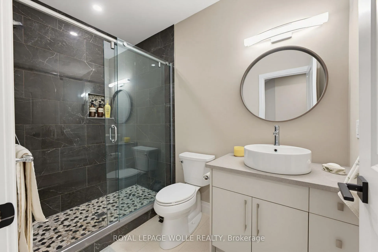
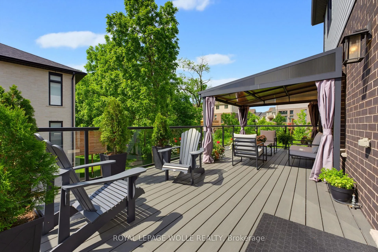
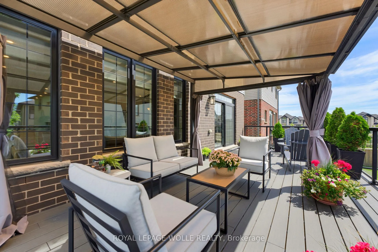
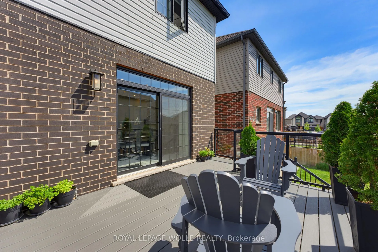
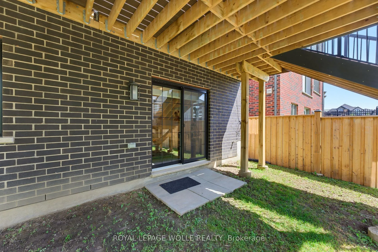
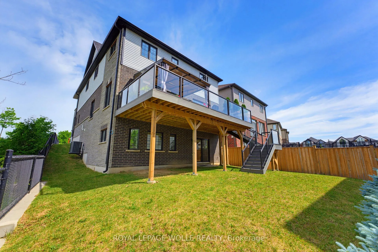
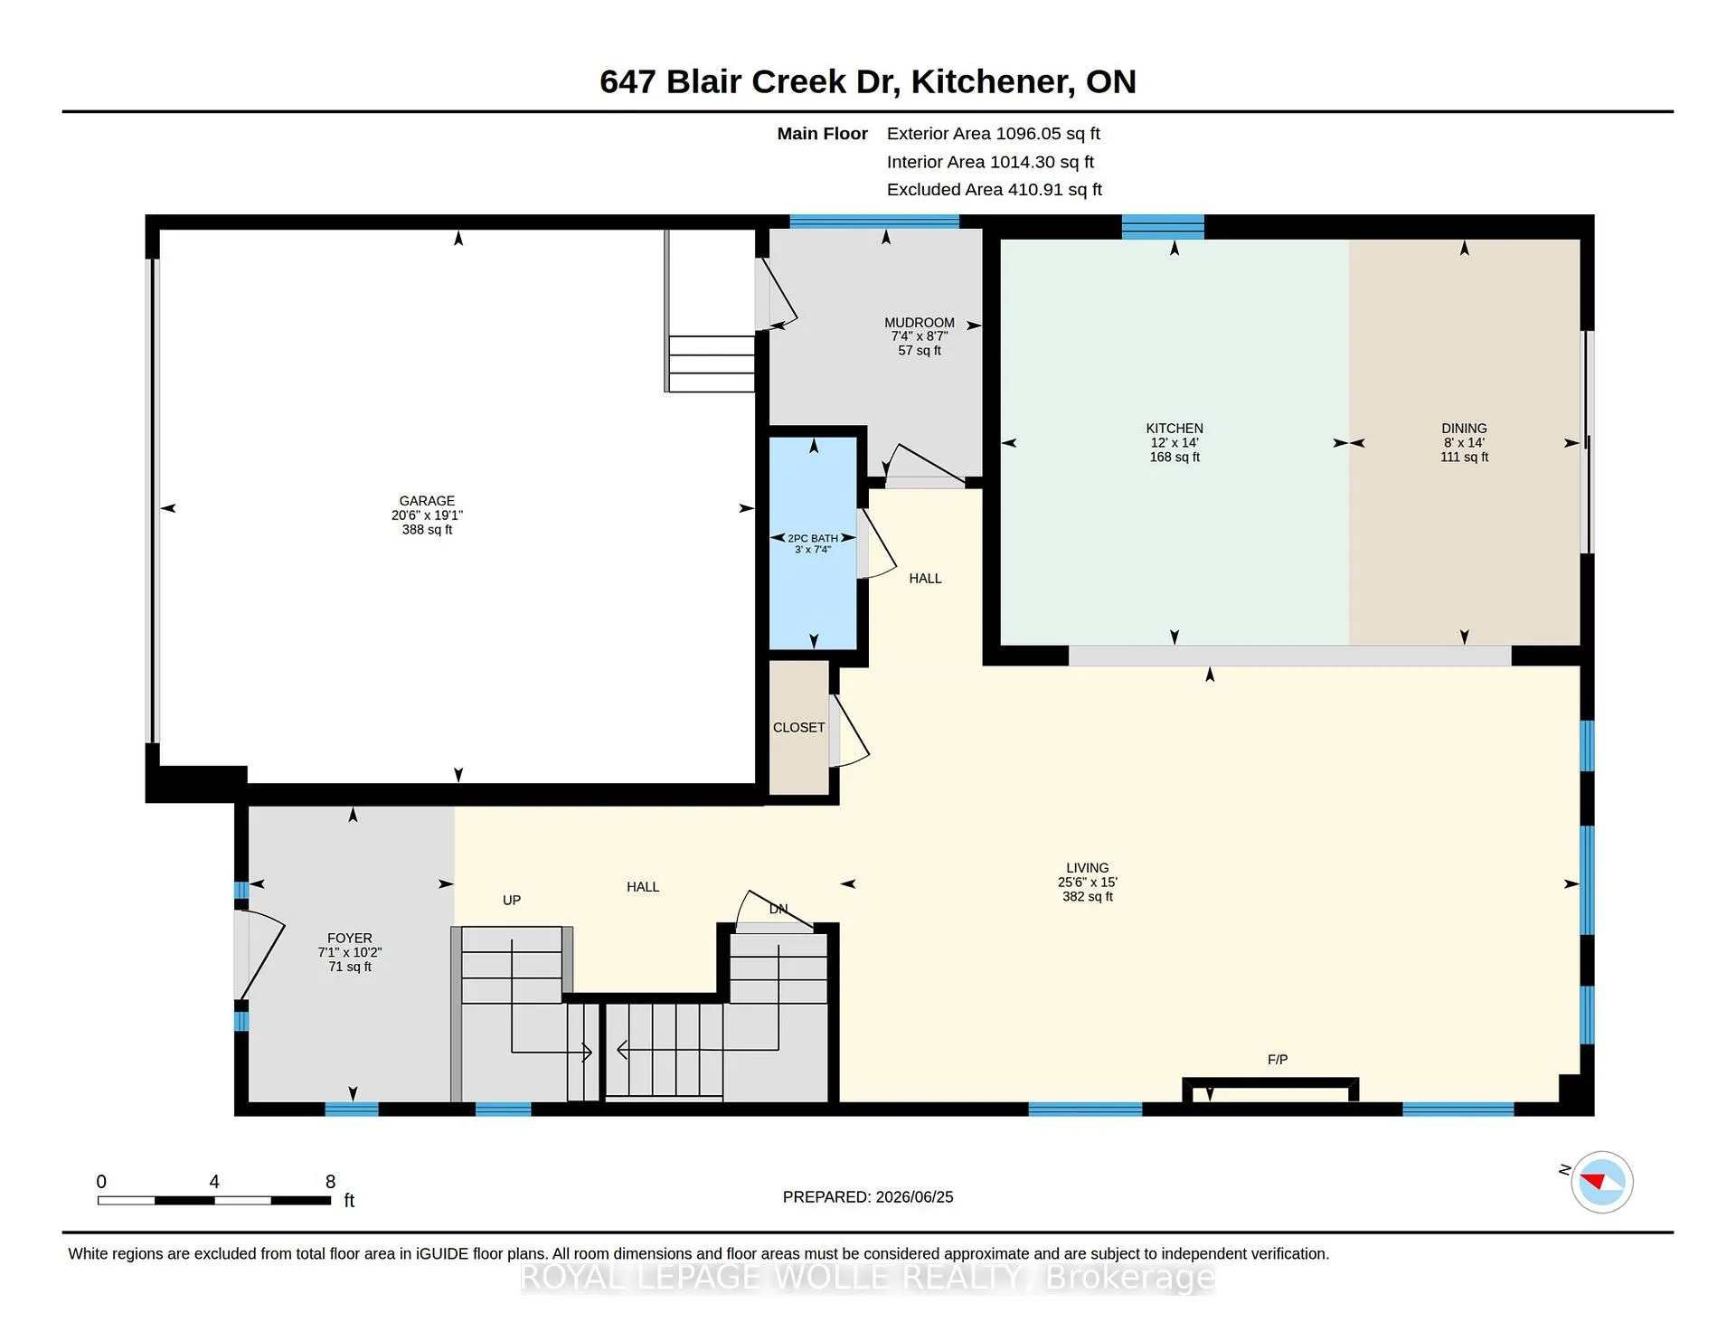
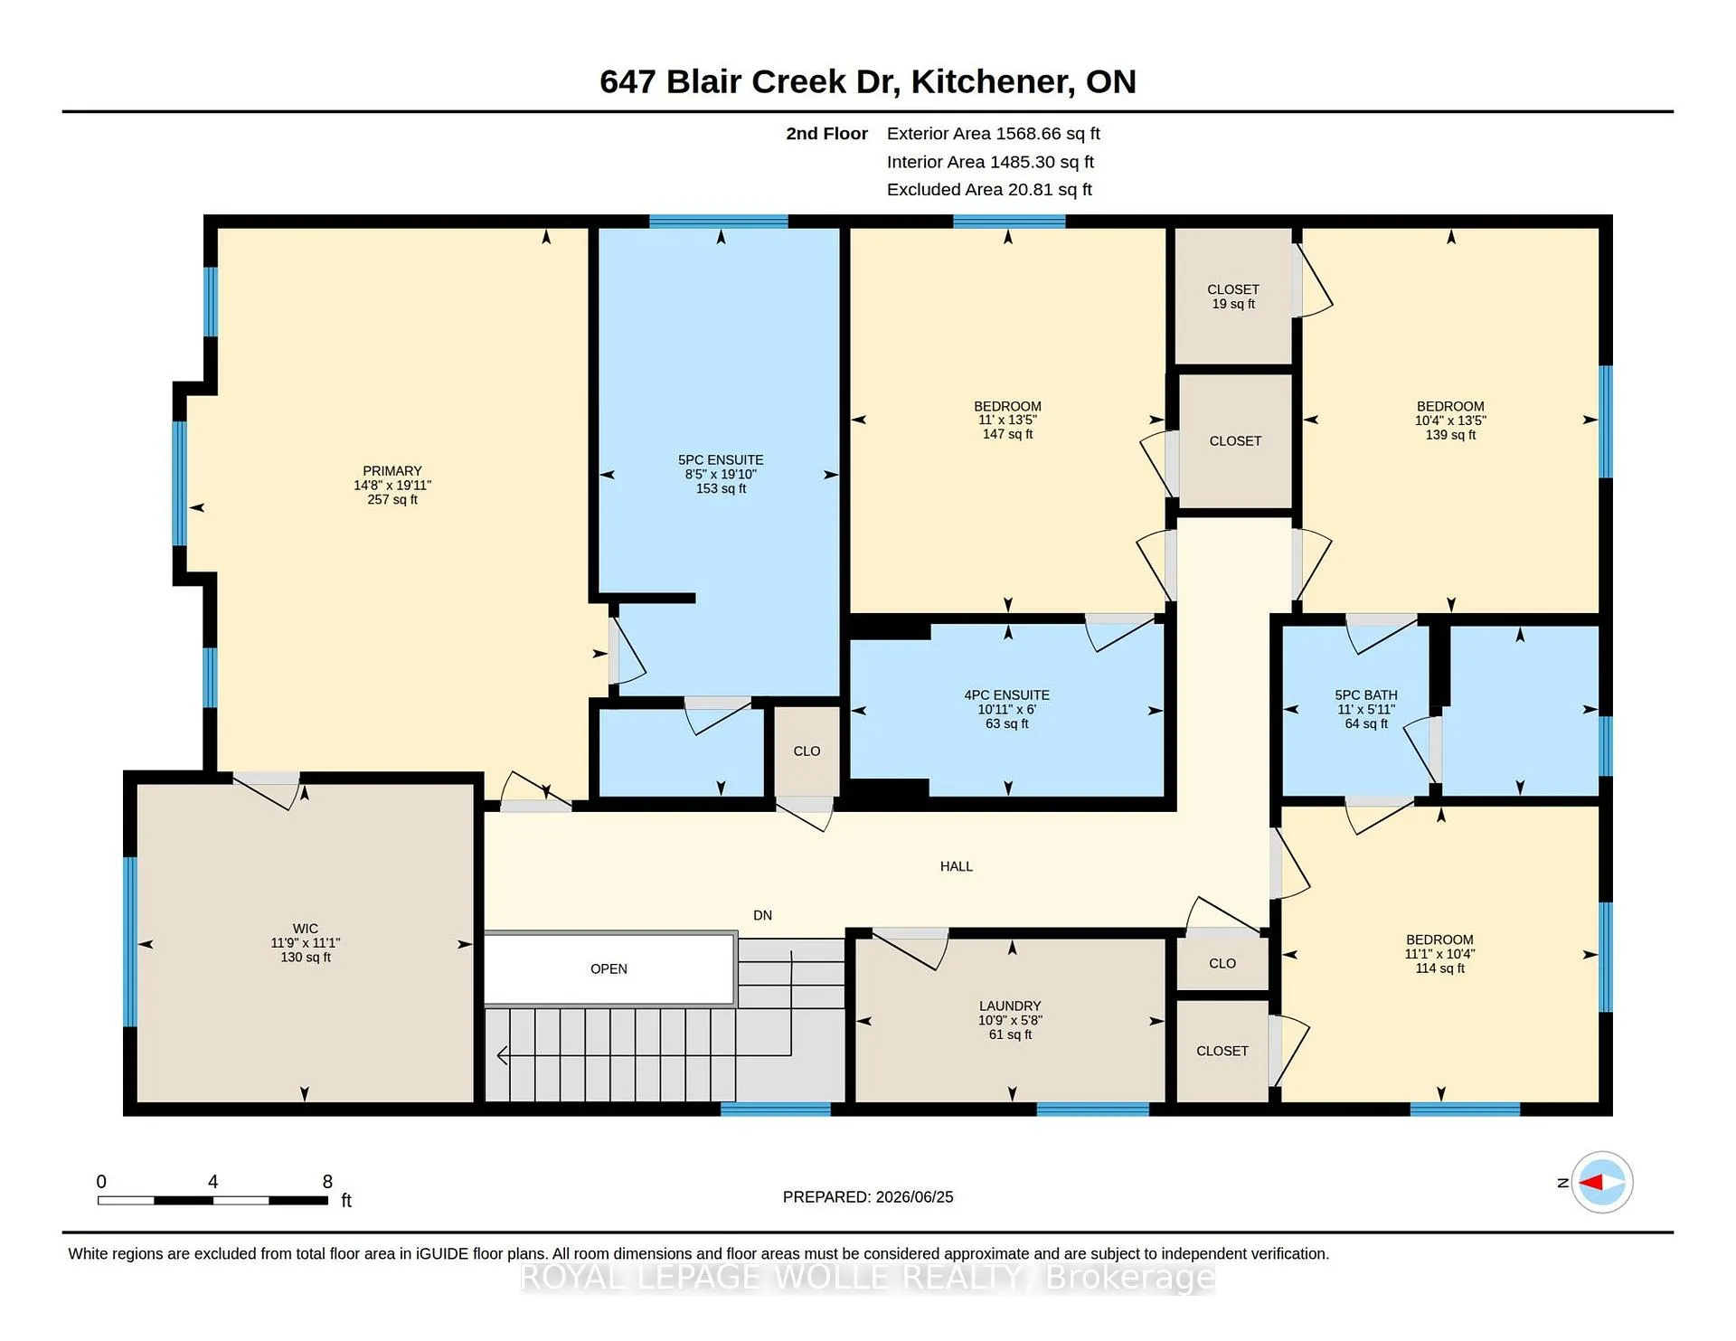
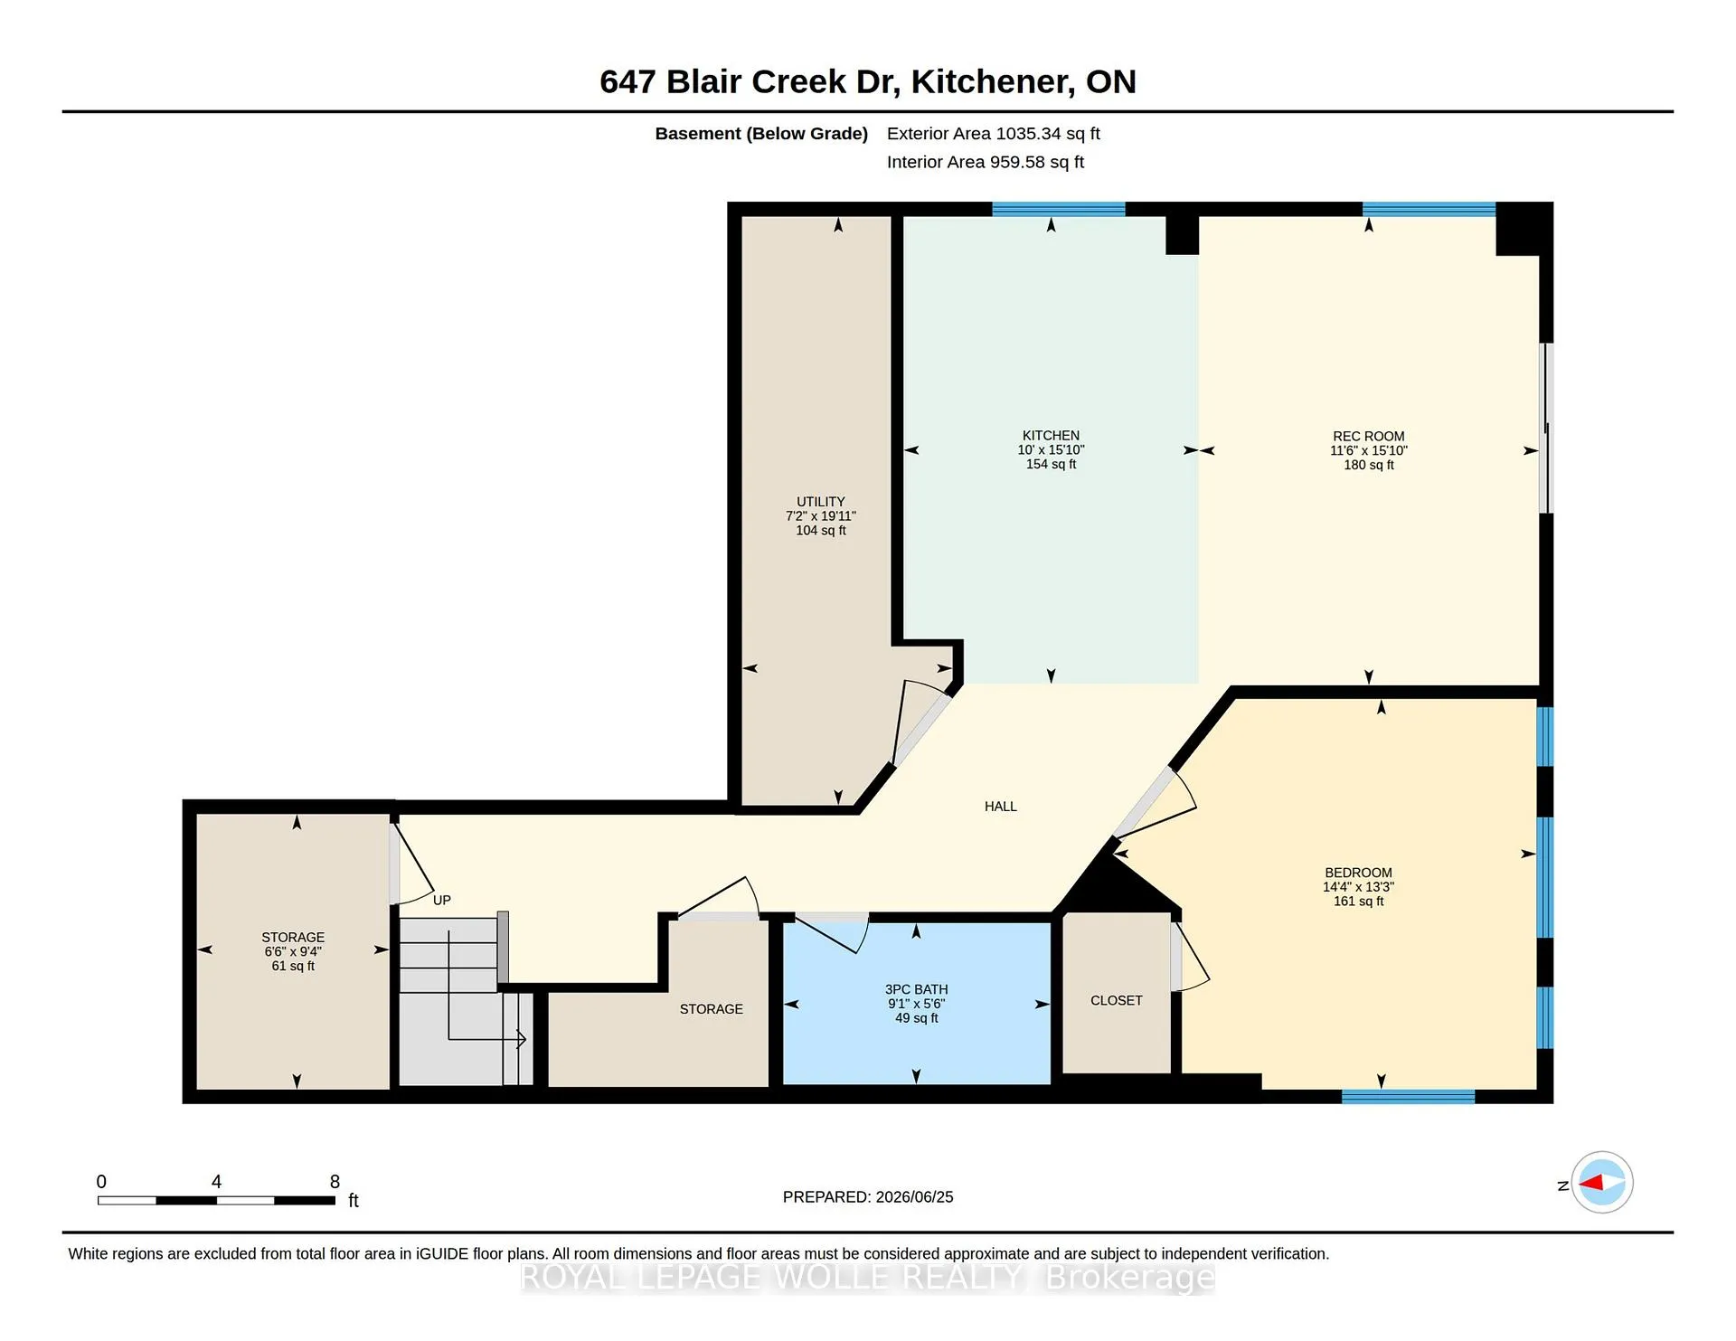
EXTRAORDINARY CUSTOM-CRAFTED 4+1 bedroom, 4.5 bathroom luxury home, meticulous attention to detail w/9ft ceilings & 8ft 4 hinged custom doors & trim. PREMIUM 38' FRONTAGE LOT SPANNING 0.11 ACRES w/finished WO basement. A covered front porch with impressive foyer highlighted by a custom oak staircase and rich Biyork 6" hand-scraped HICKORY ENGINEERED HARDWOOD FLOORING throughout the main & second level. HEATED FLOORS run through the kitchen, dining & primary ensuite floors. The elegant living and dining areas are enhanced by LED POT LIGHTS and a striking feature wall with an electric fireplace & custom mantle. Spectacular CW Kitchens DESIGNER KITCHEN showcasing 45" upper cabinetry, Cambria quartz countertops, a custom range hood, herringbone backsplash, oversized island, built-in microwave pantry, soft-close cabinetry, lazy Susan corner cabinet, and premium dual-fuel stove with baking drawer. The adjoining dinette opens through a 6' sliding door to a COMPOSITE DECK COMPLETE WITH STAIRS AND A CUSTOM METAL AWNING WITH TINTED PANELS. The upper level offers 4 bedrooms, all with walk-in closets with custom organizers. The luxurious primary suite boasts a Palladian window, LARGE DRESSING ROOM, AND SPA-INSPIRED 5-PIECE ENSUITE with heated floors, freestanding tub, oversized glass shower with designer tile, dual quartz vanity, and custom lighting. Two bedrooms share a Jack & Jill bathroom while the fourth enjoys its own private ensuite. A full laundry room with quartz counters, sink, and folding area completes this level. The professionally finished walkout basement offers outstanding flexibility with a SECOND KITCHEN FEATURING QUARTZ COUNTERTOPS AND APPLIANCES, a spacious recreation area, fifth bedroom, rough-in for second laundry, and direct backyard access-ideal for multi-generational living or future income potential. Located within walking distance to Groh Public School, parks, trails, and only minutes to Conestoga College, shopping, restaurants, and Highway 401.
Key Facts & Features
Property Costs
- Annual Property Tax Amount
- $7,944
- Land Transfer Tax Fee
- $28,253
Rental Items
- Rental Equipment
- Tankless Water Heater, Water Softener
- Under Contract
- Tankless Water Heater, Water Softener
- Basement Type
- Finished, Finished with Walk-Out
Interior Features
- Laundry Level
- Upper Level
- Interior Extras
- Upgraded Insulation, ERV/HRV, Auto Garage Door Remote, In-Law Capability, On Demand Water Heater, Storage, Sump Pump, Water Purifier
- Fireplace/Stove
- Yes
- Fireplace Features
- Living Room, Electric
- Elevator
- No
Exterior Features
- Pool
- None
- Property Features
- Park, School, Wooded/Treed, Electric Car Charger
Building
- Building Type
- Detached
- Building Style
- 2-Storey
- Approx Age
- 0-5
Construction
- Exterior Finish
- Brick Front, Vinyl Siding
- Roof
- Asphalt Shingle
- Foundation Details
- Poured Concrete
- Special Designation
- Unknown
Lot
- Lot Front
- 38.08 ft
- Lot Depth
- 107.73 ft
- Lot Size
- 0.11
Inclusions
- Inclusions
- Built-in Microwave, Central Vac, Dishwasher, Dryer, Garage Door Opener, Range Hood, Refrigerator, Stove, Washer, Window Coverings, Lower floor Fridge, Stove, Dishwasher, Microwave Range hood
Parking & Garages
- Garage Type
- Attached
- Garage Spaces
- 2
- Parking Spaces
- 3
- Total Garage And Parking Spaces
- 5
Heating & Cooling
- Heat Source
- Gas
- Heat Type
- Forced Air
- Air Conditioning
- Central Air
- Water
- Municipal
- Sewers
- Sewer
- Bedrooms
- 4 + 1
- Washrooms
- 5
- Kitchens
- 2
- Family / bonus room
- Yes
Room sizes
- Living Room—Main level
- Foyer—Main level
- Kitchen—Main level
- Dining Room—Main level
- Mud Room—Main level
- Primary Bedroom—Second level
- Bedroom 2—Second level
- Bedroom 3—Second level
- Bedroom 4—Second level
- Laundry—Second level
- Bedroom 5—Basement level
- Kitchen—Basement level
- Recreation—Basement level
- Utility Room—Basement level
Washrooms
- 2-piece, Main
- 5-piece, Second
- 5-piece, Second
- 4-piece, Second
- 3-piece, Lower
- Municipality
- Kitchener
- Neighbourhood
- Doon South
- Main cross streets
- Stonecliffe Walk
- Zoning
- RES2
- Directions
- Robert Ferrie Drive turn onto Blair Creek Drive
- MLS® number
- X13495012
- Data source
- Toronto Regional Real Estate Board
- Status change
- 2026-09-01
- Listed on
- 2026-06-26
- Days on market
- 67 days
- Possession type
- Flexible
- Co-op commission
- 2%+HST reduced if shown by LA
- Seller
- Listed by
- ROYAL LEPAGE WOLLE REALTY
Home Market Value
Current home valuation for 647 Blair Creek Drive, Kitchener, Doon South, Kitchener, ON. Listed for $1,588,888
HOMEH Estimate
$1,264,948
Estimated Sales Range
$999,309 - $1,602,109
HOMEH Estimate for 647 Blair Creek Drive, Kitchener, Doon South
Calculated with a real agent's CMA method — 45+ years of experience, codified. Not an AI guess.
For the owner
Is this your home? Track its value.
Get this home's HOMEH Estimate by email once a month, with how many homes are for sale around you.
Mortgage Payment Calculator
Compare up to 4 down payment scenarios
20% required for homes $1.5M or more
$317,778
| Scenario 1 | Scenario 2 | Scenario 3 | Scenario 4 | |
|---|---|---|---|---|
−Down payment | % $ | % $ | % $ | % $ |
+CMHC insurance | $0 | $0 | $0 | $0 |
=Total mortgage | $1,271,110 | $1,191,666 | $1,112,222 | $1,032,777 |
Amortization | ||||
Mortgage rate | % | % | % | % |
| Payment frequency | ||||
=Mortgage payment | $6,206monthly | $5,818monthly | $5,430monthly | $5,043monthly |
Land Transfer Tax
$28,253
$28,253
Around this home
Data provided by OpenStreetMap & Fraser Institute School Rankings
Ask HOMEH
New!Hi there!
👋Text or call (416) 301-9001
Recommended for you
Based on homes you've looked at.
No recommended properties found.
Nearby similar homes
No nearby properties found.
More real estate resources
Other homes nearby
Explore this area
Nearby neighbourhoods
No nearby listings available.