
Unit 17, 675 Westmount Road E
Kitchener, ON N2E 2J3
- 3Bedrooms
- 1Bathroom
- 1Parking
- 900–999Sq Ft
- $1,998Tax
- $400/moCondo Fee
 Estimated Value:$361,618See Free Estimate Report

Property not available for sale or for rent.
HOMEH One: full-service selling for a 1% listing fee. The buyer's agent commission is separate.
Free Home EvaluationHow Much Is My Home Worth?Homes for Sale NearbySale & Price History for Unit 17, 675 Westmount Road E, Kitchener
Real estate boards require you to or to see the full details of this property.
*Sold prices and complete sale & price history are regulated data. Under the Trust in Real Estate Services Act, 2002 (TRESA) and the rules of the Real Estate Council of Ontario (RECO), and pursuant to the Multiple Listing Service® rules of the Canadian Real Estate Association (CREA) and the Toronto Regional Real Estate Board (TRREB), this information may be shown only to registered users who have agreed to the applicable terms of use (a Virtual Office Website, or "VOW," arrangement). HOMEH Inc., Brokerage therefore provides it to signed-in members only. Creating an account is free and takes under a minute.
About Unit 17, 675 Westmount Road E, Kitchener
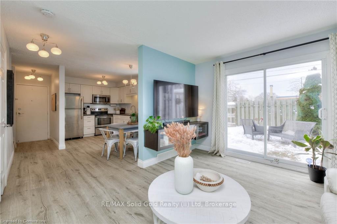
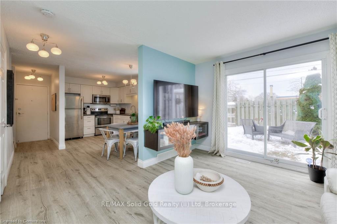
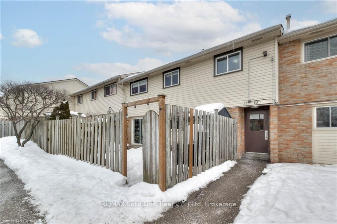
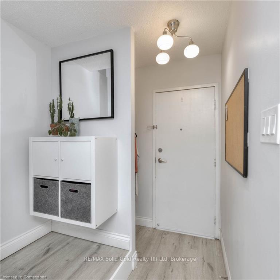
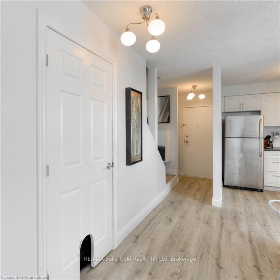
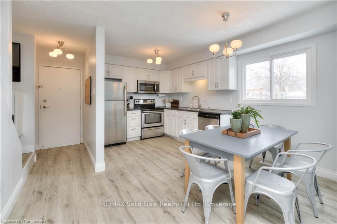
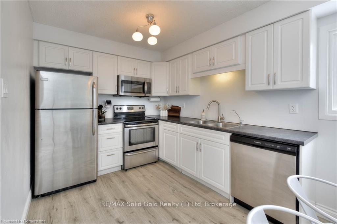
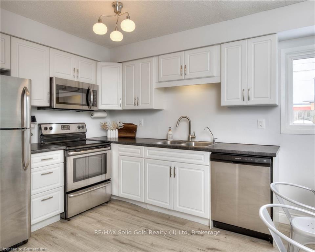
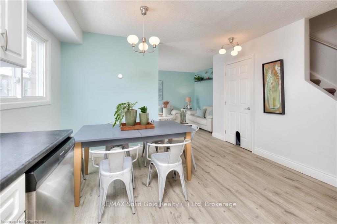
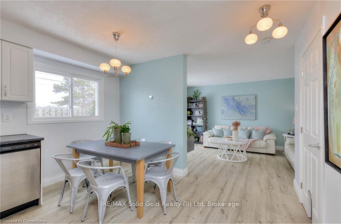
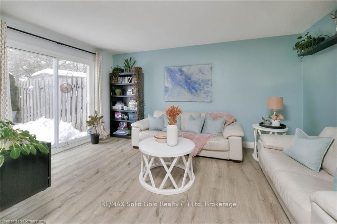
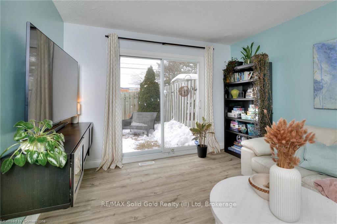
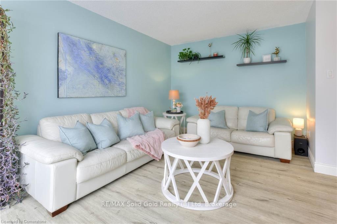
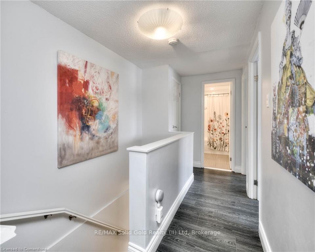
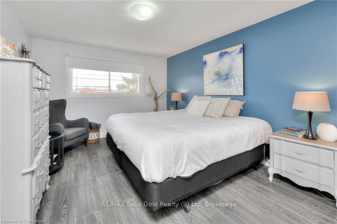
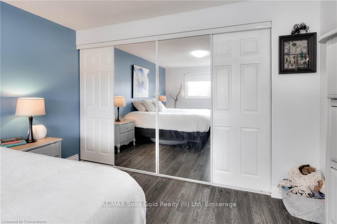
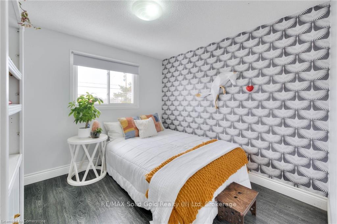
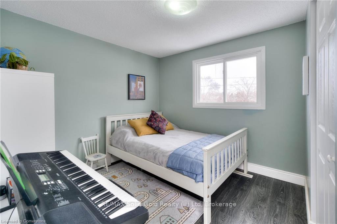
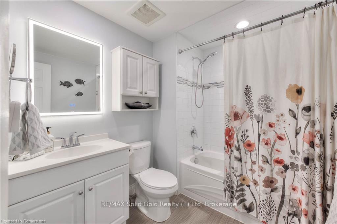
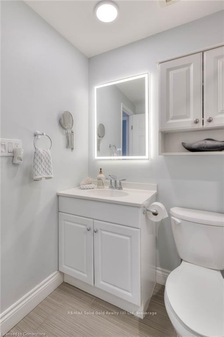
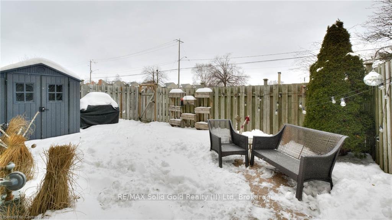
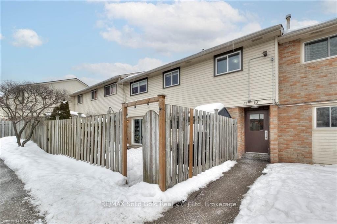
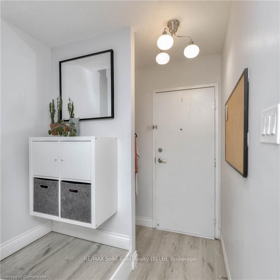
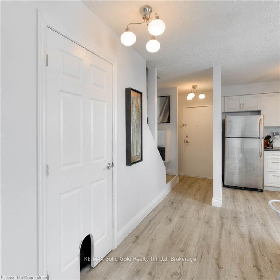
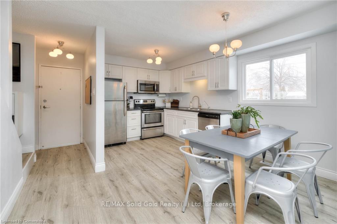
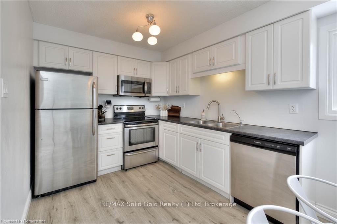
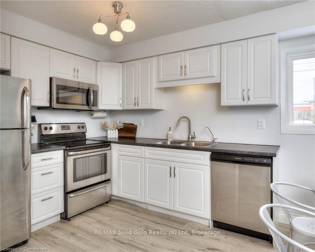
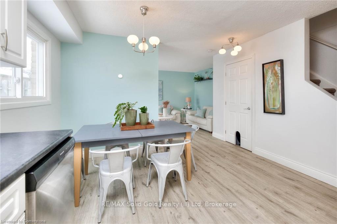
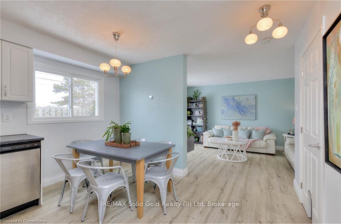
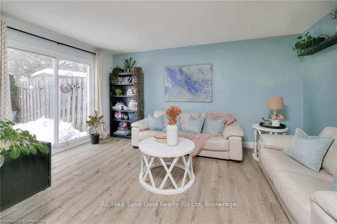
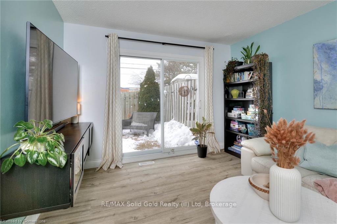
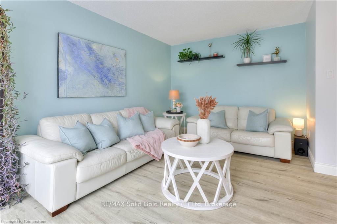
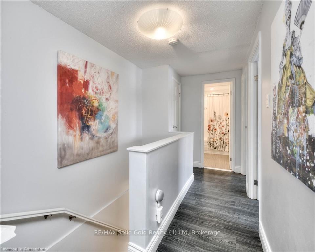
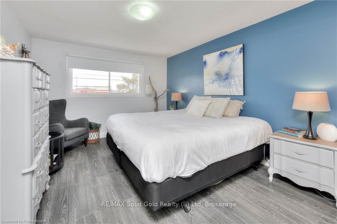
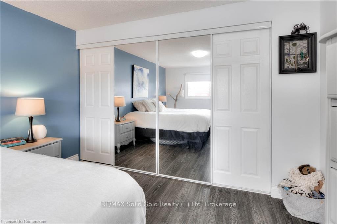
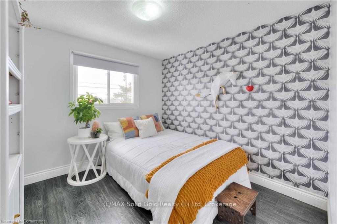
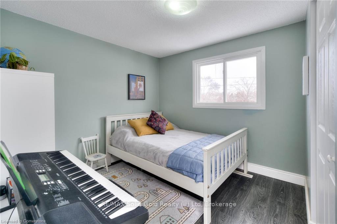
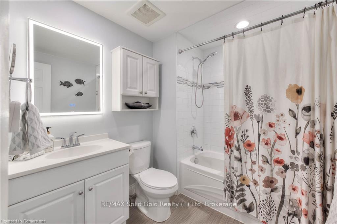
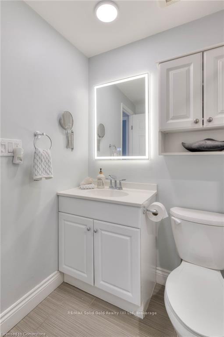
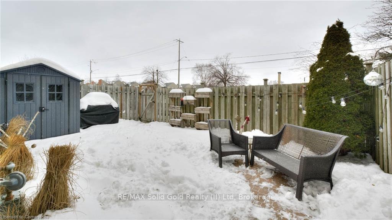
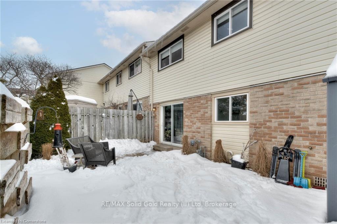
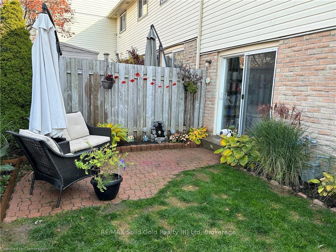
Back on the market after buyers financing fell through. The home inspection and status certificate conditions were removed with no issues. Hop back in on this gem before its gone again! Step inside this sophisticated space where you'll be wowed by the wide plank flooring, tall baseboards, designer paint selections, and a bright, modern aesthetic that flows throughout. The gorgeous eat-in kitchen features sleek white cabinetry, stainless steel appliances, and lots of prep space this space is perfect for family meals and entertaining. The huge, bright living room features a sliding door leading to your fully fenced backyard complete with an interlock patio ideal for BBQs, lounging, or letting the kids and pets play freely. Upstairs, you'll find a renovated bathroom, three generously sized bedrooms, and a large linen closet. The king-sized primary bedroom with an extra-large closet gives you a relaxing retreat. The fully renovated bathroom is straight out of a spa, featuring a deep tub with a gorgeous tile surround this will be your new favorite place to unwind! The unfinished basement offers endless possibilities create a rec room, home gym, or ultimate storage space. Plus, the laundry is conveniently located here. With updated windows, roof, furnace, and low condo fees that include landscaping, snow removal, and water, you will experience easy, affordable living. This is such a Prime Location! With a walk score of 71, and a Bikeable score of 60, this home gives you the option to access schools, shopping, restaurants, and parks easily. But there's also transit routes nearby, and access to the highway within 5 minutes. Everything you need is right around the corner!
Key Facts & Features
Property Costs
- Annual Property Tax Amount
- $1,998
- Land Transfer Tax Fee
- $5,875
Condo/Maintenance Fee
- Maintenance Fee
- $400 /month
Included In Maintenance Fee
- Water Included
- Parking Included
- Basement Type
- Full, Unfinished
Interior Features
- Pets Permitted
- Yes-with Restrictions
- Laundry Features
- In-Suite Laundry
- Interior Extras
- Water Heater, Water Softener, Water Treatment
- Fireplace/Stove
- Yes
- Elevator
- No
Exterior Features
- Balcony
- Terrace
Building Amenities
- BBQs Allowed
- Visitor Parking
Building
- Building Type
- Condo Townhouse
- Building Style
- 2-Storey
- Approx Age
- 31-50
- Condo Corp Number
- 306
Construction
- Exposure
- North East
- Exterior Finish
- Brick, Insulbrick
- Roof
- Asphalt Shingle
- Foundation Details
- Poured Concrete
- Special Designation
- Unknown
Inclusions
- Inclusions
- Dishwasher, Dryer, Hot Water Tank Owned, Microwave, Refrigerator, Stove, Washer, Window Coverings
Exclusions
- Exclusions
- LED bathroom mirror, freezer in basement, water softener, drinking water system
Parking & Garages
- Garage Type
- Other
- Garage Spaces
- 0
- Parking Type
- Exclusive
- Parking Spaces
- 1
- Total Garage And Parking Spaces
- 1
Lockers
- Locker Type
- None
Heating & Cooling
- Heat Source
- Gas
- Heat Type
- Forced Air
- Air Conditioning
- None
- Bedrooms
- 3
- Washrooms
- 1
- Kitchens
- 1
Room sizes
- Kitchen—Main level
- Living Room—Main level
- Primary Bedroom—Second level
- Bedroom—Second level
- Bathroom—Second level, 4 Pc Bath
- Bedroom—Second level
Washrooms
- 4-piece, Second
- Municipality
- Kitchener
- Main cross streets
- Westmount Rd E
- Zoning
- R3
- Directions
- Located adjacent to Laurentian school and across from the Tim Hortons on Westmount Rd E. and Ottawa St.
- MLS® number
- X12056878
- Data source
- Toronto Regional Real Estate Board
- Status change
- 2025-04-14
- Listed on
- 2025-04-02
- Days on market
- 12 days
- Possession type
- Flexible
- Co-op commission
- 2%
- Seller
- Listed by
- RE/MAX Solid Gold Realty (II) Ltd
Home Market Value
Current home valuation for Unit 17, 675 Westmount Road E, Kitchener, , . Listed for $470,000
HOMEH Estimate
$361,618
Estimated Sales Range
$285,678 - $437,558
HOMEH Estimate for Unit 17, 675 Westmount Road E, Kitchener
Calculated with a real agent's CMA method — 45+ years of experience, codified. Not an AI guess.
For the owner
Is this your home? Track its value.
Get this home's HOMEH Estimate by email once a month, with how many homes are for sale around you.
Mortgage Payment Calculator
Compare up to 4 down payment scenarios
5% of purchase price for homes $500K or less
$23,500
| Scenario 1 | Scenario 2 | Scenario 3 | Scenario 4 | |
|---|---|---|---|---|
−Down payment | % $ | % $ | % $ | % $ |
+CMHC insurance | $17,860 | $13,113 | $11,186 | $0 |
=Total mortgage | $464,360 | $436,113 | $410,686 | $376,000 |
Amortization | ||||
Mortgage rate | % | % | % | % |
| Payment frequency | ||||
=Mortgage payment | $2,267monthly | $2,129monthly | $2,005monthly | $1,836monthly |
Land Transfer Tax
$5,875
$5,875
Around this home
No schools found nearby
Data provided by OpenStreetMap & Fraser Institute School Rankings
Ask HOMEH
New!Hi there!
👋Text or call (416) 301-9001
Recommended for you
Based on homes you've looked at.
No recommended properties found.
Nearby similar homes
No nearby properties found.
More real estate resources
Other homes nearby
Explore this area
Nearby neighbourhoods
No nearby listings available.