
7 Balmoral Drive
Kitchener (Westmount - Kitchener), ON N2M 2J7
- 5Bedrooms
- 3Bathrooms
- 6Parking
- 2000–2500Sq Ft
- $6,661Tax
- 57×120 ftLot Size
 Free EstimateSee Free Estimate Report

Property not available for sale or for rent.
HOMEH One: full-service selling for a 1% listing fee. The buyer's agent commission is separate.
Free Home EvaluationHow Much Is My Home Worth?Homes for Sale NearbySale & Price History for 7 Balmoral Drive, Kitchener, Westmount - Kitchener
| Start Date | End Date | Price | Event | MLS# |
|---|---|---|---|---|
| 2026-04-28 | - | Login to See Prices | Active | X13054494 |
| 2026-04-28 | 2026-05-20 | Login to See Prices | Terminated | x13054438 |
| 2026-01-09 | 2026-04-08 | Login to See Prices | Expired | x12682304 |
Real estate boards require you to or to see the full details of this property.
*Sold prices and complete sale & price history are regulated data. Under the Trust in Real Estate Services Act, 2002 (TRESA) and the rules of the Real Estate Council of Ontario (RECO), and pursuant to the Multiple Listing Service® rules of the Canadian Real Estate Association (CREA) and the Toronto Regional Real Estate Board (TRREB), this information may be shown only to registered users who have agreed to the applicable terms of use (a Virtual Office Website, or "VOW," arrangement). HOMEH Inc., Brokerage therefore provides it to signed-in members only. Creating an account is free and takes under a minute.
About 7 Balmoral Drive, Kitchener, Westmount - Kitchener
Summarized Description
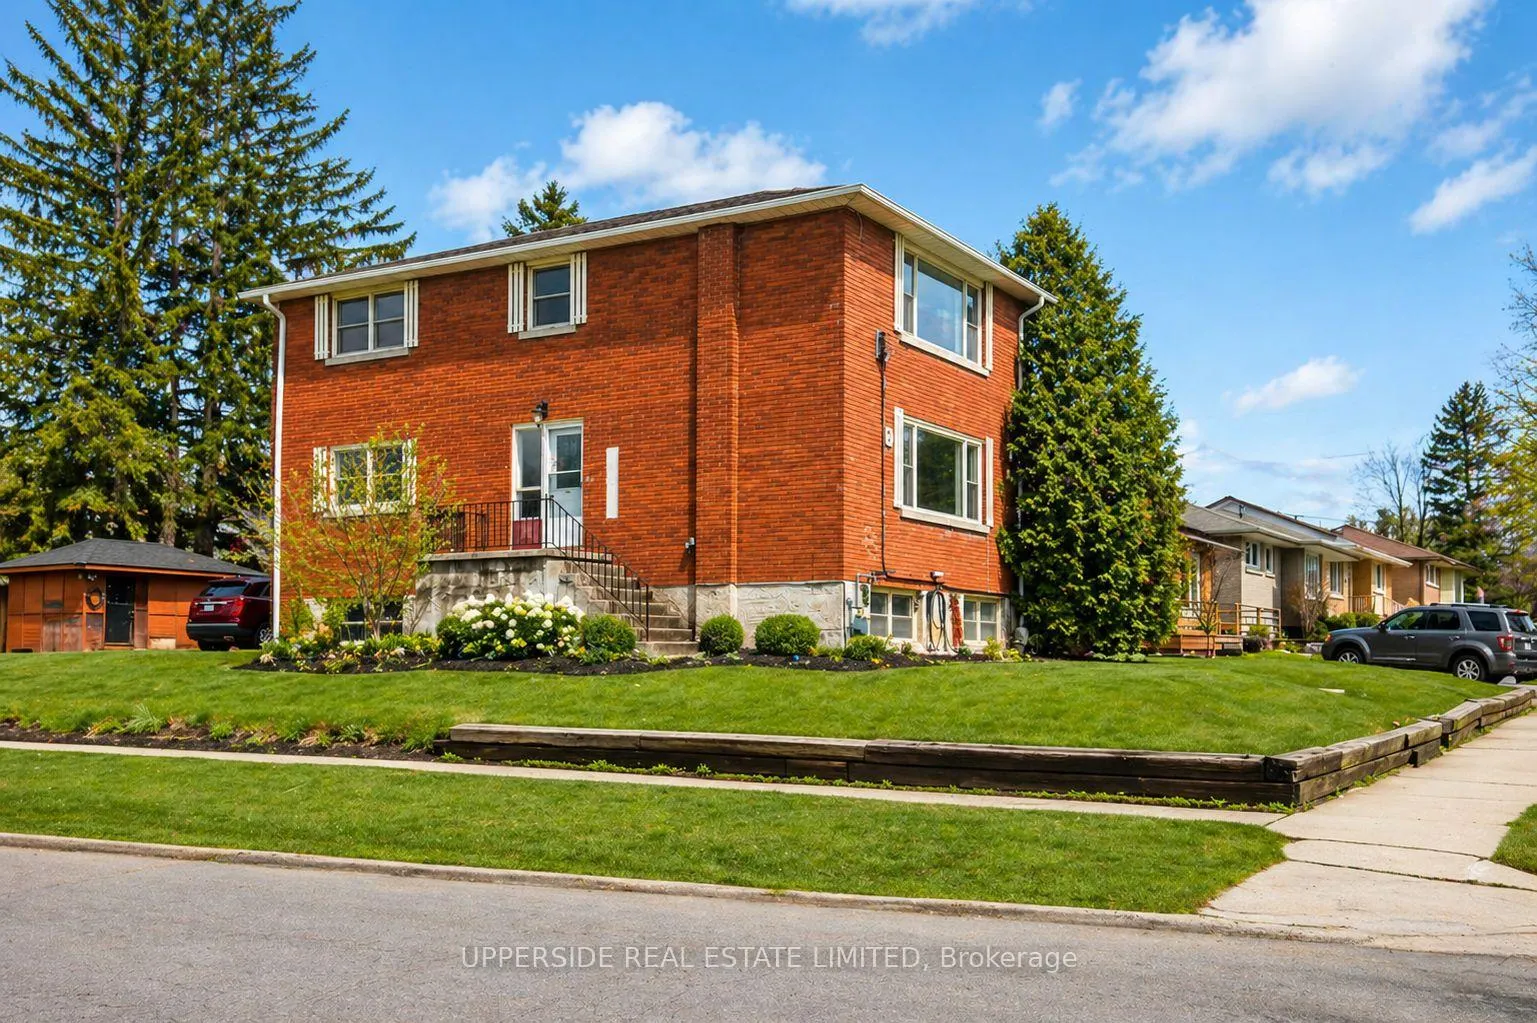
- Fully vacant triplex with strong income potential.
- Two upper 2-bedroom units and one basement unit.
- Recent upgrades ensure low maintenance costs.
- Generous lot size allows for a potential fourth unit.
- Close to schools, parks, and public transit.
- All units separately metered for hydro.
- Parking available for six vehicles.
- Flexibility to set market rents upon closing.
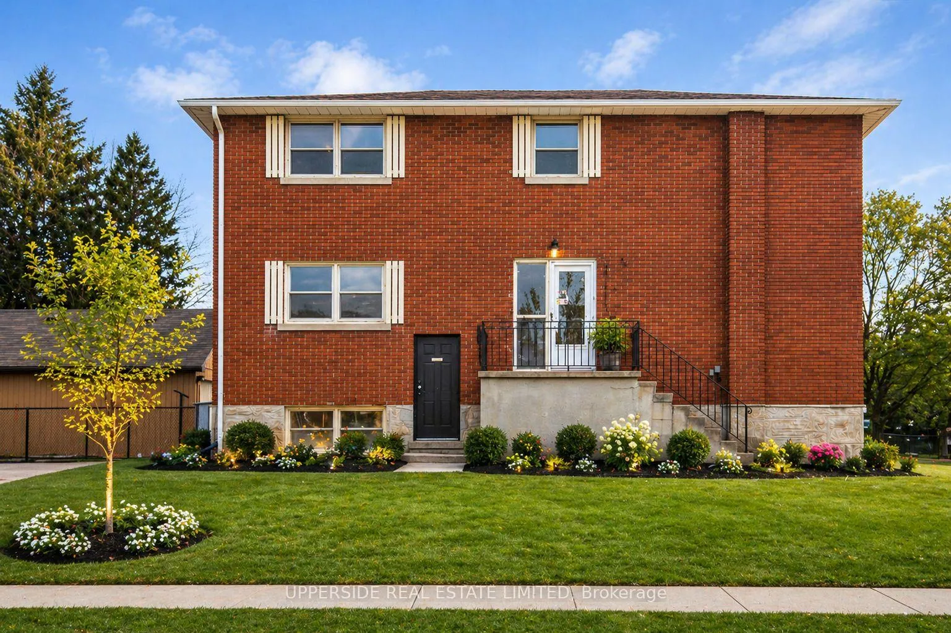
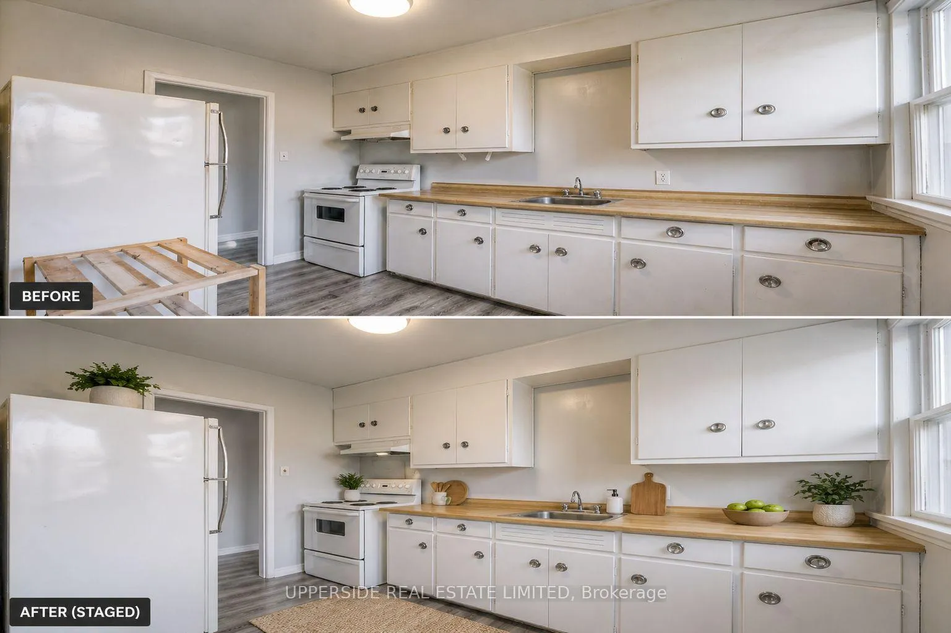
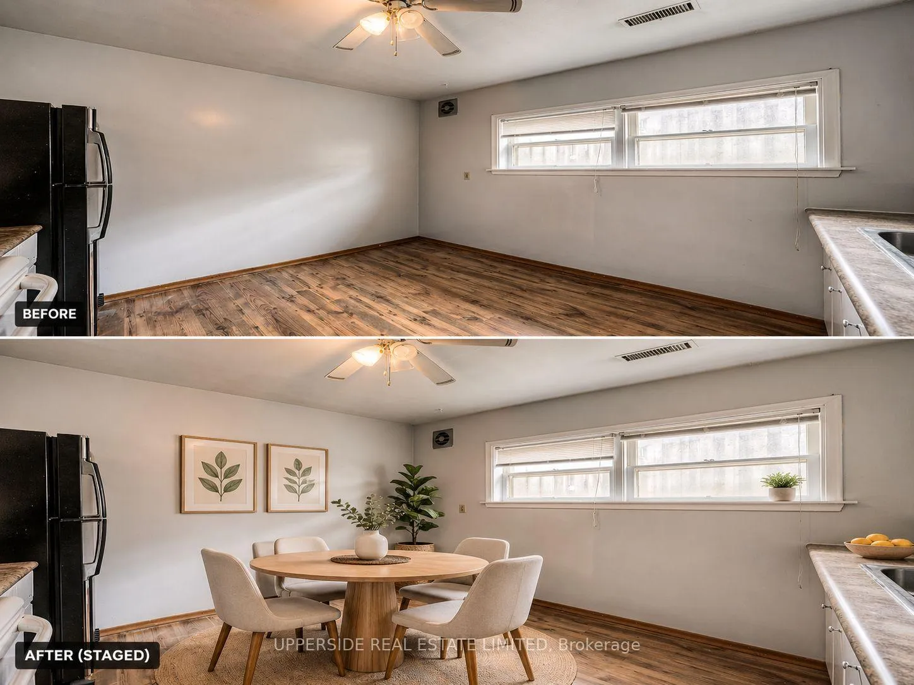
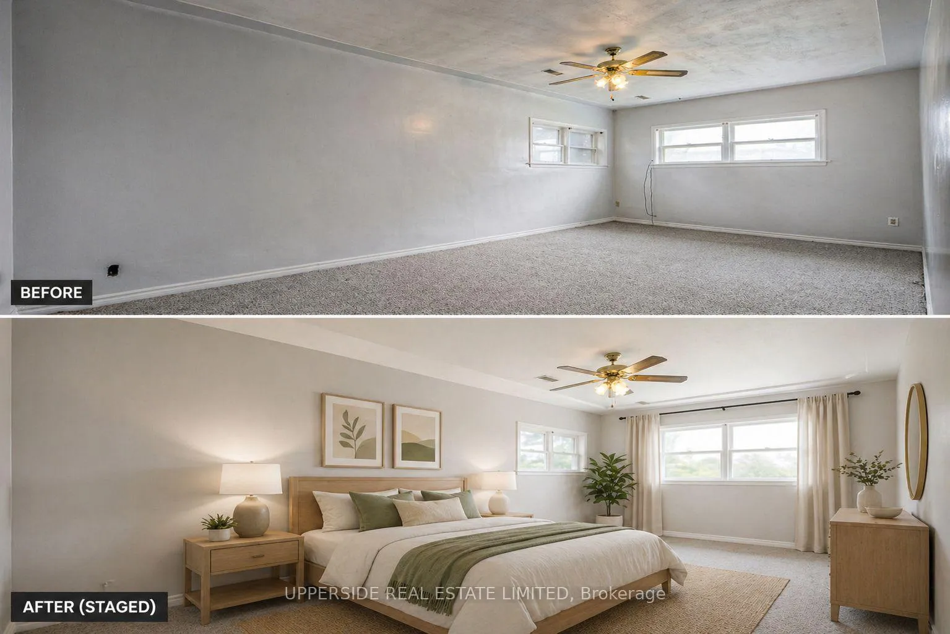
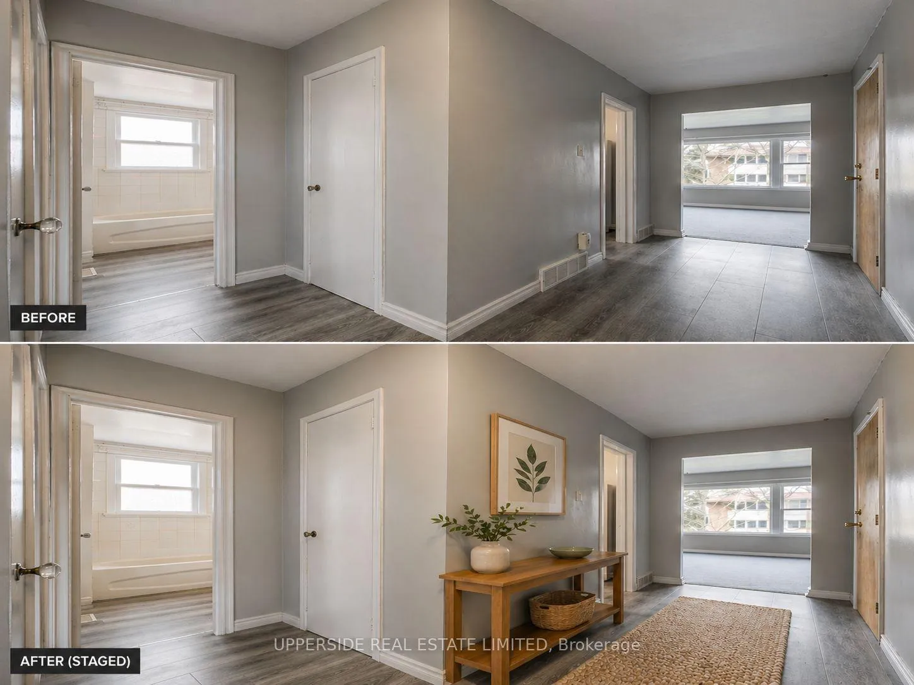
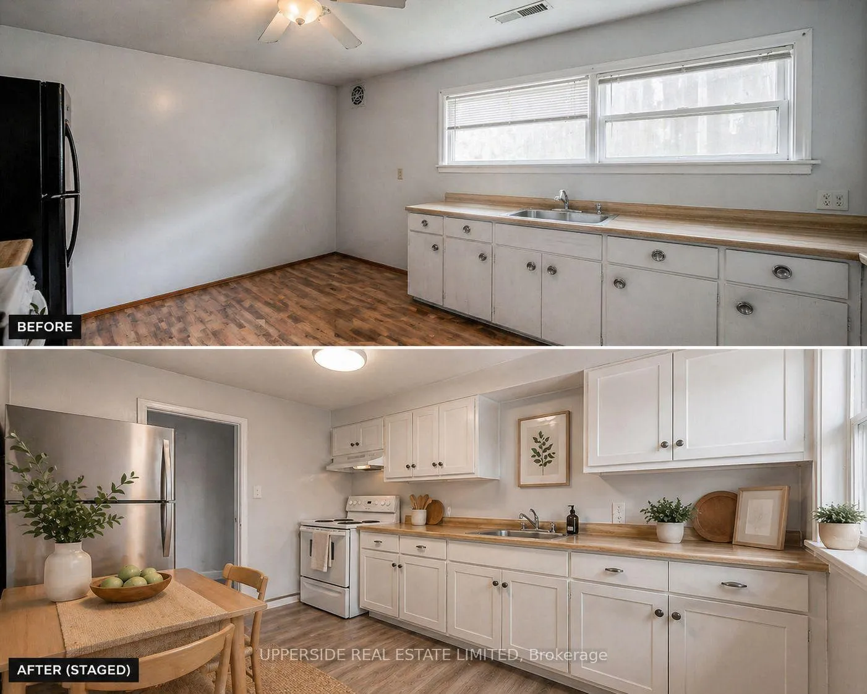
Fantastic opportunity to own a FULLY VACANT PURPOSE-BUILT TRIPLEX! in desirable Belmont Village, steps from Catalyst HIGH TECH HUB, offering both immediate flexibility and strong income potential. This well-maintained property features three Bright & SPACIOUS units, including two upper 2bdrm units and a basement 1bdrm unit where owner is starting renovations to convert it to a 2-bedroom layout - creating even greater future rental possibilities!Large windows fill each unit with natural light, while practical layouts create homes that feel open, comfortable and highly functional for everyday living, The upper and middle units also feature a WALK OUT BALCONY. Each unit is separately metered for hydro. All units will be vacant on closing, providing the flexibility to set market rents and maximize returns from day one. There is also parking for six vehicles, offering excellent convenience for tenants or future owners. Extra shed in the parking lot for extra storage! Recent upgrades include updated flooring, new roof shingles (2020), ensuring low ongoing maintenance and long-term value. There's also coin operated laundry, offering an additional revenue stream. GENEROUS LOT SIZE allowing potential of adding a 4th unit.The property is conveniently located near schools, parks, shopping, hospital,public transit and major commuter routes, making it highly appealing for both tenants and homeowners. Whether you're an investor or looking for a multi-unit property with flexibility and long-term potential, this is a great opportunity in a high-demand rental area close to transit, amenities, and everyday conveniences.With all units vacant, buyers have the rare advantage of setting their own rents and selecting tenants, or even occupying one unit while generating income from the others.
Key Facts & Features
Property Costs
- Annual Property Tax Amount
- $6,661
- Land Transfer Tax Fee
- $14,465
- Basement Type
- None
Interior Features
- Laundry Level
- Lower Level
- Interior Extras
- None
- Fireplace/Stove
- No
- Elevator
- No
Exterior Features
- Pool
- None
Building
- Building Type
- Multiplex
- Building Style
- 2-Storey
- Approx Age
- 51-99
Construction
- Exterior Finish
- Brick
- Roof
- Shingles
- Foundation Details
- Concrete
- Special Designation
- Unknown
Lot
- Lot Front
- 57.21 ft
- Lot Depth
- 120.00 ft
- Lot Size
- 57.21 x 120.00 Feet
- Lot Size Code
- 57.21 x 120.00 Feet
Parking & Garages
- Garage Type
- None
- Garage Spaces
- 0
- Parking Spaces
- 6
- Total Garage And Parking Spaces
- 6
Heating & Cooling
- Heat Source
- Gas
- Heat Type
- Forced Air
- Air Conditioning
- None
- Water
- Municipal
- Sewers
- Sewer
- Bedrooms
- 5
- Washrooms
- 3
- Kitchens
- 3
Room sizes
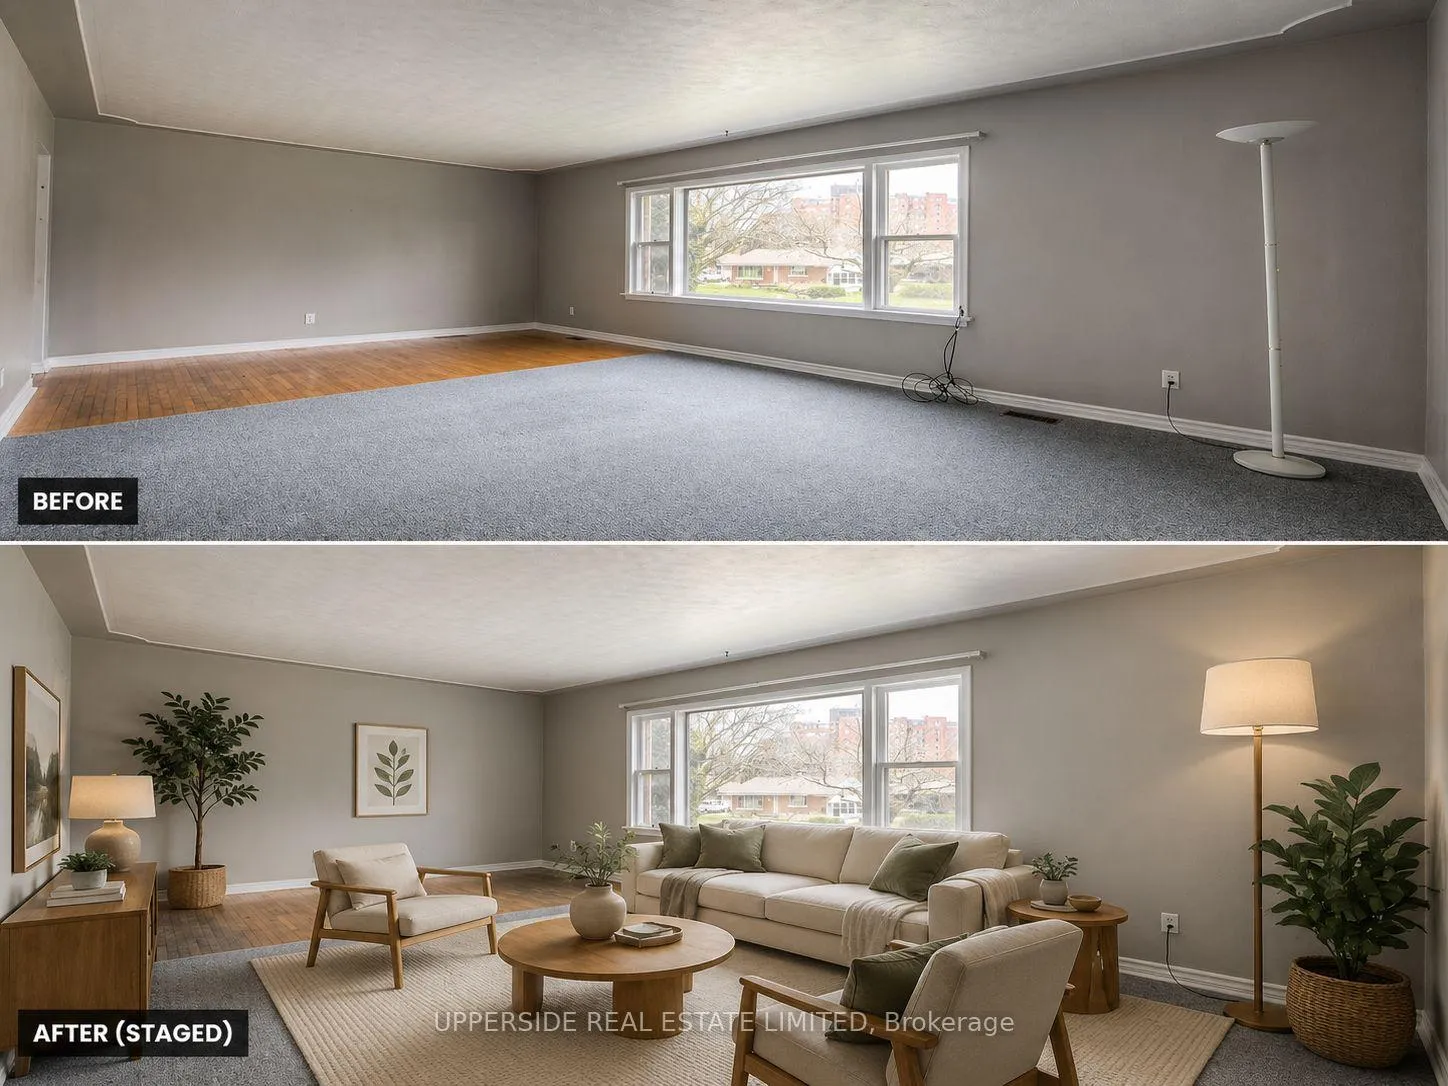
- Living Room3.57 x 3.94Main level, Broadloom, Combined w/Dining, Overlooks Frontyard
- Dining Room3.57 x 3.94Main level, Laminate, Combined w/Living, Overlooks Frontyard
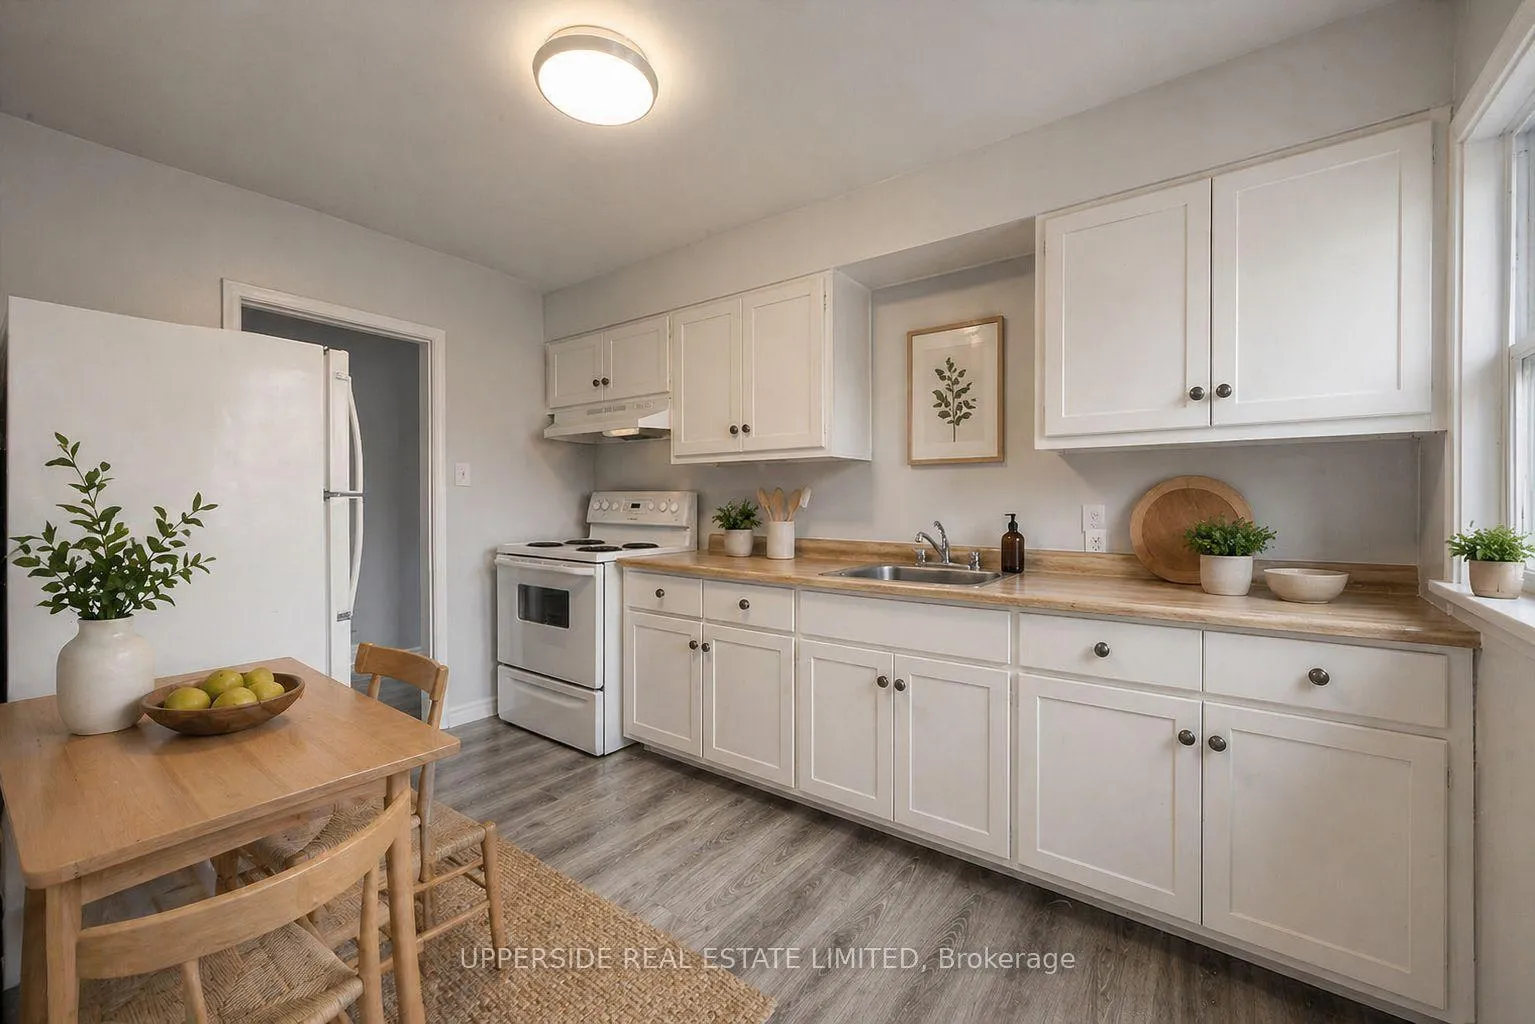
- Kitchen3.63 x 2.44Main level, Laminate, W/O To Balcony, Large Window
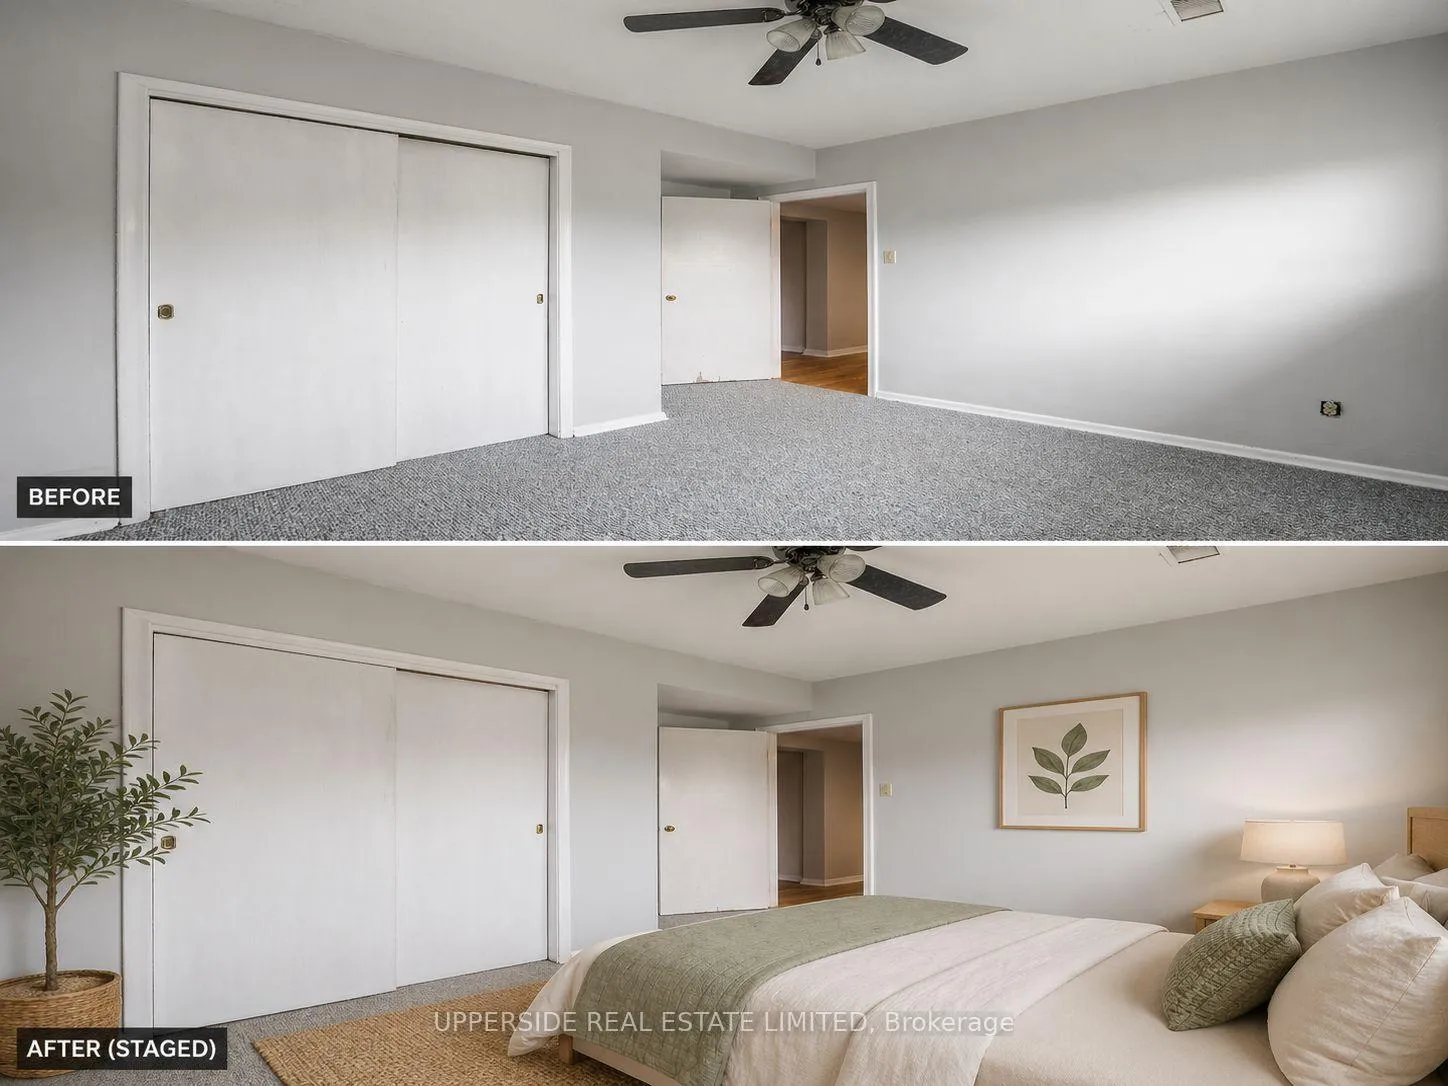
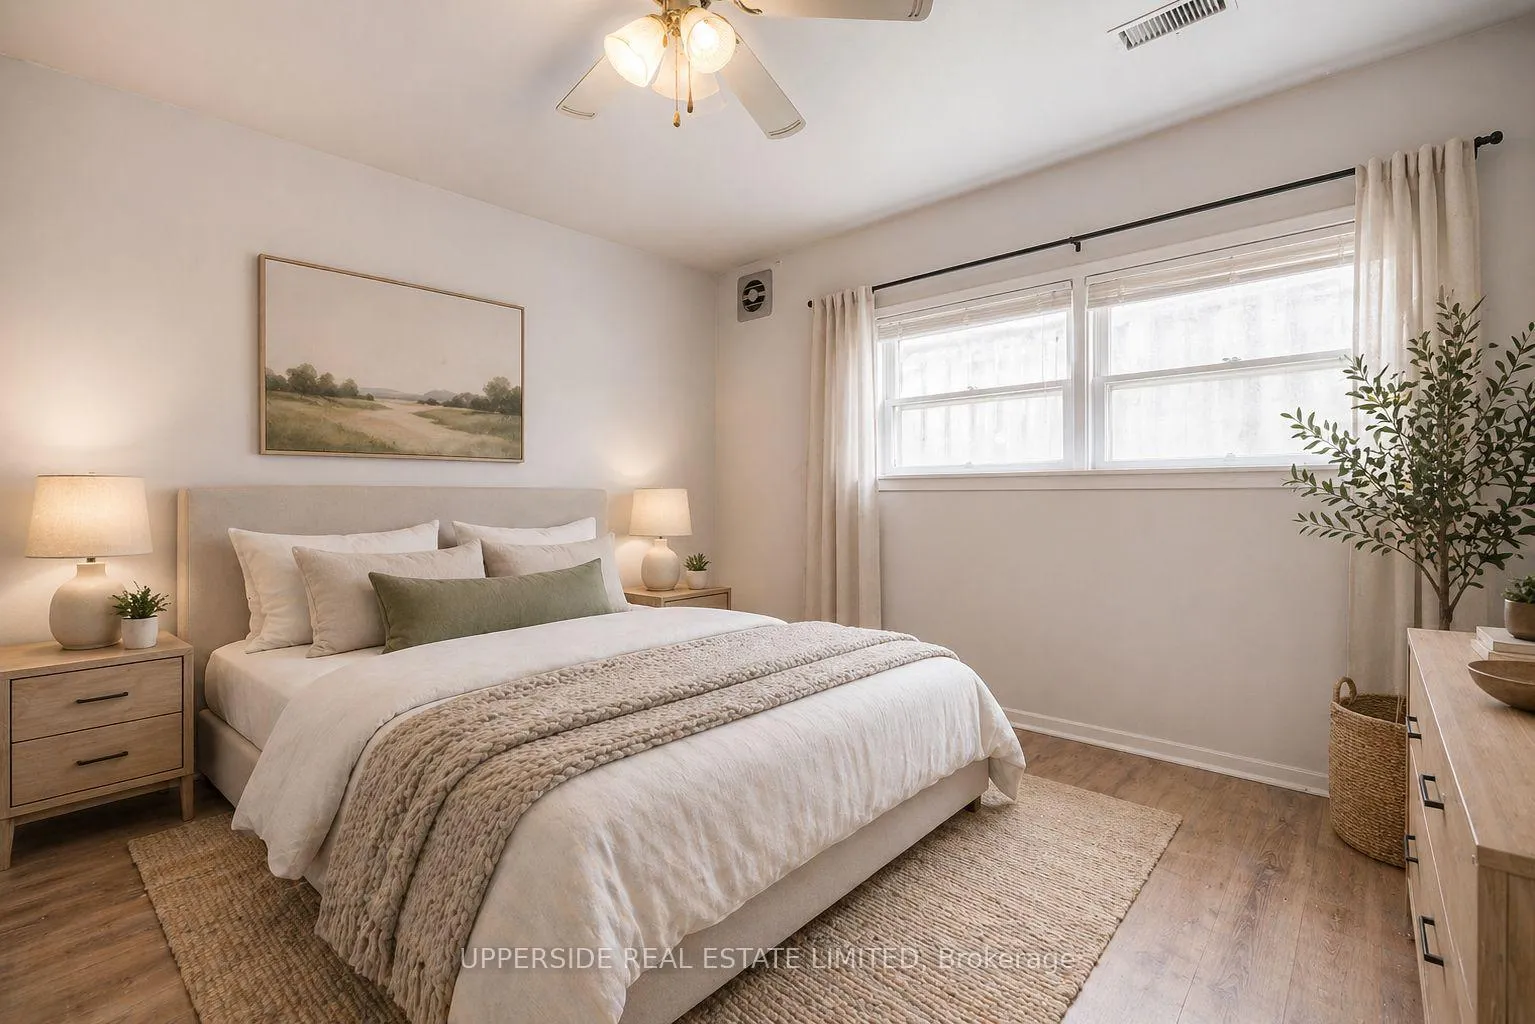
- Primary Bedroom3.40 x 3.10Main level, Laminate, Large Closet, Closet Organizers
- Bedroom3.25 x 3.10Main level, Laminate, Overlooks Garden, Large Closet
- Living Room3.57 x 3.94Second level, Laminate, Combined w/Dining, Overlooks Frontyard
- Dining Room3.57 x 3.94Second level, Laminate, Combined w/Living, Overlooks Frontyard
- Primary Bedroom3.40 x 3.10Second level, Laminate, Large Closet, Closet Organizers
- Bedroom 23.25 x 3.10Second level, Laminate, Overlooks Garden, Large Closet
- Living Room6.40 x 3.30Lower level, Laminate, Large Window, Closet
- Bedroom3.30 x 3.28Lower level, Laminate, Large Closet, Large Window
- Kitchen6.40 x 3.30Lower level, Laminate, Eat-in Kitchen
Washrooms
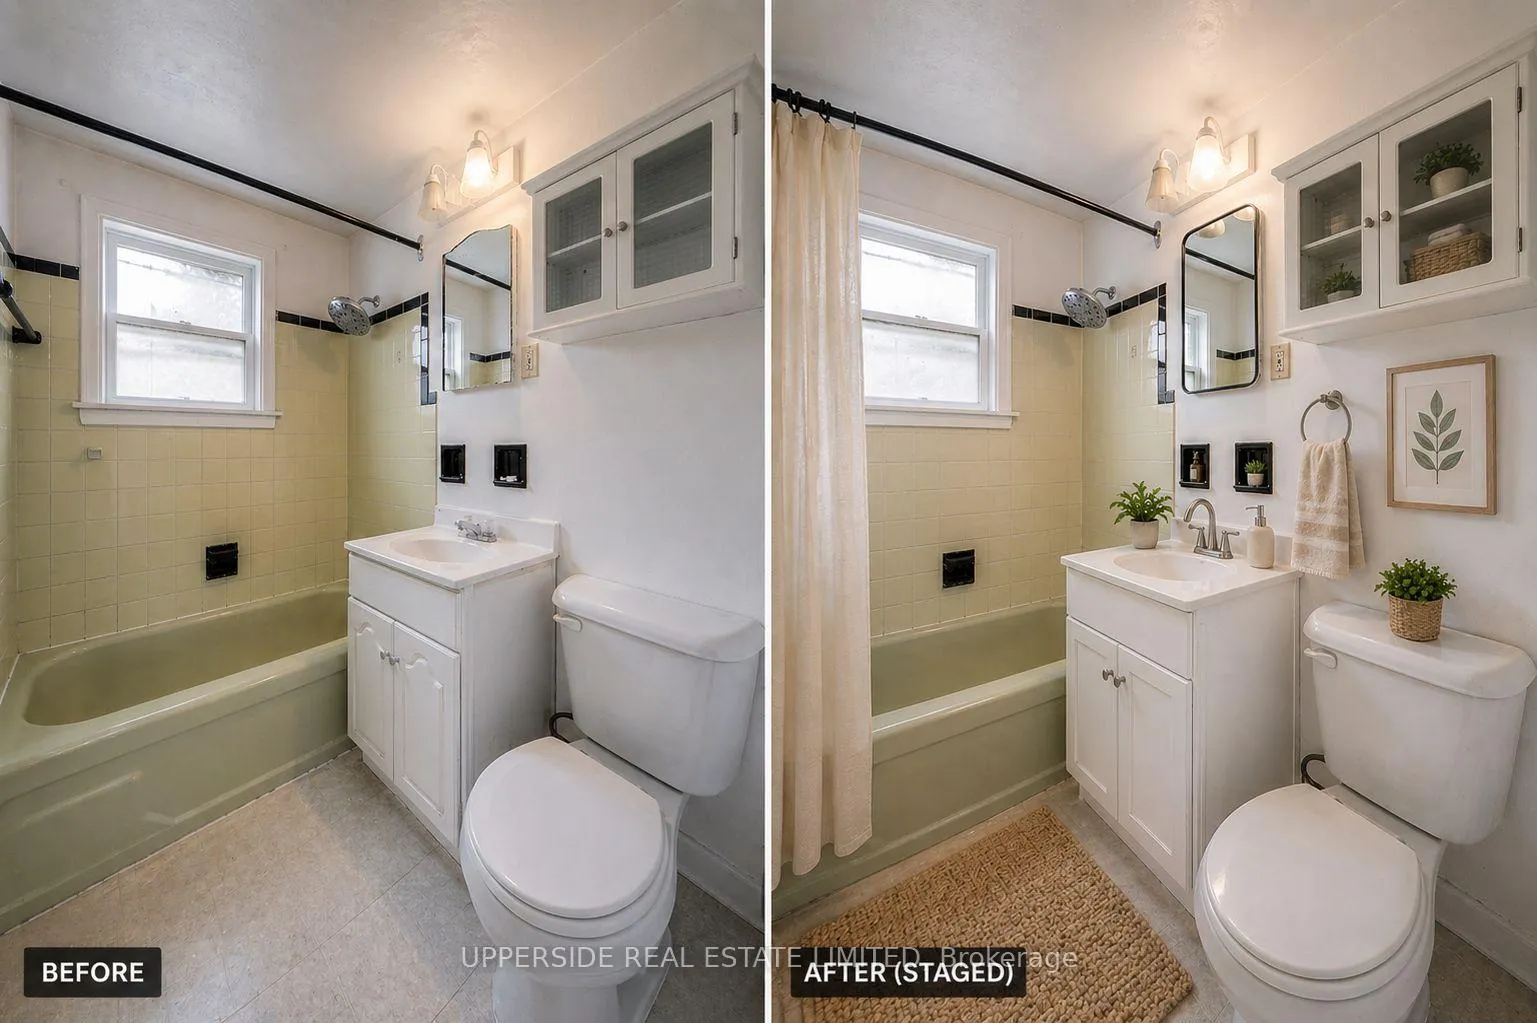
- 4-piece, Lower
- 4-piece, Second
- 4-piece, Main
- Area
- Kitchener
- Municipality
- Kitchener
- Neighbourhood
- Westmount - Kitchener
- Main cross streets
- Balmoral Drive and Brandon Ave
- Directions
- Balmoral drive and Brandon Ave
- MLS® number
- X13054438
- Data source
- Toronto Regional Real Estate Board
- Status change
- 2026-05-20
- Listed on
- 2026-04-28
- Days on market
- 22 days
- Possession date
- 2026-06-30
- Possession type
- Flexible
- Co-op commission
- 2.5% + Hst
- Seller
- Listed by
- UPPERSIDE REAL ESTATE LIMITED
Home Market Value
Current home valuation for 7 Balmoral Drive, Kitchener, Westmount - Kitchener, Kitchener, ON. Listed for $899,500
HOMEH Estimate
—
Estimated Sales Range
—
HOMEH Estimate for 7 Balmoral Drive, Kitchener, Westmount - Kitchener
Calculated with a real agent's CMA method — 45+ years of experience, codified. Not an AI guess.
For the owner
Is this your home? Track its value.
Get this home's HOMEH Estimate by email once a month, with how many homes are for sale around you.
Mortgage Payment Calculator
Compare up to 4 down payment scenarios
5% on first $500K + 10% on $399,500 over $500K
$64,950
| Scenario 1 | Scenario 2 | Scenario 3 | Scenario 4 | |
|---|---|---|---|---|
−Down payment | % $ | % $ | % $ | % $ |
+CMHC insurance | $33,353 | $25,096 | $21,408 | $0 |
=Total mortgage | $867,189 | $834,646 | $785,983 | $719,600 |
Amortization | ||||
Mortgage rate | % | % | % | % |
| Payment frequency | ||||
=Mortgage payment | $4,234monthly | $4,075monthly | $3,838monthly | $3,513monthly |
Land Transfer Tax
$14,465
$14,465
Around this home
Data provided by OpenStreetMap & Fraser Institute School Rankings
Ask HOMEH
New!Hi there!
👋Text or call (416) 301-9001
Recommended for you
Based on homes you've looked at.
No recommended properties found.
Nearby similar homes
No nearby properties found.
More real estate resources
Other homes nearby
Explore this area
Nearby neighbourhoods
No nearby listings available.