
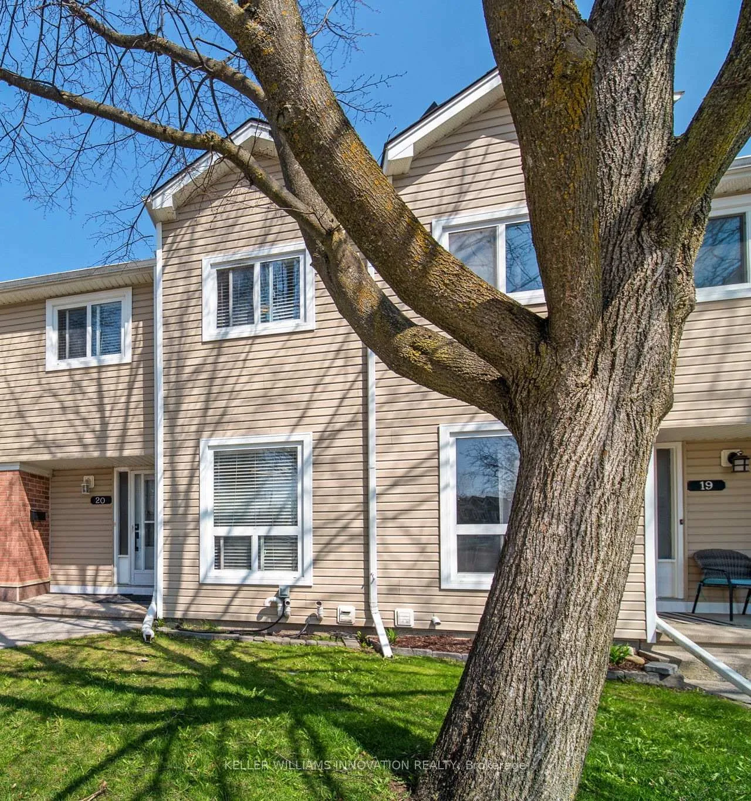
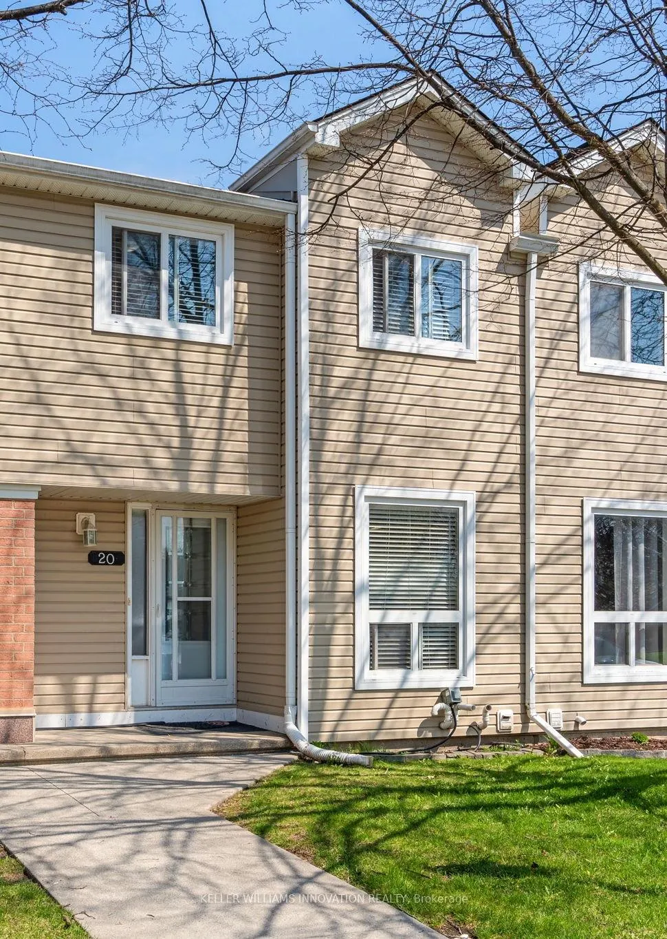
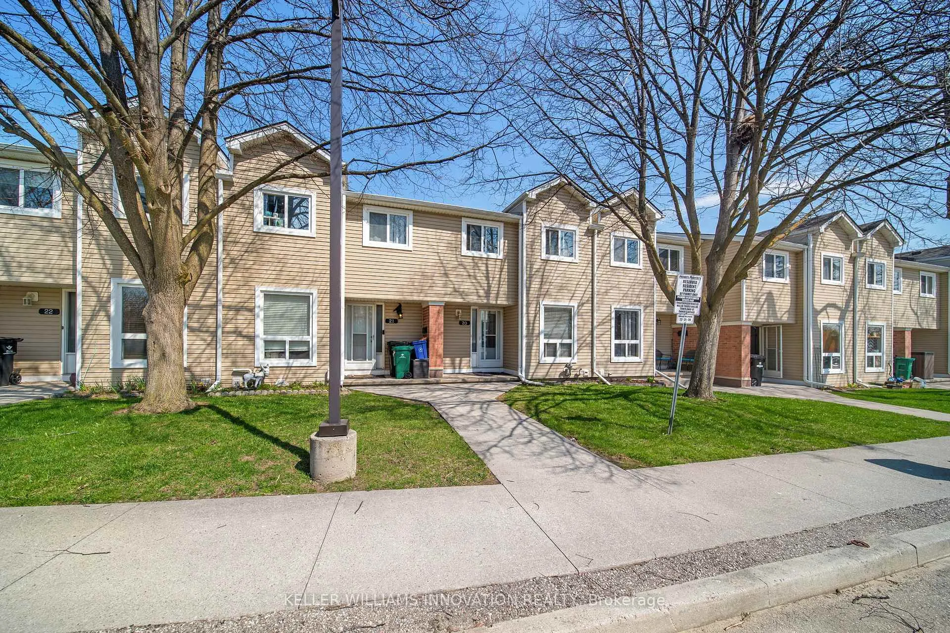
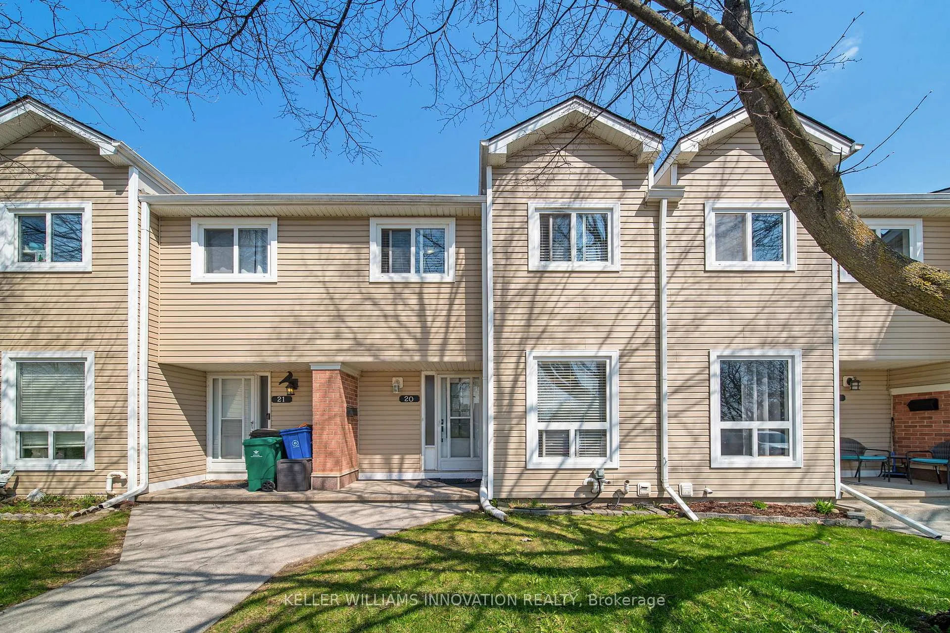
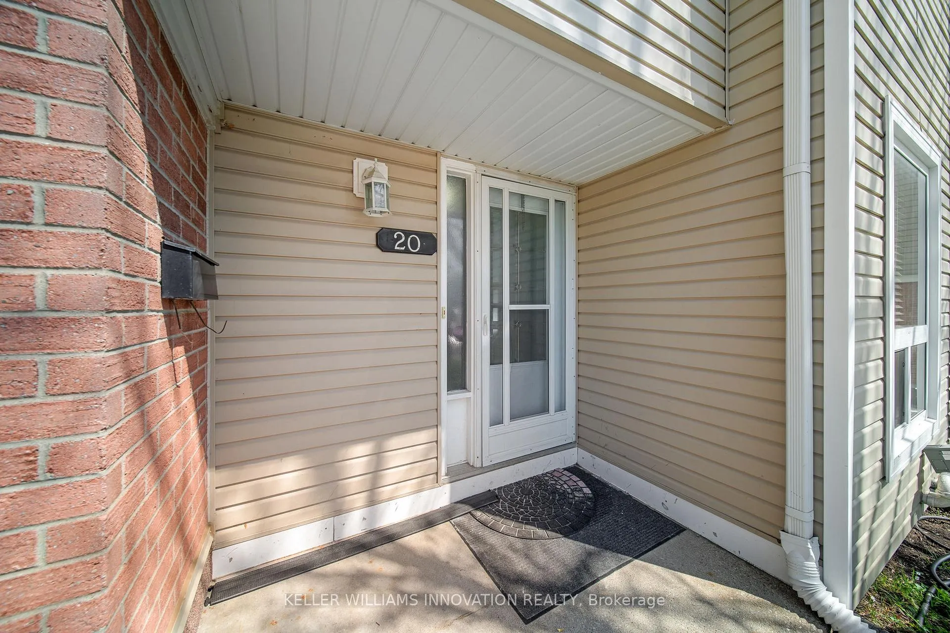
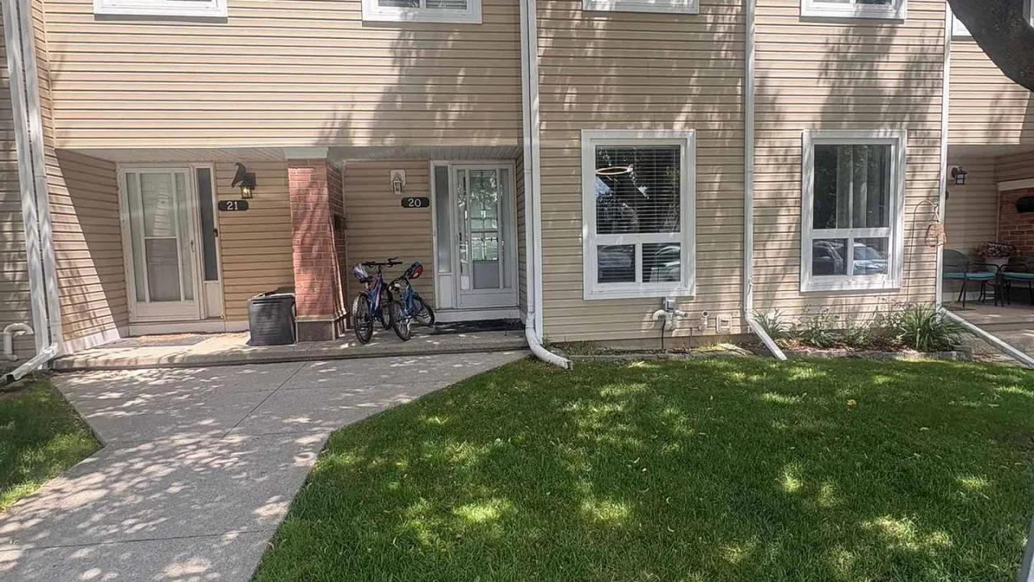
Unit 20, 160 Rittenhouse Road
Kitchener (Country Hills West), ON N2E 3G6
 Waterloo CondominiumSee every listing here
- 3Bedrooms
- 1Bathroom
- 1Parking
- 1000–1199Sq Ft
- $2,154Tax
- $402/moCondo Fee
 Estimated Value:$440,059See Free Estimate Report

Sale & Price History for Unit 20, 160 Rittenhouse Road, Kitchener, Country Hills West
| Start Date | End Date | Price | Event | MLS# |
|---|---|---|---|---|
| No listing history available | ||||
Real estate boards require you to or to see the full details of this property.
*Sold prices and complete sale & price history are regulated data. Under the Trust in Real Estate Services Act, 2002 (TRESA) and the rules of the Real Estate Council of Ontario (RECO), and pursuant to the Multiple Listing Service® rules of the Canadian Real Estate Association (CREA) and the Toronto Regional Real Estate Board (TRREB), this information may be shown only to registered users who have agreed to the applicable terms of use (a Virtual Office Website, or "VOW," arrangement). HOMEH Inc., Brokerage therefore provides it to signed-in members only. Creating an account is free and takes under a minute.
About Unit 20, 160 Rittenhouse Road, Kitchener, Country Hills West
Summarized Description
- Move-in ready 3 bedroom condo townhome.
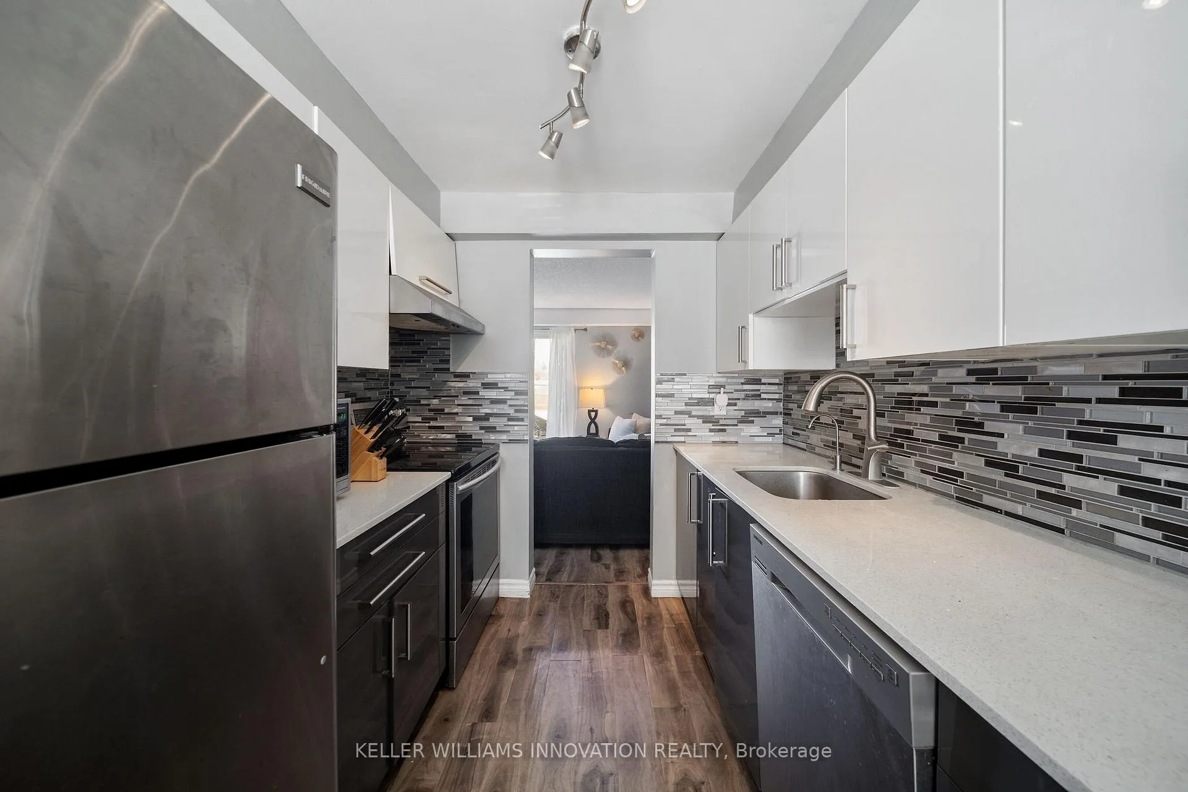
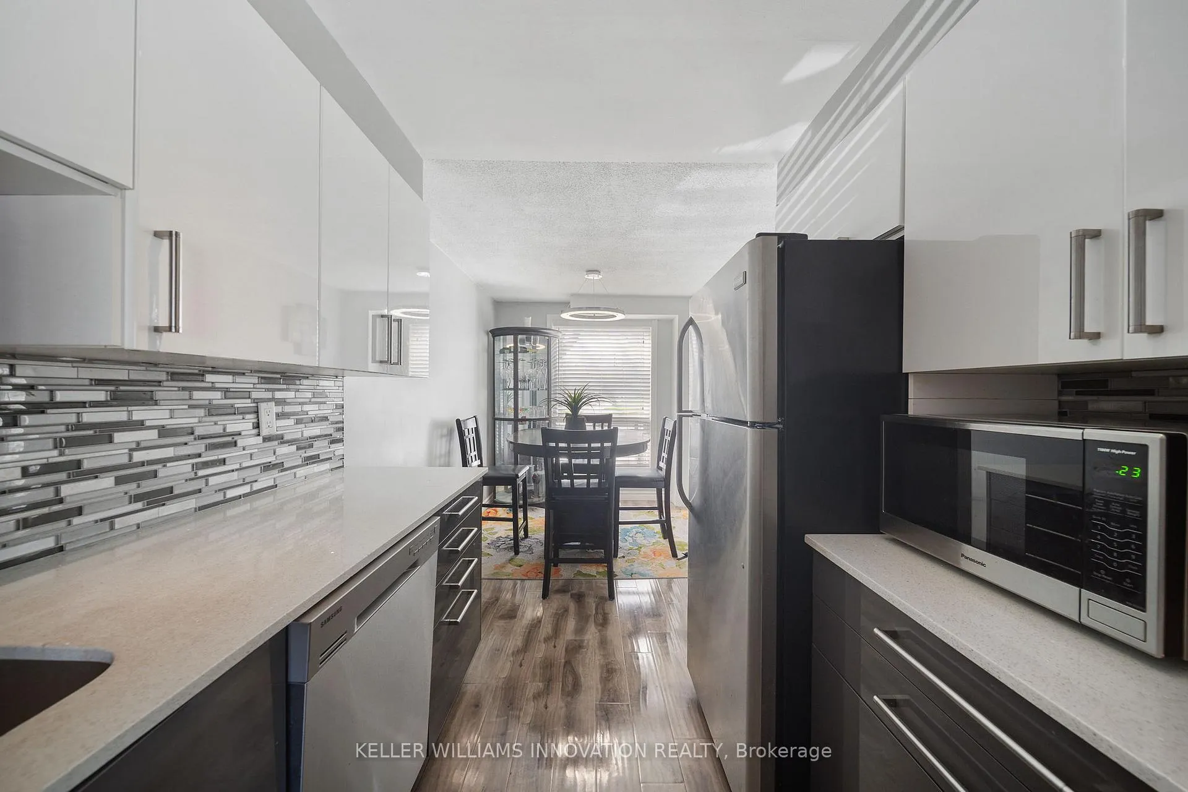
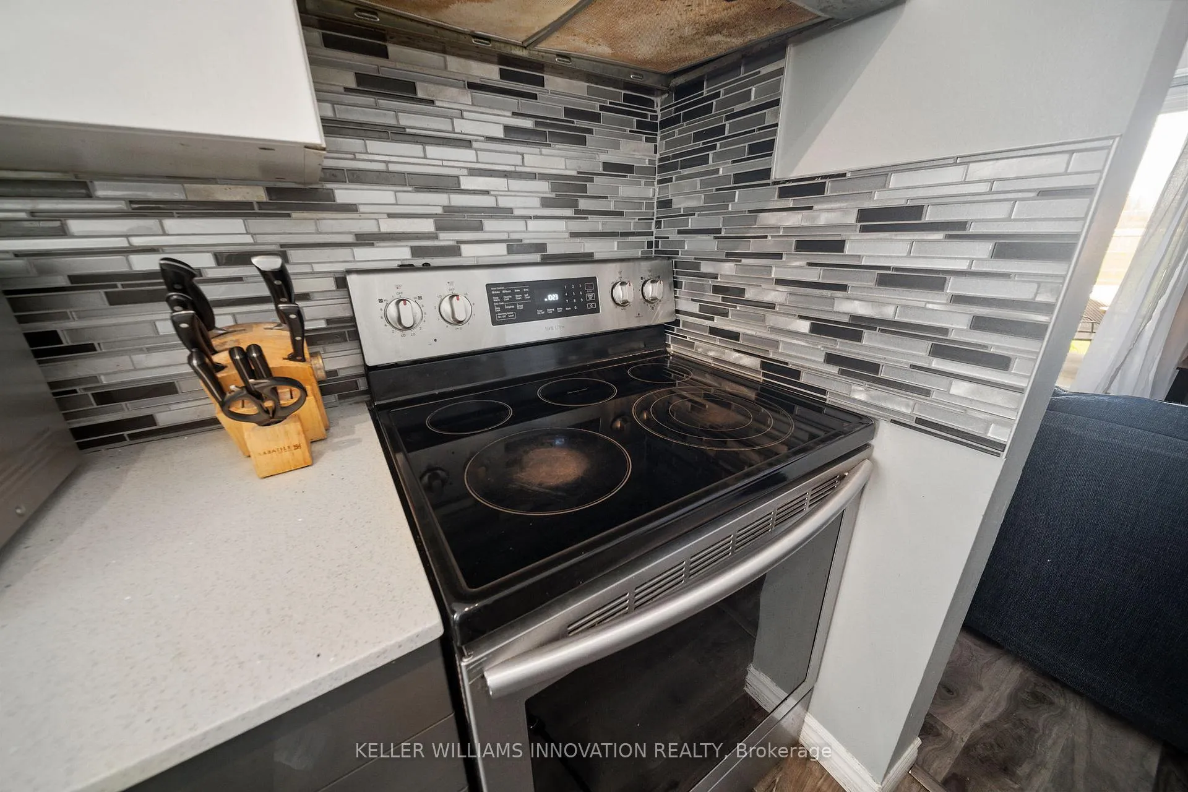
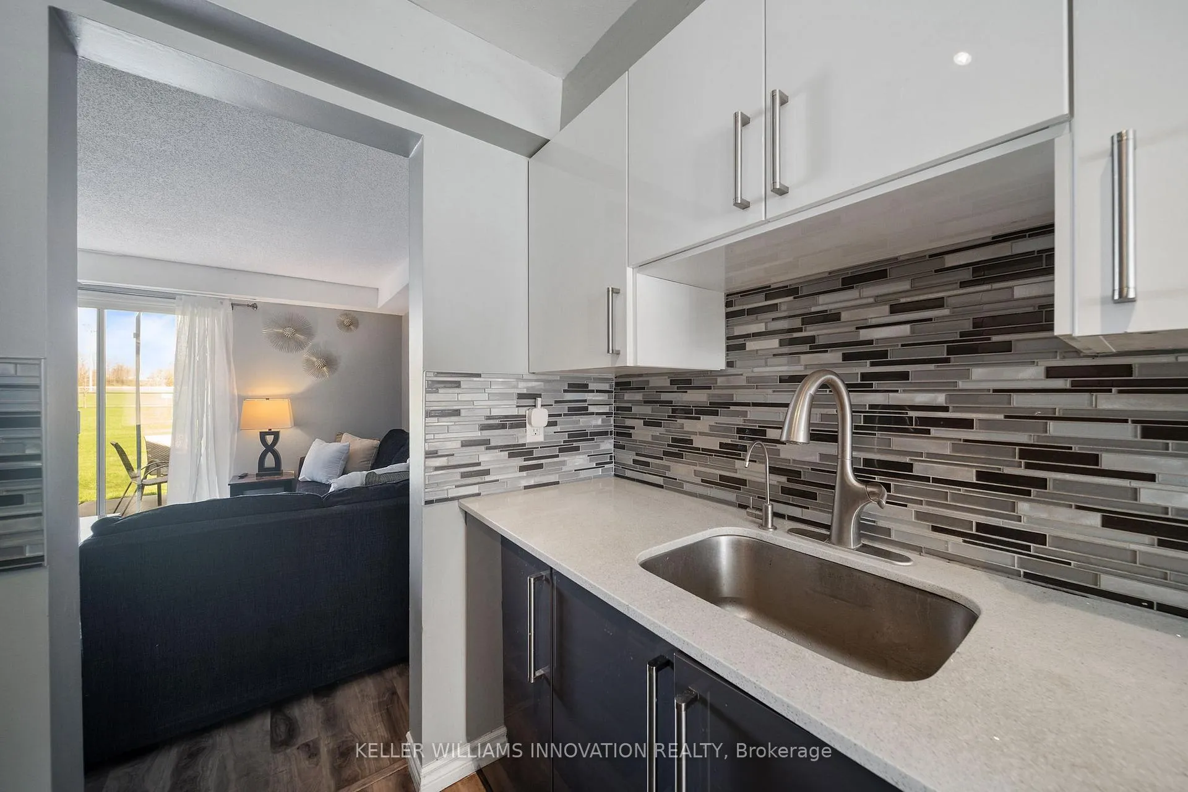
- Updated kitchen with stainless steel appliances.
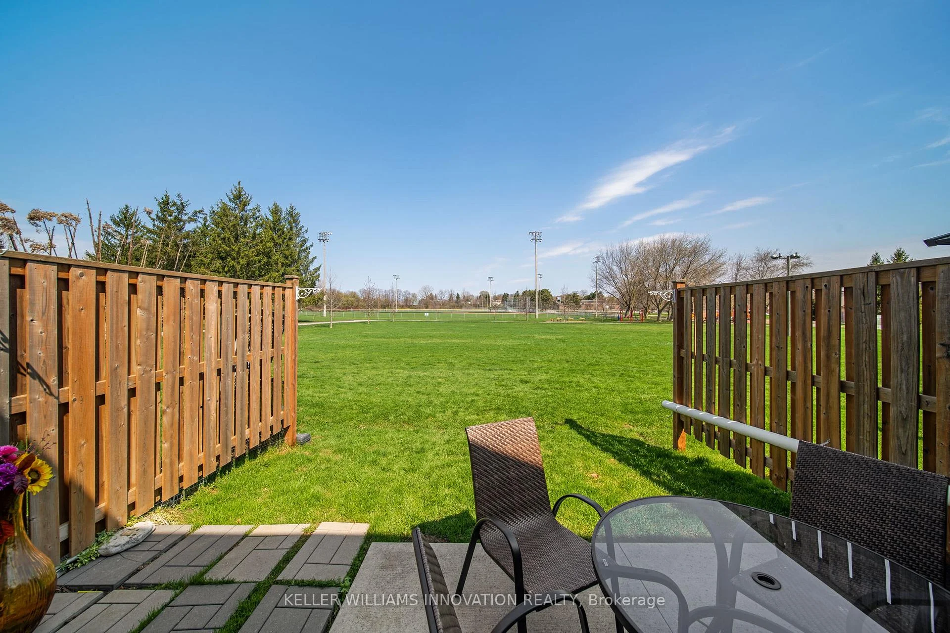
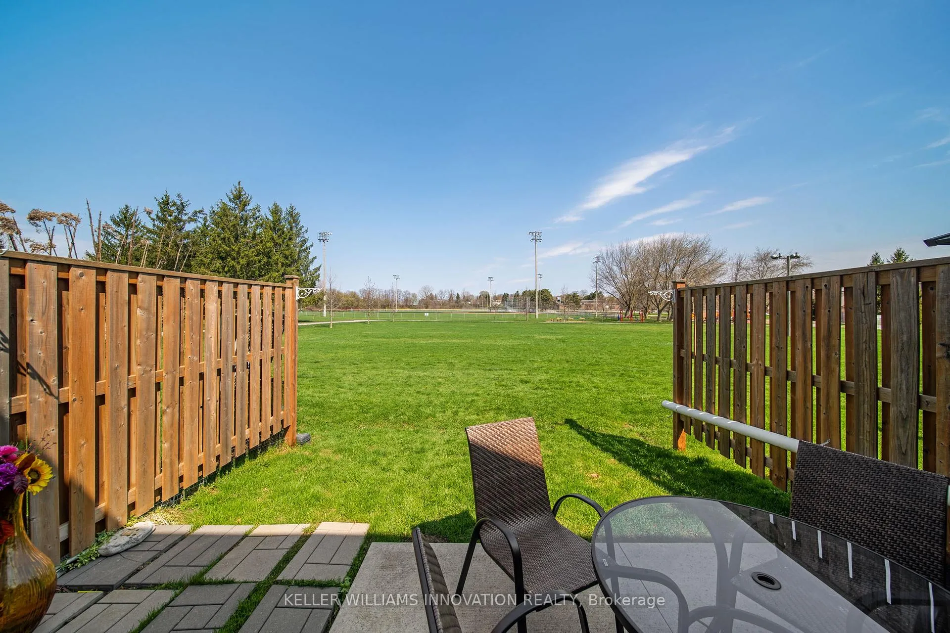
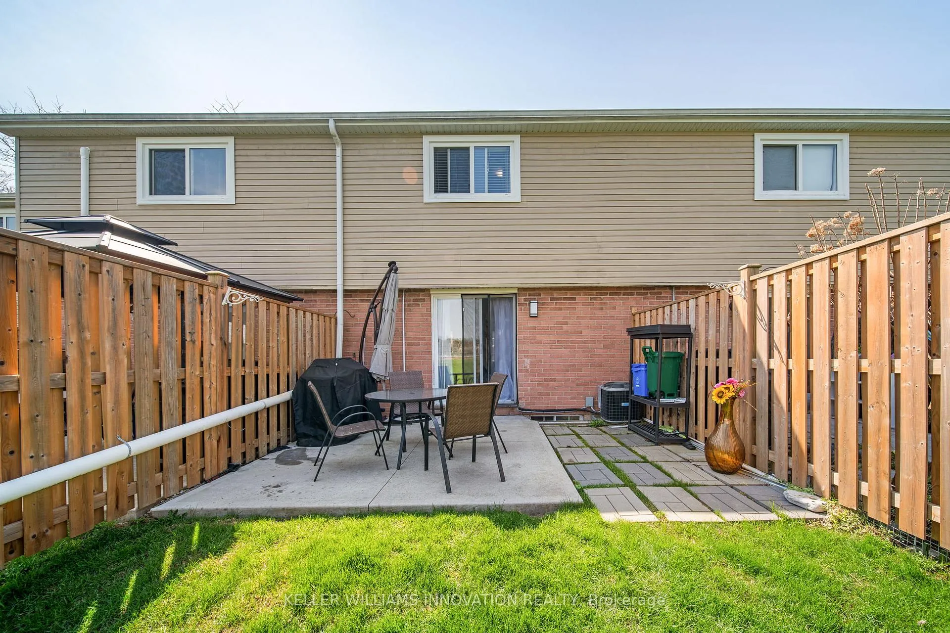
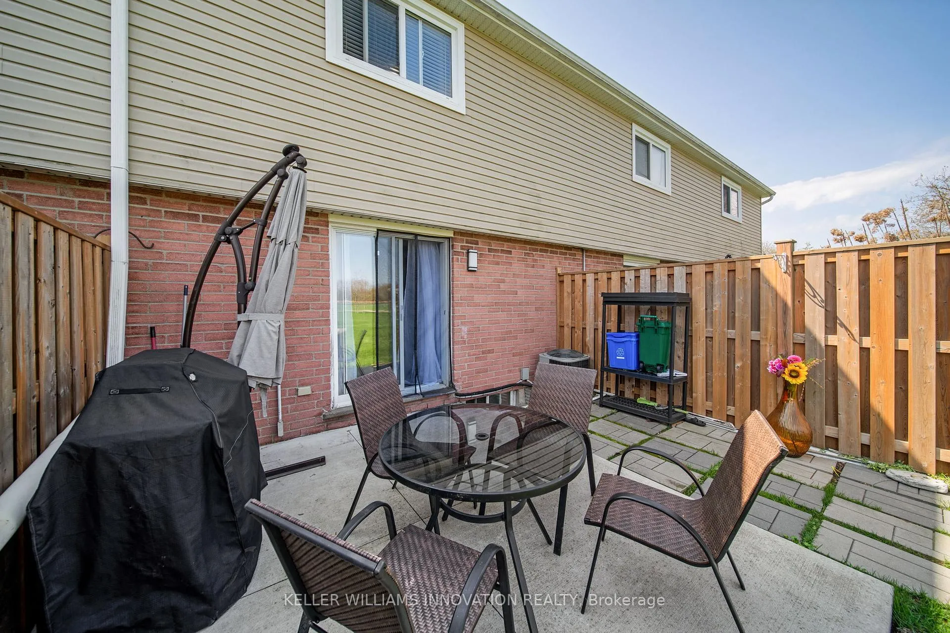
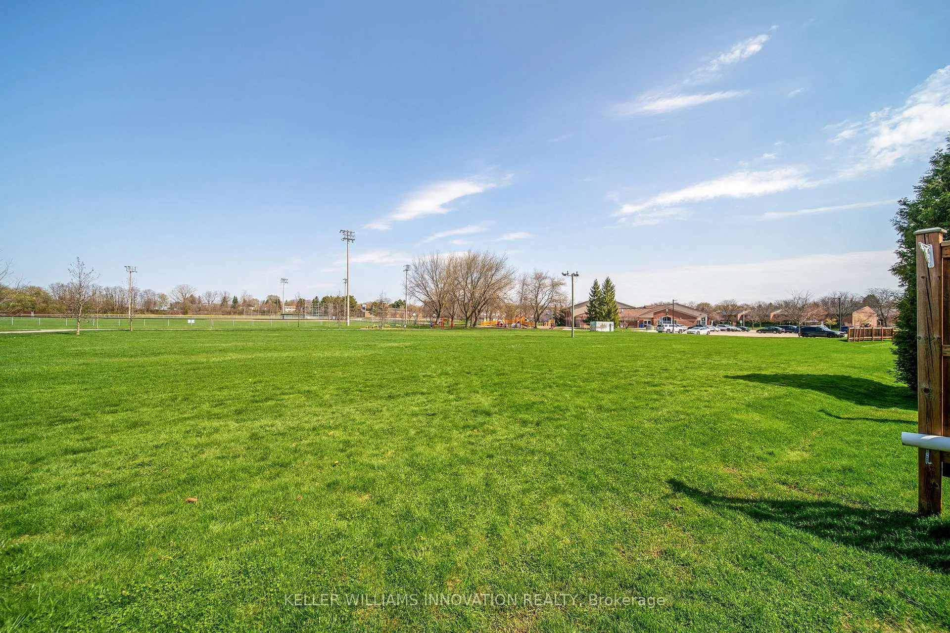
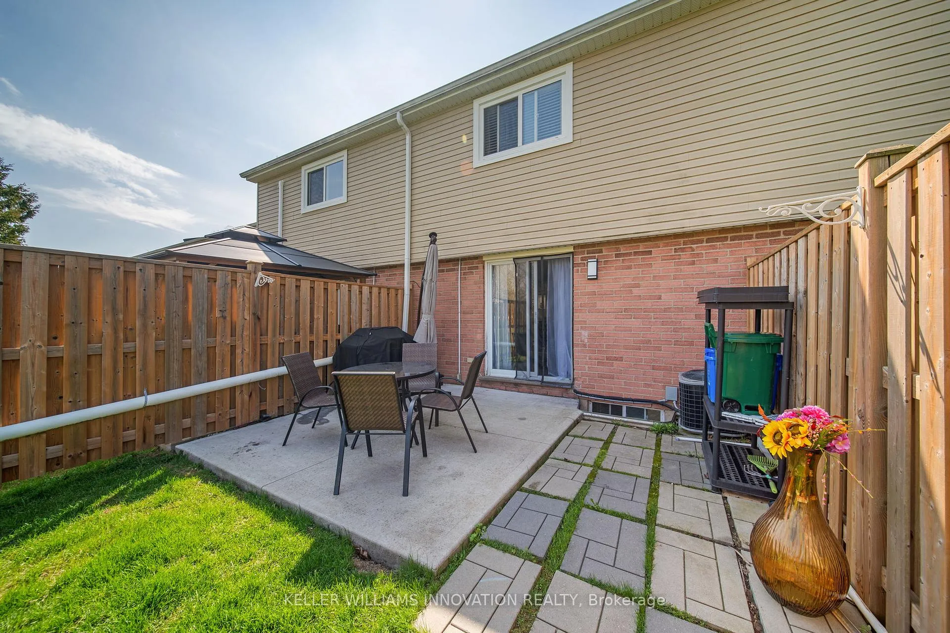
- Private backyard with no direct rear neighbours.
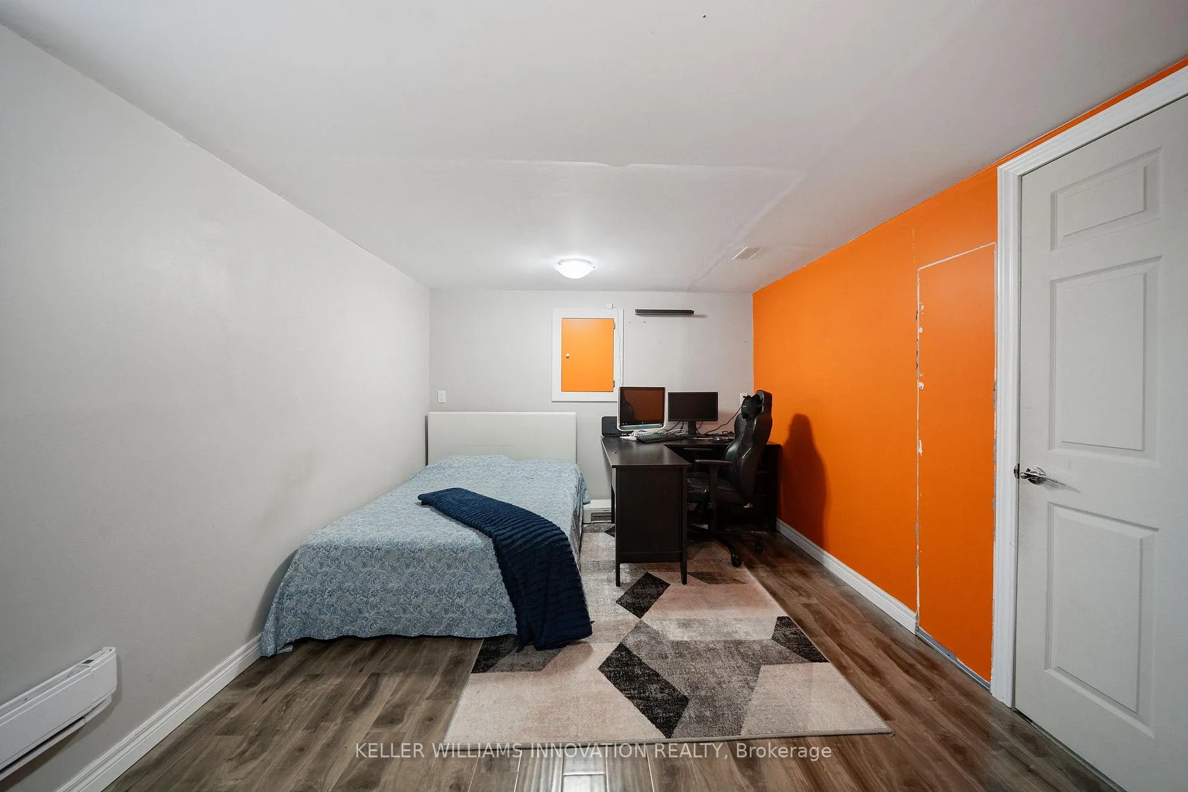
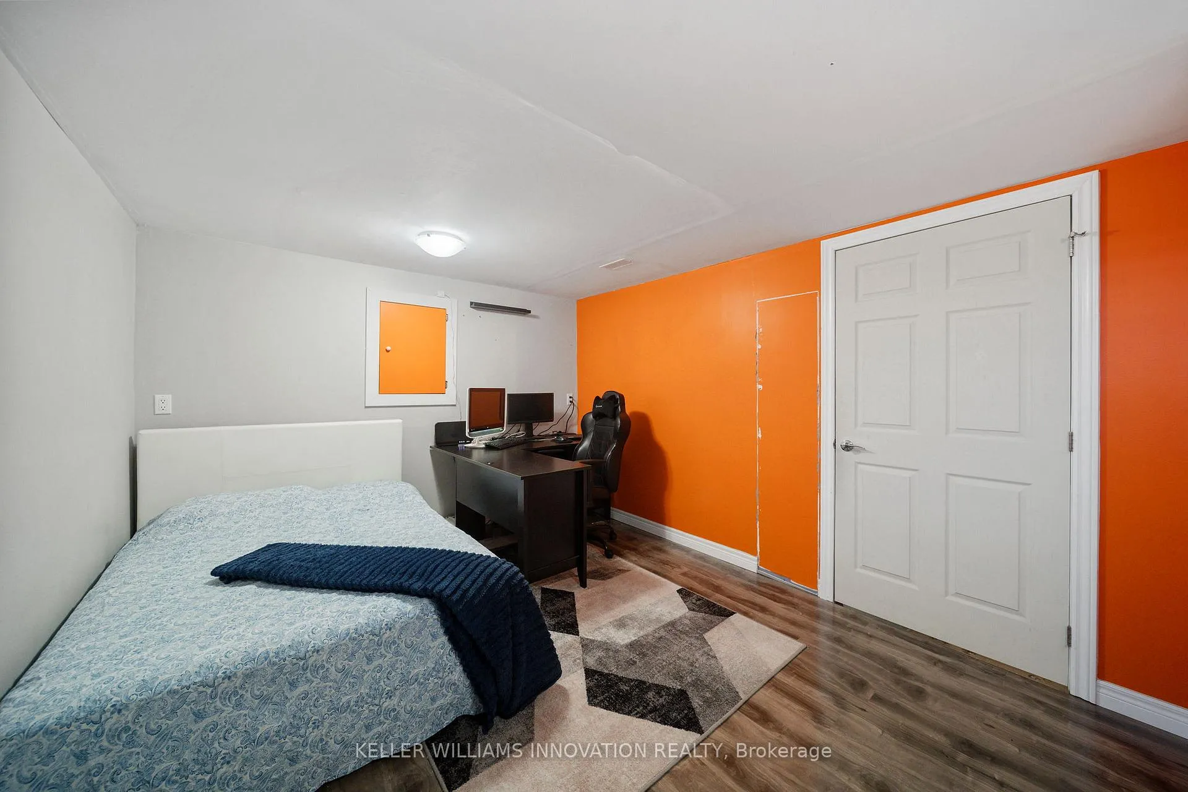
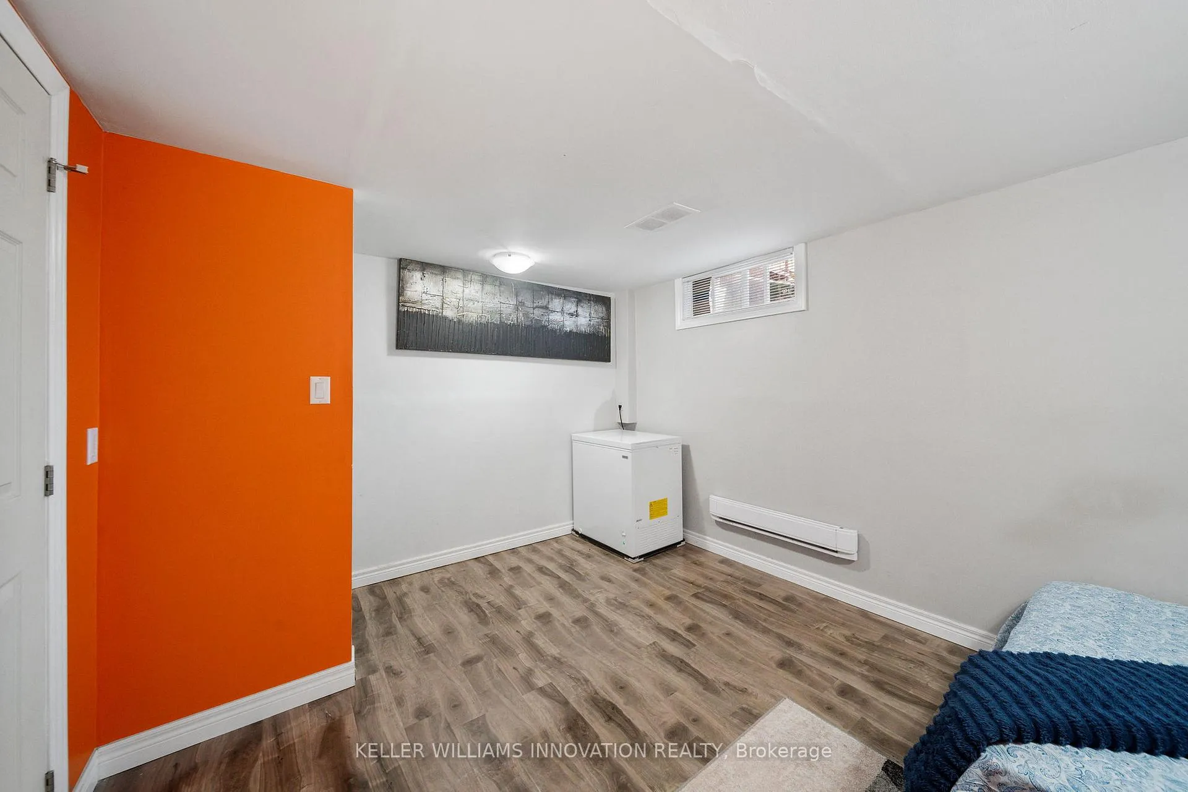
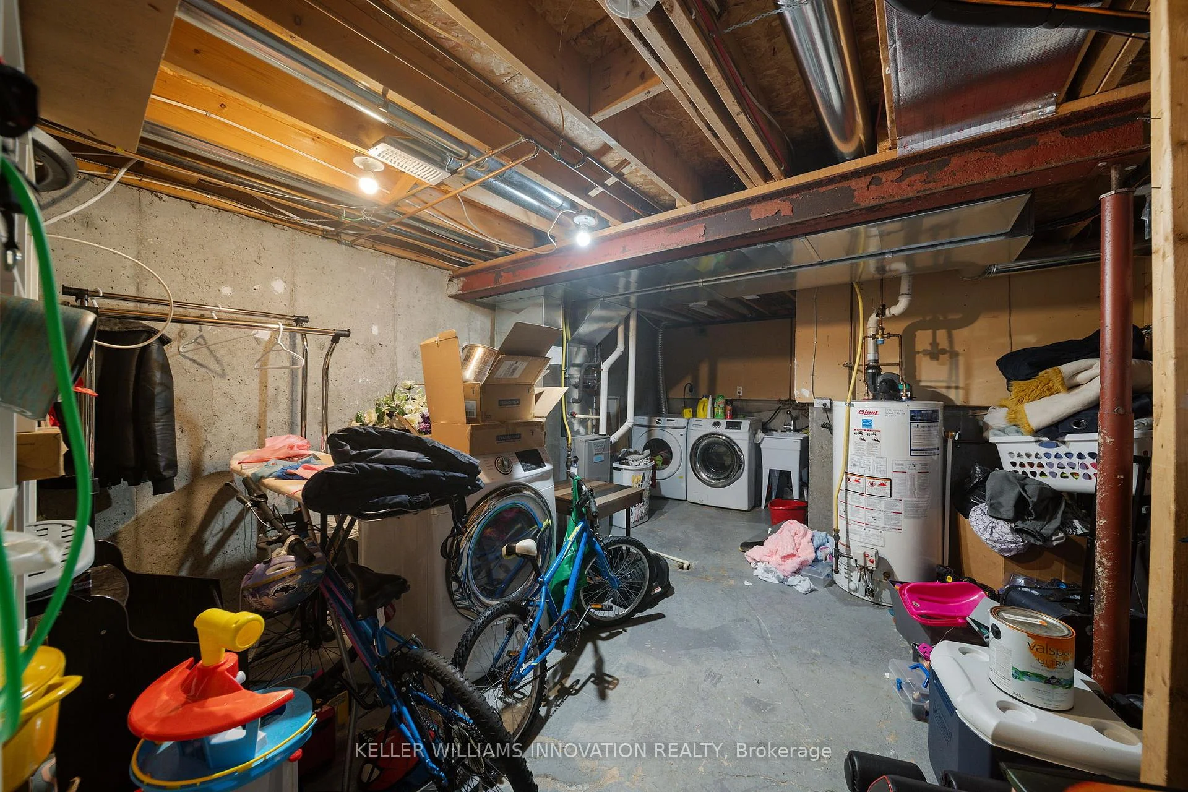
- Partially finished basement for flexible use.
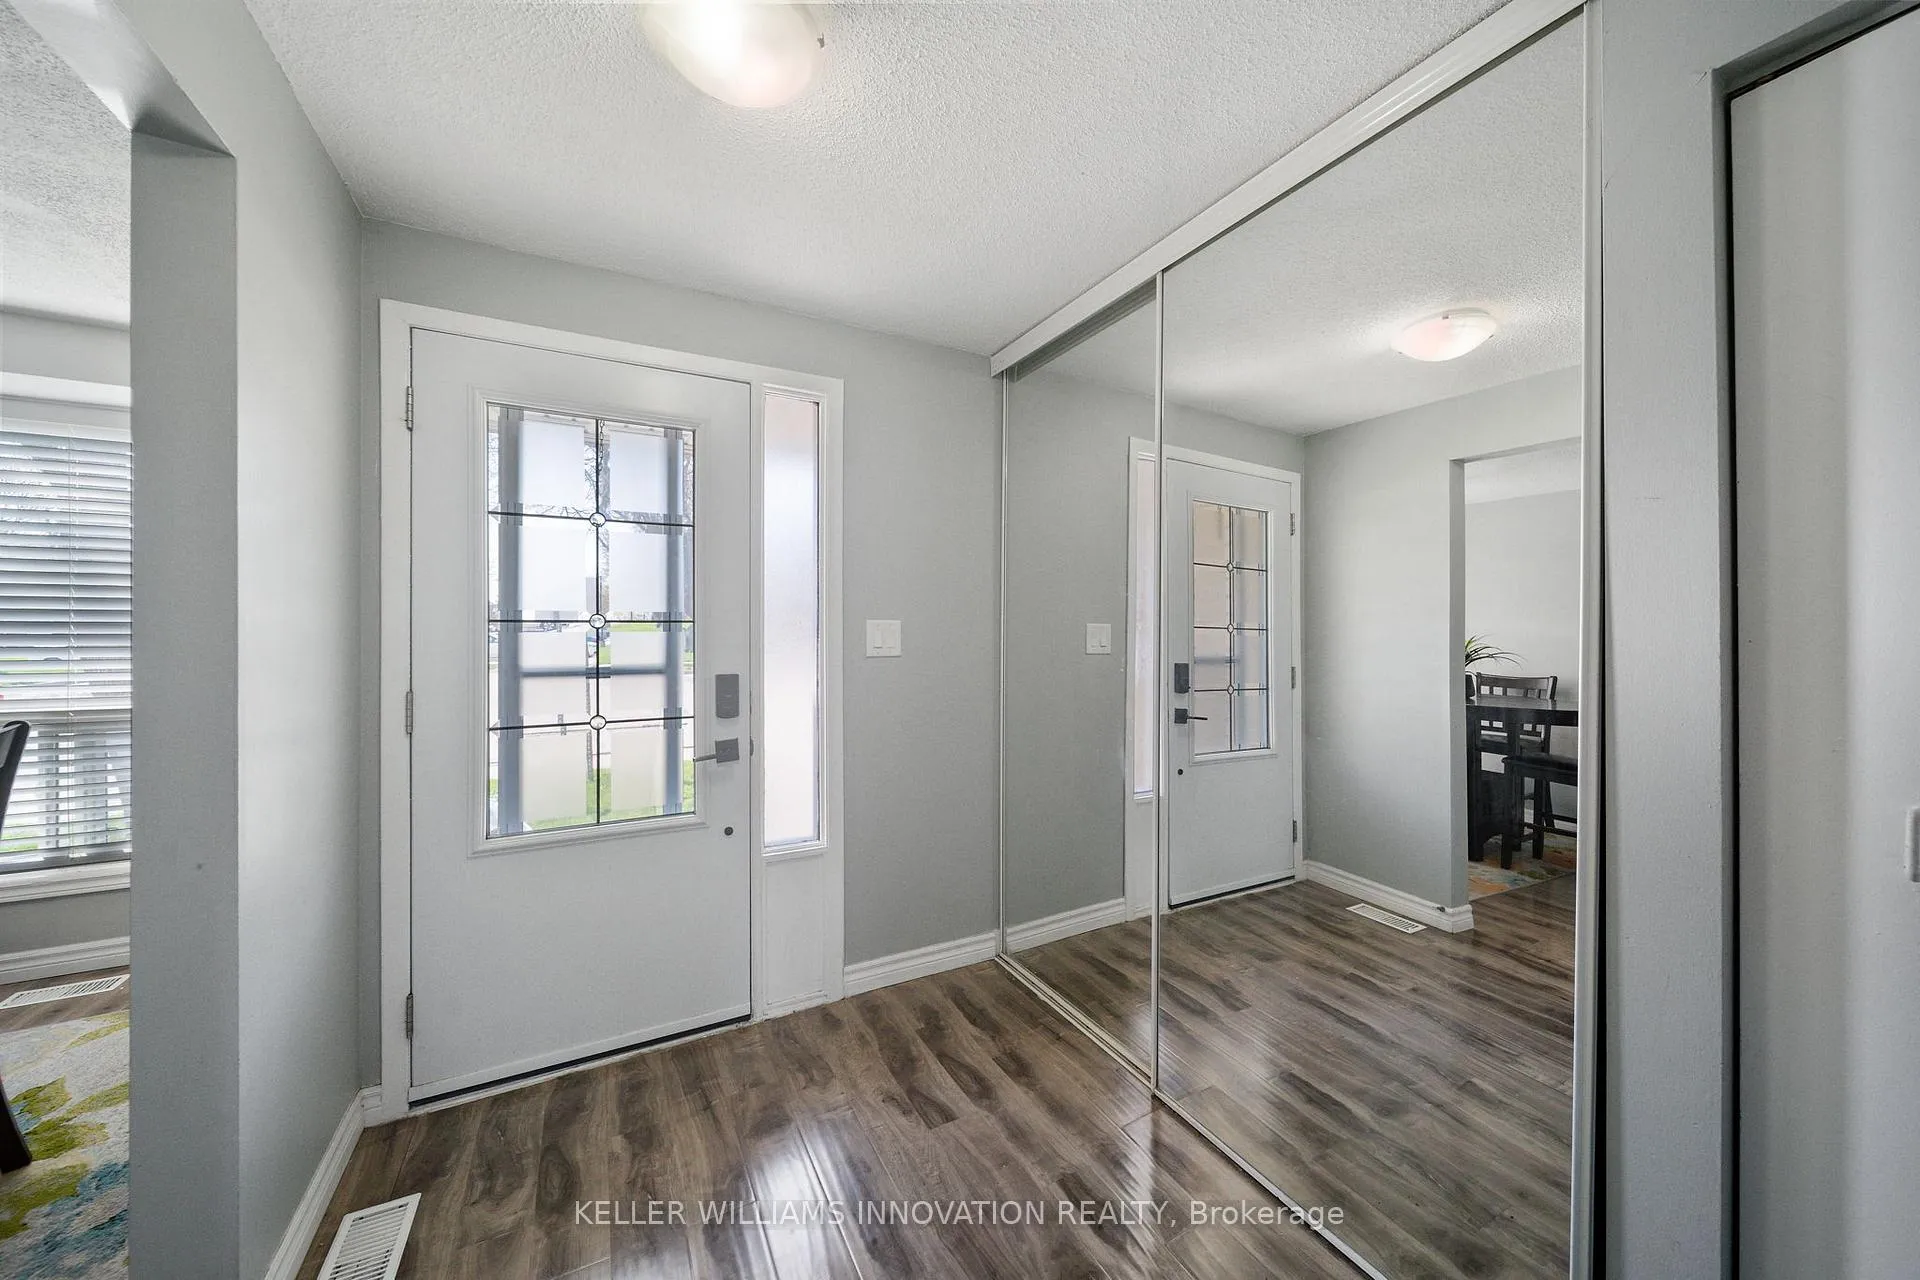
- Bright layout with natural light throughout.
- Close to parks, schools, and community amenities.
- Newer HVAC system and freshly painted.
- Ideal for families or first-time buyers.
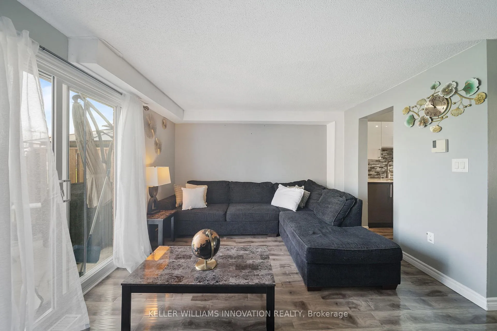
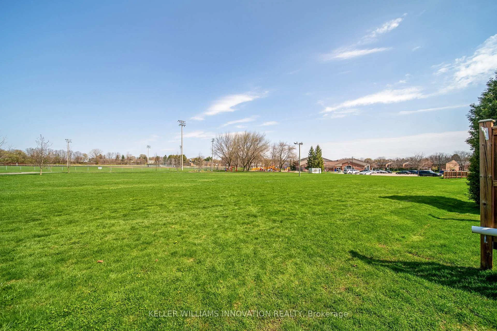
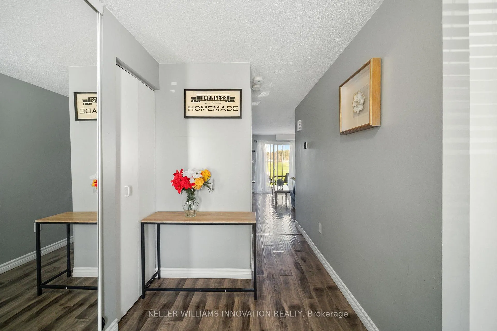
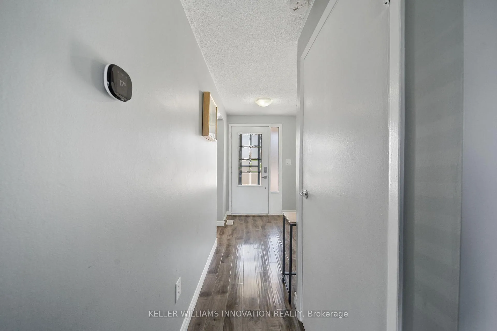
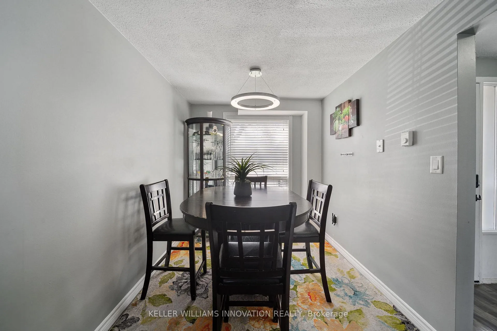
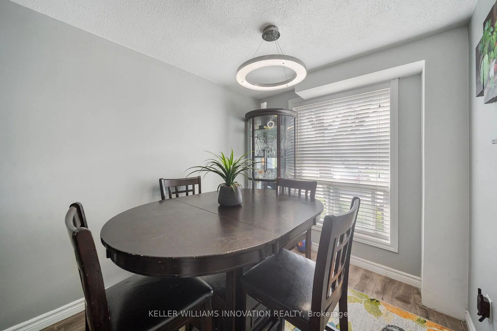
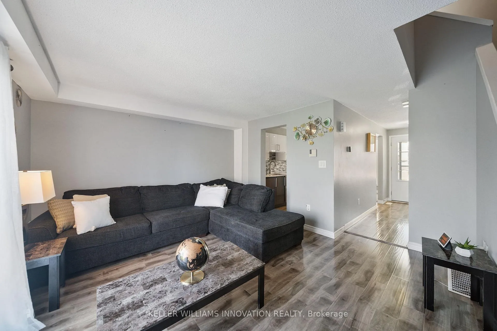
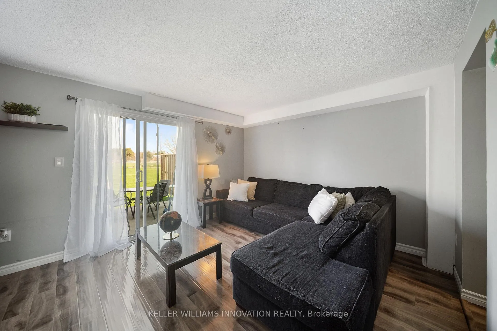
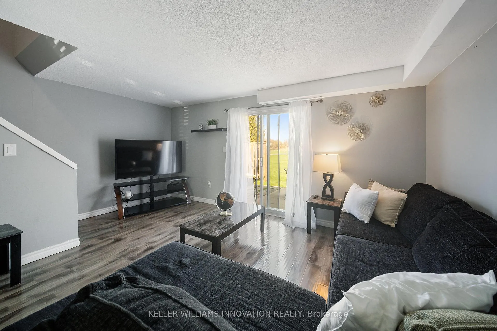
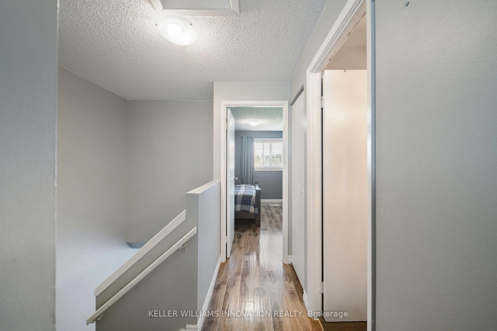
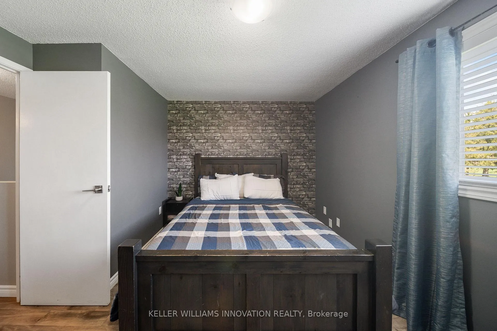
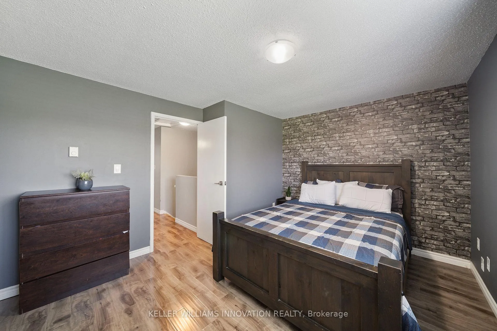
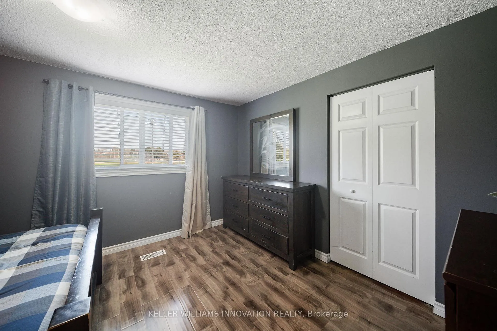
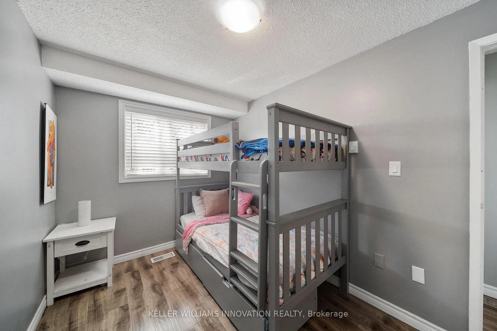
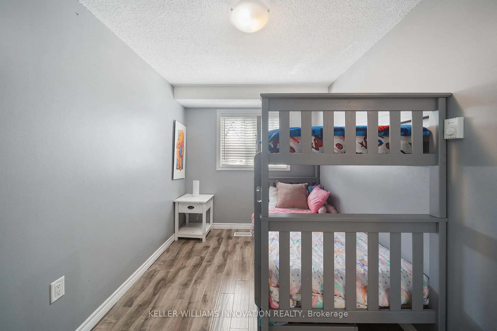
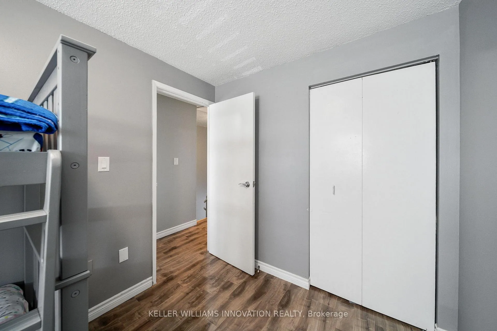
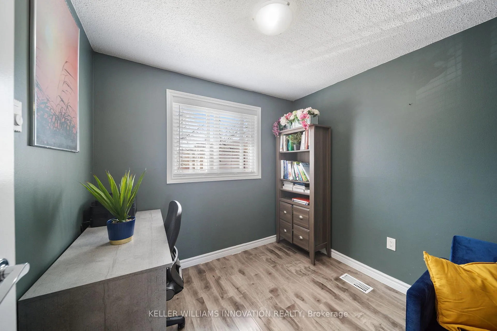
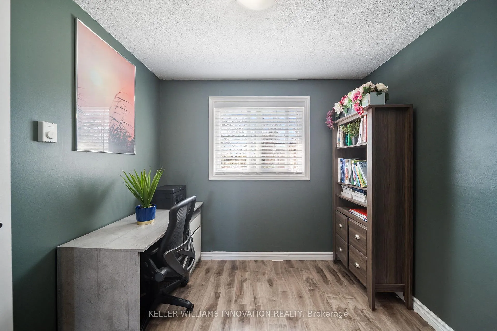
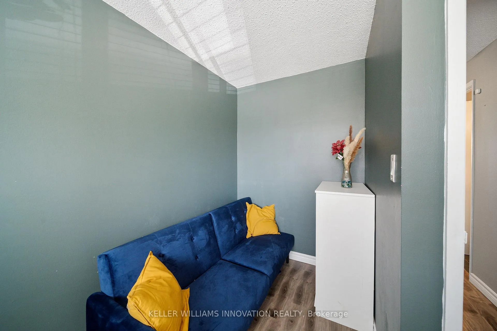
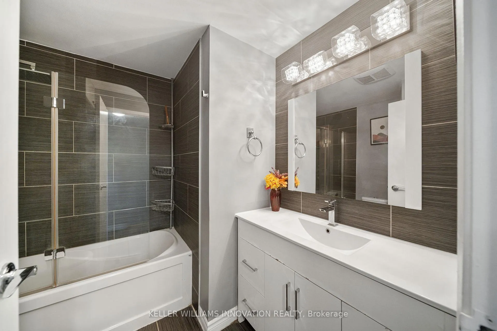
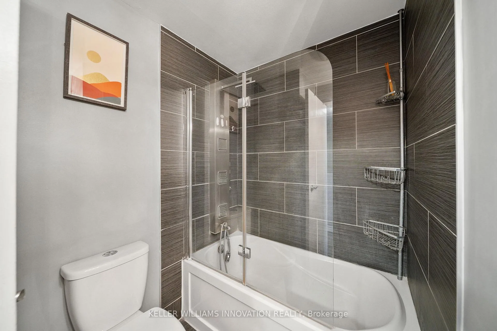
Country Hills, done right. This 3 bedroom condo townhome stands out for one simple reason: it gives you space, privacy, and functionality in a price point where that's hard to find.Inside, you're walking into a bright, updated home with a layout that actually works. The kitchen is clean and modern with stainless steel appliances, a sleek backsplash, and a practical setup that keeps everything accessible without crowding the space. It connects directly into the dining area with a large window bringing in natural light, and into a comfortable living room with a walkout to the backyard.And this is where it gets better. The backyard opens onto green space with no direct rear neighbours. That added depth and privacy changes how the home feels, whether you're hosting, relaxing, or just enjoying a quieter setting. Upstairs offers three well proportioned bedrooms and a centrally located 4 piece bathroom, making it ideal for families, first time buyers, or anyone needing flexible space to live and work. The partially finished basement gives you options. Use it as a home office, gym, playroom. This home has been freshly painted and maintained with key updates already completed, including a newer HVAC system with furnace, along with improvements to the roof, siding, and windows. The important work is done. Location matters here. You're surrounded by parks, walking trails, playgrounds, schools, and community amenities, all within a well established neighbourhood. Shopping, restaurants, transit, and major routes are all easily accessible, making day to day living simple and efficient.A smart, move in ready option with privacy, upgrades, and a location that continues to bring families together. The current owners have benefited from very minimal condo fee increases over 5 years of ownership - being one of the reasons they loved this unit so much.
Key Facts & Features
Property Costs
- Annual Property Tax Amount
- $2,154
- Land Transfer Tax Fee
- $5,055
Condo/Maintenance Fee
- Maintenance Fee
- $402 /month
Included In Maintenance Fee
- Parking Included
- Common Elements Included
- CAC Included
- Basement Type
- Partially Finished
Interior Features
- Pets Permitted
- Yes-with Restrictions
- Laundry Features
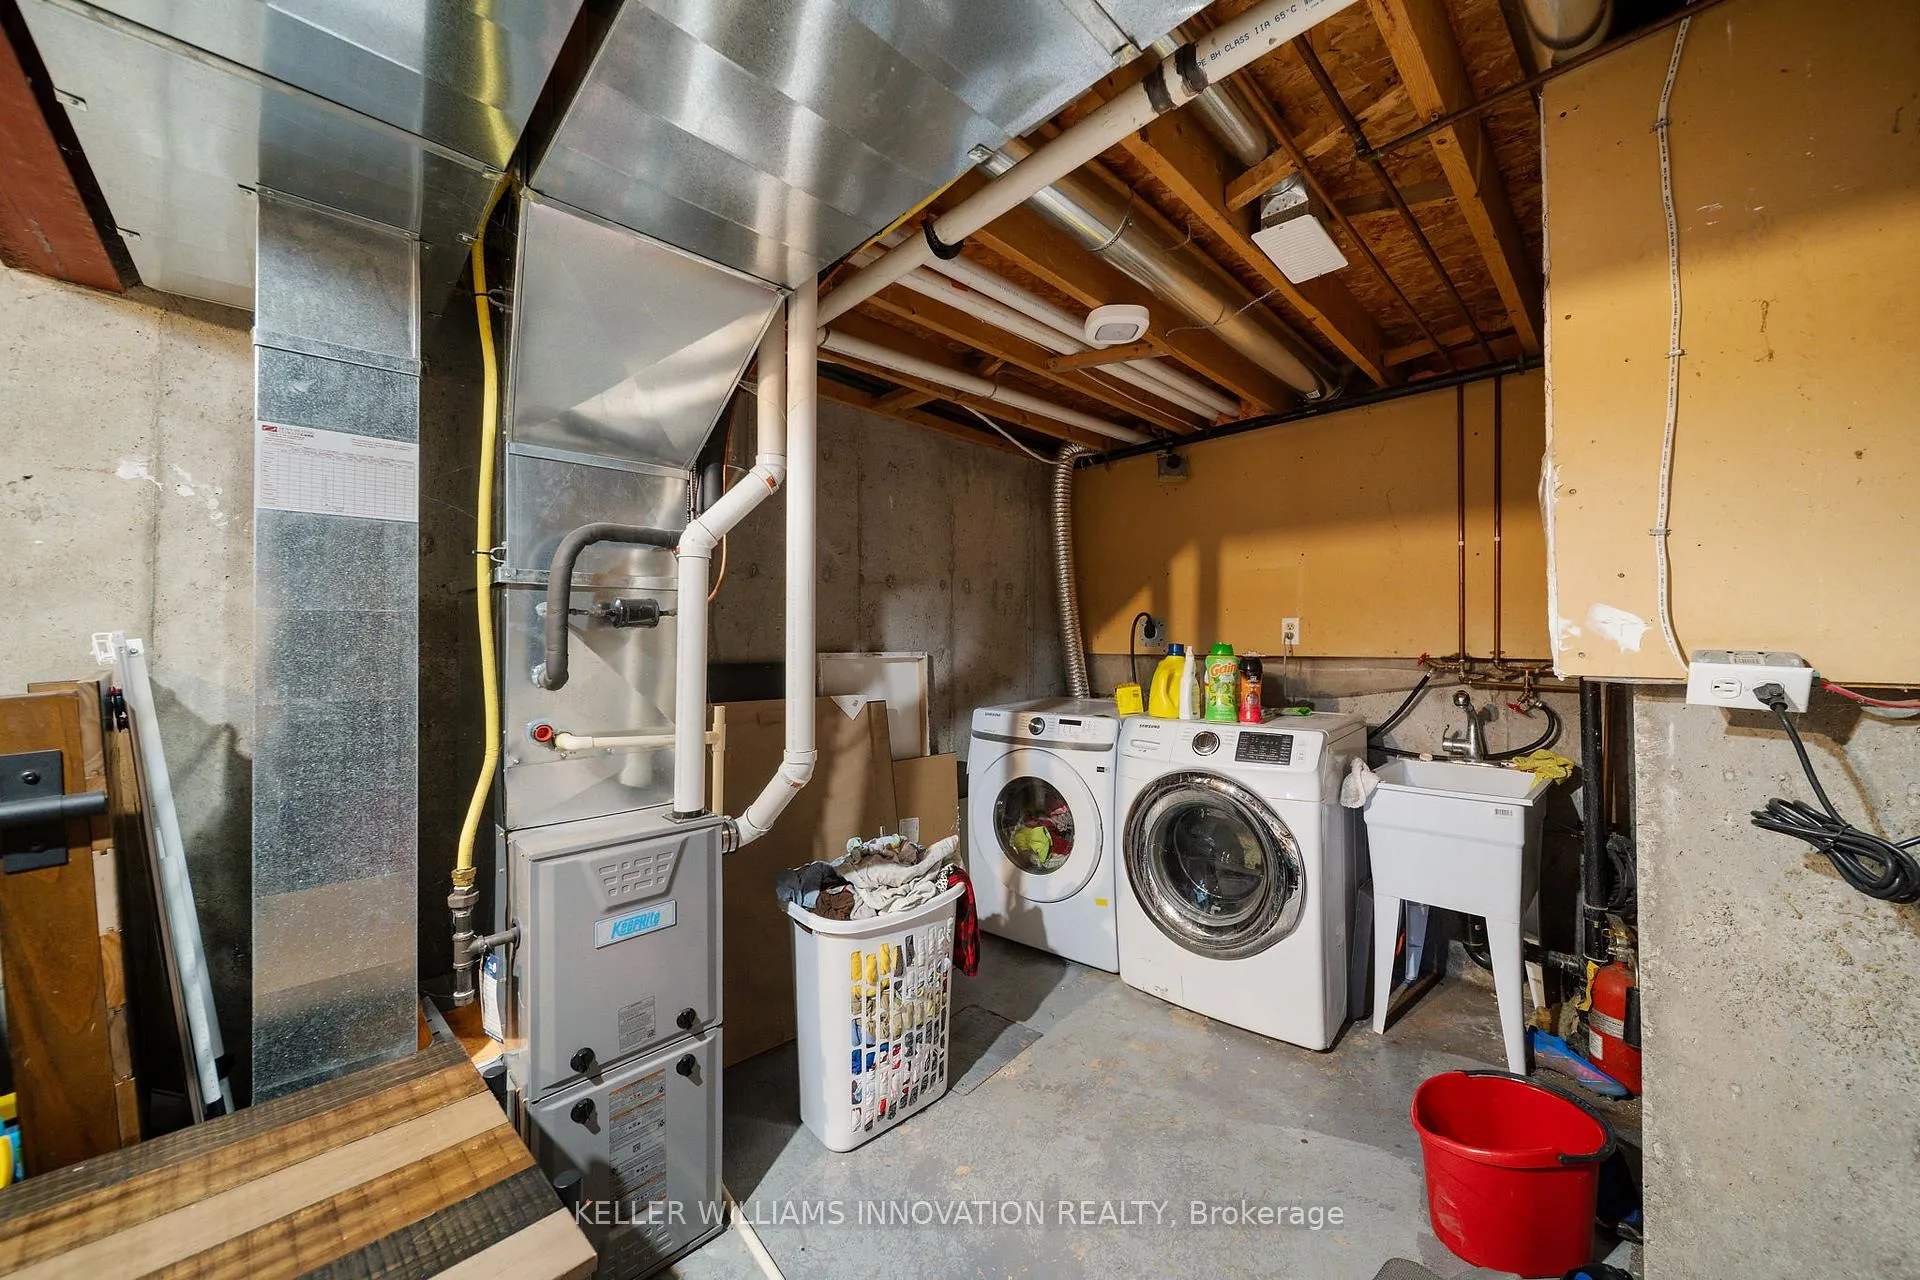
- Laundry Room, In Basement
- Laundry Level
- Lower Level
- Interior Extras
- Other
- Fireplace/Stove
- No
- Elevator
- No
Exterior Features
- Balcony
- None
- Exterior Extras
- Paved Yard
Building Amenities
- Visitor Parking
Building
- Building Type
- Condo Townhouse
- Building Style
- 2-Storey
- Condo Corp Number
- 314
Construction
- Exposure
- North
- Exterior Finish
- Vinyl Siding, Aluminum Siding
- Roof
- Asphalt Shingle
- Special Designation
- Unknown
Inclusions
- Inclusions
- Fridge, Stove, Washer, Dryer, Microwave
Exclusions
- Exclusions
- Personal Items
Parking & Garages
- Garage Type
- None
- Garage Spaces
- 0
- Parking Type
- Owned
- Parking Spaces
- 0
- Total Garage And Parking Spaces
- 1
Lockers
- Locker Type
- None
Heating & Cooling
- Heat Source
- Gas
- Heat Type
- Forced Air
- Air Conditioning
- Central Air
- Bedrooms
- 3
- Washrooms
- 1
- Kitchens
- 1
Room sizes
- Bedroom—Second level
- Bedroom—Second level
- Bedroom—Second level
- Bathroom—Second level
- Living Room—Main level
- Kitchen—Main level
- Dining Room—Main level
Washrooms
- 3-piece
- Municipality
- Kitchener
- Neighbourhood
- Country Hills West
- Main cross streets
- Blockline Rd/Westmount
- Zoning
- R2
- Directions
- Blockline Road and Westmount
- Waterfront
- None
- MLS® number
- X13054468
- Data source
- Toronto Regional Real Estate Board
- Listed on
- 2026-04-28
- Updated on
- 2026-09-20
- Days on market
- 170 days
- Possession date
- 2026-04-30
- Possession type
- Immediate
- Co-op commission
- 2.5 + HST
- Seller
- Listed by
- Keller Williams Innovation Realty
Home Market Value
Current home valuation for Unit 20, 160 Rittenhouse Road, Kitchener, Country Hills West, Kitchener, ON. Listed for $429,000
HOMEH Estimate
$440,059
Estimated Sales Range
$347,647 - $532,471
HOMEH Estimate for Unit 20, 160 Rittenhouse Road, Kitchener, Country Hills West
Calculated with a real agent's CMA method — 45+ years of experience, codified. Not an AI guess.
For the owner
Is this your home? Track its value.
Get this home's HOMEH Estimate by email once a month, with how many homes are for sale around you.
Mortgage Payment Calculator
Compare up to 4 down payment scenarios
5% of purchase price for homes $500K or less
$21,450
| Scenario 1 | Scenario 2 | Scenario 3 | Scenario 4 | |
|---|---|---|---|---|
−Down payment | % $ | % $ | % $ | % $ |
+CMHC insurance | $16,302 | $11,969 | $10,210 | $0 |
=Total mortgage | $423,852 | $398,069 | $374,860 | $343,200 |
Amortization | ||||
Mortgage rate | % | % | % | % |
| Payment frequency | ||||
=Mortgage payment | $2,069monthly | $1,944monthly | $1,830monthly | $1,676monthly |
Land Transfer Tax
$5,055
$5,055
Around this home
Data provided by OpenStreetMap & Fraser Institute School Rankings
Ask HOMEH
New!Hi there!
👋Text or call (416) 301-9001
Recommended for you
Based on homes you've looked at.
No recommended properties found.
Nearby similar homes
No nearby properties found.
More real estate resources
Other homes nearby
Explore this area
Nearby neighbourhoods
No nearby listings available.