
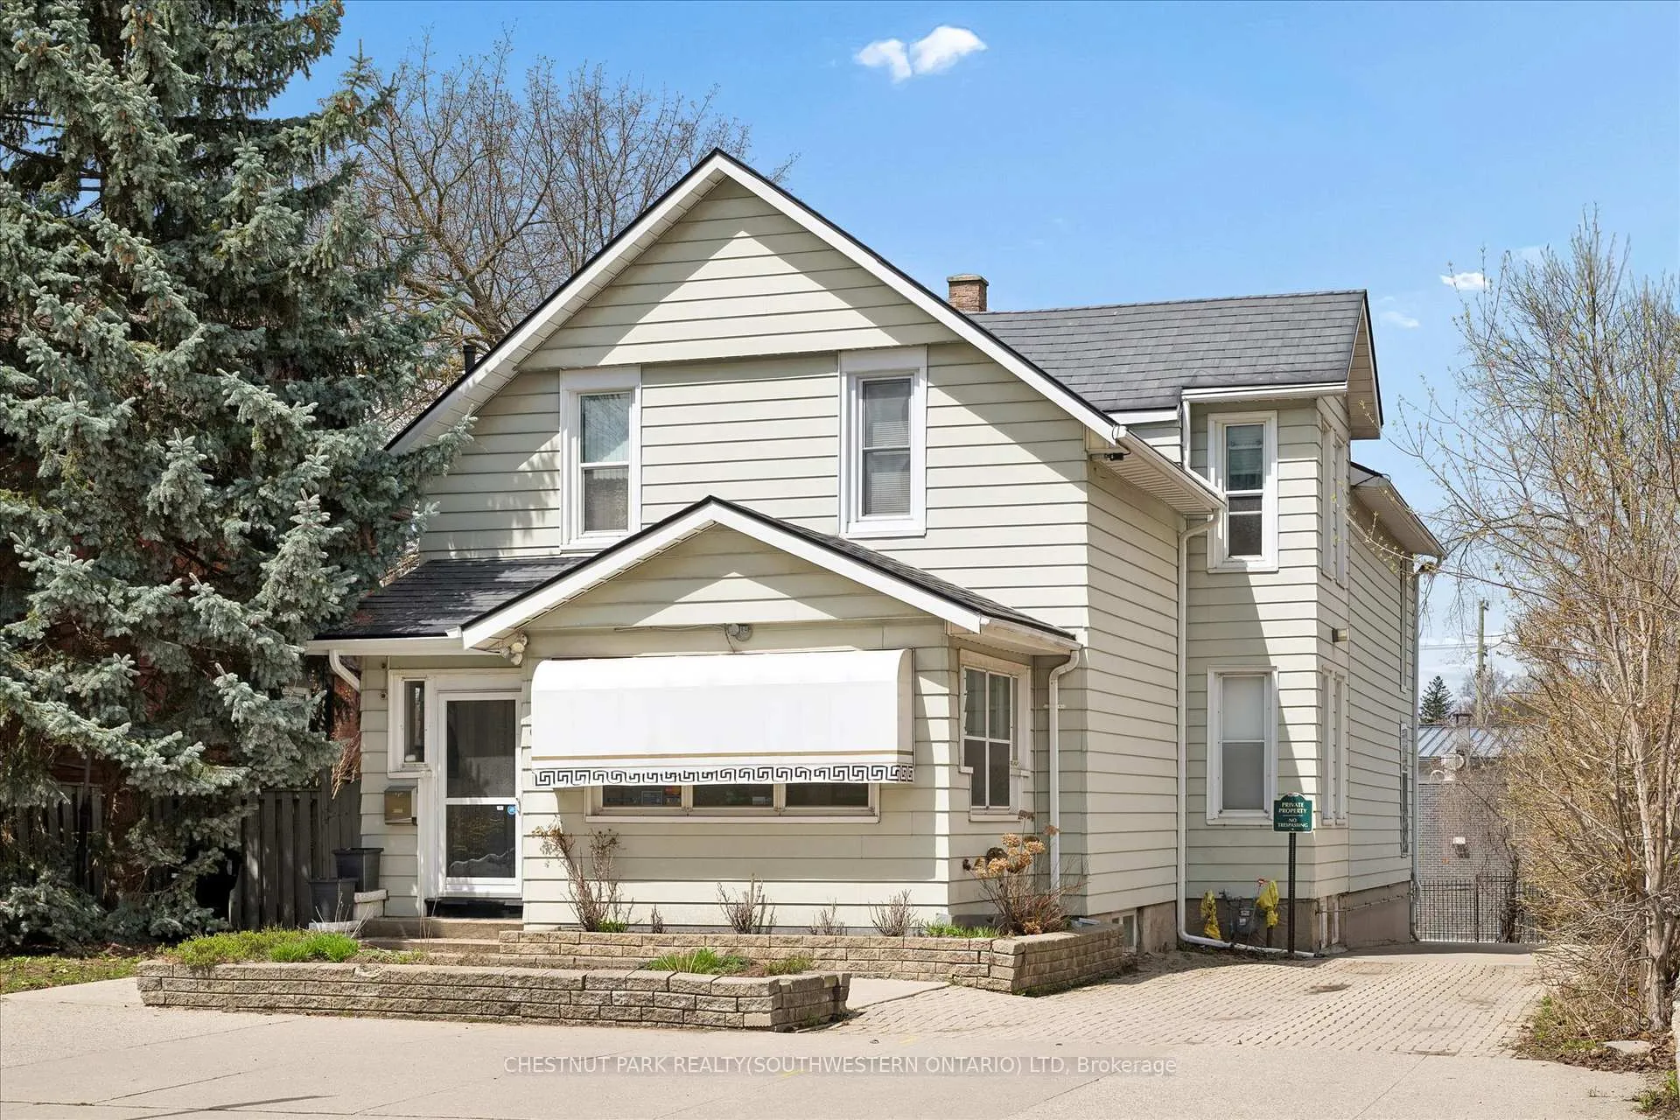
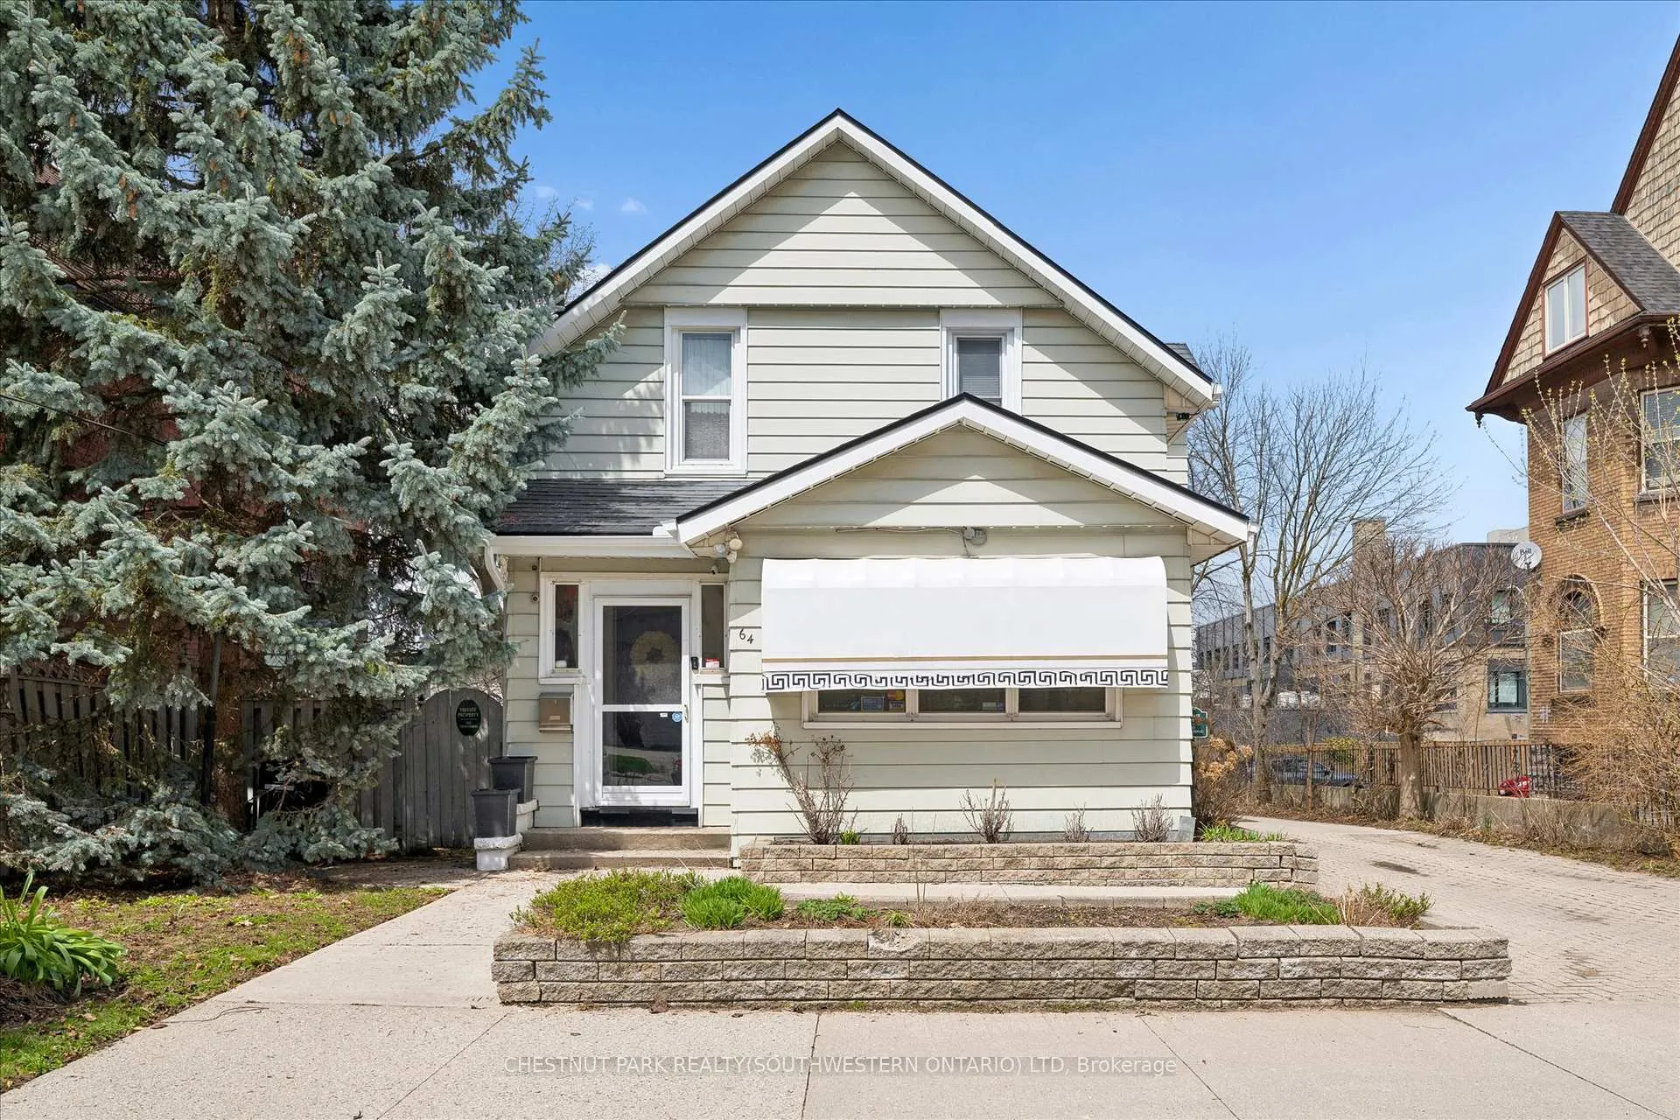
64 Francis Street N
Kitchener (Civic Centre), ON N2H 5B5
- 1Bedroom
- 3Bathrooms
- 2Garage
- 3000–3500Sq Ft
- $10,929Tax
- 55×157 ftLot Size
 Estimated Value:$1,360,000See Free Estimate Report

Sale & Price History for 64 Francis Street N, Kitchener, Civic Centre
| Start Date | End Date | Price | Event | MLS# |
|---|---|---|---|---|
| No listing history available | ||||
Real estate boards require you to or to see the full details of this property.
*Sold prices and complete sale & price history are regulated data. Under the Trust in Real Estate Services Act, 2002 (TRESA) and the rules of the Real Estate Council of Ontario (RECO), and pursuant to the Multiple Listing Service® rules of the Canadian Real Estate Association (CREA) and the Toronto Regional Real Estate Board (TRREB), this information may be shown only to registered users who have agreed to the applicable terms of use (a Virtual Office Website, or "VOW," arrangement). HOMEH Inc., Brokerage therefore provides it to signed-in members only. Creating an account is free and takes under a minute.
About 64 Francis Street N, Kitchener, Civic Centre
Summarized Description
- Versatile mixed-use property in prime downtown location.
- Customizable live/work environment for various uses.
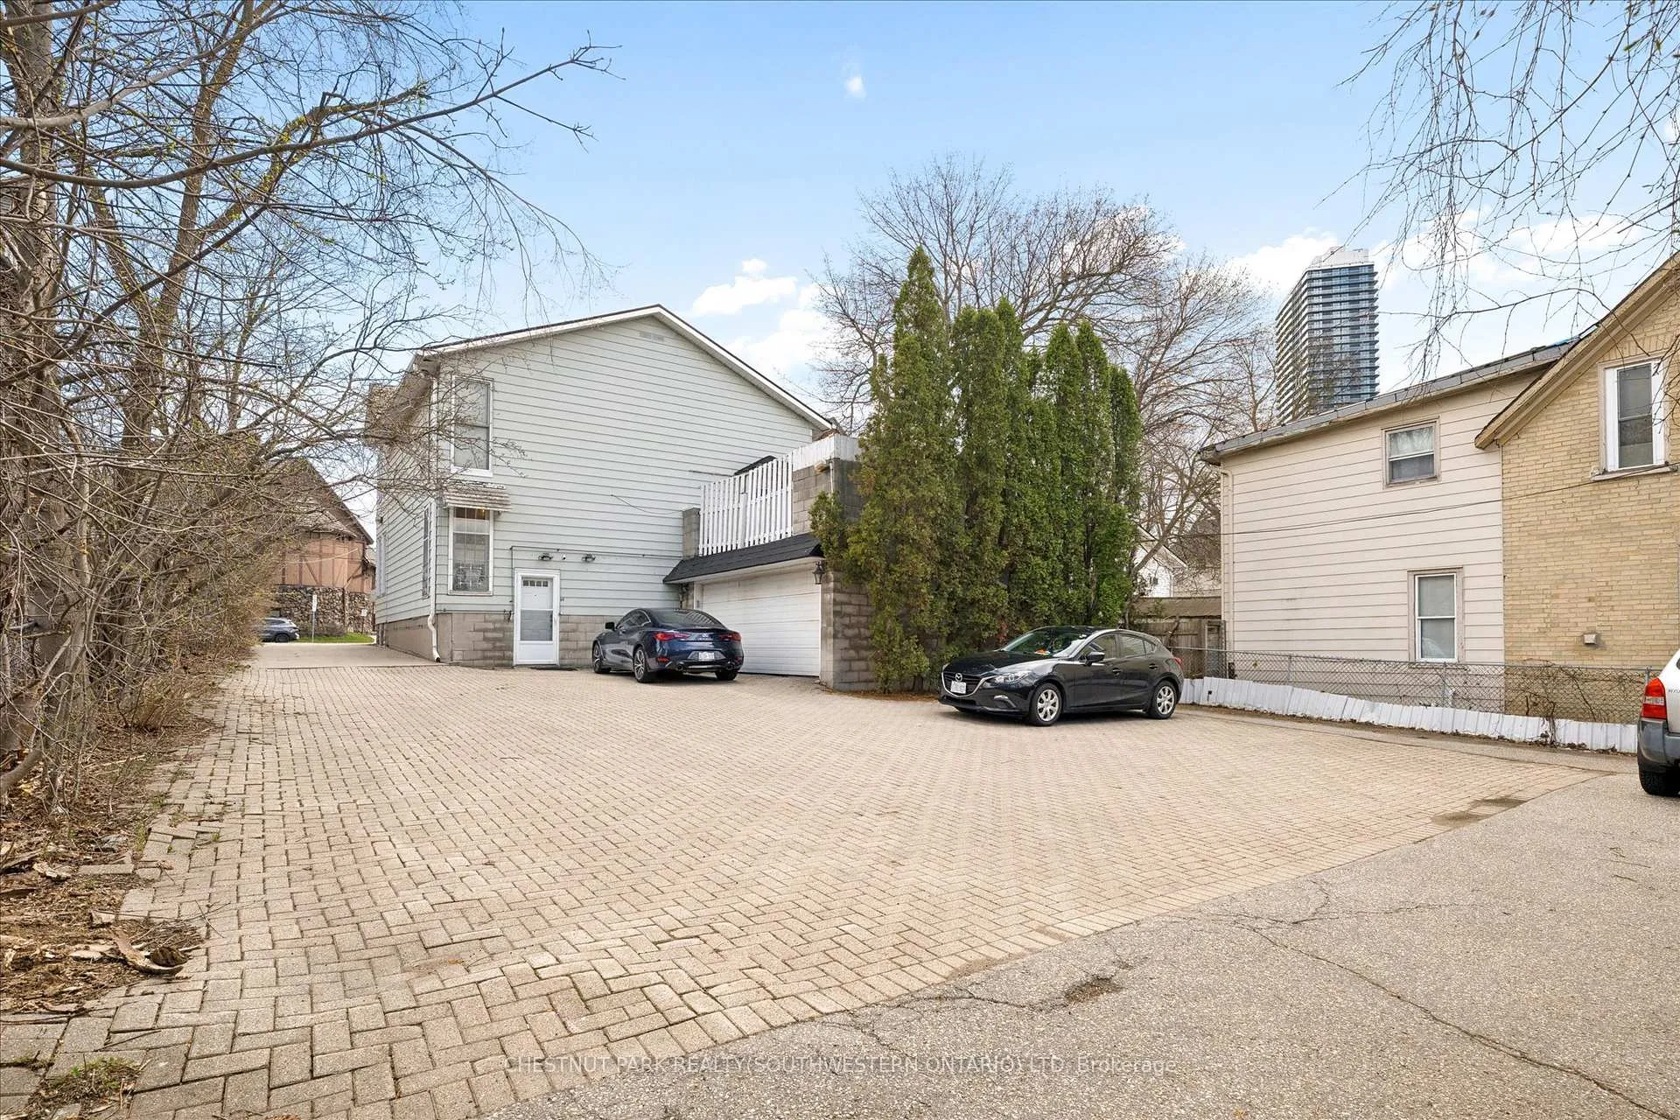
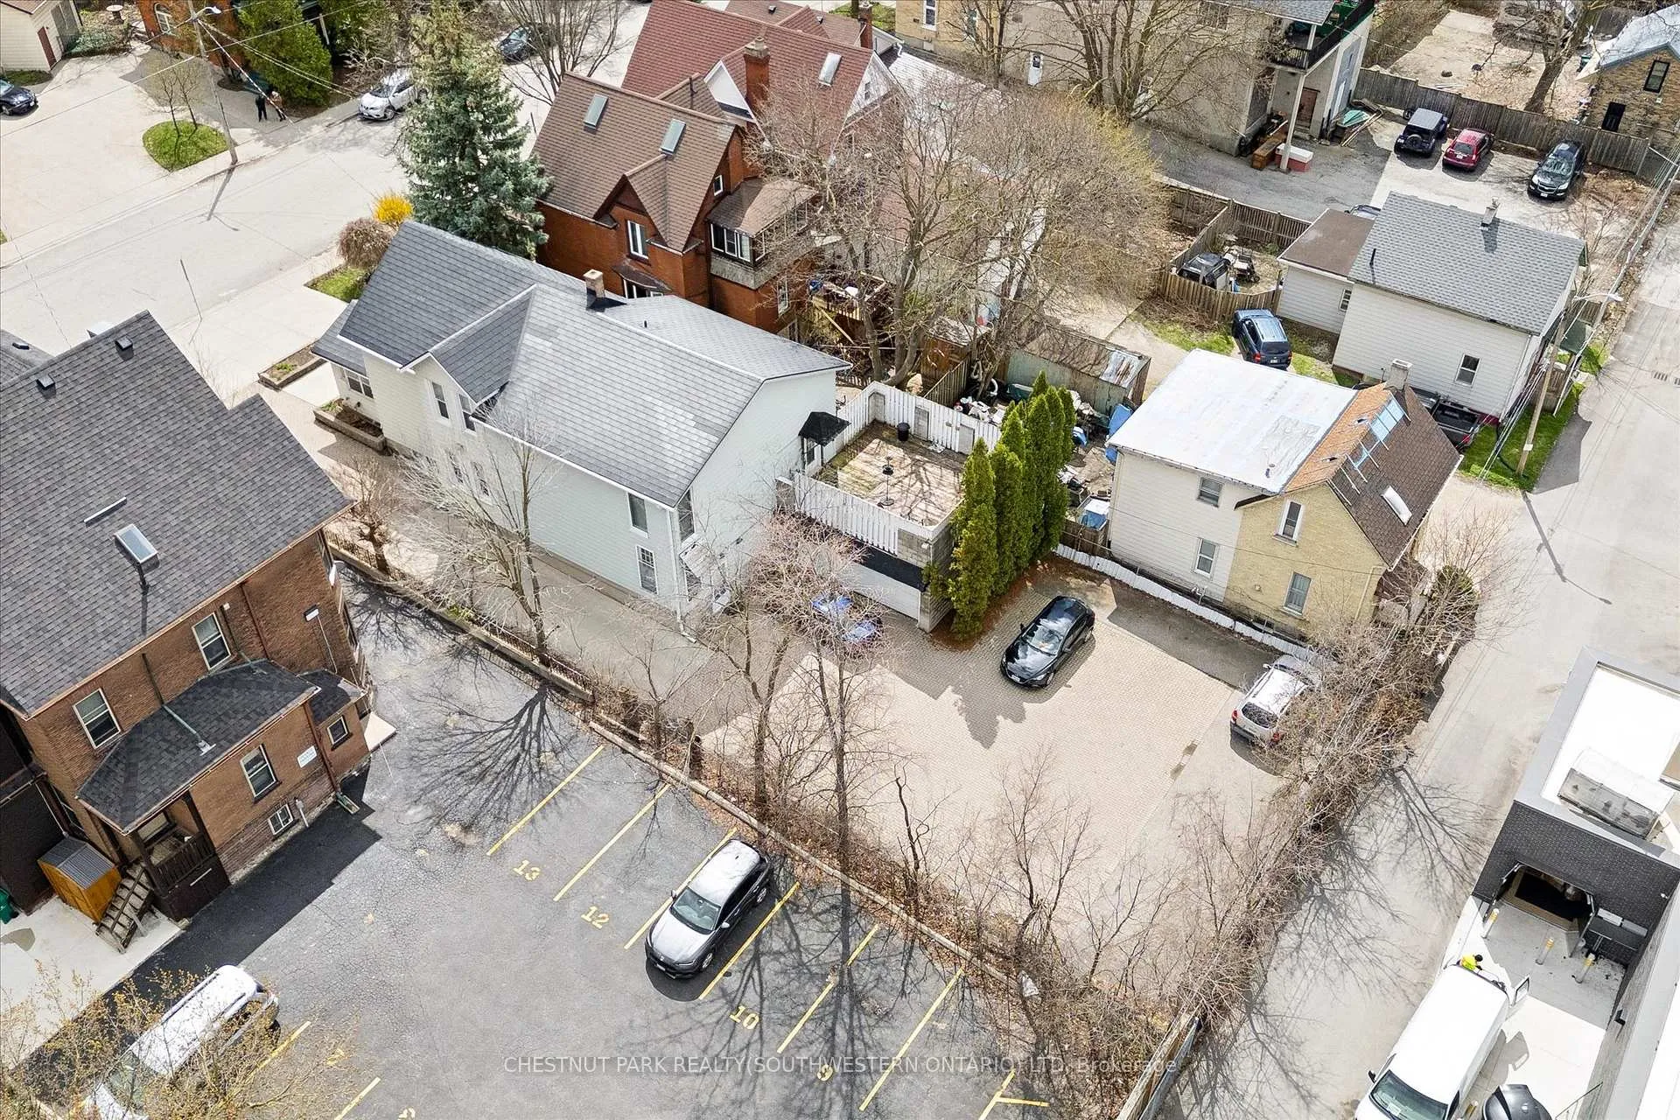
- Strong street presence with ample on-site parking.
- Double-car garage enhances convenience for residents.
- Spacious residential unit with open-concept design.
- Zoned for a wide range of permitted uses.
- Attractive income opportunity with clear upside potential.
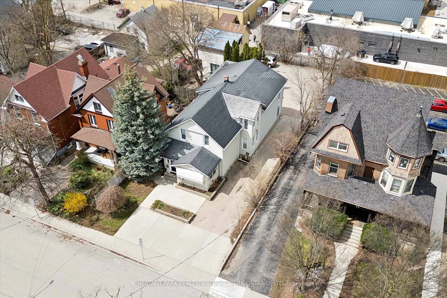
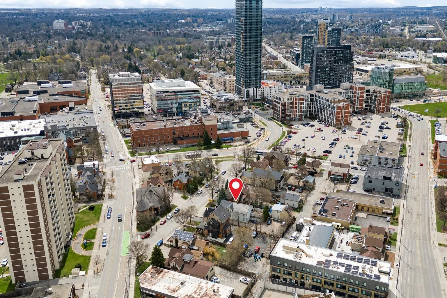
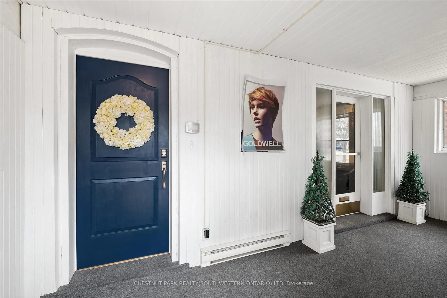
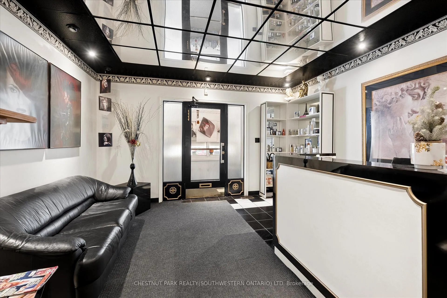
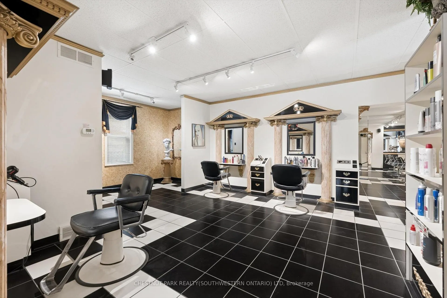
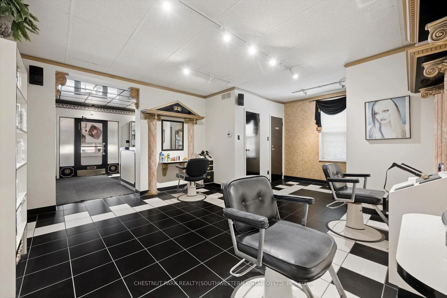
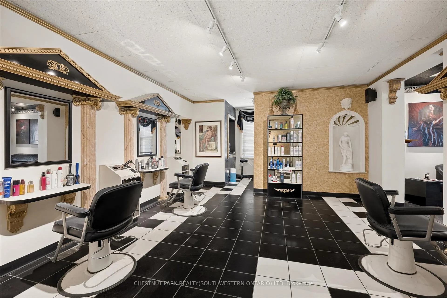
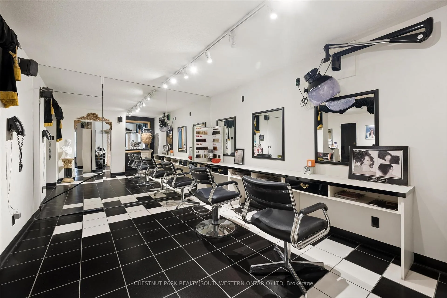
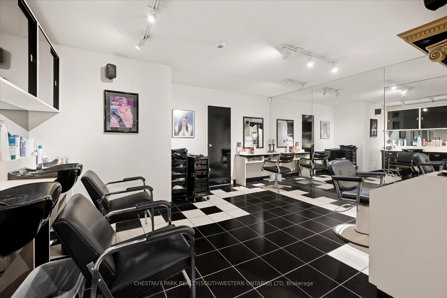
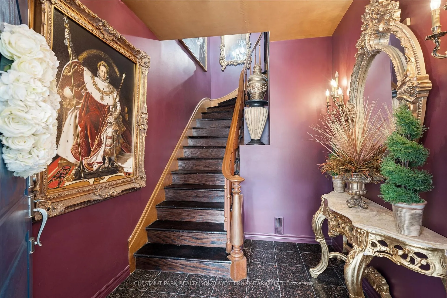
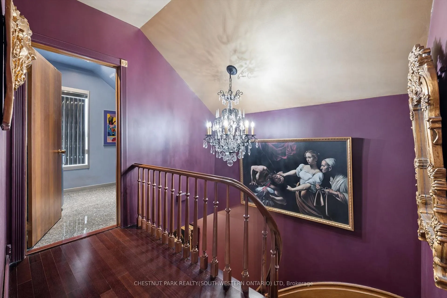
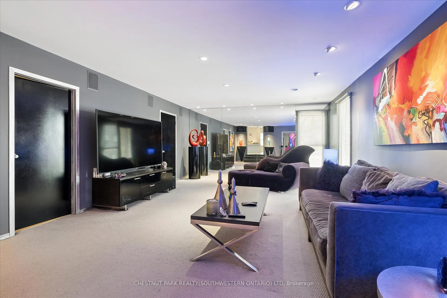
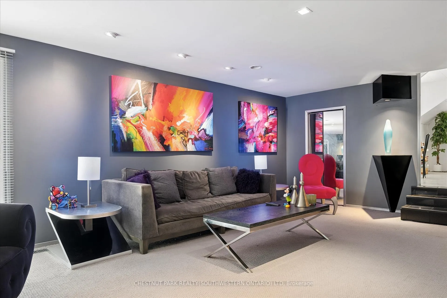
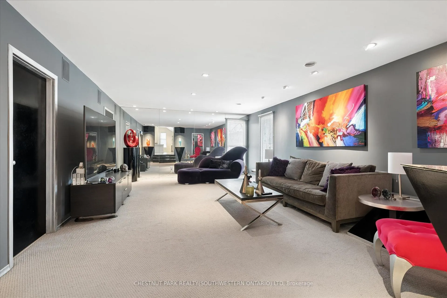
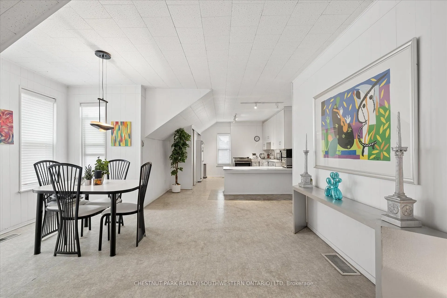
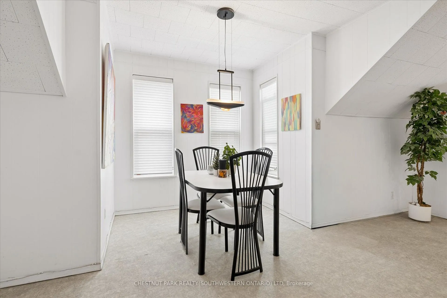
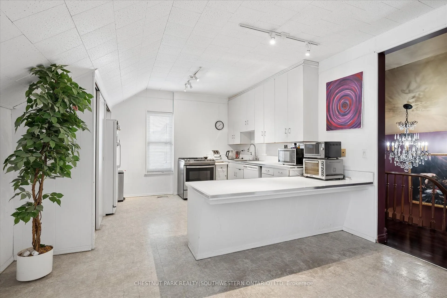
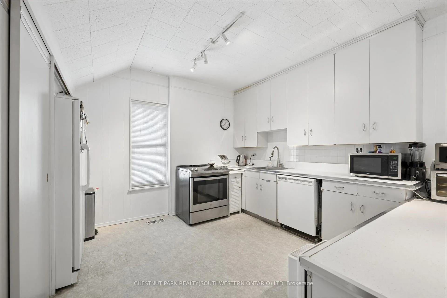
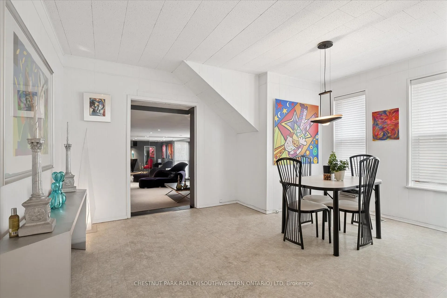
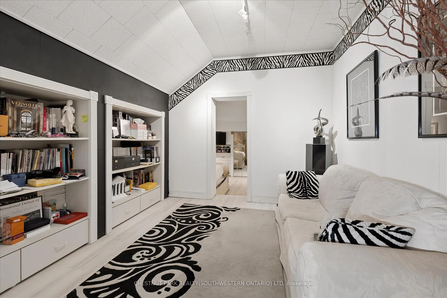
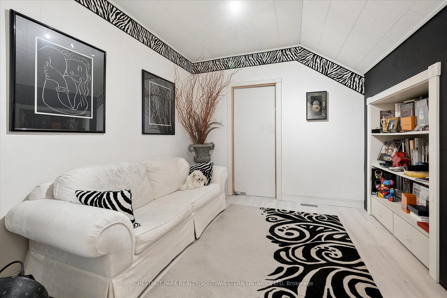
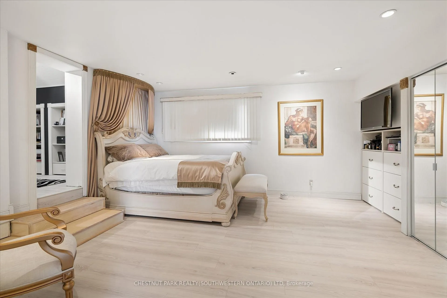
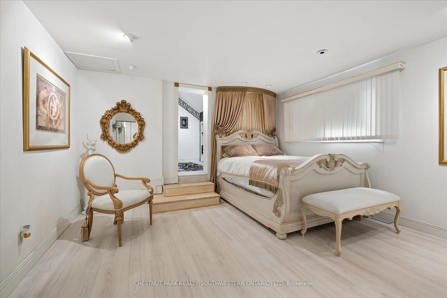
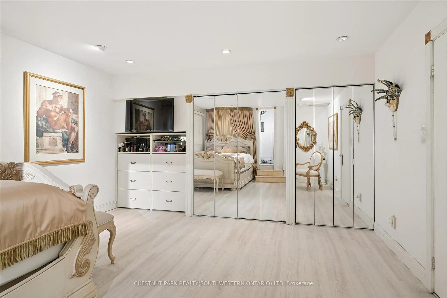
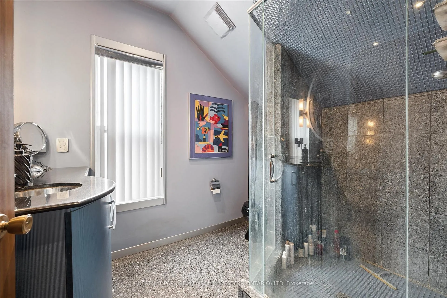
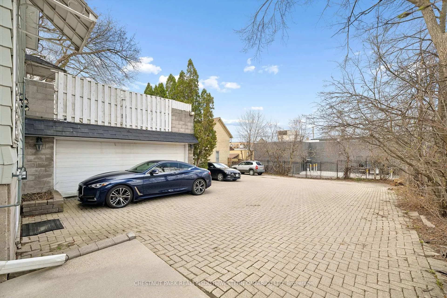
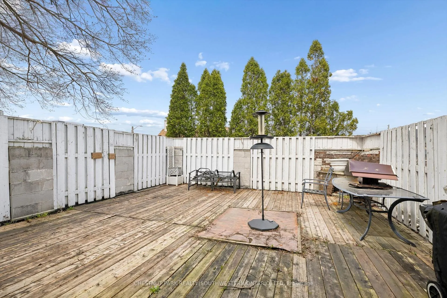
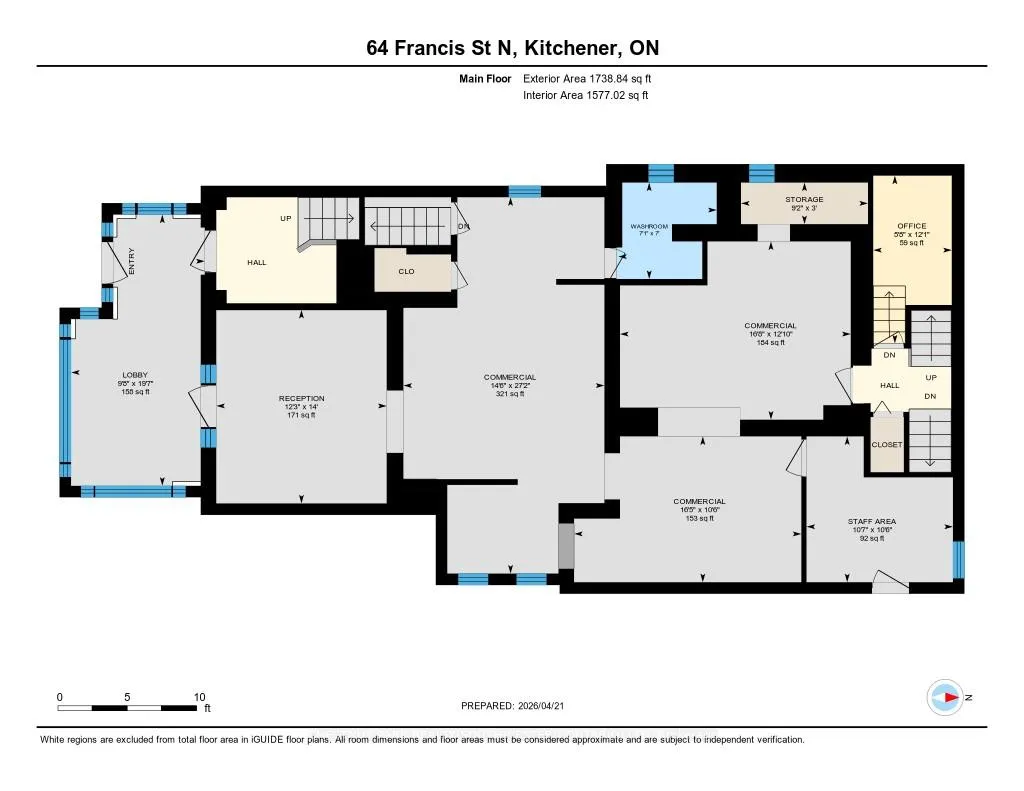
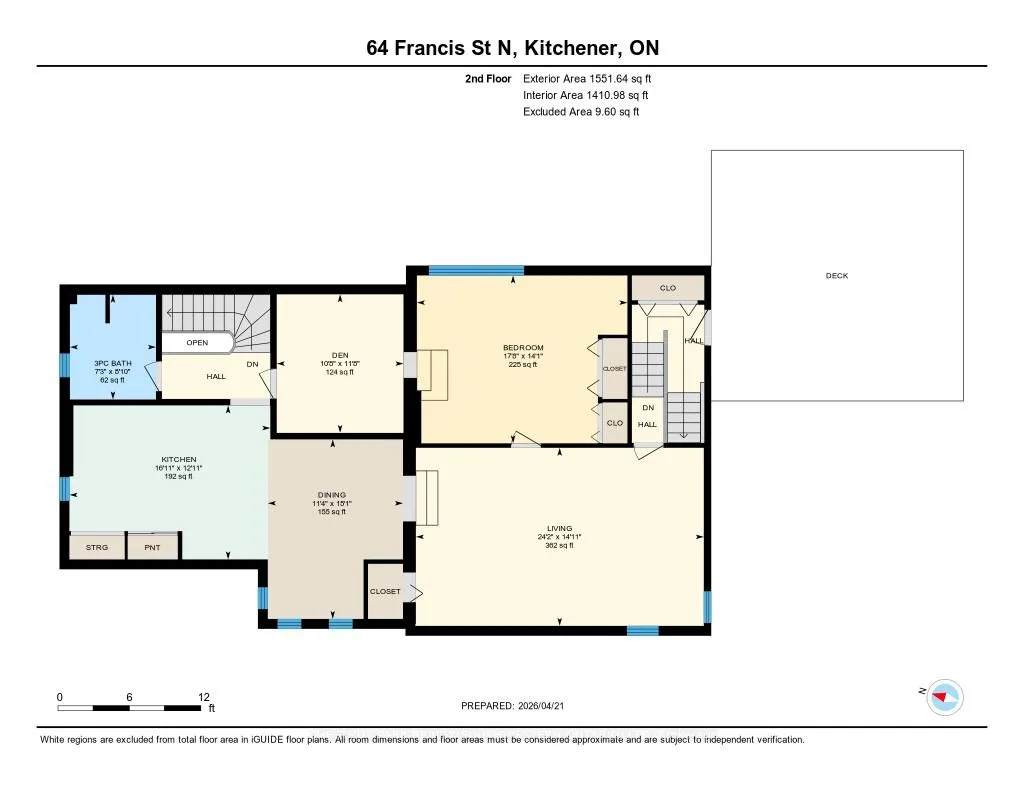
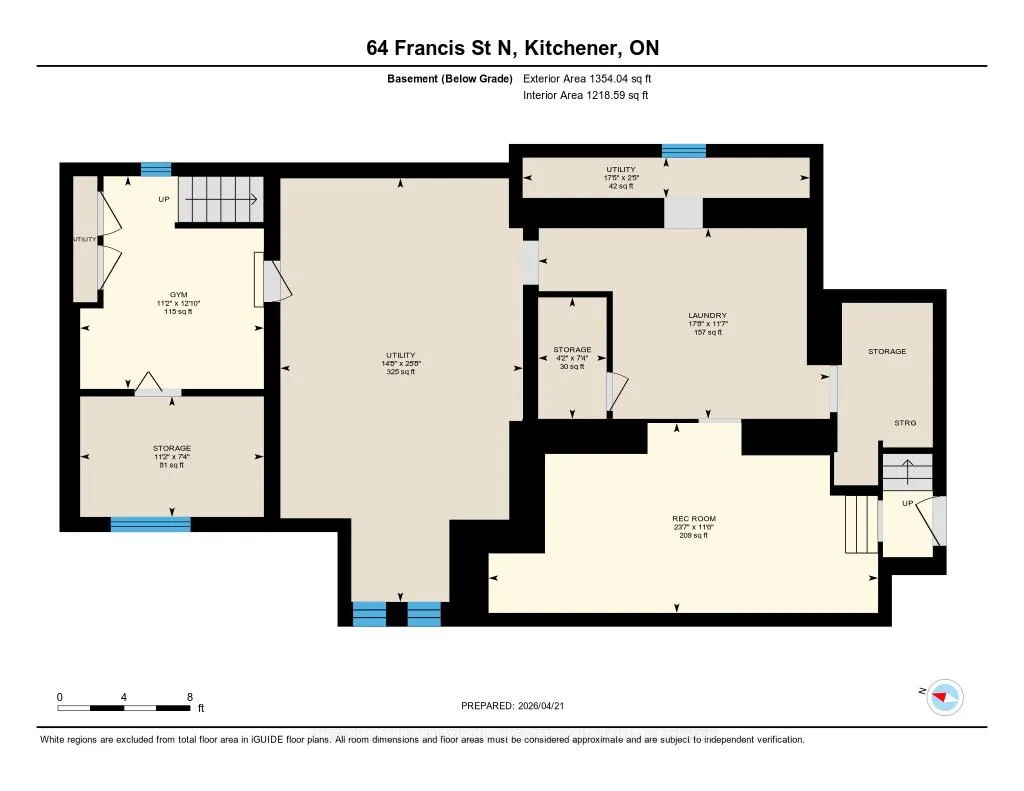
Unlock the potential of this versatile mixed-use property in a prime downtown location, offering a rare opportunity to create a customized live/work environment or income-generating investment. The main floor commercial space, currently configured as a salon, provides a flexible layout ready to be reimagined for a variety of uses including professional office, boutique retail, studio space, or continued personal service operations. With strong street presence and on-site parking, this space is ideally positioned for a business looking to establish or grow in the downtown core. Above, the second-floor residential unit offers nearly 1,500 sq ft of living space, ideal for an owner-occupier or as a supplemental rental income stream. A welcoming foyer and staircase lead to an open-concept kitchen and dining area, an updated 3-piece bath, sunken living room, and a bedroom complemented by a versatile den that could function as a home office, walk-in closet, or potential second bedroom. What truly sets this property apart is the rare combination of extensive on-site parking, a double-car garage, and outdoor space. The generous rear parking area, front courtyard, and garage offer convenience for clients and residents, with potential for additional income through parking rentals in a high-demand downtown setting. The basement provides flexibility for storage, workspace, or future expansion. The property features a durable steel roof, heated eavestroughs with leaf guard, and updated windows, contributing to ease of ownership while allowing room to modernize and add value. Zoned SGA-3, it supports a wide range of permitted uses, making it ideal for investors, entrepreneurs, or owner-users. Based on projected market rents, the property presents an attractive income opportunity with an estimated cap rate in the ~5% range and clear upside potential.
Key Facts & Features
Property Costs
- Annual Property Tax Amount
- $10,929
- Land Transfer Tax Fee
- $24,475
Rental Items
- Rental Equipment
- Hot Water Heater
- Under Contract
- Hot Water Heater
- Basement Type
- Partial Basement, Full, Half, Walk-Up
Interior Features
- Interior Extras
- Accessory Apartment, Auto Garage Door Remote, Water Softener
- View
- Downtown
- Fireplace/Stove
- No
- Elevator
- No
Exterior Features
- Exterior Extras
- Canopy, Porch Enclosed, Paved Yard
- Pool
- None
Building
- Building Type
- Detached
- Building Style
- 2-Storey
- Approx Age
- 51-99
Construction
- Exterior Finish
- Vinyl Siding
- Roof
- Metal
- Foundation Details
- Poured Concrete
- Special Designation
- Unknown
Lot
- Lot Front
- 55.00 ft
- Lot Depth
- 157.00 ft
Parking & Garages
- Garage Type
- Attached
- Garage Spaces
- 2
- Parking Spaces
- 7
- Total Garage And Parking Spaces
- 9
Heating & Cooling
- Heat Source
- Gas
- Heat Type
- Forced Air
- Air Conditioning
- Central Air
- Water
- Municipal
- Sewers
- Sewer
- Bedrooms
- 1
- Washrooms
- 3
- Kitchens
- 1
Room sizes
- Office—Main level
- Office—Main level
- Office—Main level
- Other—Main level
- Office—Main level
- Other—Main level
- Other—Main level
- Other—Main level
- Bedroom—Second level
- Den—Second level
- Dining Room—Second level
- Kitchen—Second level
- Living Room—Second level
- Other—Basement level
- Laundry—Basement level
- Recreation—Basement level
- Other—Basement level
- Other—Basement level
- Other—Basement level
Washrooms
- 3-piece, Second
- 2-piece, Main
- 1-piece, Basement
- Municipality
- Kitchener
- Neighbourhood
- Civic Centre
- Main cross streets
- Water Street N
- Zoning
- SFA-3
- Directions
- Take Weber Street West to Water Street Take Weber Street West to Water Street North
- MLS® number
- X13054458
- Data source
- Toronto Regional Real Estate Board
- Listed on
- 2026-04-28
- Updated on
- 2026-04-28
- Days on market
- 173 days
- Possession type
- 90+ days
- Co-op commission
- 2.0
- Seller
- Listed by
- CHESTNUT PARK REALTY(SOUTHWESTERN ONTARIO) LTD
Home Market Value
Current home valuation for 64 Francis Street N, Kitchener, Civic Centre, Kitchener, ON. Listed for $1,400,000
HOMEH Estimate
$1,360,000
Estimated Sales Range
$1,090,000 - $1,400,000
HOMEH Estimate for 64 Francis Street N, Kitchener, Civic Centre
Calculated with a real agent's CMA method — 45+ years of experience, codified. Not an AI guess.
For the owner
Is this your home? Track its value.
Get this home's HOMEH Estimate by email once a month, with how many homes are for sale around you.
Mortgage Payment Calculator
Compare up to 4 down payment scenarios
5% on first $500K + 10% on $900,000 over $500K
$115,000
| Scenario 1 | Scenario 2 | Scenario 3 | Scenario 4 | |
|---|---|---|---|---|
−Down payment | % $ | % $ | % $ | % $ |
+CMHC insurance | $51,352 | $39,060 | $33,320 | $0 |
=Total mortgage | $1,335,152 | $1,299,060 | $1,223,320 | $1,120,000 |
Amortization | ||||
Mortgage rate | % | % | % | % |
| Payment frequency | ||||
=Mortgage payment | $6,519monthly | $6,343monthly | $5,973monthly | $5,468monthly |
Land Transfer Tax
$24,475
$24,475
Around this home
No schools found nearby
Data provided by OpenStreetMap & Fraser Institute School Rankings
Ask HOMEH
New!Hi there!
👋Text or call (416) 301-9001
Recommended for you
Based on homes you've looked at.
No recommended properties found.
Nearby similar homes
No nearby properties found.
More real estate resources
Other homes nearby
Explore this area
Nearby neighbourhoods
No nearby listings available.