
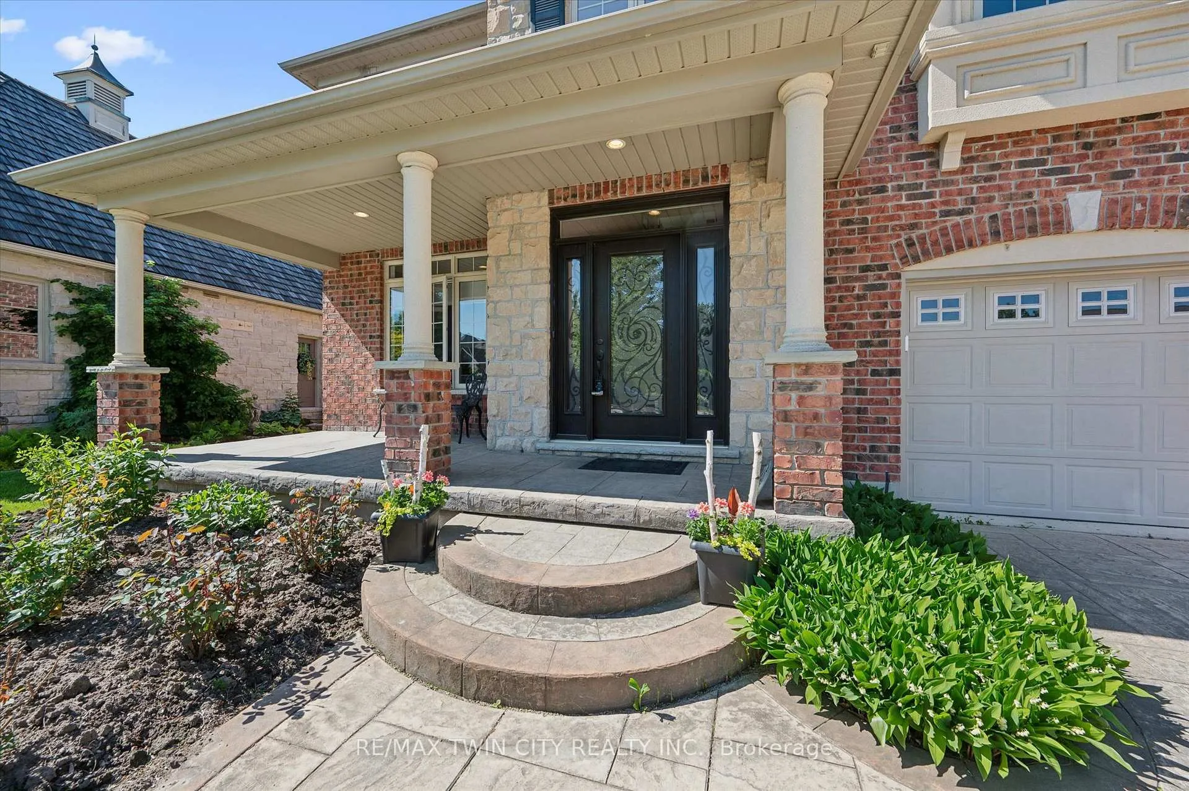
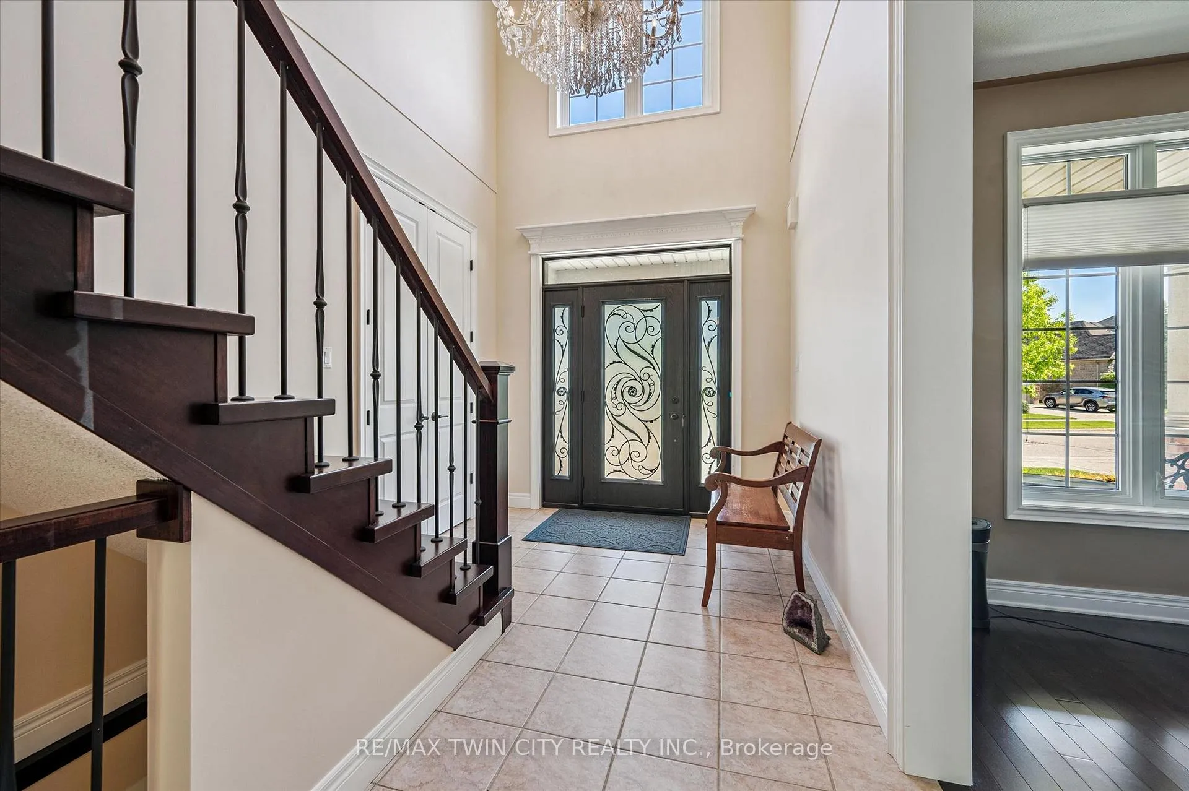
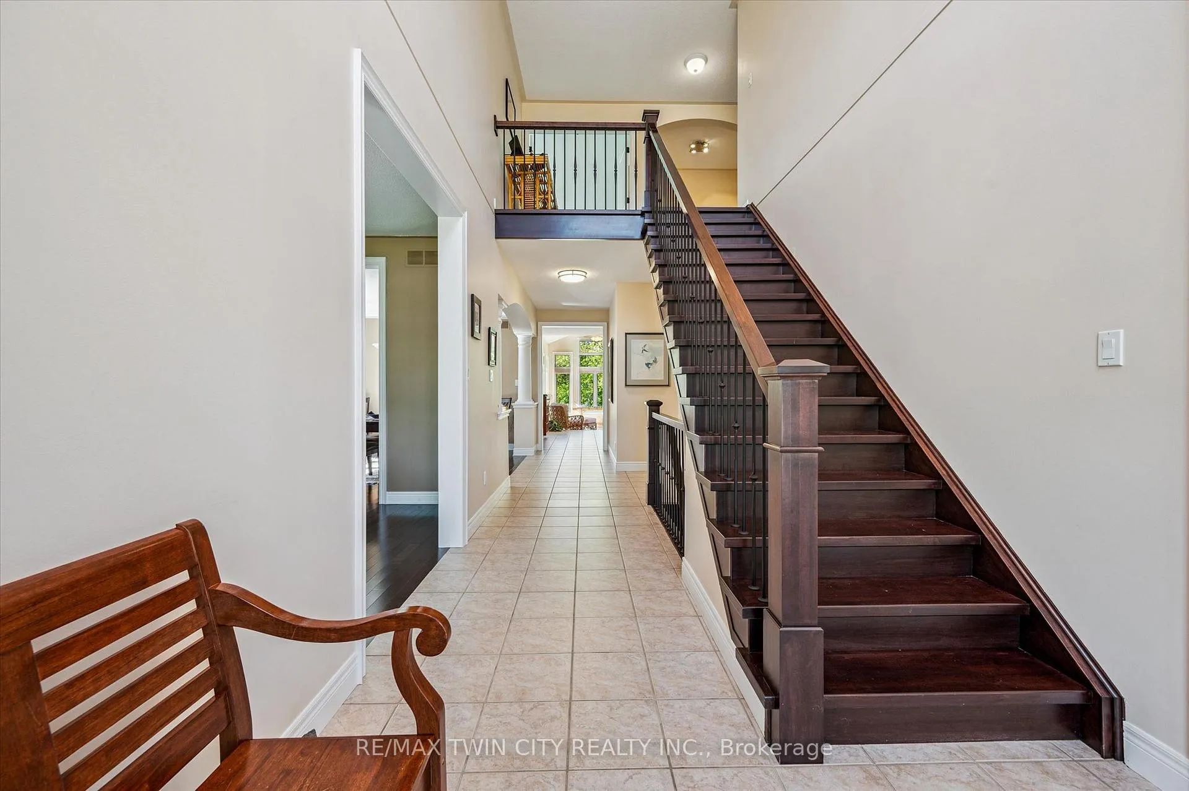
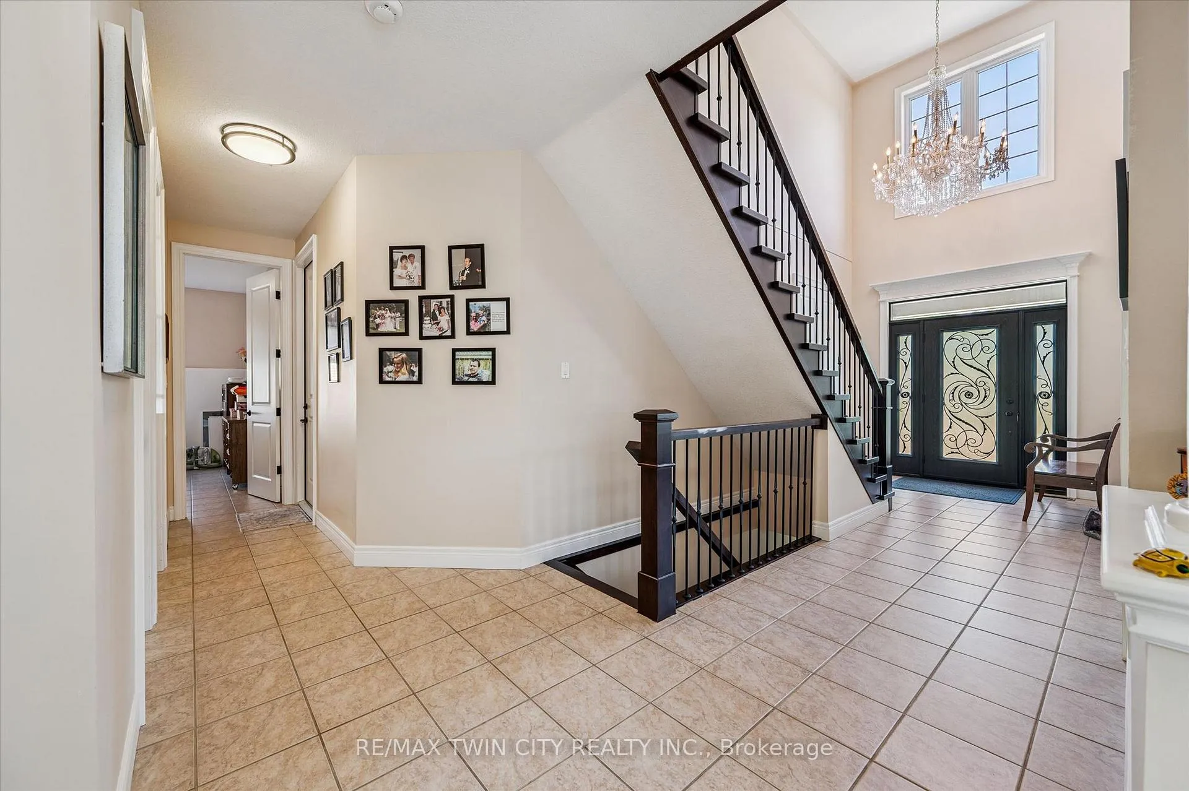
74 Pennsylvania Crescent
Kitchener (Pioneer Tower West), ON N2P 2S6
- 4+1Bedrooms
- 4Bathrooms
- 3Garage
- 3000–3500Sq Ft
- $12,509Tax
- 70×132 ftLot Size
 Estimated Value:$1,645,728See Free Estimate Report

Sale & Price History for 74 Pennsylvania Crescent, Kitchener, Pioneer Tower West
| Start Date | End Date | Price | Event | MLS# |
|---|---|---|---|---|
| No listing history available | ||||
Real estate boards require you to or to see the full details of this property.
*Sold prices and complete sale & price history are regulated data. Under the Trust in Real Estate Services Act, 2002 (TRESA) and the rules of the Real Estate Council of Ontario (RECO), and pursuant to the Multiple Listing Service® rules of the Canadian Real Estate Association (CREA) and the Toronto Regional Real Estate Board (TRREB), this information may be shown only to registered users who have agreed to the applicable terms of use (a Virtual Office Website, or "VOW," arrangement). HOMEH Inc., Brokerage therefore provides it to signed-in members only. Creating an account is free and takes under a minute.
About 74 Pennsylvania Crescent, Kitchener, Pioneer Tower West
Summarized Description
- Custom built home in prestigious Kitchener enclave.
- Premium lot with serene river views.
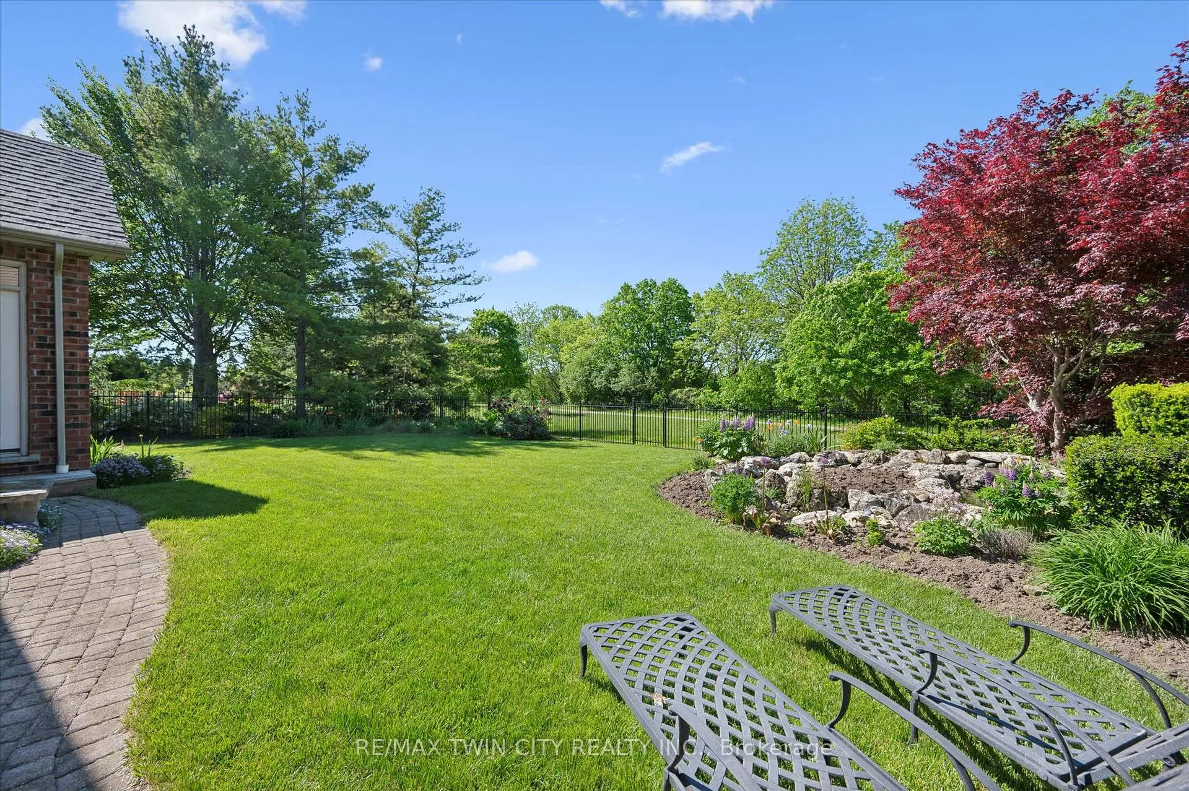
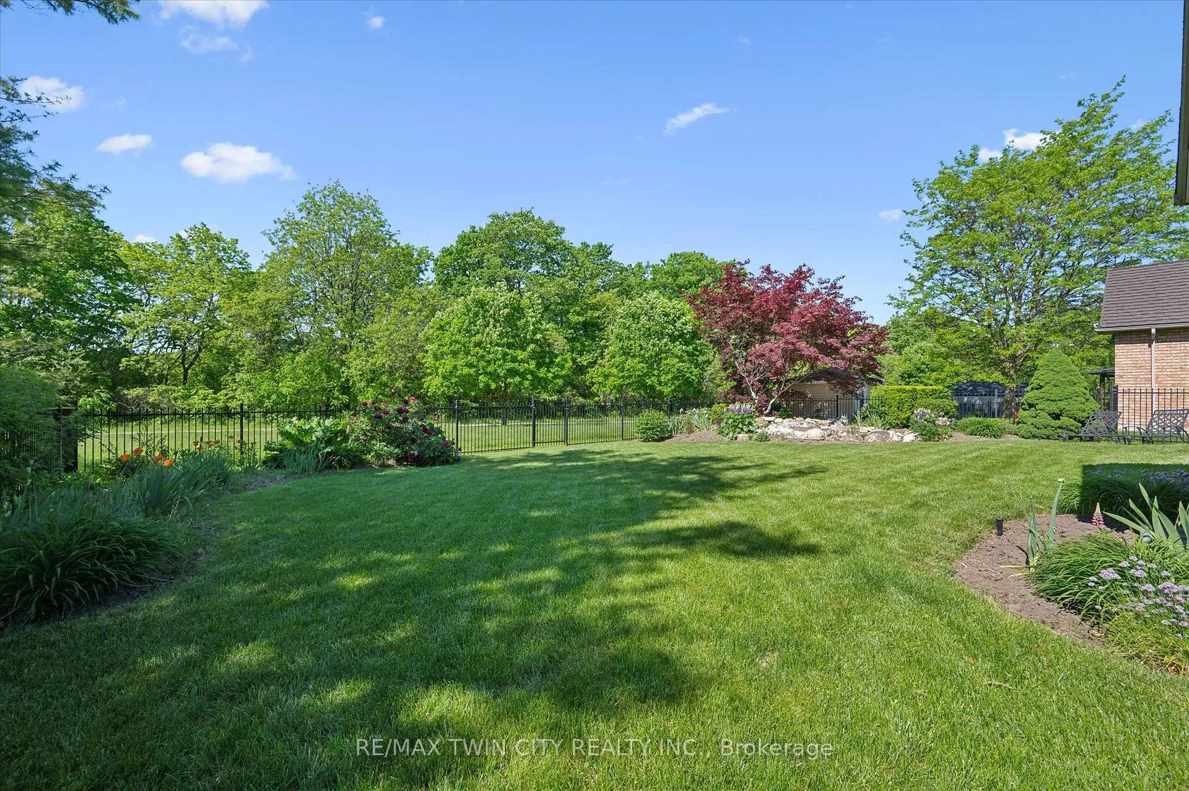
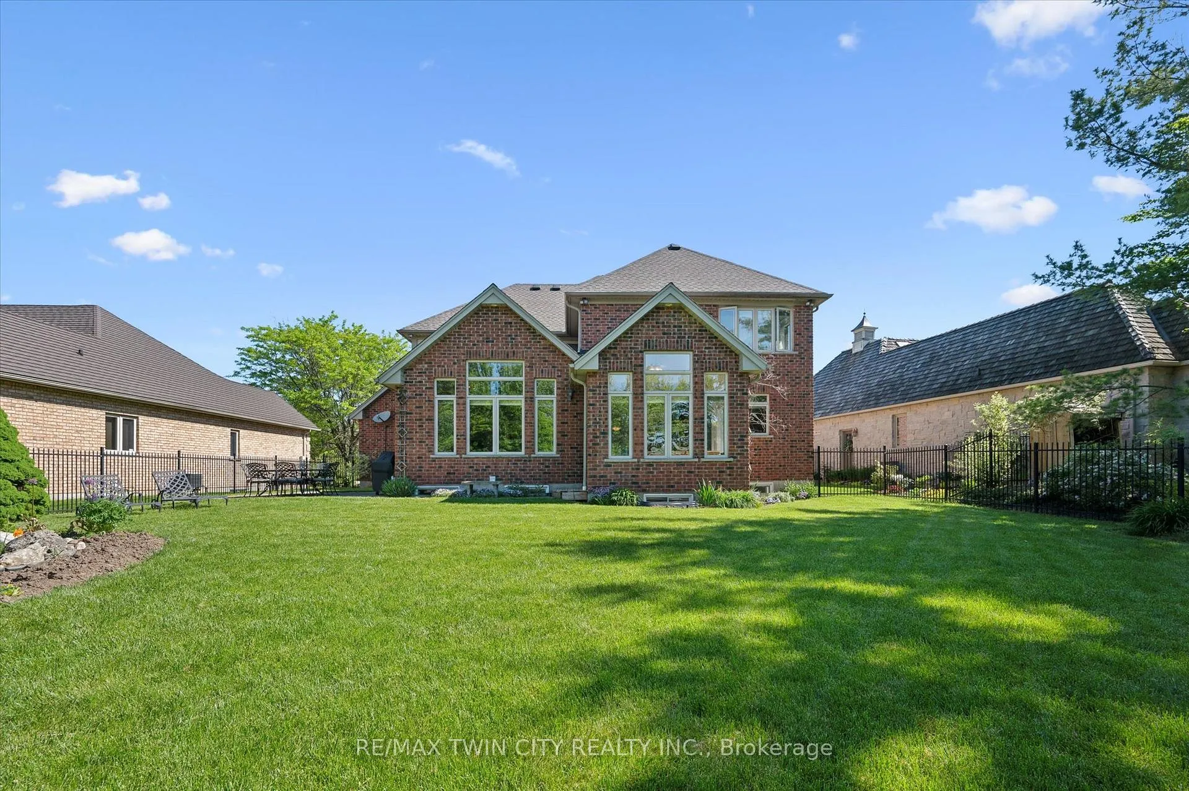
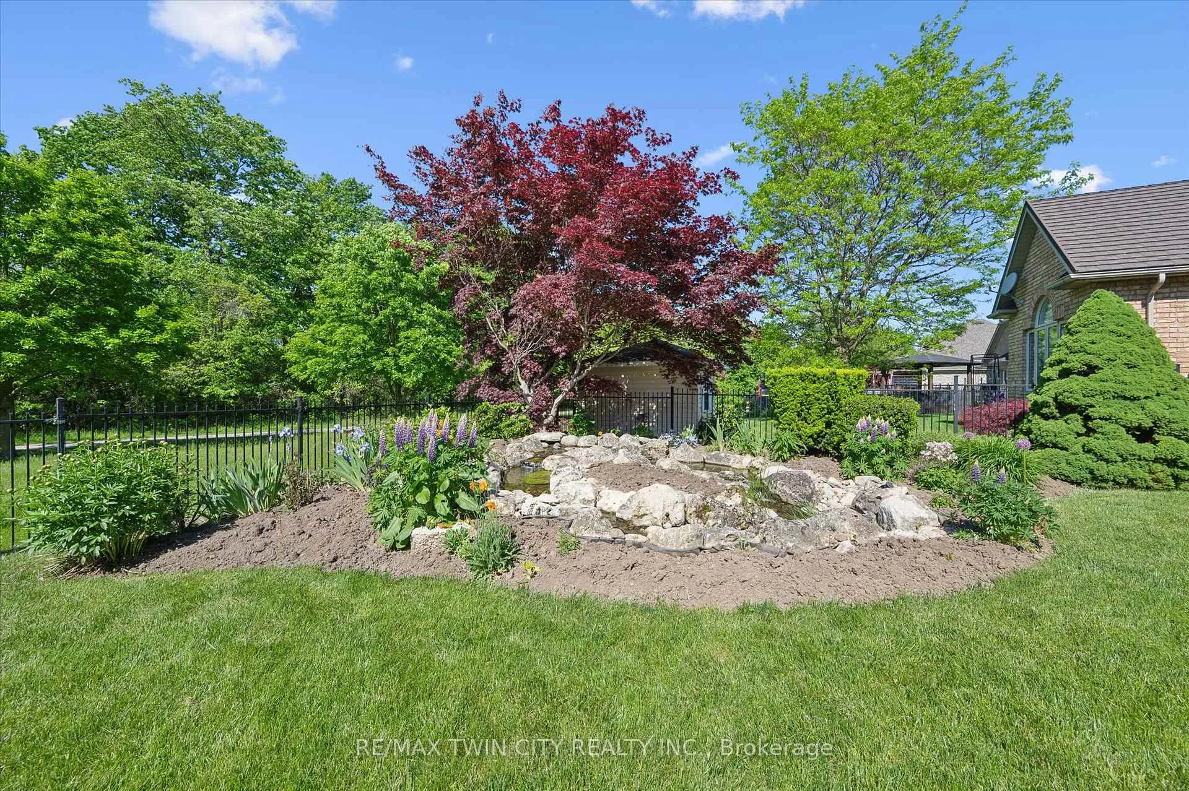
- Massive fenced backyard with pond and waterfall.
- Expansive layout with natural light throughout.
- Gorgeous wrap-around windows in master suite.
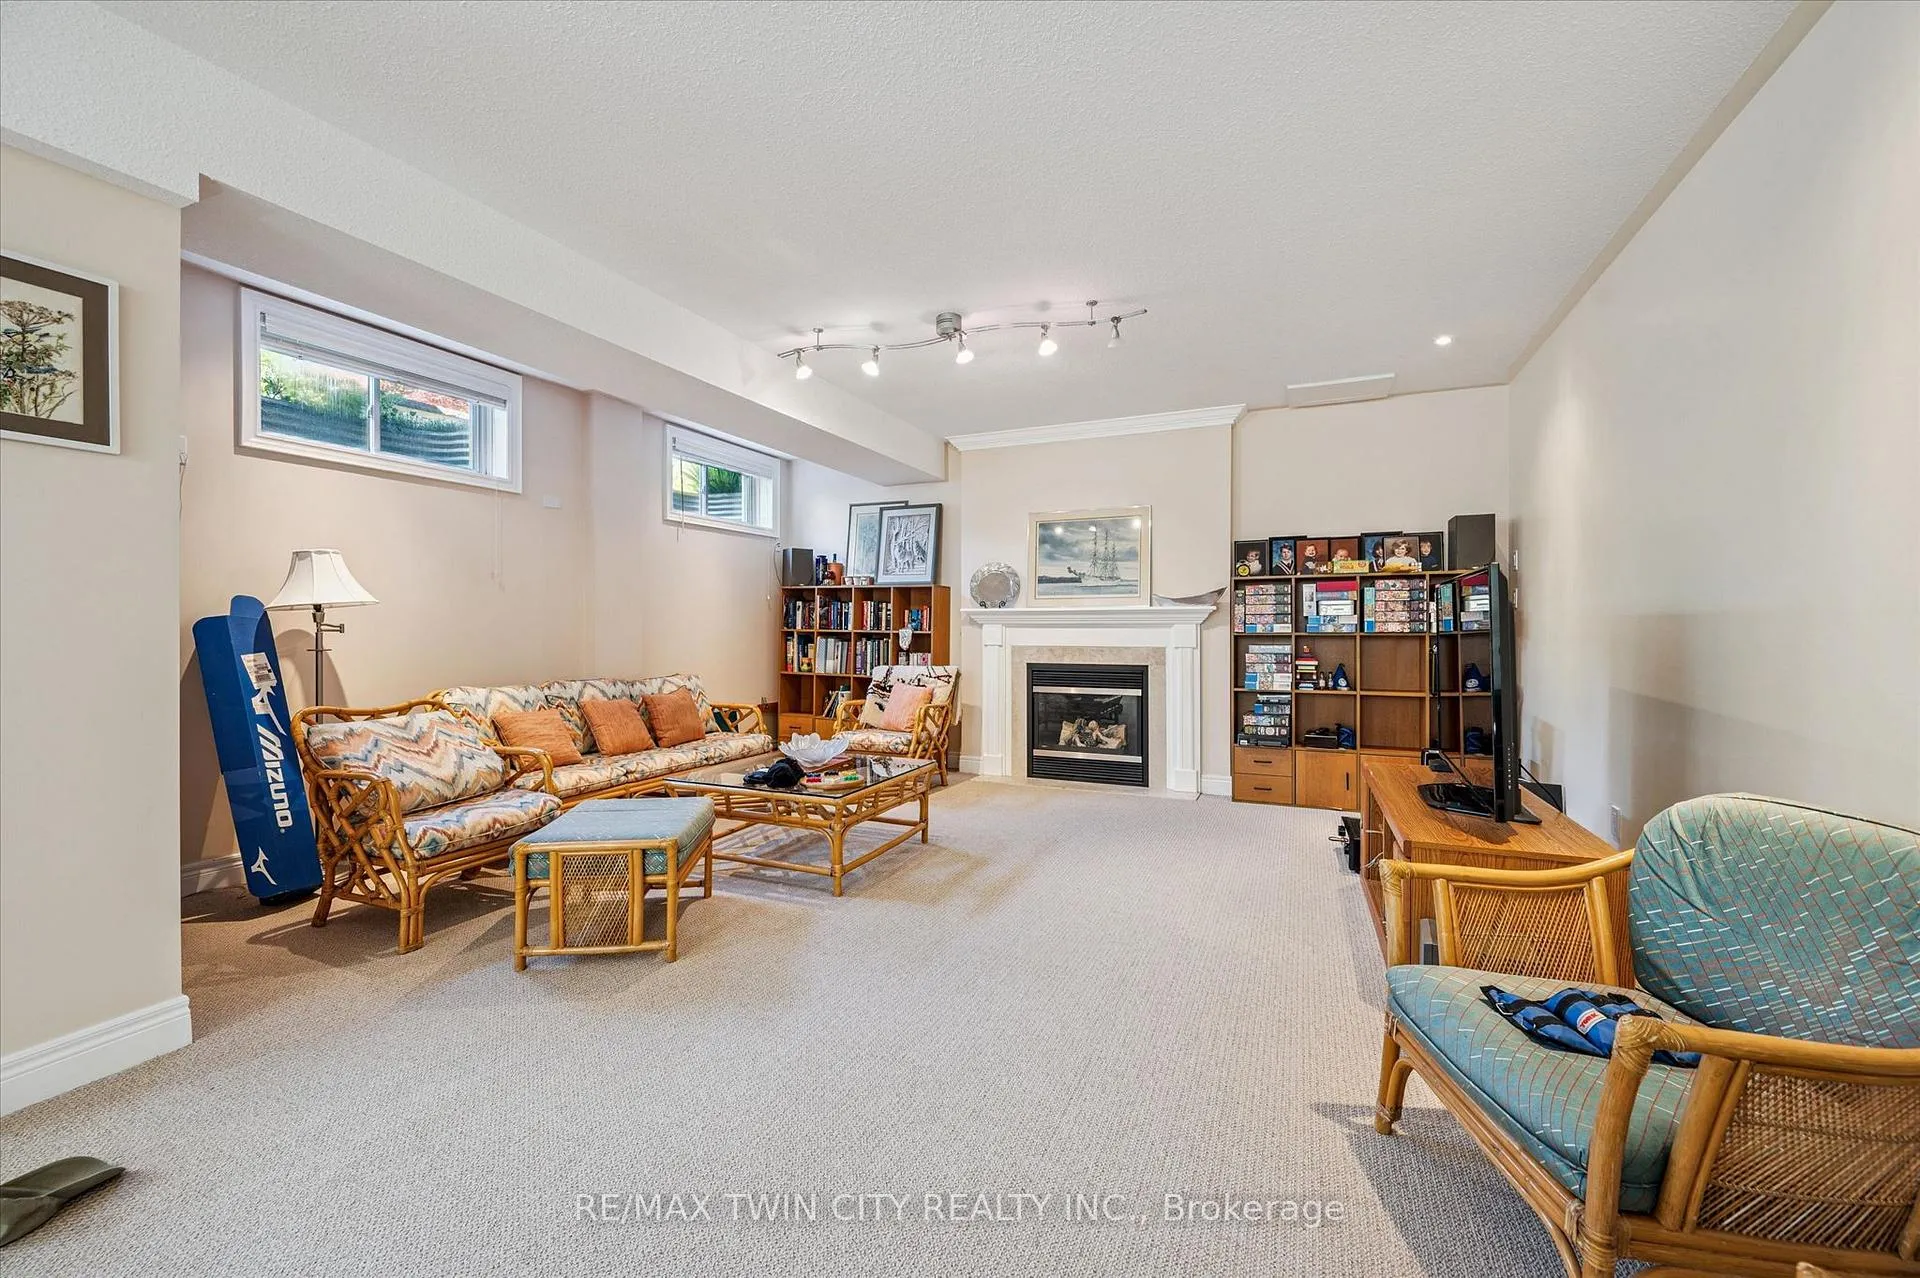
- Fully finished lower level with high ceilings.
- Attached 3-car garage and wide driveway.
- Major exterior updates completed recently.
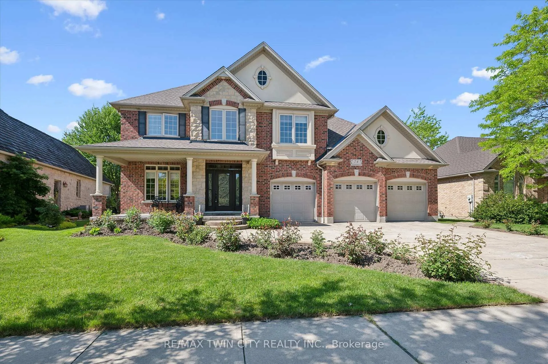
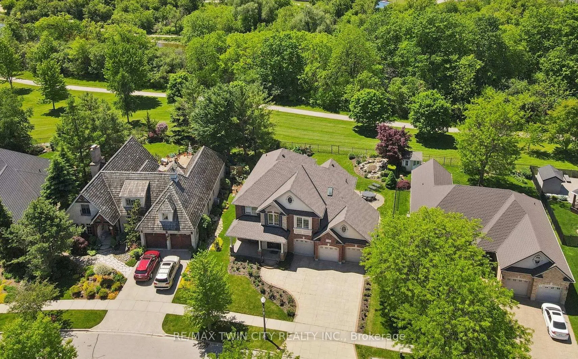
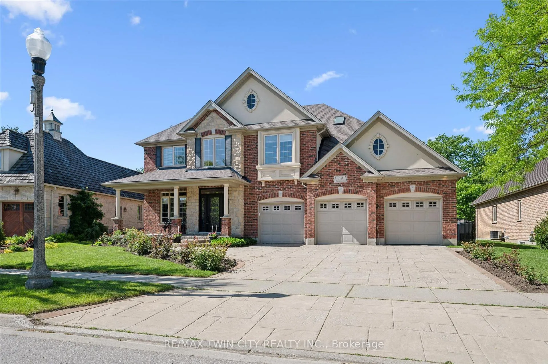
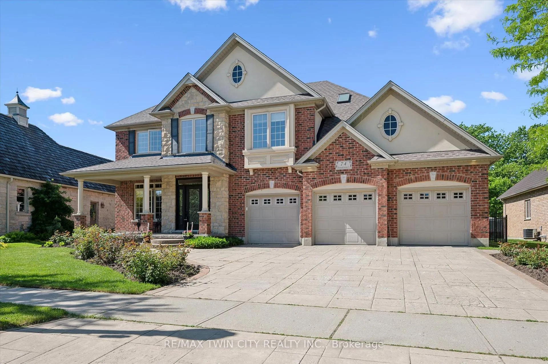
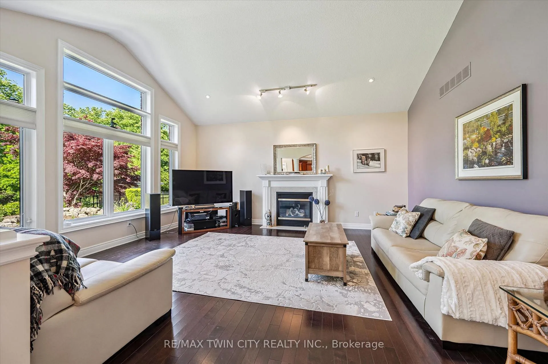
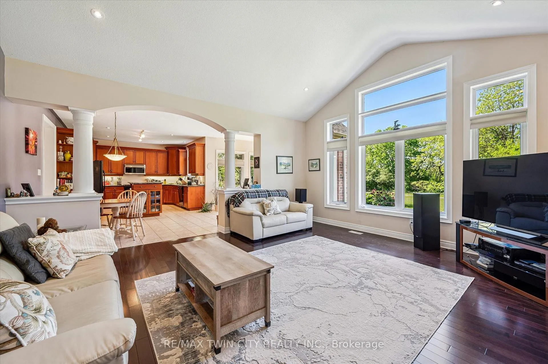
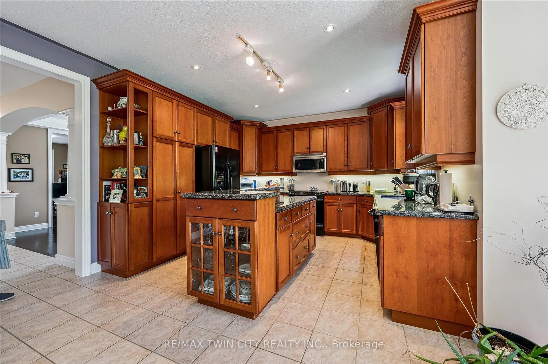
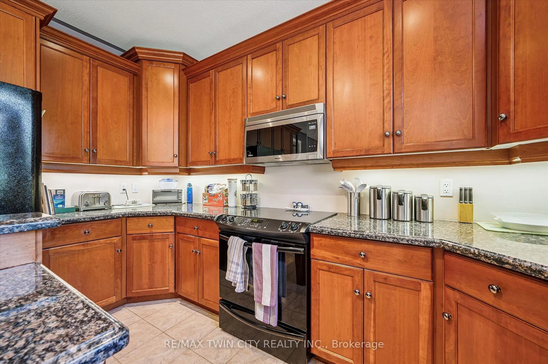
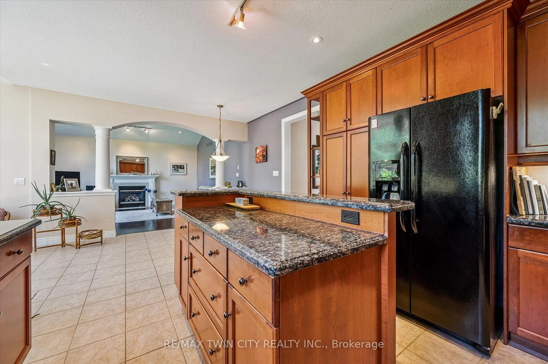
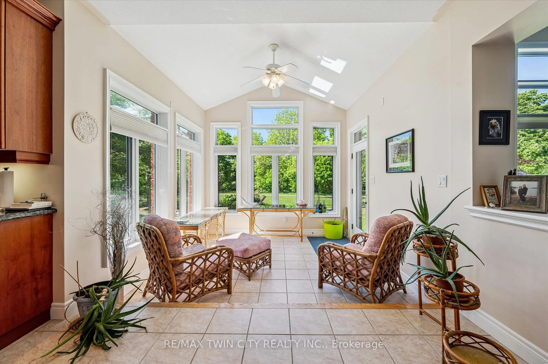
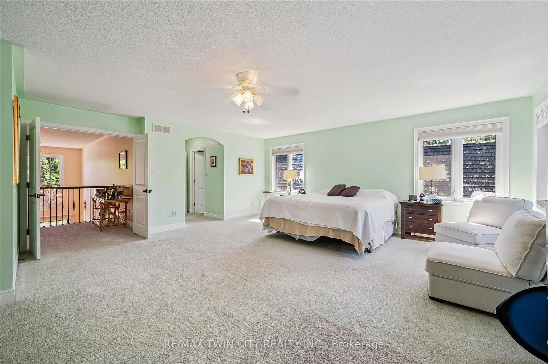
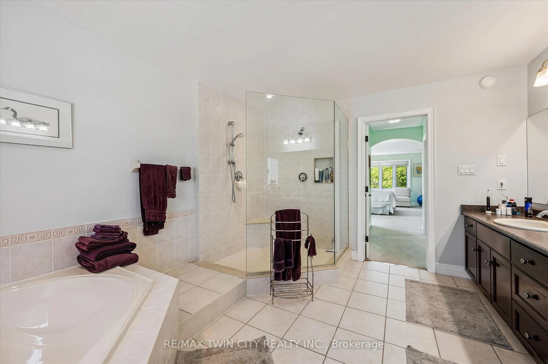
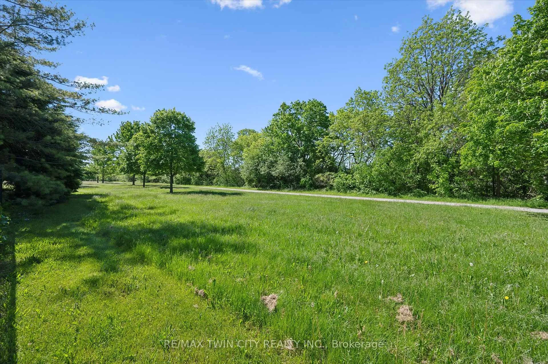
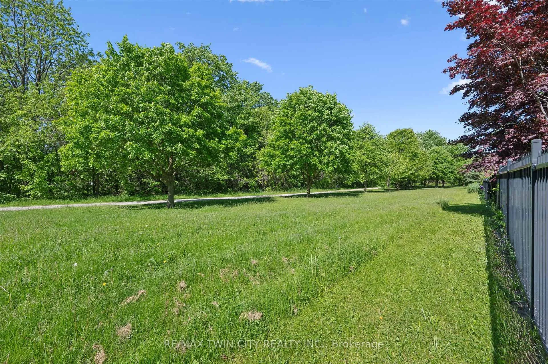
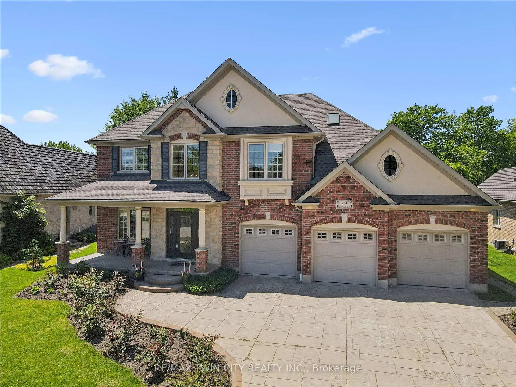
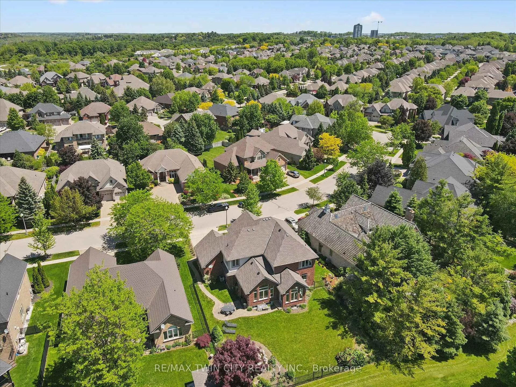
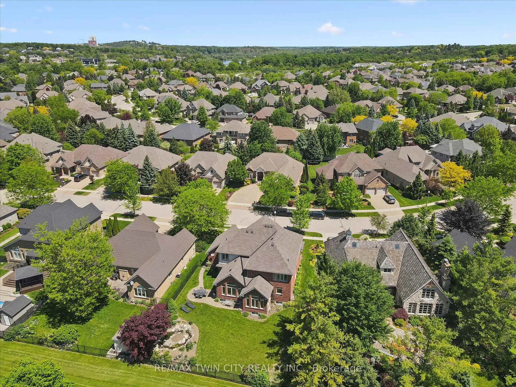
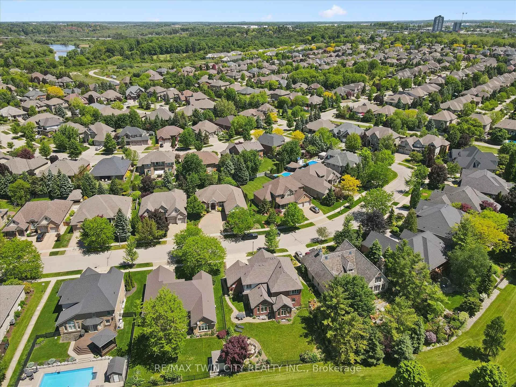
Nestled on a quiet, executive cul-de-sac in one of Kitchener's most prestigious enclaves, this custom 2-storey Charlston-built home sits on a premium 70-foot wide lot backing directly onto the walking trails, forest, and the serene Grand River. A rare blend of natural beauty and architectural canvas, this property offers a massive, fully fenced backyard sanctuary complete with mature trees, lush landscaped gardens, and a spectacular pond with waterfall completed in 2025. Step inside to find an expansive layout bathed in natural light, featuring elegant architectural details, striking skylight, and a beautiful sunlit breakfast room. The massive primary master suite is a true retreat, framed by gorgeous wrap-around windows offering peaceful panoramic views of the estate and river beyond. The fully finished lower level features soaring 9-foot ceilings that elevate the space, offering the perfect footprint for a premium recreation room, home gym, or media centre. Rest easy knowing major exterior mechanics have already been taken care of, including roof in 2025. Complete with 2 gas fireplaces, an attached 3-car garage and a triple+ wide concrete driveway, this solid brick home presents a massive, rare opportunity to put your personal styling and finishing touches on a true forever dream home. Design inspiration available in listing supplements!
Key Facts & Features
Property Costs
- Annual Property Tax Amount
- $12,509
- Land Transfer Tax Fee
- $32,455
Rental Items
- Rental Equipment
- Water Heater
- Under Contract
- Hot Water Tank-Gas
- Basement Type
- Full, Finished
Interior Features
- Laundry Level
- Main Level
- Interior Extras
- Auto Garage Door Remote, ERV/HRV, In-Law Capability, Sump Pump, Water Heater, Water Purifier, Water Softener, Workbench
- View
- Park/Greenbelt, Forest
- Fireplace/Stove
- Yes
- Fireplace Features
- Family Room, Natural Gas, Rec Room
- Elevator
- No
Exterior Features
- Exterior Extras
- Backs On Green Belt, Lawn Sprinkler System, Private Pond, Privacy, Landscaped
- Pool
- None
Building
- Building Type
- Detached
- Building Style
- 2-Storey
Construction
- Exterior Finish
- Brick, Stucco (Plaster)
- Roof
- Asphalt Shingle
- Foundation Details
- Poured Concrete
- Special Designation
- Unknown
Lot
- Lot Front
- 70.00 ft
- Lot Depth
- 131.67 ft
Parking & Garages
- Garage Type
- Attached
- Garage Spaces
- 3
- Parking Spaces
- 3
- Total Garage And Parking Spaces
- 6
Heating & Cooling
- Heat Source
- Gas
- Heat Type
- Forced Air
- Air Conditioning
- Central Air
- Water
- Municipal
- Sewers
- Sewer
- Bedrooms
- 4 + 1
- Washrooms
- 4
- Kitchens
- 1
- Family / bonus room
- Yes
Washrooms
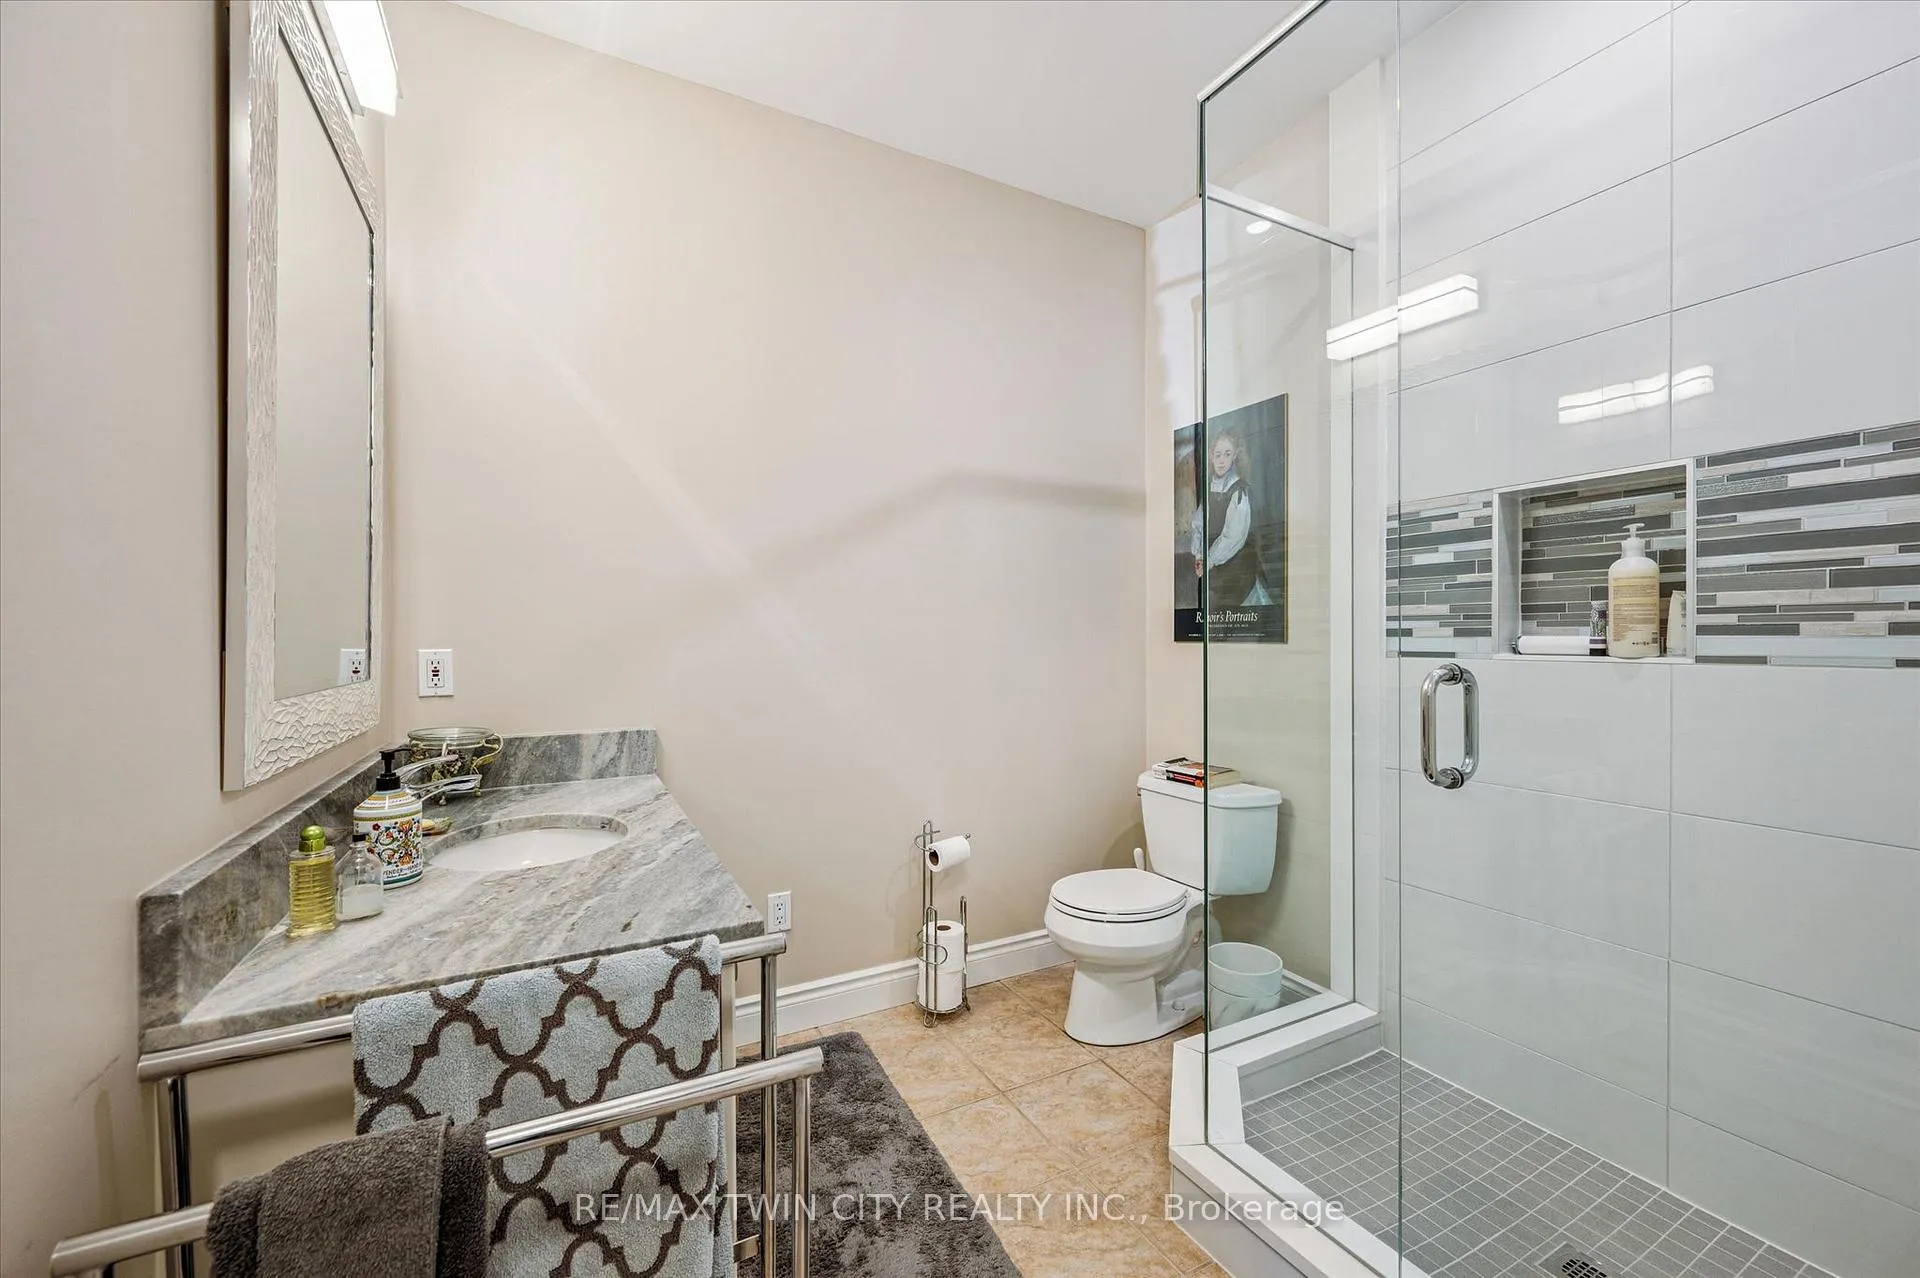
- 5-piece, Second
- 4-piece, Second
- 3-piece, Main
- 3-piece, Lower
- Municipality
- Kitchener
- Neighbourhood
- Pioneer Tower West
- Main cross streets
- Deer Ridge Dr. and Pennsylvania Cr.
- Directions
- Deer Ridge Dr. to Pennsylvania Cr.
- MLS® number
- X13417846
- Data source
- Toronto Regional Real Estate Board
- Listed on
- 2026-06-08
- Updated on
- 2026-06-09
- Days on market
- 131 days
- Possession type
- Flexible
- Co-op commission
- 2%. 1% if LA shows buyers the property.
- Seller
- Listed by
- RE/MAX TWIN CITY REALTY INC.
Home Market Value
Current home valuation for 74 Pennsylvania Crescent, Kitchener, Pioneer Tower West, Kitchener, ON. Listed for $1,799,000
HOMEH Estimate
$1,645,728
Estimated Sales Range
$1,448,241 - $1,843,215
HOMEH Estimate for 74 Pennsylvania Crescent, Kitchener, Pioneer Tower West
Calculated with a real agent's CMA method — 45+ years of experience, codified. Not an AI guess.
For the owner
Is this your home? Track its value.
Get this home's HOMEH Estimate by email once a month, with how many homes are for sale around you.
Mortgage Payment Calculator
Compare up to 4 down payment scenarios
20% required for homes $1.5M or more
$359,800
| Scenario 1 | Scenario 2 | Scenario 3 | Scenario 4 | |
|---|---|---|---|---|
−Down payment | % $ | % $ | % $ | % $ |
+CMHC insurance | $0 | $0 | $0 | $0 |
=Total mortgage | $1,439,200 | $1,349,250 | $1,259,300 | $1,169,350 |
Amortization | ||||
Mortgage rate | % | % | % | % |
| Payment frequency | ||||
=Mortgage payment | $7,027monthly | $6,588monthly | $6,149monthly | $5,709monthly |
Land Transfer Tax
$32,455
$32,455
Around this home
Data provided by OpenStreetMap & Fraser Institute School Rankings
Ask HOMEH
New!Hi there!
👋Text or call (416) 301-9001
Recommended for you
Based on homes you've looked at.
No recommended properties found.
Nearby similar homes
No nearby properties found.
More real estate resources
Other homes nearby
Explore this area
Nearby neighbourhoods
No nearby listings available.