
Unit 3, 854 Doon Village Road E
Kitchener (Pioneer Park), ON N2P 1A3
 Pioneer Park TownsSee every listing here
- 2Bedrooms
- 1Bathroom
- 0Parking
- 700–799Sq Ft
- —Tax
- $313/moCondo Fee
 Estimated Value:$393,303See Free Estimate Report

Sale & Price History for Unit 3, 854 Doon Village Road E, Kitchener, Pioneer Park
| Start Date | End Date | Price | Event | MLS# |
|---|---|---|---|---|
| No listing history available | ||||
Real estate boards require you to or to see the full details of this property.
*Sold prices and complete sale & price history are regulated data. Under the Trust in Real Estate Services Act, 2002 (TRESA) and the rules of the Real Estate Council of Ontario (RECO), and pursuant to the Multiple Listing Service® rules of the Canadian Real Estate Association (CREA) and the Toronto Regional Real Estate Board (TRREB), this information may be shown only to registered users who have agreed to the applicable terms of use (a Virtual Office Website, or "VOW," arrangement). HOMEH Inc., Brokerage therefore provides it to signed-in members only. Creating an account is free and takes under a minute.
About Unit 3, 854 Doon Village Road E, Kitchener, Pioneer Park
Summarized Description
- Brand new townhome in Kitchener's Pioneer Park Towns.
- Modern finishes with open-concept floorplans.
- Spacious 2 and 3-bedroom layouts available.
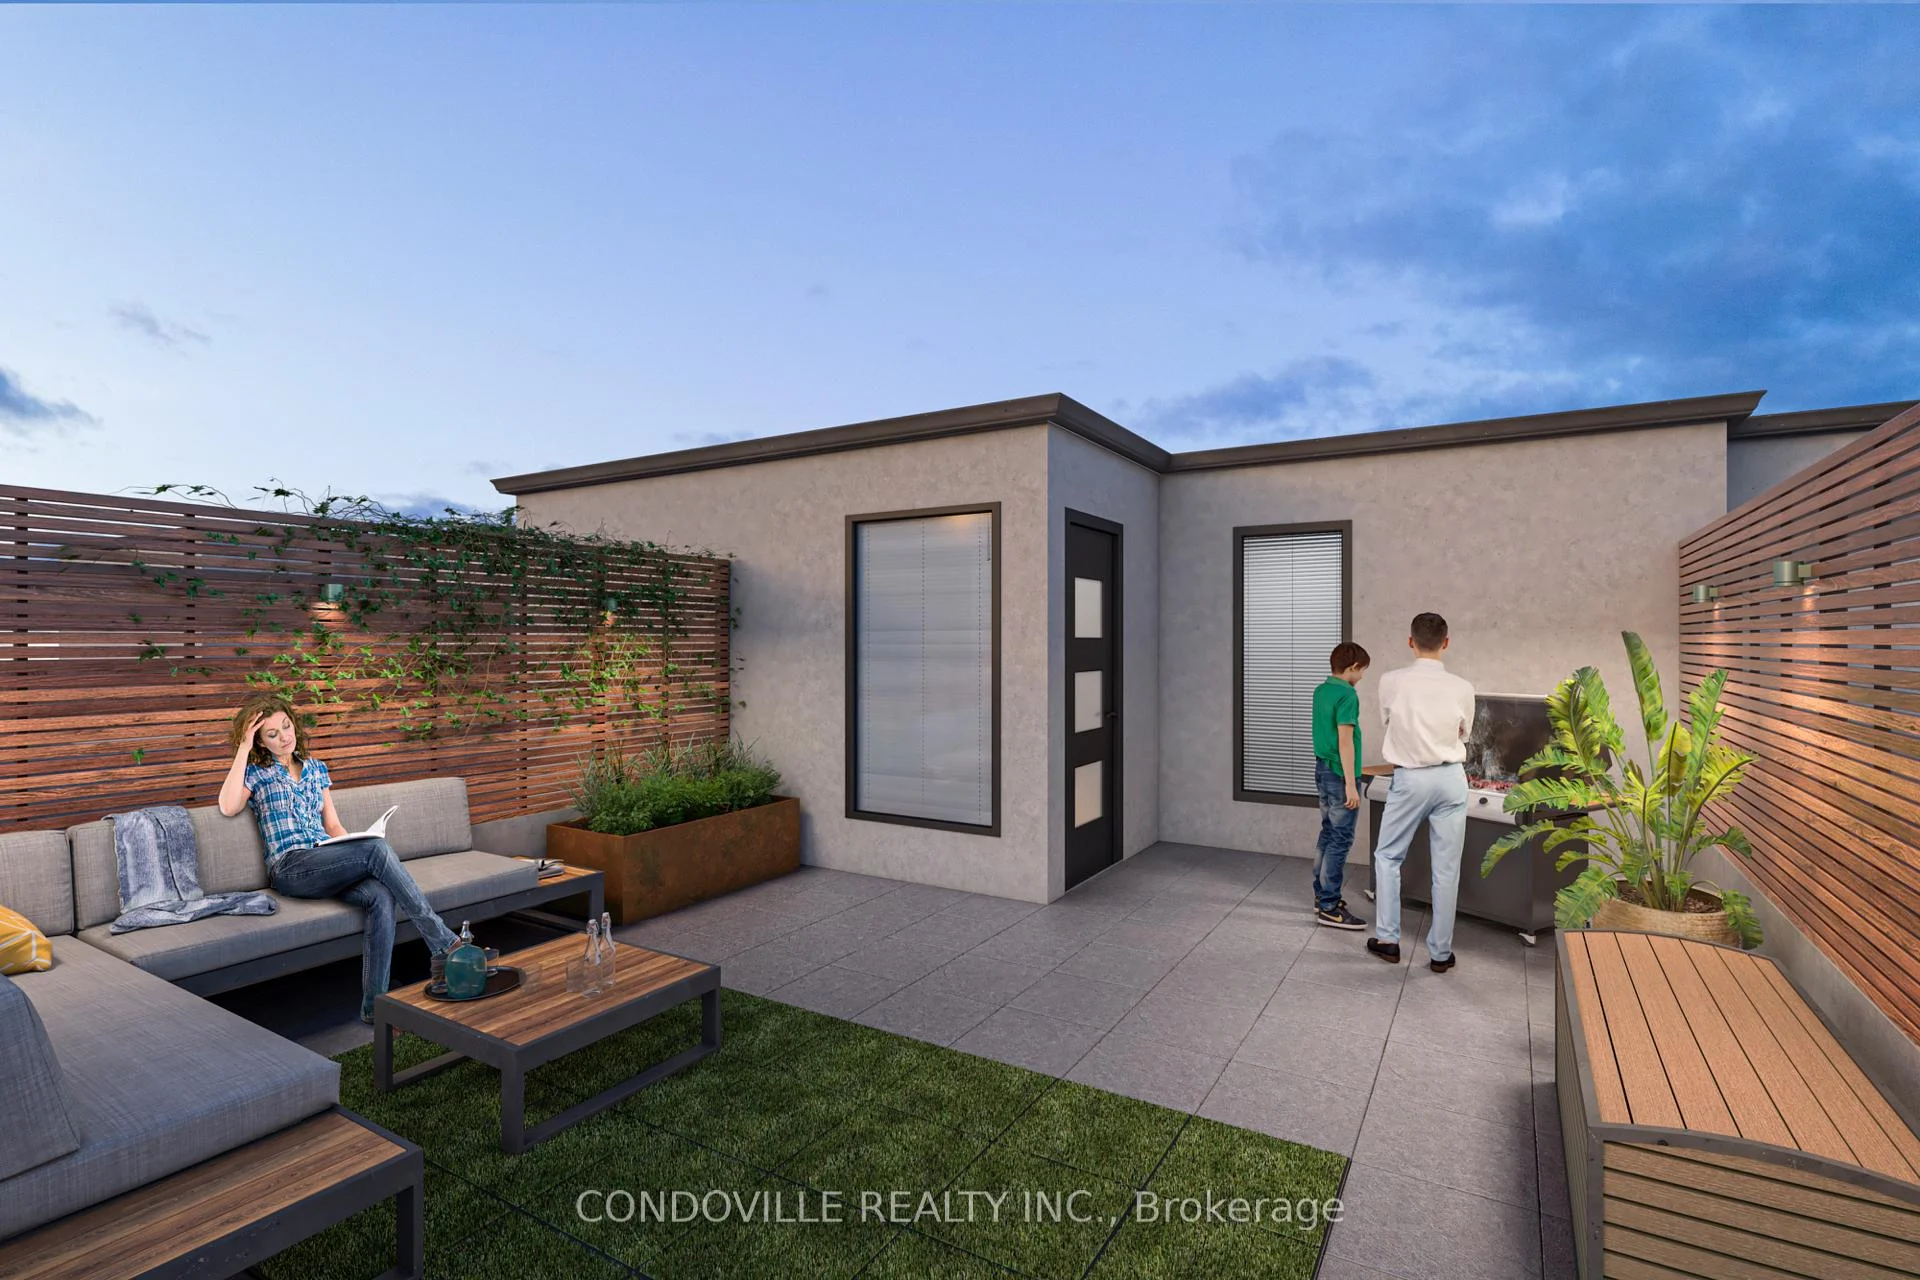
- Private outdoor spaces for seamless living.
- Community-focused living in Doon Village.
- Easy access to Highway 401 and local amenities.
- Ideal for first-time buyers and investors.
- Family-friendly atmosphere with green spaces.
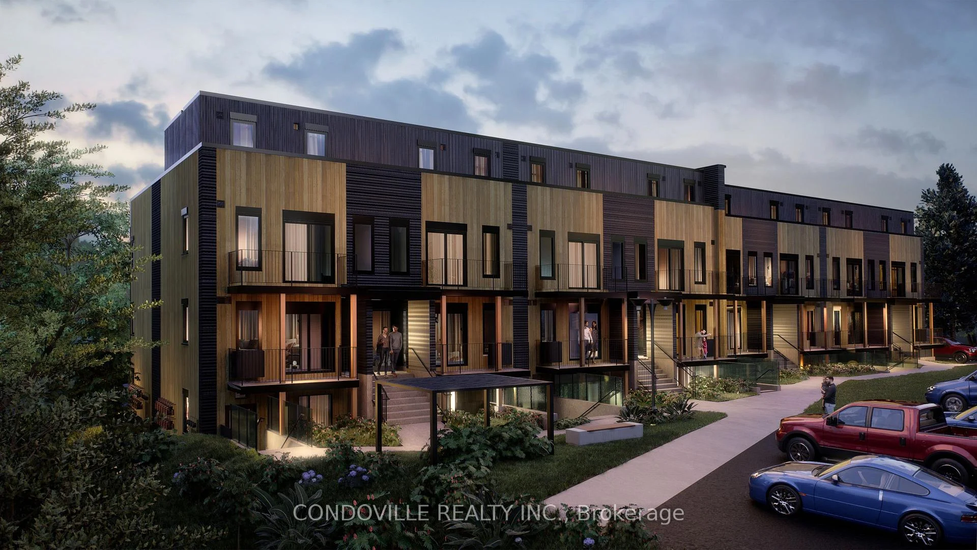
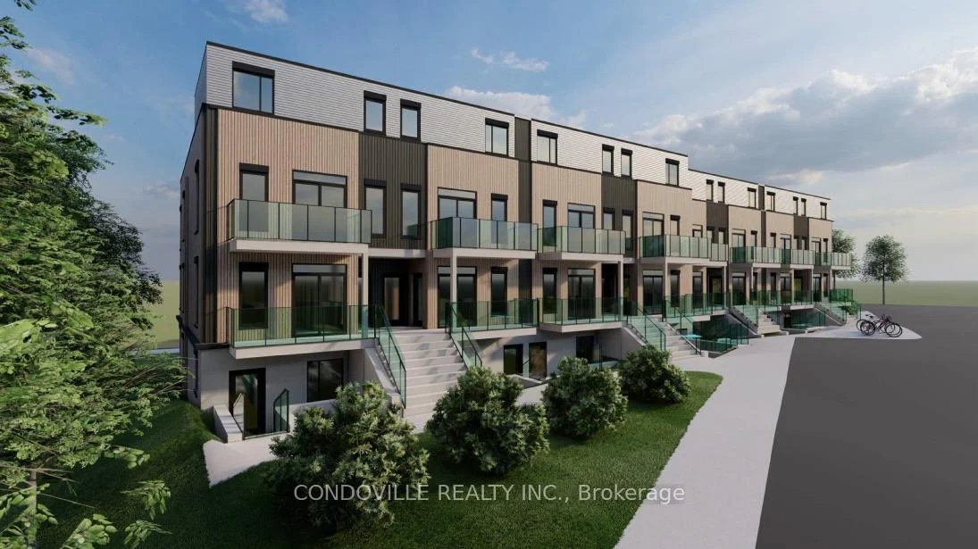
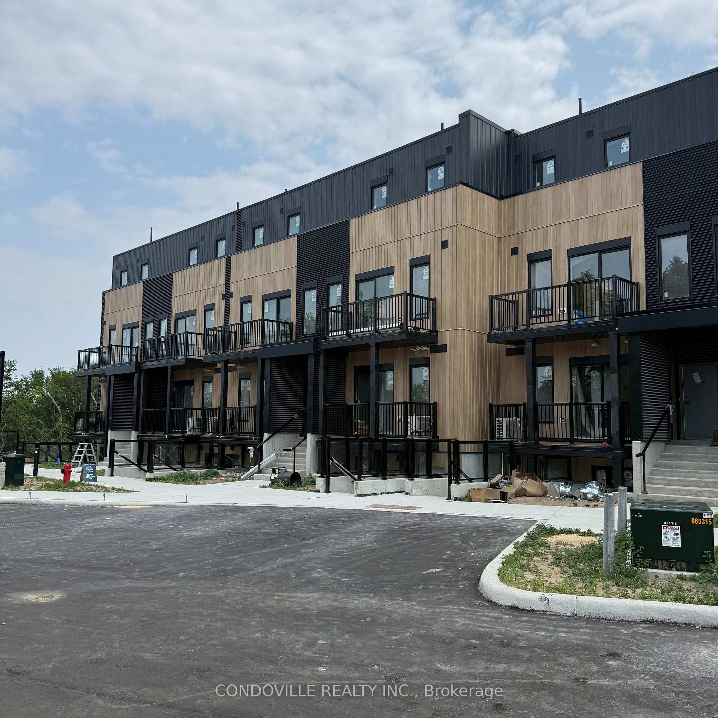
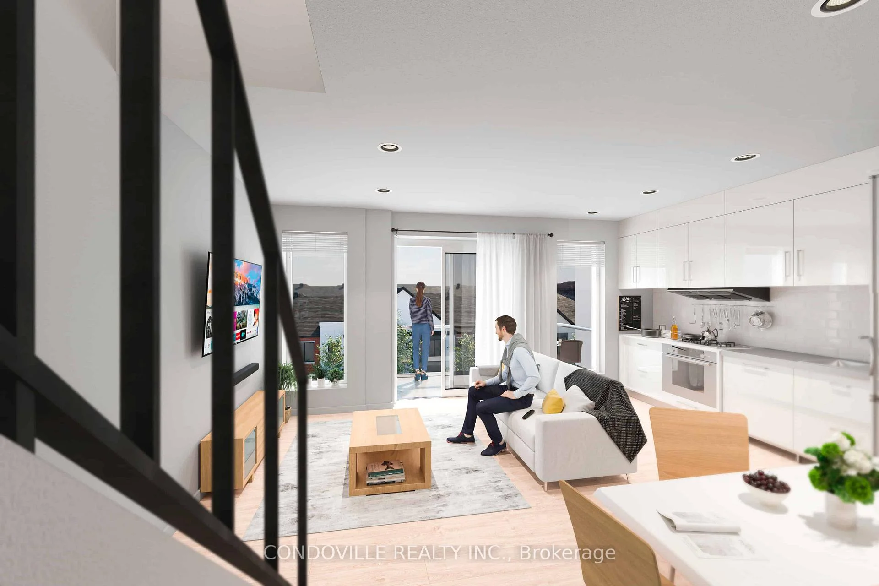
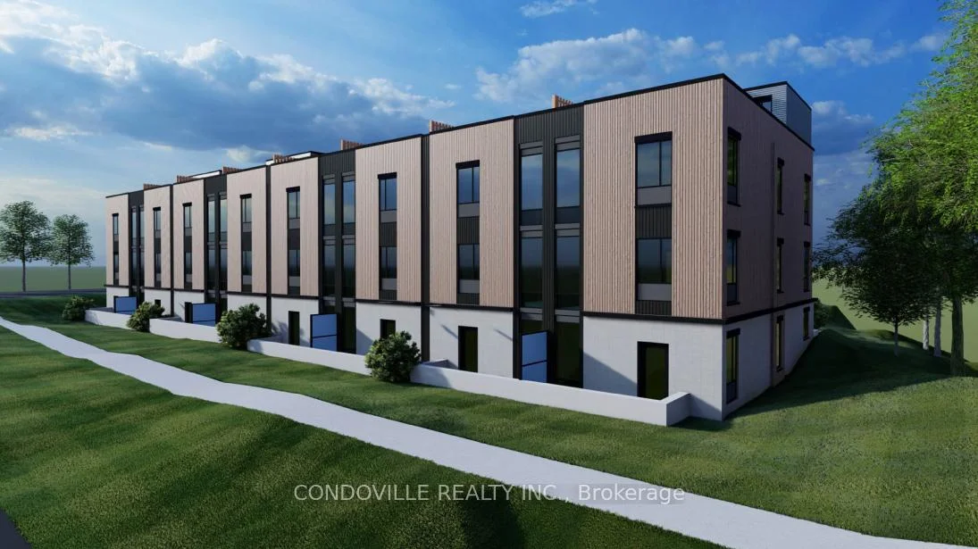
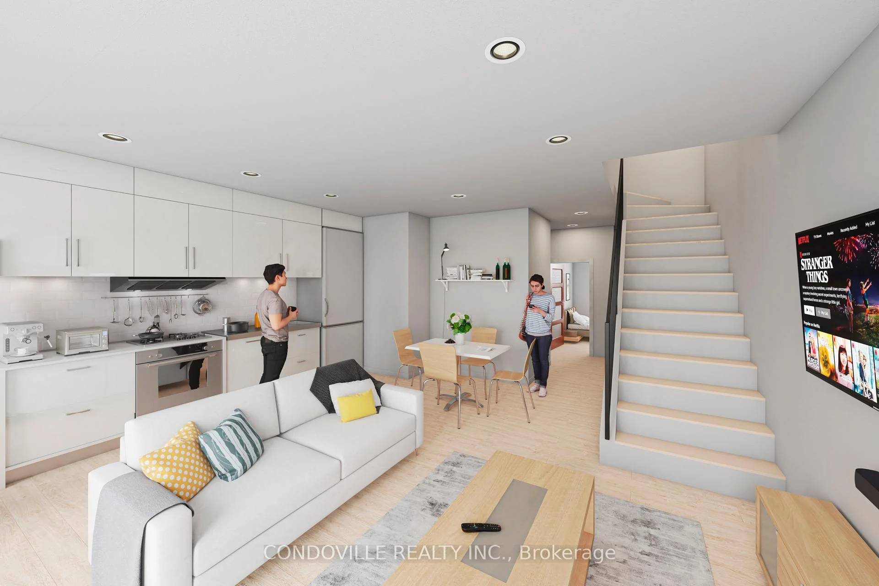
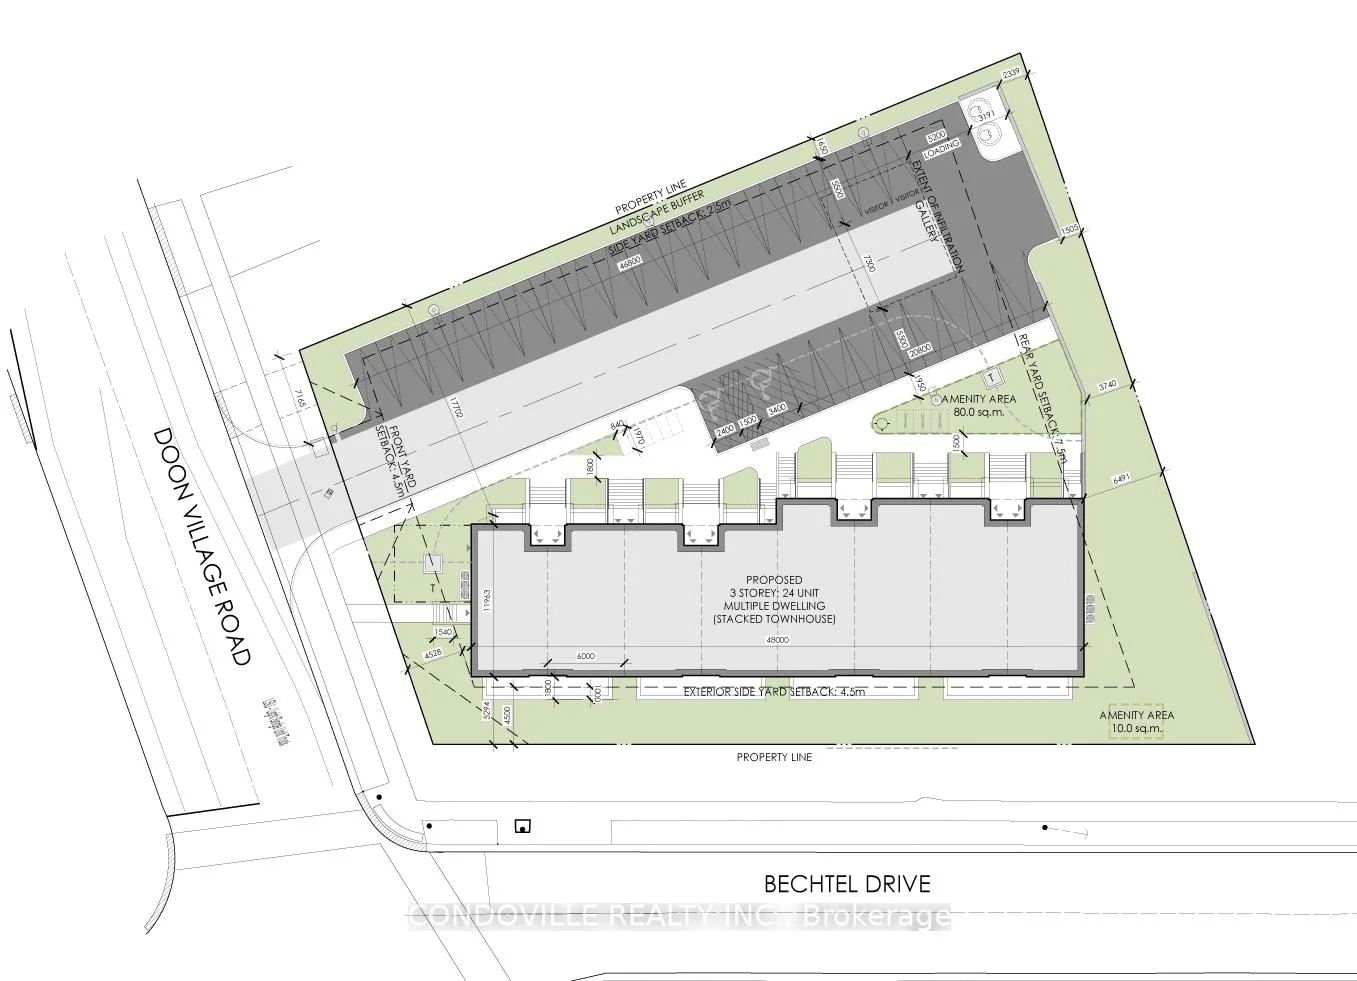
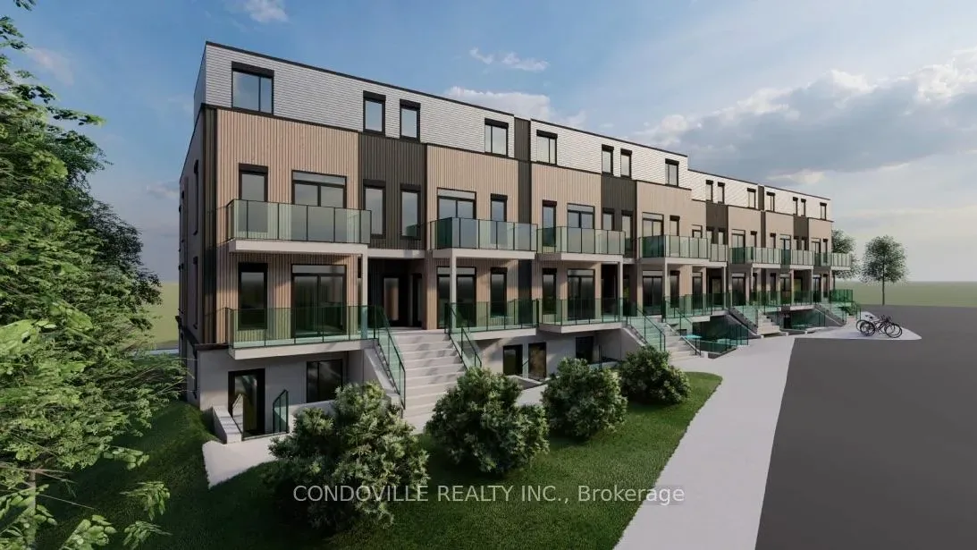
*Adjusted price after rebate shown for demonstration purposes only and is subject to the proposed rebates coming into force prior to closing, the purchaser qualifying for the proposed rebates and the purchaser assigning the proposed rebates to the Vendor on closing. Refer to the agreement of purchase and sale for further details.* Move-in today! If you're searching for a modern, brand new townhome in Kitchener, Pioneer Park Towns in the heart of Doon Village is a must-see. This boutique development is thoughtfully designed with 24 contemporary stacked townhomes, offering an intimate, community-focused living experience rarely found in new construction. Buyers can choose from spacious 2 and 3-bedroom layouts ranging from 773 to 1,220 sq. ft., each crafted with clean modern finishes, functional open-concept floorplans, and smart use of space to maximize comfort and livability. Expansive kitchens, bright living areas, and well-proportioned bedrooms make these homes ideal for everyday living, working from home, or entertaining guests. Select layouts also offer private outdoor spaces, providing a seamless blend of indoor and outdoor living. Perfectly suited for first-time buyers, downsizers, and investors, Pioneer Park Towns delivers an exceptional balance of style, value, and location. Situated minutes from Highway 401, residents enjoy easy access to Cambridge, Waterloo, Guelph, and the GTA, while remaining close to Conestoga College, schools, parks, trails, and everyday conveniences. The surrounding Doon Village community is known for its family-friendly atmosphere, green spaces, and strong sense of neighbourhood connection. Whether you are looking for your first home, a low-maintenance lifestyle, or a smart long-term investment in a growing Kitchener market, Pioneer Park Towns offers modern living without compromise. Book a private showing today to experience the quality, design, and lifestyle this exclusive townhome community has to offer!
Key Facts & Features
Property Costs
- Annual Property Tax Amount
- $0
- Land Transfer Tax Fee
- $4,474
Condo/Maintenance Fee
- Maintenance Fee
- $313 /month
Included In Maintenance Fee
- Common Elements Included
- Basement Type
- None
Interior Features
- Pets Permitted
- Yes-with Restrictions
- Laundry Features
- Ensuite
- Laundry Level
- Main Level
- Interior Extras
- Separate Hydro Meter, Carpet Free
- Fireplace/Stove
- No
- Elevator
- No
Exterior Features
- Balcony
- Open
Building
- Building Type
- Condo Townhouse
- Building Style
- Stacked Townhouse
- Approx Age
- New
- Condo Corp Number
- 0
Construction
- Exposure
- West
- Exterior Finish
- Concrete, Metal/Steel Siding
- Special Designation
- Unknown
Inclusions
- Inclusions
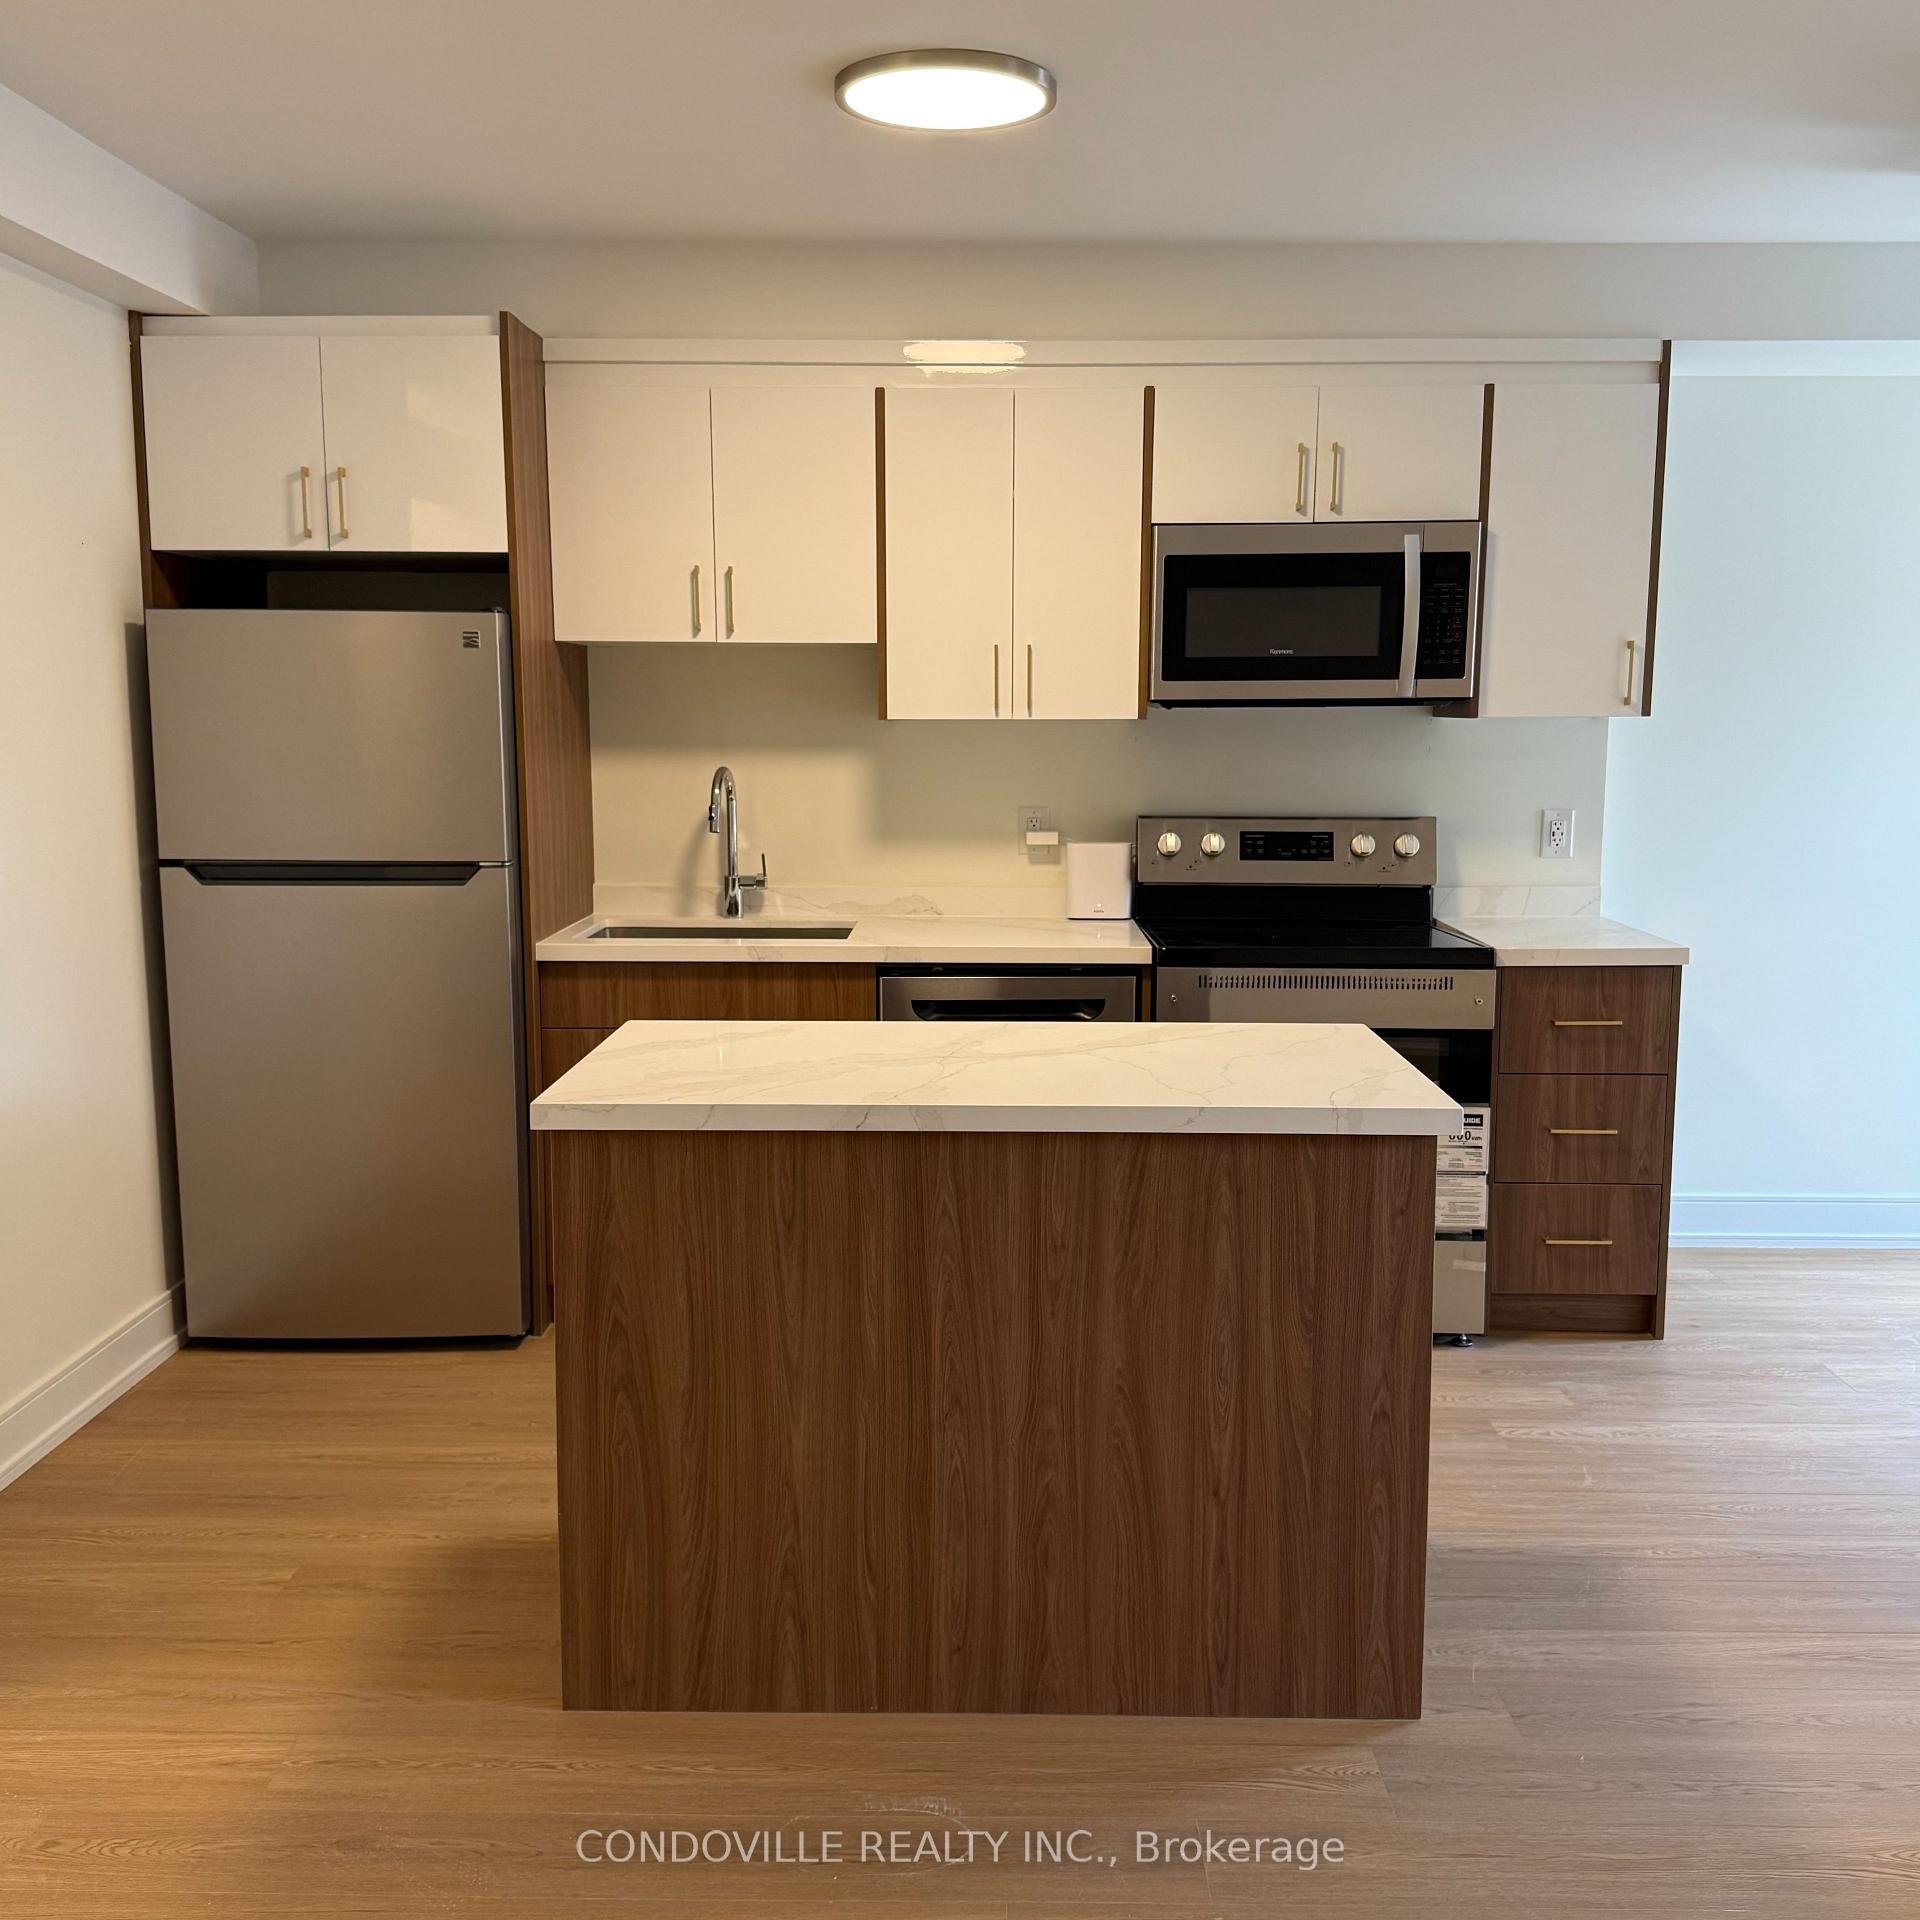
- Stainless Steel Fridge, Stove, Microwave, Dishwasher, Stacked Washer and Dryer, A/C
Parking & Garages
- Garage Type
- None
- Garage Spaces
- 0
- Parking Type
- Exclusive
- Parking Spaces
- 0
- Total Garage And Parking Spaces
- 0
Lockers
- Locker Type
- None
Heating & Cooling
- Heat Source
- Gas
- Heat Type
- Forced Air
- Air Conditioning
- Central Air
- Bedrooms
- 2
- Washrooms
- 1
- Kitchens
- 1
- Family / bonus room
- Yes
Room sizes
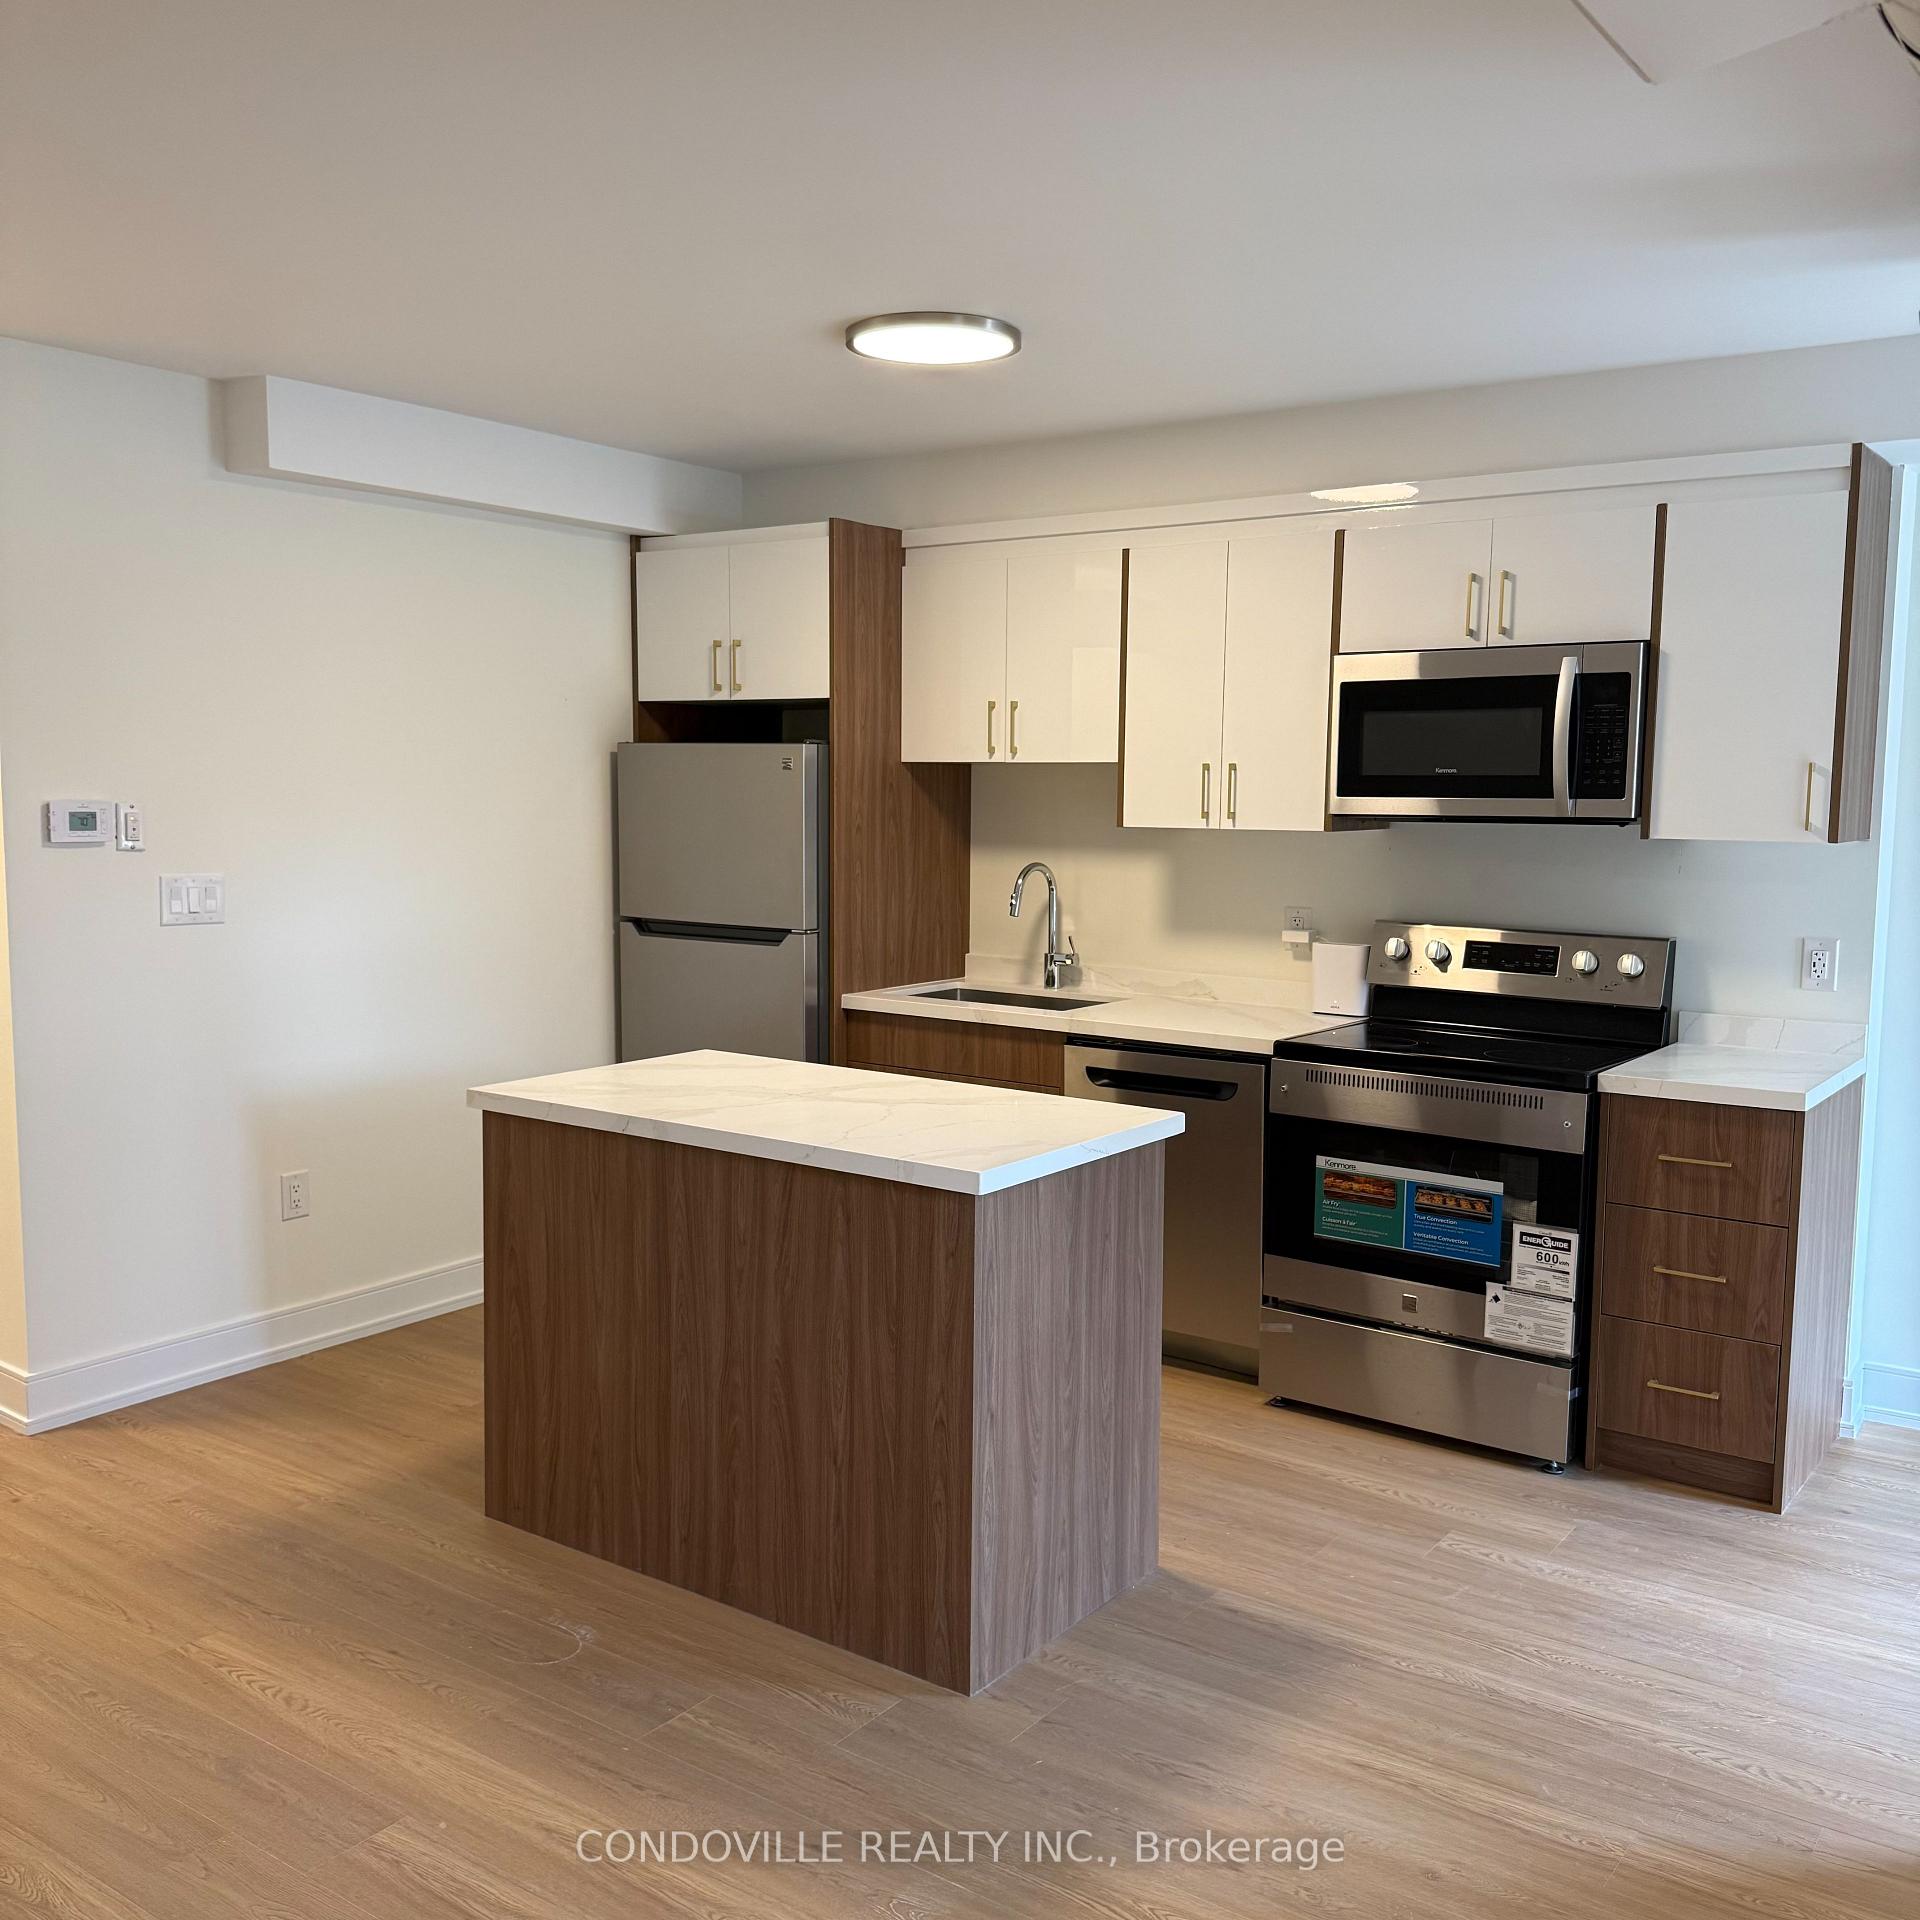
- Kitchen—Main level, Quartz Counter, Backsplash, Stainless Steel Appl
- Bedroom—Main level, Closet
- Bedroom 2—Main level, Closet, W/O To Balcony
- Living Room—Flat level, Combined w/Dining, Laminate
Washrooms
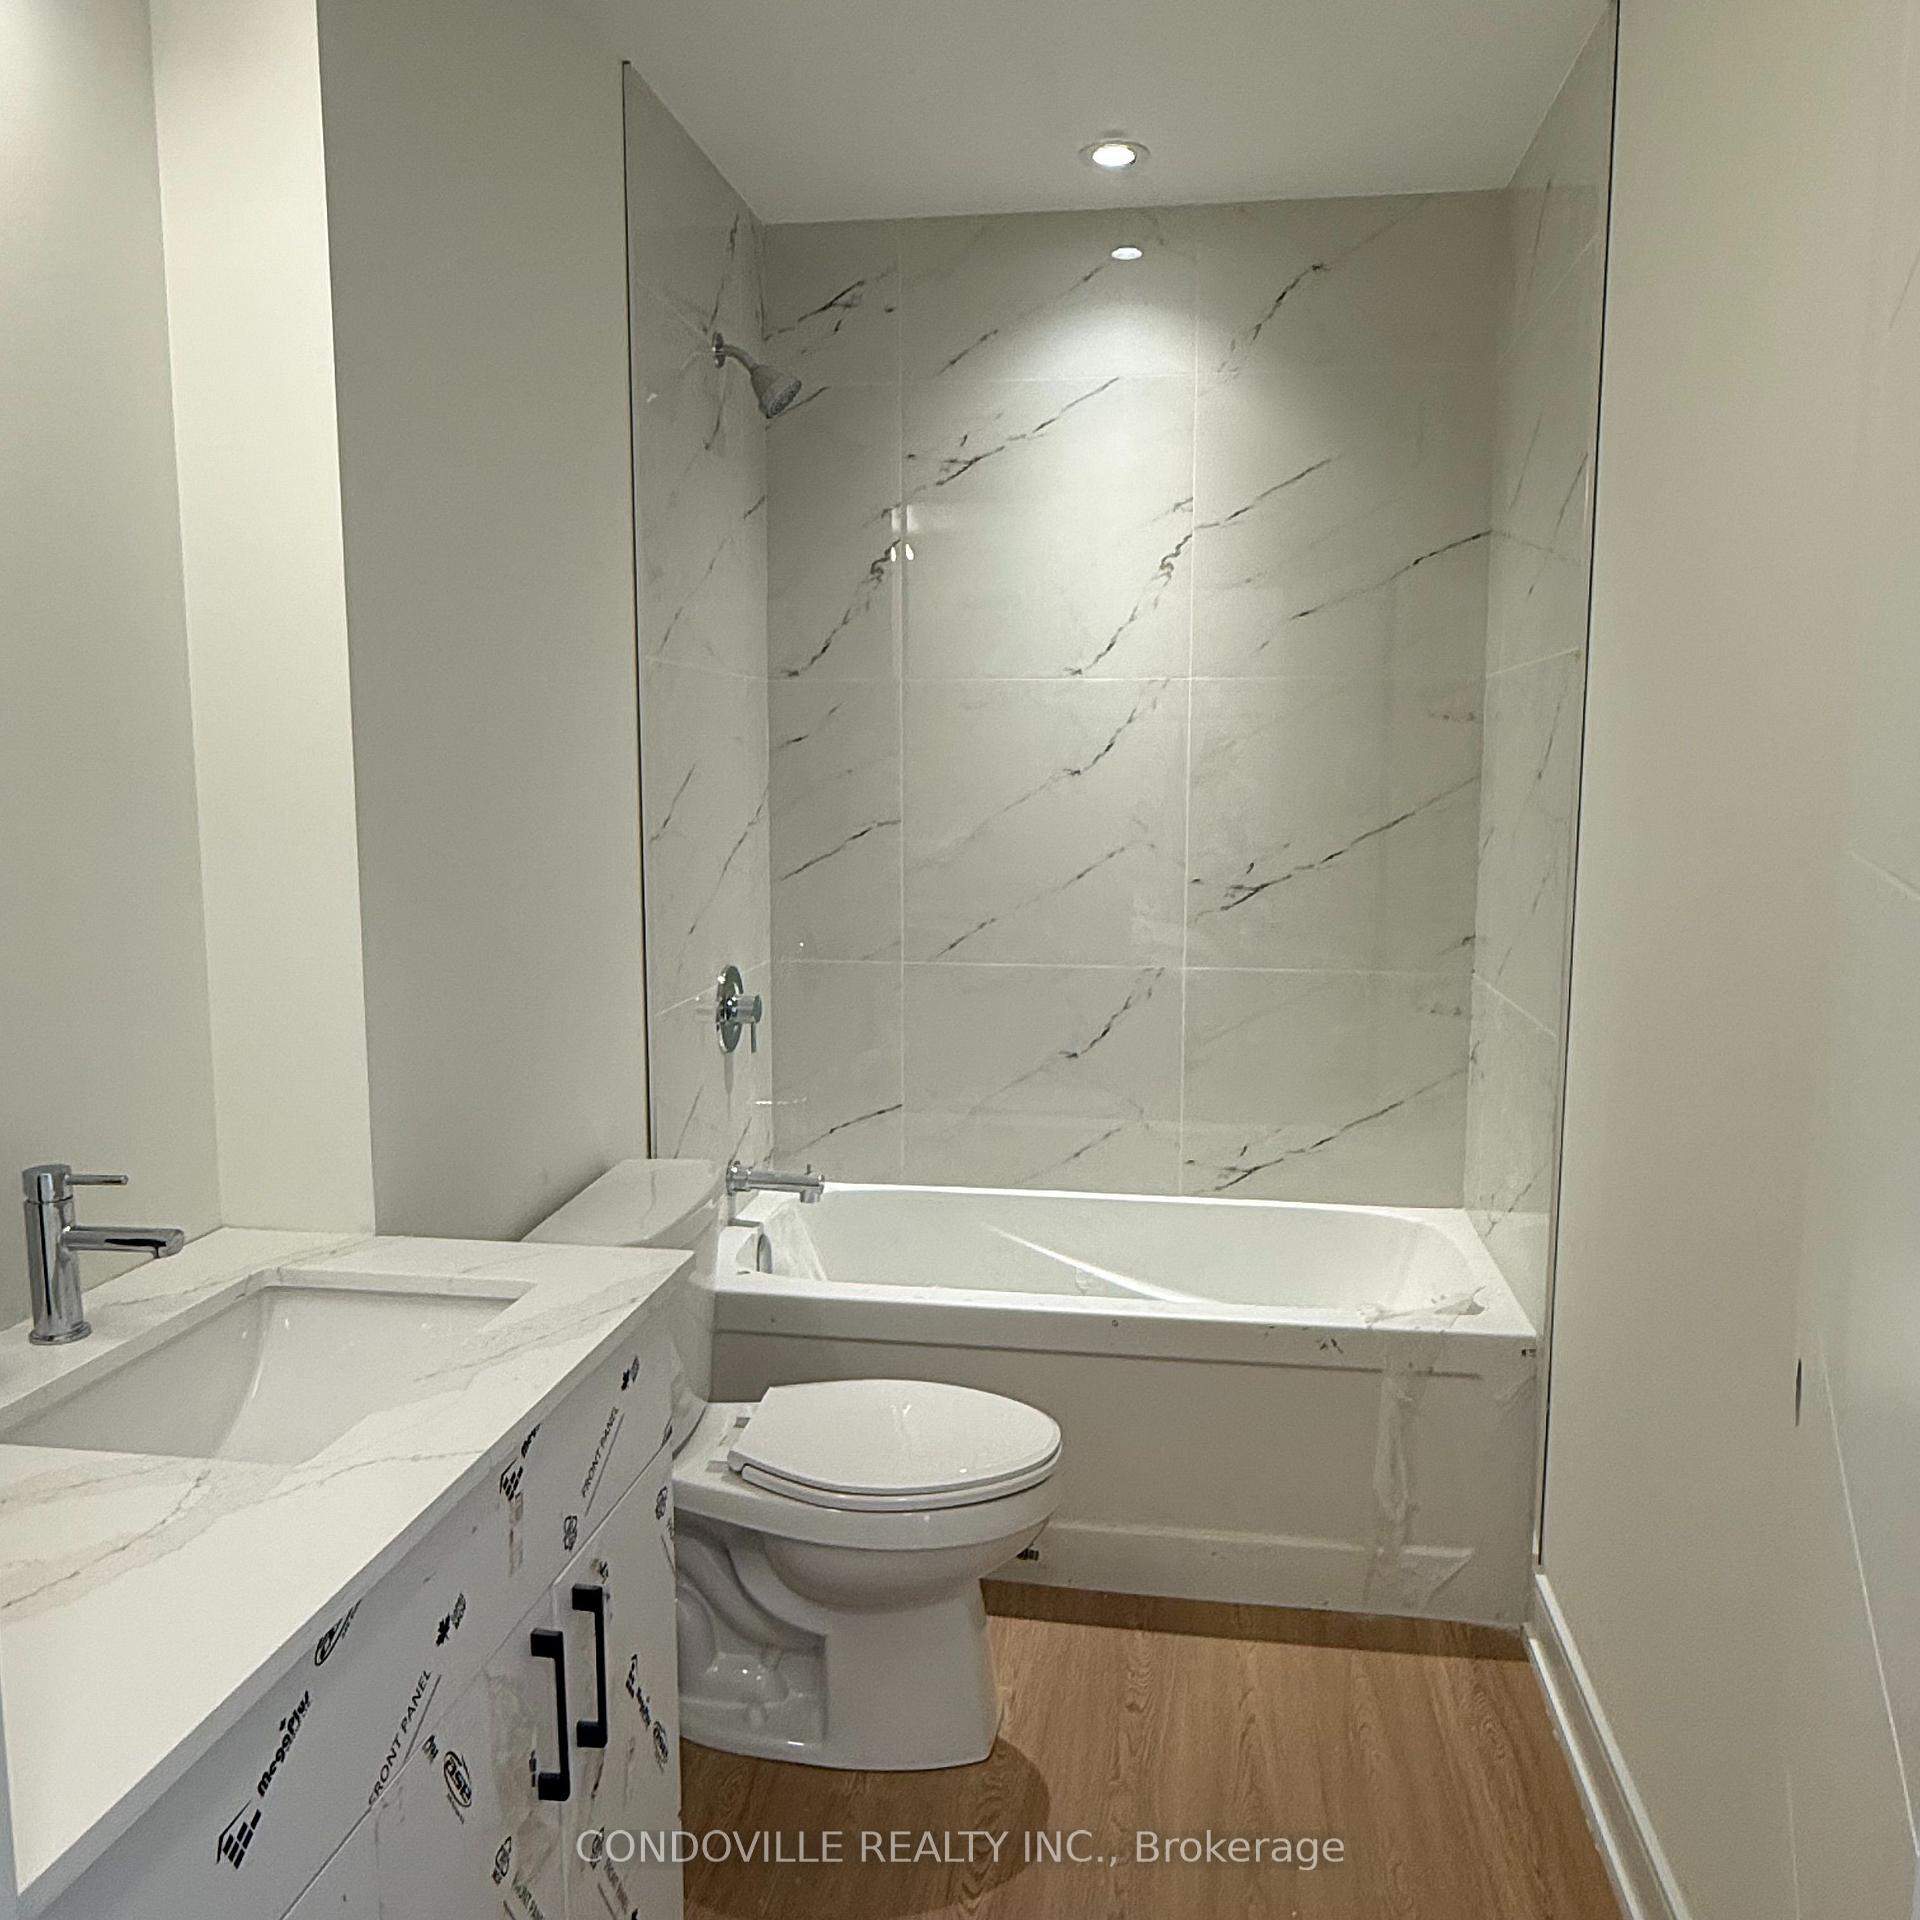
- 3-piece
- Municipality
- Kitchener
- Neighbourhood
- Pioneer Park
- Main cross streets
- Homer Watson & Doon Village Rd
- Directions
- Corner of Doon Village Road & Bechtel Drive
- MLS® number
- X13765024
- Data source
- Toronto Regional Real Estate Board
- Listed on
- 2026-09-10
- Updated on
- 2026-10-06
- Days on market
- 35 days
- Possession date
- 2026-10-16
- Possession type
- Flexible
- Co-op commission
- 2.5% + Bonus!
- Seller
- Listed by
- CONDOVILLE REALTY INC.
Home Market Value
Current home valuation for Unit 3, 854 Doon Village Road E, Kitchener, Pioneer Park, Kitchener, ON. Listed for $399,900
HOMEH Estimate
$393,303
Estimated Sales Range
$310,709 - $475,897
HOMEH Estimate for Unit 3, 854 Doon Village Road E, Kitchener, Pioneer Park
Calculated with a real agent's CMA method — 45+ years of experience, codified. Not an AI guess.
For the owner
Is this your home? Track its value.
Get this home's HOMEH Estimate by email once a month, with how many homes are for sale around you.
Mortgage Payment Calculator
Compare up to 4 down payment scenarios
5% of purchase price for homes $500K or less
$19,995
| Scenario 1 | Scenario 2 | Scenario 3 | Scenario 4 | |
|---|---|---|---|---|
−Down payment | % $ | % $ | % $ | % $ |
+CMHC insurance | $15,196 | $11,157 | $9,518 | $0 |
=Total mortgage | $395,101 | $371,067 | $349,433 | $319,920 |
Amortization | ||||
Mortgage rate | % | % | % | % |
| Payment frequency | ||||
=Mortgage payment | $1,929monthly | $1,812monthly | $1,706monthly | $1,562monthly |
Land Transfer Tax
$4,474
$4,474
Around this home
Data provided by OpenStreetMap & Fraser Institute School Rankings
Ask HOMEH
New!Hi there!
👋Text or call (416) 301-9001
Recommended for you
Based on homes you've looked at.
No recommended properties found.
Nearby similar homes
No nearby properties found.
More real estate resources
Other homes nearby
Explore this area
Nearby neighbourhoods
No nearby listings available.