
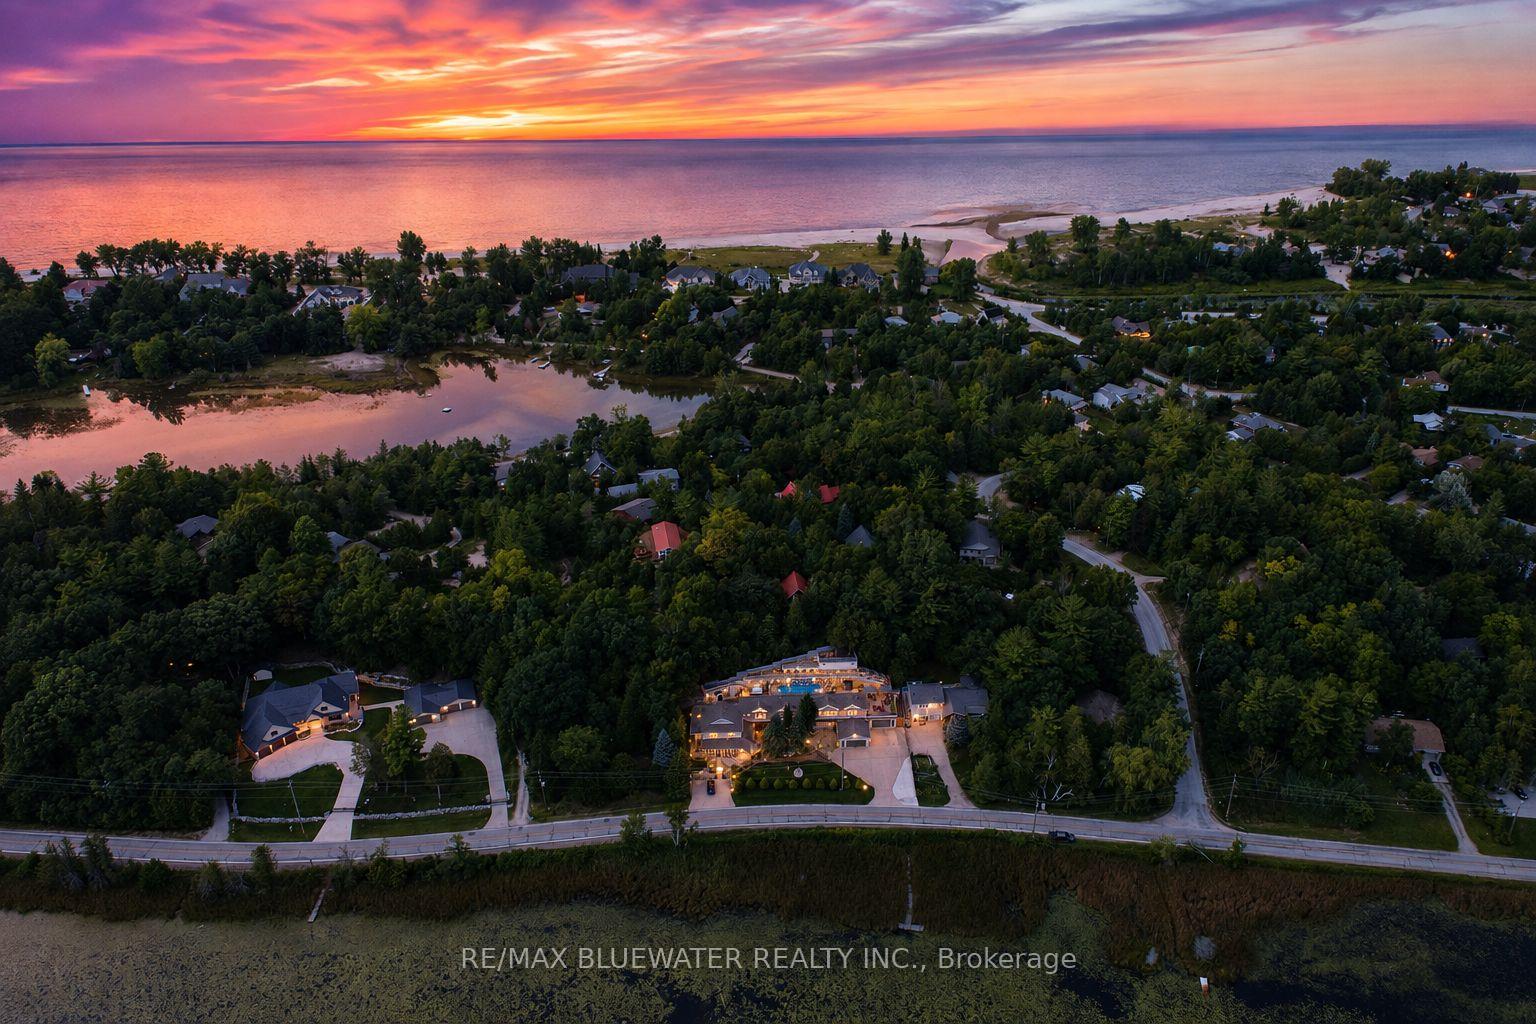


7196 Outer Drive
Lambton Shores (Port Franks), ON N0M 2L0
- 5Bedrooms
- 6Bathrooms
- 4Garage
- 3500–5000Sq Ft
- $6,037Tax
- 181×90 ftLot Size
 Estimated Value:$1,200,000See Free Estimate Report

Sale & Price History for 7196 Outer Drive, Lambton Shores, Port Franks
| Start Date | End Date | Price | Event | MLS# |
|---|---|---|---|---|
| No listing history available | ||||
Real estate boards require you to or to see the full details of this property.
*Sold prices and complete sale & price history are regulated data. Under the Trust in Real Estate Services Act, 2002 (TRESA) and the rules of the Real Estate Council of Ontario (RECO), and pursuant to the Multiple Listing Service® rules of the Canadian Real Estate Association (CREA) and the Toronto Regional Real Estate Board (TRREB), this information may be shown only to registered users who have agreed to the applicable terms of use (a Virtual Office Website, or "VOW," arrangement). HOMEH Inc., Brokerage therefore provides it to signed-in members only. Creating an account is free and takes under a minute.
About 7196 Outer Drive, Lambton Shores, Port Franks
Summarized Description
- Unique property with private beach access on Lake Huron.
- Currently operating as a B&B with owner suite.
- Spacious rooms with incredible lake views.
- Private rooftop deck with stunning nature views.
- Multiple outdoor seating areas and landscaped property.
- Hot tub and pool for relaxation and entertainment.
- Ample parking with space for 30 cars.
- Flexible layout suitable for families or rentals.
Welcome to 7196 Outer Drive, Port Franks where you will find a very special 4,744 sq ft home allowing for endless possibilities all within steps of a gorgeous private beach on Lake Huron! Currently operating as a 2,524 sq ft B&B plus 2,220 sq ft owner suite. Could also be the perfect family compound that fits everybody and more while everyone gets their own space. Beautifully landscaped property with concrete parking areas that can fit upwards of 30 cars plus two double attached garages. Front yard overlooking the picturesque L Lake offers large stamped concrete area to enjoy some incredible scenery. The B&B main floor offers spacious room allowing for living, dining and kitchen. Plus, an elongated bistro style dinette area & more Incredible L Lake views. This main floor offers a separate office area, full bathroom and laundry. The second level offers three bedrooms their own ensuites. Two with L lake views and the third with its very own screened porch. The spacious owner suite offers 2,220 square feet all on one level. Allowing for an expansive great room with dining, living, kitchen and rec. Owner suite has laundry room with two sets of washer dryer. Nicely updated four-piece bathroom with double vanity. Two large bedrooms both having a gas fireplace and L lake views. The one bedroom has access to private 24x40 rooftop deck with two gazebos and more views of nature. Stepping into the backyard oasis you will find a hot tub and heated 36x14 pool. Lots of different seating areas to enjoy between the multi-level levels of decking witch include a 8x24 wind sail deck, 90x9 sunning deck and a 27x19 treetop deck. All offer the most stunning views of L Lake and nature! All of this with so many possibilities and different ways to enjoy ownership while still being only steps from the most gorgeous private sandy beach on Lake Huron in Port Franks. This is a one-of-a-kind property and home combination that must be seen to appreciate everything it offers.
Key Facts & Features
Property Costs
- Annual Property Tax Amount
- $6,037
- Land Transfer Tax Fee
- $20,475
Rental Items
- Rental Equipment
- Gas Hot Water Heater
- Under Contract
- Hot Water Tank-Gas
- Basement Type
- None
Interior Features
- Laundry Level
- Main Level
- Interior Extras
- Accessory Apartment, In-Law Suite, Primary Bedroom - Main Floor, Separate Heating Controls, Storage, Water Heater Owned, Auto Garage Door Remote
- View
- River, Trees/Woods, Panoramic
- Security Features
- Alarm System, Monitored, Security System
- Fireplace/Stove
- Yes
- Fireplace Features
- Natural Gas
- Elevator
- No
Exterior Features
- Exterior Extras
- Lawn Sprinkler System
- Pool
- On Ground, Outdoor
- Other Structures
- Garden Shed
Building
- Building Type
- Detached
- Building Style
- 2-Storey
Construction
- Exterior Finish
- Vinyl Siding, Wood
- Roof
- Asphalt Shingle
- Foundation Details
- Poured Concrete
- Special Designation
- Unknown
Lot
- Lot Front
- 180.60 ft
- Lot Depth
- 90.00 ft
Inclusions
- Inclusions
- See list of inclusions in attachments
Parking & Garages
- Garage Type
- Attached
- Garage Spaces
- 4
- Parking Spaces
- 26
- Total Garage And Parking Spaces
- 30
Heating & Cooling
- Heat Source
- Electric
- Heat Type
- Forced Air
- Air Conditioning
- Central Air, Wall Unit(s)
- Water
- Municipal
- Sewers
- Septic
- Bedrooms
- 5
- Washrooms
- 6
- Kitchens
- 2
- Family / bonus room
- Yes
Room sizes
- Room—
- Bathroom—Second level, 3 Pc Ensuite
- Bathroom—Ground level, 3 Pc Bath
- Foyer—Second level
- Laundry—Main level
- Sitting—Lower level
- Bathroom—Second level, 3 Pc Ensuite
- Office—Lower level
- Great Room—Lower level, Combined w/Dining, Combined w/Kitchen, Combined w/Living
- Laundry—Lower level
- Bedroom—Second level
- Bathroom—Main level, 4 Pc Bath
- Bedroom—Main level
- Bedroom—Second level
- Great Room—Main level, Combined w/Dining, Combined w/Kitchen, Combined w/Living
- Bathroom—Lower level, 3 Pc Bath
- Bedroom—Second level
- Bathroom—Second level
- Bedroom—Main level
Washrooms
- 3-piece, Lower
- 4-piece, Main
- 3-piece, Second
- 4-piece, Second
- Municipality
- Lambton Shores
- Neighbourhood
- Port Franks
- Main cross streets
- Outer Drive/Highway 21
- Zoning
- R5
- Directions
- Turn onto Outer Drive from Highway 21. Building is on the left side of road. No Sign on property.
- Waterfront
- Direct
- MLS® number
- X13751722
- Data source
- Toronto Regional Real Estate Board
- Listed on
- 2026-09-08
- Updated on
- 2026-09-28
- Days on market
- 37 days
- Possession type
- Flexible
- Co-op commission
- 2% +HST
- Seller
- Listed by
- RE/MAX BLUEWATER REALTY INC.
Home Market Value
Current home valuation for 7196 Outer Drive, Lambton Shores, Port Franks, Lambton Shores, ON. Listed for $1,200,000
HOMEH Estimate
$1,200,000
Estimated Sales Range
$720,000 - $1,680,000
HOMEH Estimate for 7196 Outer Drive, Lambton Shores, Port Franks
Calculated with a real agent's CMA method — 45+ years of experience, codified. Not an AI guess.
Mortgage Payment Calculator
Compare up to 4 down payment scenarios
5% on first $500K + 10% on $700,000 over $500K
$95,000
| Scenario 1 | Scenario 2 | Scenario 3 | Scenario 4 | |
|---|---|---|---|---|
−Down payment | % $ | % $ | % $ | % $ |
+CMHC insurance | $44,160 | $33,480 | $28,560 | $0 |
=Total mortgage | $1,148,160 | $1,113,480 | $1,048,560 | $960,000 |
Amortization | ||||
Mortgage rate | % | % | % | % |
| Payment frequency | ||||
=Mortgage payment | $5,606monthly | $5,437monthly | $5,120monthly | $4,687monthly |
Land Transfer Tax
$20,475
$20,475
Around this home
No schools found nearby
Data provided by OpenStreetMap & Fraser Institute School Rankings
Ask HOMEH
New!Hi there!
👋Text or call (416) 301-9001
Recommended for you
Based on homes you've looked at.
No recommended properties found.
Nearby similar homes
No nearby properties found.
More real estate resources
Other homes nearby
Explore this area
Nearby neighbourhoods
No nearby listings available.