
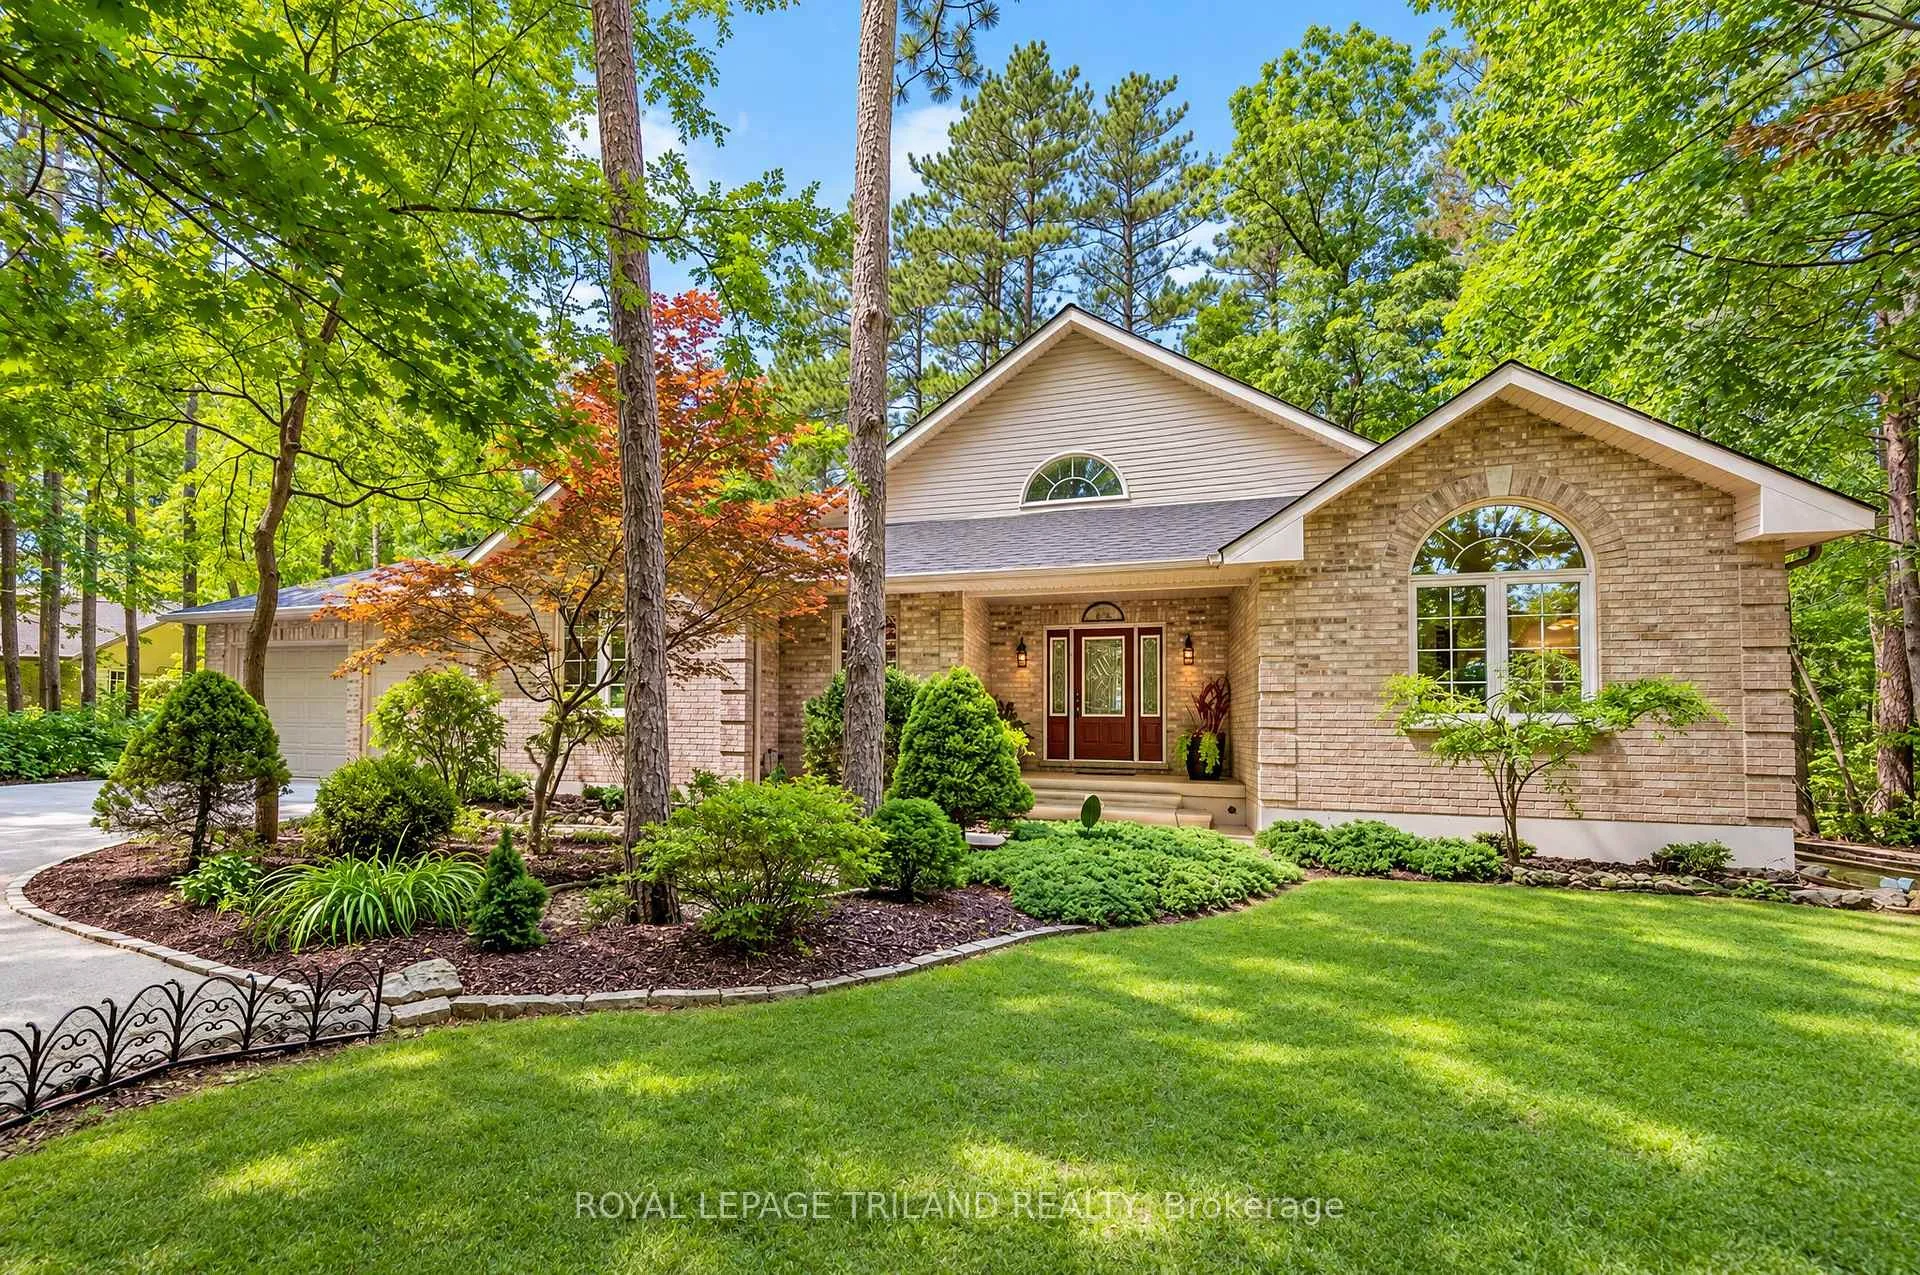


9958 Riverview Road
Lambton Shores (Grand Bend), ON N0M 1T0
- 2+1Bedrooms
- 3Bathrooms
- 2Garage
- 1500–2000Sq Ft
- $5,559Tax
- 102×289 ftLot Size
 Estimated Value:$896,901See Free Estimate Report

Sale & Price History for 9958 Riverview Road, Lambton Shores, Grand Bend
| Start Date | End Date | Price | Event | MLS# |
|---|---|---|---|---|
| No listing history available | ||||
Real estate boards require you to or to see the full details of this property.
*Sold prices and complete sale & price history are regulated data. Under the Trust in Real Estate Services Act, 2002 (TRESA) and the rules of the Real Estate Council of Ontario (RECO), and pursuant to the Multiple Listing Service® rules of the Canadian Real Estate Association (CREA) and the Toronto Regional Real Estate Board (TRREB), this information may be shown only to registered users who have agreed to the applicable terms of use (a Virtual Office Website, or "VOW," arrangement). HOMEH Inc., Brokerage therefore provides it to signed-in members only. Creating an account is free and takes under a minute.
About 9958 Riverview Road, Lambton Shores, Grand Bend
Summarized Description
- Stunning waterfront property with deeded beach access.
- Custom bungalow on ultra-private wooded lot.
- Open-concept design with soaring ceilings.
- In-floor heating throughout lower level.
- Oversized master suite with luxurious ensuite.
- Wrap-around deck ideal for outdoor living.
- Extensive updates and move-in ready.
- Includes hot tub and purpose-built sauna.
HURON WOODS WATERFRONT GEM OFFERING ASTONISHING VALUE | STEPS TO DEEDED ACCESS TO BEACH O' PINES PRIVATE SANDY BEACH | ULTRA-PRIVATE WOODED LOT ON RIVER W/ ONLY 1 NEIGHBOR | 3200 SQ FT OF PREMIUM BRICK CONSTRUCTION W/ SOARING CEILINGS, HEATED FLOORS, SAUNA, HOT TUB! With deeded beach access in Huron Woods & minutes walking to Pinery Park trails, this excellent 3 Bed/3 FULL bath custom single owner bungalow offers exceptional privacy. Nestled into a majestic.75-acre forested setting alongside permanent green space (the uber quite Huron Woods amenities park & clubhouse), there isn't a neighbor in site, & this move-in-ready gem is loaded w/ updates! The open-concept main floor offers a fantastic kitchen & an ideal space for entertaining w/ ceilings to the sky & a timeless stone/gas fireplace, a large main level master w/ WI closet & oversized 5 pc ensuite bathroom w/ jetted tub, & numerous doors to the wrap-around covered deck & sunny patios overlooking the Old Ausable Channel. Main floor laundry + another generous bedroom & full bath complete this superb main level. Downstairs, you're over in-floor radiant heat throughout the entire lower level w/ loads of living space, a wet bar, another large bedroom & full bath, a stellar purpose-built sauna, cold room, & a large utility room ideal for a workshop or fitness. Extensive updates include '23 roof, '25 to '26 appliances (see inclusion list), '24 owned on demand hot water heater + toilets, '22 quartz counters, stained deck - this place is ready to go! It's the outdoor spaces however that really top the charts. The fantastic wrap-around covered deck & extensive stonework w/ patios provide various venues for year round outdoor living. And your private Riverfront offers fishing, canoeing, & cherished family ice skating & hockey tournaments right in your backyard! Hot tub, sauna, appliances, garden shed over concrete, tons of parking+the attached insulated garage, beach access to the best beach - this one has it all!
Key Facts & Features
Property Costs
- Annual Property Tax Amount
- $5,559
- Land Transfer Tax Fee
- $20,473
Rental Items
- Rental Equipment
- NONE
- Under Contract
- None
- Basement Type
- Finished
Interior Features
- Laundry Level
- Main Level
- Interior Extras
- Primary Bedroom - Main Floor, Water Heater Owned, On Demand Water Heater, Air Exchanger, Auto Garage Door Remote, Bar Fridge, Central Vacuum, Ventilation System, Upgraded Insulation
- View
- Water, River, Trees/Woods, Park/Greenbelt, Garden, Forest
- Security Features
- Carbon Monoxide Detectors, Smoke Detector
- Fireplace/Stove
- Yes
- Fireplace Features
- Natural Gas, Fireplace Insert, Living Room
- Elevator
- No
Exterior Features
- Exterior Extras
- Deck, Fishing, Hot Tub, Landscaped, Lighting, Patio, Privacy, Porch, Year Round Living
- Pool
- None
- Property Features
- Beach, Cul de Sac/Dead End, Lake Access, River/Stream, Wooded/Treed, Waterfront
Building
- Building Type
- Detached
- Building Style
- Bungalow
Construction
- Exterior Finish
- Brick
- Roof
- Shingles
- Foundation Details
- Poured Concrete
- Special Designation
- Unknown
Lot
- Lot Front
- 101.81 ft
- Lot Depth
- 289.00 ft
- Lot Size
- 0.75
- Lot Shape
- Irregular
Inclusions
- Inclusions
- Hot Tub, Central Vacuum and Hose Attachments, washer & dryer, owned 2024 on demand hot water heater, fridge (2 yrs old), stove (1 yr old), microwave (6 mon old), dishwasher (2 yrs old), garden shed over concrete
Parking & Garages
- Garage Type
- Attached
- Garage Spaces
- 2
- Parking Spaces
- 12
- Total Garage And Parking Spaces
- 14
Heating & Cooling
- Heat Source
- Gas
- Heat Type
- Forced Air
- Air Conditioning
- Central Air
- Water
- Municipal
- Sewers
- Septic
- Natural Gas
- Yes
- Hydro
- Yes
- Cable
- Yes
- Telephone
- Yes
- Bedrooms
- 2 + 1
- Washrooms
- 3
- Kitchens
- 1
- Family / bonus room
- Yes
Room sizes
- Primary Bedroom—Main level, Ensuite Bath, Walk-In Closet(s), W/O To Deck
- Bedroom 2—Main level, Vaulted Ceiling(s), Hardwood Floor
- Foyer—Main level, W/O To Porch, Hardwood Floor, Vaulted Ceiling(s)
- Cold Room/Cantina—Lower level
- Bathroom—Lower level, 4 Pc Bath, Tile Floor, Heated Floor
- Family Room—Lower level, Heated Floor, Wet Bar
- Kitchen—Main level, Combined w/Dining, W/O To Deck, Hardwood Floor
- Bathroom—Main level, 3 Pc Bath, Tile Floor
- Furnace Room—Lower level, Heated Floor
- Laundry—Main level, Laundry Sink
- Bathroom—Main level, 5 Pc Ensuite, Double Sink, Tile Floor
- Bedroom 3—Lower level, Heated Floor
- Other—Lower level, Sauna, Heated Floor
- Great Room—Main level, Gas Fireplace, W/O To Deck, Vaulted Ceiling(s)
Washrooms
- 5-piece, Main
- 3-piece, Main
- 4-piece, Lower
- Municipality
- Lambton Shores
- Neighbourhood
- Grand Bend
- Main cross streets
- Pinetree Drive
- Zoning
- R6
- Directions
- 9958 Riverview Road, Grand Bend, ON: Head south out of downtown Grand Bend, turn west (right if coming south, toward lake) down Pinetree Drive in the south end of town. Take your first right on Riverview Road. 9958 Riverview is in the left corner.
- Waterfront
- Direct
- MLS® number
- X13704458
- Data source
- Toronto Regional Real Estate Board
- Listed on
- 2026-08-21
- Updated on
- 2026-10-11
- Days on market
- 55 days
- Possession type
- 30-59 days
- Co-op commission
- 2% + HST
- Seller
- Listed by
- ROYAL LEPAGE TRILAND REALTY
Home Market Value
Current home valuation for 9958 Riverview Road, Lambton Shores, Grand Bend, Lambton Shores, ON. Listed for $1,199,900
HOMEH Estimate
$896,901
Estimated Sales Range
$767,373 - $1,205,404
HOMEH Estimate for 9958 Riverview Road, Lambton Shores, Grand Bend
Calculated with a real agent's CMA method — 45+ years of experience, codified. Not an AI guess.
Mortgage Payment Calculator
Compare up to 4 down payment scenarios
5% on first $500K + 10% on $699,900 over $500K
$94,990
| Scenario 1 | Scenario 2 | Scenario 3 | Scenario 4 | |
|---|---|---|---|---|
−Down payment | % $ | % $ | % $ | % $ |
+CMHC insurance | $44,156 | $33,477 | $28,558 | $0 |
=Total mortgage | $1,148,064 | $1,113,387 | $1,048,473 | $959,920 |
Amortization | ||||
Mortgage rate | % | % | % | % |
| Payment frequency | ||||
=Mortgage payment | $5,605monthly | $5,436monthly | $5,119monthly | $4,687monthly |
Land Transfer Tax
$20,473
$20,473
Around this home
No schools found nearby
Data provided by OpenStreetMap & Fraser Institute School Rankings
Ask HOMEH
New!Hi there!
👋Text or call (416) 301-9001
Recommended for you
Based on homes you've looked at.
No recommended properties found.
Nearby similar homes
No nearby properties found.
More real estate resources
Other homes nearby
Explore this area
Nearby neighbourhoods
No nearby listings available.