
1044 Lavant Mill Road
Lanark Highlands (Lanark Highlands, Dalhousie Twp), ON K0G 1M0
- 2Bedrooms
- 1Bathroom
- 10Garage
- —Sq Ft
- $2,217Tax
- 3,353 ftLot frontage
 Estimated Value:$418,765See Free Estimate Report

This home has sold. It is no longer available.
Property not available for sale or for rent.
Sale & Price History for 1044 Lavant Mill Road, Lanark Highlands, Lanark Highlands (Dalhousie) Twp
| Start Date | End Date | Price | Event | MLS# |
|---|---|---|---|---|
| 2024-11-20 | 2024-12-15 | Login to See Prices | Sold | x10432174 |
Real estate boards require you to or to see the full details of this property.
*Sold prices and complete sale & price history are regulated data. Under the Trust in Real Estate Services Act, 2002 (TRESA) and the rules of the Real Estate Council of Ontario (RECO), and pursuant to the Multiple Listing Service® rules of the Canadian Real Estate Association (CREA) and the Toronto Regional Real Estate Board (TRREB), this information may be shown only to registered users who have agreed to the applicable terms of use (a Virtual Office Website, or "VOW," arrangement). HOMEH Inc., Brokerage therefore provides it to signed-in members only. Creating an account is free and takes under a minute.
About 1044 Lavant Mill Road, Lanark Highlands, Lanark Highlands (Dalhousie) Twp
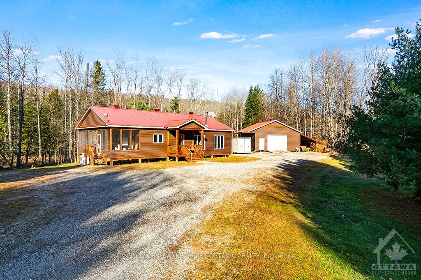
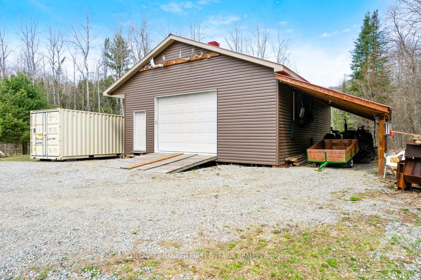
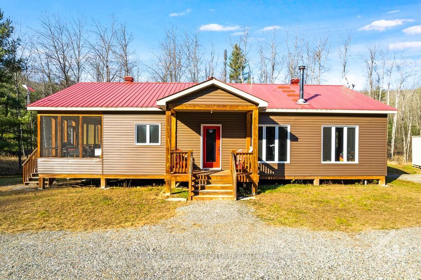
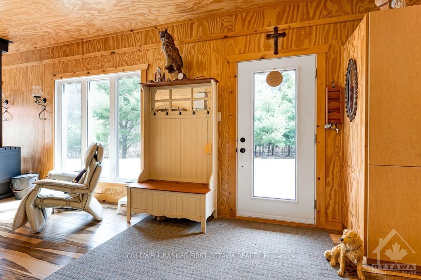
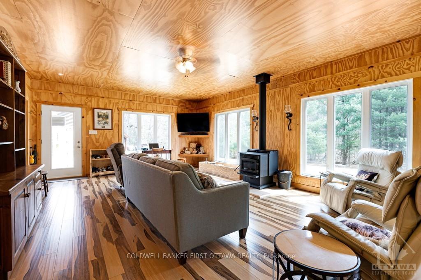
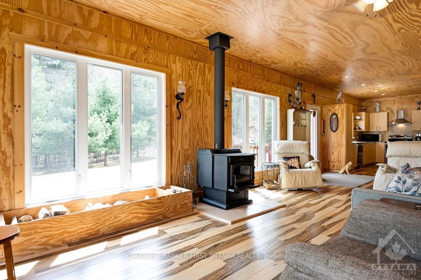
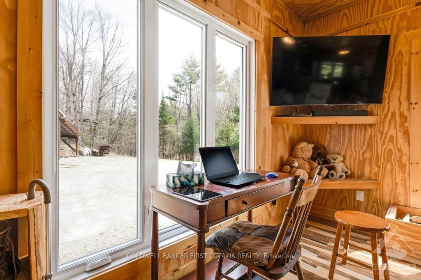
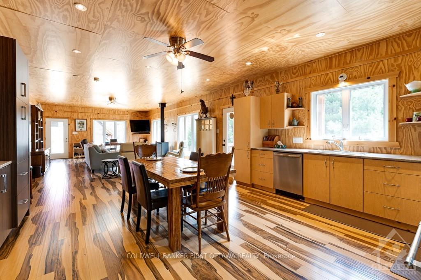
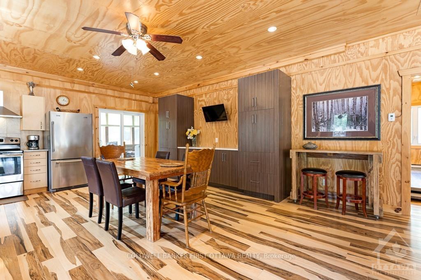
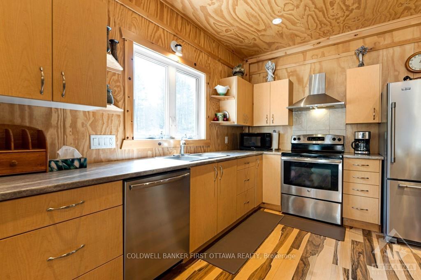
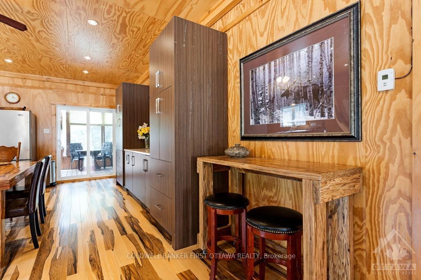
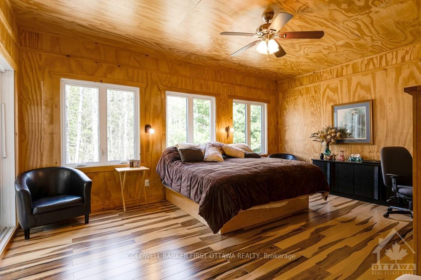
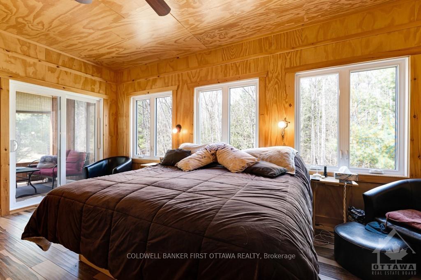
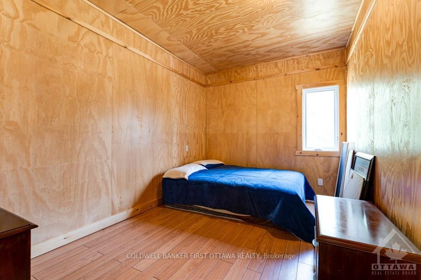
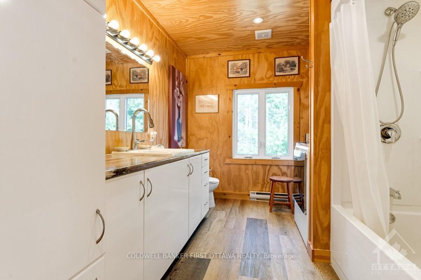
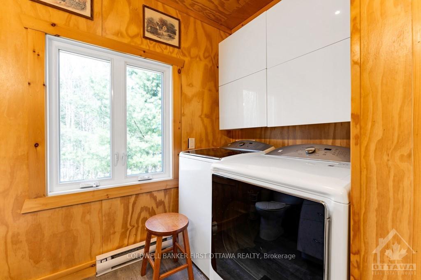
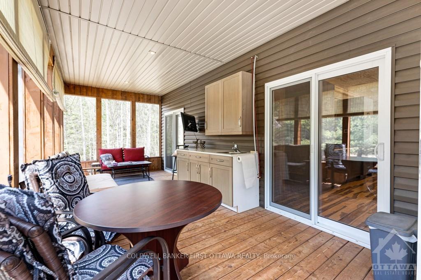
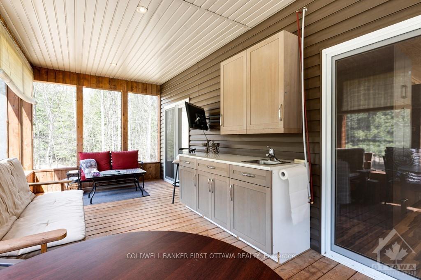
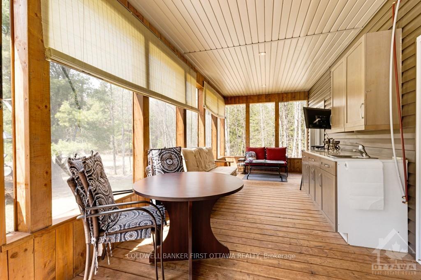
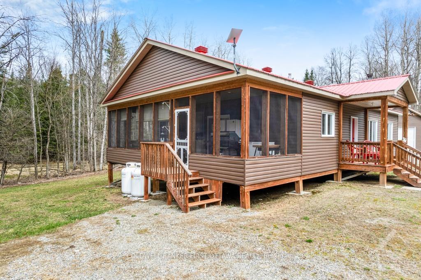
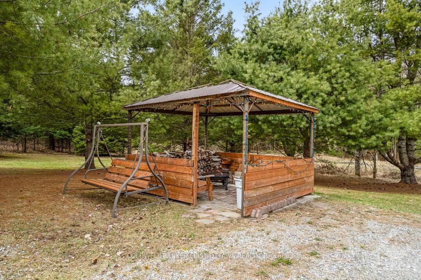
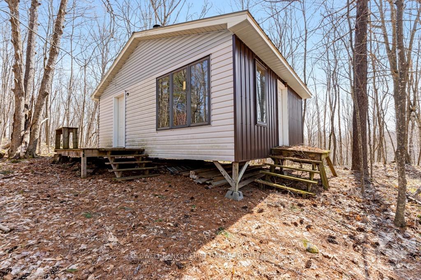
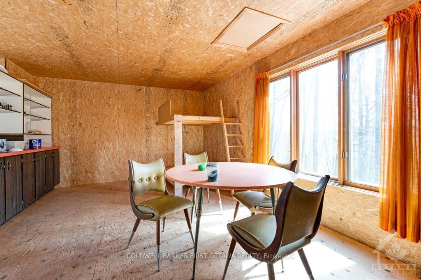
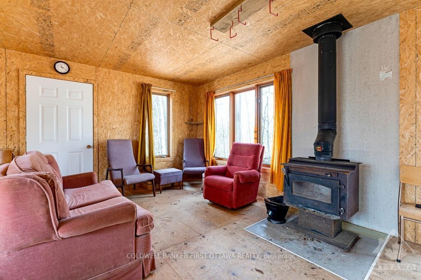
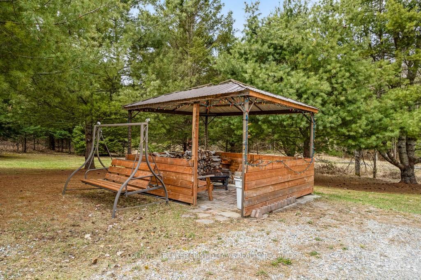
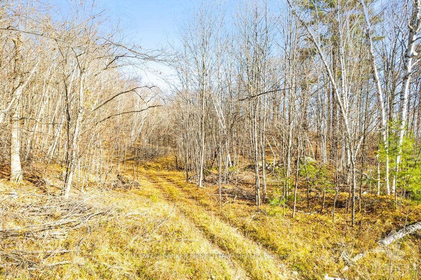
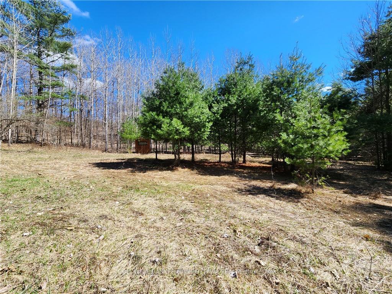
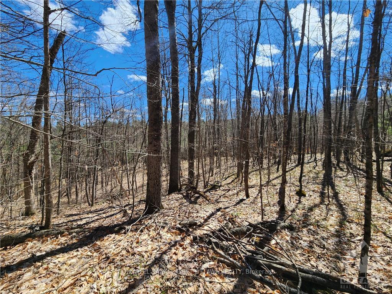
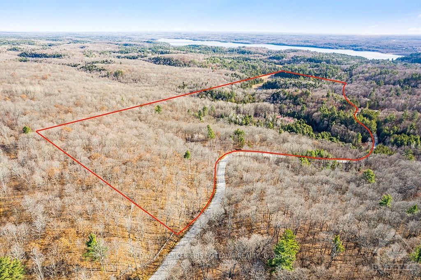
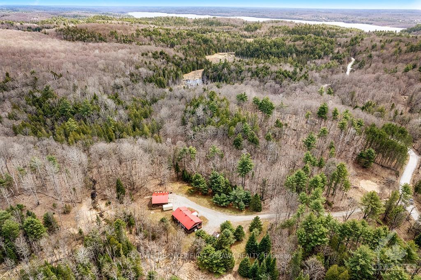
Immerse yourself in the serenity of this natural world on private 97 acre oasis with bungalow, garage-workshop and Bunkie. The 2017 home offers contemporary finishings and pleasing comforts. Open living, dining and kitchen with decorative laminate floors, 9' ceilings and pot lights. Sunlight captured for passive solar energy via walls of triple-lock windows. Efficient woodstove and 2022 propane wall furnace. Designed with style, kitchen has built-in buffet and coffee nook. Expansive sunroom includes summer kitchen with stone countertop & sink. Primary bedroom overlooks the woods and has patio doors to sunroom. Second bedrm; storage closet & 4-pc bathrm with laundry station. Large detached garage-workshop 100amp service and lean-to for storage. Gazebo & firepit. On the hill is big insulated Bunkie with woodstove, bunkbeds & spectacular views. Trail thru woods with wild garlic and song birds. Just 2 km to Dalhousie Lake's boat launch & beach. Starlink for working at home. 30 mins Perth.
Key Facts & Features
Property Costs
- Annual Property Tax Amount
- $2,217
- Land Transfer Tax Fee
- $10,473
Rental Items
- Rental Equipment
- Bans Fuels two propane tanks; rental fee $164/year
- Basement Type
- None, None
Interior Features
- Laundry Level
- Main Level
- Interior Extras
- Water Heater Owned
- Security Features
- Unknown
- Fireplace/Stove
- Yes
- Fireplace Features
- Freestanding
- Elevator
- No
Exterior Features
- Pool
- None
- Property Features
- Wooded/Treed, School Bus Route, Wooded/Treed
Building
- Building Type
- Detached
- Building Style
- Bungalow
Construction
- Exterior Finish
- Vinyl Siding, Other
- Roof
- Metal
- Foundation Details
- Other
- Special Designation
- Unknown
Lot
- Lot Front
- 3353.03 ft
- Lot Depth
- 0.00 ft
Inclusions
- Inclusions
- Stove, 2 Fridges, Freezer, Dryer, Washer, Hood Fan
Parking & Garages
- Garage Type
- Other
- Garage Spaces
- 10
- Parking Spaces
- 10
- Total Garage And Parking Spaces
- 10
Heating & Cooling
- Heat Source
- Wood
- Heat Type
- Other
- Air Conditioning
- None
- Water
- Well
- Sewers
- Septic
- Bedrooms
- 2
- Washrooms
- 1
- Kitchens
- 1
Room sizes
- Foyer—Main level
- Living Room—Main level
- Kitchen—Main level
- Sunroom—Main level
- Primary Bedroom—Main level
- Bedroom—Main level
- Bathroom—Main level
- Other—Main level
- Foyer—Main level
- Living Room—Main level
- Kitchen—Main level
- Sunroom—Main level
- Primary Bedroom—Main level
- Bedroom—Main level
- Bathroom—Main level
- Other—Main level
- Foyer—Main level
- Living Room—Main level
- Kitchen—Main level
- Sunroom—Main level
- Primary Bedroom—Main level
- Bedroom—Main level
- Bathroom—Main level
- Other—Main level
- Foyer—Main level
- Living Room—Main level
- Kitchen—Main level
- Sunroom—Main level
- Primary Bedroom—Main level
- Bedroom—Main level
- Bathroom—Main level
- Other—Main level
- Foyer—Main level
- Living Room—Main level
- Kitchen—Main level
- Sunroom—Main level
- Primary Bedroom—Main level
- Bedroom—Main level
- Bathroom—Main level
- Other—Main level
- Foyer—Main level
- Living Room—Main level
- Kitchen—Main level
- Sunroom—Main level
- Primary Bedroom—Main level
- Bedroom—Main level
- Bathroom—Main level
- Other—Main level
- Foyer—Main level
- Living Room—Main level
- Kitchen—Main level
- Sunroom—Main level
- Primary Bedroom—Main level
- Bedroom—Main level
- Bathroom—Main level
- Other—Main level
- Foyer—Main level
- Living Room—Main level
- Kitchen—Main level
- Sunroom—Main level
- Primary Bedroom—Main level
- Bedroom—Main level
- Bathroom—Main level
- Other—Main level
- Foyer—Main level
- Living Room—Main level
- Kitchen—Main level
- Sunroom—Main level
- Primary Bedroom—Main level
- Bedroom—Main level
- Bathroom—Main level
- Other—Main level
- Foyer—Main level
- Living Room—Main level
- Kitchen—Main level
- Sunroom—Main level
- Primary Bedroom—Main level
- Bedroom—Main level
- Bathroom—Main level
- Other—Main level
- Foyer—Main level
- Living Room—Main level
- Kitchen—Main level
- Sunroom—Main level
- Primary Bedroom—Main level
- Bedroom—Main level
- Bathroom—Main level
- Other—Main level
- Foyer—Main level
- Living Room—Main level
- Kitchen—Main level
- Sunroom—Main level
- Primary Bedroom—Main level
- Bedroom—Main level
- Bathroom—Main level
- Other—Main level
- Foyer—Main level
- Living Room—Main level
- Kitchen—Main level
- Sunroom—Main level
Washrooms
- 4-piece, Main
- Municipality
- Lanark Highlands
- Neighbourhood
- Lanark Highlands (Dalhousie) Twp
- Main cross streets
- From Ottawa, exit Hwy 7. At Perth, north Hwy 511. Left McdonaldsCorners Rd. Right Lavant Mills Rd to Pin 1044. From Sharbot Lake, Hwy 7 to Maberly. LeftMaberly-Main St, Left Elphin-Maberly Rd. Right Mcdonalds Corners Rd. Left Lavant Mills, Pin 1044.
- Zoning
- Rural
- Directions
- From Ottawa, exit Hwy 7. At Perth, north Hwy 511. Left McdonaldsCorners Rd. Right Lavant Mills Rd to Pin 1044. From Sharbot Lake, Hwy 7 to Maberly. LeftMaberly-Main St, Left Elphin-Maberly Rd. Right Mcdonalds Corners Rd. Left Lavant Mills, Pin 1044.
- MLS® number
- X10432174
- Data source
- oreb
- Status change
- 2024-12-15
- Listed on
- 2024-11-20
- Days on market
- 25 days
- Possession type
- To Be Determined
- Co-op commission
- 2
- Seller
- Listed by
- COLDWELL BANKER FIRST OTTAWA REALTY
Home Market Value
Current home valuation for 1044 Lavant Mill Road, Lanark Highlands, Lanark Highlands (Dalhousie) Twp, Lanark Highlands, ON. Listed for $699,900
HOMEH Estimate
$418,765
Estimated Sales Range
$293,136 - $544,395
HOMEH Estimate for 1044 Lavant Mill Road, Lanark Highlands, Lanark Highlands (Dalhousie) Twp
Calculated with a real agent's CMA method — 45+ years of experience, codified. Not an AI guess.
For the owner
Is this your home? Track its value.
Get this home's HOMEH Estimate by email once a month, with how many homes are for sale around you.
Mortgage Payment Calculator
Compare up to 4 down payment scenarios
5% on first $500K + 10% on $199,900 over $500K
$44,990
| Scenario 1 | Scenario 2 | Scenario 3 | Scenario 4 | |
|---|---|---|---|---|
−Down payment | % $ | % $ | % $ | % $ |
+CMHC insurance | $26,176 | $19,527 | $16,658 | $0 |
=Total mortgage | $680,582 | $649,437 | $611,573 | $559,920 |
Amortization | ||||
Mortgage rate | % | % | % | % |
| Payment frequency | ||||
=Mortgage payment | $3,323monthly | $3,171monthly | $2,986monthly | $2,734monthly |
Land Transfer Tax
$10,473
$10,473
Around this home
No schools found nearby
Data provided by OpenStreetMap & Fraser Institute School Rankings
Ask HOMEH
New!Hi there!
👋Text or call (416) 301-9001
Recommended for you
Based on homes you've looked at.
No recommended properties found.
Nearby similar homes
No nearby properties found.
More real estate resources
Other homes nearby
Explore this area
Nearby neighbourhoods
No nearby listings available.